
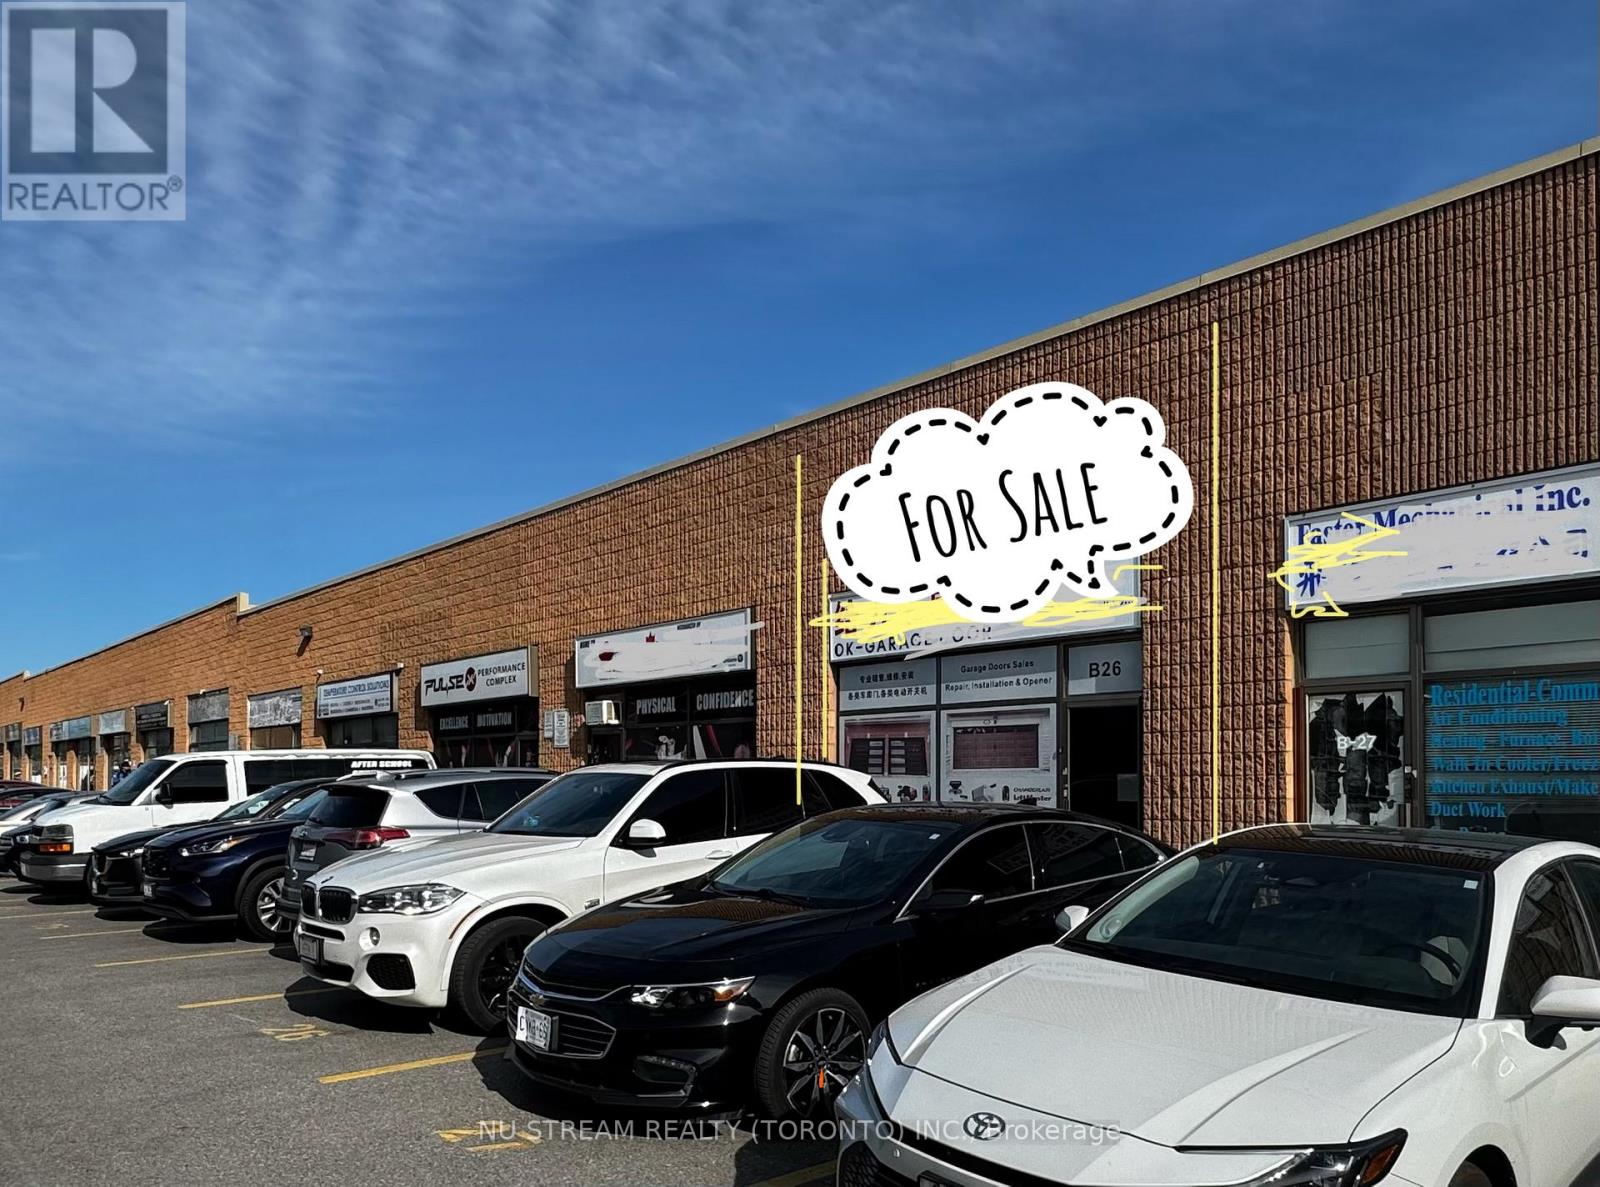
B26 - 2370 Midland Avenue
Toronto, Ontario
Industrial Condo Unit for Sale in High-Demand Location** Highly sought-after Area in East Side of Toronto** Minutes from Highway 401 w/Easy Access from Kennedy Or Mccowan Exits** Steps to TTC transit** Versatile Unit w/ Approximately 1,750 sqft ground-level & An Mezzanine of additional ~1,300 sqft** Ideal for a wide range of industrial or commercial uses** Rooftop HVAC system** A Drive-in Door with Easy Loading/unloading** A separate Rear Access Door for convenience** Great Opportunity for owner-operator** Or a strategic investor** Strong Potential with Verious Uses! (id:63476)
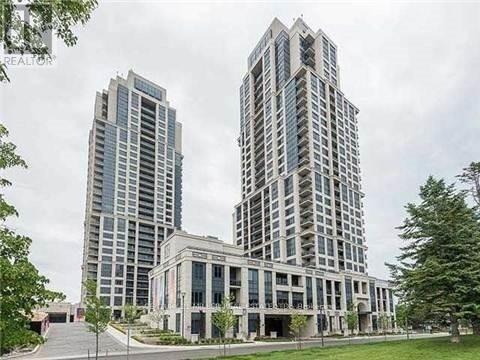
111 - 6 Eva Road
Toronto, Ontario
Welcome To Luxury Living At West Village Etobicoke. Like living in a 5 star hotel. This Beautiful 1 Bedroom Offers 9Ft Ceilings, Updated Flooring, Ss Appliances, Balcony & Open Concept Living. Prime Location; Minutes To 427, Public Transit, Sherway Gardens, Restaurants/Shops & Downtown Toronto. Amenities Include Movie Theatre, Indoor Pool, Gym, Sauna, Party Room, Terrace For Bbq, Visitors Parking, Guest Suites & 24/7 Concierge. Unit Offers 1 Parking Spot. 24 hours notice for all showings.. (id:63476)
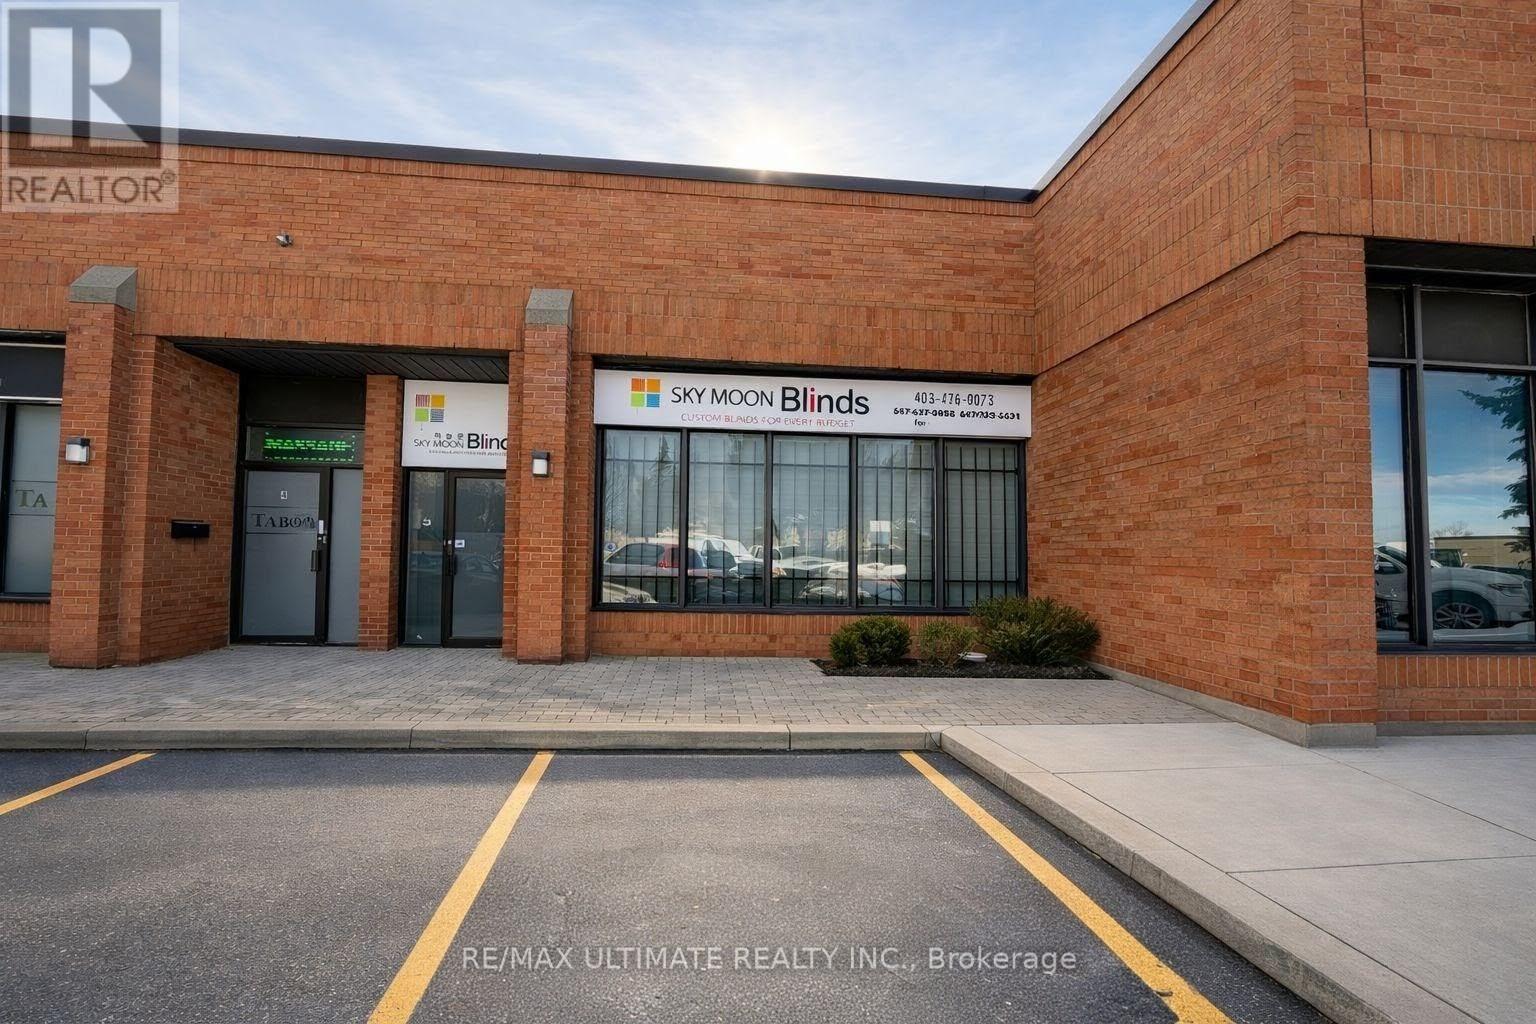
5 - 1170 Sheppard Avenue W
Toronto, Ontario
Prime industrial condo unit offering approximately 1,861.67 sq. ft. of flexible space, including a large open warehouse area and two private offices. Excellent access to Highways 401 and 400, public transit, and nearby amenities. Suitable for a variety of permitted uses. Rare opportunity in a sought-after location. Net rent is $5,000/month plus TMI of $1,677.21/month, plus HST and utilities. (id:63476)
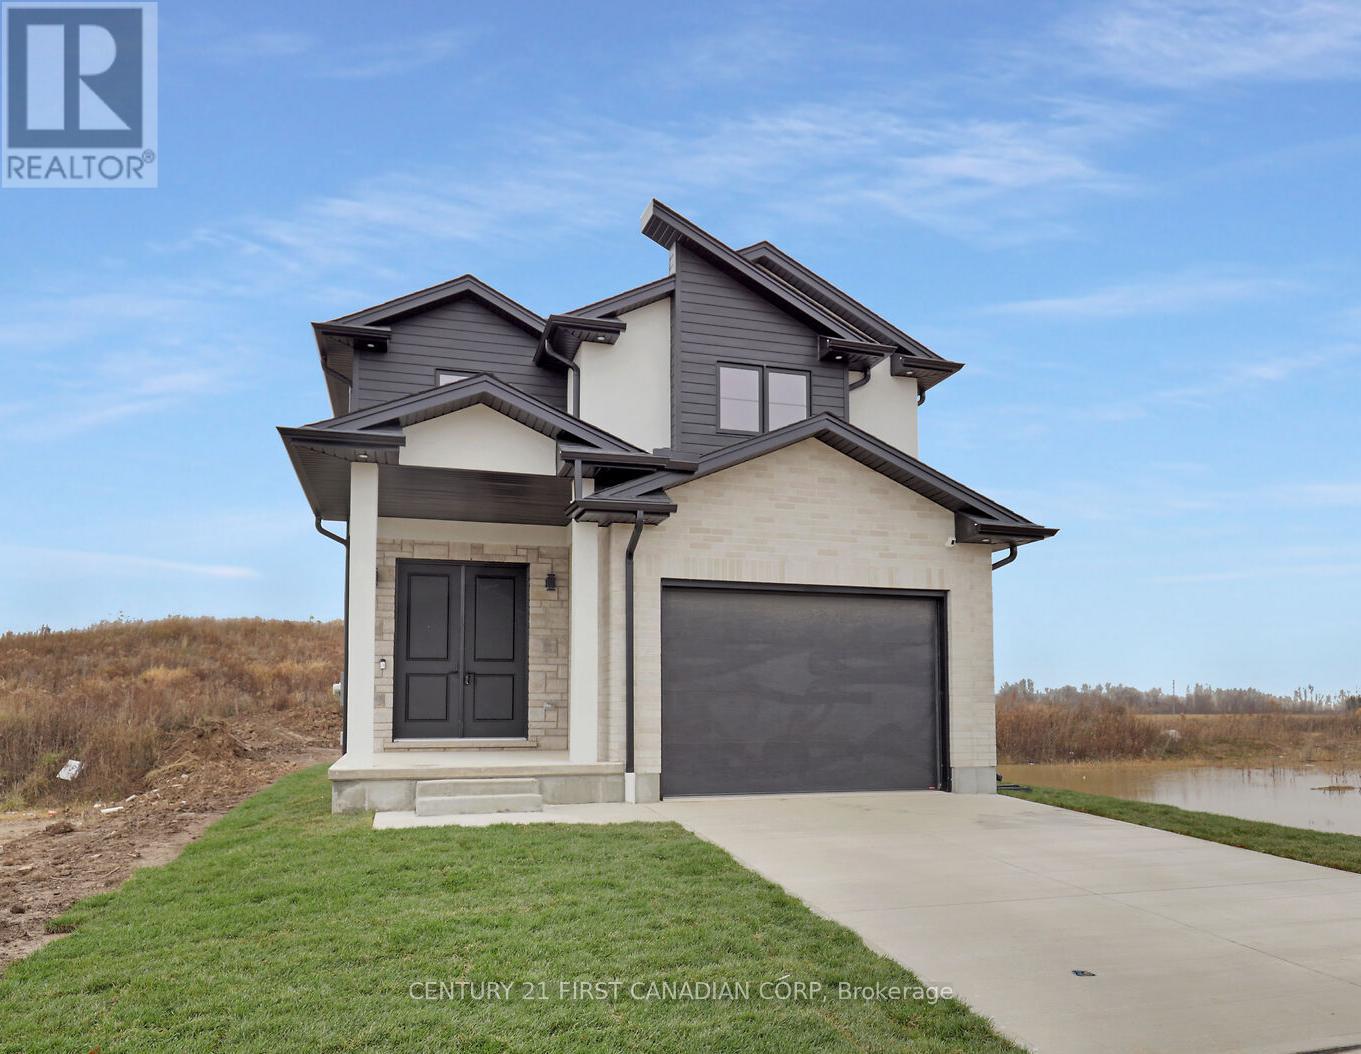
Lot 207 Hobbs Drive
London South, Ontario
To be built in Jackson Meadows; southeast London's newest up and coming neighbourhood. This home boasts 1,750sqft of living space with 4 bedrooms and 2.5 bathrooms, as well as an option for separate entrance to the basement, providing endless opportunities for multi generational living or future rental income. Featuring 9ft ceilings on the main floor and a desirable open concept living, kitchen and dining space; with engineered hardwood flooring and elegant tile options. Complete with modern amenities and the convenience of main floor laundry. The upper level features 2 full baths, including an elegant 3pc ensuite and spacious primary retreat with a large walk-in closet; as well as 3 additional bedrooms. Ideally located with easy access to the 401 and many other great amenities; lush parks, scenic walking trails, convenient shopping centres, restaurants, grocery stores and schools. Closings available in to Spring 2027. (id:63476)
Century 21 First Canadian Corp. Shahin Tabeshfard Inc.
11722 104 Avenue NW
Edmonton, Alberta
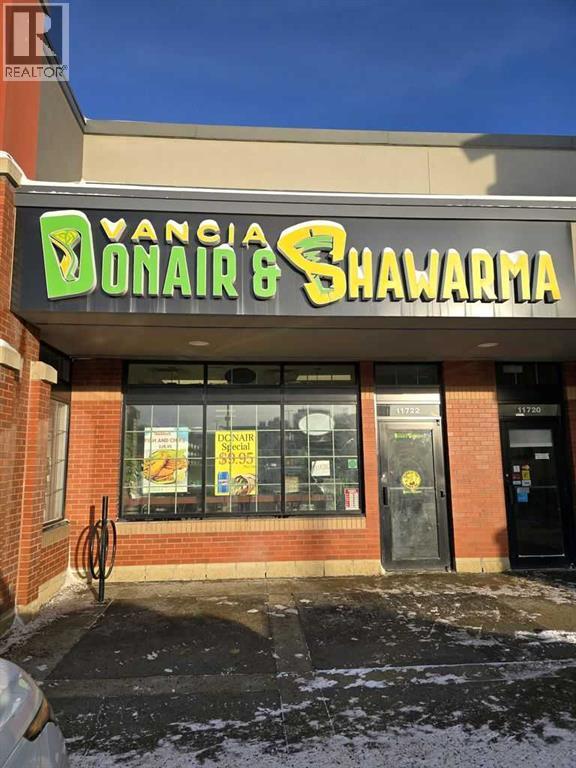
*Do not approach staff* Established & profitable donair and shawarma restaurant for sale in Edmonton! This well-maintained, owner-operated business offers a fantastic turnkey opportunity in a proven food category with strong local demand. The restaurant features a welcoming dining area, efficient kitchen setup with commercial equipment, and excellent street-front visibility in a busy retail plaza surrounded by residential and commercial development.The business benefits from steady repeat clientele, take-out and delivery traffic, and favourable lease terms already in place. Ideal for an owner-operator or family-run operation looking for consistent income in a simple, easy-to-manage model. Training can be provided to ensure a smooth transition. (id:63476)
2200 Sunview Drive
West Kelowna, British Columbia
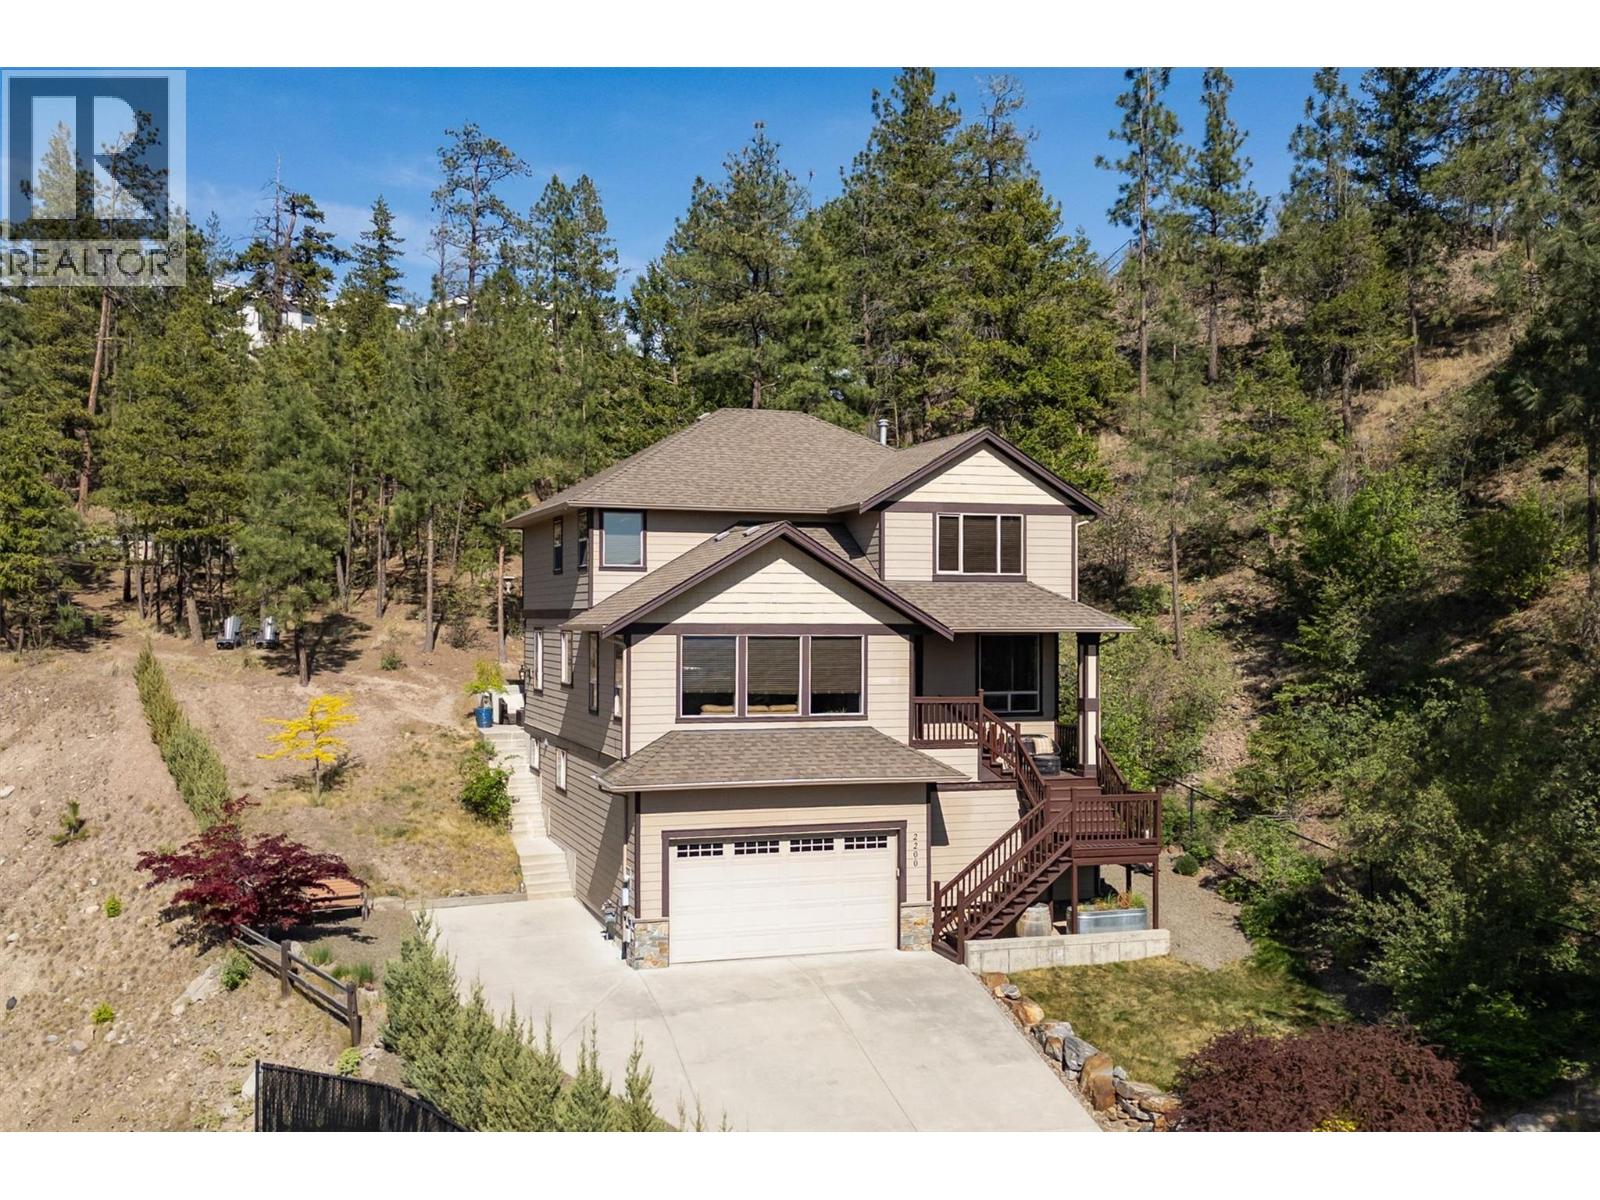
Privacy. Peace. Space. Views. This exceptional West Kelowna estate offers the kind of lifestyle buyers dream about. Set on a south-facing 0.78+ acres and backing directly onto Crown Land, this 6-bedroom, 3.5-bath home delivers rare privacy, forested serenity, and breathtaking valley views. It’s a peaceful retreat surrounded by nature, entertain on the expansive concrete patio, and the fire pit tucked beneath the trees. Inside, the home feels bright, spacious, and beautifully cared for, with 9’ ceilings across all three levels and vaulted ceilings in the main living area. The kitchen features stainless steel appliances, a gas range, and an easy flow into the dining and living spaces—perfect for family life, hosting friends, or simply enjoying quiet evenings at home. With 6 bedrooms across three levels, this home also offers excellent flexibility for a multi-generational family. There is room for grandparents, adult children, guests, or extended family to enjoy their own space while still being connected under one roof. Upstairs, four bedrooms and a convenient laundry create a practical family layout, while the luxurious primary suite offers a large walk-in closet and a spa-inspired ensuite with a soaker tub and oversized shower. With a heated driveway, full-yard irrigation, extra-large hot water tank, quick possession, and quick access to schools, trails, sports fields, wineries, beaches, shopping, and dining, this is West Kelowna living at its most private and peaceful. (id:63476)
9 Tadcaster Pl
Sault Ste. Marie, Ontario
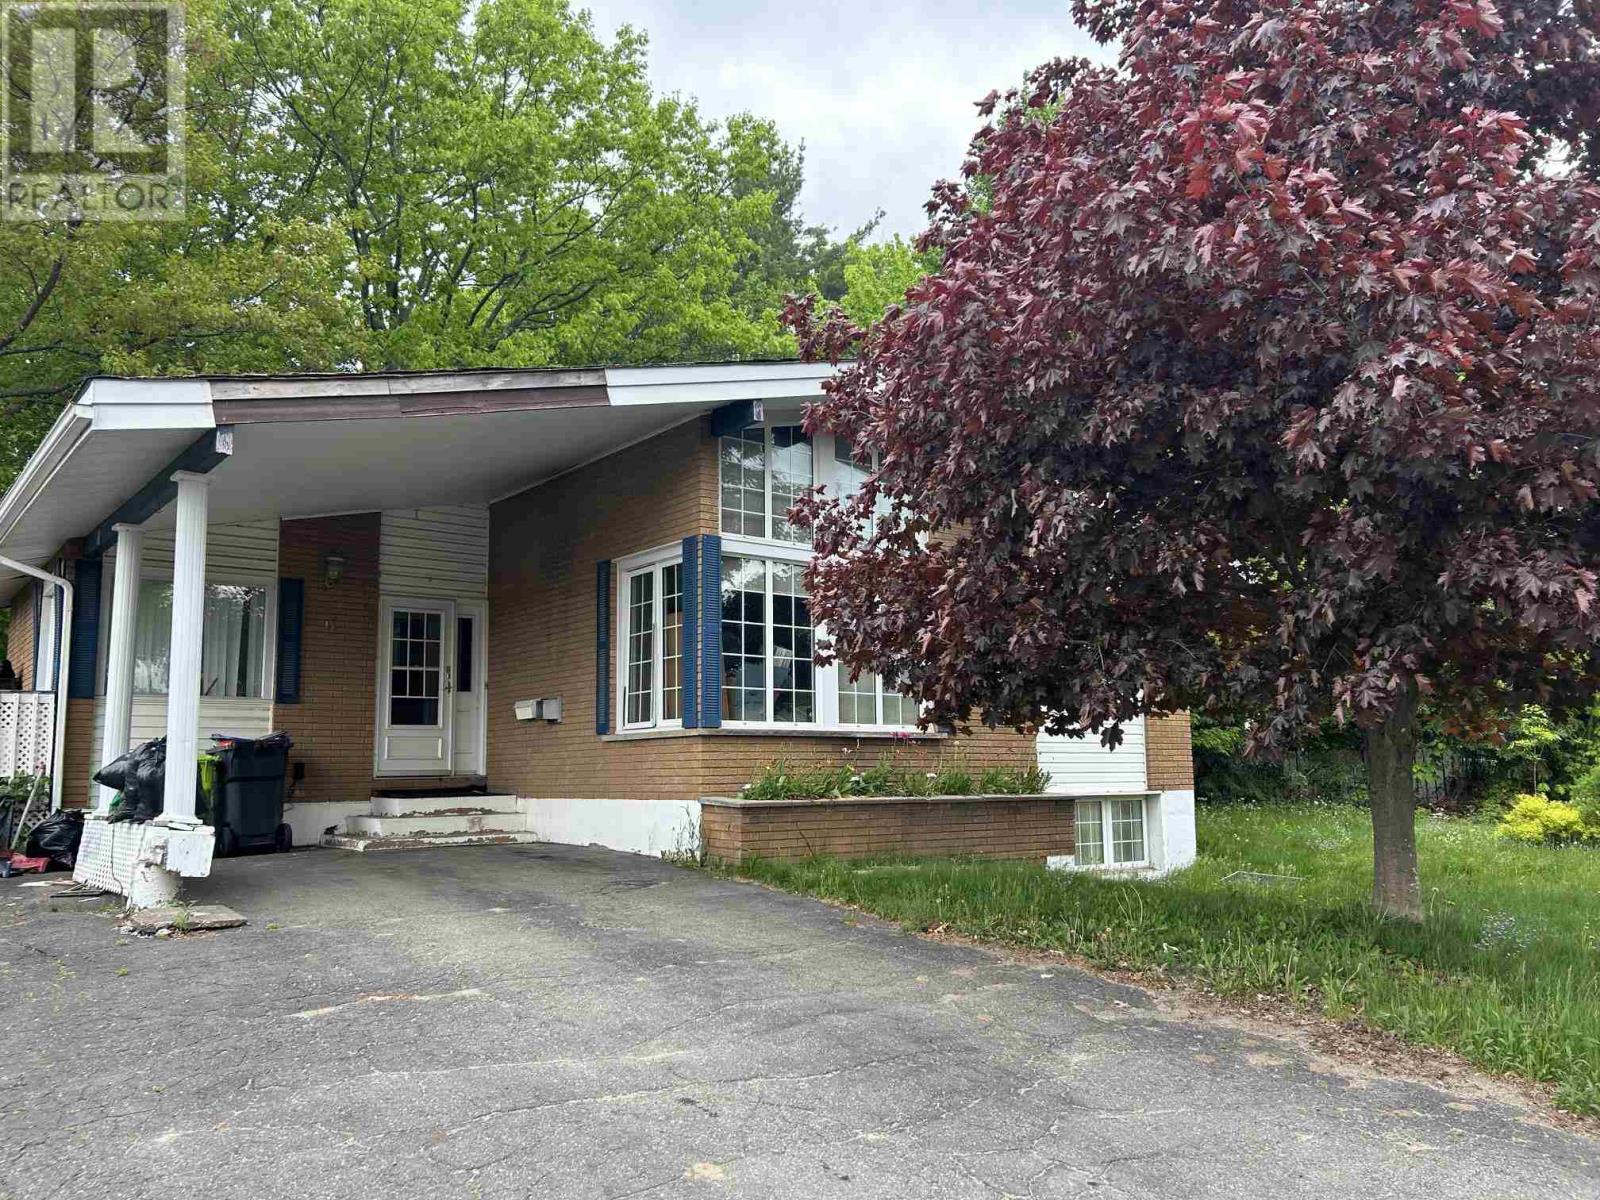
Located directly across from Sault College, this solid brick 3+2 bedroom bungalow offers excellent potential for families, investors, or those seeking rental income. Features include a large kitchen with patio doors out to a wood deck, spacious vaulted living room with large picture windows, two driveways, a detached 16' x 20' garage, and a separate rear entrance with potential for an in-law suite or student rental. Enjoy low heating costs with two gas fireplaces, a finished basement and a fully fenced backyard featuring mature apple, maple, and oak trees, along with beautiful lilacs. A versatile property in a highly desirable location—book your viewing today! (id:63476)
200 - 550 Alden Road
Markham, Ontario
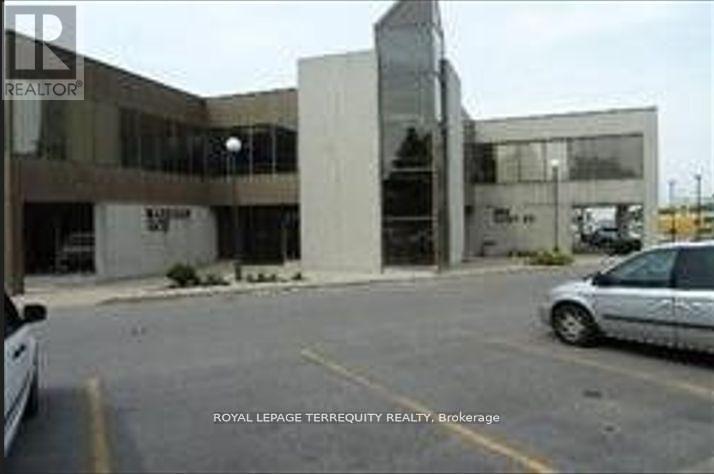
A Prestige Office Unit On The 2nd Floor With Elevator. Office Is Built Out, With 2 offices Ample Free Surface Parking. Note: Tmi Includes Maintaining And Replacement Of Hvac System. (id:63476)

G491 - 390 Cherry Street
Toronto, Ontario
Parking Spot. Must be purchased by an owner of a suiye in 390 Cherry Street or 70 Distillery Lane (id:63476)
2895 Arrowsmith Court
Fort Erie, Ontario
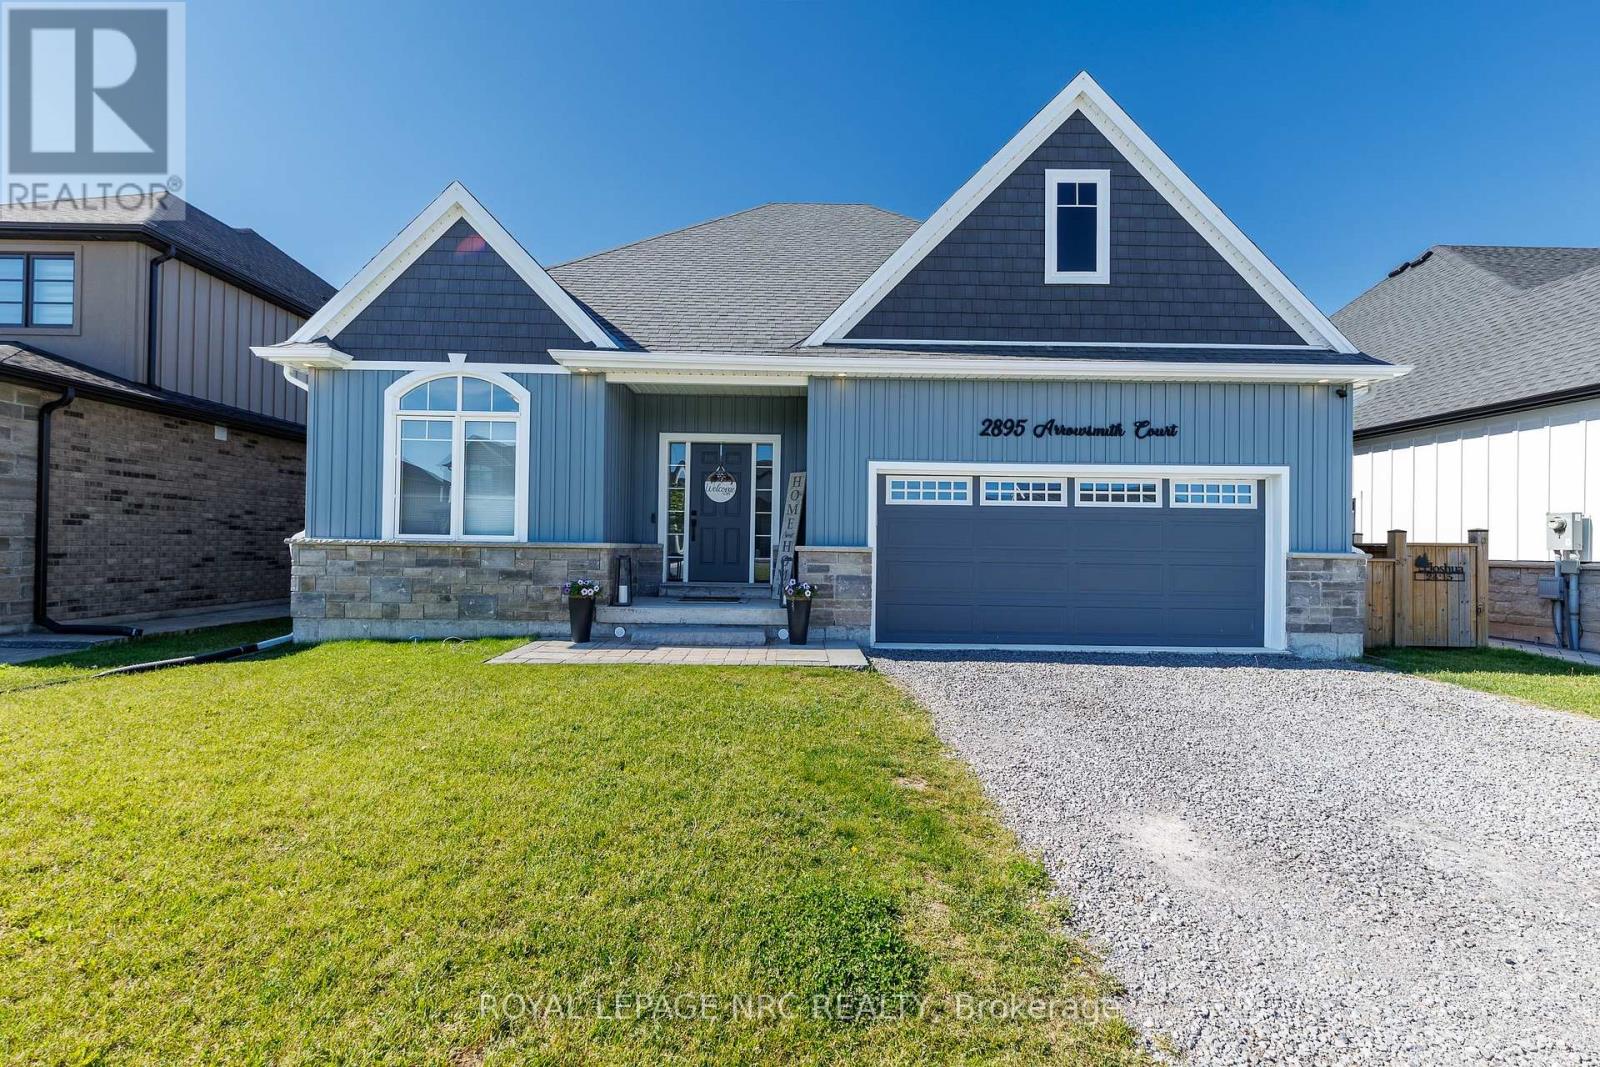
Welcome to South Shores in Stevensville, where spacious lots and thoughtfully designed homes create the perfect setting for comfortable living. This beautifully appointed 1,451 sq. ft. bungalow offers an ideal blend of style, functionality, and outdoor enjoyment. Step inside to a bright open-concept layout where the kitchen, dining area, and living room flow seamlessly together, creating an inviting space for both everyday living and entertaining. Large windows fill the home with natural light, while the well-designed floor plan provides privacy with a secondary bedroom and full bathroom at the front of the home and a spacious primary suite at the rear featuring a private 3-piece ensuite. Quality finishes can be found throughout, including 9-foot ceilings, elegant stone accents, a brick and siding exterior, quartz countertops, custom kitchen cabinetry, porcelain tile finishes, glass shower enclosures, and convenient main-floor laundry. The basement includes a 3-piece rough-in as per builder plans, offering future potential for additional living space. Step outside and discover your own private backyard retreat. The stunning inground pool creates the perfect oasis for relaxing, entertaining, and making the most of Niagara's summer months. Whether you're hosting family and friends or enjoying a quiet evening poolside, this outdoor space is designed to be enjoyed. Ideally located just off the Niagara Parkway, this home is within walking distance of both Black Creek and the Niagara River, offering easy access to some of the region's most scenic natural surroundings. Enjoy peaceful walks, cycling routes, and waterfront views while remaining conveniently connected to everyday amenities. With quick access to the QEW, commuting throughout Niagara and beyond is effortless. A rare opportunity to enjoy quality bungalow living, exceptional outdoor space, and an unbeatable location in one of Stevensville's most desirable communities. (id:63476)
C 312 Railway
Kitimat, British Columbia
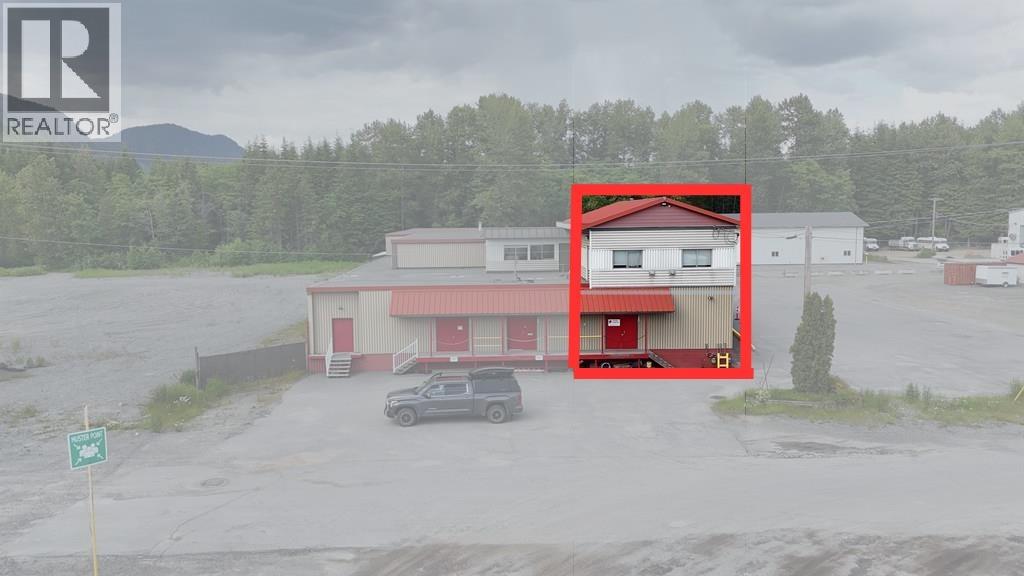
Upper-level office space in the heart of Kitimat's industrial core. This 1,600 sq.ft. office suite offers excellent visibility overlooking the service center, with an additional 1,056 sq .ft. of ground-level storage, ideal for easy loading and access. An optional exterior space in the parking lot provides even more flexibility for equipment or yard use. Perfectly positioned near Rio Tinto, LNG Canada, and Cedar LNG, this is a rare opportunity to establish your business where the work is happening. Build relationships, reduce logistics costs, and put your company in front of the right people. Suitable for contractors, consultants, or service companies. (id:63476)
625 Somerset Street W
Ottawa, Ontario
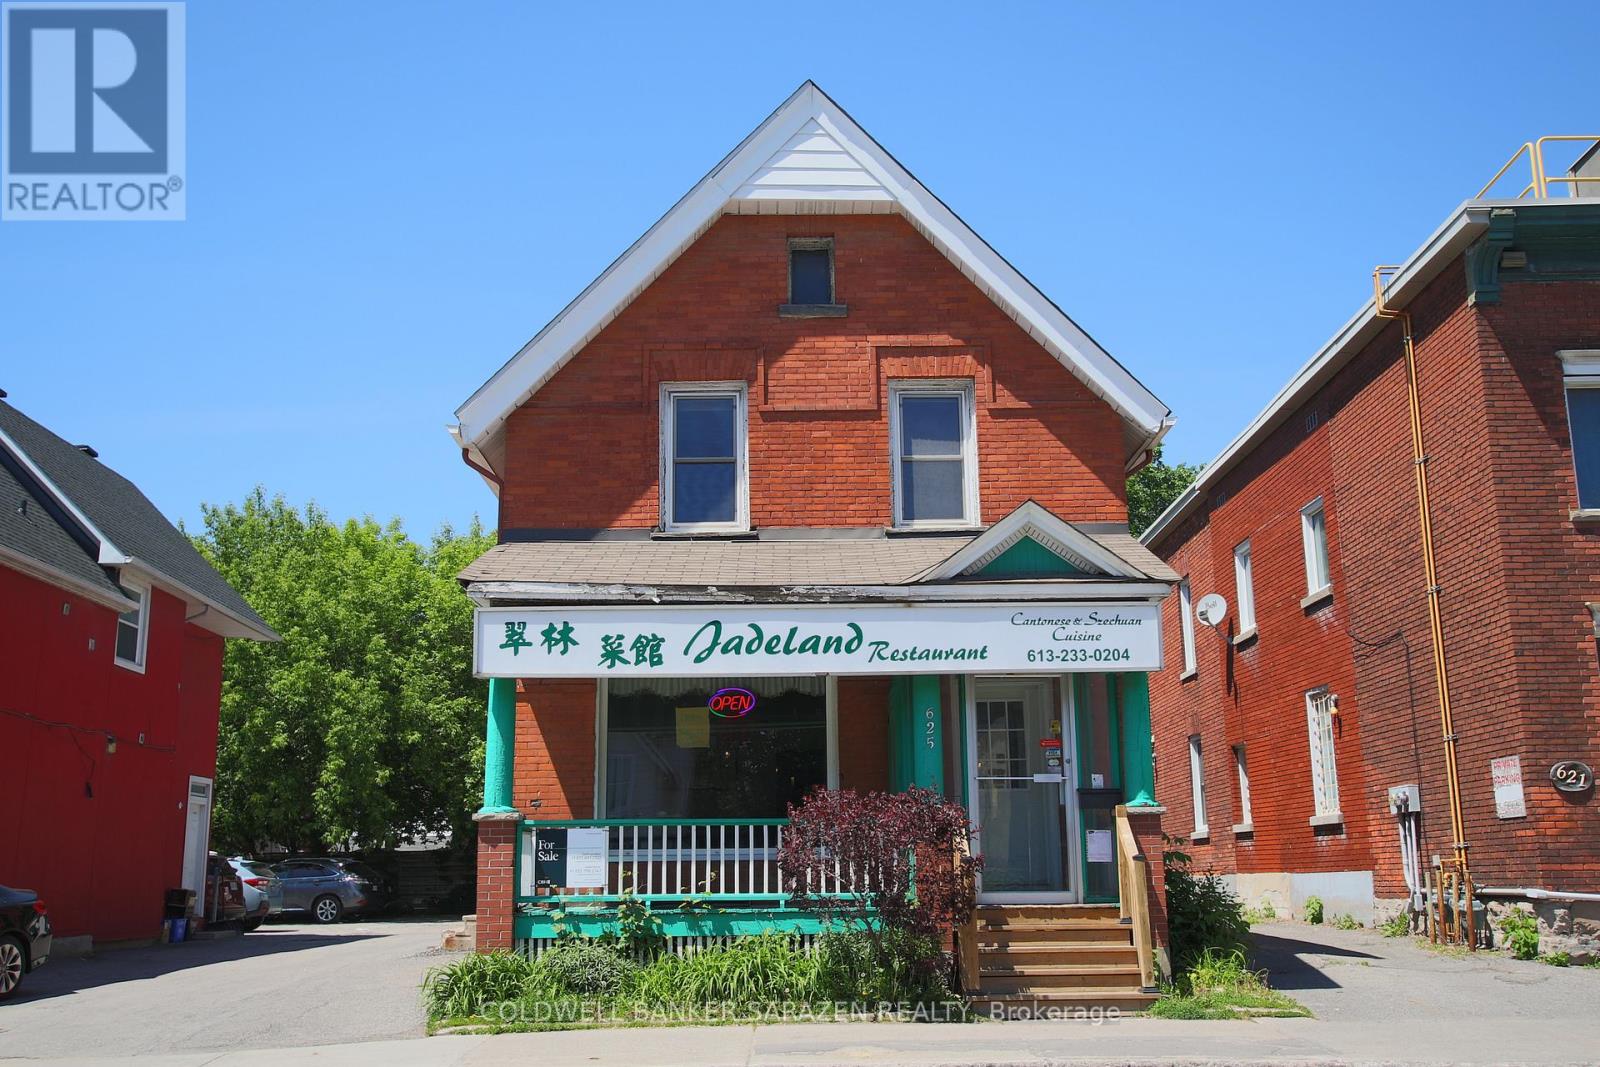
Exceptional restaurant opportunity in the heart of Ottawa's vibrant Chinatown! This well-established business, Jadeland, is now available for sale (Business Only), offering a seamless transition for the next owner into one of the city's most iconic commercial corridors. The current owner has operated here for a remarkable 29 years! The unit features a functional layout with around 900 sq. ft. of dining space accommodating 11 tables and seating for 50-60 customers, complemented by an expansive 600 sq. ft. professional kitchen designed for high-volume service. Additionally, a basement provides ample storage space. The listing price includes all existing equipment, ensuring a truly turn-key operation from day one. Situated in a prime location with heavy pedestrian and vehicular traffic, this property enjoys unparalleled exposure and is steps away from diverse shops, residential hubs, and the LRT. 8 parking spaces available! Financial statements are available for qualified buyers upon request. Whether you choose to maintain the successful Jadeland legacy or introduce a fresh new culinary concept, this is a rare chance to secure a prominent foothold in a high-demand neighborhood. (id:63476)