
14167 Batnuni Lake Road
Quesnel, British Columbia
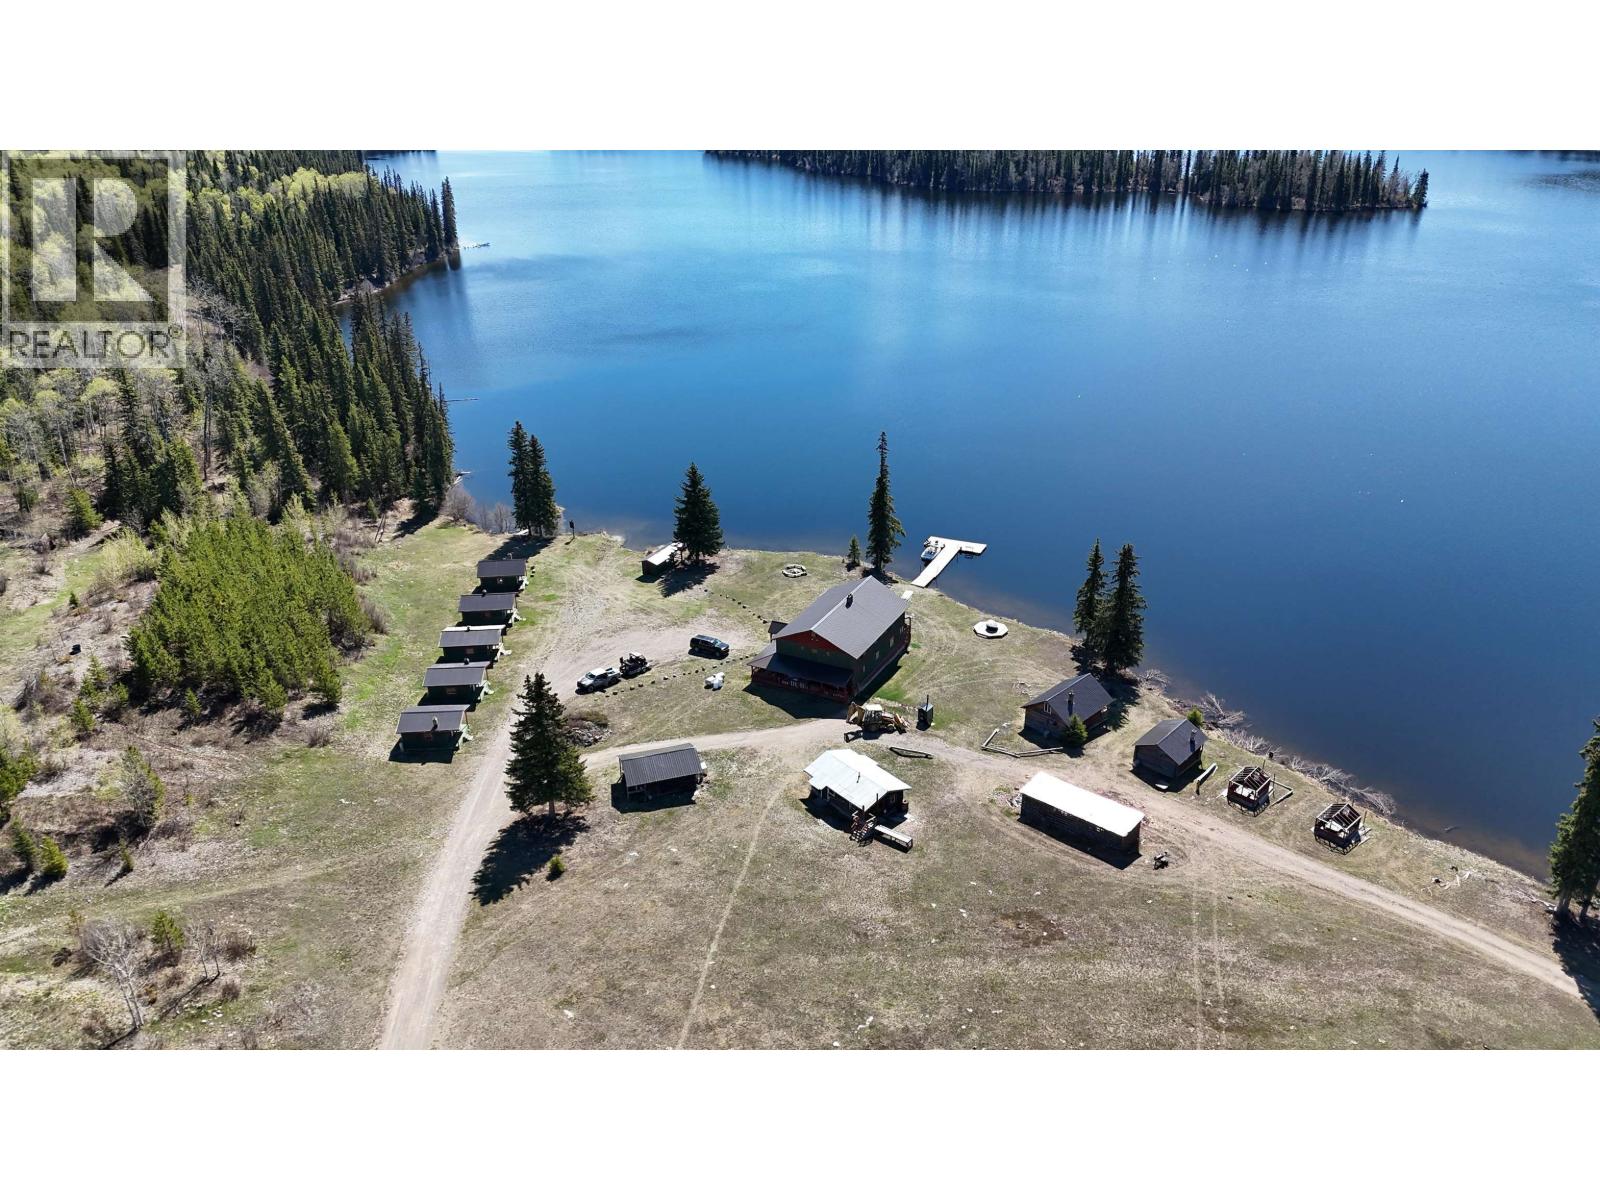
BATNUNI LAKE RESORT: A RECREATIONAL GOLD MINE. Own a premier four-season destination in BC’s Cariboo region. This 7.55-acre turnkey resort is a once-in-a-lifetime business opportunity for the ultimate outdoor enthusiast. As the only private resort on the lake, you control 750 ft of low-bank shoreline and a gateway to over 7 km of world-class fishing. Infrastructure & Facilities: The Lodge: 4,000+ sq ft with 8 lakeview bedrooms, a spacious owner’s suite, and a massive waterfront dining hall. Guest Village: 7 guest cabins with heat and washrooms, a 4-bathroom shower house, and charming log cabins ready for your vision. The Gear: A new 36x40 ft heated shop and high-efficiency solar system with generator backup for reliable, year-round off-grid operations. The Business Opportunity: With steady repeat business from anglers, families, and corporate groups, the foundation is solid. Scale your ROI with RV sites, weddings, or guided adventure tourism. Full package available. Contact Trevor Finch for more info. (id:63476)
12 Jesse Bay
Last Mountain Lake, Saskatchewan
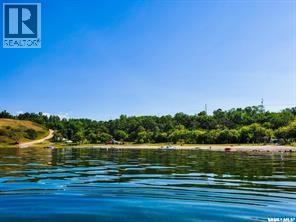
Welcome to 12 Jesse Bay, a 0.25ac lot in the new residential development with 11 Lakeview lots in The Hamlet of Mohr's Beach on the east side of Last Mountain Lake. Mohr's Beach is a beautiful, family friendly community 45 minutes from Regina with only 2 km of gravel road. Residents here find this to be an excellent place to live year round, families with children also have school bus service available to the near by towns of Bulyea and Strasbourg. Amenities here include a new boat launch, docks, a large beach area with lots of trees for shade, picnic tables and fire pits for cooking. Mohr’s Beach is located across the lake from the historic Stone Barn fishing spot. There are beautiful walkways and sitting areas throughout making it a great place to enjoy nature, watersports, lake life and of course the amazing Saskatchewan sunsets. SaskPower and SaskTel utilities have been trenched to the property line for each lot. SaskEnergy natural gas is available for the standard new connection fee. Lots will require cisterns and septic tanks for a potable water supply and waste disposal. Camping trailers are permitted on the lots for 5 years prior to applying for a building permit. A garage can also be constructed before building your dream lake house! The price is not including GST. Come build new and lasting memories at Mohr's Beach!!! (id:63476)
14 Jesse Bay
Last Mountain Lake, Saskatchewan
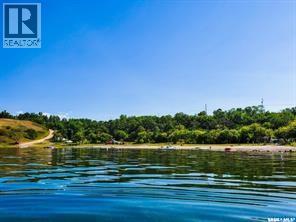
Welcome to 14 Jesse Bay, a 0.28ac lot in the new residential development with 11 Lakeview lots in The Hamlet of Mohr's Beach on the east side of Last Mountain Lake. Mohr's Beach is a beautiful, family friendly community 45 minutes from Regina with only 2 km of gravel road. Residents here find this to be an excellent place to live year round, families with children also have school bus service available to the near by towns of Bulyea and Strasbourg. Amenities here include a new boat launch, docks, a large beach area with lots of trees for shade, picnic tables and fire pits for cooking. Mohr’s Beach is located across the lake from the historic Stone Barn fishing spot. There are beautiful walkways and sitting areas throughout making it a great place to enjoy nature, watersports, lake life and of course the amazing Saskatchewan sunsets. SaskPower and SaskTel utilities have been trenched to the property line for each lot. SaskEnergy natural gas is available for the standard new connection fee. Lots will require cisterns and septic tanks for a potable water supply and waste disposal. Camping trailers are permitted on the lots for 5 years prior to applying for a building permit. A garage can also be constructed before building your dream lake house! The price is not including GST. Come build new and lasting memories at Mohr's Beach!!! (id:63476)
15 Jesse Bay
Last Mountain Lake, Saskatchewan

Welcome to 15 Jesse Bay, a 0.28ac lot in the new residential development with 11 Lakeview lots in The Hamlet of Mohr's Beach on the east side of Last Mountain Lake. Mohr's Beach is a beautiful, family friendly community 45 minutes from Regina with only 2 km of gravel road. Residents here find this to be an excellent place to live year round, families with children also have school bus service available to the near by towns of Bulyea and Strasbourg. Amenities here include a new boat launch, docks, a large beach area with lots of trees for shade, picnic tables and fire pits for cooking. Mohr’s Beach is located across the lake from the historic Stone Barn fishing spot. There are beautiful walkways and sitting areas throughout making it a great place to enjoy nature, watersports, lake life and of course the amazing Saskatchewan sunsets. SaskPower and SaskTel utilities have been trenched to the property line for each lot. SaskEnergy natural gas is available for the standard new connection fee. Lots will require cisterns and septic tanks for a potable water supply and waste disposal. Camping trailers are permitted on the lots for 5 years prior to applying for a building permit. A garage can also be constructed before building your dream lake house! The price is not including GST. Come build new and lasting memories at Mohr's Beach!!! (id:63476)
160 Oak Street
Bothwell, Ontario
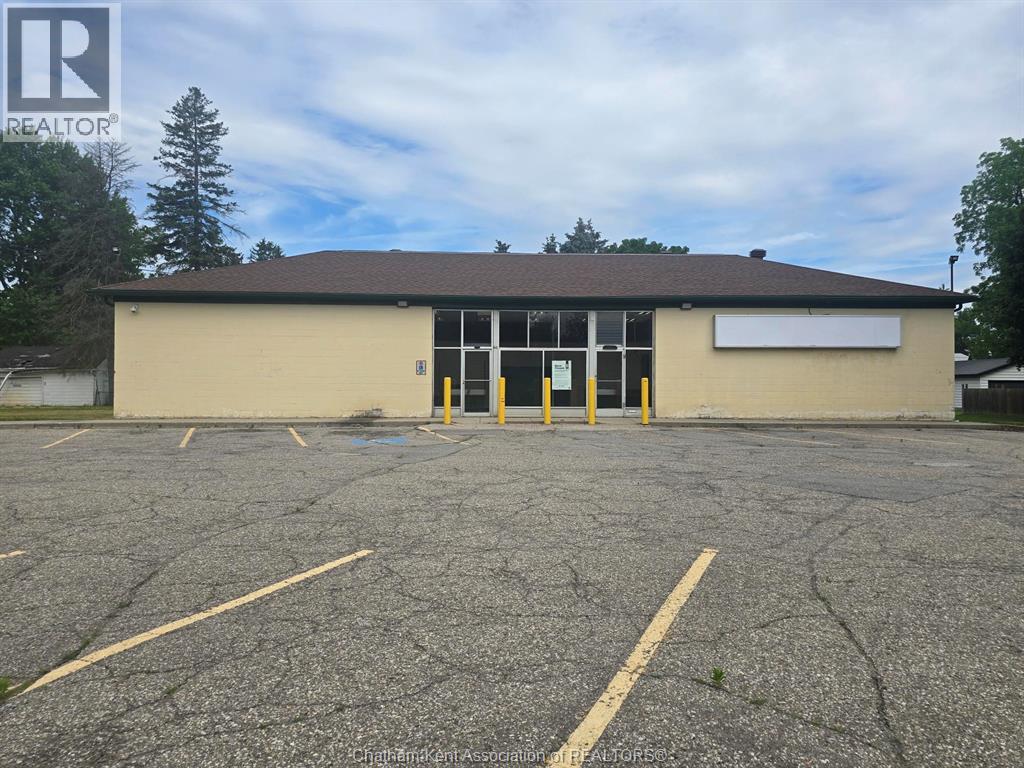
Excellent opportunity to acquire a freestanding commercial building in a village setting, offering flexibility for a wide range of business and investment uses. Situated on over half an acre, this property features approximately 2,798 sq. ft. of functional space with ample on-site parking and two convenient access points to the property. Constructed of durable concrete block, the building offers 12-foot ceilings, level concrete floors throughout, service counter areas, and an approximately 813 sq. ft. cooler space serviced by a refrigeration unit that is approximately four years old. The property also includes an elevated loading dock with dock lift and an 8-foot overhead door, providing efficient loading and operational capabilities. Additional features include 100-amp electrical service with breakers, a practical open layout, and excellent accessibility for customers, staff, and deliveries. Whether you're seeking space for retail, warehousing, distribution, service commercial, or storage purposes, this affordable property delivers exceptional value and versatility in a growing rural market. Property is being SOLD ""AS IS"" (id:63476)
13 Jesse Bay
Last Mountain Lake, Saskatchewan
Welcome to 13 Jesse Bay, a 0.25ac lot in the new residential development with 11 Lakeview lots in The Hamlet of Mohr's Beach on the east side of Last Mountain Lake. Mohr's Beach is a beautiful, family friendly community 45 minutes from Regina with only 2 km of gravel road. Residents here find this to be an excellent place to live year round, families with children also have school bus service available to the near by towns of Bulyea and Strasbourg. Amenities here include a new boat launch, docks, a large beach area with lots of trees for shade, picnic tables and fire pits for cooking. Mohr’s Beach is located across the lake from the historic Stone Barn fishing spot. There are beautiful walkways and sitting areas throughout making it a great place to enjoy nature, watersports, lake life and of course the amazing Saskatchewan sunsets. SaskPower and SaskTel utilities have been trenched to the property line for each lot. SaskEnergy natural gas is available for the standard new connection fee. Lots will require cisterns and septic tanks for a potable water supply and waste disposal. Camping trailers are permitted on the lots for 5 years prior to applying for a building permit. A garage can also be constructed before building your dream lake house! The price is not including GST. Come build new and lasting memories at Mohr's Beach!!! (id:63476)
11 Jesse Bay
Last Mountain Lake, Saskatchewan
Welcome to 11 Jesse Bay, a 0.25ac corner lot in the new residential development with 11 Lakeview lots in The Hamlet of Mohr's Beach on the east side of Last Mountain Lake. Mohr's Beach is a beautiful, family friendly community 45 minutes from Regina with only 2 km of gravel road. Residents here find this to be an excellent place to live year round, families with children also have school bus service available to the near by towns of Bulyea and Strasbourg. Amenities here include a new boat launch, docks, a large beach area with lots of trees for shade, picnic tables and fire pits for cooking. Mohr’s Beach is located across the lake from the historic Stone Barn fishing spot. There are beautiful walkways and sitting areas throughout making it a great place to enjoy nature, watersports, lake life and of course the amazing Saskatchewan sunsets. SaskPower and SaskTel utilities have been trenched to the property line for each lot. SaskEnergy natural gas is available for the standard new connection fee. Lots will require cisterns and septic tanks for a potable water supply and waste disposal. Camping trailers are permitted on the lots for 5 years prior to applying for a building permit. A garage can also be constructed before building your dream lake house! The price is not including GST. Come build new and lasting memories at Mohr's Beach!!! (id:63476)
487 Mabel Lake Road
Lumby, British Columbia
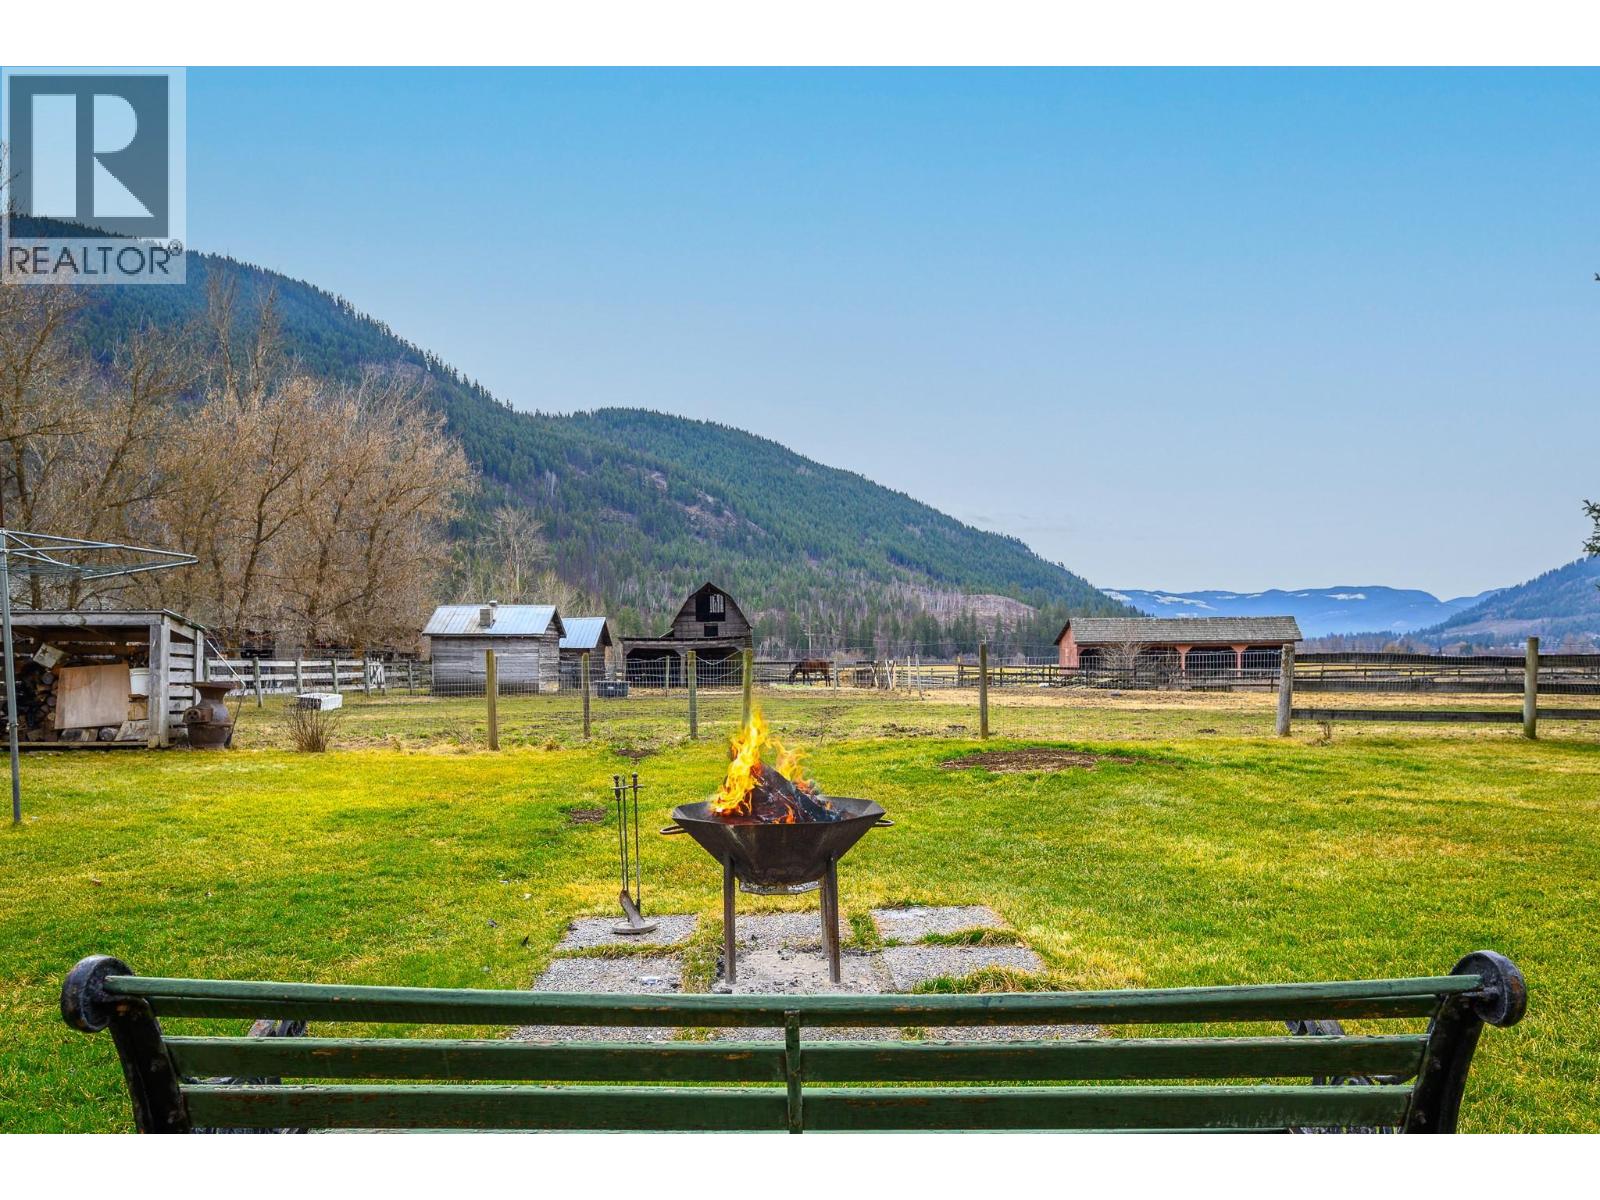
Nestled on 145 breathtaking acres just minutes from Lumby, this rare gem offers a blend of tranquility, opportunity, and natural beauty. Spanning 4 separate titles—zoned Agricultural and residential—this property includes 45+ acres of hayland, 70 acres of timber, and two peaceful creeks. A water license for both domestic and irrigation use enhances self-sufficiency, while multiple titles offer exciting development potential. The 4,000 sq ft main home was completely rebuilt in 1986, featuring all new plumbing and wiring, 14” of attic insulation, and energy-efficient paint used on lighthouses—reflecting summer heat and retaining winter warmth. Heated gutters on the north side add to its all-season efficiency. Inside, enjoy 5 spacious bedrooms, 4 bathrooms, a large kitchen, and a flexible layout with a separate space ideal for an elderly family member. A second tenanted home serves as a valuable mortgage helper. With its mix of open hay fields, mature timber, abundant water, and serene privacy, this is more than a property—it’s a lifestyle ready to be embraced. The property is also located in the fire protected zone so insurance stays lower and your fully protected. (id:63476)
Kowalyk Acreage
Big Quill Rm No. 308, Saskatchewan
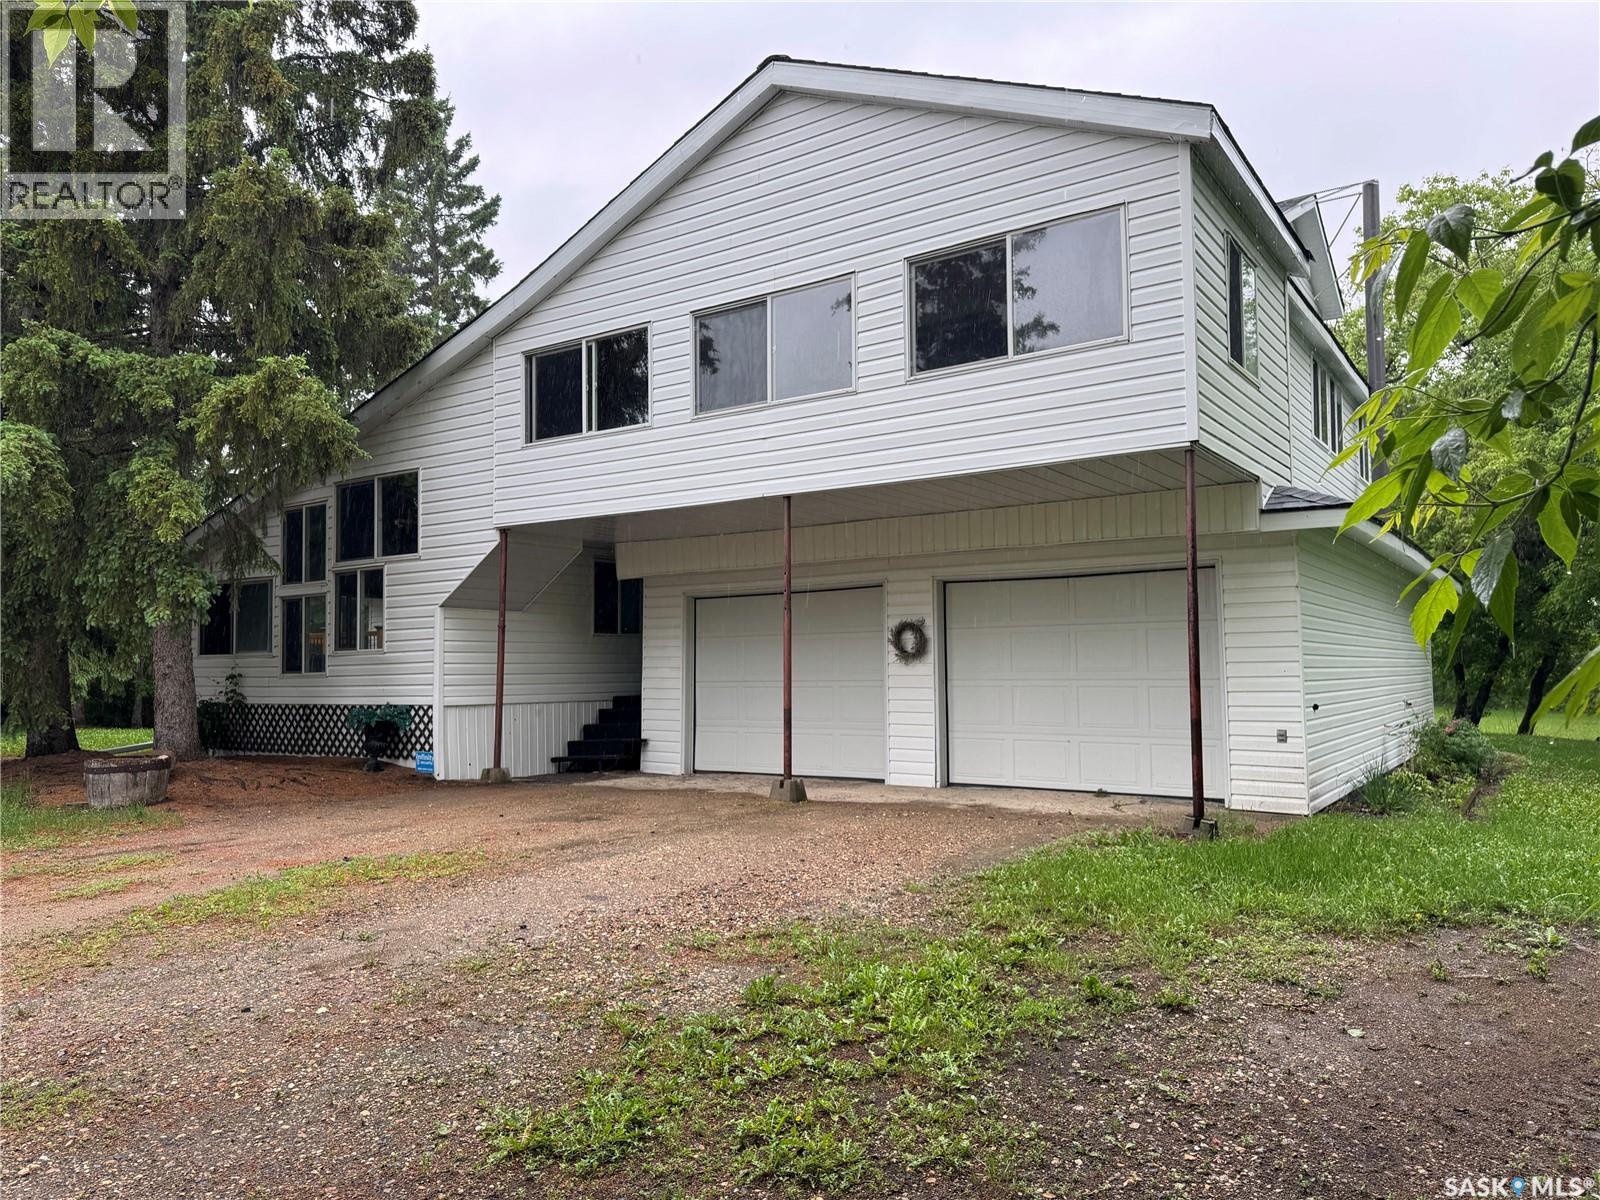
Escape to country living on this beautiful 6.11-acre acreage featuring a spacious 3-bedroom, 3-bathroom home with endless possibilities. Situated on two lots and serviced with town water, this property offers the perfect blend of space, privacy, and convenience. The main floor features an open-concept design with a large kitchen, dining area, and living room centered around a cozy wood-burning fireplace. Two bedrooms and two bathrooms provide comfortable main-floor living, while the spacious mudroom off the dining area leads directly to the attached double garage. A bright sunroom extends the living space and creates a peaceful place to enjoy the surrounding views year-round. Upstairs, you'll find a large versatile room that could easily become a private primary retreat, family room, studio, or guest suite. This level also includes a 3-piece bathroom, storage area, and access to the upper sunroom overlooking the property. Continue up to the loft where panoramic views in every direction showcase the beauty of the yard and surrounding landscape. The unfinished basement provides abundant storage and future development potential. A convenient laundry/mudroom connects the garage, basement, and kitchen, making everyday living easy and functional. Outside, enjoy your morning coffee on the east-facing front deck while taking in the peaceful surroundings. The mature yard is beautifully treed and features garden space, established perennials, a shop, wood shed, and storage shed. With plenty of room to grow, work, garden, and play, this acreage offers incredible potential for those seeking a country lifestyle. Properties like this don't come along often—you truly have to see it in person to appreciate everything it has to offer. (id:63476)
2 515 Saunders Road
Moosomin, Saskatchewan
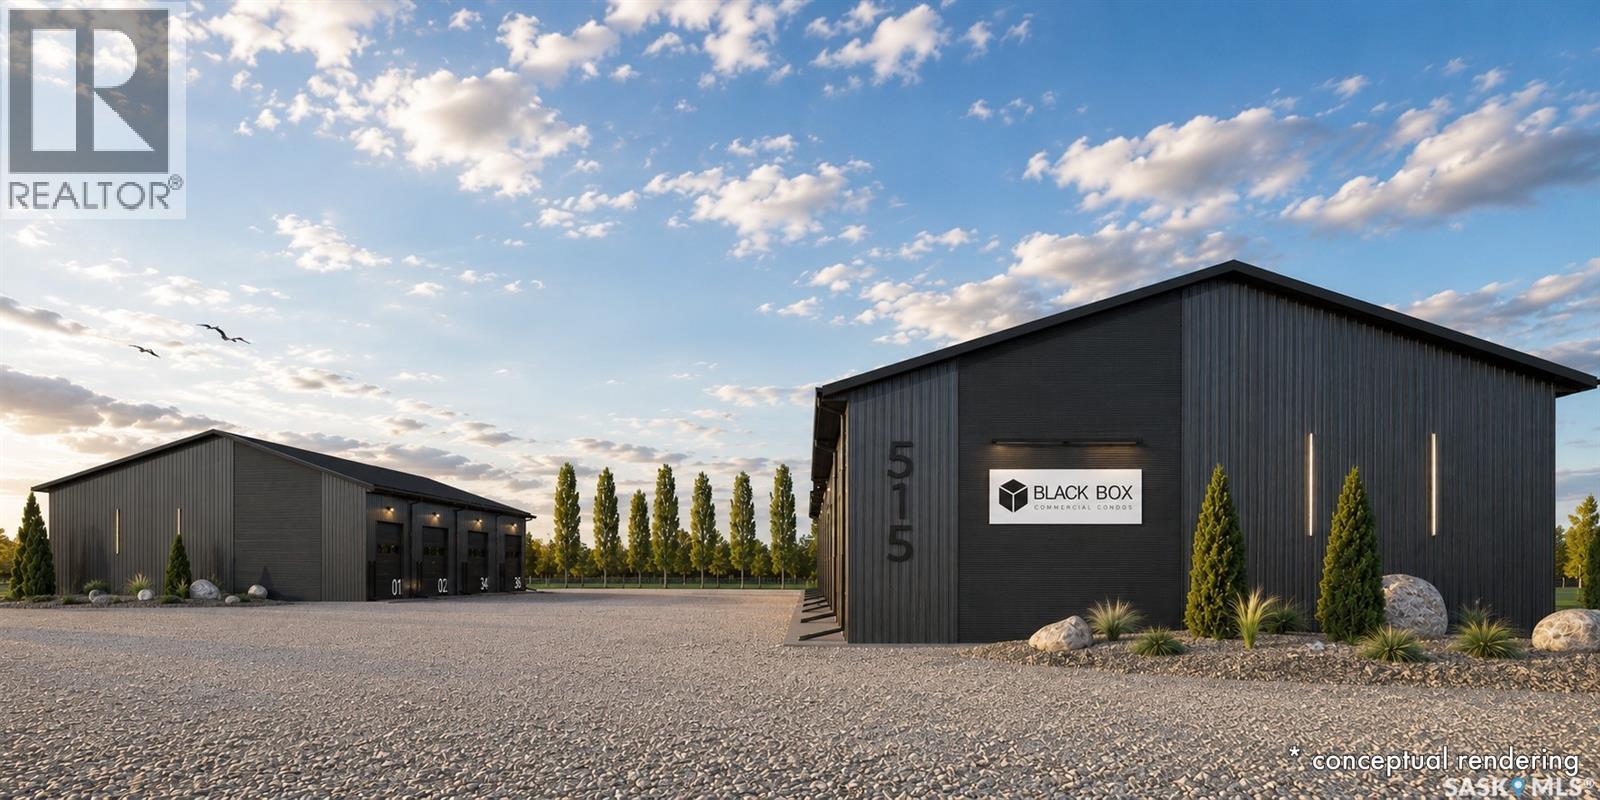
BLACK BOX is Moosomin's newest commercial condo development, offering a unique opportunity to own modern, flexible workspace for business, storage, or investment! This new construction project features 9 individually titled & metered units ranging from 1200 to 3360 SQFT -- 20', 28', 40', and 56' wide units, all with a 60' bay depth and 12' or 14' overhead doors. Built locally by AFAB Industries, the development features ICF foundations, stick-frame construction with 3/4" plywood sheathing, metal cladding inside and out, and all unit are insulated. Buyers can choose between finished units [concrete floor, gas heat, 2pc bathroom] or partially finished units [gravel floor, no heat, no bathroom]. Enjoy the benefits of worry-free ownership with condo fees covering exterior maintenance, site insurance, landscaping, snow removal, parking lot maintenance, garbage removal, and more -- allowing owners to focus on their business, storage, or investment without the ongoing maintenance responsibilities associated with a standalone building. Conveniently located just off Highway #1, BLACK BOX combines quality construction, modern design, and affordable hassle-free ownership in a professionally managed development. •• UNIT #2 is a FINISHED 1680 SQFT (28' x 60') unit featuring full insulation, concrete floor, gas overhead heater, 2pc bathroom, and a 14' x 14' overhead door. BLACK BOX overlooks busy Park Avenue, offering excellent exposure and will feature attractive landscaping and parking spaces. Need more space? The neighbouring 20' x 60' unit can also be purchased and combined to create a larger 48' x 60' bay. UNIT #2 PRICE: $352,000. Interested in hearing more -- request a BLACK BOX sales package today! Possession scheduled for Fall 2026! **Photos shown are AI-generated renderings and are for illustrative purposes only. Images are intended to demonstrate potential unit layouts, finishes, and uses, and may not reflect the final completed product. (id:63476)
487 Mabel Lake Road
Lumby, British Columbia
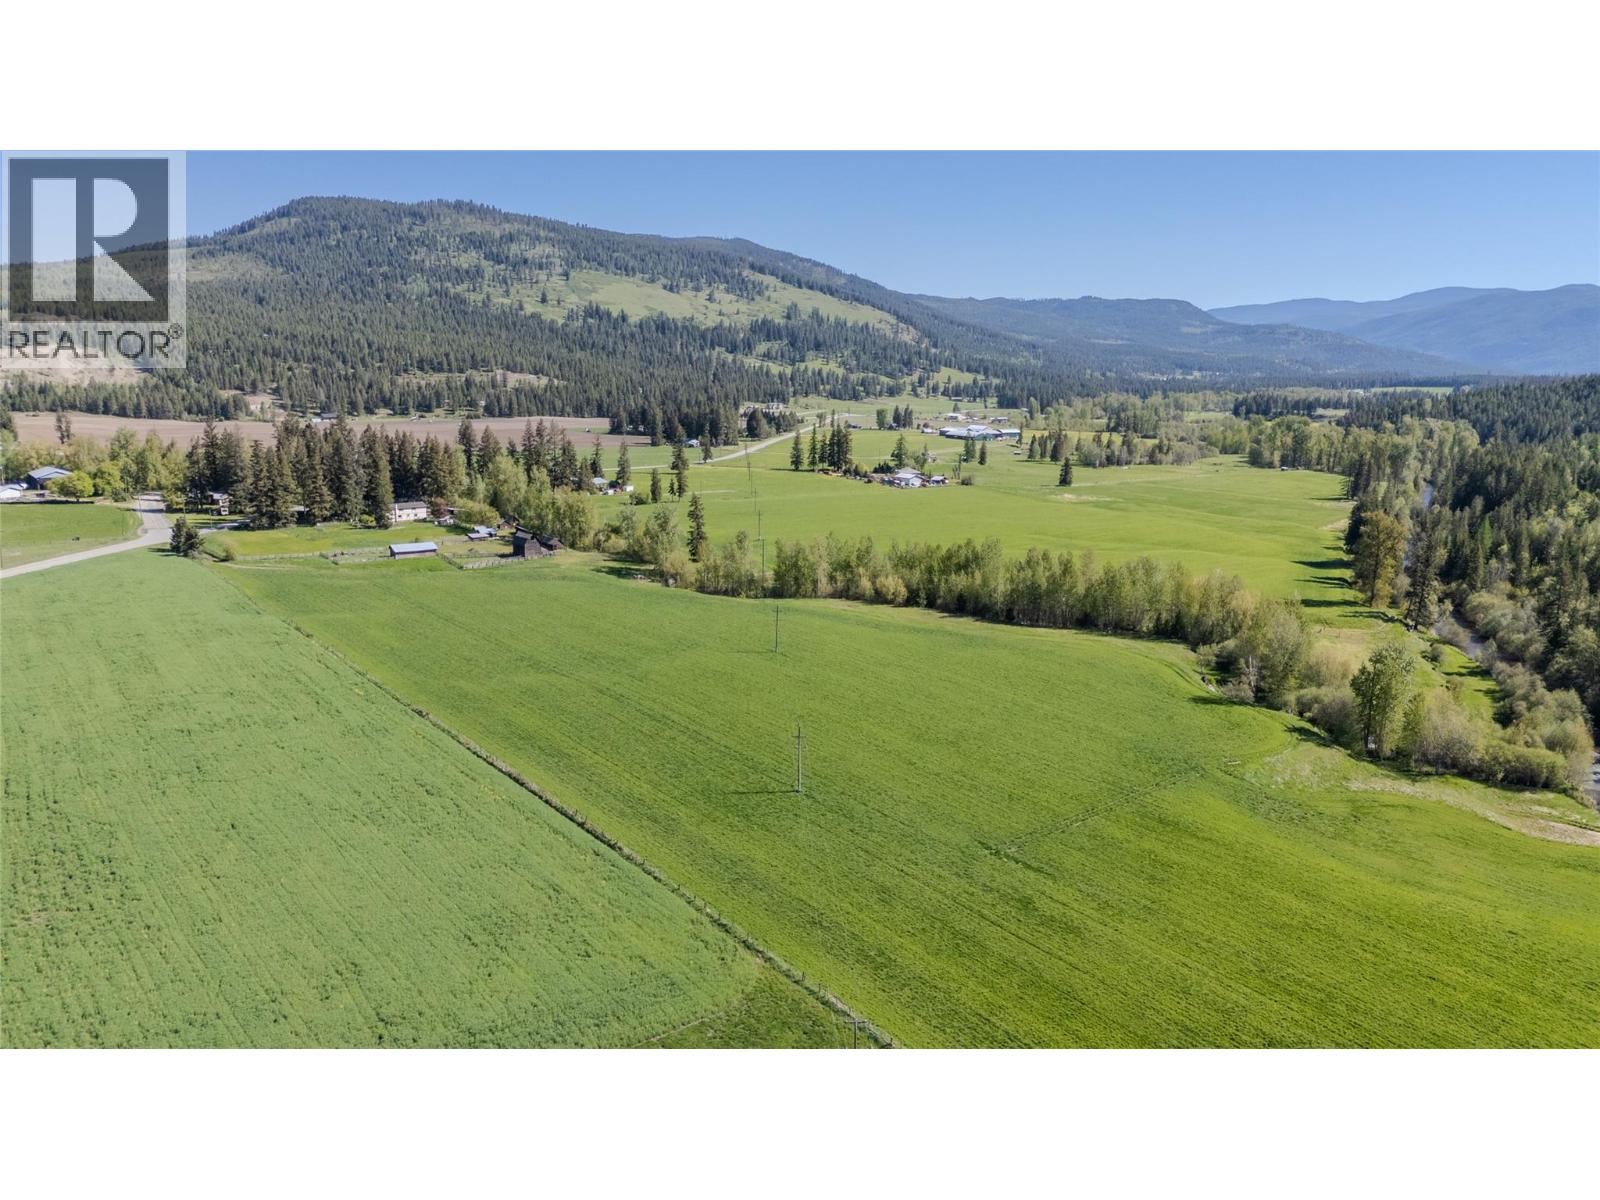
Nestled on 145 breathtaking acres just minutes from Lumby, this rare gem offers a blend of tranquility, opportunity, and natural beauty. Spanning 4 separate titles—zoned Agricultural and residential—this property includes 45+ acres of hayland, 70 acres of timber, and two peaceful creeks. A water license for both domestic and irrigation use enhances self-sufficiency, while multiple titles offer exciting development potential. The 4,000 sq ft main home was completely rebuilt in 1986, featuring all new plumbing and wiring, 14” of attic insulation, and energy-efficient paint used on lighthouses—reflecting summer heat and retaining winter warmth. Heated gutters on the north side add to its all-season efficiency. Inside, enjoy 5 spacious bedrooms, 4 bathrooms, a large kitchen, and a flexible layout with a separate space ideal for an elderly family member. A second tenanted home serves as a valuable mortgage helper. With its mix of open hay fields, mature timber, abundant water, and serene privacy, this is more than a property—it’s a lifestyle ready to be embraced. The property is also located in the fire protected zone so insurance stays lower and your fully protected. (id:63476)
#121 5125 Riverbend Rd NW NW
Edmonton, Alberta
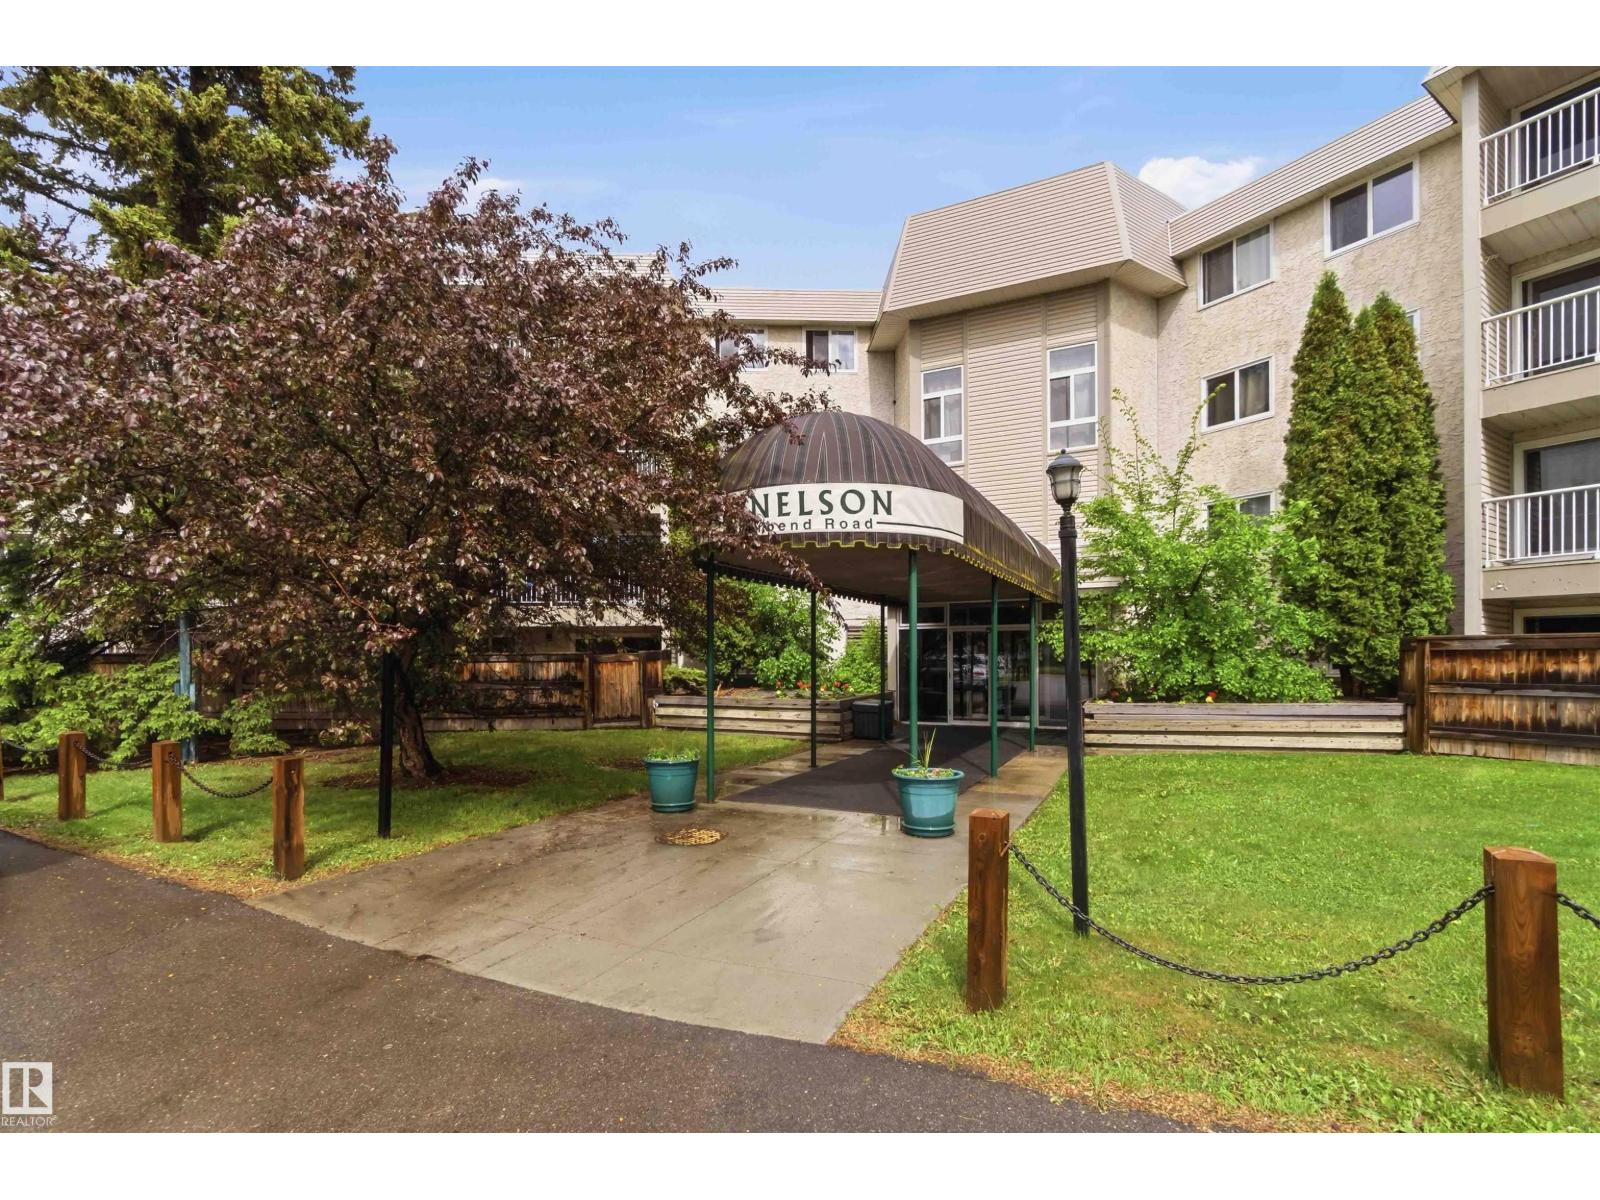
Rare three-bedroom opportunity in desirable Brander Gardens! This spacious 1,100 sq. ft. ground-floor condo offers three bedrooms, two full bathrooms, including a private primary ensuite, and two assigned parking stalls—one covered. Enjoy a secluded patio surrounded by mature trees, along with exceptional building amenities including an indoor pool, hot tub, sauna and recreation room. Ideally located near the river valley, schools, shopping and transit, with quick access to Whitemud Drive, Fox Drive and Downtown. An outstanding option for families, downsizers or buyers seeking exceptional space and value in Southwest Edmonton. (id:63476)