
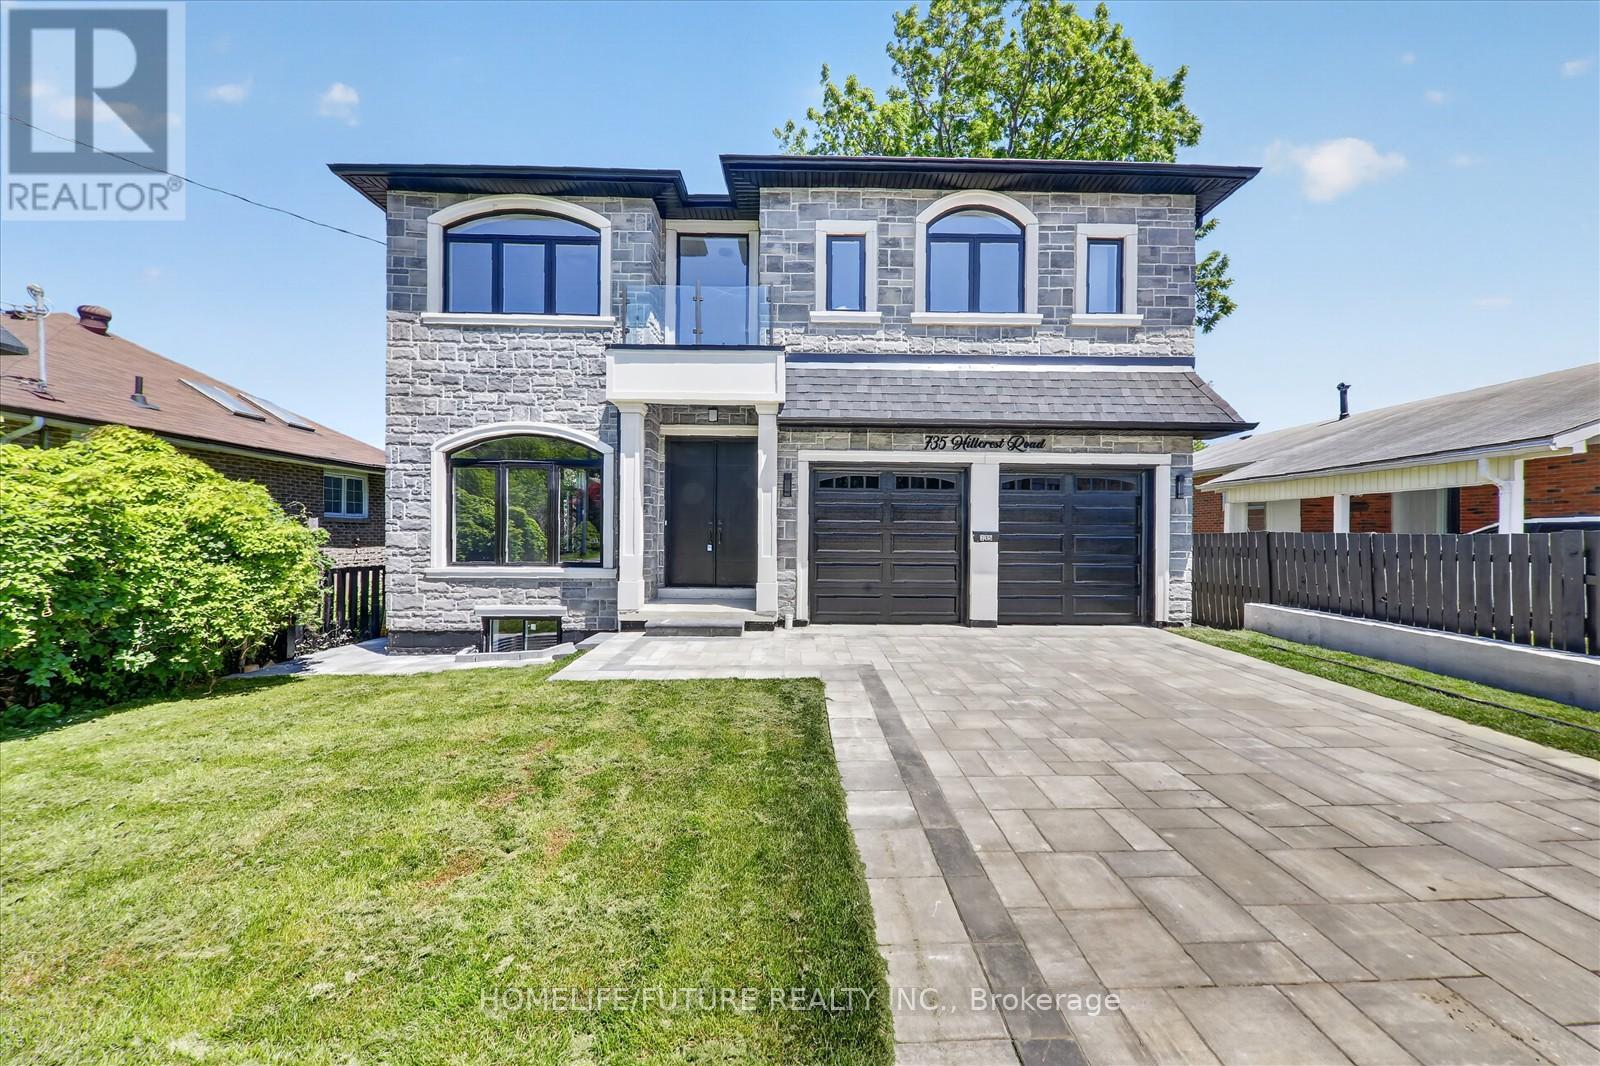
735 Hillcrest Road
Pickering, Ontario
This Stunning Custom-Built Residence Offers Approximately 5000 Sq. Ft. Of Luxurious Living Space With *Exceptional Craftsmanship* Modern Design* Sleek Finishes* And Stylish Details Throughout* Situated On One Of Pickering's Most Prestigious Streets. Inside, The Home Is Finished With The Highest Quality Materials / Are Perfect For A Large Or Growing Family/ Tons Of Natural Light With Large Windows / Double Door Entry / 10-Foot Ceilings On M/F & 9 Foot Ceiling On 2nd Flr/ Oak Hardwood Floors Throughout The Main And Upper Levels / A Modern Open-Riser Staircase With Glass Railings / Formal Living And Dining Rooms / Exquisite Kitchen With Custom Cabinetry, High-End S/S Appliances, An Oversized Island, Quartz Countertops & Walkout To A Balcony / Spacious Family Room With An Elegant Electric Fireplace & Large Windows / A Stylish Powder Room Complete The Space / Main Floor Bedroom With En-Suite & Large Window /Every Bedroom Is Generously Sized, Each With Its Own Private En-Suite Bathroom With LED Mirrors And Custom Built *Luxury Closet Organizers * Wood Paneling * Artwork Throughout. The Basement Features 10 Ft Ceilings, 2 BERMS, 2 WRMS, Kitchen & Sep Entrance. This Home Truly Does Have It All! Don't Miss Out On This One!! It Won't Last Long!Walking Distance To Frenchmans Bay And The Beach, This Remarkable Home Blends Luxury, Comfort, And Thoughtful Design With A Coveted Waterfront Lifestyle. A Must See! You Will Fall In Love With This Home!! (id:63476)
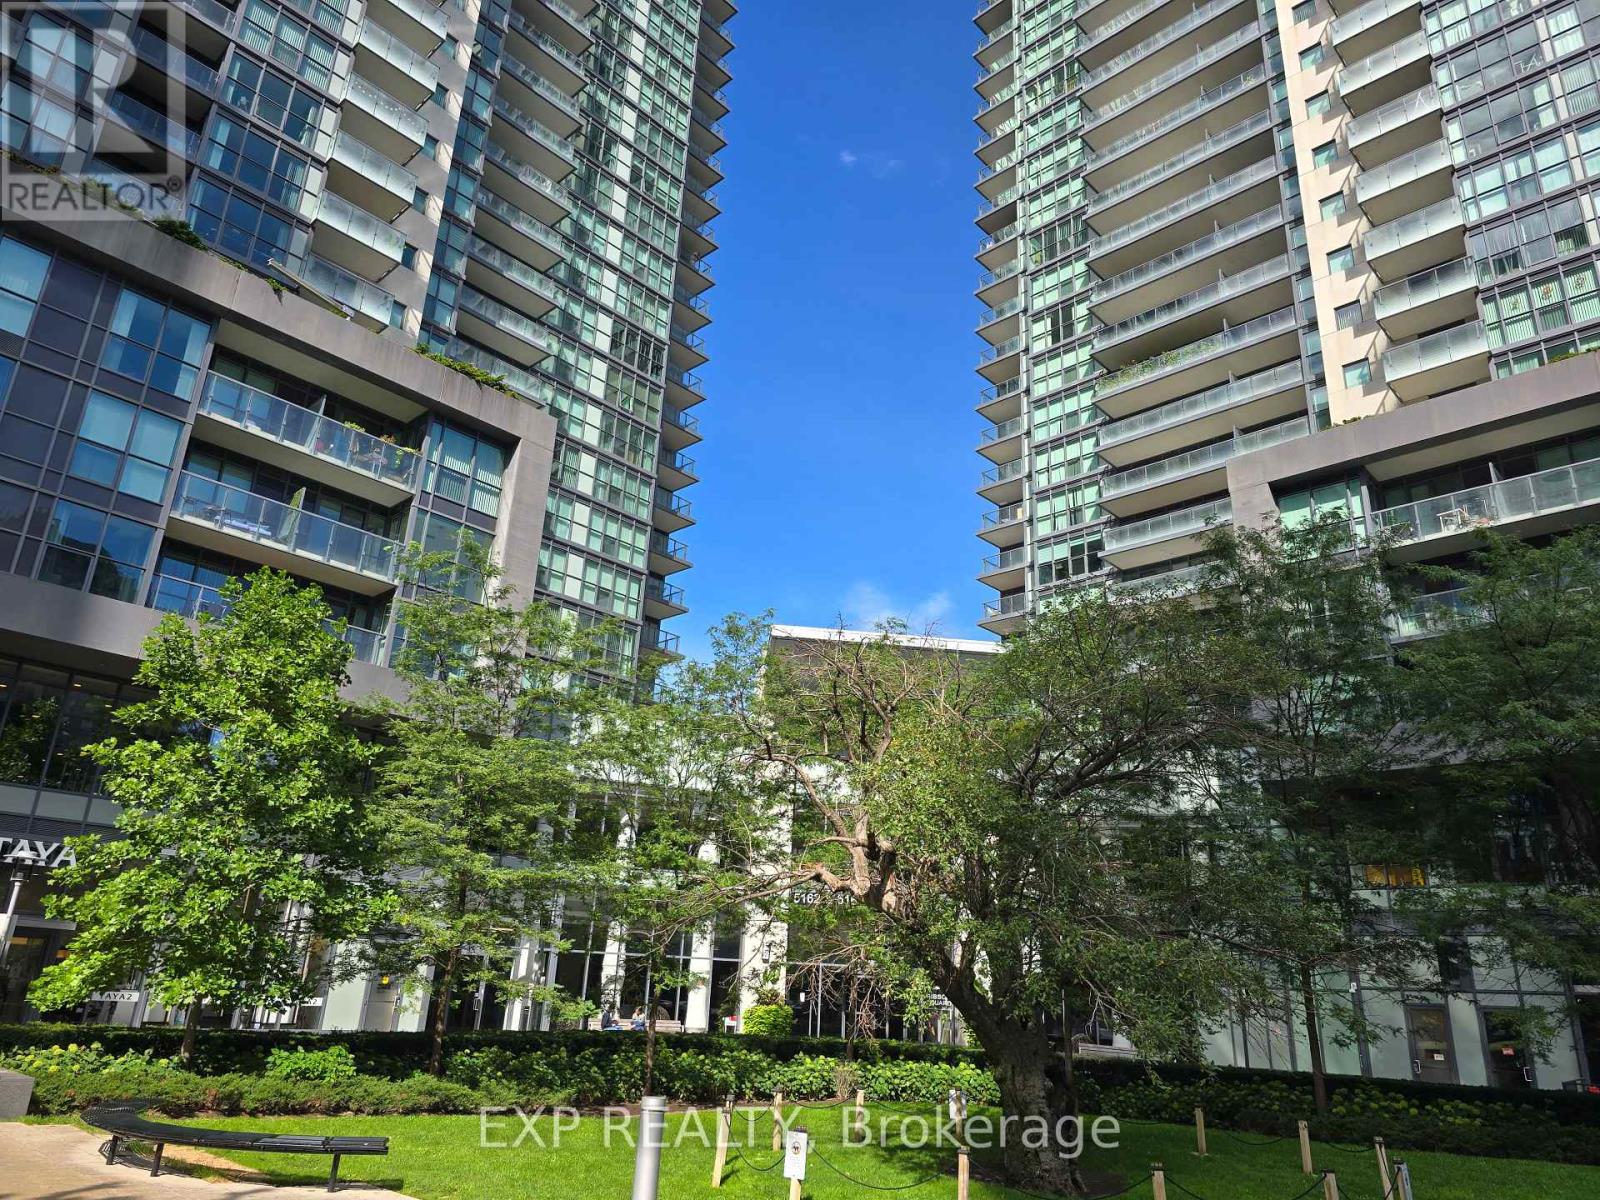
3715 - 5168 Yonge Street
Toronto, Ontario
Discover this stunning 2+1 bedroom, 3 bathroom unit at Gibson Square North Tower, situated in the heart of North York. This incredible suite boasts a spacious balcony with a south exposure. Enjoy luxurious open-concept living designed for modern comfort. Benefit from direct access to North York Centre subway station, as well as nearby restaurants, shops, library, and more. World-class amenities include, fitness centre, indoor pool, concierge and much more. (id:63476)
301 - 412 Bloor Street W
Toronto, Ontario
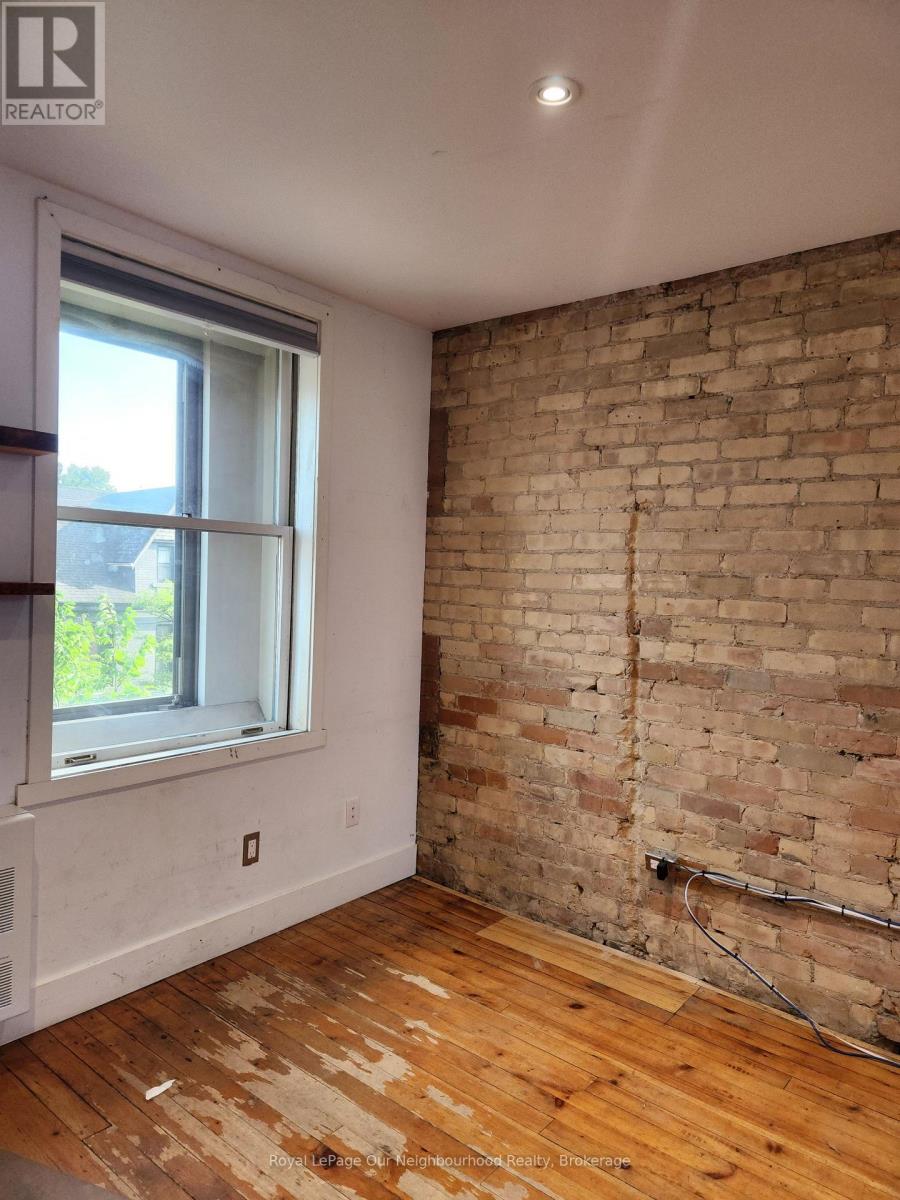
Rarely available 600 sq ft bright commercial studio in the middle of the City in Toronto's vibrant Annex neighbourhood. The south facing 3rd floor walk-up studio unit is situated above an iconic bicycle shop in business over 35 years. The studio is being renovated this month with new HVAC, new entrance door and new paint. Shared 2 piece washroom and kitchenette. Real brick walls, skylights and authentic hardwood flooring. 24/7 access to the building. Annex restaurants and convenient shopping at your door step, with less than 5 minutes' walk to Bathurst TTC Station and the new Mirvish Village. Well suited to a small Yoga classes , personal training gym, photography studio, art / maker studio or any office use. Total cost including utilities and HST less than $3,000 per month. (id:63476)
10322 104 Avenue
Lac La Biche, Alberta
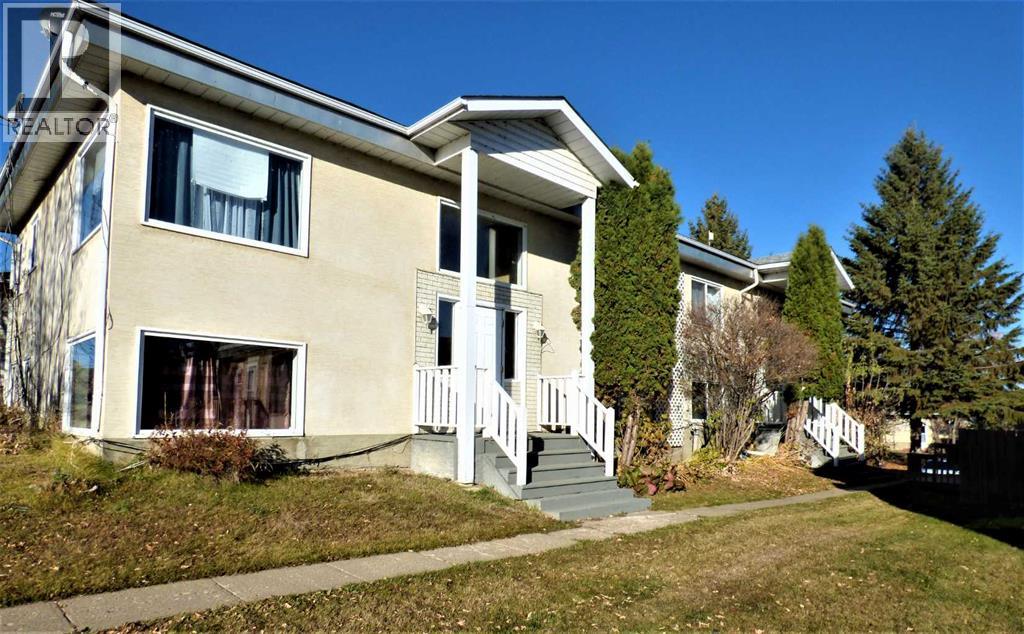
Excellent Revenue Property! Looking for a good revenue property?? This Fourplex is in a great location, close to the Lac La Biche Lake, walking trails, parks and schools. Property consists of four apartments, 3 (2) bedrooms and 1 (1) bedroom with a good revenue stream. Also provides 4 metered parking stalls, separate heating furnaces and coin laundry for additional revenue. Call for your personal viewing today. (id:63476)
208 - 54 King Street E
Clarington, Ontario
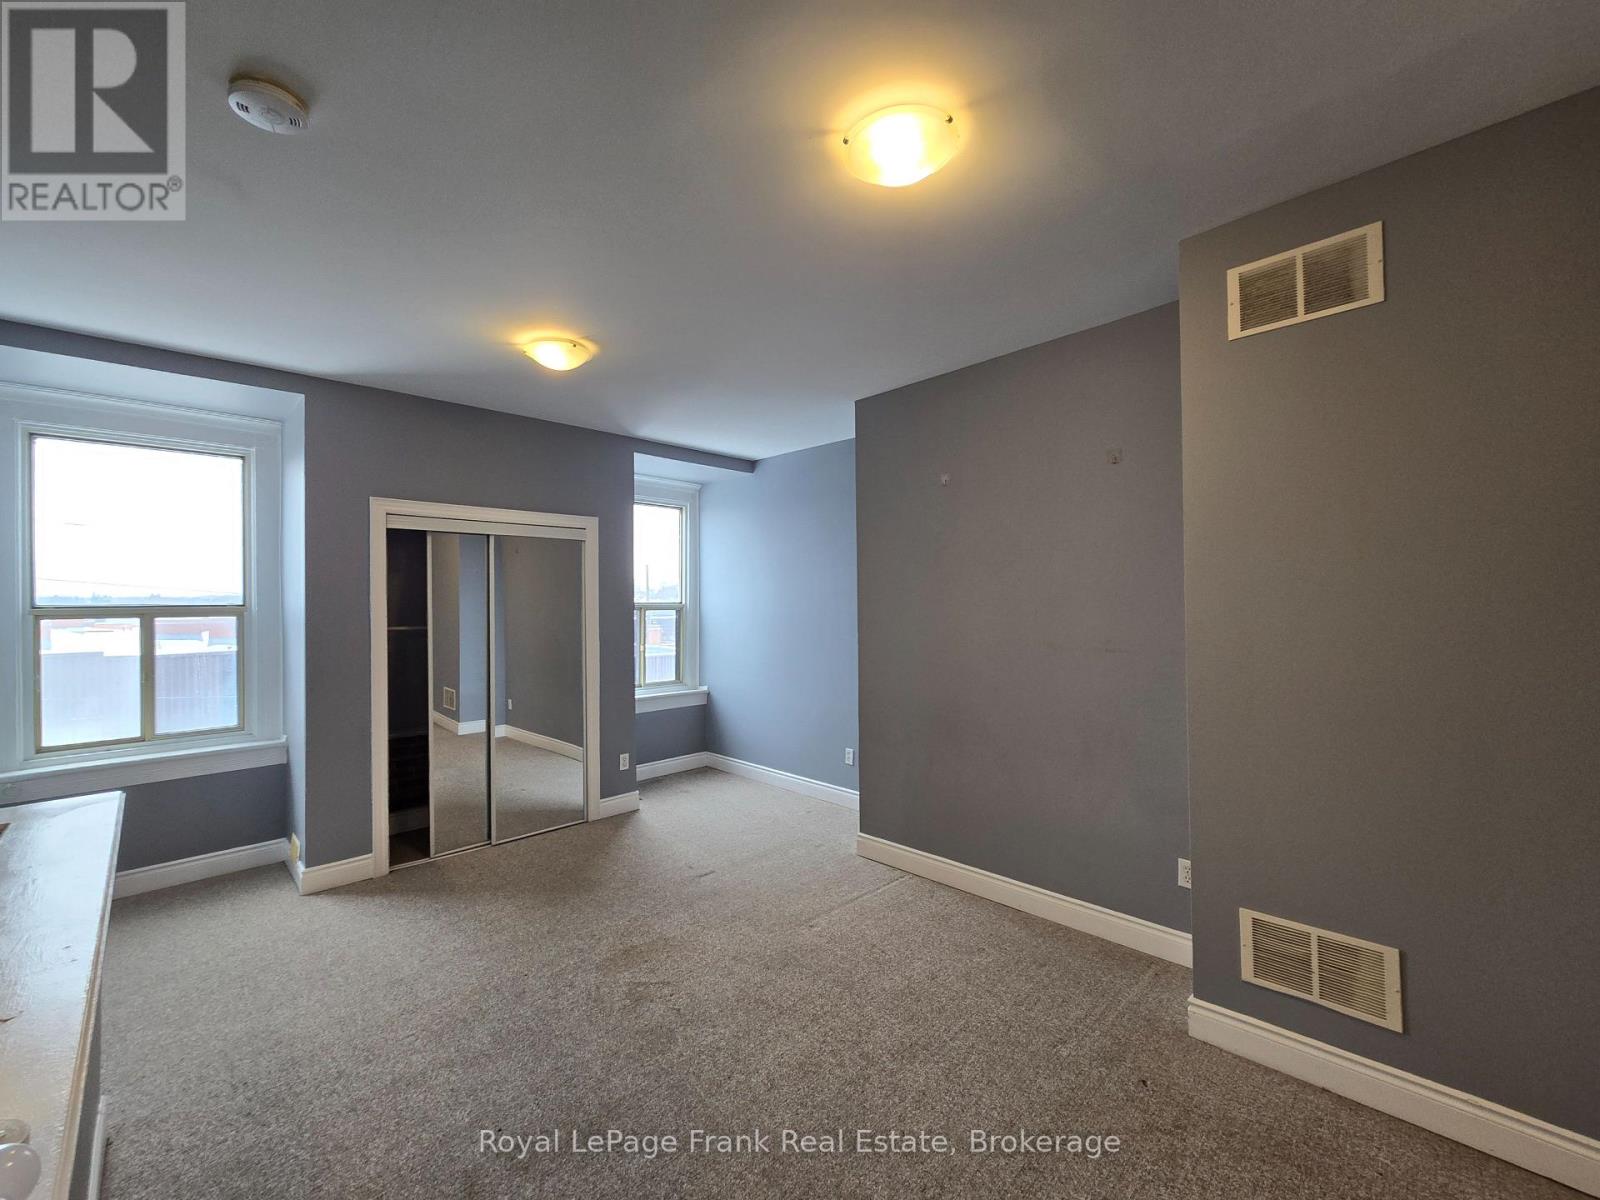
Spacious and well finished 2nd floor 1 bedroom loft apartment in downtown Bowmanville. Ideal for bachelors or couples. Great window space for daylight, and roomy interior with 2nd floor bathroom & bedroom areas (id:63476)
2028 36 Street SW
Calgary, Alberta
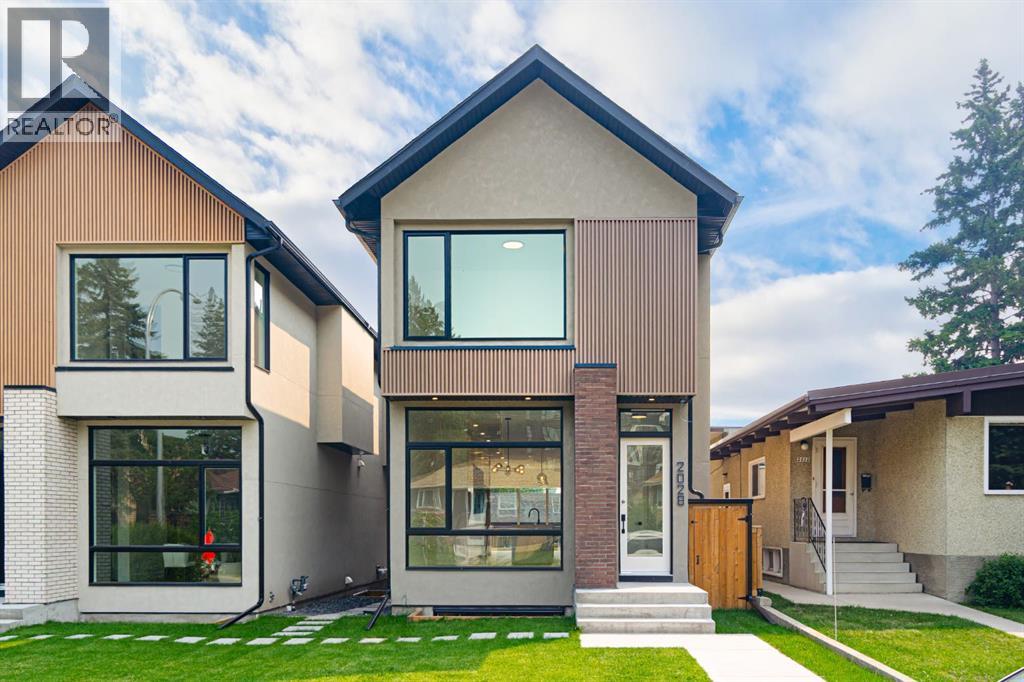
Welcome to this exceptional newly built two-storey home nestled on a quiet street in the sought-after inner city community of Killarney. Offering over 2,800 square feet of beautifully finished living space across three levels, this four bedroom, three and half bathroom residence seamlessly blends contemporary design, premium finishes, and functional family living.Step inside to discover an airy, light-filled main floor highlighted by soaring ceilings, wide plank hardwood flooring, and expansive windows that create a bright and welcoming atmosphere. The open concept layout is perfectly suited for both everyday living and entertaining, featuring a spacious dining area that flows effortlessly into the stunning gourmet kitchen. Complete with quartz countertops, an oversized island with seating, custom cabinetry, designer lighting, and a premium stainless steel appliance package, this space is sure to impress home chefs and guests alike.The inviting living room is anchored by a stylish fireplace with custom built-in shelving, creating the perfect setting to relax or entertain. A practical mudroom with built-in storage and a beautifully finished powder room complete the main level.Upstairs, the spacious primary retreat offers a peaceful escape, featuring a generous walk-in closet and a luxurious spa inspired ensuite, dual vanities, a freestanding soaker tub, and an oversized glass shower. Two additional bedrooms, a full bathroom, and a conveniently located laundry room provide comfort and functionality for growing families.The professionally finished basement expands the home's living space with a large recreation room, an elegant wet bar, a fourth bedroom, a full bathroom, and a versatile flex room that can easily serve as a home office, fitness area, or media room.Additional highlights include nine foot ceilings throughout, oversized interior doors, rough-in for air conditioning, quality craftsmanship throughout, a fully fenced backyard with a private patio, a nd a detached double garage.Located just minutes from parks, schools, shopping, public transit, and downtown Calgary, this remarkable Killarney home offers the perfect combination of modern luxury, everyday comfort, and unbeatable inner-city convenience. (id:63476)
2026 36 Street SW
Calgary, Alberta
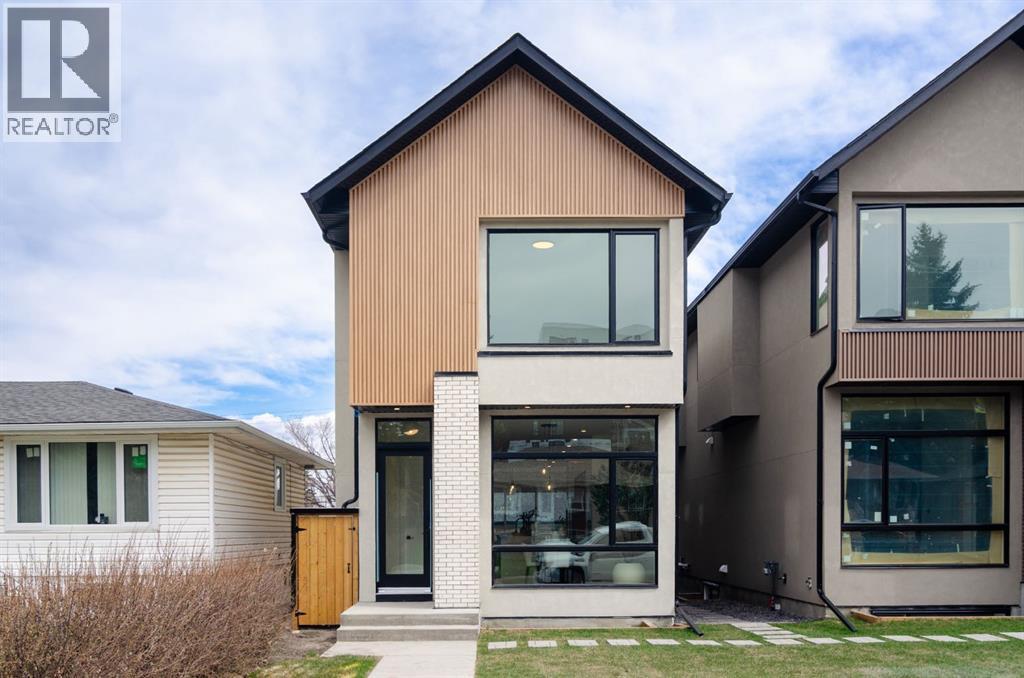
Beautifully designed with a refined modern aesthetic, this newly built four-bedroom home is tucked away on a quiet street in the desirable community of Killarney. Boasting over 2,800 square feet of carefully designed living space, the residence combines contemporary sophistication with comfort and practicality for everyday living.From the moment you step inside, you’re welcomed by soaring ceilings, wide-plank oak flooring, and oversized windows that flood the interior with natural light. Designed for both effortless entertaining and comfortable living, the open-concept main floor features an elegant dining area that flows beautifully into a chef-inspired kitchen. Quartz countertops, a dramatic waterfall island with seating, extensive custom cabinetry, and a premium stainless steel appliance package create a sophisticated centerpiece for the home.The adjoining living room exudes warmth, complemented by custom built-ins that add both style and functionality. A thoughtfully designed mudroom and chic powder room complete the main level.Upstairs, the luxurious primary suite serves as a private sanctuary. Relax beside the cozy electric fireplace in the sitting area, unwind in the spa-inspired ensuite with heated floors, dual vanities, a freestanding soaker tub, and an oversized glass shower, or enjoy the convenience of a spacious walk-in closet. Two additional generously sized bedrooms, a beautifully appointed full bathroom, and a dedicated laundry room with extra storage complete the upper floor.The fully developed lower level offers outstanding versatility, featuring rough-ins for in-floor heating, an expansive recreation room with a wet bar, a fourth bedroom, a full bathroom, and a flexible bonus space ideal for a home office, gym, or guest retreat.Additional features include nine-foot ceilings throughout, oversized interior doors, pre-wiring for air conditioning, a private backyard with patio space, and a detached double garage.Ideally situated close to pa rks, schools, shopping, transit, and major roadways, this exceptional home delivers the perfect balance of luxury, comfort, and convenience in one of Calgary’s most desirable inner-city neighbourhoods. (id:63476)
1004 17th Street W
Saskatoon, Saskatchewan
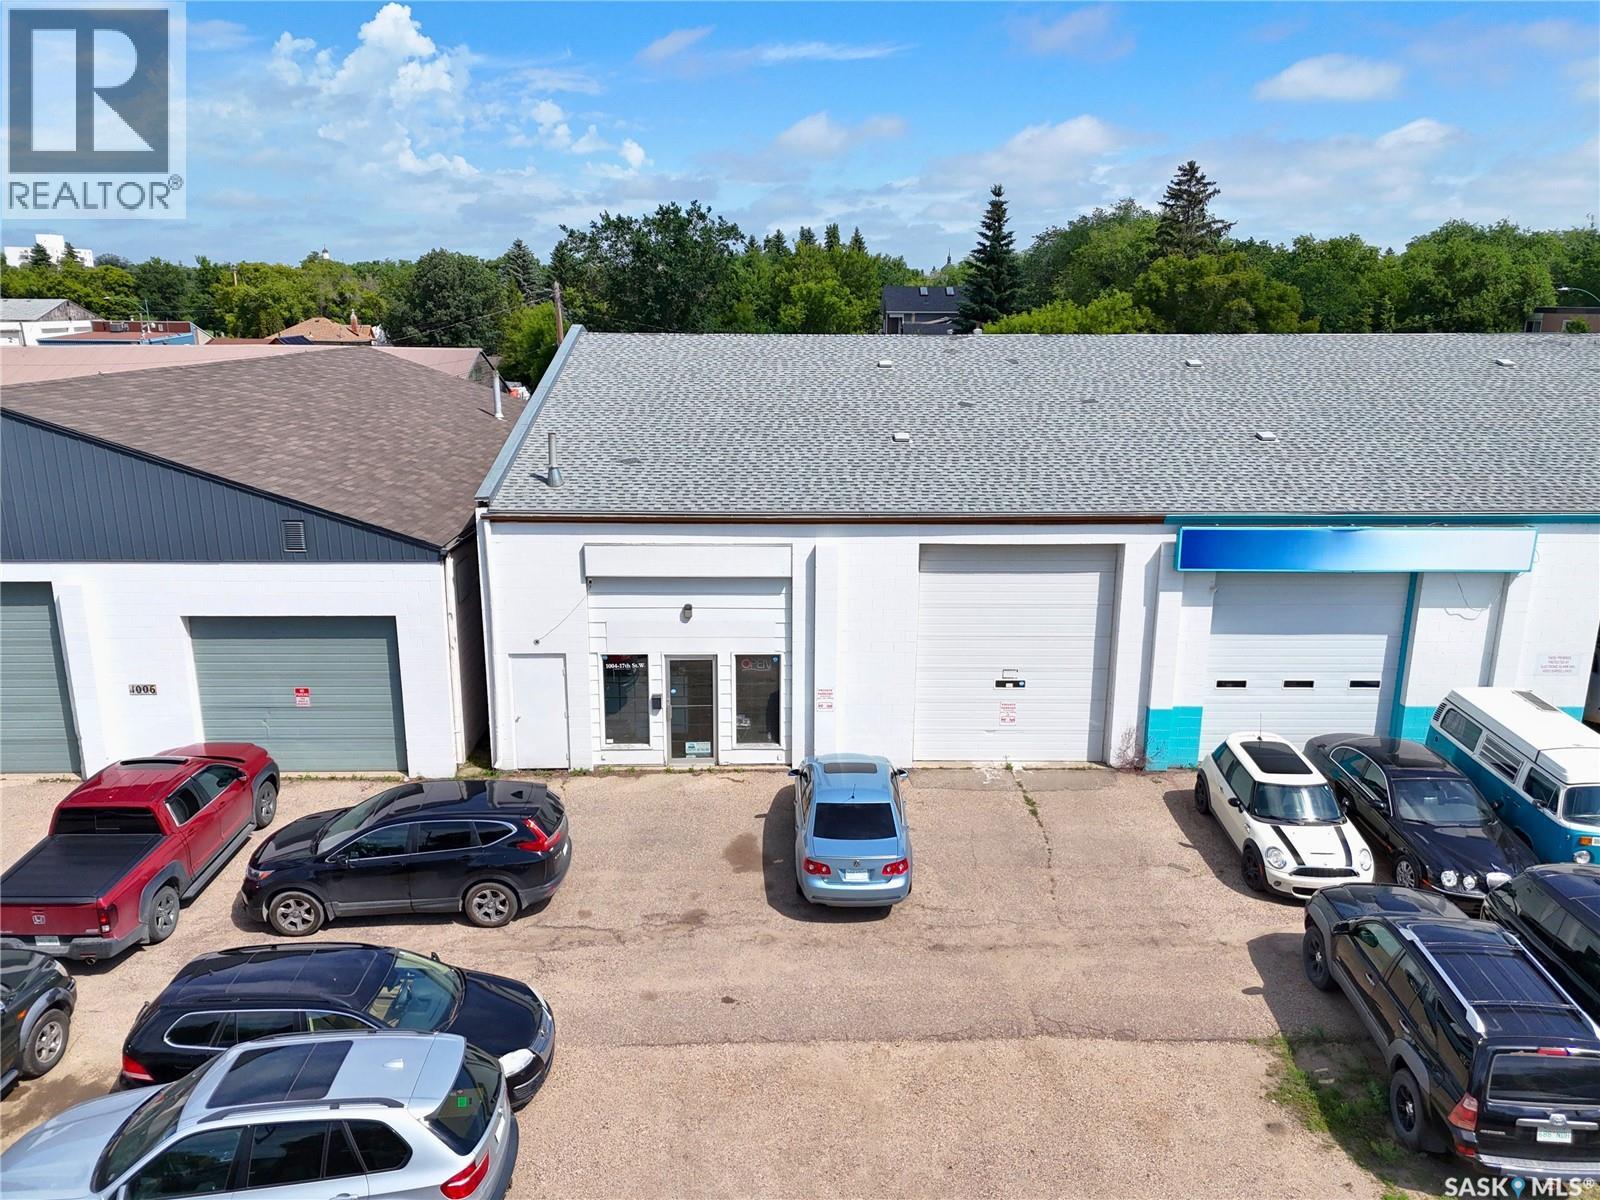
Excellent commercial opportunity to acquire an established and turnkey car detailing shop commanding prime storefront visibility in the West Industrial neighbourhood of Saskatoon. This transaction is structured as an asset sale and does not include real estate property. The business operates under an attractive net lease with a total shop area of 2,800 sq.ft., backed by a 5-year renewal option for long-term security. Established in 2018, the interior layout is optimized for premium vehicle aesthetics, welcoming customers with a front reception area before transitioning to the expansive commercial workshop. The shop features enough physical space to work on 5-6 cars simultaneously, driven by industrial-grade infrastructure including a 12x14 ft grade-level overhead door, 15 ft ceiling clearance, and overhead unit heaters. The turnkey asset transfer encompasses the recognized trade name, existing commercial supplies, fixtures, and a fully equipped equipment package, including a vehicle hoist, a high-pressure hot-water pressure washer, an industrial air compressor, and heavy-duty industrial vacuums. The exterior provides 8 allocated on-site surface parking stalls. Financially, the operation has demonstrated continuous revenue expansion over the past two years, maintaining verified paper profitability across consecutive fiscal years with approximately 24 months remaining on the initial lease term. Current management is willing to provide transition training for a negotiated period to ensure a seamless ownership transfer. Significant revenue growth potential exists for an incoming owner-operator or family management team by expanding highly demanded aesthetic services such as ceramic coating, paint correction, power polishing, and window tinting. Financial packages and lease agreements are confidential and will be made available only upon a signed Non-Disclosure Agreement (NDA). (id:63476)
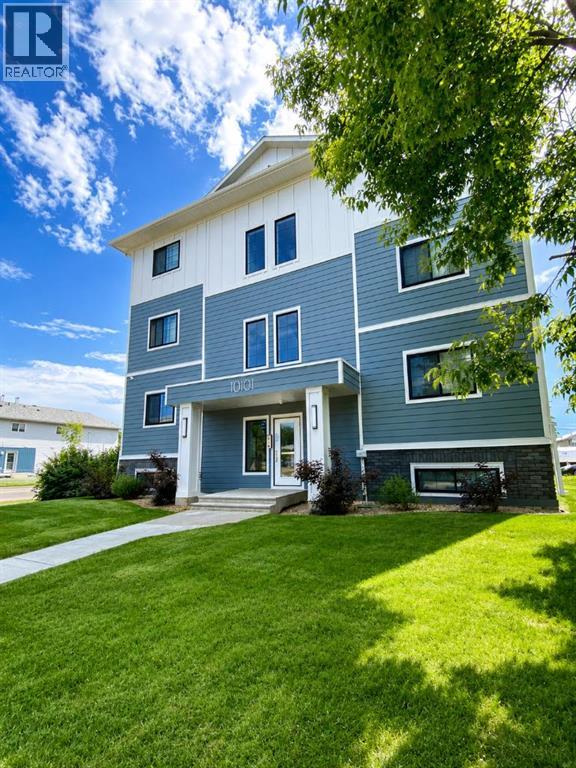
301, 10101 105 Avenue
Grande Prairie, Alberta
Apartment building in South Avondale! Third floor unit with south facing balcony. 2 bedrooms and full bathroom. Upgraded kitchen with stone counters and stainless appliances. Each unit has in-suite washer and dryer, AND separate boiler (not central). Paved/powered parking. Water included. Tenant pays electricity and gas. Sorry, no pets here. Application required prior to viewing. (id:63476)
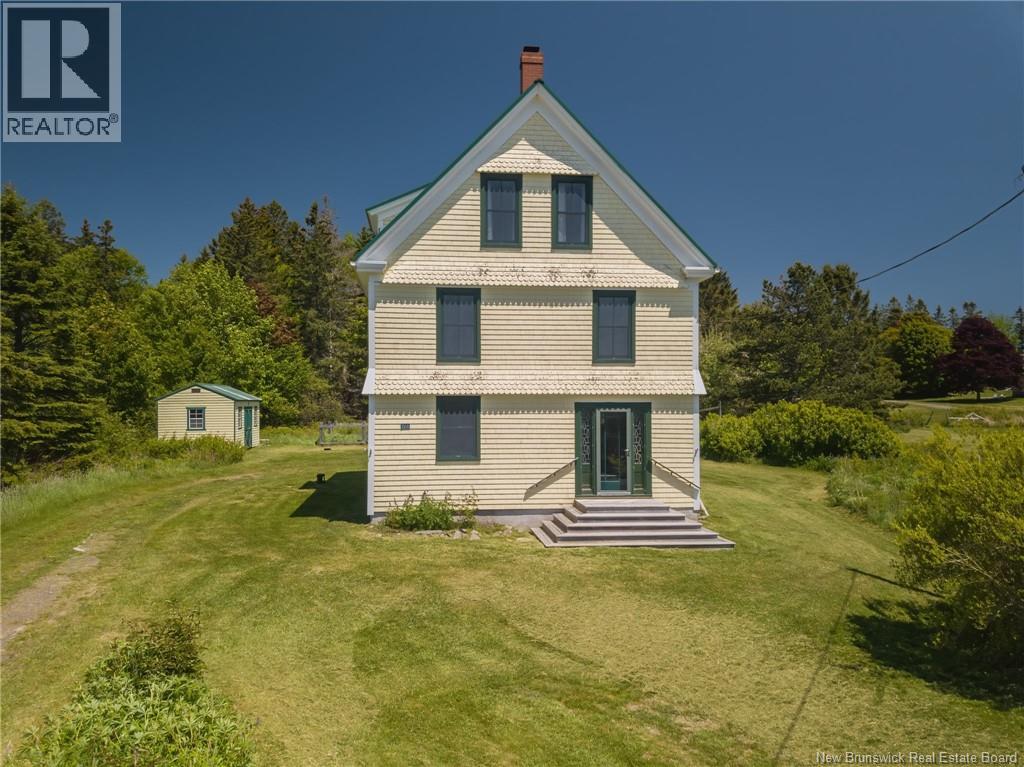
64 North Road
Welshpool, New Brunswick
Experience the ease and beauty of East Coast living and views of Friars Bay in this classic island home, steeped in local history on picturesque Campobello Island. Set back from the road providing privacy, this property places you within easy walking distance of the library, post office, local restaurant, a church, and the public wharf where you can enjoy direct access to the water and dock your private vessel. Inside, the living room features charming stained glass details that filter natural light with soft color, complemented by an inviting fireplace. The dining room is well suited for relaxed summer living offering a welcoming space for leisurely meals after a day at the shore, holiday dinners and casual gatherings with family and friends. The second floor features four ample bedrooms along with a well-appointed bathroom, providing comfortable and flexible space for guests and loved ones to stay and enjoy extended visits in a welcoming setting. The home also features a versatile loft area, offering an elevated and private space that can be adapted for quiet reading, creative pursuits, or additional guest accommodation, all while adding to the homes overall charm and space. Many substantial updates have been done over the years including a metal roof and foundation. Just a short drive away, youll find the natural beauty and historic significance of Roosevelt Campobello International Park, along with grocery stores, ferry access, and the stunning shoreline of Herring Cove Provincial Park and Beach. Rarely does a property with character and water views come available in a truly walkable location, where daily conveniences, community amenities, and the shoreline are all just steps away, offering an exceptional blend of heritage, setting, and lifestyle. Click on the multimedia button for a 360 degree virtual tour. Call/email or text today! (id:63476)
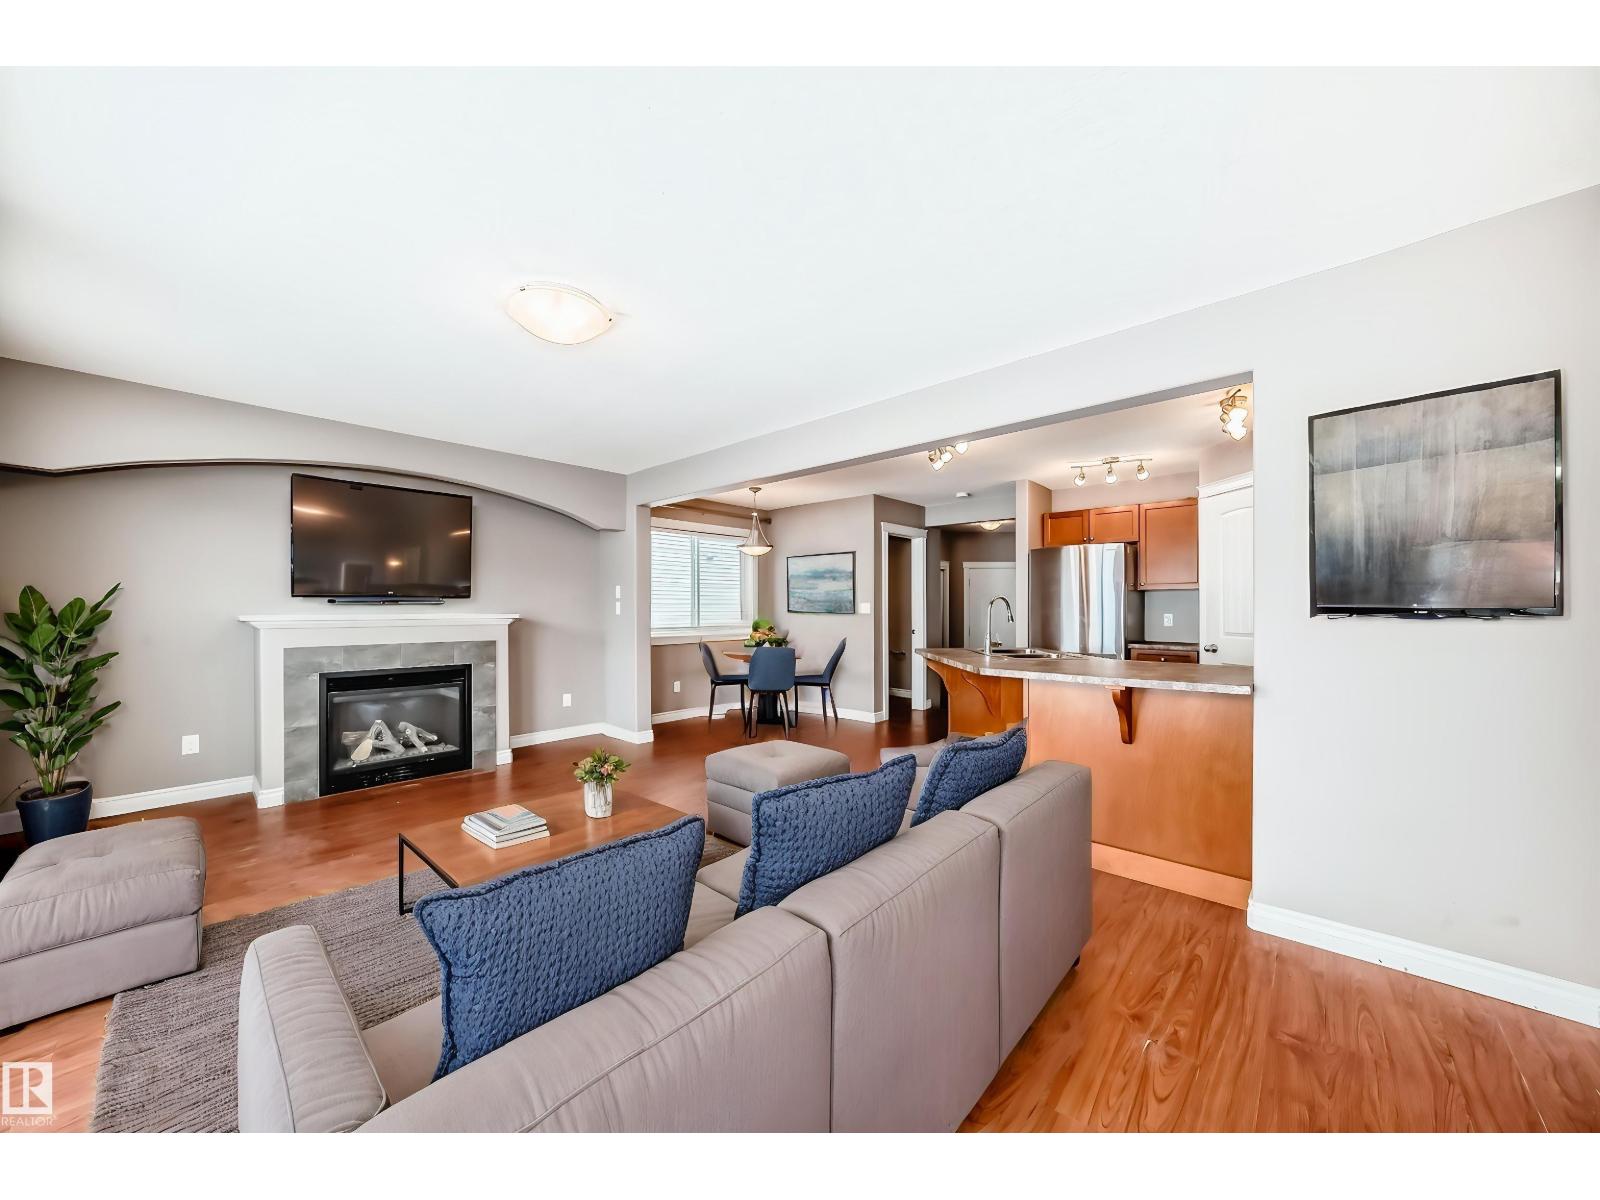
15152 33 St NW
Edmonton, Alberta
This 2sty half duplex offers 4 bedrooms, 3.5 bathrooms, and a fully developed basement perfect for growing families or those needing extra space. The main floor features a bright open concept with maple cabinetry, stainless steel appliances, and a peninsula island ideal for entertaining. The cozy living room is highlighted by a gas fireplace, with patio doors leading to a deck overlooking a fully fenced back yard. Upstairs, you’ll find a spacious Primary suite complete with a walk-in closet and 4pc ensuite. Two additional bedrooms, a full bathroom, and a versatile bonus room complete the upper level. The fully finished basement adds even more living space with a Family Room, 4th bedroom, 4pc bath, and a flex area, perfect for a den, or home office. Enjoy the convenience of a single attached garage, insulated and offering plenty of additional storage space*Some photo’s have been virtually staged** (id:63476)
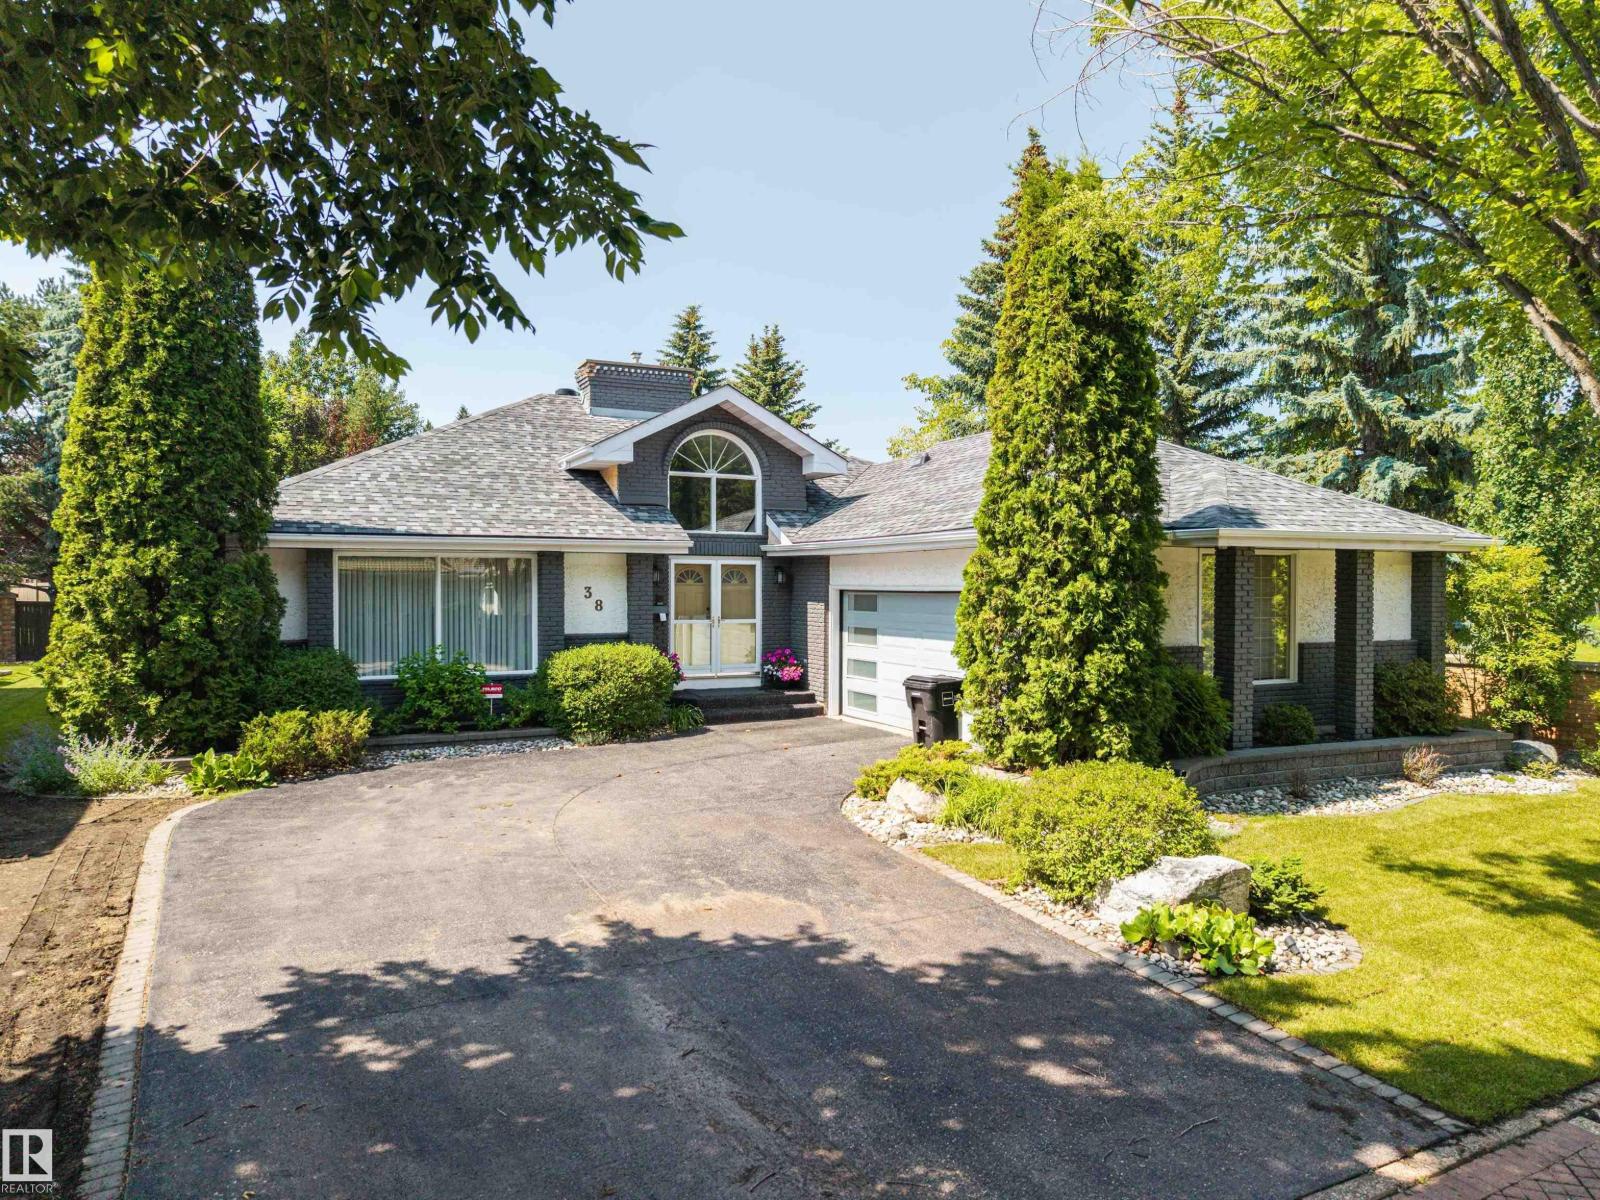
38 West Point Wd NW
Edmonton, Alberta
Welcome to West Point Wynde - Edmonton's exclusive gated enclave in Oleskiw. This Carrington-built former show home offers a rare bungalow opportunity at its most accessible entry point. ~2,047 sq ft of main-floor living: a dramatic double-height foyer w/ full-height brick feature, a primary suite w/ 4-pc ensuite (soaker tub + separate shower), & a sun-filled family rm w/ skylights & gas fireplace. The kitchen opens to a stained pergola deck & private putting green. The finished bsmt adds a large rec rm, 2 bdrms, a 4-pc bath, & flex rm. Pride of ownership shows throughout - meticulously maintained, w/ a BRAND-NEW ROOF & furnace, hot water tank & central A/C all approx. 1 year old. A $70,000 pro landscaping investment delivers mature trees & established gardens. Set on a high, well-drained lot, the home has a long track record of staying dry, including through this spring's record rains. Oversized double attached garage. Minutes to Edmonton Country Club, Wolf Willow Ravine, & top schools. HOA $4,200/yr. (id:63476)