
130a Finnegan Lane
Wollaston, Ontario
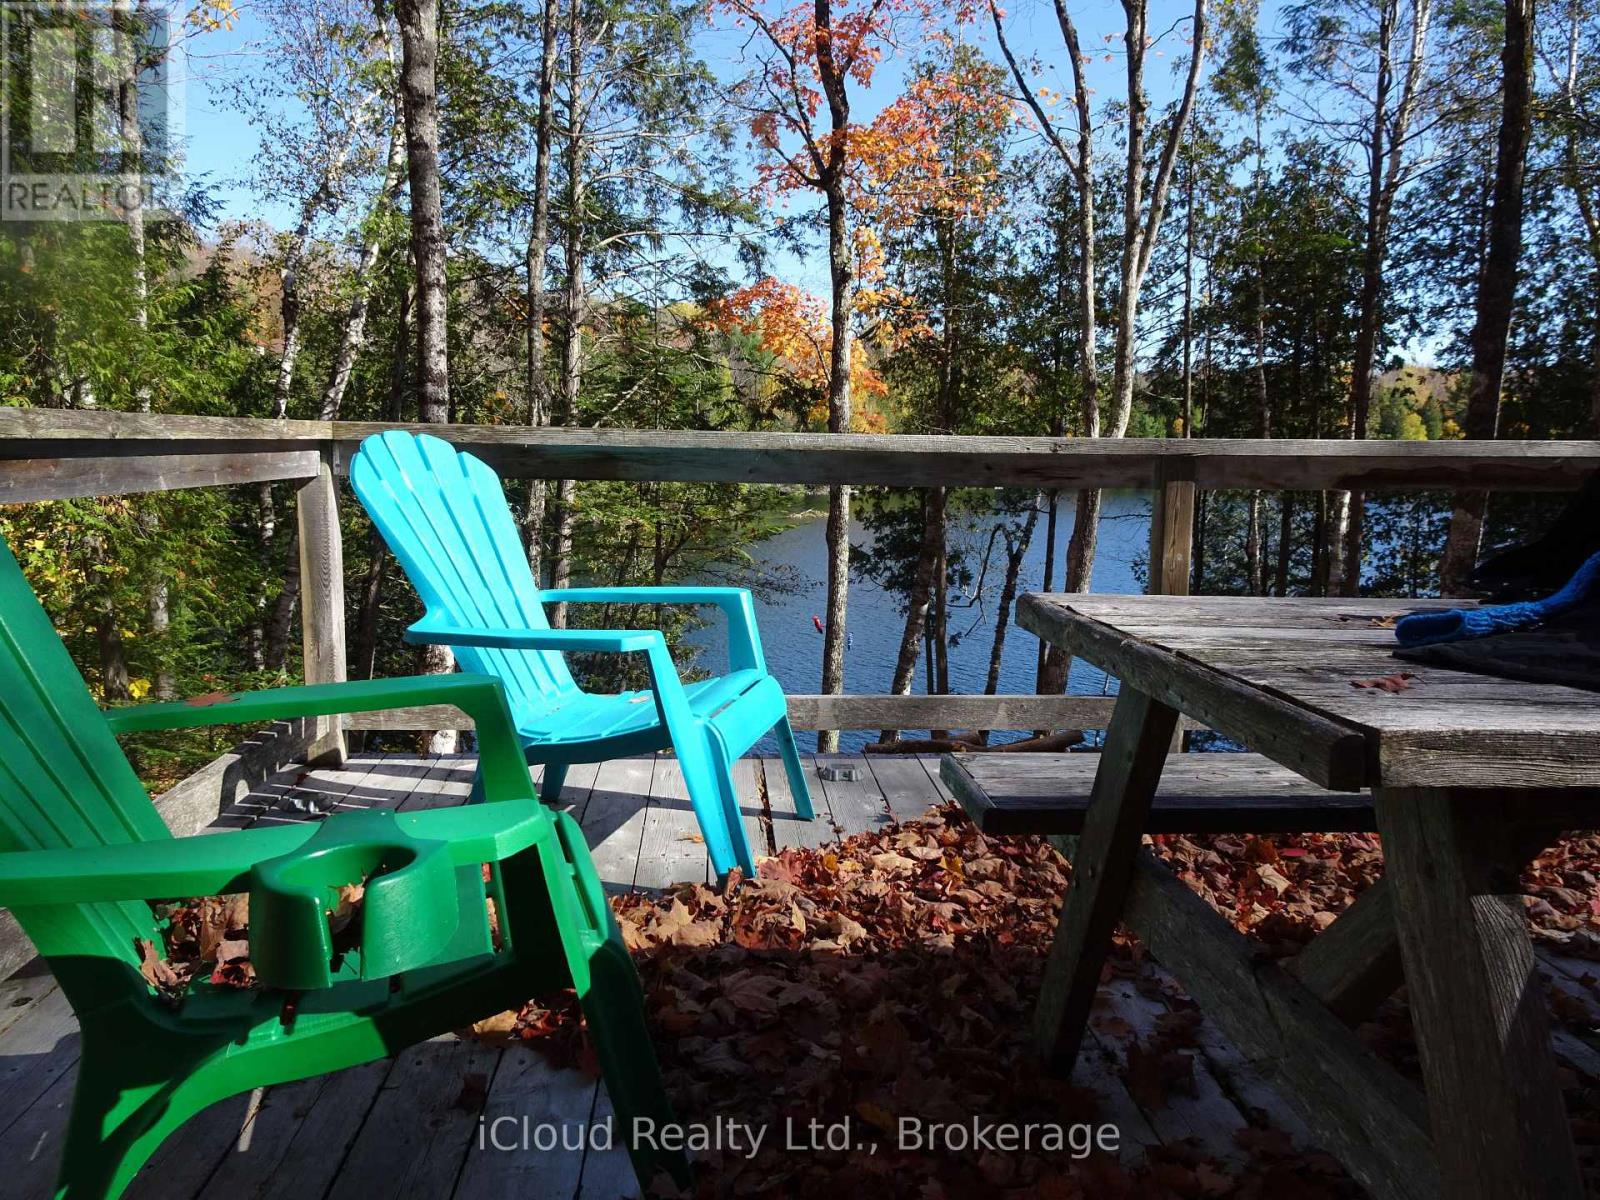
Escape to the peace and privacy of this quality-built bunkie, set on a beautifully treed 1.5-acre waterfront property with deep shoreline and exceptional natural surroundings. Thoughtfully designed, the bunkie features a cozy loft and a spacious deck overlooking the lake, creating the perfect setting to relax, entertain, or simply take in the view.With very little boat traffic, you'll enjoy a quiet, unspoiled waterfront experience where nature takes centre stage. The property is serviced with 200-amp hydro and offers multiple walking trails, established tent sites, and endless opportunities to enjoy the outdoors.An elevated building site provides an outstanding location for a future cottage or year-round home while allowing you to enjoy the property immediately. Whether you're looking for a peaceful weekend retreat, a family getaway, or the ideal location to build your dream waterfront escape, this rare offering combines privacy, natural beauty, and incredible potential. (id:63476)
35- Takhini Meadows Drive
Whitehorse North, Yukon
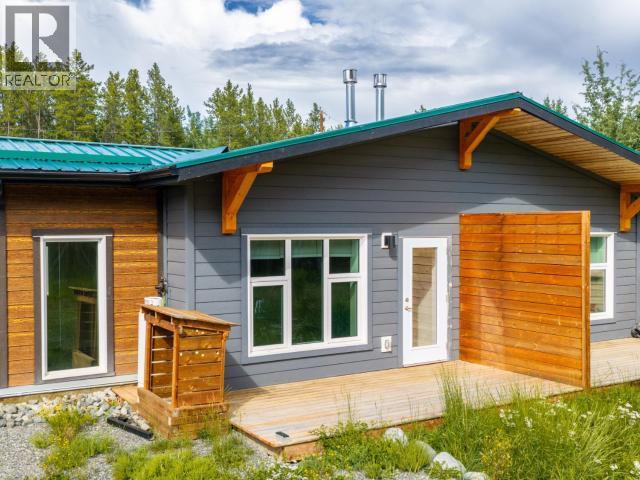
Modern, bright, and low-maintenance living awaits in this sunny 2-bedroom, 1-bath duplex on Takhini Meadows Drive, just minutes from Eclipse Nordic Hot Springs. Whether you're looking for a comfortable home or a smart investment, this property offers exceptional value. The inviting living room features a cozy electric fireplace, while the well-designed kitchen provides abundant storage and includes a fridge, stove, microwave, dishwasher, washer, and dryer. An Arctic entry adds convenience, along with a dedicated storage area and an outdoor deck perfect for relaxing. Zoned CMT-X5, this property offers outstanding flexibility, allowing for a home-based business, Airbnb/short-term rental opportunities (subject to applicable regulations), and more. Condo fees are just $138/month (subject to change), making this an affordable opportunity for investors seeking a versatile property in a growing community. (id:63476)
93 Chalone Crescent
Vaughan, Ontario
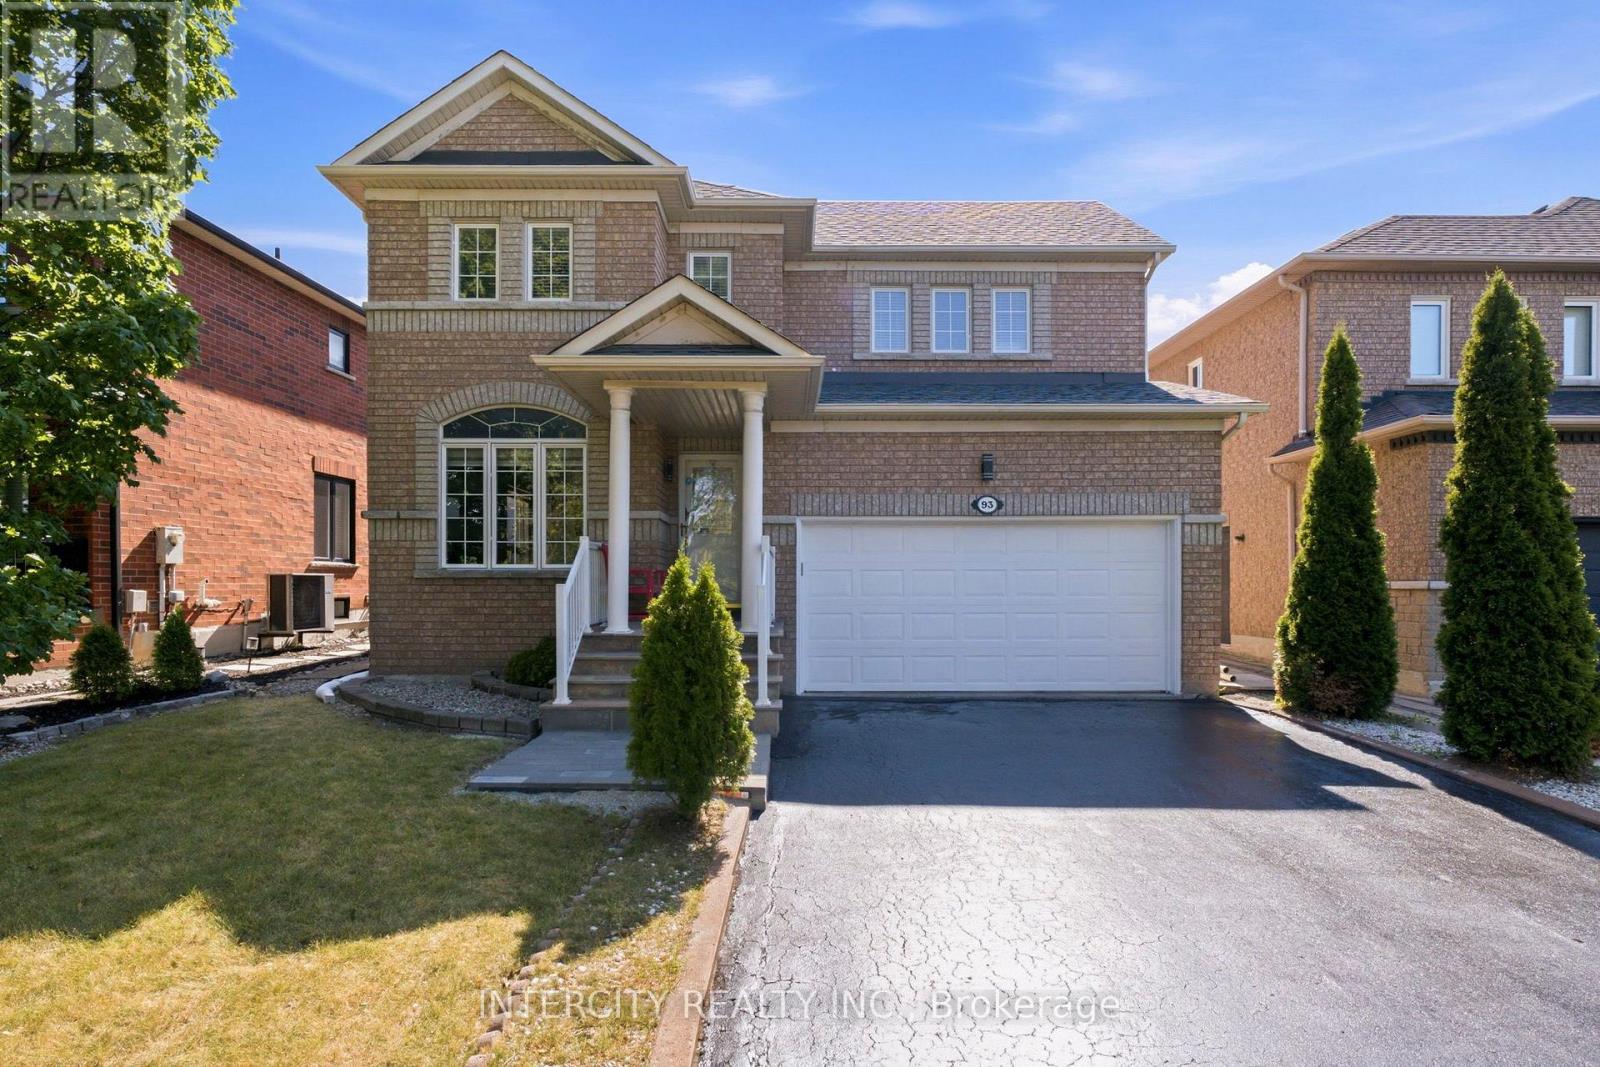
Welcome to this well-maintained3-bedroom, 3-bath home in sought-after Sonoma Heights. Offering approximately 2000 square feet of living space, this home features a freshly resurfaced driveway with parking for 4 cars, plus a double car garage and no sidewalk. Enjoy a fully fenced backyard with a cozy deck and storage shed, family room features gas fireplace, while the inviting family room features a cozy gas fireplace, perfect for relaxing or entertaining. The spacious primary bedroom offers a private ensuite with a jacuzzi tub. A removable stair lift provides added accessibility and can be removed if desired, restoring the staircase to its original condition. Alarm system included. Ideally located within walking distance to Al Palladini Community Centre, Sonoma Heights Park and Splash Pad, schools, libraries, grocery stores, medical services, and other everyday amenities. A fantastic opportunity to own a move-in-ready home in a family-friendly neighbourhood. (id:63476)
807 - 28 Ann Street
Mississauga, Ontario
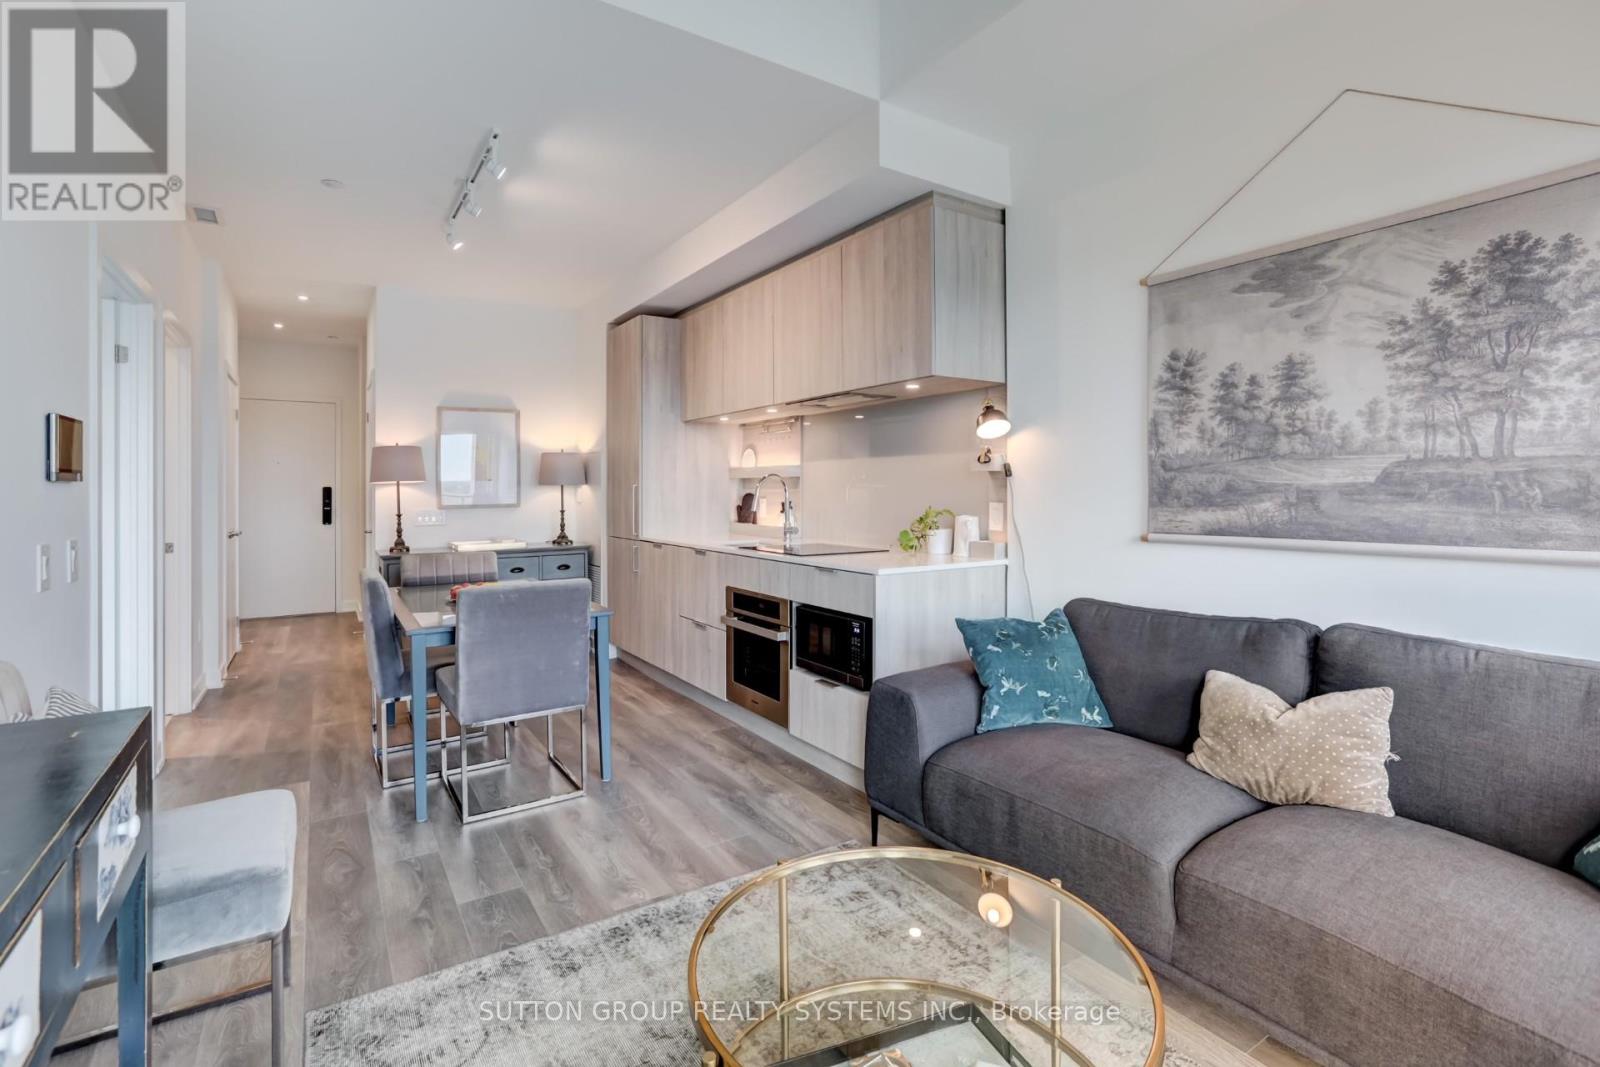
Enjoy the Comfort and Style in this Brand New One Bedroom + Den Downtown Port Credit Condo. 564 SqFtof indoor space plus a spacious balcony of 82 SqFt. Experience elevated living in a communitydesigned by a leading Port Credit developer, featuring the grand lobby, world-class amenities andsuperior construction. Trive in the heart of Port Credit best location, right next to GO station andsteps to the waterfront, charming shops, restaurants, and all the amenities you could ask for. Quickaccess to QEW and steps to the new Hurontrario LRT. Modern Open Concept kitchen with stonecountertops, generous cabinetrytop-of-the-line B/I appliances, and floor-to-ceiling windows withtons of natural light. Comes With Locker. The unit is furnished and can be rented out as is, but if the tenant prefers, it could be partially furnished or completely without furniture.Parking may be available for rent at the building. (id:63476)
1617 - 700 Humberwood Boulevard S
Toronto, Ontario
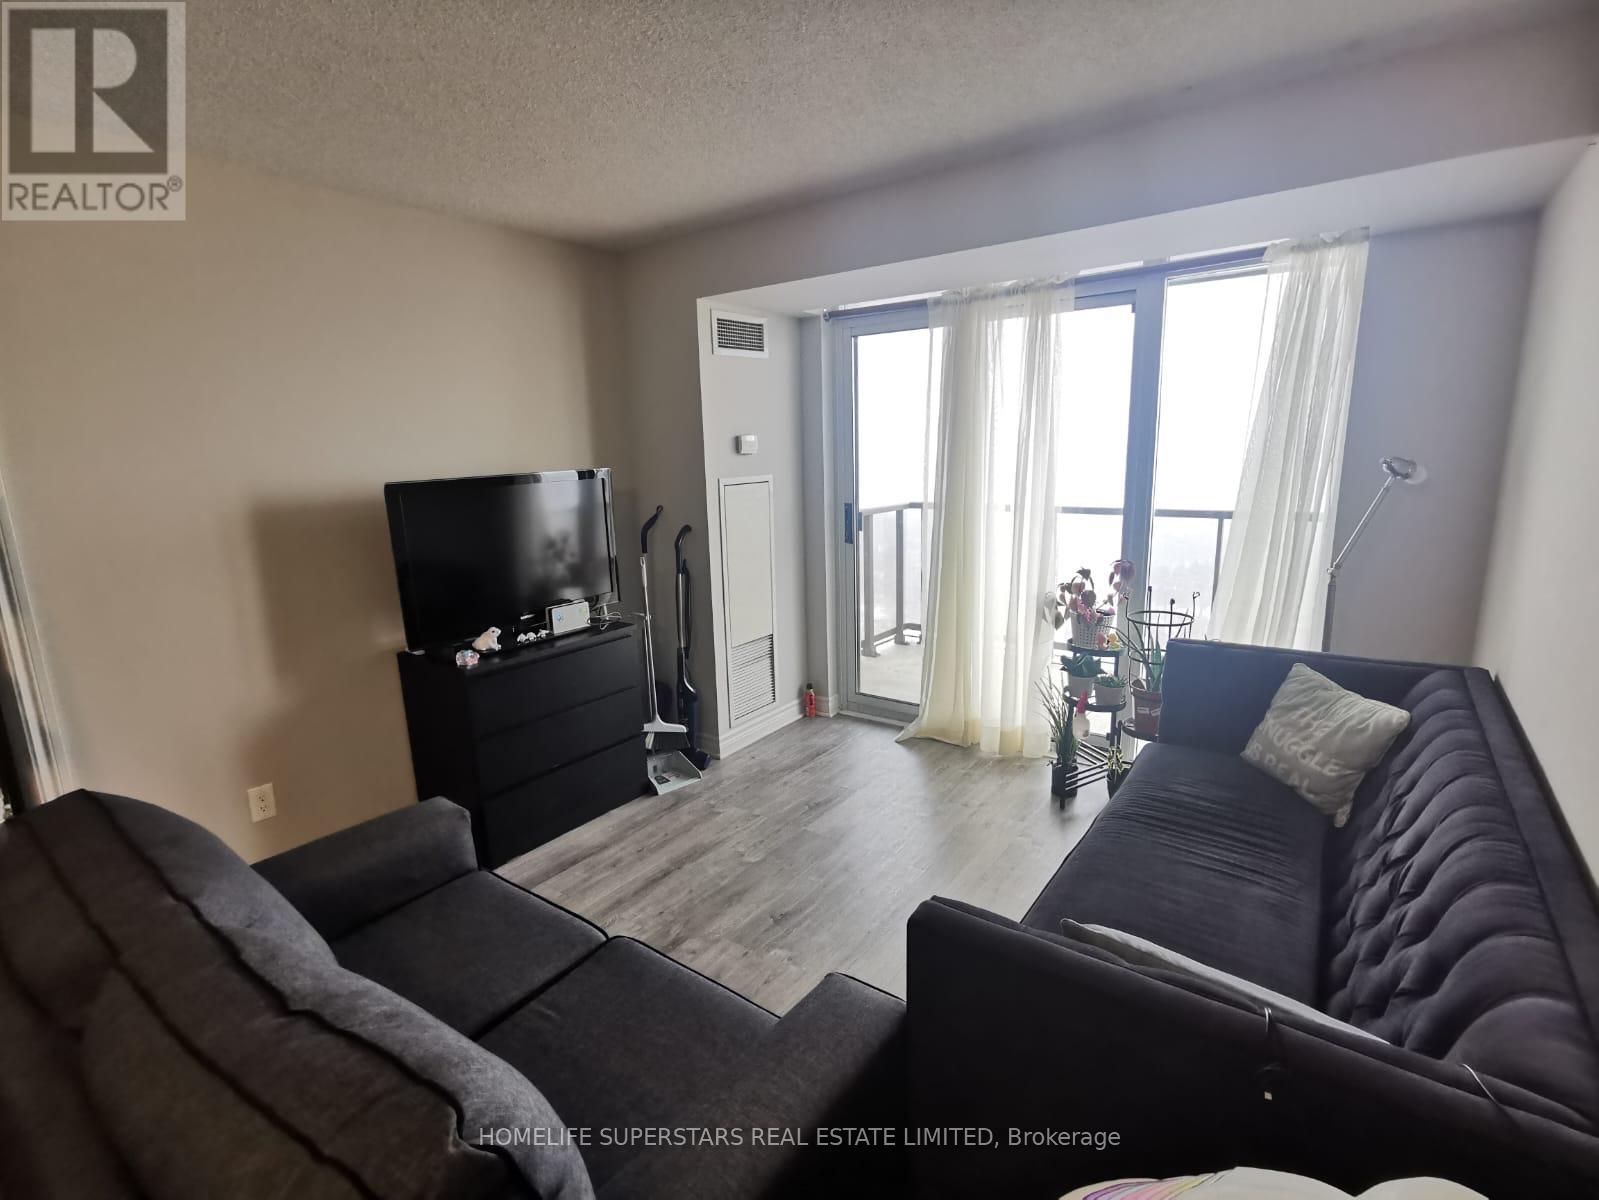
Luxurious 2 Br+ Oversize Den with breath taking unobstructive views of Humber River, Down town and Woodbine race Track.Close to Major Hwys, Casino, Airport, Transit, Humber College, Hospital. Spacious split Br Layout with 2 full baths. Open concept Lr/Din. W/O Balcony. Ensuite washer/Dryer. (id:63476)
709 - 3533 Derry Road E
Mississauga, Ontario
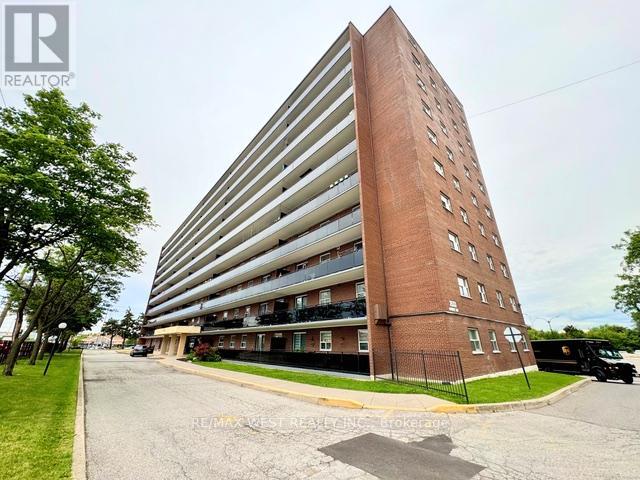
Step into this beautifully updated corner suite featuring a generous layout. The expansive balcony runs throughout the length of the suite. There is a large primary bedroom complete with a private powder room, and this freshly painted suite is spotlessly clean and move-inready. Enjoy the convenience of in-suite laundry and take advantage of the prime location just steps from the TTC and Mississauga Transit, with quick access to top-rated schools, shopping, and major highways. Perfect for a small family looking for comfort, space, and convenience. (id:63476)
1014 - 4010 Eglinton Avenue W
Toronto, Ontario
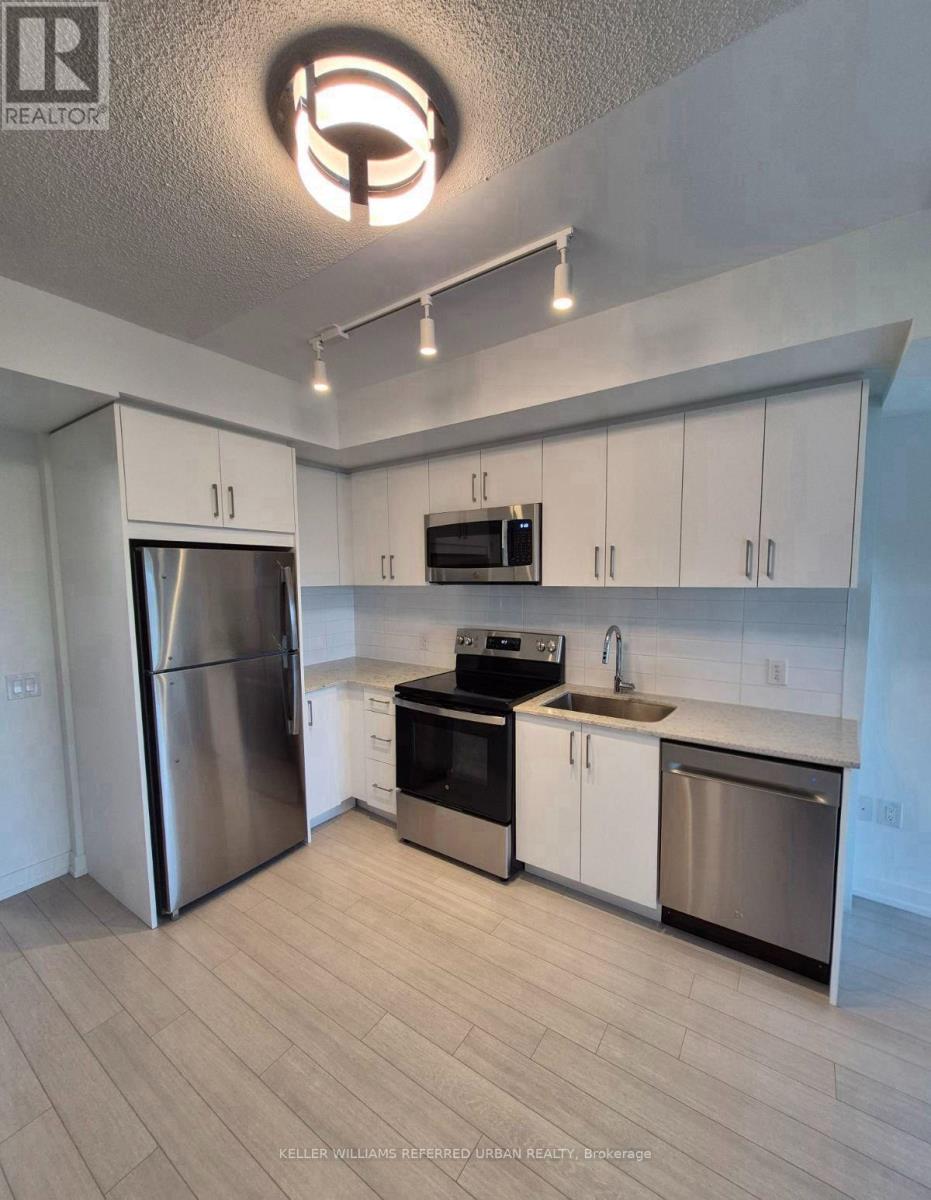
Wake up to breathtaking unobstructed south-facing views stretching toward the Toronto skyline. Be the very first to call this stunning, brand-new 1-bedroom condo home. Filled with natural light, the thoughtfully designed open-concept layout features expansive floor-to-ceiling windows in the living area, contemporary finishes, stainless steel appliances, in-suite laundry, a spacious bedroom & a stylish 3-piece bath. Start your day with coffee on your private balcony or unwind in the evening while taking in the peaceful treetop views. Enjoy a premium lifestyle with a 24-hour concierge, fitness centre, yoga studio, rooftop terrace with BBQs, party room, guest suites & visitor parking. Ideally located steps to TTC, the Eglinton Crosstown LRT, shopping, restaurants & parks. A complimentary shuttle to St. Dennis LRT Station is currently available while the station directly in front of the building is being completed. Easy access to Highways 401 & 427 & Pearson Airport. Locker included. (id:63476)
5 Byworth Boulevard
Toronto, Ontario
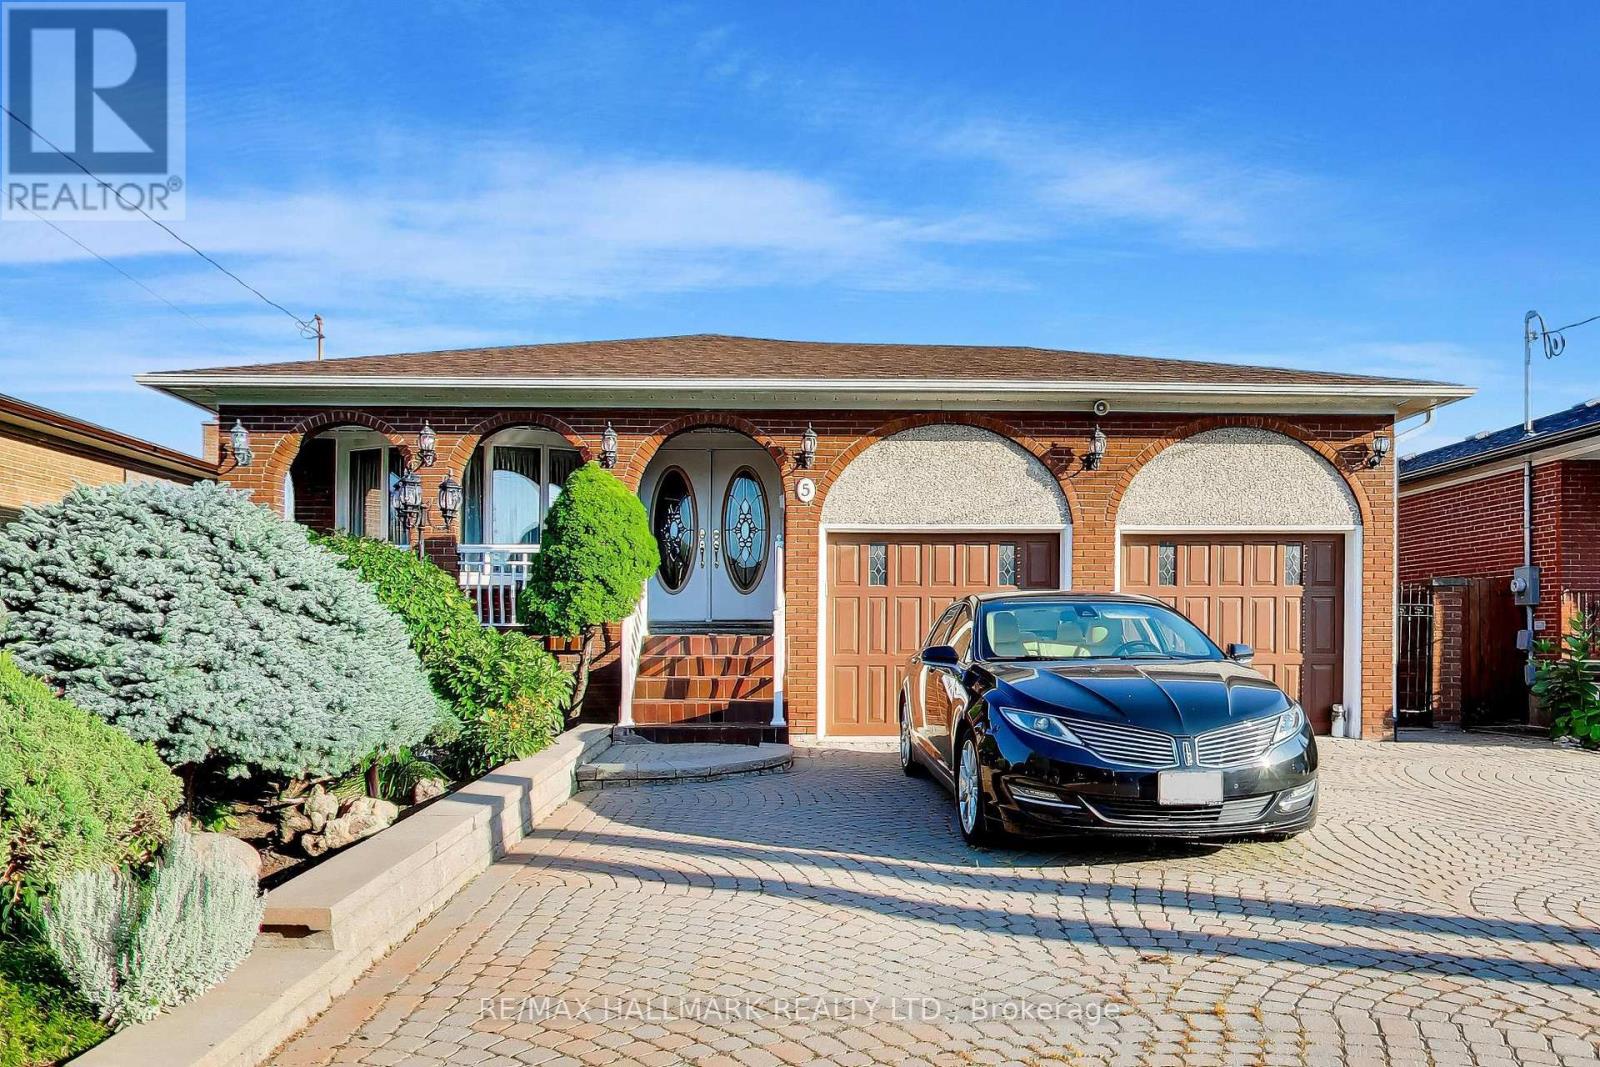
Welcome to 5 Byworth Blvd -an exceptionally spacious 5-level backsplit on a quiet, child-friendly street in the heart of sought-after Kingsview Village. Set on an impressive 48.5x130-ft lot, this beautifully maintained 4-bed, 3-bath home offers the space, flexibility & backyard lifestyle that growing & multigenerational families are searching for. Offering approximately 3,380 sq. ft. of total finished living space across all five levels, as measured and reported in third-party floor plans prepared by the listing photography company.The bright, expansive layout features generous principal rooms, hardwood flooring, a family-sized kitchen, crown moulding and a warm, inviting family room with a fireplace and walkout to the backyard. With multiple living areas spread across five levels, there is plenty of room for everyone to work, relax and entertain.The lower level includes a second kitchen, full bathroom and separate entrance, creating excellent potential for an in-law suite or extended-family living. The shared laundry area remains conveniently accessible from both living spaces.Step outside to your own private summer retreat, complete with a beautifully maintained inground pool, pool heater, newer pool filter and a spacious backyard designed for entertaining. The oversized interlocking driveway provides parking for up to 6 vehicles, plus the attached double garage.Notable updates include a high-efficiency furnace Feb 2026, KitchenAid dishwasher and washer/dryer 2025, CAC 2023, and a renovated upper-level bathroom with an updated shower and bathtub.Ideally situated close to schools, parks, shopping and public transit, with quick access to Highways 401, 427 and 409. Pearson International Airport is just minutes away, while the nearby highway network provides convenient connections throughout Toronto, Mississauga and the GTA. A rare opportunity to own a substantial family home with an in-law suite and backyard pool-just in time to enjoy the rest of the summer. (id:63476)
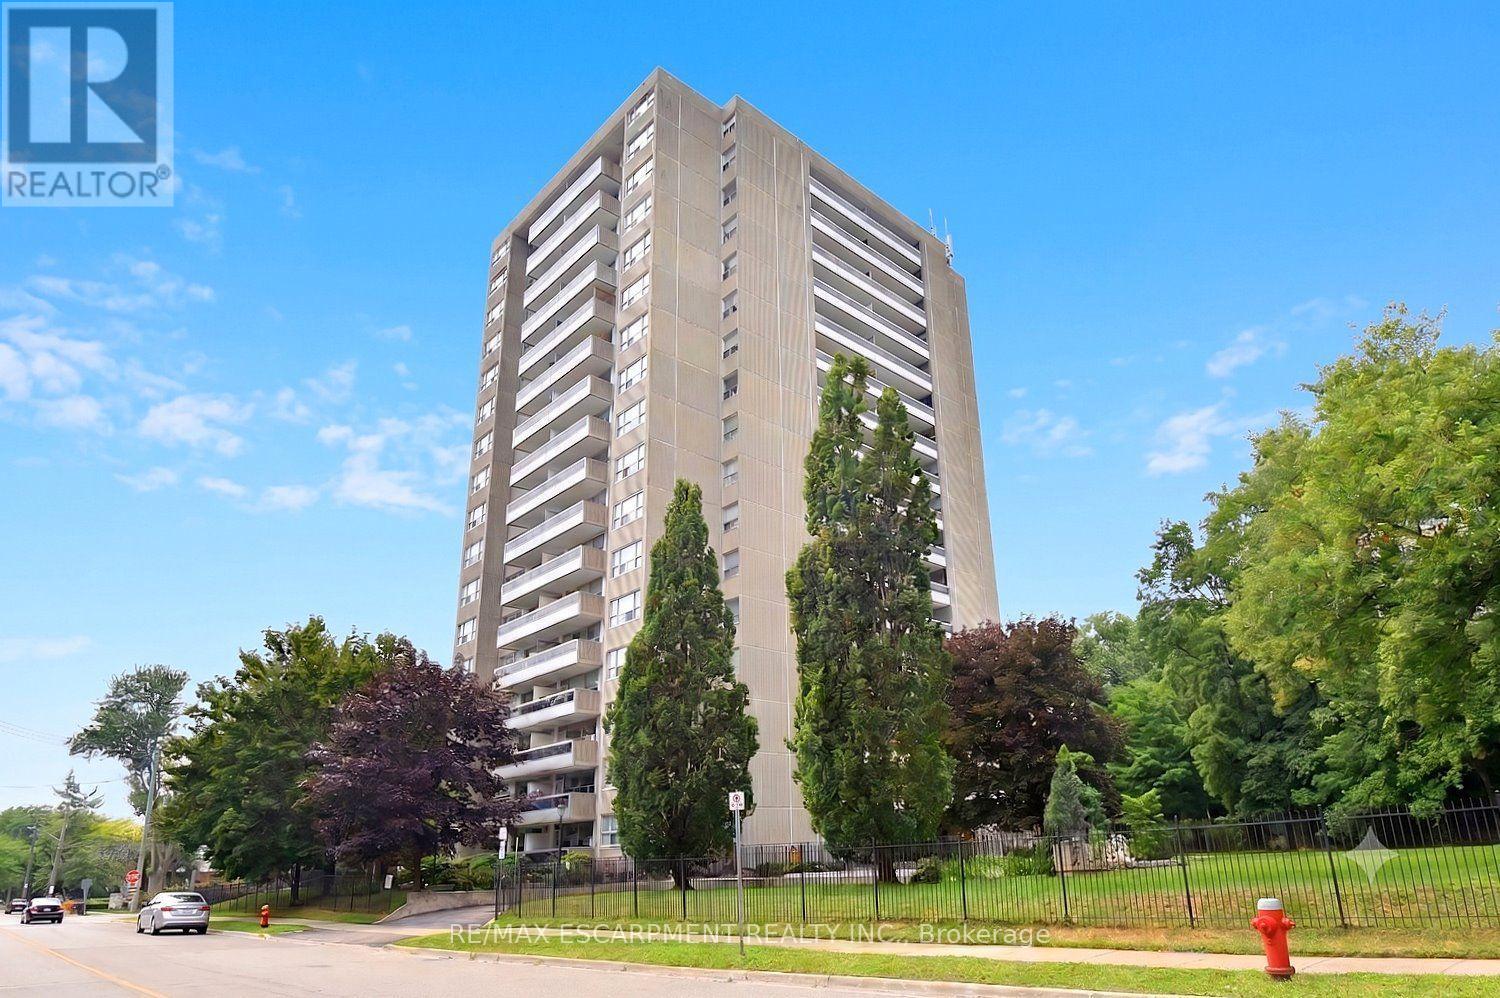
401 - 2263 Marine Drive
Oakville, Ontario
Experience the perfect blend of comfort, style, & convenience in this beautifully maintained 2 bedroom, 1 bathroom corner unit condo. The bright, open-concept living & dining area is ideal for both everyday living & entertaining while enhanced by California shutters & crown moulding that continue throughout the living room & bedrooms. Luxury vinyl flooring flows seamlessly throughout the home complementing the timeless white kitchen featuring granite countertops & a classic subway tile backsplash. Neutral finishes throughout create a warm, inviting space that's ready for you to make your own. Enjoy the added convenience of in-suite laundry, & relax on a large private balcony. Resort-style amenities elevate everyday living, including a fitness center, party room, workshop, library, billiards room, sauna, and outdoor pool. Fees also conveniently include all utilities and internet! Ideally situated just steps from the shores of Lake Ontario, Bronte Marina, scenic waterfront trails, shops, and restaurants, with quick access to the GO Station and major highways, this exceptional home offers the perfect balance of a relaxed lakeside lifestyle & effortless commuting. (id:63476)
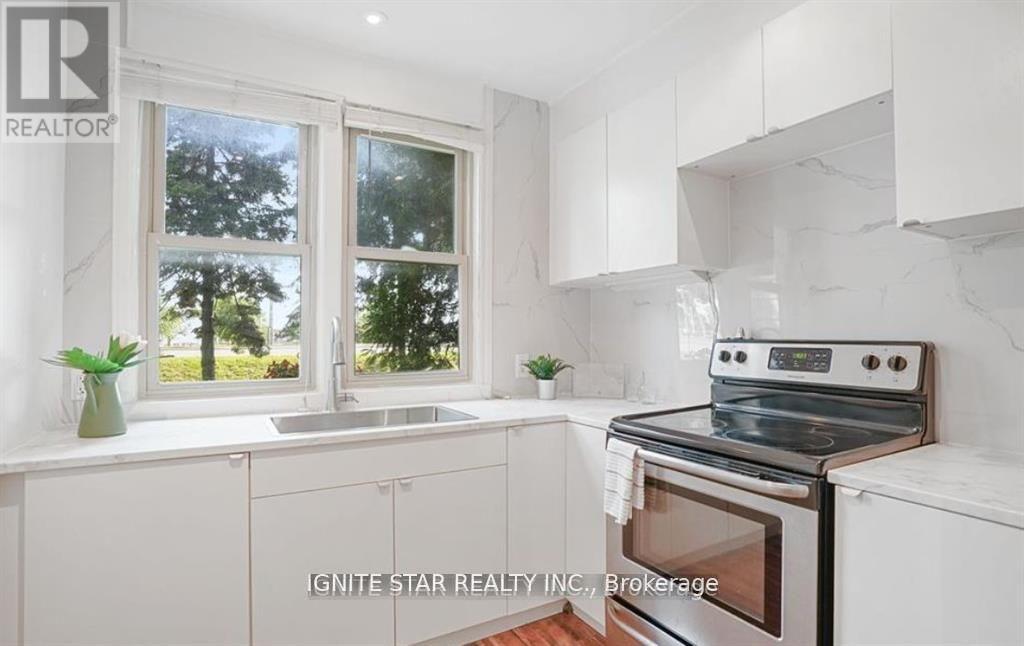
1136 Bronte Road
Oakville, Ontario
great potential and opportunity to apply for a kennel license, making it an ideal choice for starting your own dog boarding business.Day Care uses permitted; 0.4-acre lot with an impressive 305 feet of frontage! Perfect for first-time home buyers seeking a great starter home, this charming 1.5-story property offers a rare blend of natural beauty and modern convenience. this home provides a Muskoka-like retreat, backing onto the serene Bronte Creek in a breathtaking treed ravine setting.0.4-acre lot with an impressive 305 feet of frontage! Perfect for first-time home buyers seeking a great starter home, this charming 1.5-story property offers a rare blend of natural beauty and modern convenience. this home provides a Muskoka-like retreat, backing onto the serene Bronte Creek in a breathtaking treed ravine setting. (id:63476)
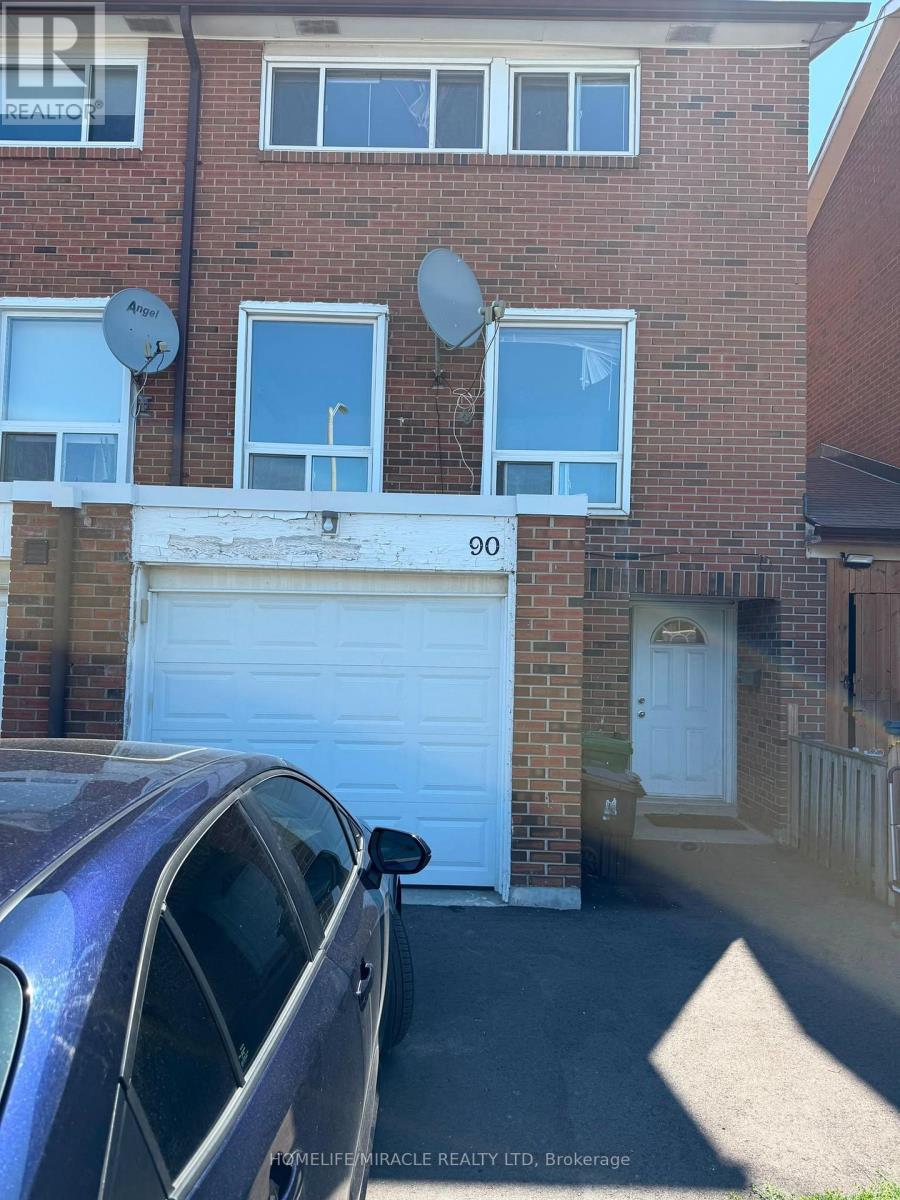
90 - 6429 Finch Avenue W
Toronto, Ontario
Welcome To This Spacious Townhouse Offering 3 Bedrooms And 2 Bathrooms In A Highly Convenient And Family-Friendly Location. This Well-Maintained Home Features A Bright And Functional Layout With Generous Living Space Across Three Levels, Along With The Added Convenience Of Separate Laundry For Everyday Ease. Situated Just Steps From Albion Mall, You'll Have Shopping, Dining, And Everyday Essentials Right At Your Fingertips, With NoFrills Nearby For All Your Grocery Needs. The Local Community Centre And Public Library Provide Excellent Options For Recreation, Learning, And Family Activities, While TTC Service Right At Your Doorstep Offers Quick And Easy Access To Transit Throughout The City. Combining Space, Comfort, And An Unbeatable Location Close To All Amenities, This Move-In Ready Home Is A Fantastic Leasing Opportunity You Won't Want To Miss. (id:63476)
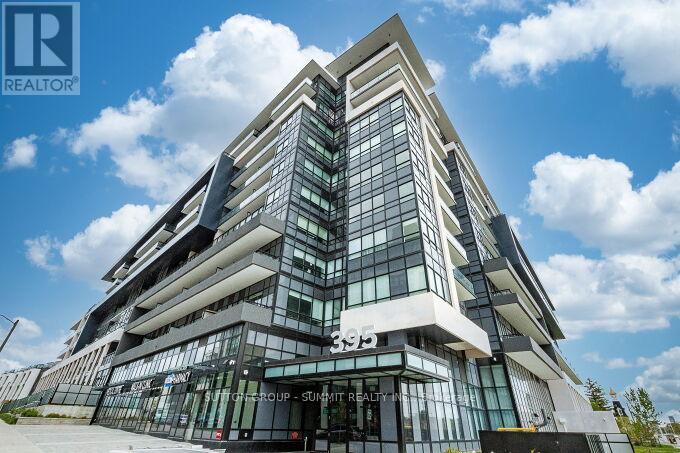
504 - 395 Dundas Street W
Oakville, Ontario
Experience contemporary Oakville condo living with panoramic sunset views and wide natural light-filled windows. Open-concept living and dining space with elevated finishes and seamless flow. Modern kitchen featuring European-inspired cabinetry with soft-close doors, quartz countertops, porcelain backsplash, stainless steel appliances including full-size fridge and stove, dishwasher, microwave, undermount sink, and integrated under-cabinet lighting. Full-width private terrace extends the living space and enhances natural light, offering approximately 105 sq. ft. of outdoor space to enjoy morning coffee and relaxed summer evenings. Primary suite with spacious layout, ample natural light, and a walk-in closet. In-suite laundry featuring a full-size stacked washer and dryer. Bathroom featuring European-inspired cabinetry, quartz counters, and porcelain tile. Smart building access system with keyless entry, in-suite keypad, integrated climate control, resident notifications, and mobile app functionality. One parking space, one locker and high-speed internet included. Building amenities include 24-hour concierge, fitness centre with double-height ceilings and natural light, yoga studio, lounge and games room, multipurpose rooms with kitchen facilities, rooftop terrace with BBQ areas, pet wash station, bicycle storage, and visitor parking. Ideally located in a sought-after Oakville community with access to shopping, trails, parks and walkways, schools, Sixteen Mile Sports Complex, library, golf courses, transit, major highways, Downtown Oakville shops and restaurants, and waterfront. (id:63476)