
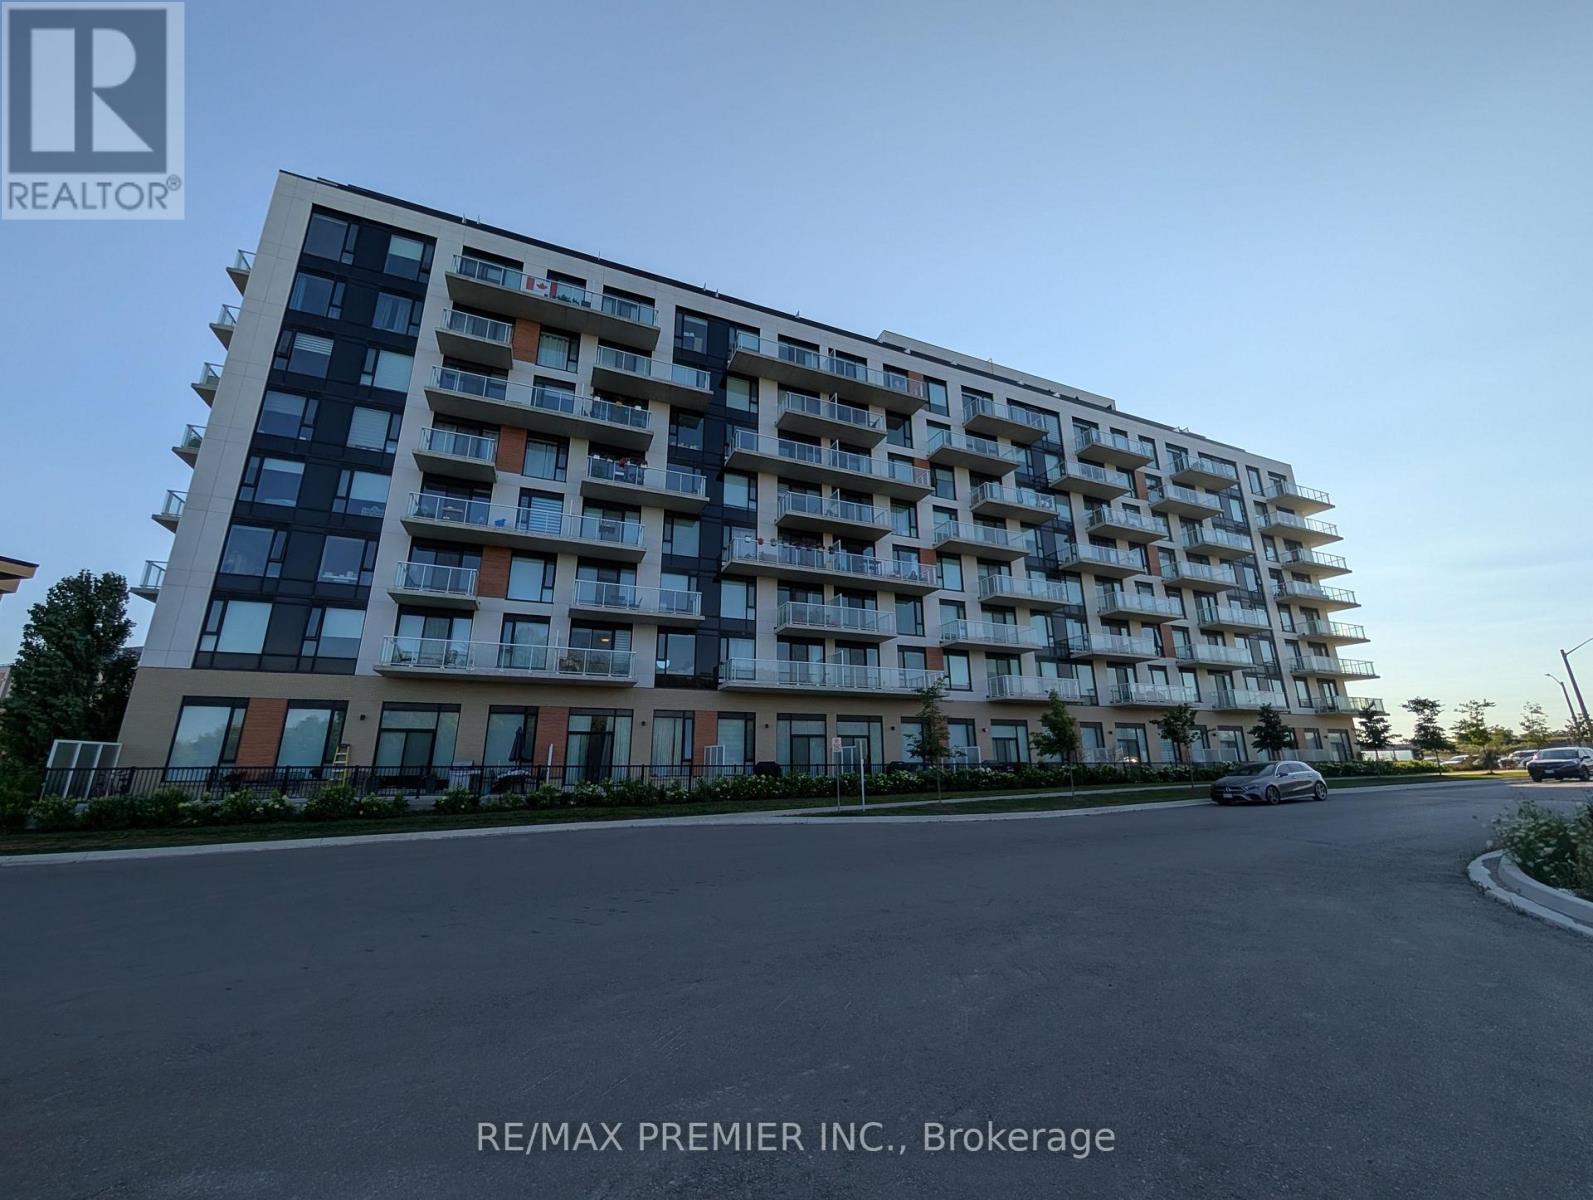
811 - 6 David Eyer Road
Richmond Hill, Ontario
Welcome to Elgin East! This 2 bedroom, 2 bathroom suite includes 1 underground parking spot and 1 storage locker. Mostly unobstructed balcony views! 84 square foot balcony. Some upgrades include: quartz waterfall island, chrome handheld shower, frameless sliding shower door in primary ensuite and a mirrored medicine cabinet in both bathrooms. Some finishes/features include: quartz countertops in kitchen, primary ensuite and the second bathroom, under cabinet LED lighting in the kitchen, smooth ceilings throughout, approx. 9 foot ceilings and built-in appliances. Pedestrian path to Elgin Mills for easy access on foot to property. Conveniently located near: Costco, Highway 404, restaurants and more! (id:63476)
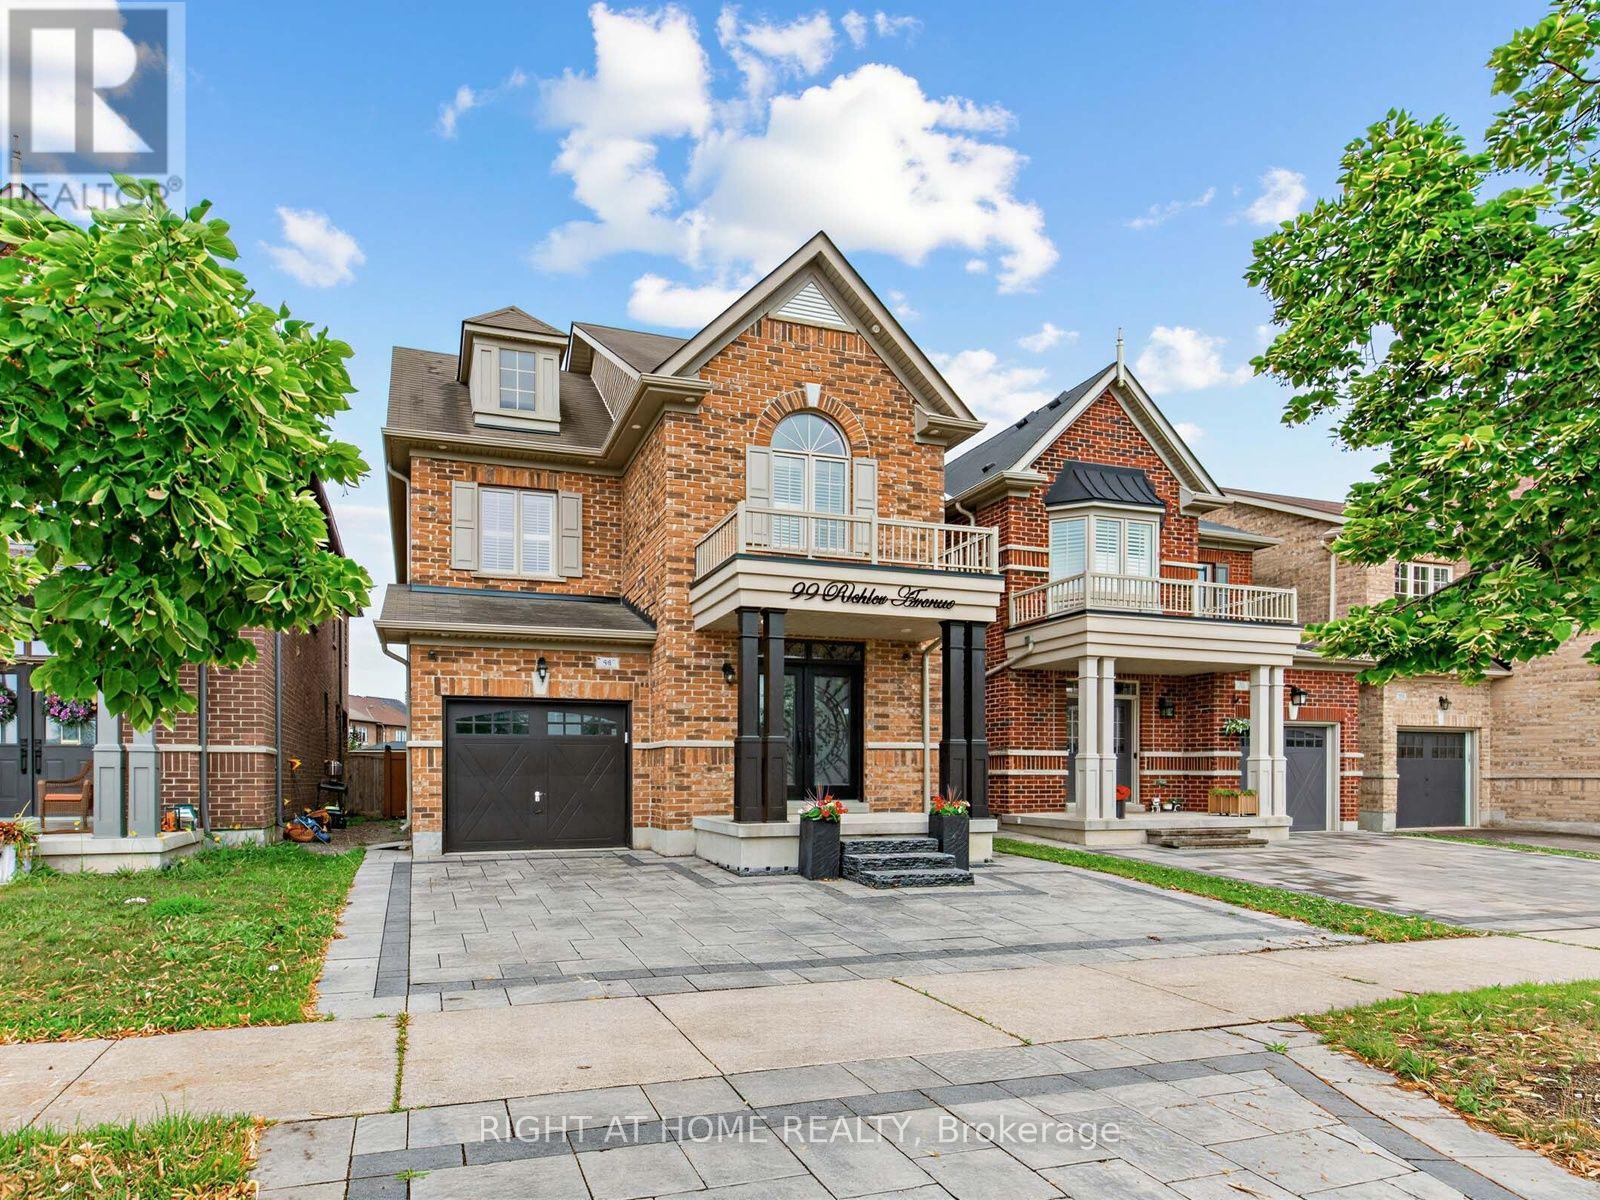
99 Richler Avenue
Vaughan, Ontario
Gorgeous home nestled in the heart of Kleinburg, situated on a premium 30 x 101 ft lot facing a beautiful park. Offering approximately 3,300 sq ft of total living space including a fully finished basement, this 4+1 bedroom, 4 bathroom home features an array of upgrades throughout. Enjoy 9 ft ceilings on both the main and second floors, brand new entrance doors with upgraded 3-point locking system (2026), a stunning circular oak staircase, hardwood flooring, updated lighting, and California shutters in every room. The modern kitchen boasts quartz countertops and LED pot lights, while the exterior is enhanced with upgraded LED lighting and professionally installed interlock in both the front and backyard. The finished basement includes a legal separate entrance, its own separate laundry, an additional bedroom, and upgraded LED lighting-perfect for extended family or rental potential. The garage offers extra storage and direct access to the home, plus the driveway provides additional parking. Conveniently located close to top rated schools, parks, places of worship, shopping plazas, and major supermarkets. Easy access to Highways 400, 401, 427, and other major routes makes commuting effortless. (id:63476)
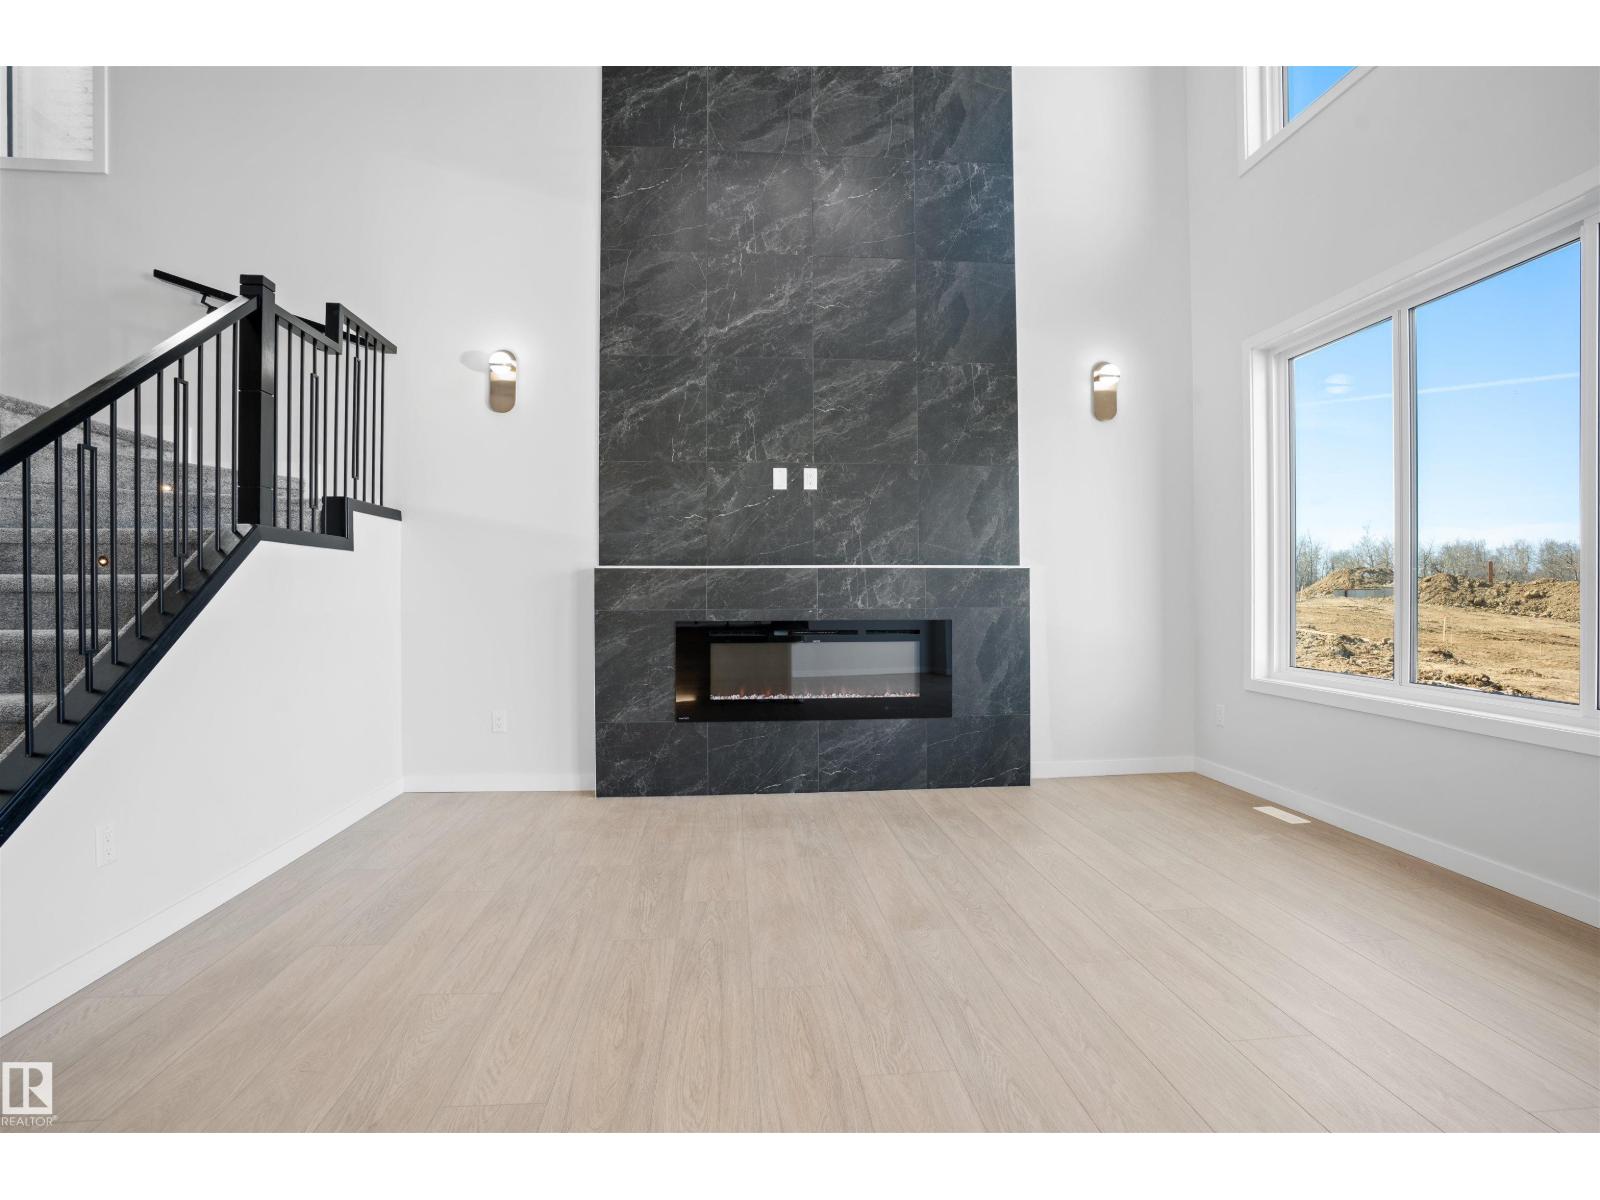
1849 Crossbill Lo NW
Edmonton, Alberta
Welcome to this brand new home for sale located in beautiful community of Kinglet Gardens, Edmonton! Home features 3 bedrooms, 3 full bathrooms, den, bonus room, living room open-to-above ceiling & large windows. Kitchen features quartz countertops, walk through pantry and custom cabinetry. The home also includes ceiling designs, custom master shower, soft-close cabinetry, fireplace in living, and modern railing. Enjoy the convenience of a side entrance to basement, 9-foot ceiling throughout main, second floor, and basement, as well as an upstairs laundry room, MDF shelving & organizers. Additional upgrades include lighting fixtures, hardware, and a modern exterior with stone, premium vinyl siding, and front concrete steps. The home is equipped with gas lines to the deck, kitchen, and garage. Walking distance to a pond, trails and park. (id:63476)
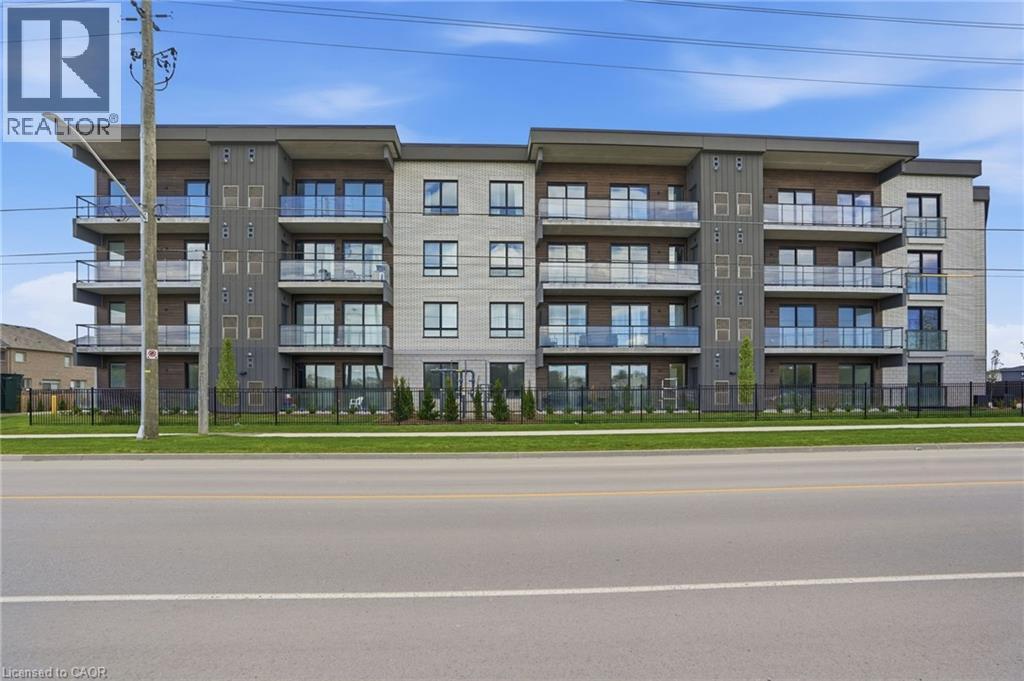
7549a Kalar Road Unit# 407
Niagara Falls, Ontario
Completed + ready for immediate possession at Marbella, a refined low-rise concrete condominium community in Niagara Falls' South End. Suite A407 is a 1,226 sq ft two-bedroom + den layout — the Spruce plan — on the fourth floor, where 11-foot ceilings meaningfully change the scale, light, and feel of every room. The den is positioned near the entry for privacy, ideal as a home office or guest space. The kitchen features Nobilia German cabinetry, Caesarstone quartz countertops, and Liebherr + AEG appliances. Wide-plank vinyl flooring runs throughout (tile in bathrooms + laundry), and the building's precast concrete construction provides exceptional sound separation between suites. Included with every Marbella residence: an underground parking space, a same-floor storage locker, and access to the building's furnished lobby, party room with fireplace lounge, fitness + stretching studio, landscaped courtyard spaces, EV charger, and pet wash. A short distance to South Niagara Hospital, Costco, wineries, golf, GO Transit, and the QEW. HST rebate savings for eligible buyers with agreements signed by March 31, 2027. Don’t be TOO LATE*! *REG TM. RSA. (id:63476)
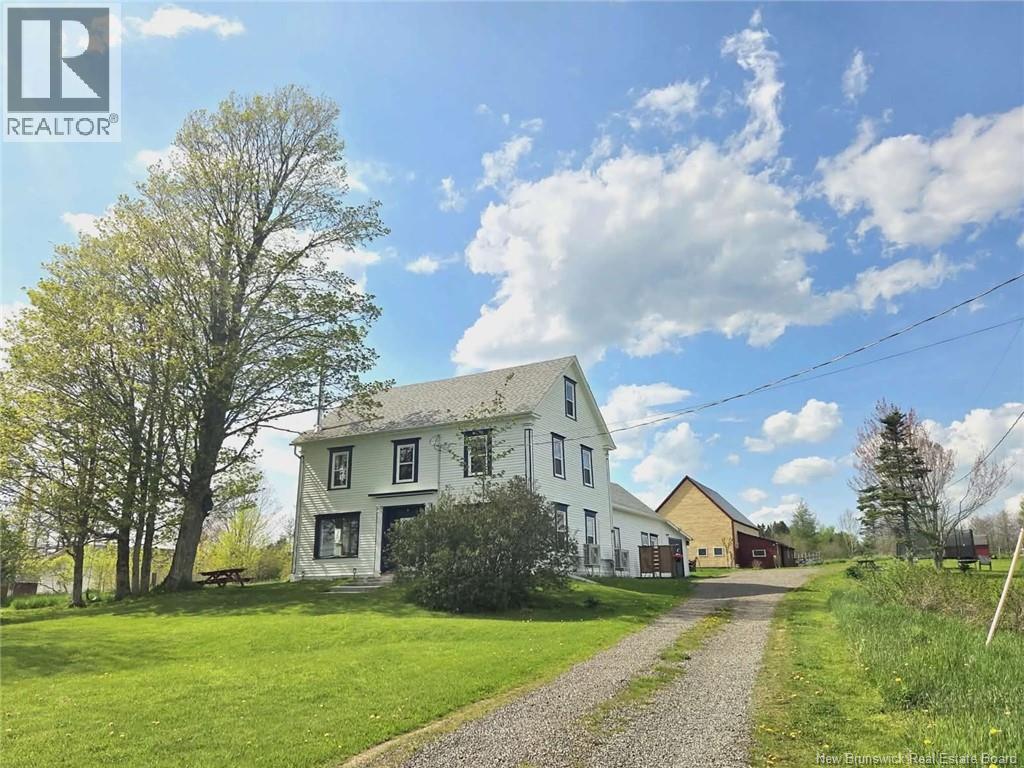
5356 Route 114
Hopewell Hill, New Brunswick
WATERVIEW FARMHOUSE!!! 5 BEDROOM, 3 BATHROOM home, on 5 SCENIC ACRES, including 2 FENCED AREAS, perfect for your animals. A MASSIVE BARN WITH WATER & ELECTRICITY. OVERFLOWING ARTISAN WELL with ENDLESS FRESH WATER. Step outside amid apple, pear, cherry trees, asparagus, raspberry, rhubarb, elderberry and more. Inside offers freshly painted walls and refinished floors. PACIFIC ENERGY ALDERLEA T5 LE COOK/ WOOD STOVE for that unbeatable wood heat. Year-round comfort with 2 LG SMART MINI SPLITS. The spacious attic offers excellent potential to be refinished, creating additional living space. PERFECTLY POSITIONED BETWEEN HOPEWELL ROCKS AND FUNDY NATIONAL PARK, this property is a gateway to endless outdoor adventures - hiking, snowmobiling, fishing, hunting & nature reserves. Whether you're dreaming of a AN INCOME GENERATING AIR BNB, A SELF SUFFICIENT HOBBY FARM OR A VERSATILE MULTIGENERATIONAL RESIDENCE. Included in the sale are approximately 5 cords of firewood, 2-year-old appliances, and a Huebsch commercial washer and dryer. All of this just 40 min from Moncton! (id:63476)
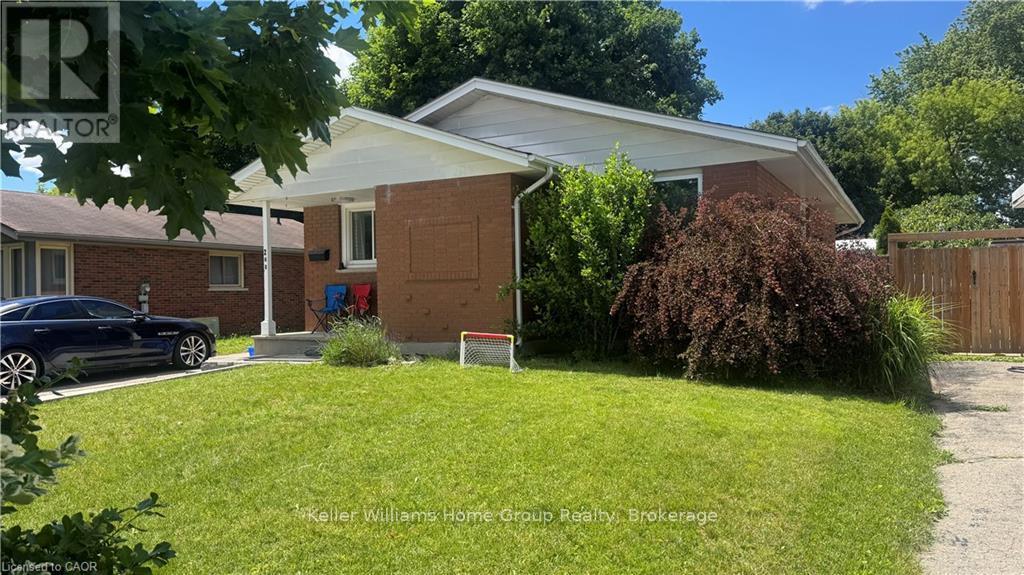
248 Cyrus Street
Cambridge, Ontario
LIVE FOR FREE IN CAMBRIDGE! An exceptional opportunity for homeowners and investors alike. This beautifully renovated bungalow with a legal accessory apartment offers the rare chance to significantly offset your mortgage-or potentially live for little to no cost-thanks to the strong rental income already in place. Situated on a generous 50-foot-wide lot in a desirable Cambridge neighbourhood, this property has been extensively updated from top to bottom. With major improvements already completed, including updated mechanicals, there is truly nothing left to do but move in and enjoy. The upper unit is currently leased to a wonderful family for $2,500 per month, providing immediate income from day one. The vacant lower-level legal apartment offers incredible flexibility: occupy it yourself while collecting rent from upstairs, or rent both units and maximize your return. Outside, you'll appreciate the newly widened driveway with parking for 5 to 6 vehicles, making it ideal for multi-generational living, tenants, guests, or hobbyists requiring extra parking. Whether you're a first-time buyer looking for mortgage assistance, a savvy investor seeking a turn-key income property, or someone wanting flexible living arrangements, this home checks all the boxes. Please note: Photos of the upper-level unit were taken prior to the current tenancy. The space is presently occupied by an excellent family who always pay their rent on time . Properties offering this level of renovation, flexibility, and income potential rarely become available. Don't miss your opportunity to own a turn-key property that works for you from the moment you take possession. (id:63476)
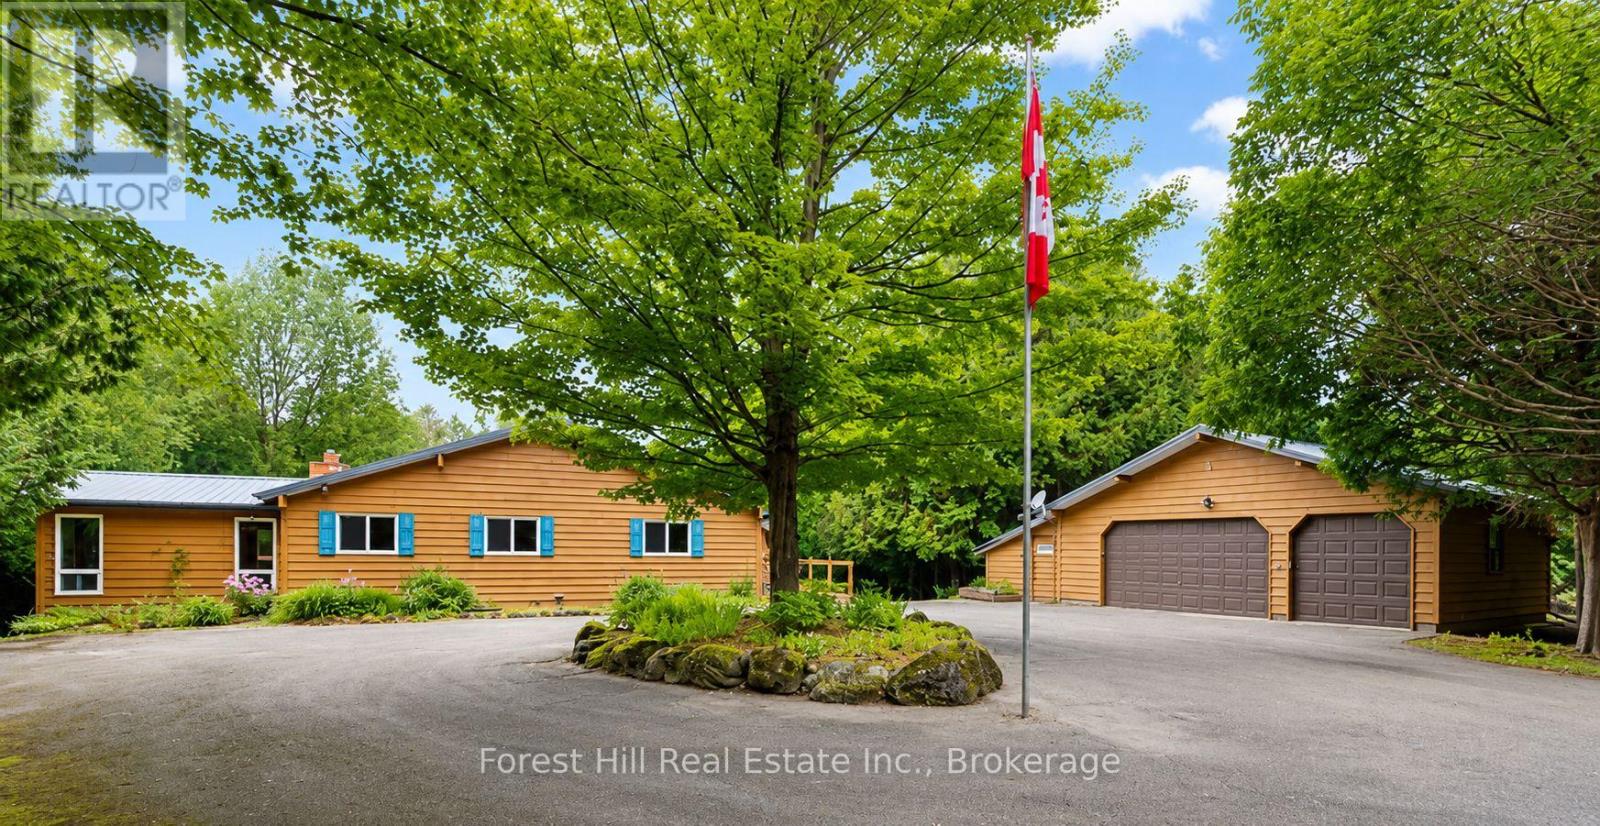
344511 North Line
West Grey, Ontario
Welcome to 344511 North Line, a beautifully maintained Viceroy home set on 5.43 private acres with 392 feet of natural Saugeen River frontage, offering the perfect blend of comfort, nature & country living. Located on one of the area's most scenic country roads, North Line follows the Saugeen River, crossing it by 3 picturesque bridges where you'll find wonderful places to fish, enjoy the views, or start the day with a peaceful walk & a chat with neighbours. Thoughtfully updated & exceptionally well cared for, the home features maple hardwood flooring throughout much of the main level, a bright custom kitchen & a welcoming living/dining room centered around a cozy Regency propane fireplace. The main floor offers 3 bedrooms, a full 4pc bathroom & versatile office/studio ideal for working from home, hobbies, or guest space. The finished walk-out lower level expands the living area with a spacious Family Room featuring a 2nd propane fireplace, flexible bonus room, 2pc bathroom, Laundry, abundant storage, Cold Room and relaxing Sauna complete with shower & sink. Step outside to note new metal roofs on both the home & Garage (2025) and the expansive wraparound deck (replaced in 2025) overlooking beautifully landscaped grounds & peaceful woodland. The detached Garage/Workshop is a dream for hobbyists & craftspeople, complete with a 2pc washroom, fridge, overhead doors & generous workspace. Just minutes from Priceville, Markdale, Flesherton, and Durham, you'll enjoy convenient access to schools, shopping, healthcare & amenities plus all the 4 season recreation Grey County is known for from skiing & hiking to golf & cycling. Whether you're seeking a full-time residence or a peaceful country retreat, this is a property where you can truly slow down, reconnect with nature, and enjoy life at its best. (id:63476)
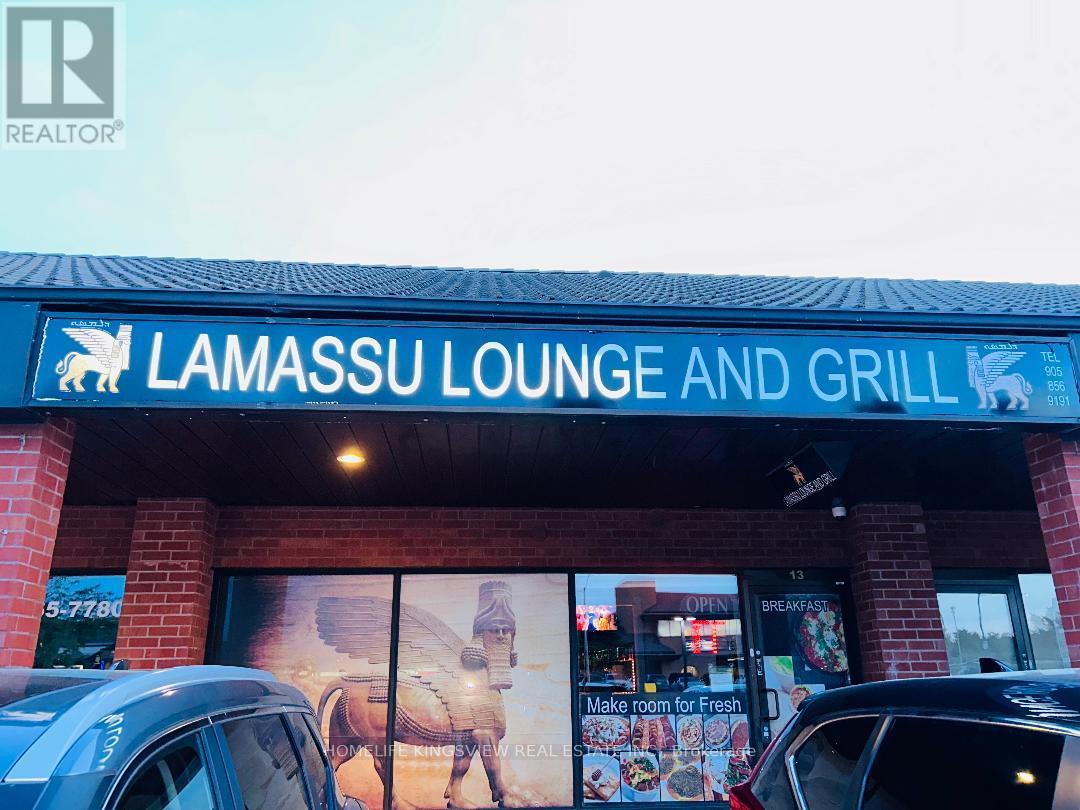
13 - 200 Marycroft Avenue E
Vaughan, Ontario
This fully licensed and equipped "Lamasu Lounge and grill" restaurant is located in a busy plaza with ample parking at a high-traffic intersection, surrounded by commercial and residential areas. The restaurant has been completely updated and renovated, making it a turnkey operation with steady sales growth and significant potential for further expansion. While currently operating as a lounge and grill restaurant, the space can be converted to various other uses, subject to existing exclusivities. It includes a transferable liquor license for up to 28 patrons and is suitable for breakfast, lunch, parties, and catering. The lease terms are approximately $3,790.84 per month, including TMI and HST, and is valid until 2027, with all deals subject to landlord consent and approval. All chattels and equipment are included, with a list provided upon an accepted offer. This business is perfect for families and newcomers seeking a thriving restaurant with solid growth potential. Don't miss this exceptional opportunity! (id:63476)
4933 Centre Street
Brule, Alberta
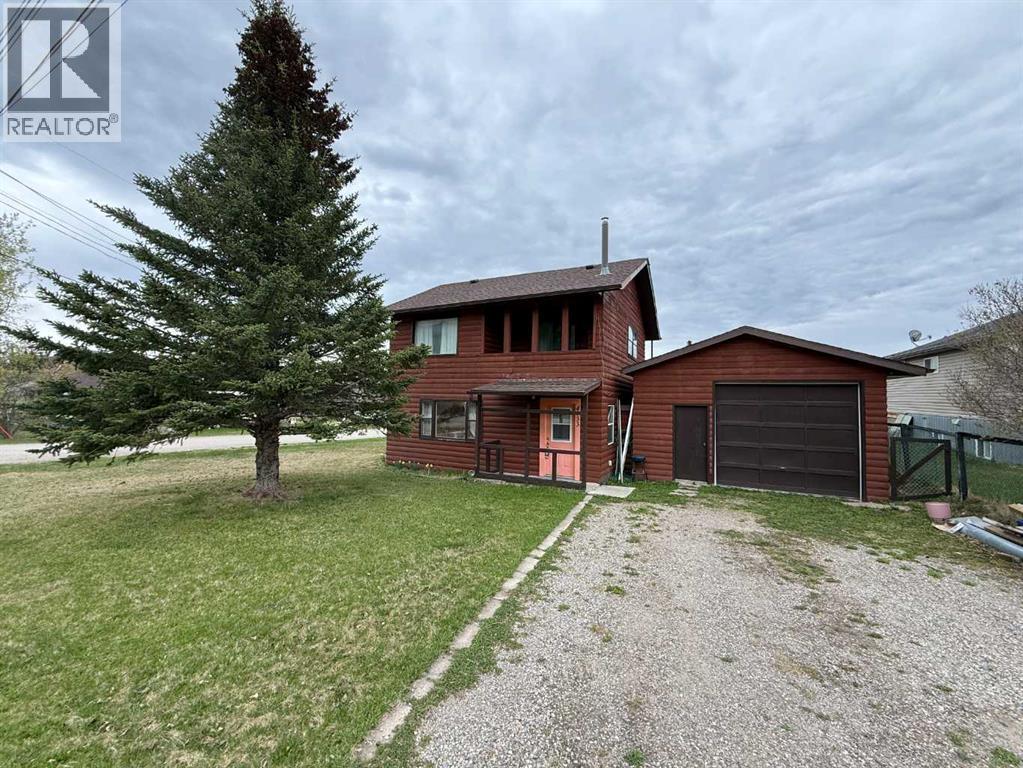
If you’re looking for a rustic cabin retreat or a handyman special with full-time living potential in the heart of the Rocky Mountains, this could be the opportunity you’ve been waiting for. Located in the charming hamlet of Brûlé, and a short drive from Hinton, this property offers small-community living surrounded by mountain views and outdoor adventure.This well-loved home has been added onto more than once over the years and now offers five bedrooms and two full bathrooms, providing plenty of space for family, guests, or flexible use. Set on a large lot with convenient back alley access, the property sits right in the center of the hamlet.While the home does require updating, it presents excellent potential as a weekend getaway or a year-round residence. In fact, it has most recently been used for full-time living.An oversized single detached garage measuring approximately 18 ft x 30 ft adds valuable storage and workspace options.The home is being sold as is, where is. The year built is estimated from county records; the seller believes this reflects the time of one of the major additions rather than the original structure.With vision and some sweat equity, this property could be transformed into a true Rocky Mountain retreat. (id:63476)
54 Clearmeadow Boulevard
Newmarket, Ontario
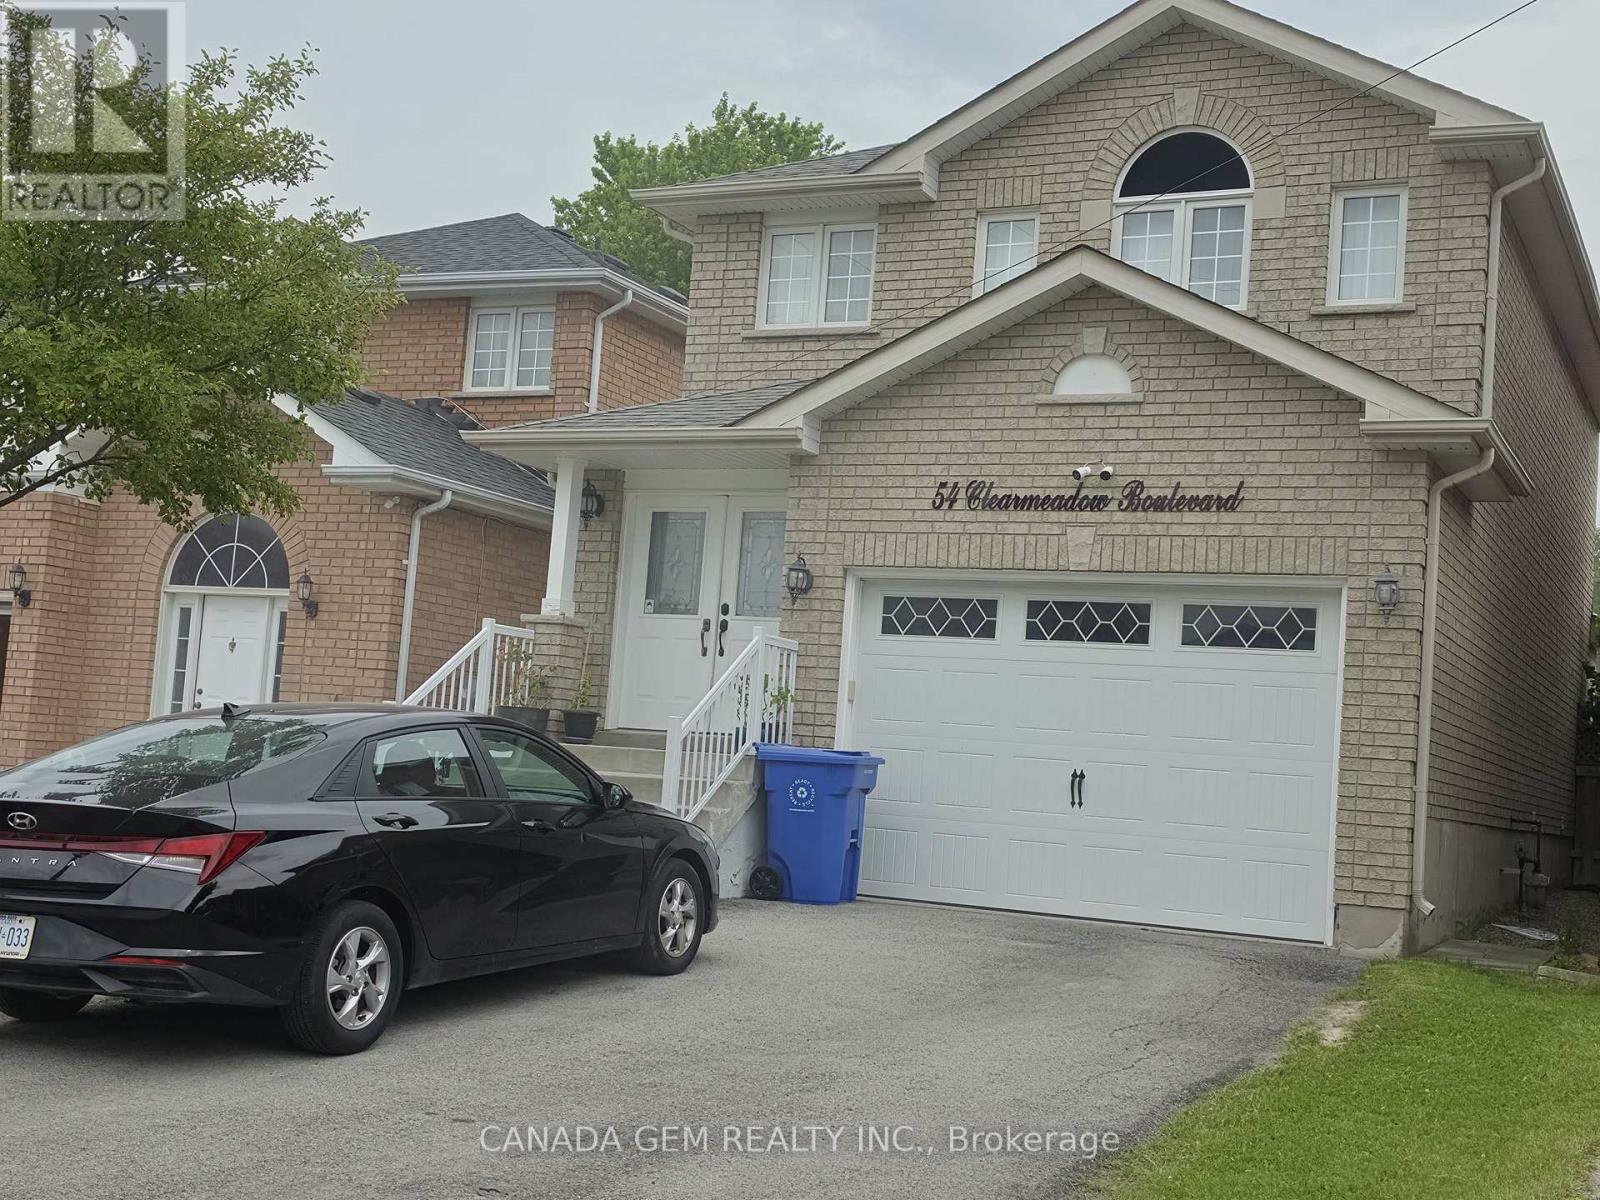
Excellent location, 4 Minutes walk to Yonge St, Bright and spacious 1-bedroom basement apartment in a well-maintained home, ideally located 5 minutes drive to Upper Canada Mall, 10 Minutes drive to Costco, just steps to public transit, schools, shopping, parks, restaurants, and all the amenities Newmarket has to offer. This inviting unit features a private, separate entrance, a generously sized bedroom, a walk-in closet, a full kitchen complete with refrigerator and stove. modern 4-piece bathroom. Shared use of the washer, dryer, and water softener for your convenience. One driveway parking space is provided. Tenant is responsible for one-third of utilities. No smoking and no pets. Rental application required, including a full credit report, employment letter, proof of income, references, and tenant insurance prior to occupancy. Please check our virtual tour (id:63476)
16205 Sideroad 17a Road
Brock, Ontario
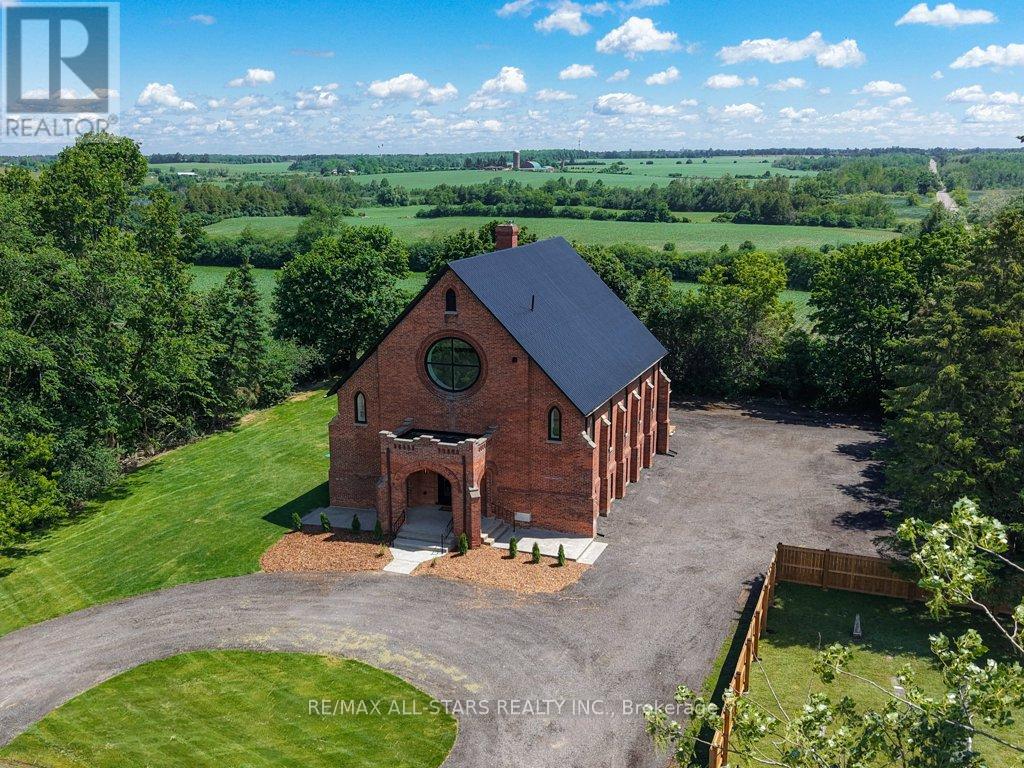
Industrial Loft Living Meets Country Serenity. This architecturally significant church conversion has been transformed into a luxury residence offering over 4,000 sq' above grade plus a finished lower level, seamlessly blending historic character with modern craftsmanship. Offering exceptional flexibility for multi-generational living, the bright lower level features oversized above-grade windows, high ceilings, original brick accents, additional kitchen, a separate electrical panel, and a walk-up entrance to the backyard, creating outstanding potential for extended family or flexible living arrangements. Step inside to soaring 25-foot ceilings, exposed wood beams, massive windows, and a stunning Romeo & Juliet staircase overlooking the heart of the home. Flooded with natural light, the open-concept great room and dining area are anchored by a gas fireplace and striking architectural details. Two loft-style bedrooms overlook the great room, creating a distinctive urban-industrial aesthetic rarely found outside the city. The designer kitchen features quartz countertops, a waterfall island, Viking professional range, pot filler, custom cabinetry, and a spacious walk-in pantry for additional prep space and storage. Offering 5 bedrooms & 4 bathrooms, the home provides exceptional flexibility for families, guests, home offices, or multi-generational living. The primary suite features original wood beams, a walk-in closet with feature window, and a spa-inspired ensuite with glass shower and soaker tub. The triple-brick construction and extensive renovation create a remarkable living experience that balances historic character with modern comfort. Outside, enjoy the surrounding countryside from the covered front porch or spacious backyard. With parking for 25+ vehicles, extensive upgrades throughout, and property taxes currently $0 per year due to maintenance of the small on-site cemetery, this is a rare opportunity to own a historic landmark reimagined for modern living. (id:63476)
5356 Route 114
Hopewell Hill, New Brunswick
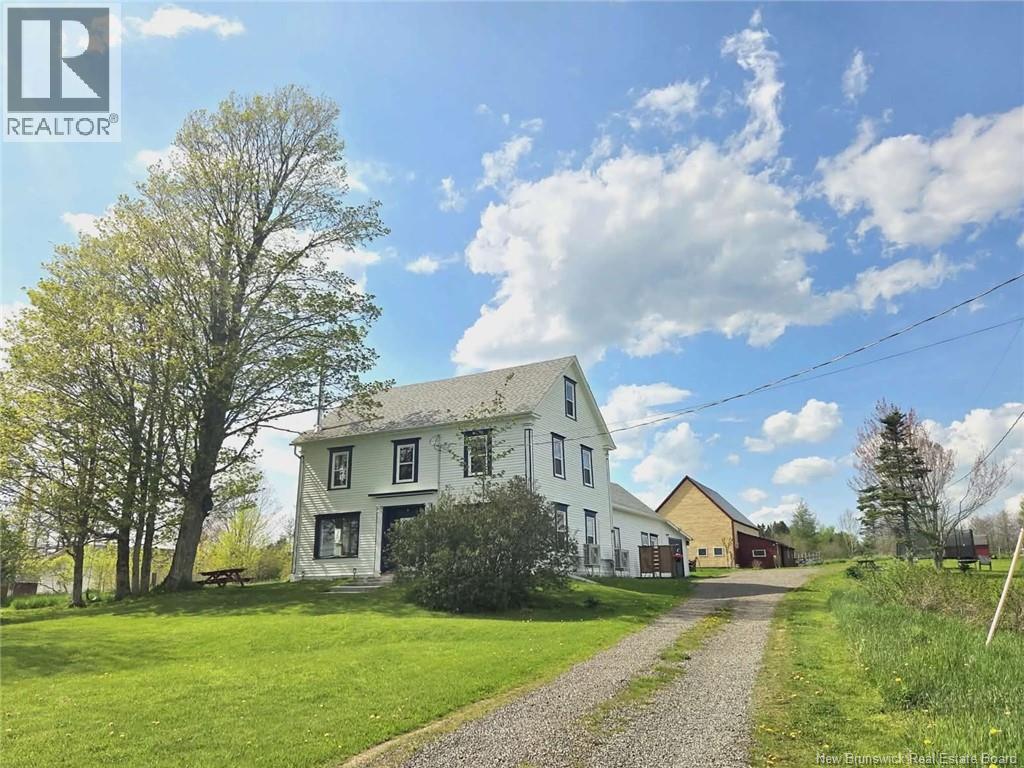
WATERVIEW FARMHOUSE!!! 5 BEDROOM, 3 BATHROOM home, on 5 SCENIC ACRES, including 2 FENCED AREAS, perfect for your animals. A MASSIVE BARN WITH WATER & ELECTRICITY. OVERFLOWING ARTISAN WELL with ENDLESS FRESH WATER. Step outside amid apple, pear, cherry trees, asparagus, raspberry, rhubarb, elderberry and more. Inside offers freshly painted walls and refinished floors. PACIFIC ENERGY ALDERLEA T5 LE COOK/ WOOD STOVE for that unbeatable wood heat. Year-round comfort with 2 LG SMART MINI SPLITS. The spacious attic offers excellent potential to be refinished, creating additional living space. PERFECTLY POSITIONED BETWEEN HOPEWELL ROCKS AND FUNDY NATIONAL PARK, this property is a gateway to endless outdoor adventures - hiking, snowmobiling, fishing, hunting & nature reserves. Whether you're dreaming of a AN INCOME GENERATING AIR BNB, A SELF SUFFICIENT HOBBY FARM OR A VERSATILE MULTIGENERATIONAL RESIDENCE. Included in the sale are approximately 5 cords of firewood, 2-year-old appliances, and a Huebsch commercial washer and dryer. All of this just 40 min from Moncton! (id:63476)