
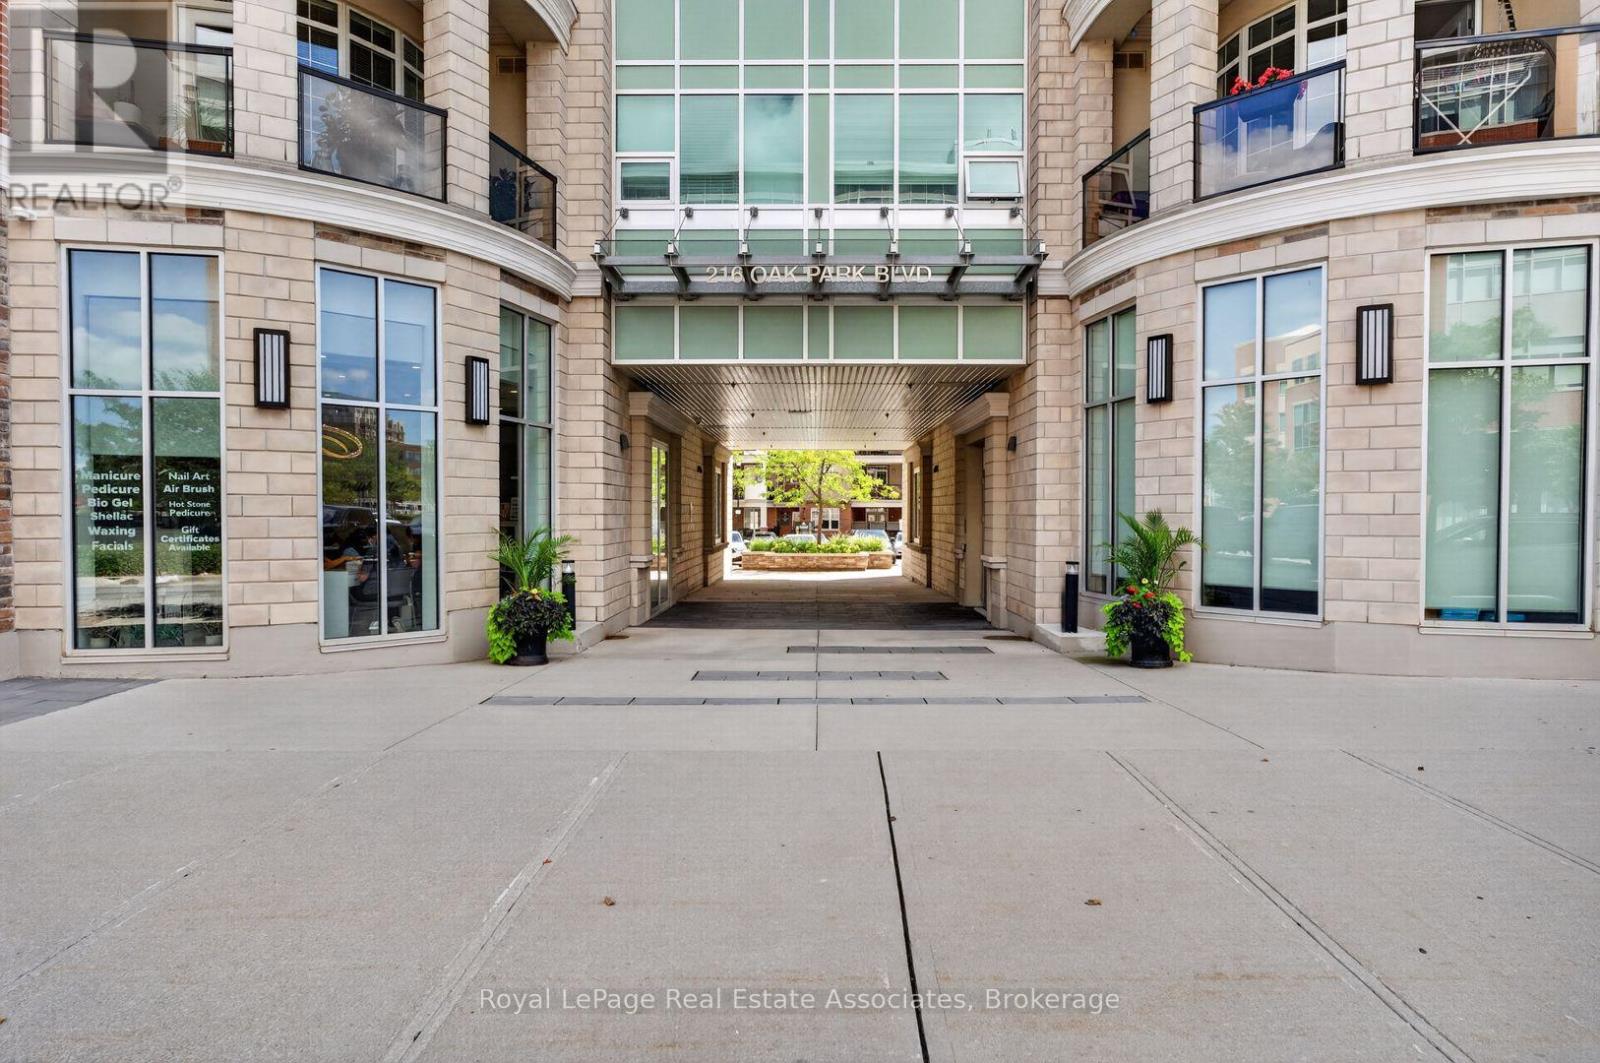
214 - 216 Oak Park Boulevard
Oakville, Ontario
What Sets Suite 214 At 'The Renaissance Oak Park' Apart From The Rest Of Your Run-Of-The-Mill Oakville Condos? First, 9 Foot Ceilings Set The Stage For A Spacious Environment, Making This 652 Square Foot Unit Feel Considerably Bigger Than It Actually Is. Second, A Truly Rare 290 Square Foot Outdoor Terrace That Only A Handful Of Units In This Building (And In All Of Oakville) Have. An Incredible Space Perfect For Lounging, BBQing, And Catching Nightly Sunsets. Lastly, A Unit That Has Been Meticulously Maintained And Cared For Since 2020. Updated As Recently As 2025, Suite 214 Is Ready For You To Move Right In and Enjoy. New, White Soft-Touch Close Cabinetry With Black Fixtures Highlight Your Kitchen, Which Features Stainless Steel Appliances, Ample Storage Space And A Large Pantry. New Luxury Vinyl Floors Stretch Throughout A Large Layout That Has Room For A Living Room AND Dining Table. Your King Size Bed Will Fit Comfortably In Your Oversized Bedroom, With Tons Of Room For A Desk And All Your Clothes In Your Walk-In Closet. Add In A Parking Spot, A Storage Locker, And Well Managed Building In A Convenient Part Of Central Oakville, And You Get An Amazing Opportunity For First Time Buyers, Young Professionals, Or Even Seasoned Speculators Looking To Take Advantage Of A Weak Condo Market (id:63476)
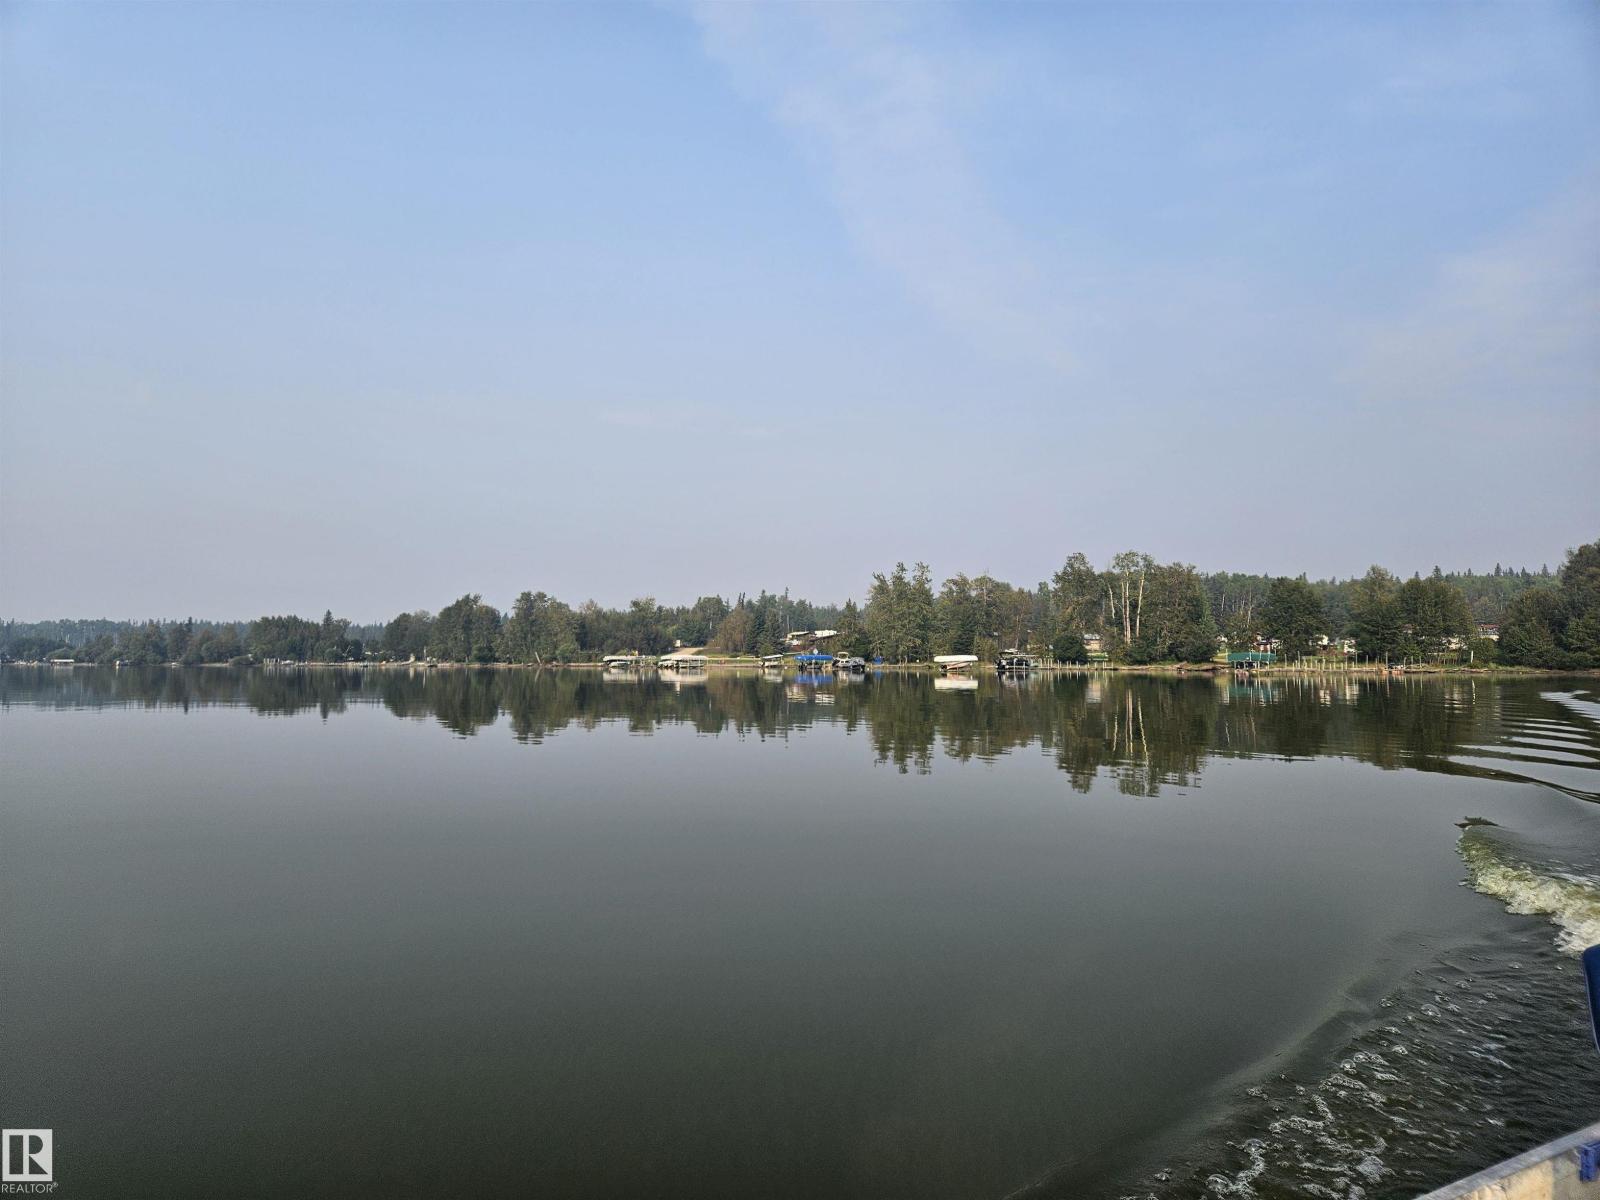
9 Moose Ln
Rural Lesser Slave River M.d., Alberta
Your Fawcett Lake getaway is ready and waiting! Located in Broken Paddle Estates, this partially developed lot takes the work out of getting started. Power has already been brought onto the property, and the site has been levelled and gravelled—perfect for pulling in the RV and enjoying weekends at the lake right away. Or take your plans to the next level and build your dream lake retreat or year-round home. Fawcett Lake is well known for its excellent fishing, including walleye and northern pike, along with boating and endless outdoor recreation. Whether you’re looking for a summer escape, fishing basecamp or a peaceful place to build, this property gives you a great head start on lake life! (id:63476)
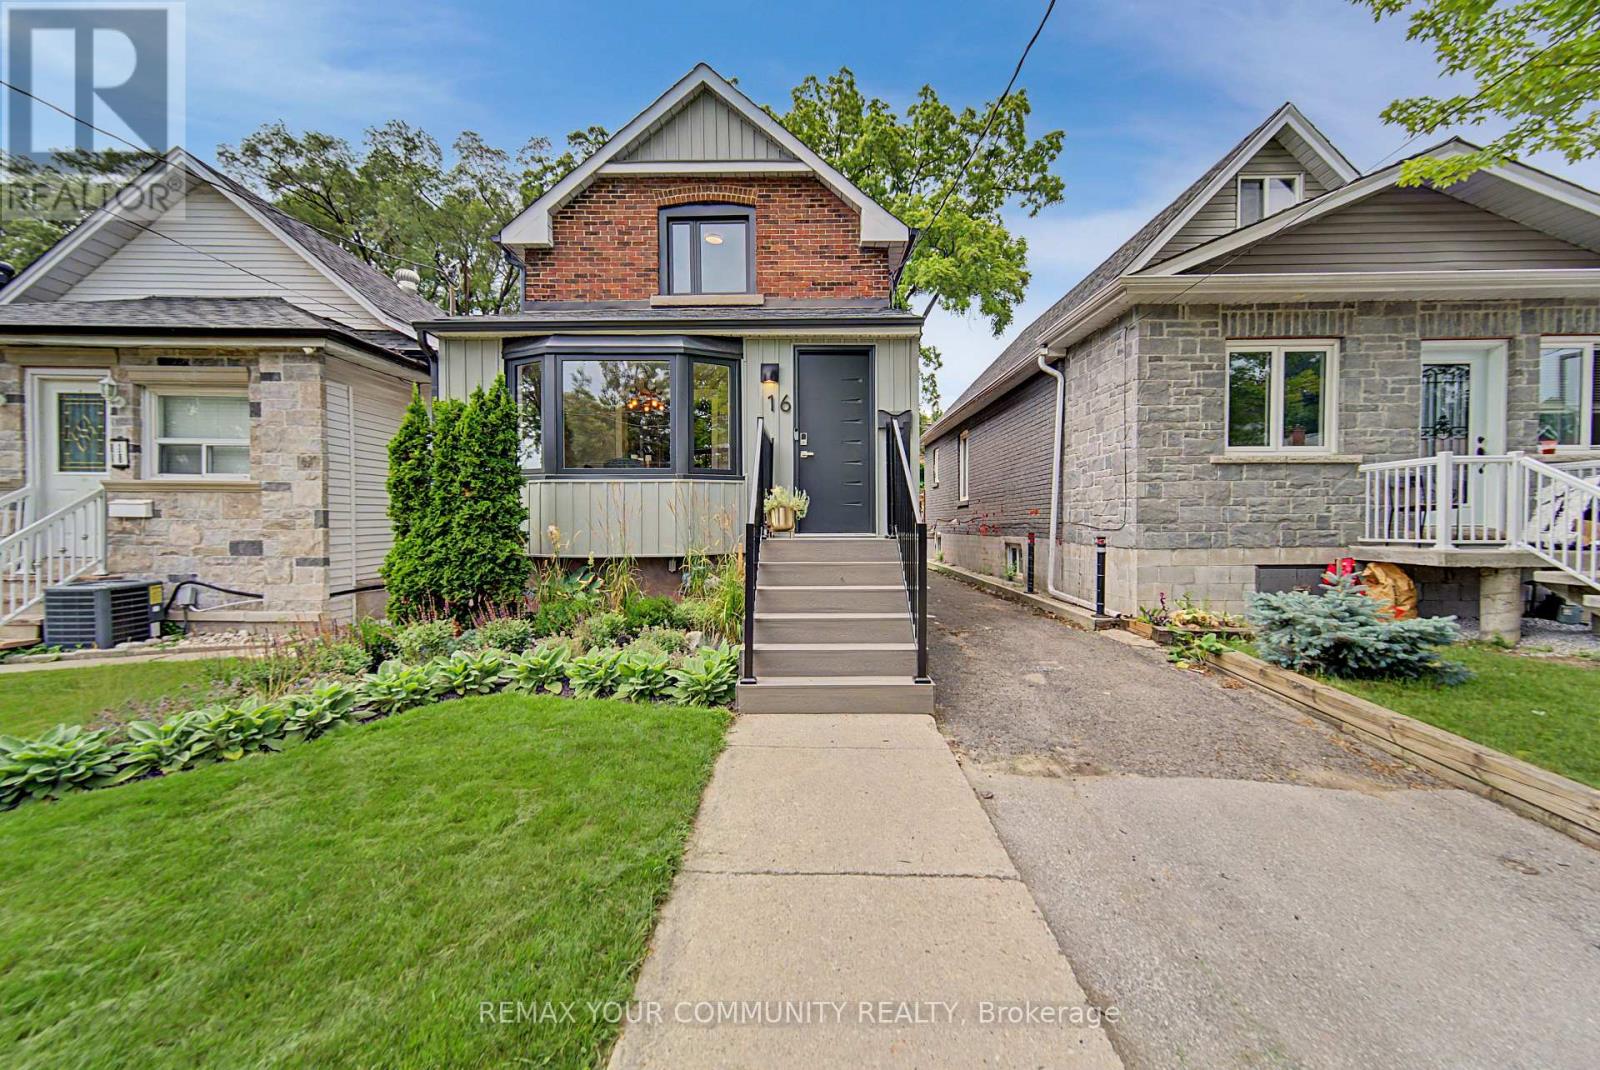
16 Cordella Avenue
Toronto, Ontario
Beautifully Renovated Detached Home That Seamlessly Blends Modern Upgrades With Timeless Character In The Heart Of Rockcliffe. Thoughtfully Renovated Throughout, This Move-In-Ready Home Offers About 1200 Sq. Ft Of Finished Living Space Featuring An Open-Concept Main Floor With Hardwood Flooring, A Stunning Kitchen With Quartz Countertops, A Centre Island, Stainless Steel Appliances, A Gas Range, And A Walkout To A Spacious Deck With A Gas Bbq Connection overlooking A Private Backyard Designed For Entertainment. The Upper Level Offers Two Spacious Bedrooms And A Beautifully Renovated 4-Piece Bathroom With Heated Floors And A Rain Shower. The Finished Basement Adds Incredible Versatility With An Additional Bedroom Ideal As A Home Office, Guest Room, Or Kids' Room, Along With A Large Recreation Area. Extensive Upgrades Include A New Roof On Both The House And Backyard Structure (2022), New Fascia And Eavestroughs (2022) , A New Front Door (2024), A New Front Porch With Professional Landscaping (2025), A Main Floor Powder Room, And Much More. Enjoy Two-Car Private Parking With Level 2 EV Charging, A Backyard Storage Shed, And A Heated, Powered Workshop Ideal For A Gym, Studio, Office, Or HobbySpace. Just A 10-Minute Walk To Mount Dennis GO, UP Express, And The Eglinton Crosstown LRT, Providing Quick Access To Union Station, Pearson Airport, And Downtown Toronto. Surrounded By Parks, Schools, Shopping, Restaurants, Trails, TTC, And Major Highways, This Exceptional Home Offers The Ideal Balance Of Character, Comfort, And Convenience (id:63476)
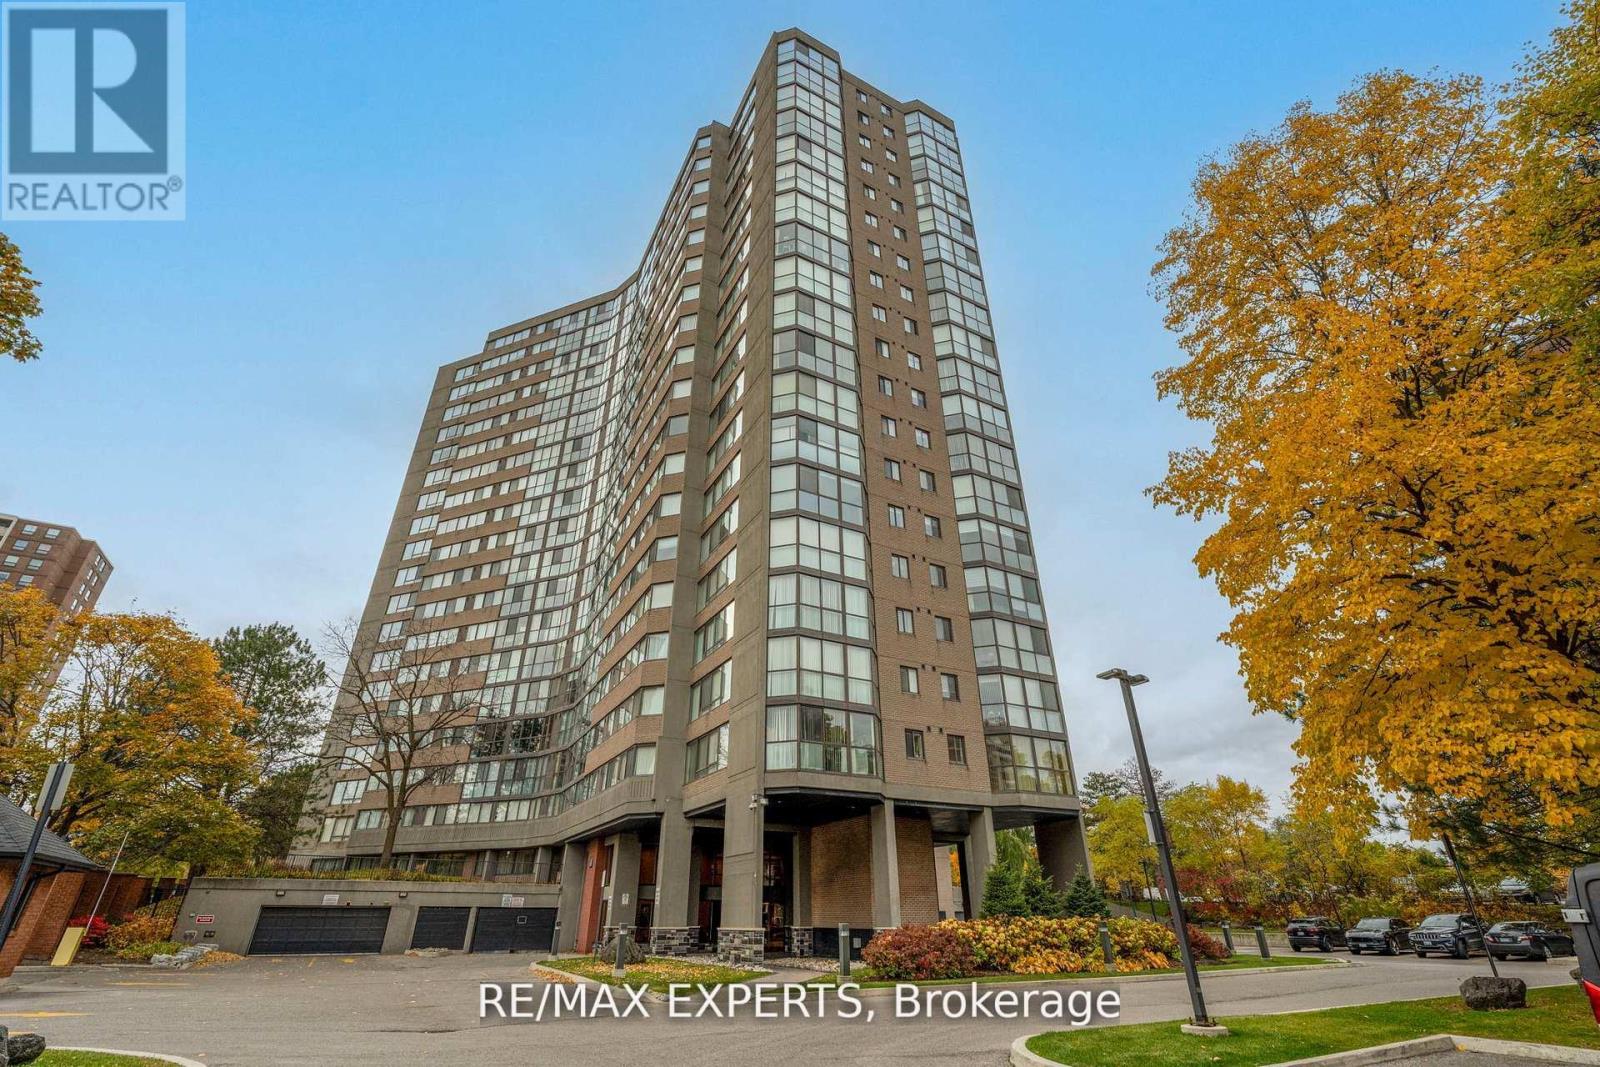
1103 - 40 Richview Road
Toronto, Ontario
Welcome to Humber view Heights, where elegance meets comfort. This rare corner suite offers over 1,200 sq. ft. of refined living with 2 spacious bedrooms, 2 full baths, and a sun drenched solarium with floor to ceiling windows. The open concept living and dining area provides the perfect flow for both everyday living and stylish entertaining. Enjoy a full array of resort style amenities including an indoor pool, tennis courts, fitness center, games and recreation rooms, guest suites, ample visitor parking and beautifully maintained grounds. Ideally located close to transit, shopping, dining, and parks. This condo offers an exceptional lifestyle in one of Etobicoke's most desirable communities. (id:63476)
1566 Keswick Dr SW
Edmonton, Alberta
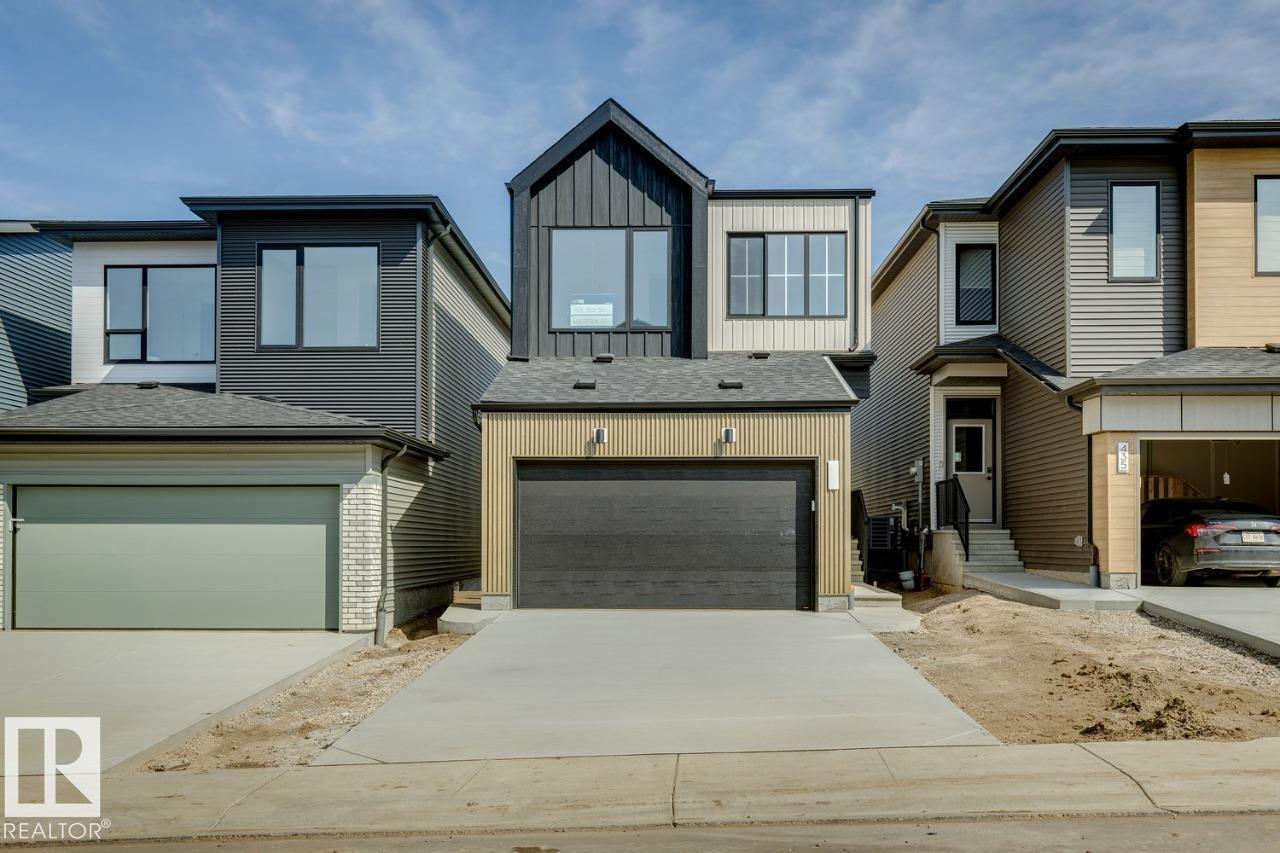
Welcome to the Entertain Impression 20 by Cantiro Homes, located in the desirable community of Riverstead at Keswick. This front-drive single-family home offers 3 bedrooms, 2.5 bathrooms, and a thoughtfully designed layout perfect for everyday living and entertaining. The main floor features an oversized kitchen island, spacious dining area, and great room with a square electric fireplace creating a warm focal point. Upstairs, enjoy three comfortable bedrooms, including a spacious primary bedroom with private ensuite, plus an upstairs recreation room ideal for movie nights, kids’ activities, or relaxing together. Additional upgrades include a separate side entry, upgraded 9’3” foundation wall height, Nordic Fusion Plus exterior elevation, and horizontal metal railing. Enjoy easy access to parks, walking trails, the River Valley, and nearby amenities at Currents of Windermere, just 10 minutes away. Photos are for representation only; features and colours may vary. (id:63476)
1511 Broadmoor Avenue
Mississauga, Ontario
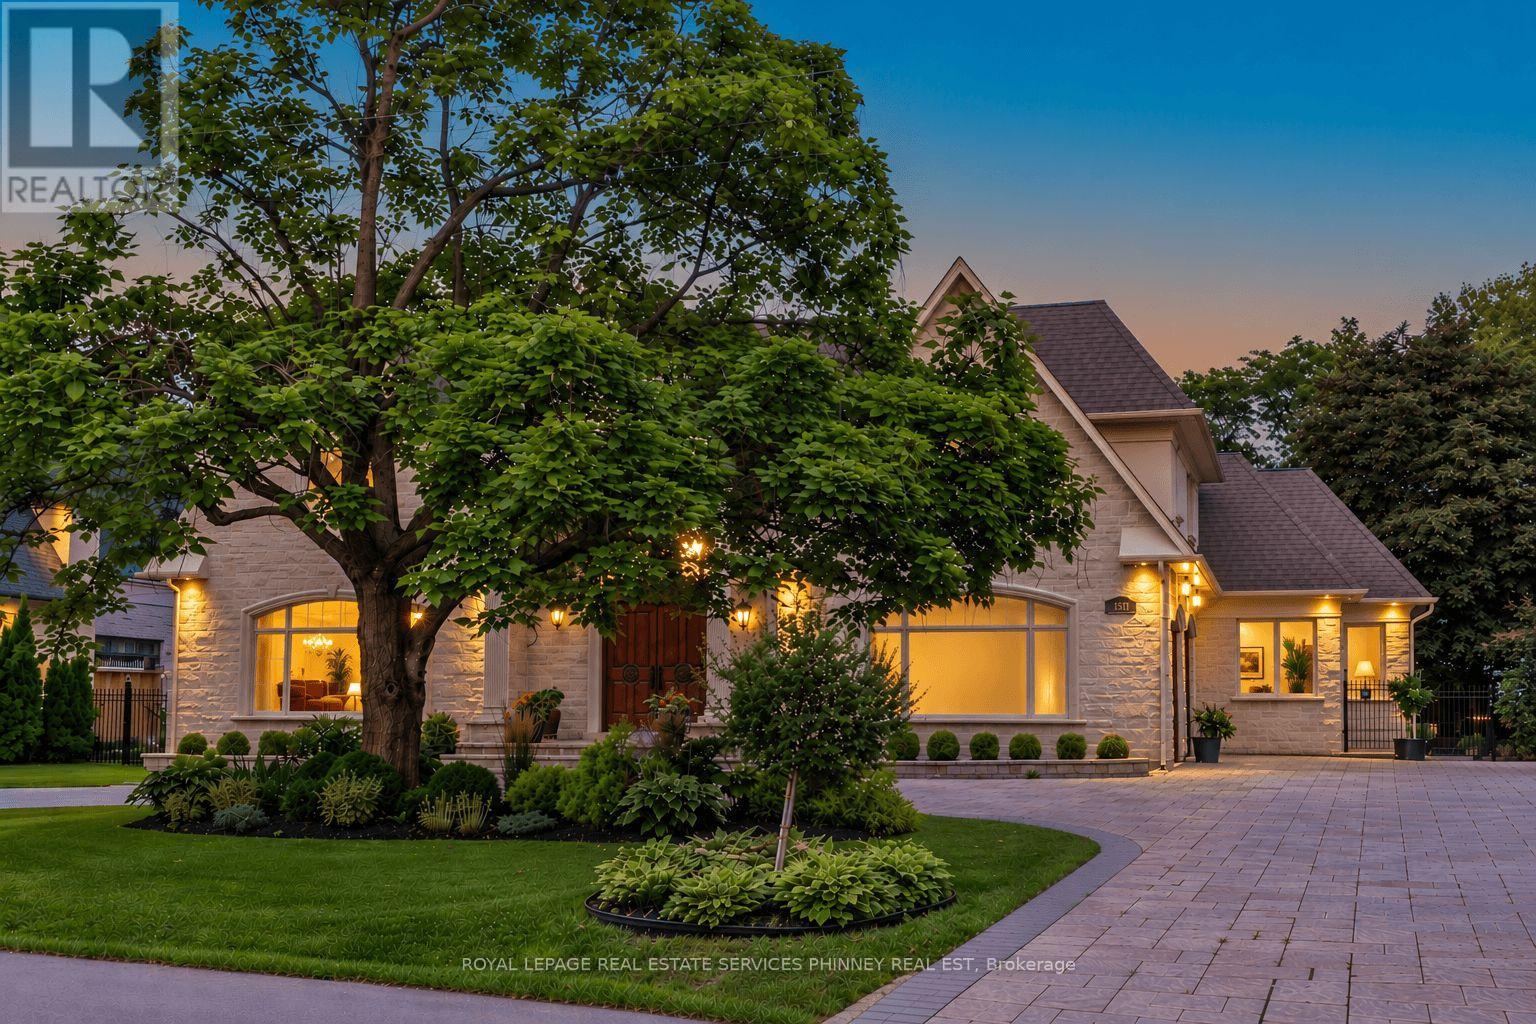
Welcome to this exceptional custom-built estate in the prestigious Mineola community, thoughtfully designed for large or multi-generational family living & offering 4+2 bedrooms, 8 baths, 2 kitchens & 3 laundry rooms in 8,900+ sf of refined living space. Showcasing impeccable attention to quality & detail, a grand mahogany double-door entrance opens to a breathtaking two-storey foyer with a sweeping staircase & elegant custom wrought iron railings, complemented by timeless limestone archways throughout the main level. The main floor features a sophisticated living room with fireplace, an elegant dining room with side access to a private porch, & a convenient servery connecting to the gourmet kitchen. The kitchen with a walkout to a covered porch, is beautifully appointed with rich walnut cabinetry, high end appliances & seamlessly flows to the family room highlighted by a soaring skylight and a stunning gas fireplace with custom built-ins. A rare main floor primary retreat offers ultimate comfort with 2 walk-in closets & a luxurious 5-pce spa-like ensuite. Additional main floor features include a private office, mudroom, & laundry room. Upstairs, a second primary suite includes a 5-pce ensuite and large walk-in closet, while two additional bedrooms each enjoy their own private 3-pce ensuites & a convenient 2nd floor laundry. The finished basement offers incredible versatility with an exercise room (or bedroom) with ensuite, theatre room, recreation area with wet bar, & a fully self-contained in-law suite with separate walk up to the back yard, offering a kitchen, living area, bedroom, & laundry-ideal for extended family or guests. Set on an oversized lot with a circular driveway for up to 12 cars, the home also features a private backyard with endless opportunities. Located just minutes to Port Credit, the lake, top-rated schools, shopping, & easy access to downtown Toronto, this remarkable property offers luxury, space, & an unbeatable lifestyle. (id:63476)
113 -117 Longs Hill
St. John's, Newfoundland & Labrador
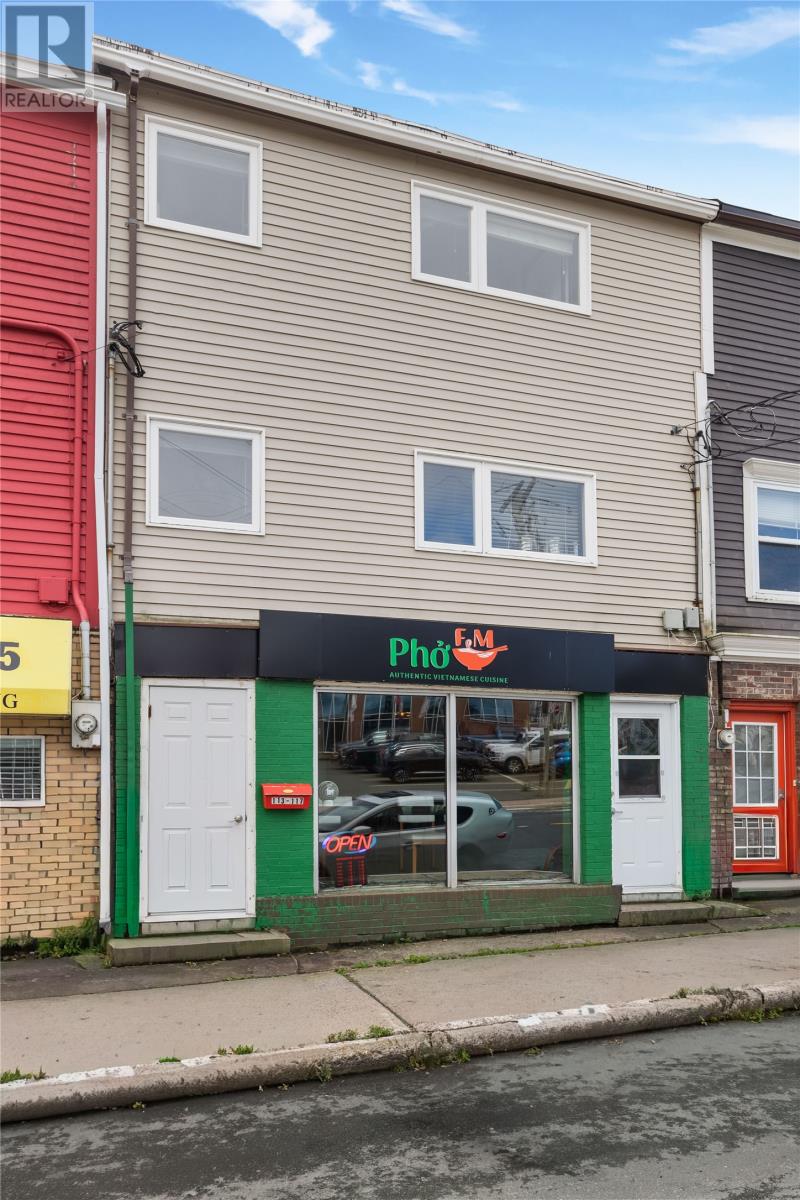
PRIME LONG’S HILL MIXED-USE OPPORTUNITY! A fantastic opportunity to own a Commercial Mixed Use property in the heart of St. John’s, offering both immediate income and future potential. The main-level commercial space is currently occupied by a restaurant tenant on a month-to-month tenancy, providing flexibility for the new owner. The upper-level apartment is vacant, offering the opportunity to generate additional rental income or use the space for your own purposes. Located in a highly walkable area with a variety of restaurants, businesses, services and amenities nearby, this property offers plenty of possibilities for investors and owner-users alike. The commercial space is currently configured for restaurant use. The tenant owns the decorative items, décor and stove, which are not included in the sale. Chairs and fixed items belonging to the property remain. On-street parking only. Whether you're looking for an investment property, a commercial space with residential income potential, or an opportunity to make the property your own, 113–117 Long’s Hill is worth a look! (id:63476)
#56 8745 165 Street NW
Edmonton, Alberta
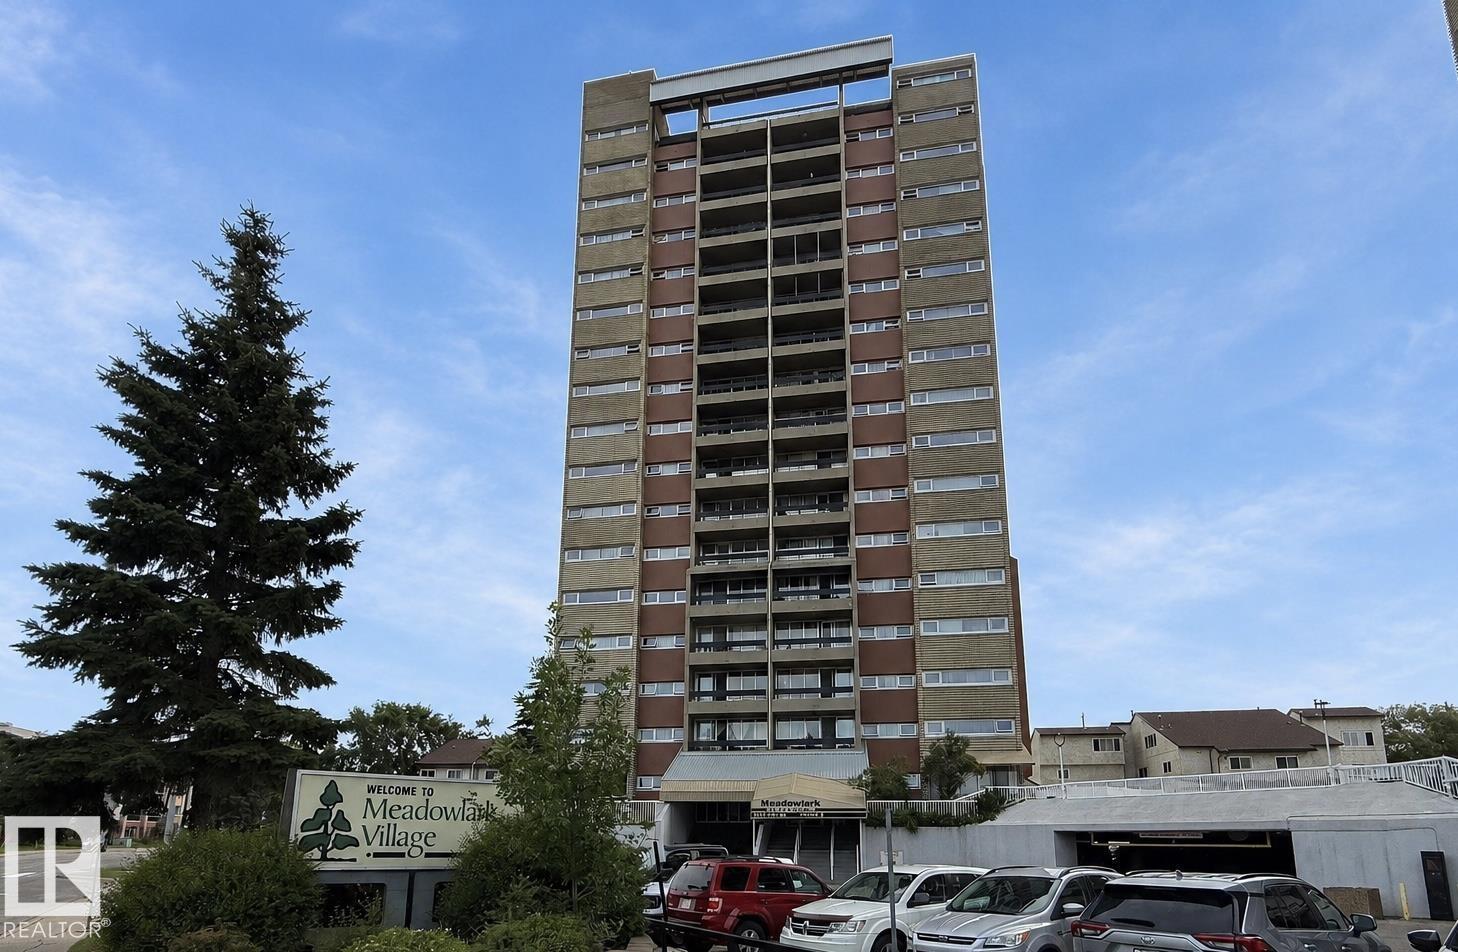
Whether a first-time homebuyer, downsizing, or looking for a savvy investment, this Meadowlark Village gem is an incredible opportunity! Discover the perfect blend of lifestyle, comfort, and convenience in this fabulous 2-bedroom, 1-bath condo offering over 910sqft of thoughtfully designed living space. The smartly configured galley kitchen features ample counter space & cabinet storage, flowing seamlessly into the dining & spacious living area. Flooded w natural light by day, this space transforms in the evening to offer beautiful rooftop & downtown city skyline views. Step out to the private covered balcony, enjoy morning coffee and/or relax w an evening nightcap. Down the hall, appreciate the privacy of two generously sized bedrooms, w large closets & the bright, updated 4-piece bathroom complete w even more storage! Steps away is the public transit lines & Misericordia Hospital. Walk to WEM and enjoy year round Shopping, Restaurants & Entertainment! Easy access to Anthony Henday & Whitemud Drive! (id:63476)
15631 Manning Road
South Stormont, Ontario
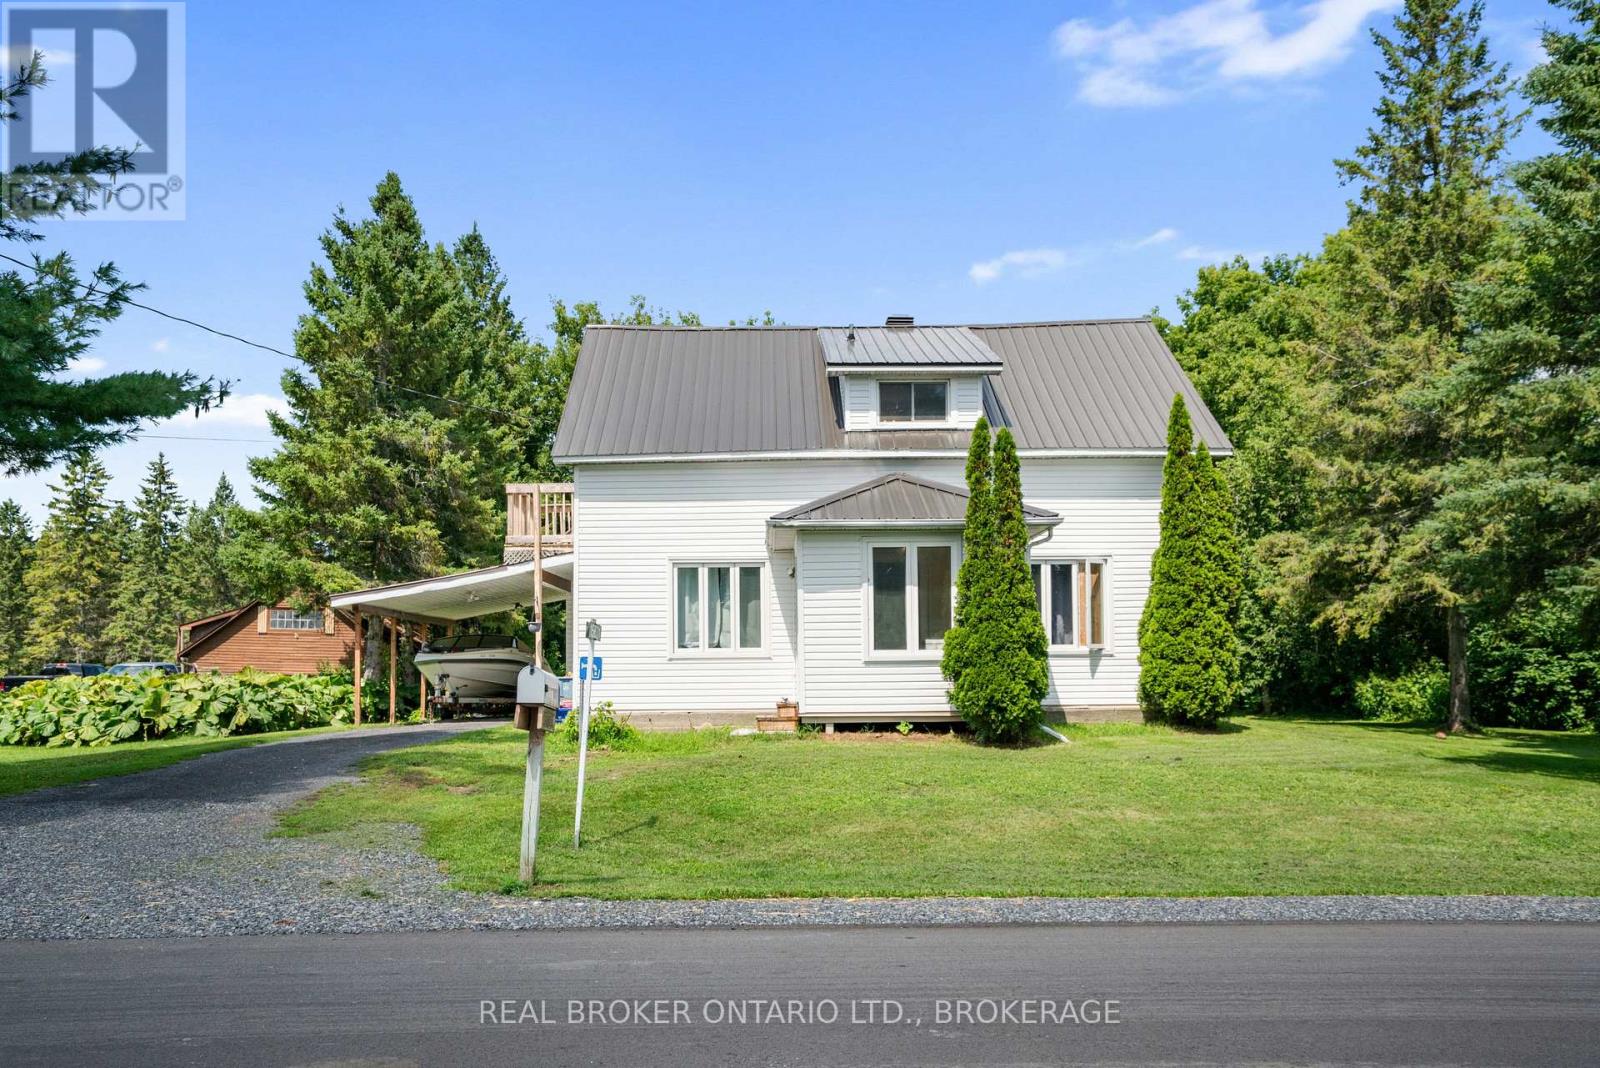
Space, versatility & investment potential come together at 15631 Manning Road! Offering 4 bedrooms, 2 bathrooms and a generous yard surrounded by mature trees, this 1 1/2 storey home provides plenty of room inside and out, along with the added benefit of an established tenancy for those looking for an income-producing property. The main floor features a spacious kitchen and dining area, living room, 4-piece bathroom and bedroom, while the upper level offers three additional bedrooms and a 3-piece bathroom. Recent exterior improvements include a metal roof, vinyl siding and updated windows. Outside, enjoy the large yard, mature trees and sizeable deck, along with an attached garage and carport. The property is serviced by municipal water and its own septic system. Currently rented for $1,750/month plus utilities, with the tenants also responsible for lawn maintenance and snow removal. Conveniently located near Ingleside, the St. Lawrence River, marinas, campgrounds and local amenities. Whether you're looking for a family home or an investment opportunity, this property offers plenty of potential! (id:63476)

350 Bloomfield Ridge Road
Bloomfield Ridge, New Brunswick
3.7 acres of beautifully sloping waterfront property located on the Southwest Miramichi River. This camp has been lovingly renovated over the last few years including power being brought in, flooring, baseboards, kitchen upgrade, built-in beds, heating, shed for storage with a composting toilet for convenience. Outside there is a covered area for outdoor cooking plus a separate firepit area. A sweet little brook meanders down along the edge and the view of the river is the show stopper. Partially cleared land with a good driveway for year round access. Fish from your own shore, enjoy bonfires and peace and tranquility. Approximately 110 feet of waterfront and land goes an additional 50 feet right into the river. There is a bathroom but no plumbing, there is a toilet, tub and sink but unusable as no well or septic. Structure is up on pre-cast sonotubes. This is a must see! (id:63476)
338 Seventh Street
Midland, Ontario
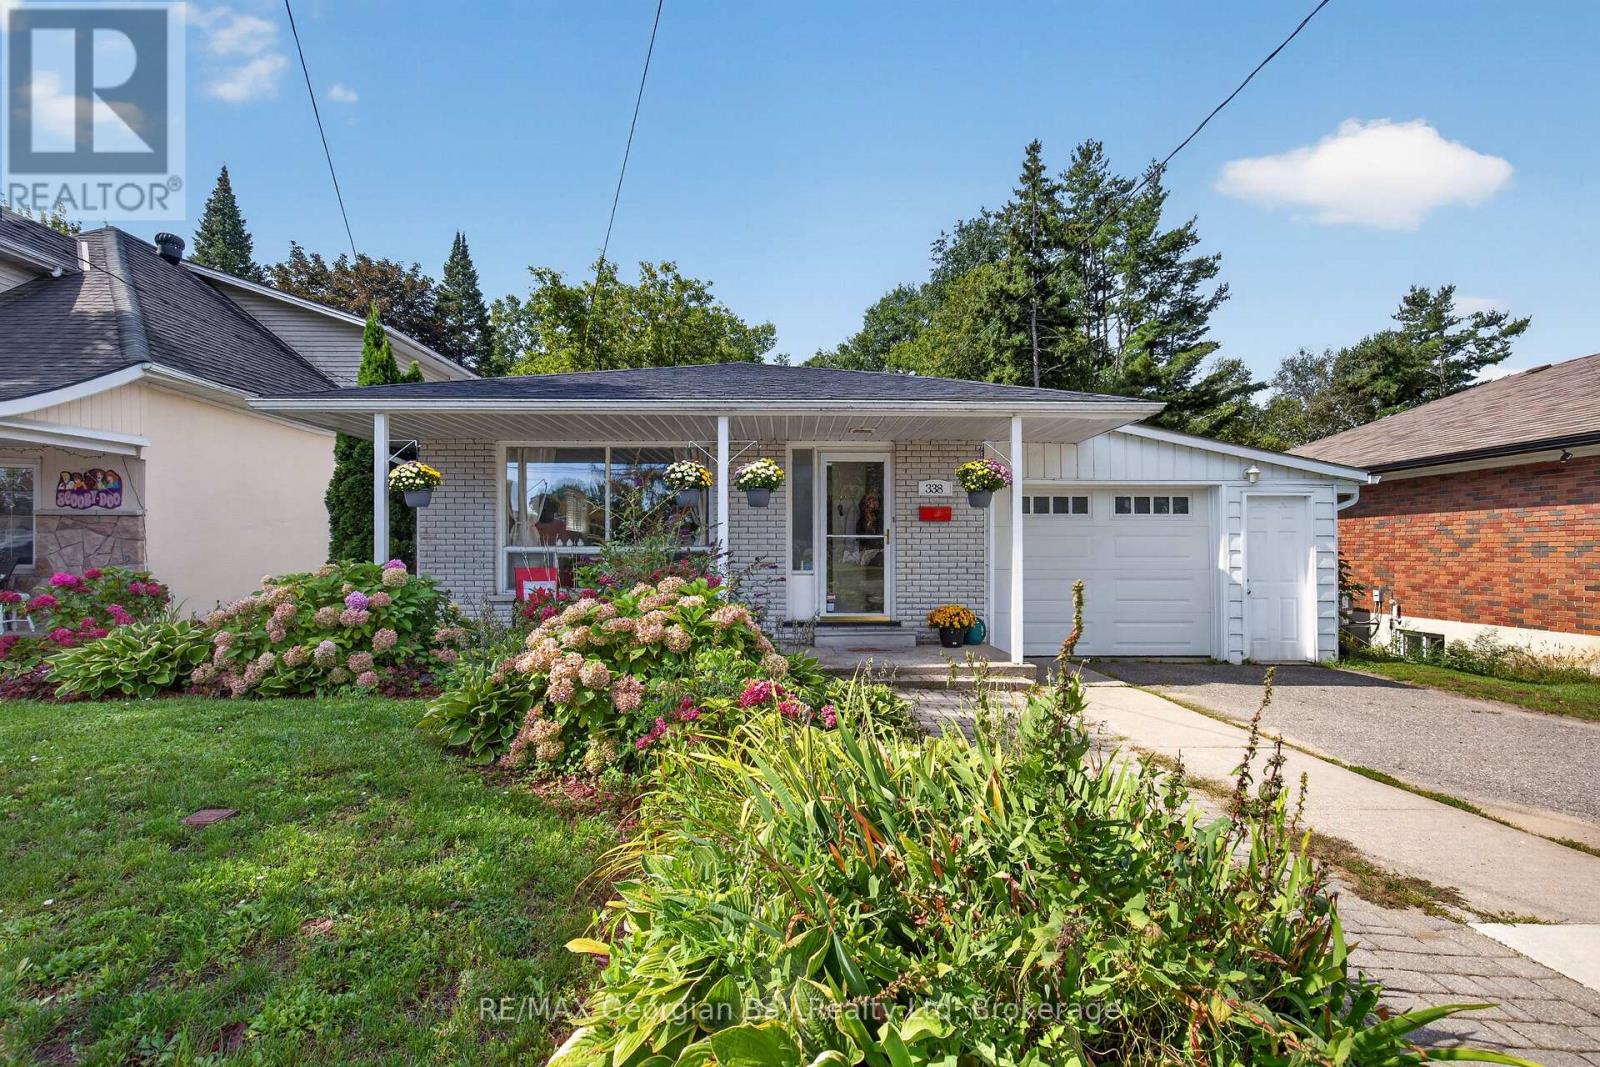
Welcome to your next family home in Midlands sought-after West End. This well-cared-for property offers a warm and functional layout, featuring a combined kitchen, living, and dining space with beautiful hardwood floors throughout the both levels. With 3 bedrooms and 2 bathrooms, there's plenty of room for everyday living, while the spacious lower-level family room is perfect for movie nights, game days, or simply relaxing. Step outside and you'll find a backyard made for summer complete with an inground pool featuring a brand-new liner (2024), perfect for entertaining friends and making memories with family. Gas heat, central air, a single-car garage, and a prime location within walking distance to all amenities, Little Lake Park and beautiful Georgian Bay, making this home a solid choice. Come take a look and see the potential for yourself! (id:63476)

2811 Constable Road
Mississauga, Ontario
Exceptionally well kept home. Certainly shows pride of ownership. Recently renovated kitchen with stone countertops. Many updates throughout this lovely home. Incredible views spanning to Niagara falls! Very bright and cheerful home. Wonderful private backyard that has been professionally landscaped. Featuring a wood burning fireplace. Large deck for entertaining accessible from both Kitchen and Living room. (id:63476)