
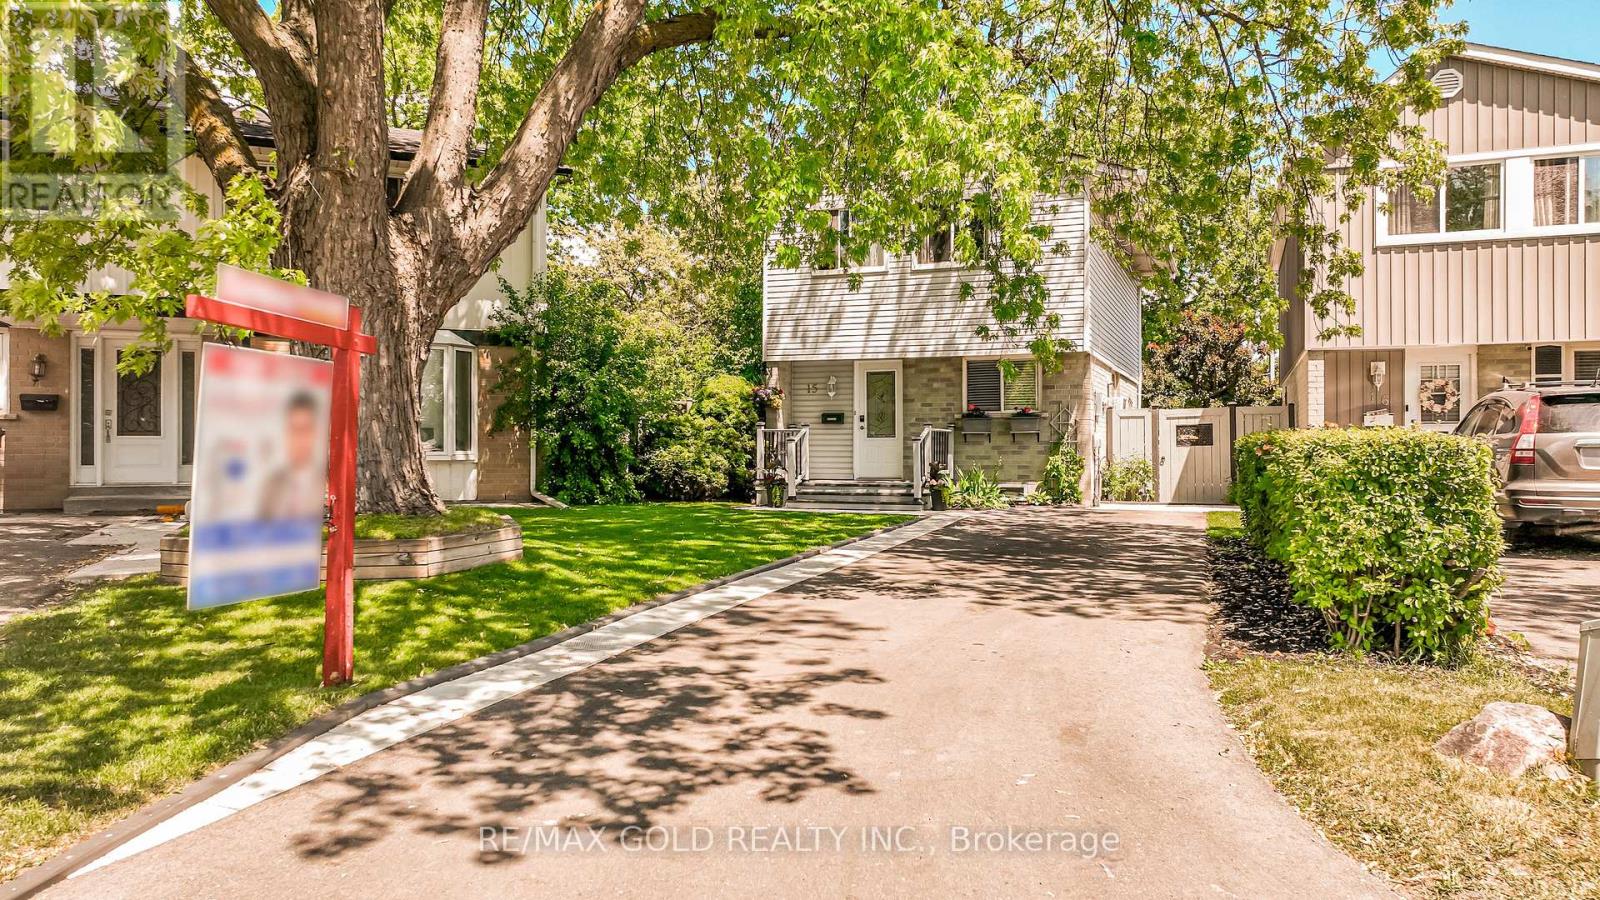
15 Jackman Drive
Brampton, Ontario
WELCOME TO 15 JACKMAN DR.: BEAUTIFUL WELL MAINTAINED HOME WITH COUNTRY STYLE BACKYARD ON 131'DEEP LOT LOCATED IN GREAT LOCATION CLOSE TO HWY 410 AND ALL AMENITIES FEATURES LONG DRIVEWAY WITH 3 CAR PARKING WITH GREAT CURB APPEAL WALKS TO LANDSCAPED MANICURED FRONTYARD TO FRONT DECK...LARGE LIVING ROOM WALKS OUT TO LARGE BACKYARD WITH GAZEBO, OUTDOOR DINING AREA PERFECT FOR SUMMER BBQs WITH FRIENDS AND FAMILY...BALANCE OF GRASS FOR RELAXING MORNINGS AND EVENING WITH GARDEN AREA/ VEGETABLE GARDEN/ WATERFALL POND WITH PUMP/ SOLAR LIGHT FIXTURES/STORAGE SHED CAN BE USED AS WORKSHOP WITH NO HOUSE AT BACK...DINING AREA OVERLOOKS TO BRIGHT AND SPACIOUS KITCHEN...GENEROUS SIZED BEDROOMS; PRIMARY BEDROOM COMBINED WITH 2ND BEDROOM AND CAN BE CONVERTED BACK...2 FULL RENOVATED WASHROOMS...FINISHED BASEMENT WITH BEDROOM / FULL WASHROOM PERFECT FOR GROWING FAMILY AND LOTS OF STORAGE SPACE WITH LAUNDRY AREA...READY TO MOVE INFAMILY HOME WITH BEAUTIFUL BACKYARD PERFECT FOR OUTDOOR ENTERTAINMENT...LOTS OF UPGRADES:CROWN MOULDING; FRESH PAINT (2026); IRON PICKETS (2026); DECK PAINT (2026); FRONT WALKWAY(2025); NEW DRIVEWAY (2025); UPGRADED WASHROOMS (LESS THEN YEARS).. (id:63476)
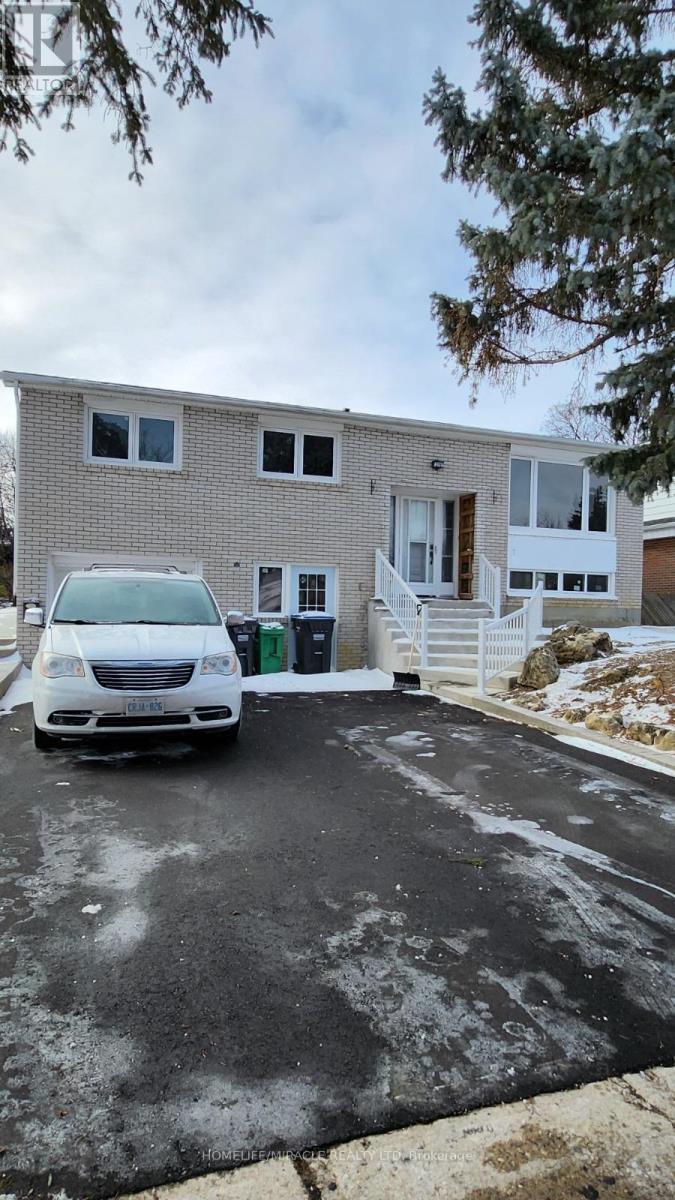
Main - 219 Mcmurchy Avenue
Brampton, Ontario
Amazing Opportunity to lease in the Center & very convenient location of Brampton. 3 Bedrooms & 2 Bathrooms. Large size windows with ample natural light. Close to all the amenities such as Highway 410, Bus stop at Front of the house, Close to school, Walkout to concrete Patio and large back yard. Separate laundry. Quartz Countertop in Kitchen, New SS Stove and SS Dishwasher. Tenant to pay 70% utilities Pot Lights in Kitchen Area, 2 Car parking (id:63476)
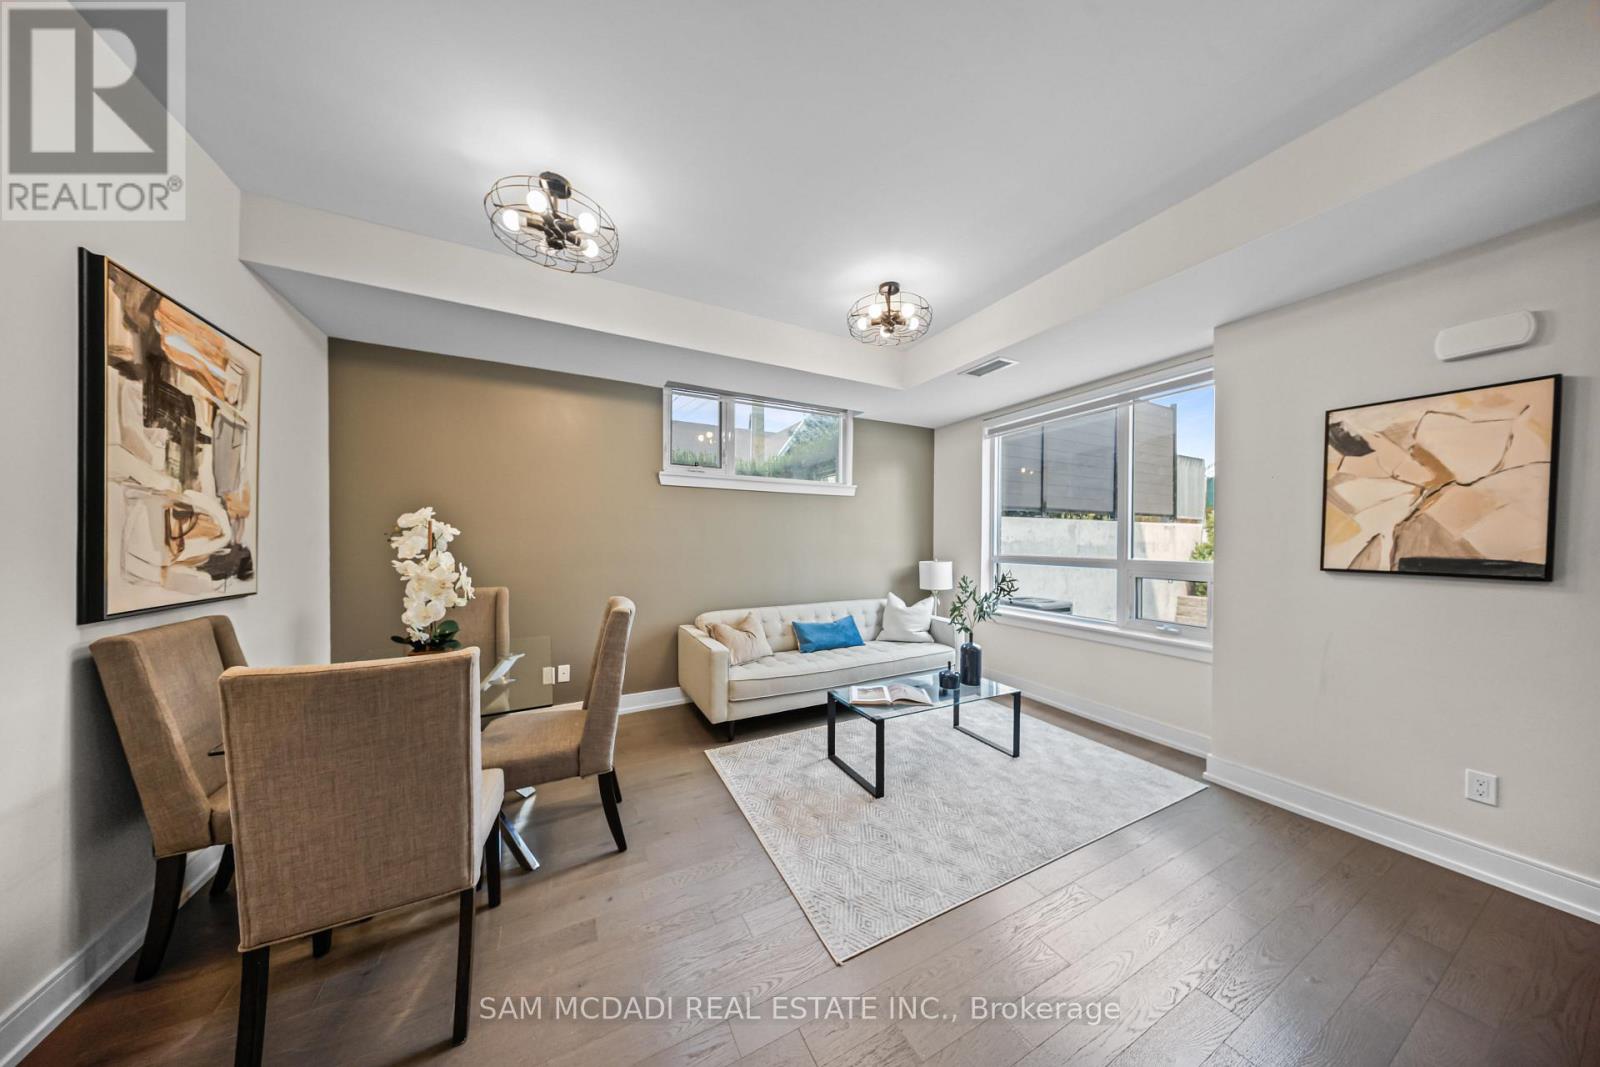
1 - 670 Atwater Avenue
Mississauga, Ontario
A rare find beautiful corner-unit townhouse in sought-after Mineola. One of the largest main-floor layouts with no wasted space and NO STAIRS, featuring 2 beds + den, 2 full baths, 2 walk-in closets, 2 parking spots and 2 lockers, with gas lines inside and outside. Inside, enjoy wood flooring throughout, upgraded kitchen cabinets, mirrored closets in the foyer and hallway, and custom shades and light fixtures in every room. The upgraded stand-up shower with frameless glass enclosure adds a touch of luxury. Includes the largest and one of only three private lockers located directly behind your parking spot. Step out to an expansive patio surrounded by beautiful trees, complete with gas and water lines for easy outdoor entertaining. Min away from water, new Walmart, restaurants and much more. (id:63476)
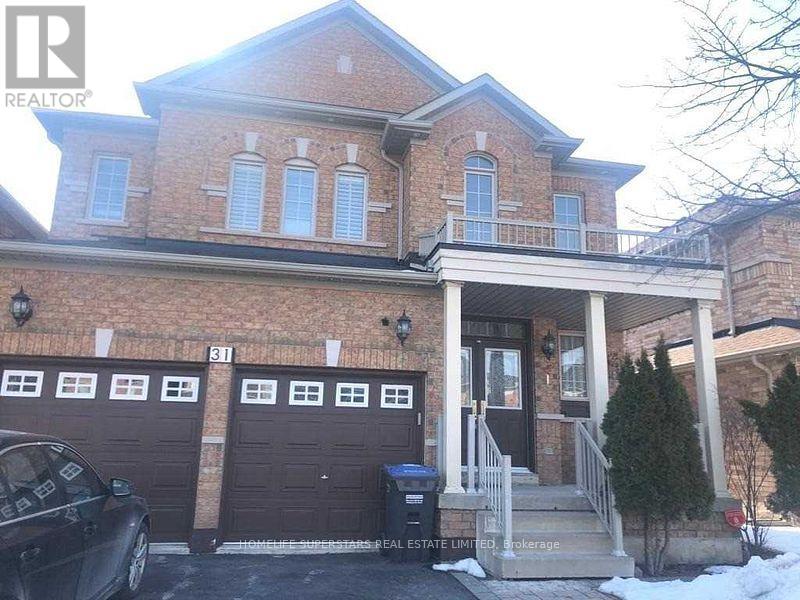
Basement Apartment - 31 Lexington Road
Brampton, Ontario
Two Bedroom Legal Basement apartment with covered separate side entrance, almost new, built 3 years back, Gray and white modern colours, Rooms are good sized, Modern Kitchen having Quartz Countertop, Ceramic Backsplash, Large Pantry, Lots of cupboards for storage, Pot Lights, Vinyl Flooring, Ensuite Laundry, Lots of Natural Light in the basement. Tenant responsible for his Snow removal. Tenant will get one Parking Spot in front of the house. (id:63476)
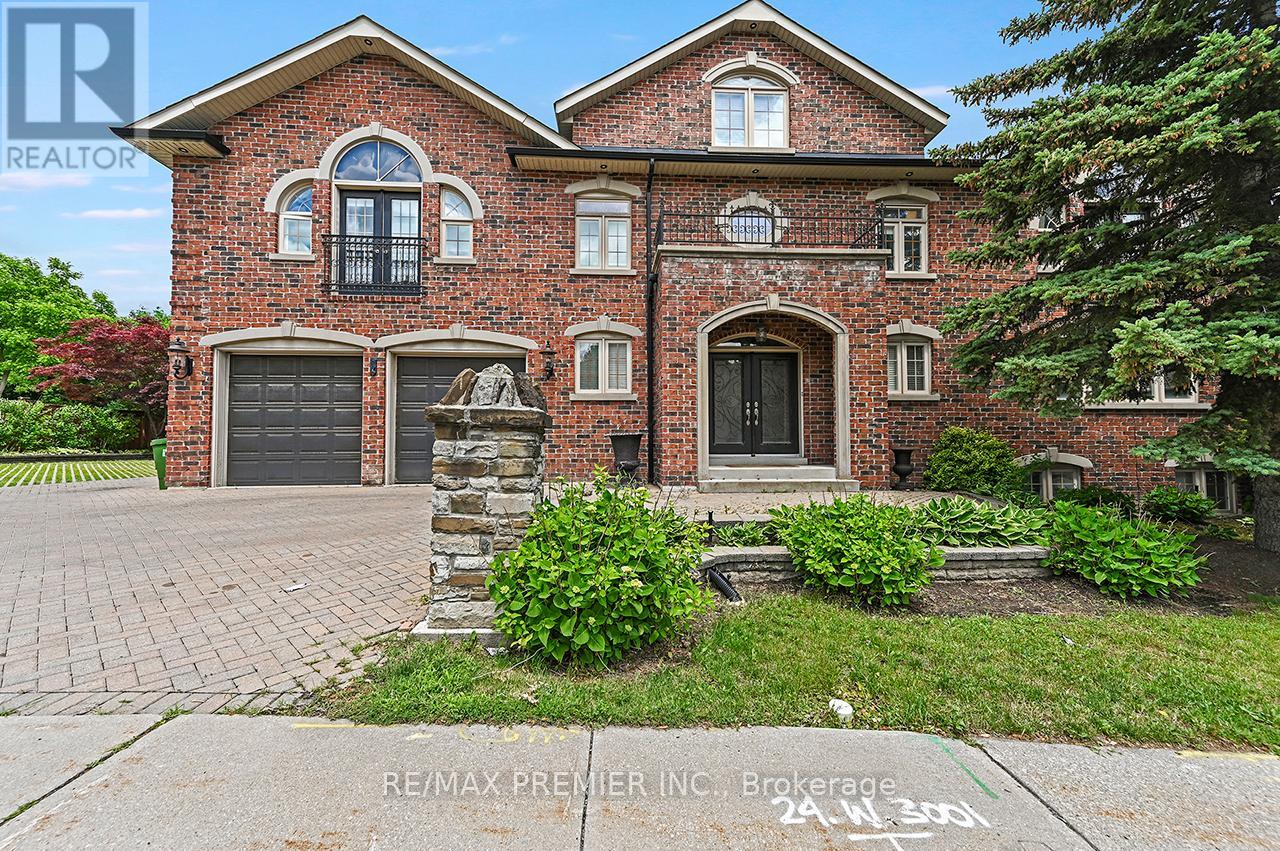
Bsmt - 916 Scarlett Road
Toronto, Ontario
Spacious 2-Bedroom Apartment Offering Comfortable Living Space. Private Exterior Entrance Provides Added Convenience And Privacy. Ideally Located In Humber Heights With TTC, Bus Routes, And Weston Up and Go Train Nearby. Featuring A Bright Open-Concept Layout With Generous Living And Dining Areas, Height Ceilings and Windows Provide good natural light, Large Kitchen, And A Cozy Gas Fireplace. Two Exceptionally Large Bedrooms Offer Plenty Of Space To Relax. Heat, Hydro, And Water Are Included In The Rent. Storage Area. A Fantastic Opportunity To Enjoy A Well-Sized Home In A Highly Accessible Neighbourhood. Don't Miss Out! (id:63476)
945 Beechwood Avenue
Mississauga, Ontario
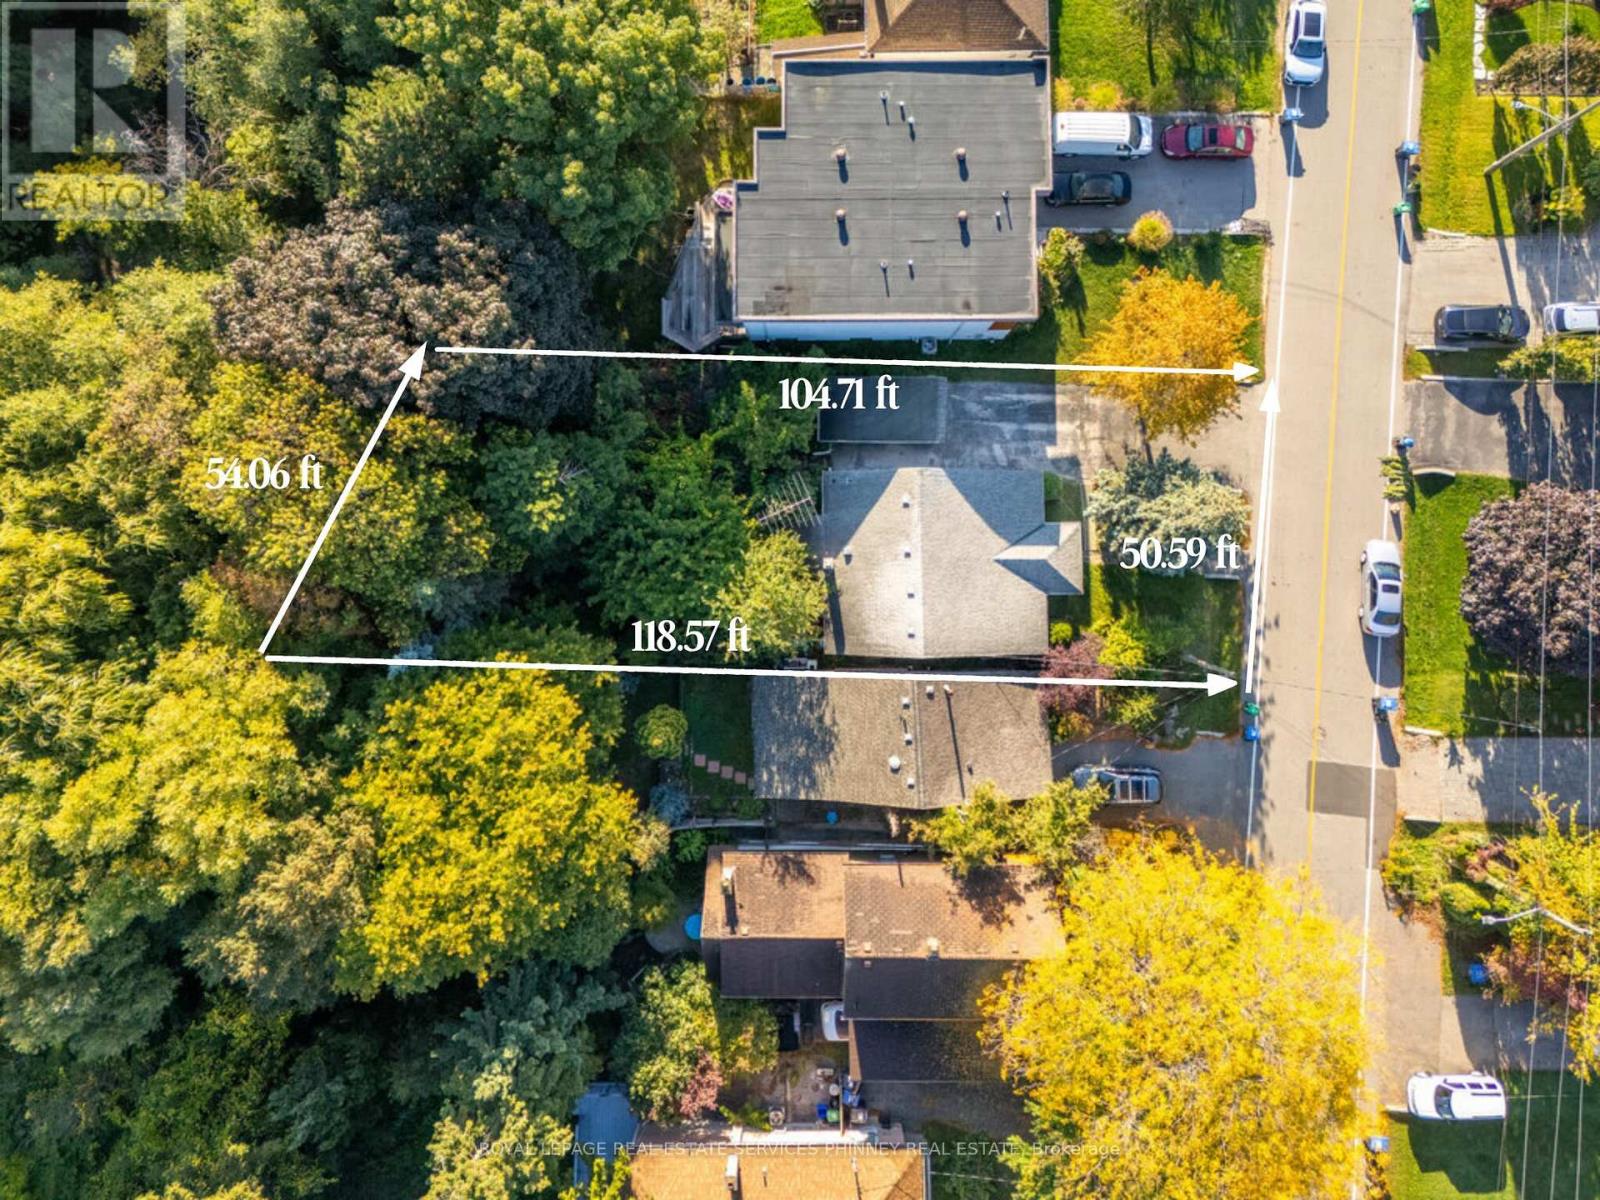
Incredible opportunity to build on a 50ft frontage lot in prime Lakeview. Situated on a dead end street with the Lake at the end of the street and an abundance of established custom built homes this is your chance to build your dream home. The rear of the property backs onto the creek and offers an extremely peaceful setting with no rear neighbours. Enjoy evening strolls along Lakefront Promenade Park or through Adamson Estate. Easy access to shops, restaurants, Port Credit, public and private schools, GO train and the highway. This is a tremendous opportunity to build your dream home in a sought after lakeside community. Property being sold in "as is" condition. (id:63476)
402 - 50 Lotherton Pathway
Toronto, Ontario
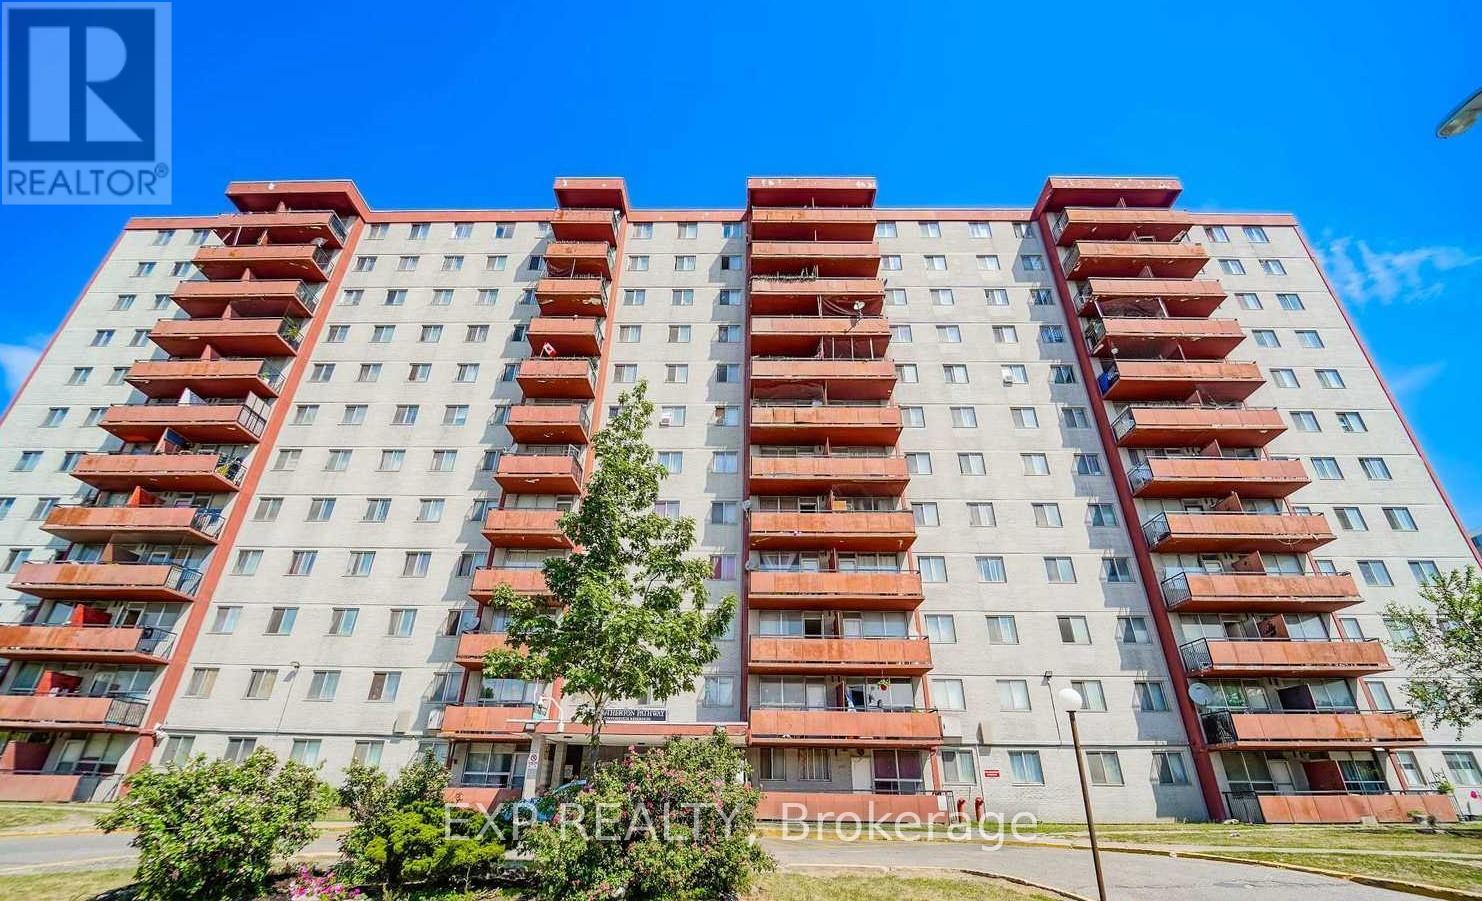
Welcome To This Spacious 4-Bedroom Condo Apartment Offering Exceptional Value In A Highly Convenient Location *This Bright Unit Features A Large Open-Concept Living And Dining Area With Oversized Windows Bringing In Plenty Of Natural Light *The Updated Kitchen Boasts Modern Cabinetry And Backsplash, While The Renovated Bathroom Adds A Fresh Touch. Enjoy The Convenience Of Ensuite Laundry And Ensuite Locker *Well-Maintained Building With Fantastic Amenities Including Indoor/Outdoor Pool, Tennis And Basketball Courts *Unbeatable Location Close To Upcoming Eglinton/Caledonia Subway, Major Malls, Shopping, Schools, And TTC At Your Doorstep-Perfect For Families Or Investors Alike! (id:63476)
35 - 2000 The Collegeway
Mississauga, Ontario
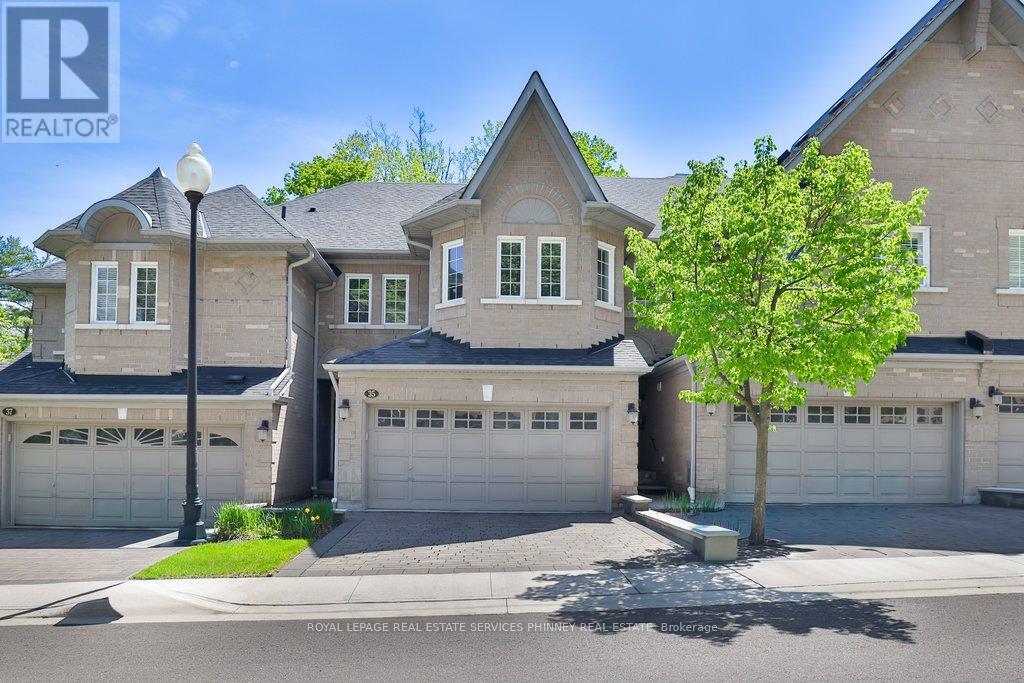
One of Mississauga's finest townhome enclaves situated on a private road at the edge of Sawmill Valley Trail. You don't need to compromise for a quieter lifestyle. It's here in the heart of Mississauga where tranquility, balance and convenience go hand-in-hand in a tight-knit community that feels like home. This 3+1 bed, 3+1 bath executive townhome, loved dearly by it's owner of 15 years, offers a low maintenance, almost hands-off lifestyle for those who desire it. Enjoy privileges like lawn maintenance, snow removal, visitor parking, and cable/internet included, just to name a few. 9' ceilings on the main floor keep things open and airy while the gas fireplace helps the space feel cozy and intimate. The main floor features hardwood floors, crown moulding, pot lights and direct garage access. A spacious kitchen and breakfast area with a walk-out to the back deck are only a couple of noteworthy features that this functional layout has to offer. Want a home with a 5-piece ensuite bathroom? It's here! Need storage space? We've got you covered. Need a finished basement with a full-bathroom? This has it too! Need a dedicated office space? Got it! Furnace, Ac, Hot Water tank all owned with no rental contracts. You don't need to leave the city to find peace. It's here in Mississauga. The next chapter is for you to write. Lennox Ac/furnace (2018 with warranty to 2028), Hwt (2018), Garage Door (2016~), Roof (2020~). (id:63476)

532 Appleby Line
Burlington, Ontario
Semi-detached home nestled in the highly sought-after Shoreacres South Burlington.Sitting on a generous 33.37 ft x 104.65 ft lot. This 3+1 bedroom, 1.5-bathroom home has been thoughtfully refreshed throughout and is priced to offer exceptional value at an entry-level South Burlington price point. RECENT UPDATES & IMPROVEMENTS - DONE FOR YOU: Full interior repaint throughout - clean, modern, neutral tones top to bottom New luxury vinyl plank flooring on the main floor and both interior stairways (to upper level and to basement). Updated kitchen with refreshed cabinetry featuring a contemporary new look, new vinyl flooring, and a new backsplash for a clean, modern finish Refreshed bathrooms, new toilets and sinks installed Brand new high-efficiency furnace and hot water tank (2025) Freshly painted back deck and exterior back staircase, painted in a coordinated grey for a clean, cohesive outdoor look. Exterior touch-ups and outdoor improvements throughout. NSIDE THE HOME:Main floor offers an open living and dining area with great natural light, perfect for families and entertaining. The updated kitchen features refreshed cabinetry, a new backsplash, new vinyl flooring, and ample counter space, with a walkout leading to the beautifully painted back deck and staircase. Both interior stairways have been updated with new vinyl flooring for a consistent, modern feel throughout. *For Additional Property Details Click The Brochure Icon Below* (id:63476)
2 - 30 Sentinel Road
Toronto, Ontario
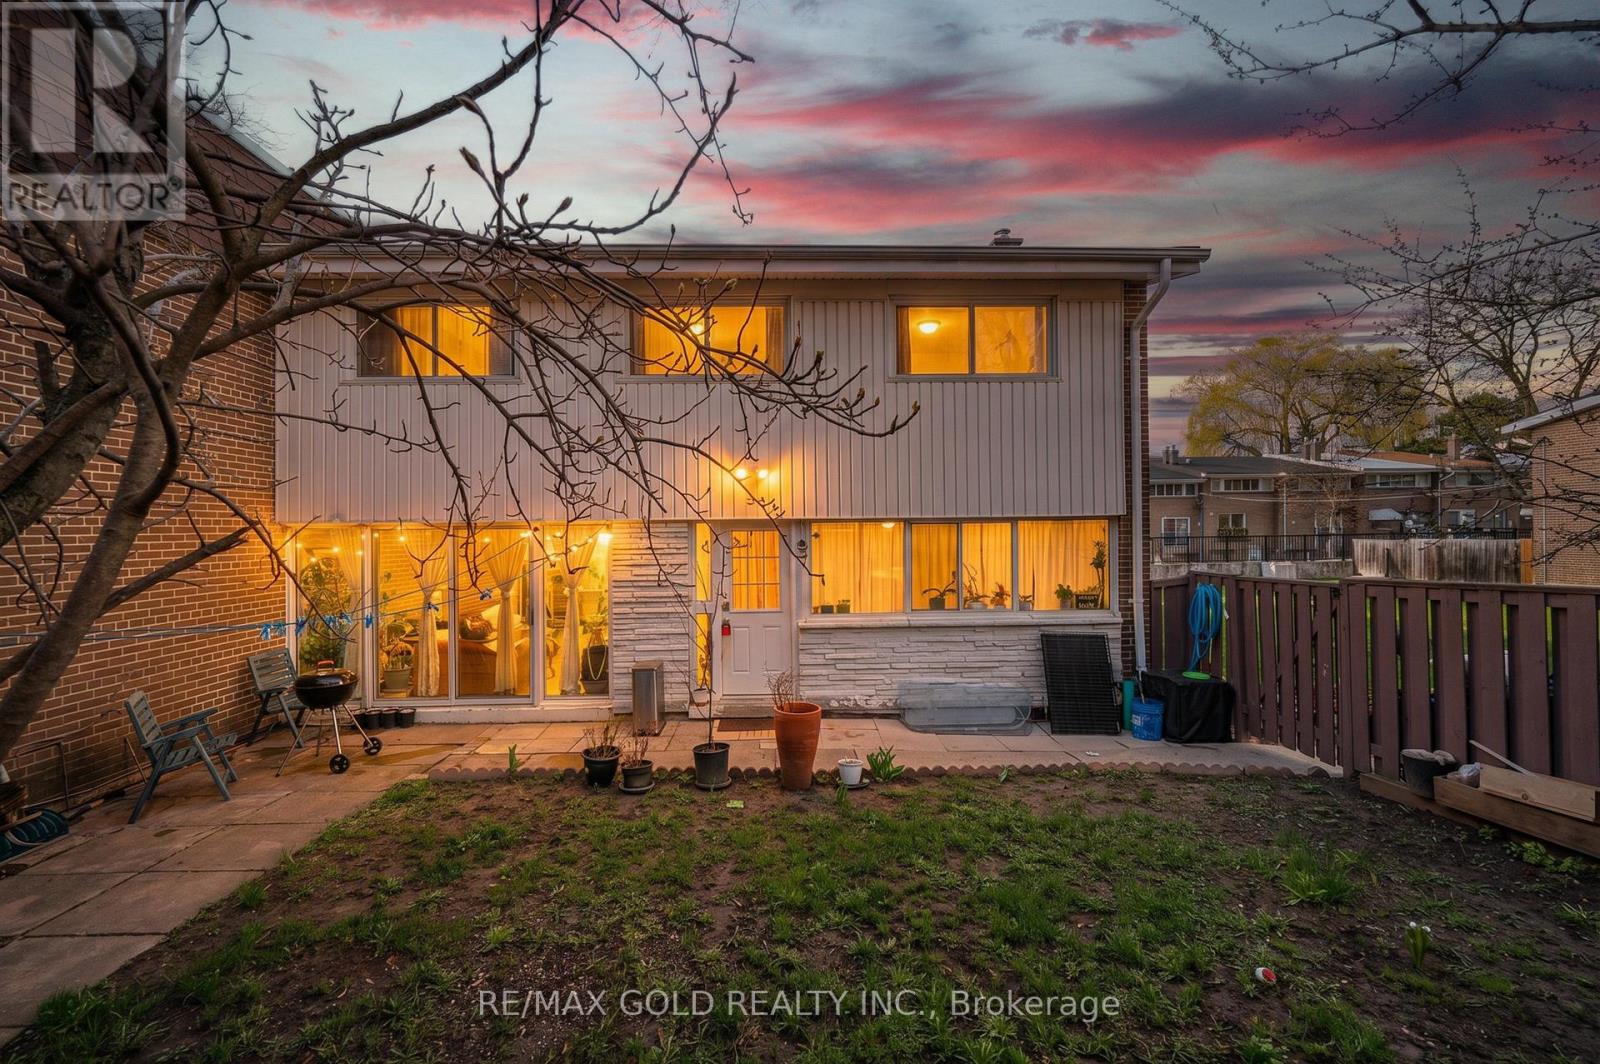
Spacious 3-bedroom townhome ideally situated in a highly sought-after location. Just minutes from York University, TTC transit, reputable schools, and Downsview Park, offering exceptional convenience. This well-maintained home features a finished basement with two additional bedrooms and a newer refrigerator. Stainless steel appliances, including refrigerator, dishwasher, and electric stove (installed March 2025).Washer and dryer (2023).Updated owned furnace and tankless hot water system (March 2025).The basement has been newly renovated and now features two bedrooms, a kitchen, and a full bathroom.The main floor boasts a generous family-sized eat-in kitchen and a bright, expansive living room with a walk-out to a private patio. Enjoy a large, fully fenced backyard-perfect for outdoor living and entertaining. Includes two dedicated parking spaces. (id:63476)
13 The Green Road
Upper Island Cove, Newfoundland & Labrador
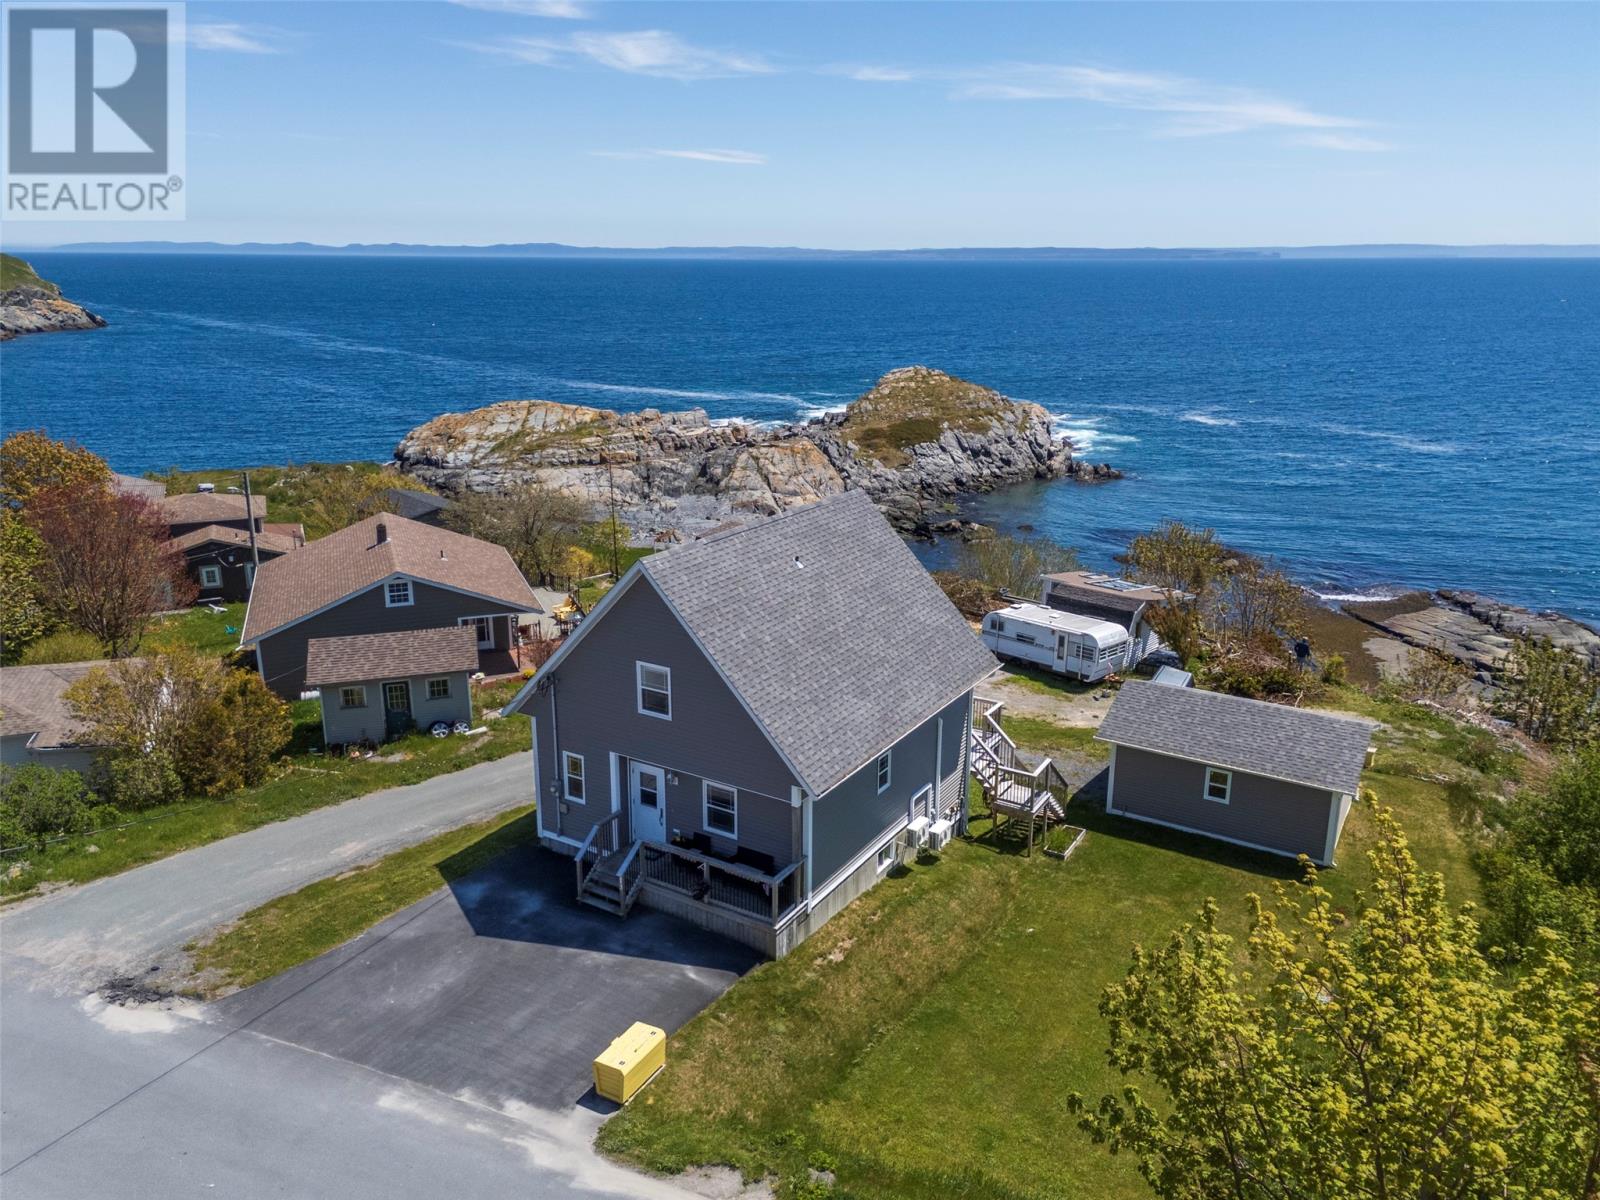
Welcome to 13 The Green Road, Upper Island Cove, where breathtaking ocean views and modern comfort come together. Built in 2021, this beautiful A-frame home sits on the edge of the Atlantic Ocean, offering an incredible waterfront setting with unobstructed views. The bright open-concept main floor is filled with natural light from the large windows overlooking the water. The kitchen and living room provide the perfect space for everyday living and entertaining, while a mini-split ensures year-round comfort. This level also includes a bedroom, full bathroom, and convenient laundry area. Upstairs, you'll find a spacious primary bedroom with stunning ocean views, a third bedroom featuring a large walk-in closet, and a beautifully finished full bathroom. The fully developed basement adds even more living space with a massive recreation room complete with a custom dry bar, another mini-split for added comfort, a dedicated office, and plenty of storage. A generator panel provides extra peace of mind, and rough-in plumbing for a future kitchen, bathroom, and laundry area offers excellent potential for an in-law suite or rental accommodation. Outside, the property includes a 16 x 20 wired garage with a poured concrete floor, along with plenty of space to enjoy the surrounding coastline. Whether you're watching whales and seabirds from your living room, launching your boat at the nearby public boat launch, or exploring the Long Shore Walking Trail and historic fossil sites, this property offers an incredible Newfoundland lifestyle. Located just 15–20 minutes from Bay Roberts and Carbonear and approximately one hour from St. John's, this exceptional waterfront property is a rare opportunity to own a modern home in one of Newfoundland's most scenic coastal communities. (id:63476)
107 Allegra Drive
Wasaga Beach, Ontario
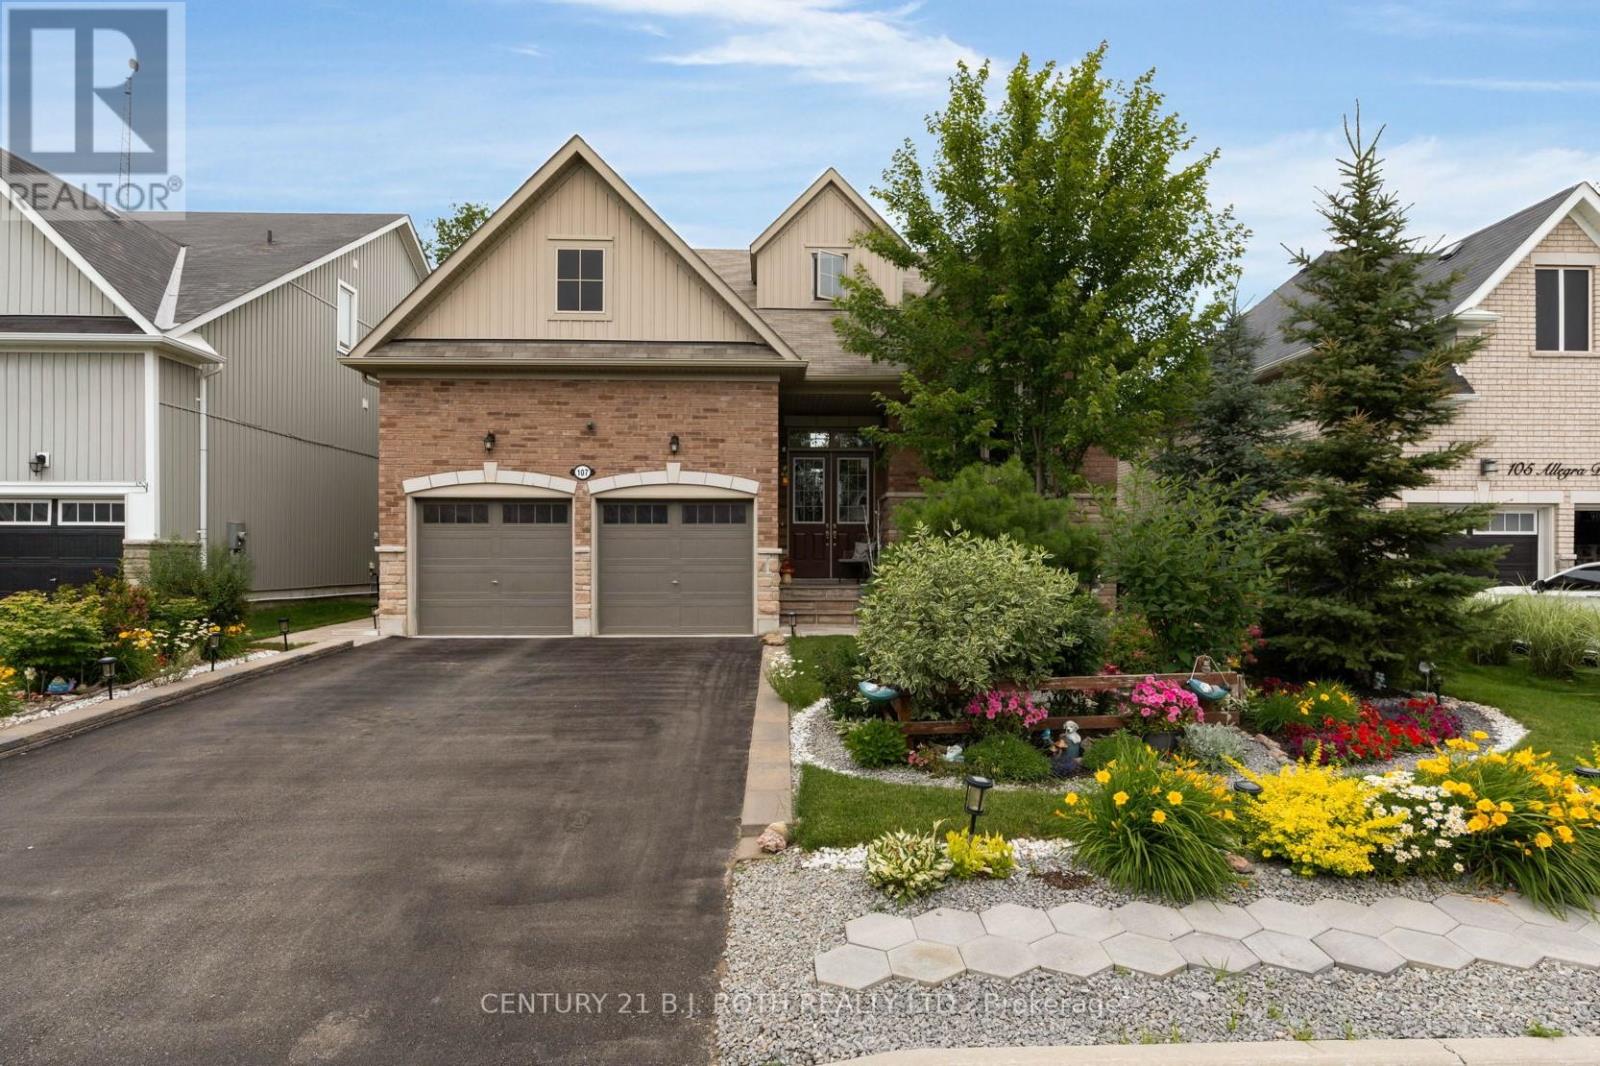
Welcome to 107 Allegra Dr. - A Spacious & Stylish Family Home! This beautifully landscaped property offers over 3,500 sq ft of finished living space, 6 bedrooms, 5 full bathrooms, and incredible in-law potential. MAIN FLOOR: Enjoy an open-concept layout with soaring 16-ft ceilings in the living room, large windows, and a cozy gas fireplace. The kitchen features stainless steel appliances and large island, a bright dining area with a walkout to a private deck overlooking that yard. The main floor also includes a luxurious primary bedroom with spa-like ensuite and walk-in closet, plus a second bedroom and full bath. LOFT: Flooded with natural light, the loft overlooks the main floor and includes two spacious bedrooms and a full bathroom perfect for kids or guests. LOWER LEVEL: Ideal for extended family or multi-generational living, the walkout basement includes a full kitchen, large living area with fireplace, 2 bedrooms connected by a Jack & Jill bath, an additional 3-piece bath, separate laundry, and access to the private backyard with deck and firepit. This home is truly move-in ready and offers comfort, flexibility, and style for any stage of life. NOTE: Brick feature on walls are stickers and can be easily removed. (id:63476)