
231 Wellington (Pin-451060369) Street
Greater Napanee, Ontario
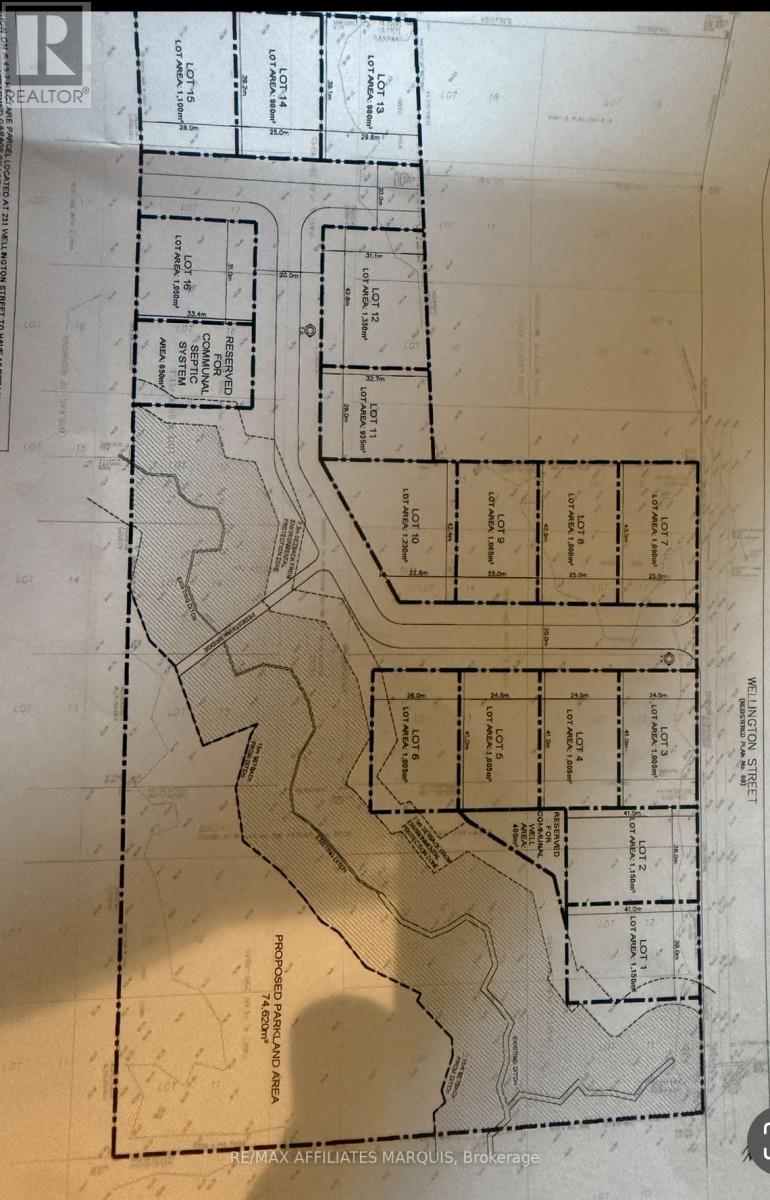
Welcome to Sandhurst, an exceptional 17-lot residential development opportunity along the beautiful shores of Lake Ontario. Located on the edge of this historic waterfront community, the proposed subdivision presents an outstanding opportunity for developers, builders, and investors looking to capitalize on the growing demand for quality residential housing in Eastern Ontario.The thoughtfully designed concept plan features 17 generously sized residential lots connected by proposed internal roadways, creating an attractive neighbourhood that blends seamlessly with the surrounding natural landscape. Significant green space and environmentally protected areas have been preserved to enhance privacy, protect natural features, and create an appealing setting for future homeowners.A proposed stormwater management system has been incorporated into the design, supporting responsible and sustainable development. The flexible layout provides excellent potential for a variety of housing styles while preserving the charm and character of the Sandhurst community.Future residents will enjoy a peaceful rural lifestyle with nearby access to Lake Ontario, boating, fishing, beaches, and endless outdoor recreation. Conveniently located between Kingston and Napanee, Sandhurst offers the perfect balance of country living and easy access to shopping, schools, healthcare, and everyday amenities.Development opportunities of this size near established waterfront communities are becoming increasingly rare. This 17-lot subdivision represents an exceptional investment with outstanding long-term growth potential.Contact the listing agent today for additional information on the proposed development, lot layouts, planning details, and future possibilities. (id:63476)
231 Wellington ( Pin-451060369) Street
Greater Napanee, Ontario
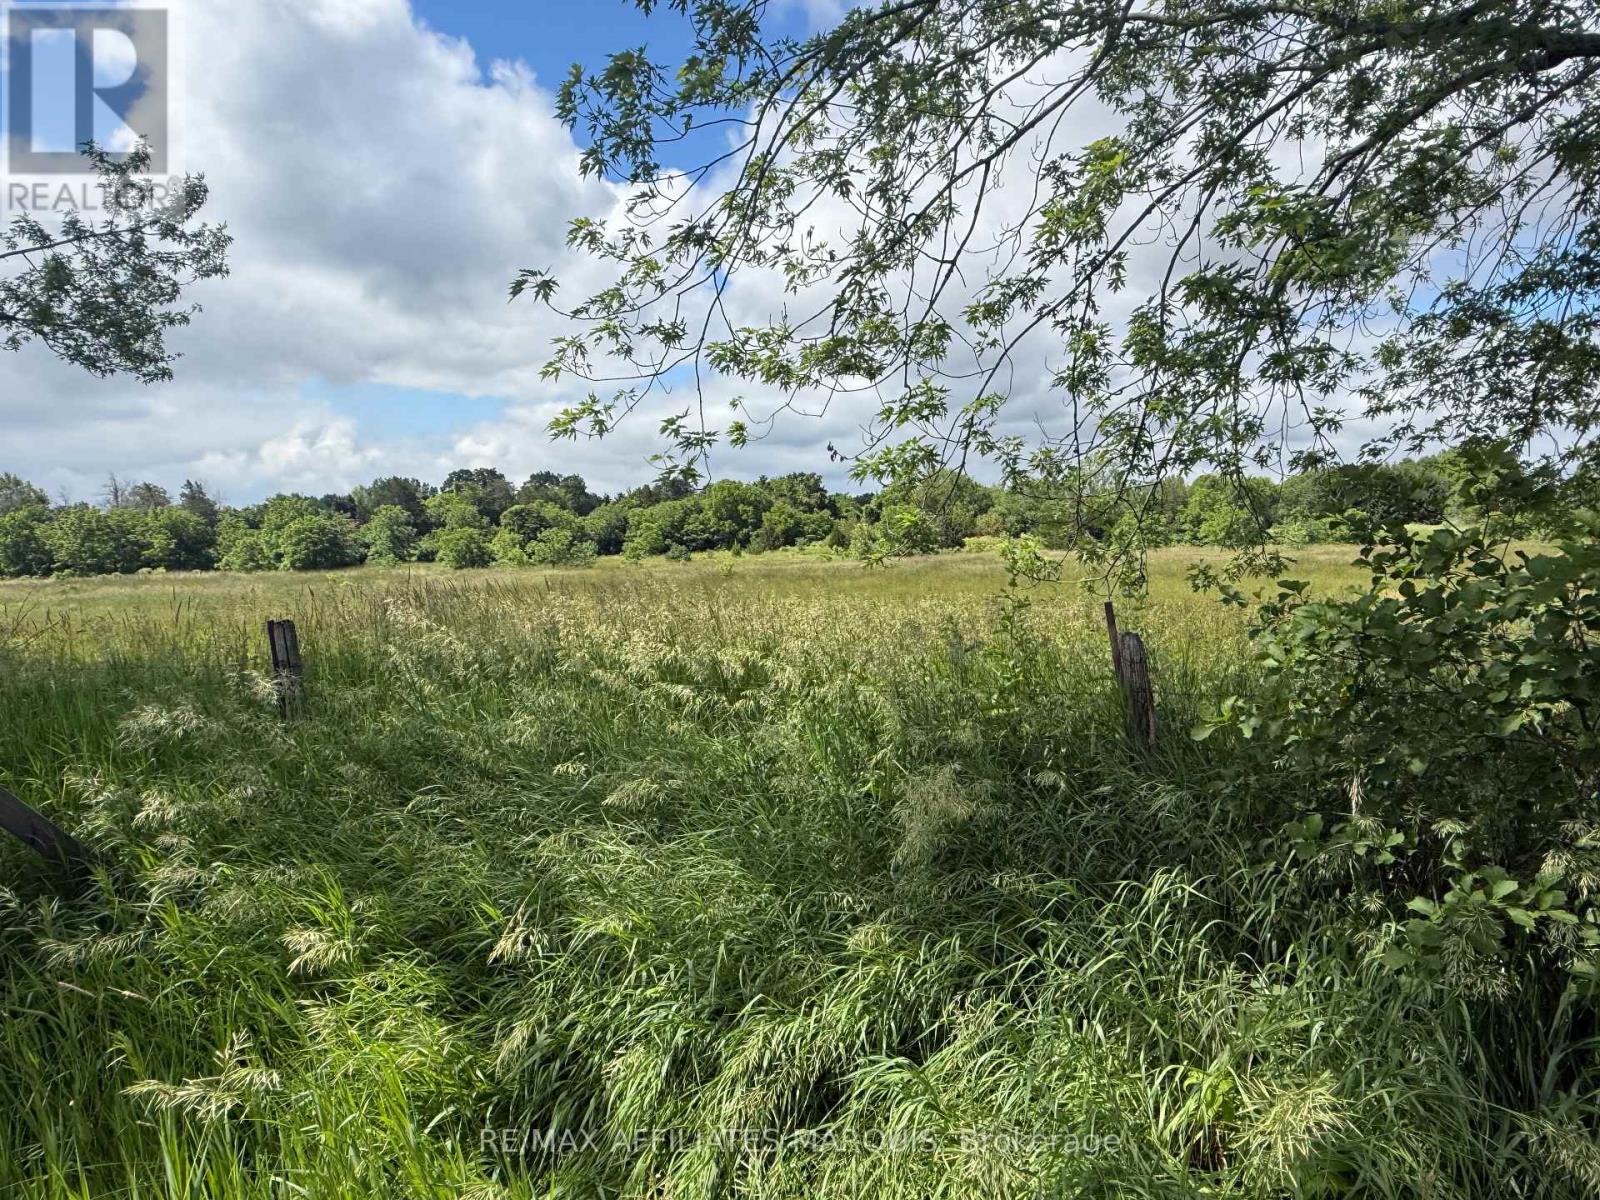
Welcome to Sandhurst, an exceptional 17-lot residential development opportunity along the beautiful shores of Lake Ontario. Located on the edge of this historic waterfront community, the proposed subdivision presents an outstanding opportunity for developers, builders, and investors looking to capitalize on the growing demand for quality residential housing in Eastern Ontario.The thoughtfully designed concept plan features 17 generously sized residential lots connected by proposed internal roadways, creating an attractive neighbourhood that blends seamlessly with the surrounding natural landscape. Significant green space and environmentally protected areas have been preserved to enhance privacy, protect natural features, and create an appealing setting for future homeowners.A proposed stormwater management system has been incorporated into the design, supporting responsible and sustainable development. The flexible layout provides excellent potential for a variety of housing styles while preserving the charm and character of the Sandhurst community.Future residents will enjoy a peaceful rural lifestyle with nearby access to Lake Ontario, boating, fishing, beaches, and endless outdoor recreation. Conveniently located between Kingston and Napanee, Sandhurst offers the perfect balance of country living and easy access to shopping, schools, healthcare, and everyday amenities.Development opportunities of this size near established waterfront communities are becoming increasingly rare. This 17-lot subdivision represents an exceptional investment with outstanding long-term growth potential.Contact the listing agent today for additional information on the proposed development, lot layouts, planning details, and future possibilities. (id:63476)
144-146 Main Street
Lark Harbour, Newfoundland & Labrador
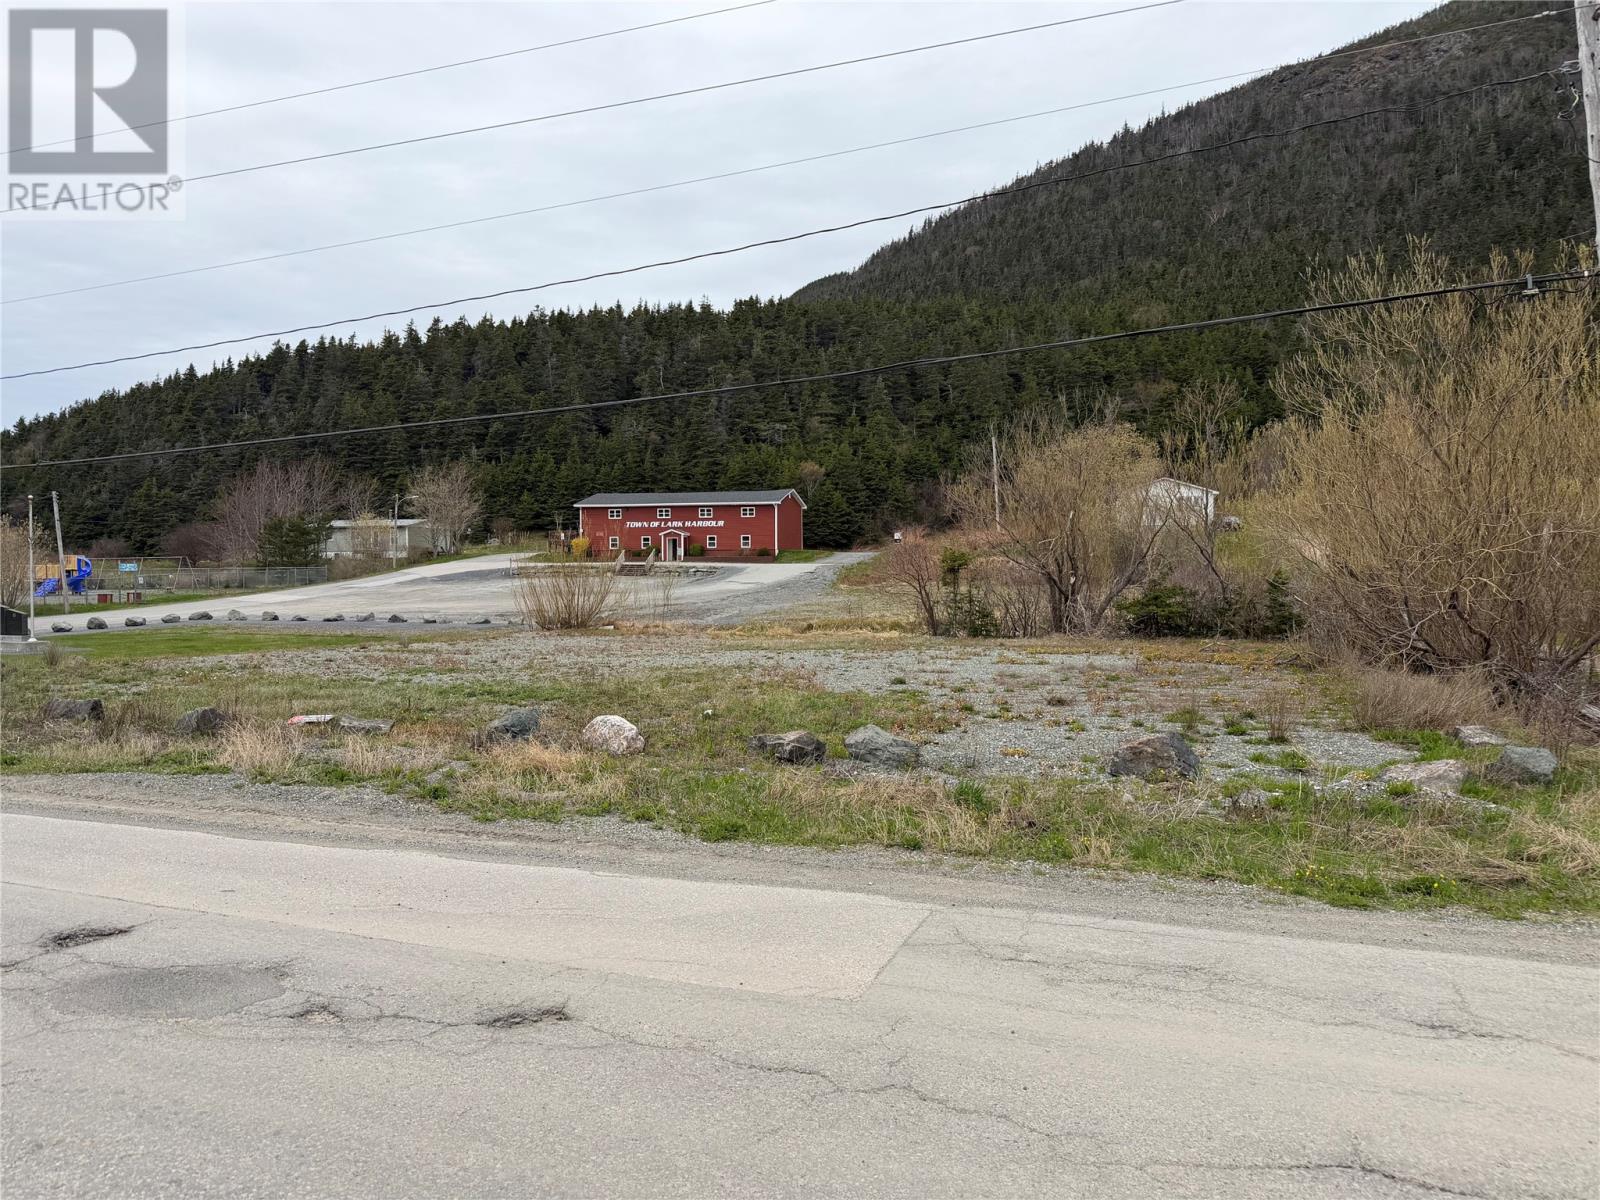
Two fully serviced lots combined into one spacious property, already connected to municipal water and sewer and ready for your dream build. Ideally located just minutes from everyday amenities including the school, and playground, sitting just in front of the town office offering convenience without sacrificing scenery. Enjoy beautiful ocean views and the opportunity to create the perfect home in a location that combines comfort, community, and coastal charm. A rare chance to build with much of the groundwork already in place. (id:63476)
00 Wishbourne Road E
Ottawa, Ontario
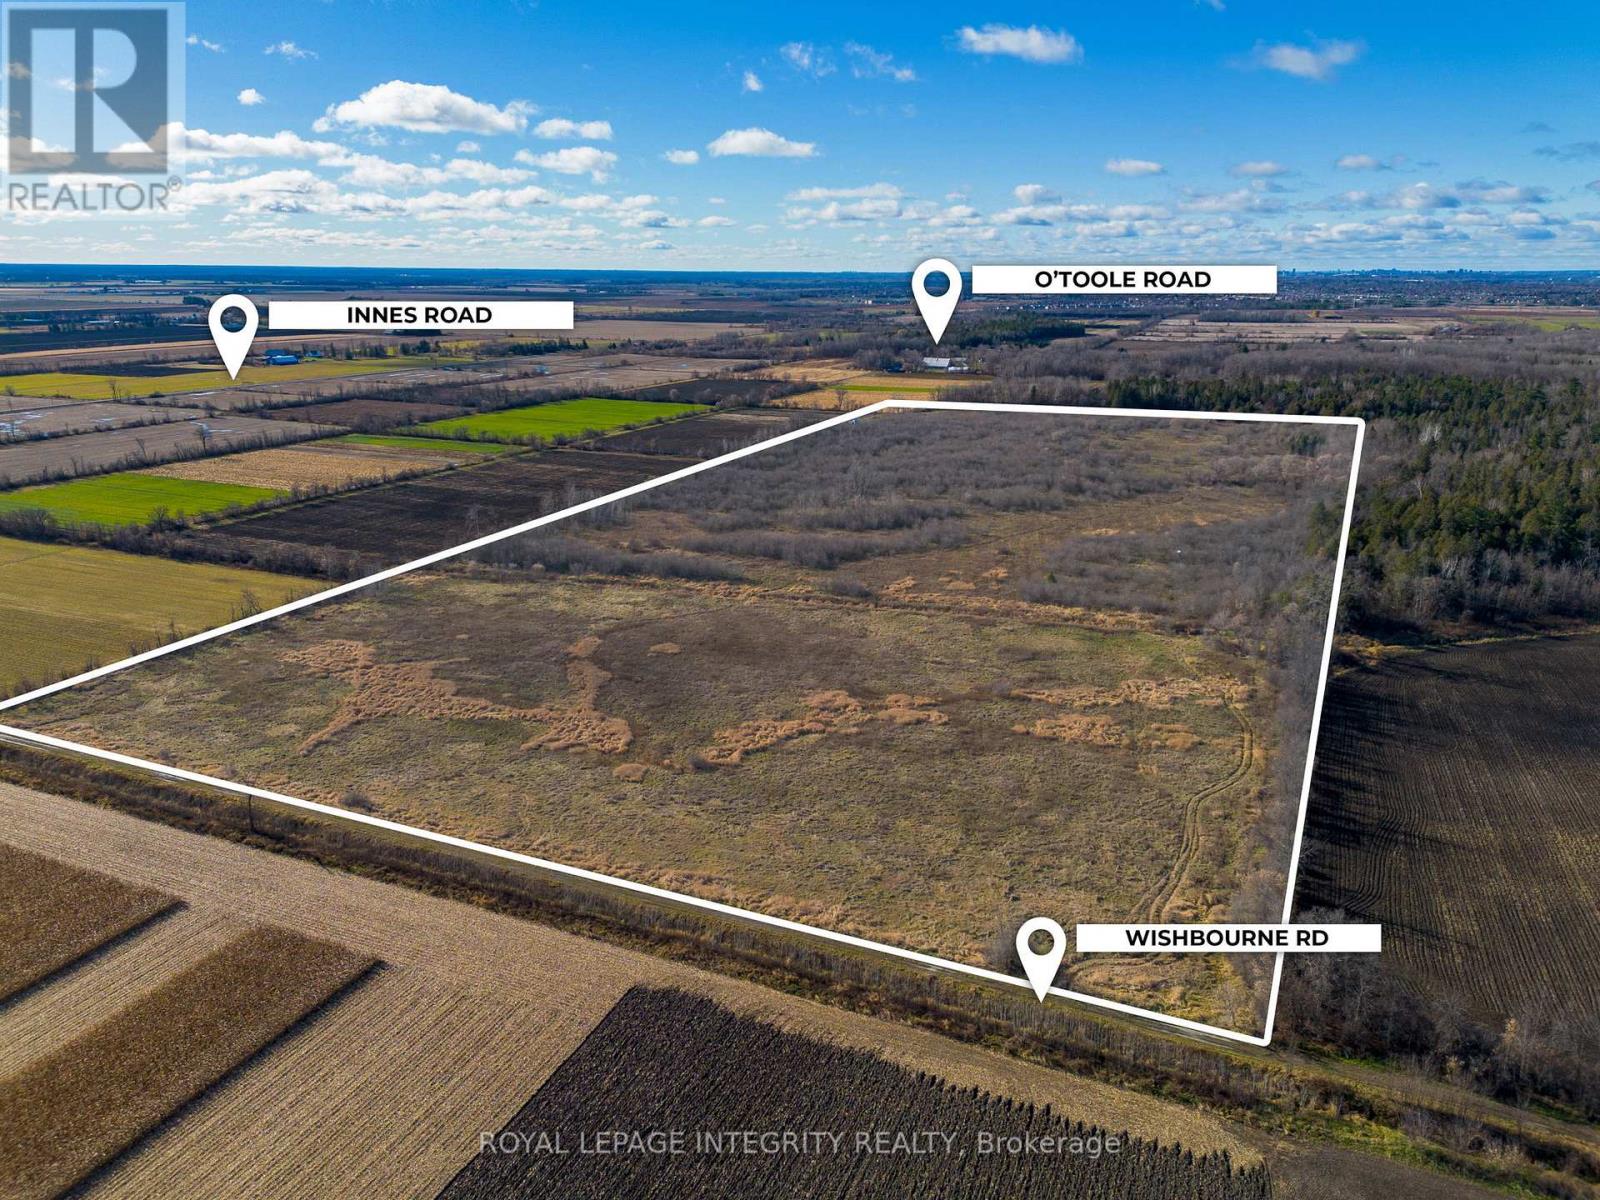
An extremely rare opportunity to own 53 acres of prime land in the highly sought-after Cumberland area! Only 5 minutes from Orleans. This expansive lot is currently zoned agricultural and offers tremendous potential for future development, especially with neighboring properties being actively acquired for residential and commercial growth. The location provides the perfect balance of rural tranquility and close proximity to city amenities. Whether you're looking to invest in land for future development or enjoy the peaceful countryside, this property is a must-see. Don't miss your chance to secure a piece of Cumberland's growing landscape! Lot lines in pictures should be considered approximate and are used for visualization purposes only. (id:63476)
1981 County 2 Road
Alfred And Plantagenet, Ontario
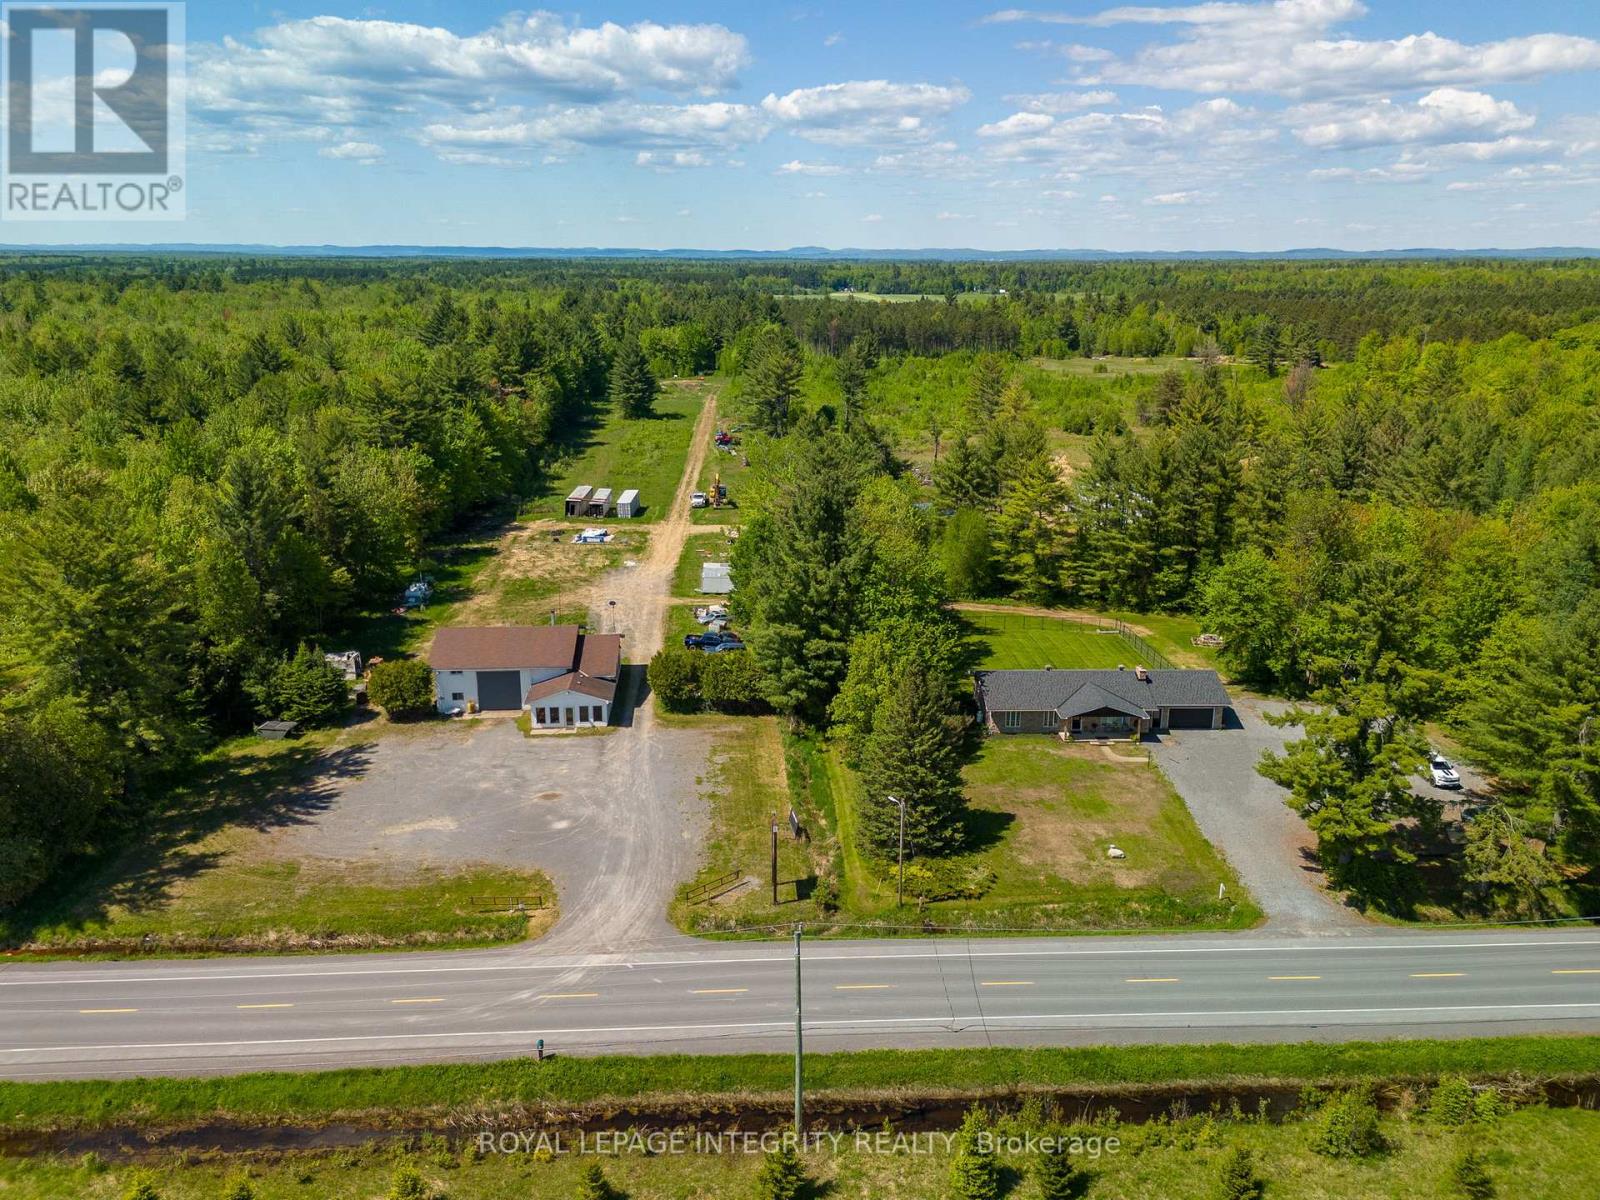
Incredible opportunity for entrepreneurs, investors, or trades professionals! Situated on a sprawling 50-acre lot in Curran, Ontario, this versatile property is zoned for wrecking yard usage and offers the rare advantage of living and working on-site. The residential portion features a spacious and recently refreshed3-bedroom, 3-bathroom bungalow that is approx. 2800 sq feet and has a massive fully fenced yard, it truly offers amazing potential. Whether you're seeking a comfortable family home or an income-generating property, this residence offers flexibility and could easily be converted into a legal duplex or Secondary Dwelling Unit (SDU), subject to municipal approvals. Adjacent to the home, you'll find a 2500 sq feet fully equipped mechanics shop, a dream setup for any automotive or equipment-based business. The shop boasts two hoists, office space, a 500 sq feet mezzanine with kitchenette, a full bathroom and a water oil separator, making it ideal for day-to-day operations or expanding a growing business. Whether you're launching a new venture or relocating an existing one, this property has the space, zoning, and infrastructure to support it. Sitting in a peaceful rural setting with easy access to nearby highways it has it all. Don't miss this rare chance to own a mixed-use property that offers both lifestyle and income potential. Book your private tour today! (id:63476)
481 Anthony Drive
Oakville, Ontario
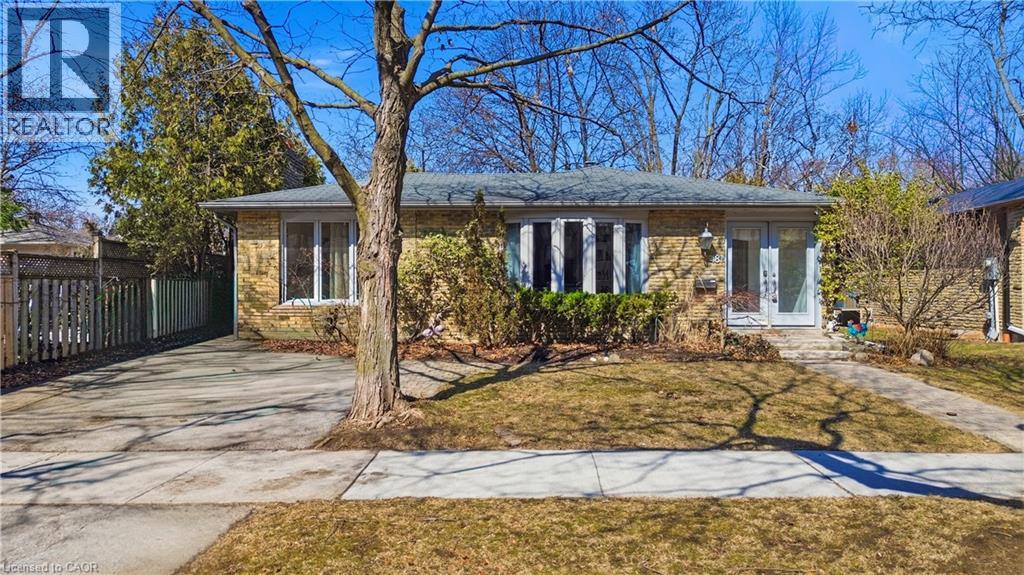
Charming backsplit for lease on a quiet, family-friendly cul-de-sac in Old Oakville, backing onto Maple Valley Park. Enjoy a short walk to the GO Station, lake, shopping, and vibrant downtown. This spacious home offers 4 bedrooms, 2 full bathrooms, and approximately 2,100 sq. ft. of living space. The open-concept main floor features a bright family room with a walk-out to a private back patio—perfect for relaxing or entertaining. Ample storage throughout, plus an additional 500 sq. ft. crawl space. Located near top-rated public and private schools, parks, community centre, and all amenities. A wonderful opportunity to lease in a highly sought-after neighbourhood. (id:63476)
8235 Harvest Place, Eastern Hillsides
Chilliwack, British Columbia
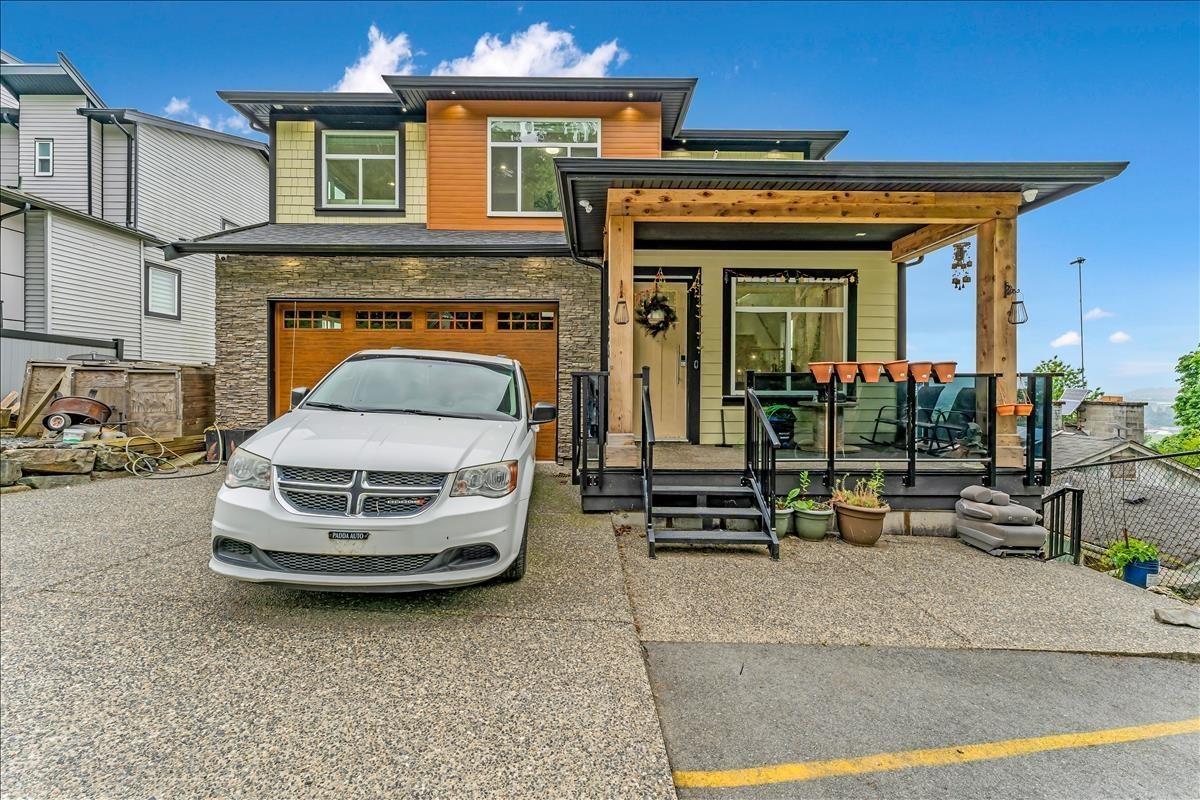
Welcome to this custom-built luxury home in sought-after Eastern Hillsides! Situated on a private 12,900+ sq.ft. lot at the end of a quiet cul-de-sac, this impressive residence offers 6 bedrooms, 6 bathrooms, and over 3,400 sq.ft. of thoughtfully designed living space. Enjoy an open-concept layout with soaring ceilings, a gourmet kitchen, spacious living areas, and a fully finished basement with media room. Premium features include smart-home automation, dual-zone heating, central A/C, EV charging, security system, and built-in vacuum. Step outside to a covered deck with natural gas BBQ hookup and a large backyard perfect for entertaining. Surrounded by mountain views, nature, and hiking trails, this home offers the perfect blend of luxury, comfort, and privacy. (id:63476)
117 Wyndham Street N
Guelph, Ontario
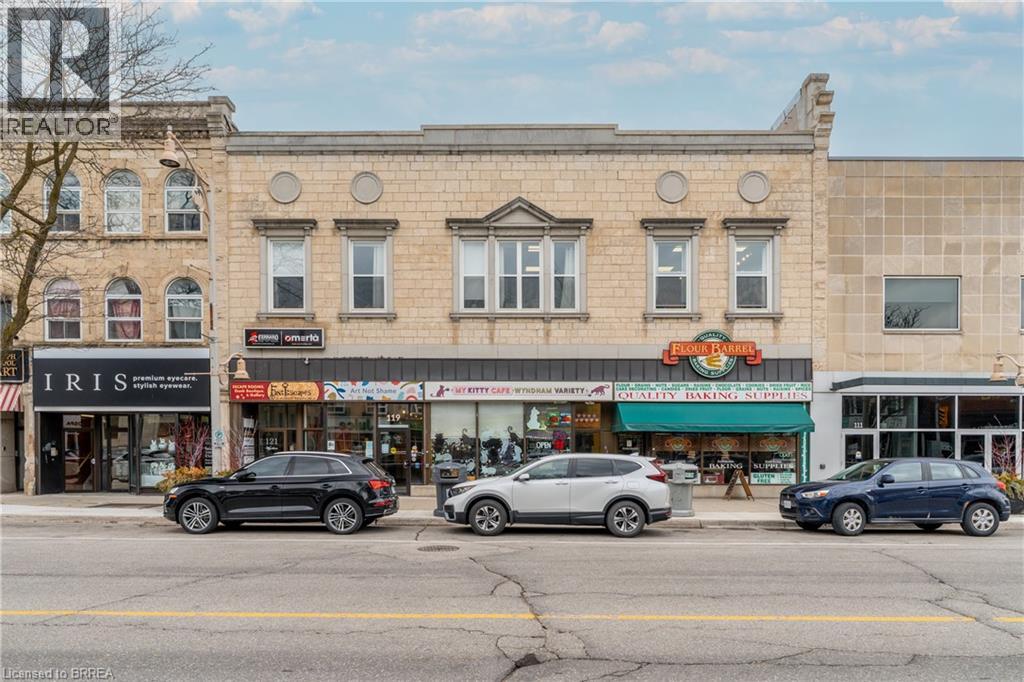
Turn your passion for animals into a thriving business opportunity with the sale of My Kitty Café - Ontario's first-ever cat café, ideally located in the heart of Downtown Guelph! This well-established, one-of-a-kind business combines a cozy café experience with a playful cat lounge, offering a welcoming environment for animal lovers and visitors from all over. With a loyal customer base, strong community support, and a successful track record of cat adoptions in partnership with local rescues, My Kitty Café is more than just a business - it's a destination. The café features a charming, themed interior, a fully built-out cat lounge with custom play structures and cozy seating areas, and an operational café space for serving beverages and snacks. The business includes all equipment, branding, website, social media presence, and goodwill - allowing for a seamless transition to new ownership. Profitable and turn-key, this is a rare opportunity to take over a well-loved business with a solid revenue stream, strong brand identity, and tremendous heart and purpose. Continue the legacy, grow the brand, and be part of something truly meaningful. (id:63476)
401, 5100 Lakeshore Drive
Sylvan Lake, Alberta
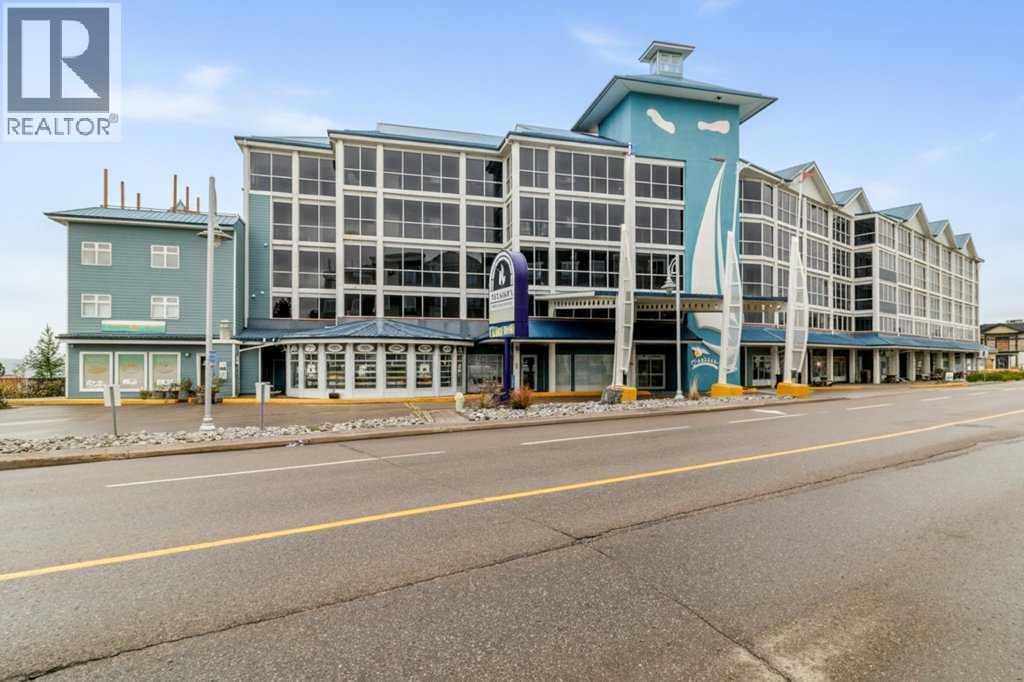
Discover refined lakefront living in this beautifully appointed end-unit residence, ideally situated along the shoreline in the vibrant heart of Sylvan Lake. Offering 2 spacious bedrooms and 2 bathrooms, this elegant home captures breathtaking views from the primary suite—where peaceful mornings begin with shimmering water and evenings end with stunning sunsets. Designed for seamless indoor-outdoor living, the expansive balcony provides a front-row seat to panoramic lake views, while floor-to-ceiling windows flood the interior with natural light and bring the beauty of the outdoors inside. The open-concept layout features a stylish gourmet kitchen, complemented by newer appliances (within the past 4 years), making it perfectly suited for both everyday living and entertaining. This exceptional property offers outstanding value with condo fees that include everything—heat, electricity, gas, water, internet, and cable—allowing for truly worry-free living. Additional features include two titled underground parking and storage unit, access to a well-equipped fitness room located on the third floor, and a shared common deck for residents to enjoy. Set in a premier downtown location, you’re just steps from the beach, boutique shopping, and an array of dining options. Whether as a full-time residence or a luxurious getaway, this home offers an unparalleled lifestyle defined by sophistication, convenience, and the beauty of lakefront living. (id:63476)
113, 5210 Lakeshore Drive
Sylvan Lake, Alberta
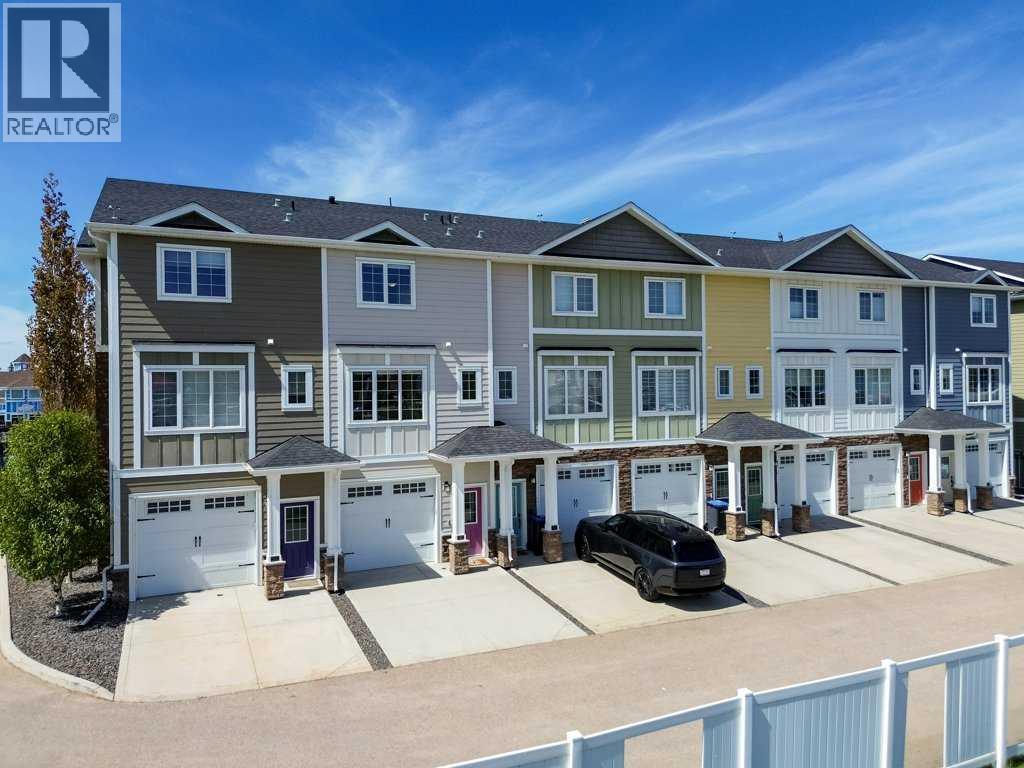
Experience lake life at its finest with this stunning downtown property overlooking the Sylvan Lake Marina. Located in a desirable gated community, this beautifully updated home offers both security and convenience, complete with a single attached garage and all amenities just steps away—including shopping, restaurants, golf, and endless lake activities. This particular unit offers a rare bonus of an elevator for enhanced accessibility. Only 1 of 6 units in Water's Edge Villas offers this added premium option. The main level showcases a bright, open-concept design with a spacious living room featuring an electric fireplace, seamlessly connecting to the kitchen and dining areas. The modern kitchen is elegantly finished with quartz countertops, stainless steel appliances, a built-in microwave, and a large island with sink, with laminate flooring—perfect for entertaining. Recent upgrades throughout the home include fresh paint, new window coverings, modern lighting, a new bidet toilet seat in the main floor washroom, and new Phantom screens on both deck doors, creating a clean and contemporary feel while allowing for fresh air and indoor-outdoor living. Upstairs, you’ll find a well-appointed primary bedroom with a custom walk-in closet and private 3-piece ensuite, along with a second bedroom, a 4-piece bathroom, and convenient in-hall laundry. Additional features include custom closets, a water softener, and new epoxy flooring in garage. Step outside onto one of two decks and take in breathtaking views of the marina—an ideal space to relax and enjoy everything lake living has to offer. (id:63476)
Lot 100, 41019 Range Road 11
Rural Lacombe County, Alberta
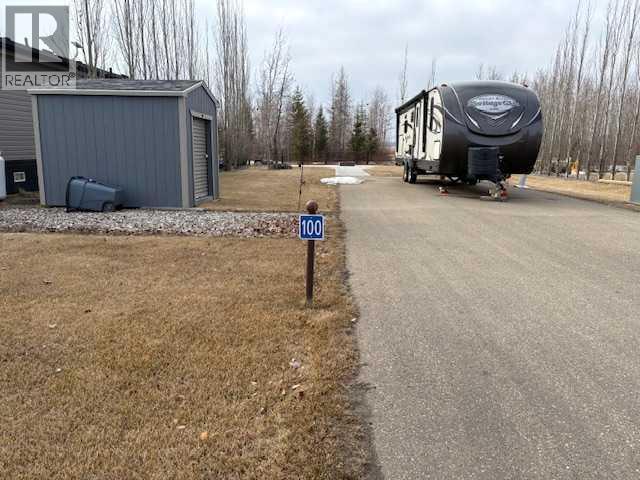
Located in Sandy Beach area of Gull Lake, this premium recreational lot offers an incredible opportunity to be part of a growing lake community with a future golf course. Backing onto the lake area with an easy walk to the water, this landscaped property is ready for you to enjoy, featuring a cement pad for a trailer, mature trees for added privacy, and a cement pathway leading to a firepit and storage shed—perfect for relaxing evenings outdoors. Life at Gull Lake is truly four-season, with activities to enjoy year-round including boating, fishing, swimming, beach days, walking trails, ice fishing, skating, snowshoeing, and cross-country skiing. The community is designed for both relaxation and connection, featuring resort-style amenities such as a gazebo with fire pit, changing rooms, showers and washrooms, a playground, driving range, and an upcoming golf course. A marina with boat launch is also available for seasonal rental from May to September (additional cost, location dependent). Ideally situated just 35 minutes from Red Deer, 20 minutes to Lacombe, and only 5 minutes to Bentley, the property also offers access to a beautiful paved bike trail connecting the area. Enjoy a short walk to the games centre and gazebo for socializing, while still having the privacy to unwind after a long day. Condo fees include water, sewer, garbage, and grass maintenance (excluding weed control). Pets are permitted with approval but must be contained, secured, and leashed when walking. Fencing is allowed, with some building and improvement size restrictions in place. No short-term rentals are permitted. With fully paved access and county-maintained roads outside the gated entrance, this is a rare opportunity to own a prime piece of land in a vibrant and expanding lakeside community. (id:63476)
298 Main Road
Whitbourne, Newfoundland & Labrador
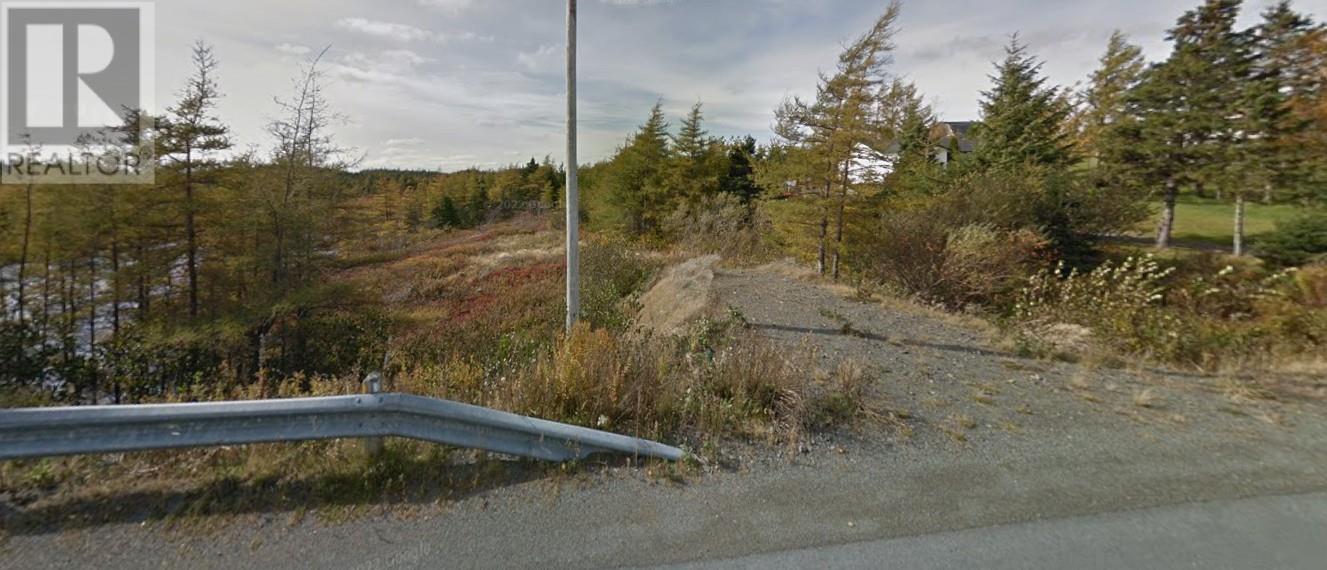
This attractive lot on the Main Road in Whitbourne offers a peaceful natural setting with a gully running alongside the property—an ideal spot to enjoy local wildlife such as ducks and rabbits from the deck of your future home. Conveniently located near schools, shopping, and the local medical clinic, this property also provides quick access to the Trans-Canada Highway for easy travel east or west. Approximately 45 minutes to St. John’s and 30–45 minutes to Bay Roberts and Carbonear, it’s a great central location for commuting or weekend trips. All permits and development costs are the responsibility of the purchaser. If HST is applicable, it will also be the purchaser’s responsibility. Vendor will provide the survey currently in their possession only. The present owners family previously had approvals in place for well and septic A great opportunity to build in a growing community with nature right at your doorstep. (id:63476)