
401 Kerford Road
Merrickville-Wolford, Ontario
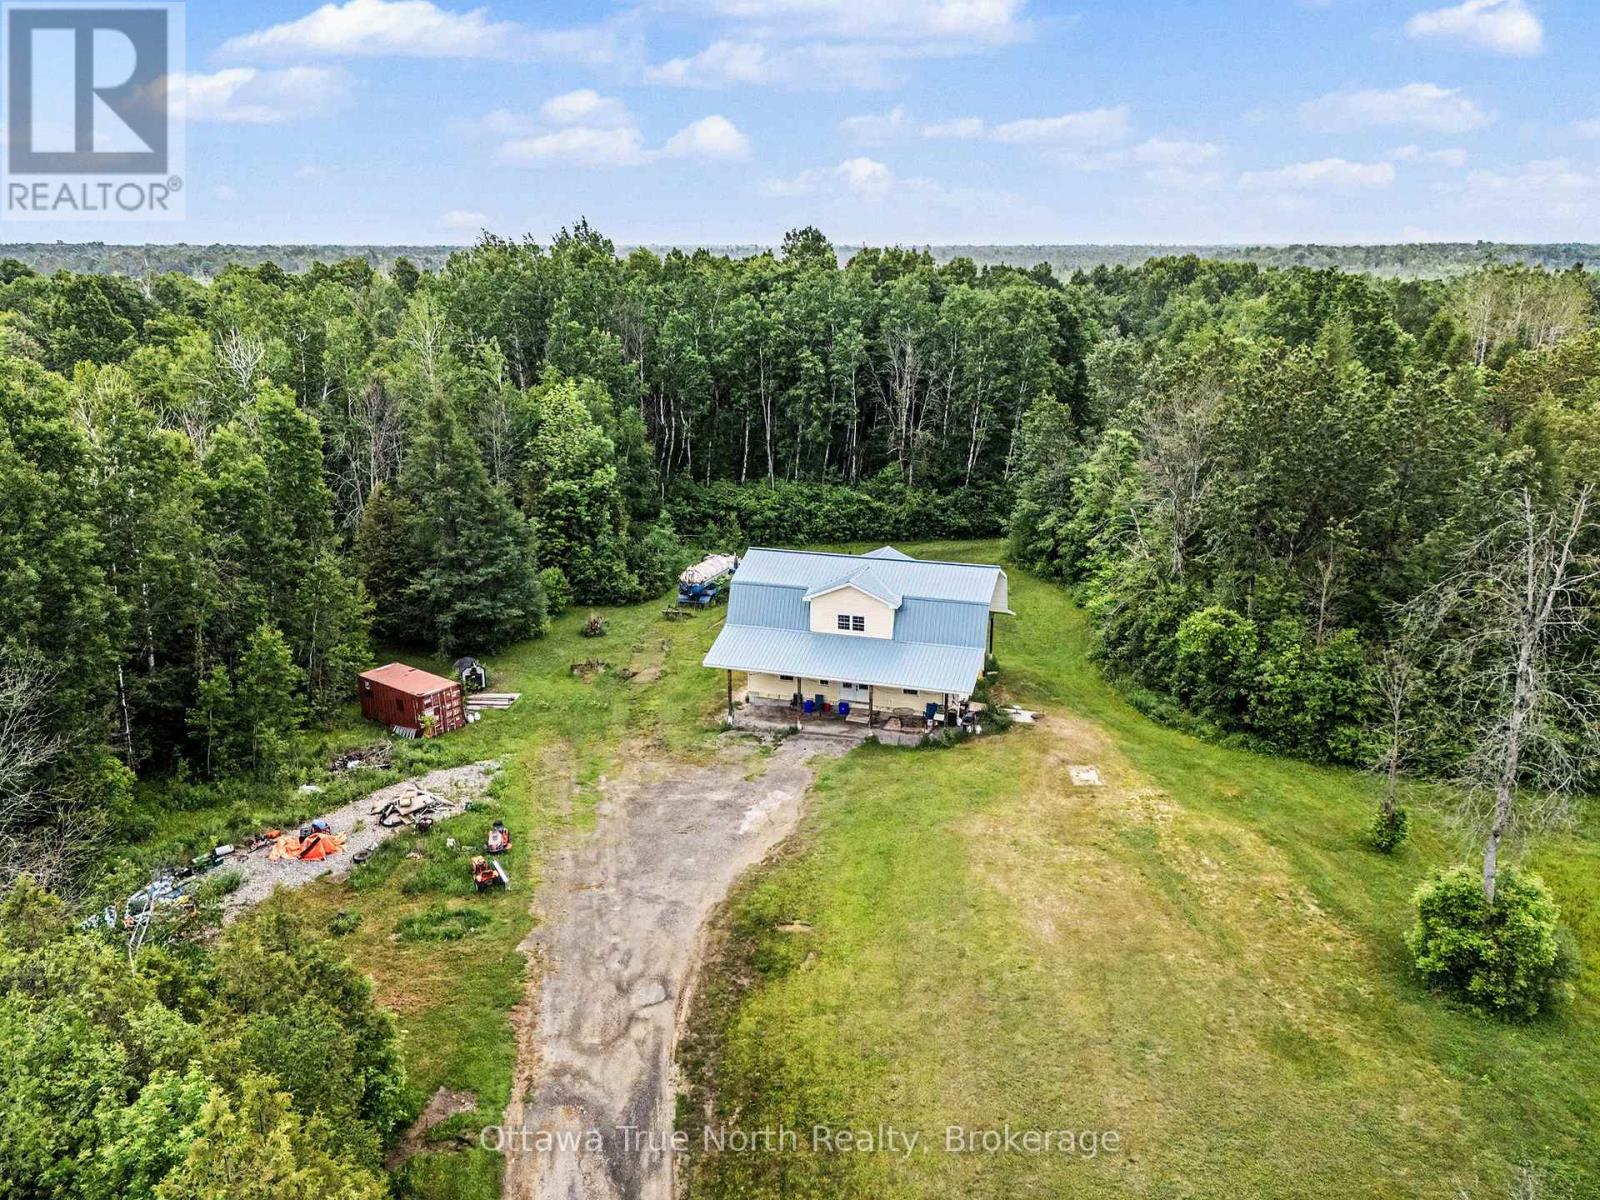
Escape to your own private wilderness just minutes from the village of Merrickville. This remarkable 324-acre property offers a rare opportunity to own an expansive natural retreat featuring mixed bush, wetlands, abundant wildlife, and exceptional privacy.Tucked well back from the road and accessed by a privately owned former road allowance, the property provides a peaceful setting for those seeking seclusion, recreation, hunting, nature observation, or a country lifestyle surrounded by untouched natural beauty.The approximately 1,800 sq. ft. two-storey home has been constructed using quality materials, including insulated concrete form (ICF) foundation and exterior walls extending to the second floor. The residence awaits completion, offering an opportunity for the next owner to customize the interior to suit their own tastes and needs.Located just 8 km from the charming village of Merrickville, known for its shops, restaurants, historic architecture, and Rideau Canal attractions, this unique property combines rural privacy with convenient access to village amenities.A rare opportunity to create your dream country retreat on an extraordinary parcel of Eastern Ontario land. (id:63476)
or rent
Unknown Address
,
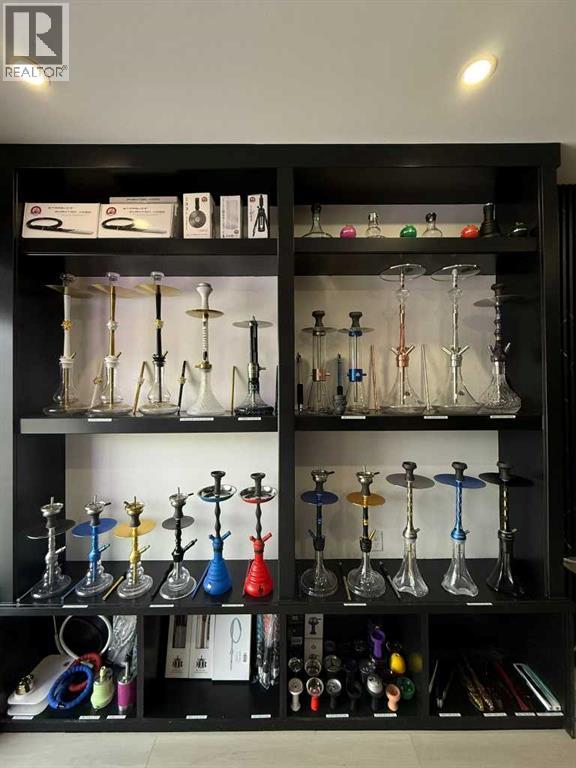
Exceptional opportunity to acquire the business assets of an established retail operation in a highly visible, high-traffic location. This approximately 400 sq. ft. retail space has been tastefully renovated with modern finishes and features extensive display shelving, creating an attractive and functional environment for showcasing products and serving customers as the business is currently a Hookah and accessories store.Located on busy 14 Street SW, the business benefits from excellent exposure to thousands of passing vehicles and pedestrians daily, while being just minutes from the popular 17 Avenue SW entertainment and shopping district. The location is easy to access and well-positioned to attract both local and destination customers.With affordable occupancy costs of approximately $2,650 per month, including operating costs, this is an ideal opportunity for an owner-operator or entrepreneur seeking a turnkey retail space with minimal overhead. There is also potential to expand product offerings through electronic vape sales, subject to landlord approval and applicable regulations.A rare opportunity to acquire a well-presented retail space in a sought-after central location with strong visibility and growth potential. (id:63476)
407 - 2300 St Clair Avenue W
Toronto, Ontario
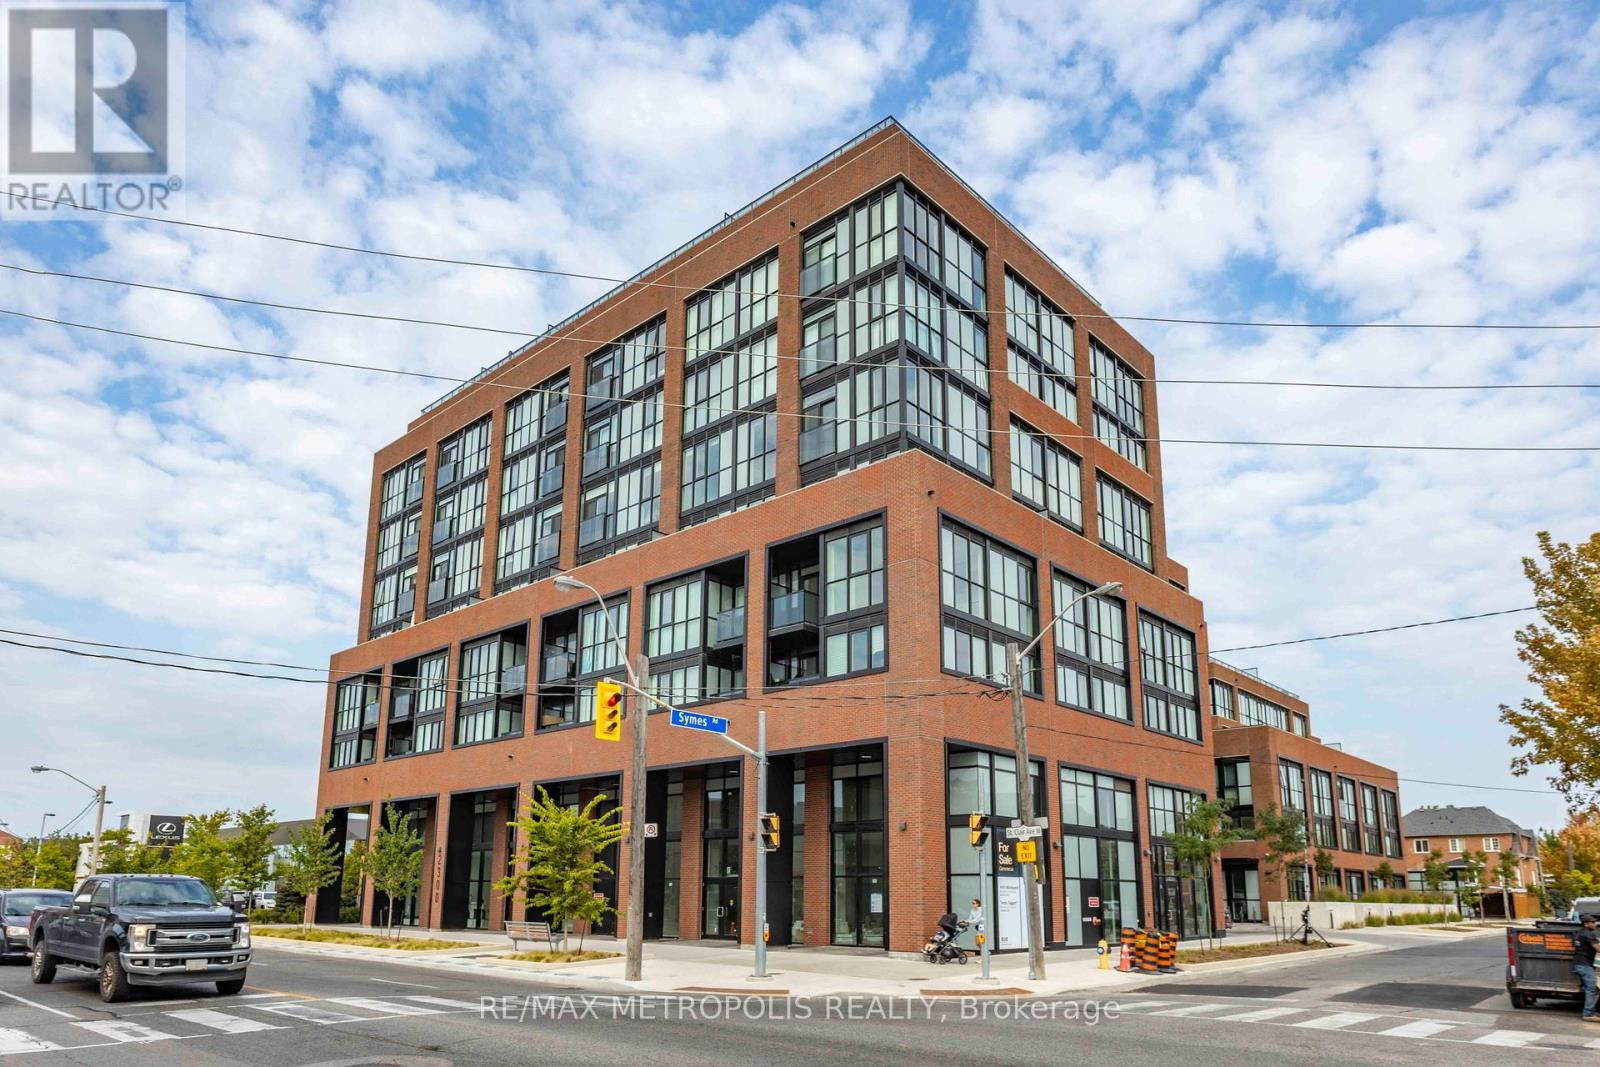
Welcome to Stockyard Condos by Marlin Spring Developments nestled in the heart of The Junction a prestigious Toronto neighbourhood. Located on the 3rd floor with a South exposure, this spacious 2 bedroom suite offers 607 sq ft of living space, tons of natural light, modern finishes, laminate flooring throughout, ensuite laundry and an open concept balcony to unobstructed city views. The inviting open-concept living and dining areas are perfect for relaxation and entertainment. Enjoy the chef's kitchen that's equipped with contemporary stainless steel appliances, quartz countertops, and a stylish backsplash. The spacious bedroom features a sizeable closet and a walk out to balcony. The second bedroom features sliding doors and convenient closet space. The unit comes with 1 locker. Building amenities include a 24-hr concierge, gym/exercise room, party/meeting room, outdoor terrace with BBQ area, visitors parking, electric car charging stations, games room and more. Conveniently located near TTC public transit, Stockyards Village, grocery & shopping plazas, restaurants, cafes, parks, banks & other local area amenities. Building allows short-term rentals. Vendor Take Back (VTB) is available. (id:63476)
1028 Birch Place
Turtle Lake, Saskatchewan
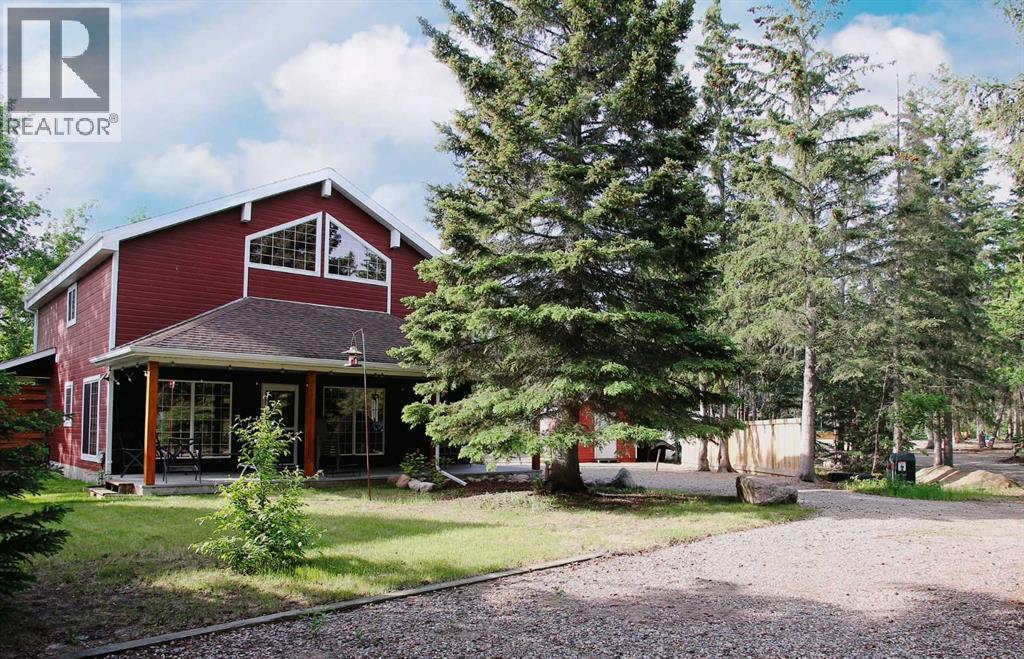
Welcome to this custom-built home offering 2,053 sq ft of thoughtfully designed living space, blending quality craftsmanship with everyday comfort, in the Resort of Turtle View (Indian Point).The main floor features a beautifully updated kitchen with new cabinetry, quartz countertops, island seating, under-cabinet lighting, tile backsplash and pull-out drawers throughout. The open-concept great room features a gas fireplace, with a functional office nook tucked beneath the staircase. The primary suite offers a second gas fireplace and private 3-piece ensuite, while a 2-piece bath and main-floor laundry complete the level.Upstairs, a versatile flex space provides room for a family area, games room, or home office, along with three generously sized bedrooms and an additional 3-piece bath. There is a separate mechanical room with water softener, electrical, and access to the crawl space with water heater and new (2025) gas furnace. Situated on a large lot close to the water and park, the exterior has a covered front deck, storage shed for your quad or golf cart, 12' x 28' carport, and an outstanding 28' x 32' shop featuring a double garage and second-story space ideal for storage or future development. Ample on-site parking makes this a rare and desirable lake property designed for year-round enjoyment. (id:63476)
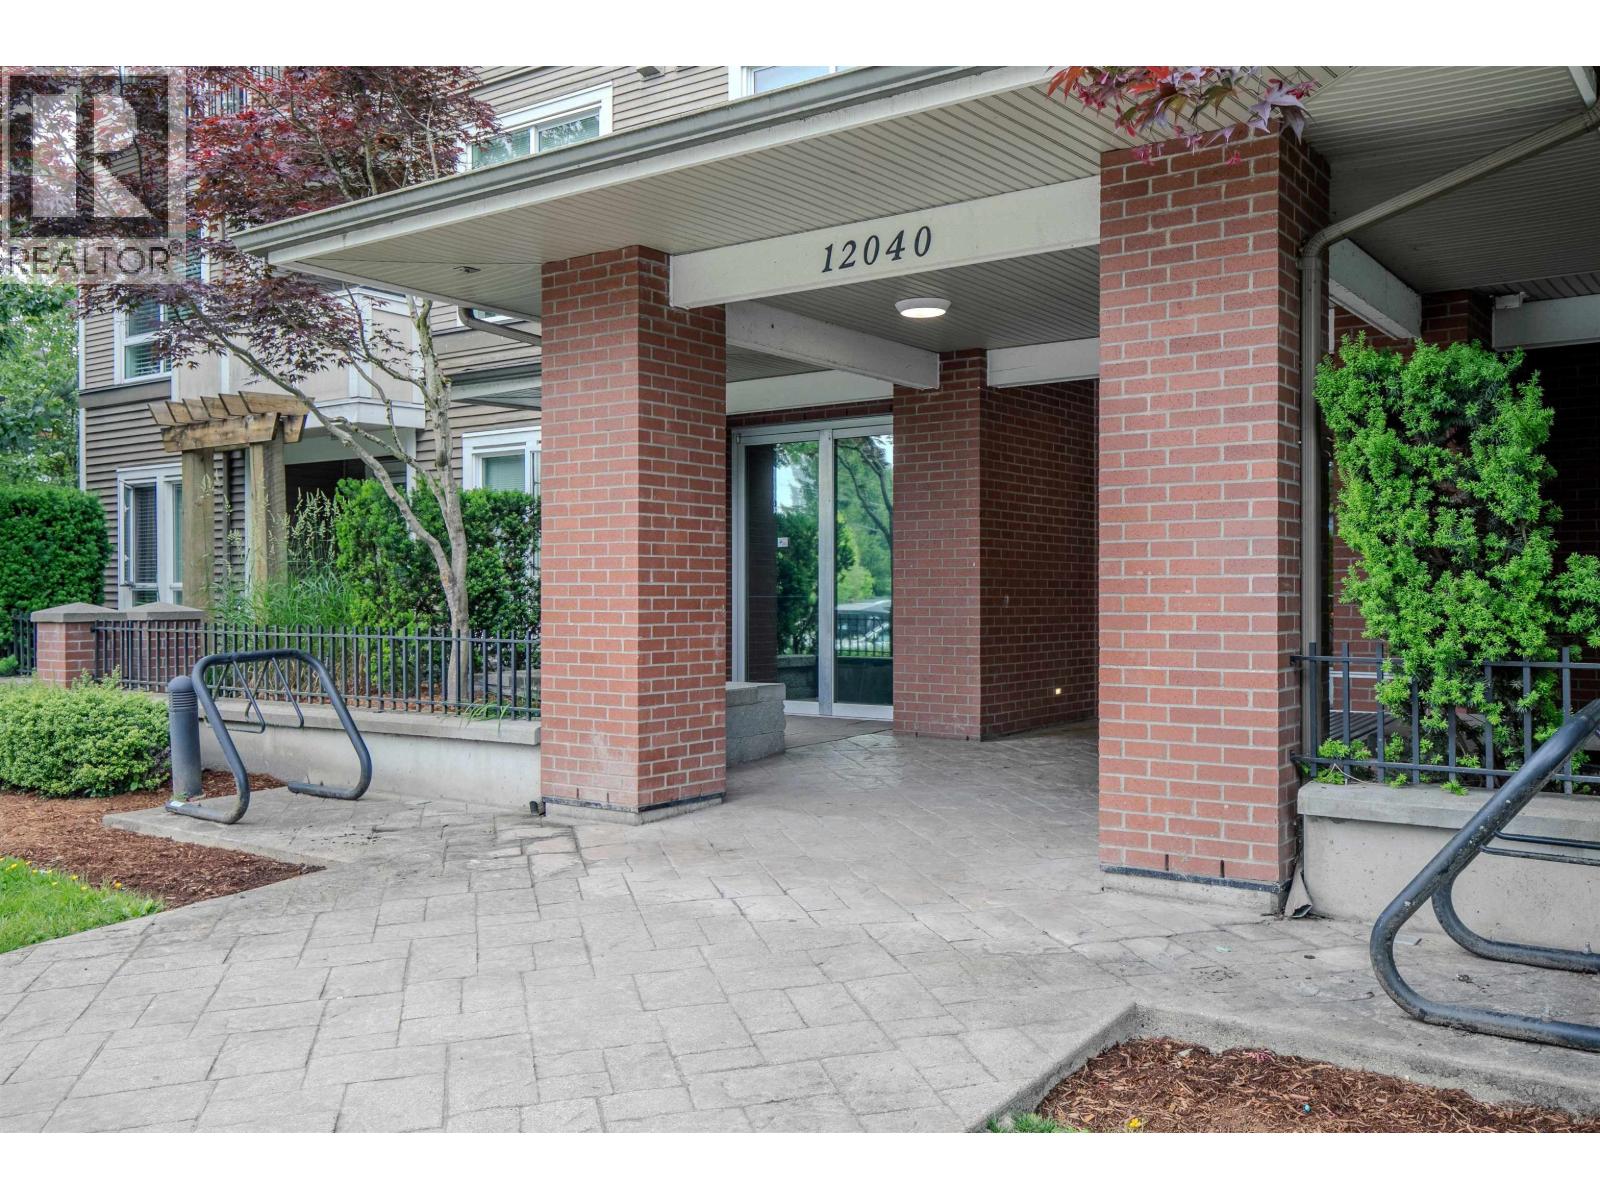
108 12040 222 Street
Maple Ridge, British Columbia
Welcome to Parc Vue in the heart of Maple Ridge! This spacious 664 sq. ft. 1-bedroom home features an open-concept layout with 9' ceilings, fresh paint, laminate flooring, and a gourmet kitchen with quartz countertops, marble backsplash, stainless steel appliances, and a breakfast bar. Enjoy the convenience of a rare front and back suite entrance, in-suite laundry, secure underground parking, and a private covered balcony. Located just steps from schools, shopping, the leisure centre, library, parks, restaurants, and transit, this move-in-ready home offers exceptional value in a highly walkable location. Easy to show. Please touch base. Tks Luke (id:63476)
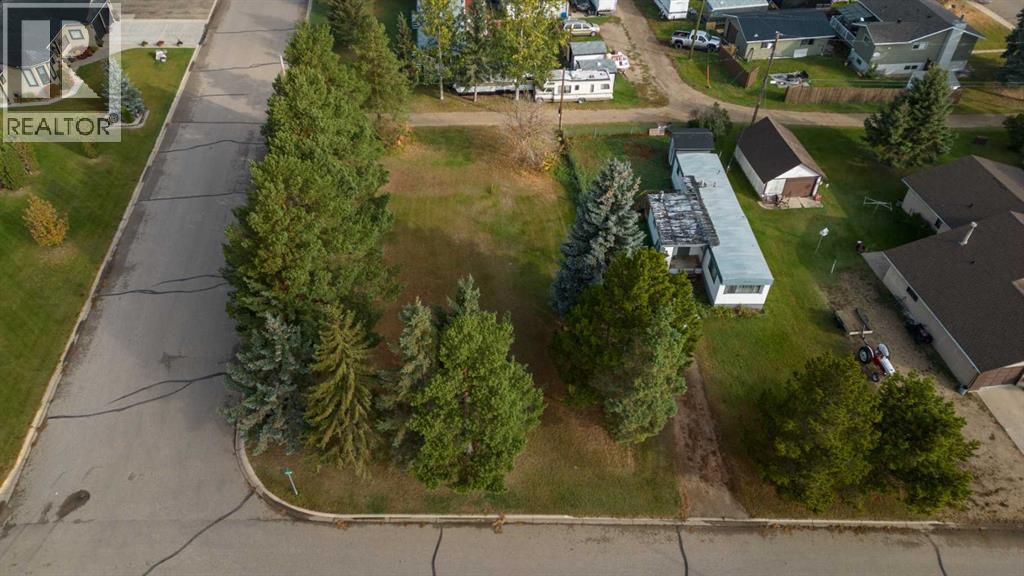
5213 48 Avenue
Sedgewick, Alberta
PERFECT opportunity to move in a mobile home on these 3 lots within the Town of Sedgewick. Municipal water/sewer right where the home needs to be, located steps to the recreation center and K-12 school. This wonderful community has a lot to offer with an attractive main street featuring lots of great businesses and amenities, a dog park filled with fun for days for your fur baby, a desired campground and outdoor pool for the kids, and a library to relax and take a break. Sedgewick is a great place to call home! No building commitment timeline! (id:63476)
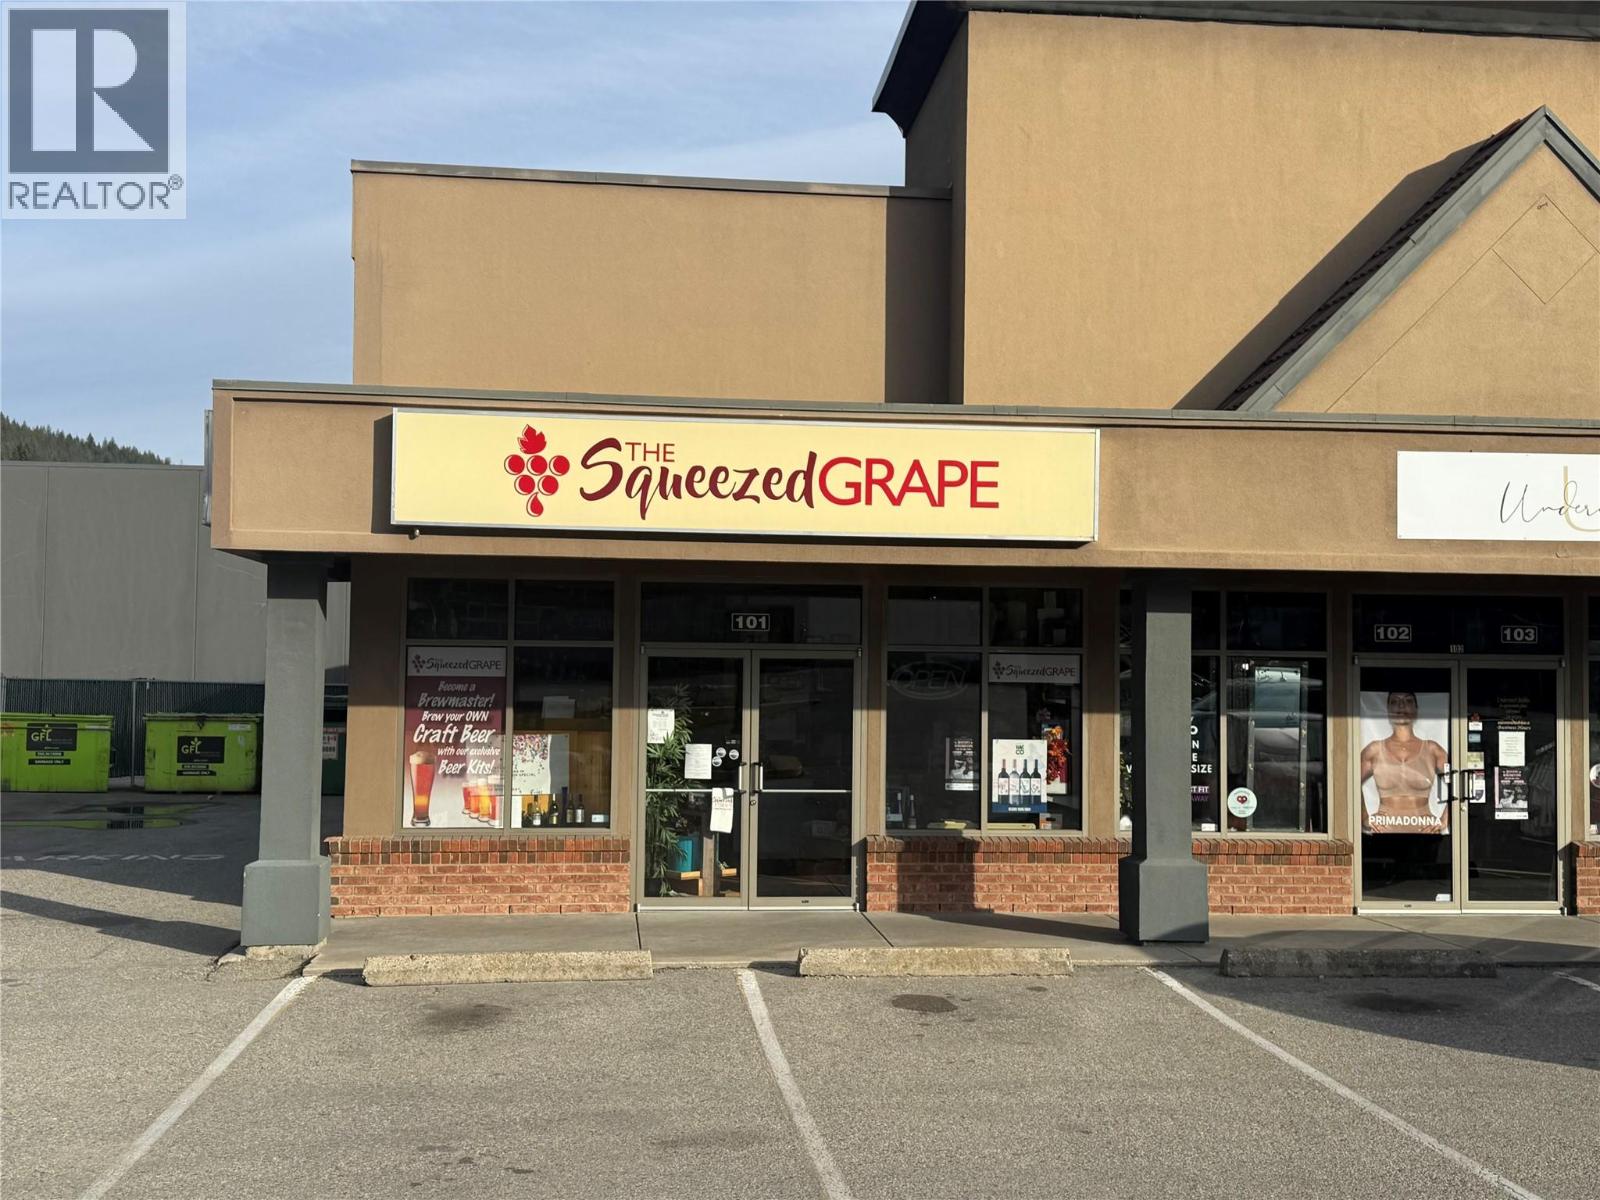
1983 Columbia Avenue Unit# 101
Castlegar, British Columbia
The Squeezed Grape is a popular retail store in Castlegar offering winemaking supplies, brewing supplies and guided Brew on Premise/Ubrew services. U Brew offers customers the opportunity to ferment their favourite professional-grade wine with expert guidance and premium kits for every taste and budget.High visual exposure end unit is in the strip mall close to McDonalds and Boston Pizza.Abundant Parking available. Financial and Lease Information available upon receipt of a signed NDA. (id:63476)
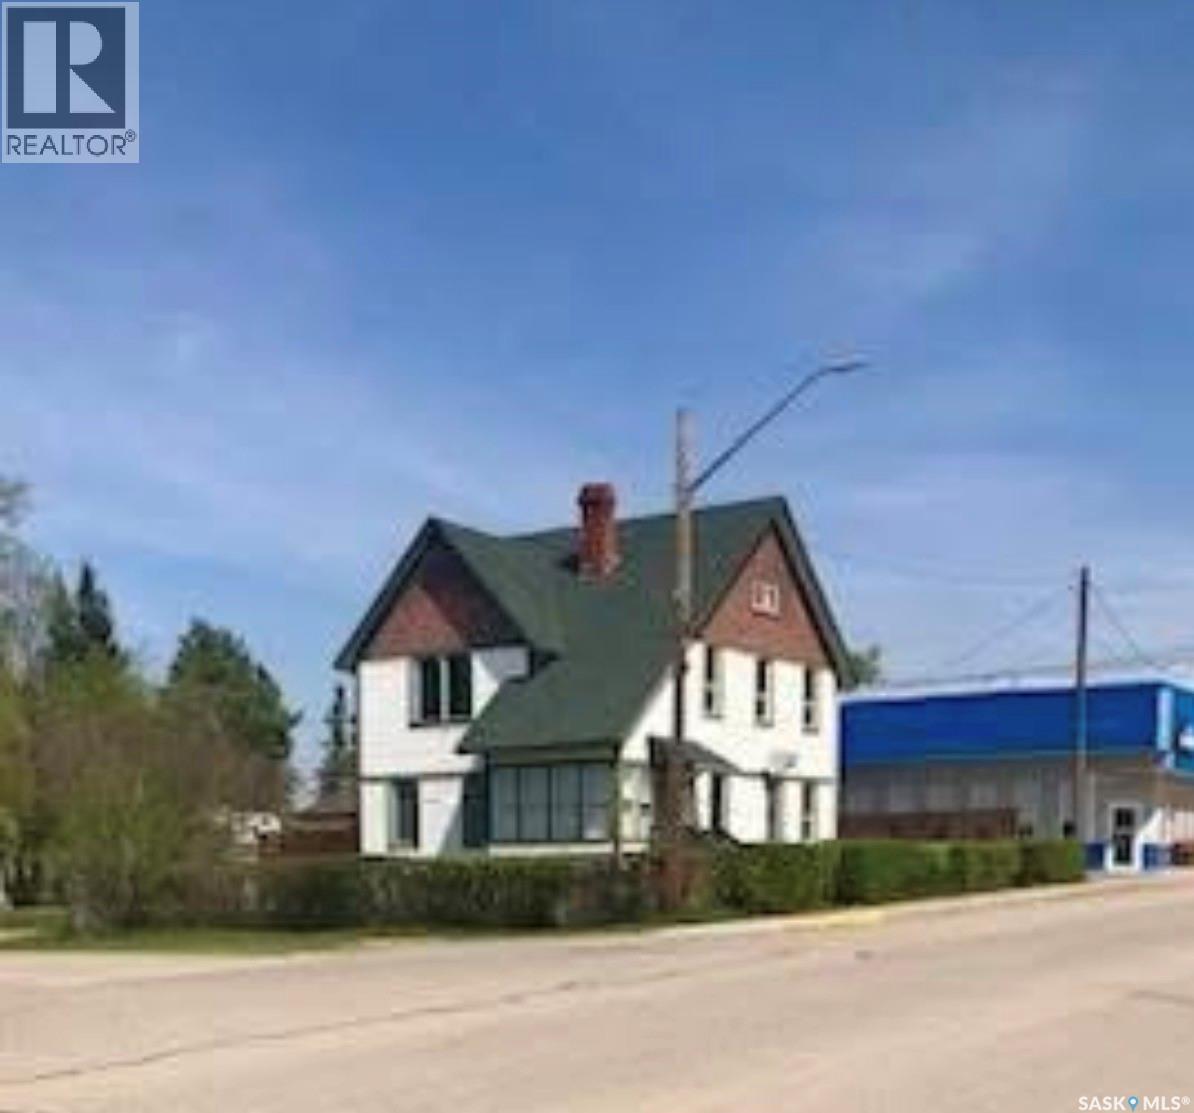
102 2nd Avenue N
Big River, Saskatchewan
This 4 bedroom 2 bathroom home sits on 2 corner lots in the beautiful town of big river just steps away from Cowan lake and dock. This home is 2 and a half stories offering just under 2200 sqft of total living space. The home has lots of big windows allowing lots of natural sunlight into the space. This home is a true character home that has been updated. There is a generator on the property as well so if the power ever goes out you will be all set to continue on with your day. The yard is very private with shrubs, trees, fence and a large deck. This home would make a great home for a family or would also make an amazing bed and breakfast or an air b and b. Contact your realtor today to come and have a look. (id:63476)
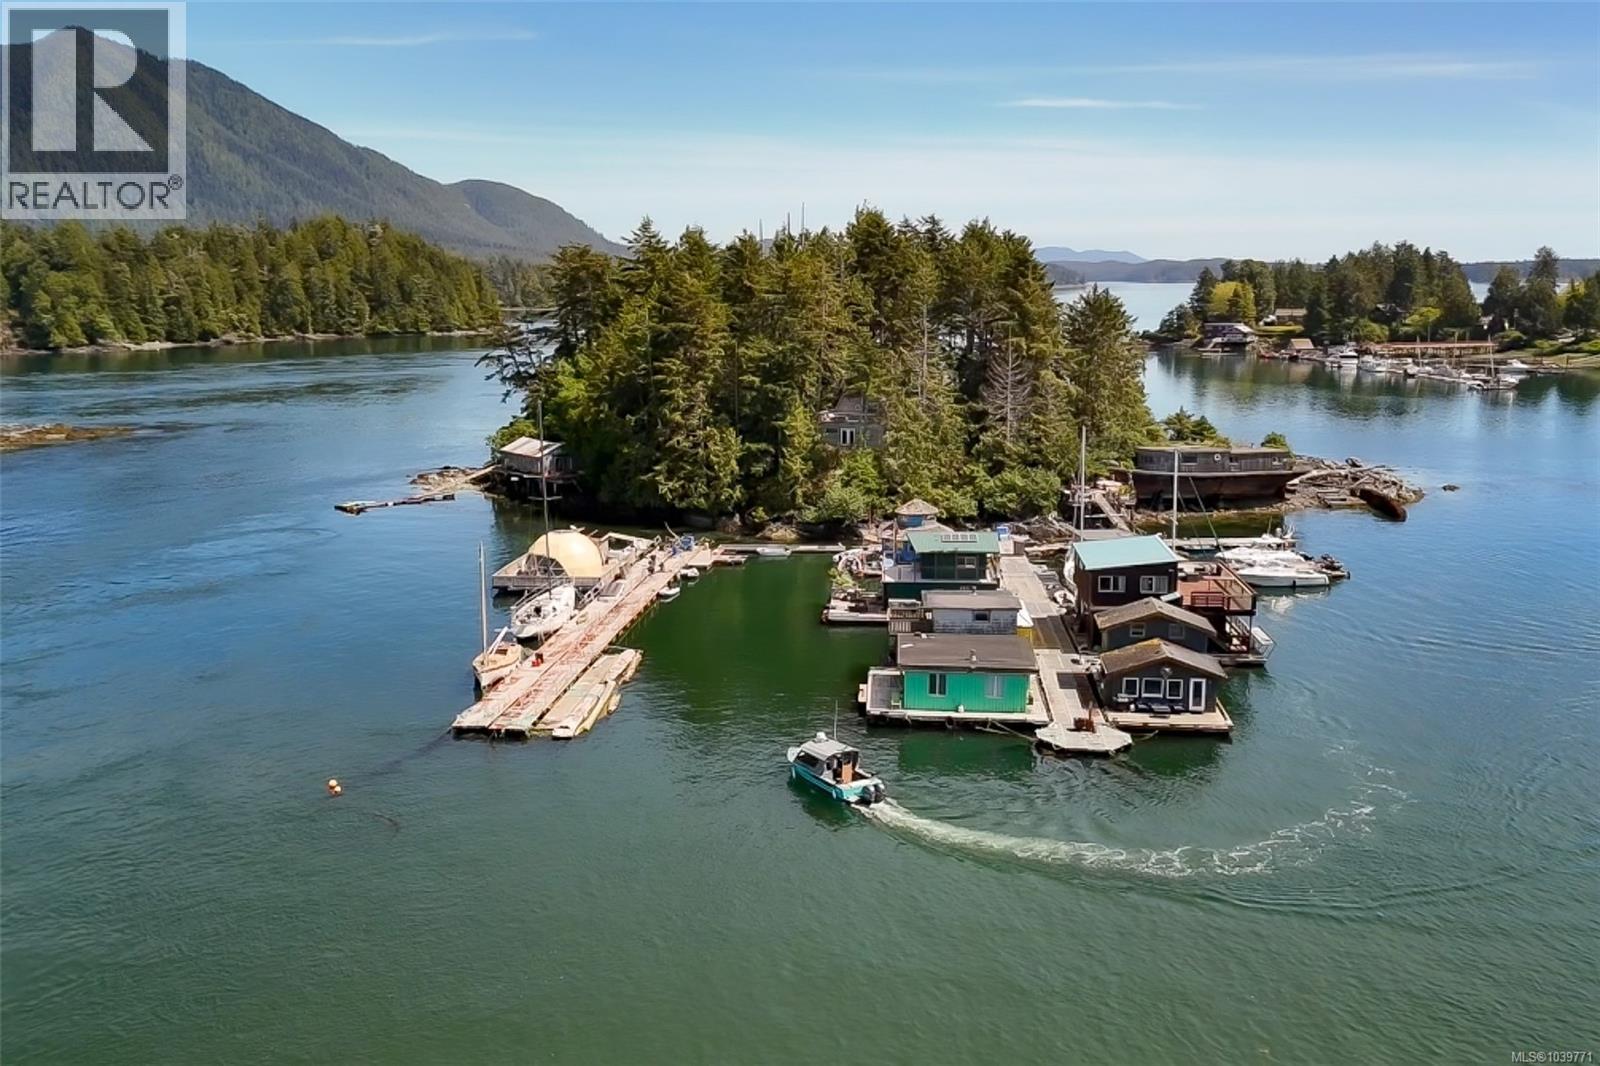
Float Strawberry Island
Tofino, British Columbia
Rare opportunity to enjoy affordable waterfront living in Tofino. This well-maintained 2-storey float home, built in 2010, offers 860 sq.ft. w/2 bedrooms & 1 bathroom. Currently moored at iconic Strawberry Island, the property includes an assumable annual rental agreement renewable for a 5-year term. Located just across the water from Tofino Resort Marina, it is only minutes from shore by boat, offering privacy, convenience & authentic West Coast living. The main level features an open-concept kitchen, dining & living area centered around a cozy wood stove, plus a bedroom, 3-piece bath & utility room. A spacious deck provides the perfect setting for entertaining family and friends, complete w/ patio furniture, Turkish fire pit & garden box. Upstairs, the primary bedroom opens directly onto a private 200 sq.ft. balcony w/stunning views up Lemmens Inlet. Hardwood floors and and exposed wood ceilings on both levels. Offered fully furnished & turnkey, the home includes custom wood furniture w/cowhide cushions, & everything needed to begin enjoying the float home lifestyle immediately. Imagine setting a crab trap before your day begins & returning home to fresh Dungeness crab right from your doorstep. The Strawberry Island lease includes municipal water & power, while a comprehensive system provides added flexibility for off-grid living featuring propane on-demand hot water, solar power system, propane heat, and a back up generator for added security. Situated in a sunny location ideal for gardening, the property includes multiple established garden boxes producing herbs & vegetables. Durable metal siding & roofing, extensive cedar trim interior and exterior trim & meticulous maintenance ensure peace of mind. A 2022 marine survey is available upon request. A unique opportunity to own a turnkey waterfront retreat in one of BC's most desirable coastal destinations. Email tia@realestatetofino.ca for more info. (id:63476)
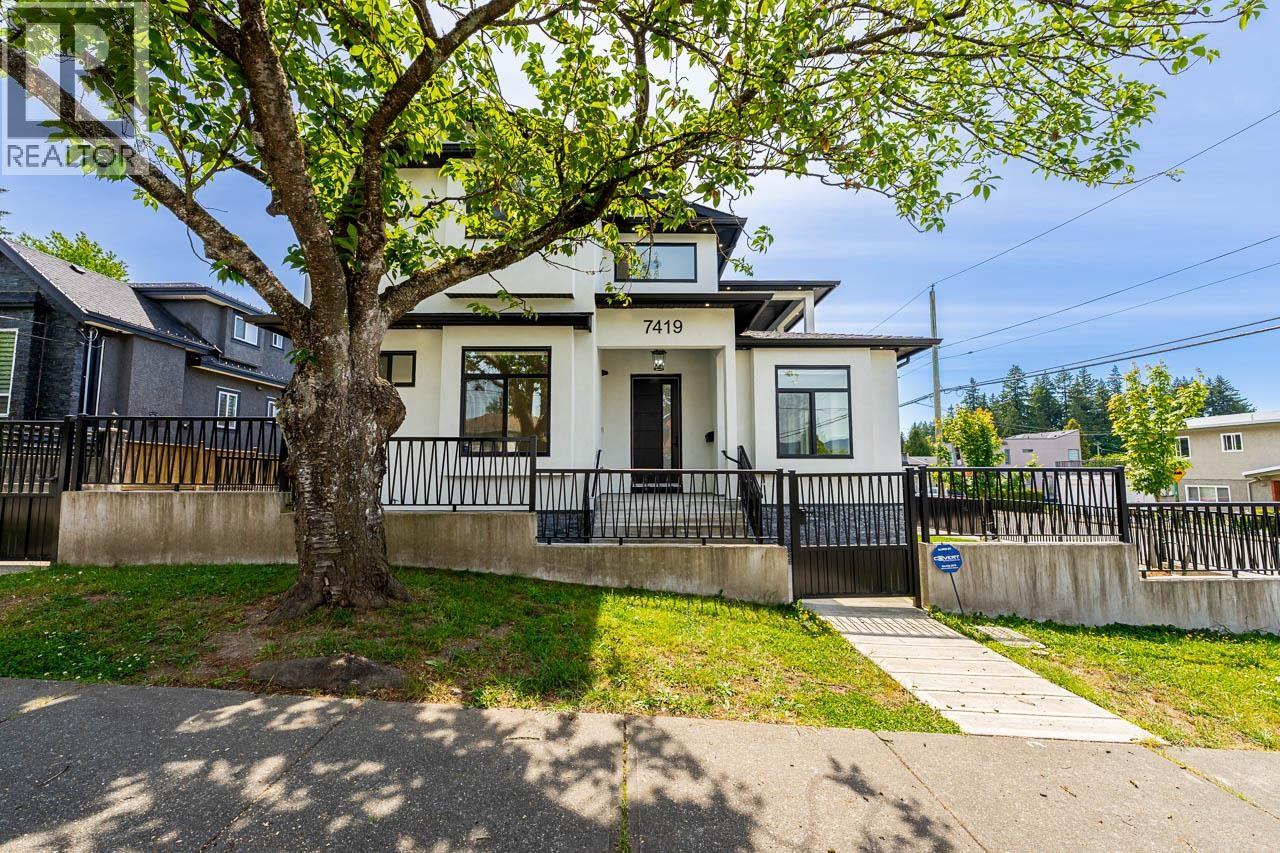
7419 1st Street
Burnaby, British Columbia
Beautiful home on a corner Lot! Total of 7 BDRMS & 8 BATHS, over 4100 sqft of living space. TOP floor has 4 BDRMS & 3 FULL BATHS. Spacious master room with his/her sink, custom spa like shower & walk in closet. MAIN floor has separate dedicated living and dining room for extended family dinners. Beautiful kitchen with stainless steel appliances + wok kitchen. Private family room finished with feature TV wall including fireplace & floating shelves. Deck off the kitchen for summer barbecues. 1 Full BDRM with bath for seniors or guest rm. BSMT contains 2 suites. Each suite is fully finished with kitchen, bath & bedroom. Huge media room for owners with full bath. 2 car attached garage. Walking distance to Elementary. Close to Secondary school & parks. 2 Blks to transit. 15 mins to Metrotown.. (id:63476)
Multiple Realty Ltd.
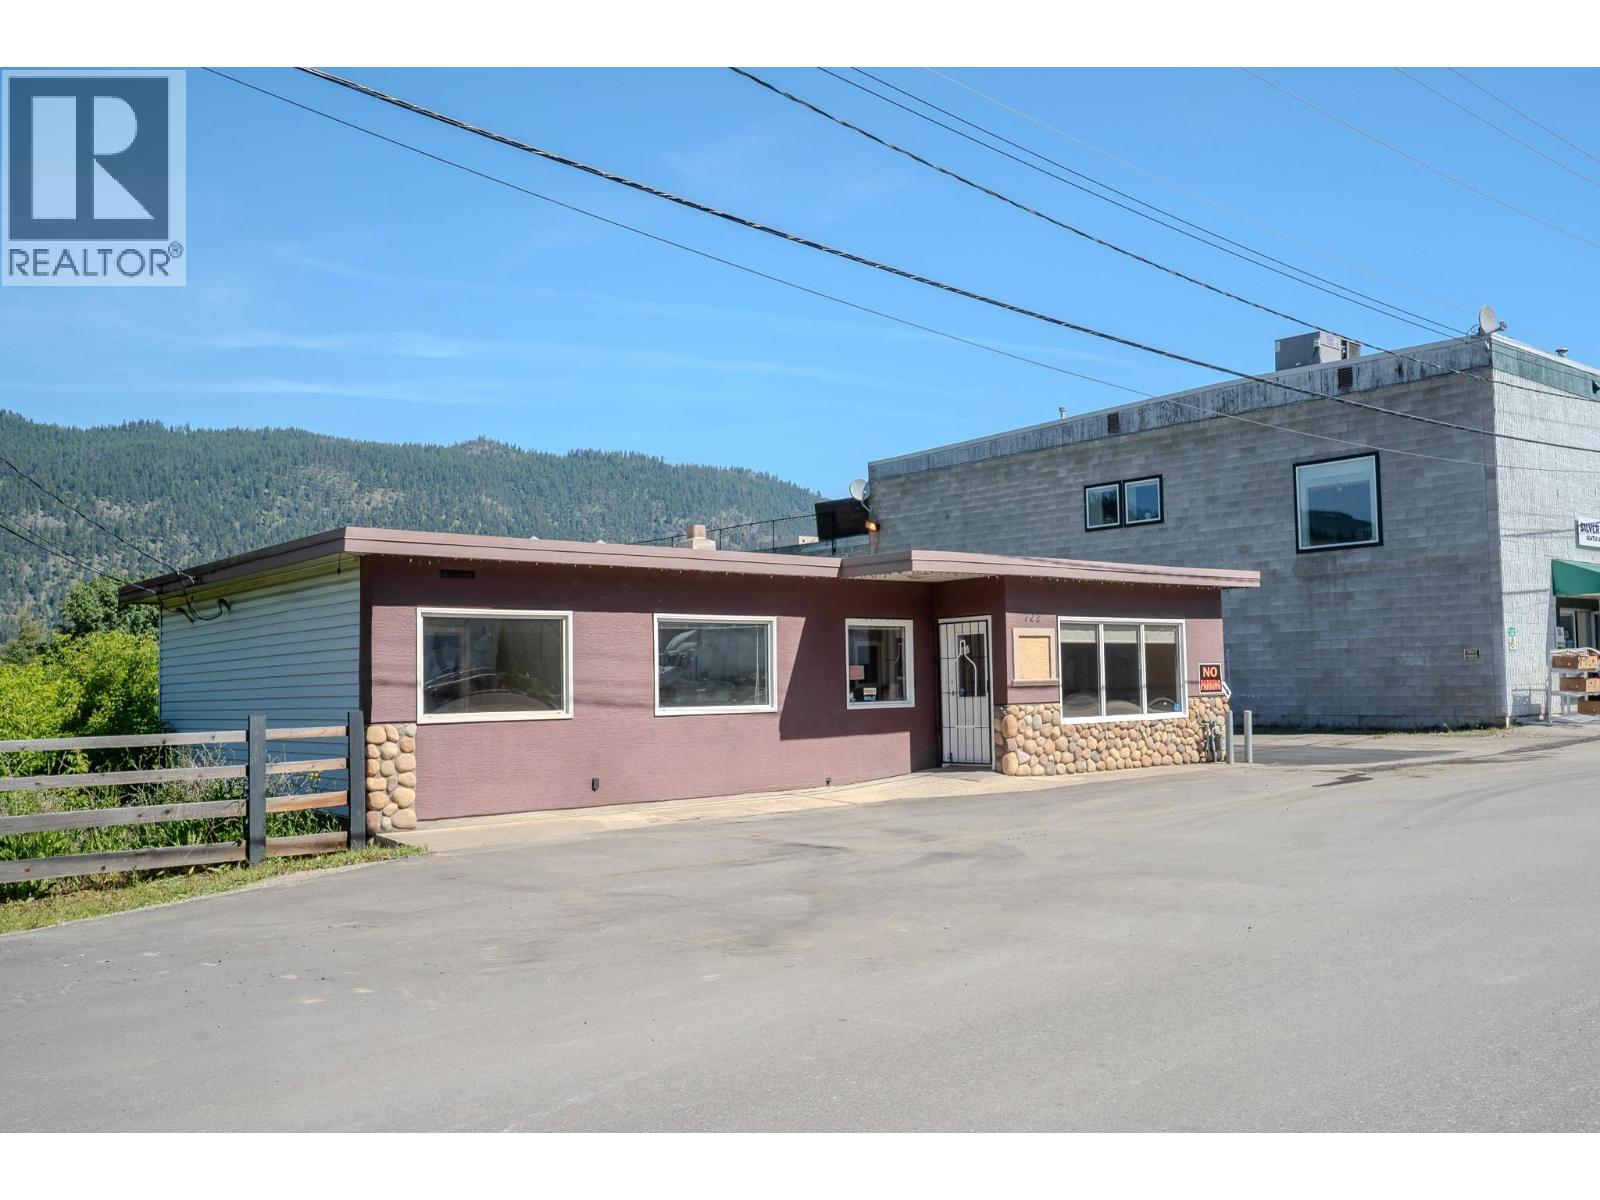
722 1st Avenue
Chase, British Columbia
Steeped in local history as a former doctor’s office for decades and most recently operating as a successful U-brew, this versatile property offers endless potential for entrepreneurs and investors alike. Nestled right in the heart of Chase, the main level features a bright commercial space with large windows out the back framing a beautiful, serene view. Downstairs, you’ll discover a bright daylight basement suite currently configured as a 1-bedroom oasis, which could easily become a 2-bedroom mortgage helper with a very small reno. The ultimate bonus? The sale includes an adjacent 30' wide lot providing incredible flexibility for private parking, a future building expansion, extra yard space, or the option to hold and sell off separately down the road. Whether you are a home buyer looking to live and work under one roof, or a savvy investor hunting for a multi-stream income property close to the Shuswap lifestyle, this unique package is a must-see! (id:63476)
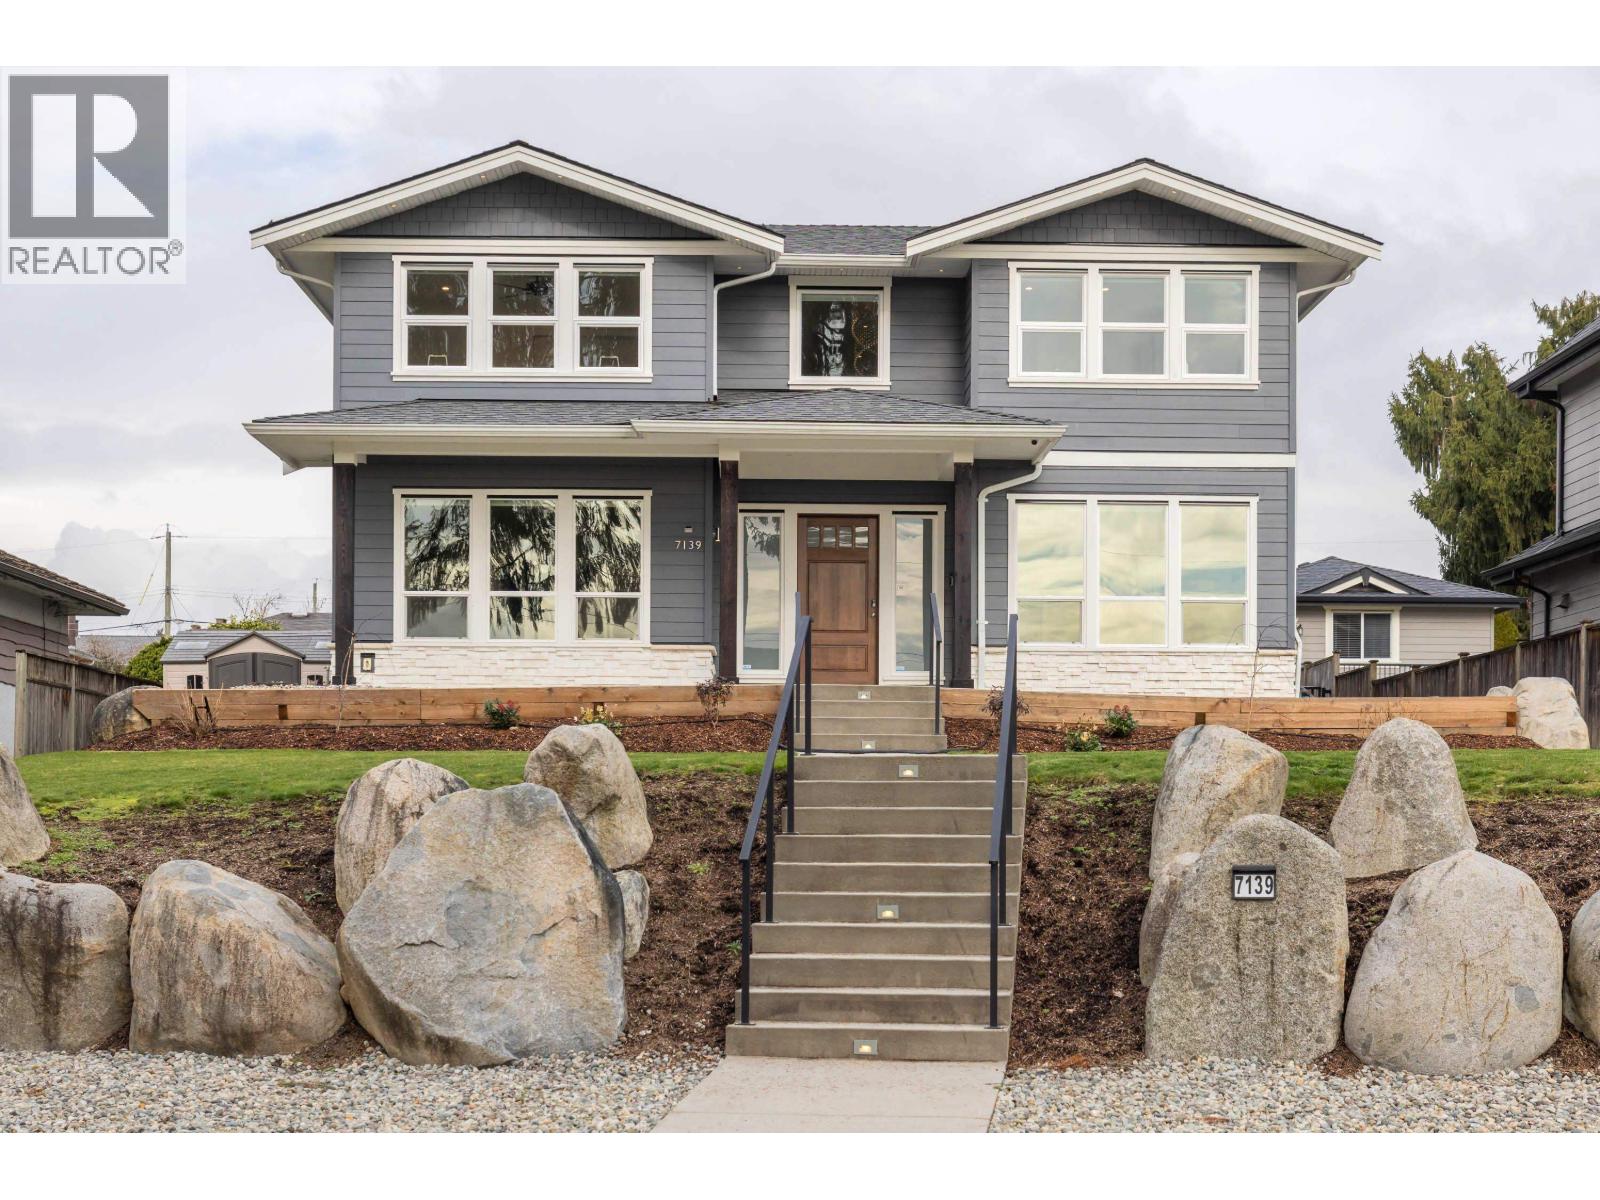
7139 Paulus Crescent
Burnaby, British Columbia
RARE and EXCEPTIONAL OPPORTUNITY on just over 1/4 of ACRE! Truly remarkable home in a highly sought-after area! This residence offers 7 spacious bedrooms & 6 beautifully appointed bathrooms. The heart of the home is a stunning open-concept kitchen featuring an oversized layout perfect for entertaining, with generous counter space, premium finishes, and room for everyone to gather. Suite currently rented. Thoughtfully designed with comfort and versatility in mind, this property delivers the space, style, functionality you have been waiting for! (id:63476)