
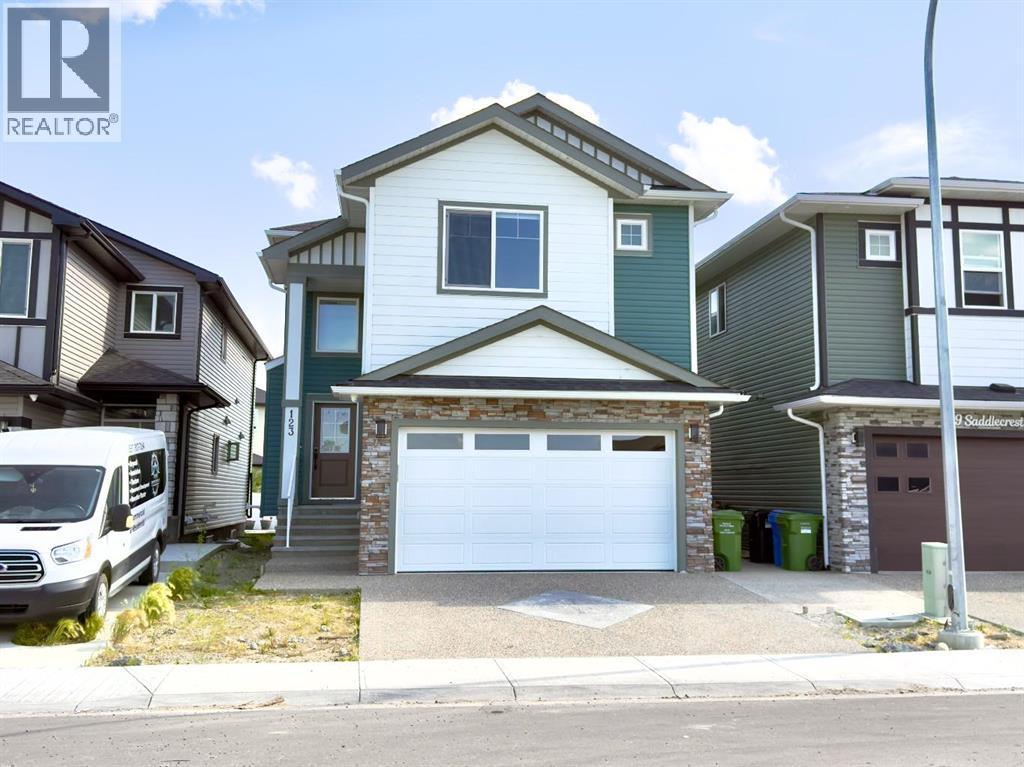
123 Saddlecrest Grove NE
Calgary, Alberta
Welcome to 123 Saddlecrest Grove NE a spacious, fully upgraded home offering 2,940 sq ft of above-grade living space plus a 2-bedroom legal basement suite with a private side entrance, perfect for rental income or extended family.The main floor features an open-concept layout with quartz countertops throughout, a bright living area, and a convenient main floor den with a full bathroom ideal for guests or multigenerational living. The gourmet kitchen is equipped with a large island, stainless steel appliances, and a fully functional spice kitchen for all your cooking needs.Upstairs, you'll find 4 generously sized bedrooms and 3 full bathrooms, including a spacious primary suite with a walk-in closet and a luxurious ensuite. A bonus room and upper-level laundry add even more convenience for busy families.Step outside to a well built rear deck, perfect for outdoor dining, summer BBQs, or relaxing evenings. The exterior also features a double car garage and an exposed aggregate driveway, adding both style and durability.Located close to shopping, schools, parks, and major amenities, this home offers comfort, convenience, and exceptional value in a sought-after community. (id:63476)
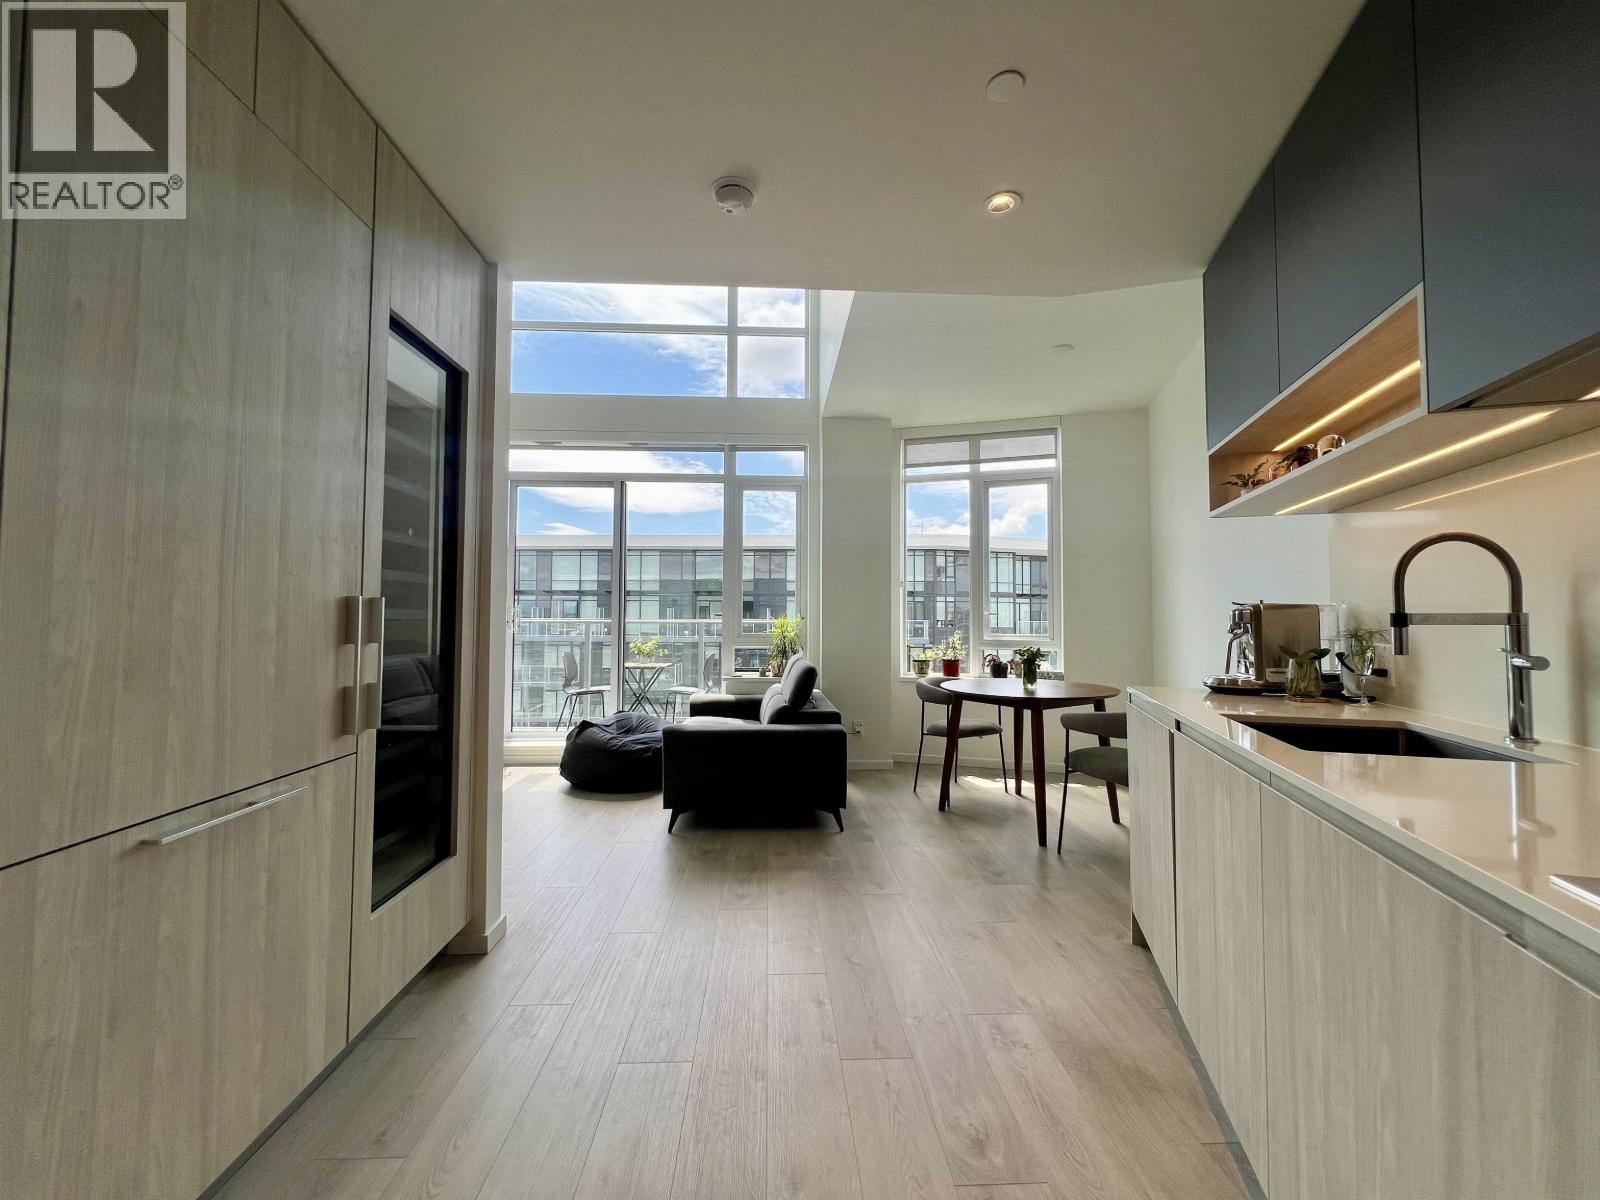
1310 6300 Minoru Boulevard
Richmond, British Columbia
PENTHOUSE COLLECTION at RC at CF Richmond Centre! Rare 2-storey loft-style penthouse offering 1 Bed + Den, 2 Bath & over 825 SF of thoughtfully designed living. Soaring ceilings, air conditioning, & expansive windows fill the home with natural light. The chef-inspired kitchen features 30" Gaggenau wall & combi-steam ovens, integrated wine fridge, Italian cabinetry & quartz countertops. Exclusive Penthouse Collection upgrades include SALTO keyless entry, motorized living room blinds & Corridor upgrades. Enjoy stunning south-facing views from your private balcony. Over 73,000 SF of private amenities, including Sky Gardens, fitness centre, lounges, guest suites & more. 1EV parking, 1Locker. Steps to SkyTrain, Minoru Park, the Aquatic Centre & CF Richmond Centre. Almost brand new! (id:63476)
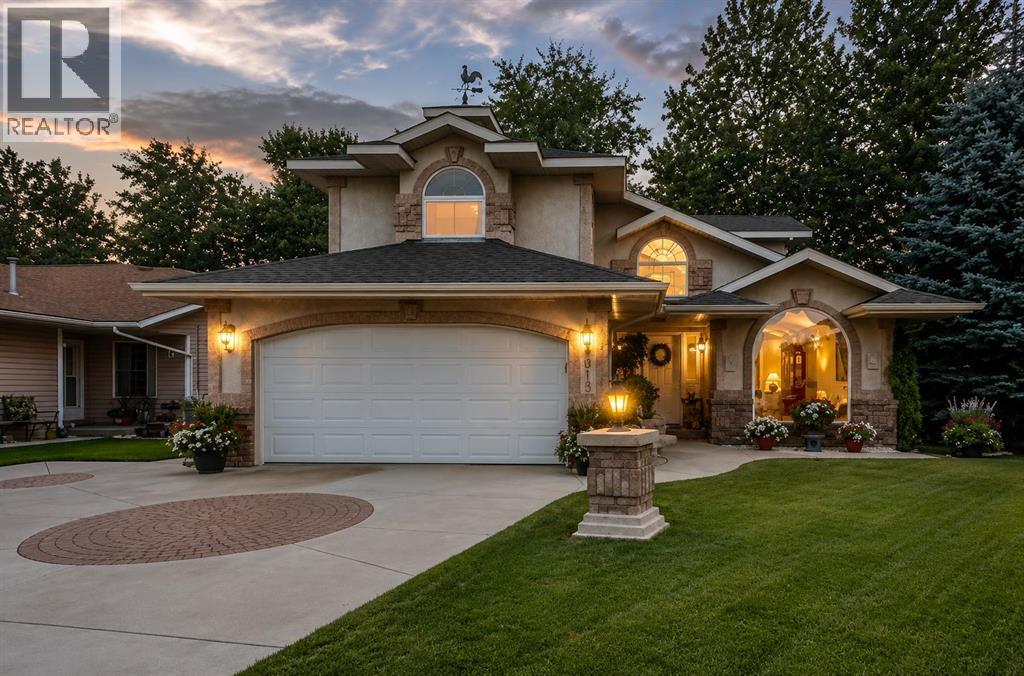
4918 53 Avenue Close
Innisfail, Alberta
There is truly nothing else like this home on the market in Innisfail! Nestled in a private, forest-like setting right in town, this architectural masterpiece blends timeless elegance with natural serenity. From the moment you arrive, the extra-large front parking pad, accommodating three or more vehicles alongside the heated double garage, sets the tone for a property that balances luxury and practicality. Inside, the main level impresses with a cathedral ceiling foyer, chandelier, and refined details throughout. Ceiling medallions, crown mouldings, ledge lighting, and mosaic tile accents add sophistication, while hardwood flooring, custom wool carpeting, and Hunter Douglas window treatments elevate every room. The sunken living room exudes warmth, while the formal dining room glows with Murray Feiss lighting. The gourmet kitchen features abundant solid oak cabinetry, a gas stove, a Jenn-Air microwave/oven combo (gas hookup available/present), and a bay-window breakfast nook overlooking the treed backyard. Adjacent, the family room features a gas fireplace and a picturesque sitting area, creating an intimate gathering space. A captivating feature is the year-round sunroom, accessed through French doors, where walls of windows flood the space with natural light and frame uninterrupted views of the backyard oasis. A main-floor office or bedroom with custom-built-ins, a powder room, and a spacious laundry with sink and garage access complete this level. The primary suite occupies the upper floor, offering a private retreat at the top of its own grand staircase. A sitting area leads into the expansive bedroom with a walk-in closet, a hidden ironing board, a laundry chute, and a spa-inspired ensuite with a jetted soaker tub, Roman taps, and a shower. The walkout lower level evokes the feel of a luxury mountain retreat with beadboard, wainscoting, and cabin-like textures. The rec room, with 11-foot ceilings and a gas fireplace, is designed for entertaining, featuring a w et bar, built-in cue racks, and space for a pool table. Two additional bedrooms share a Jack-and-Jill four-piece bath, while above-grade windows and built-in organizers add both light and function. Outdoors, a wraparound deck with a natural gas BBQ hookup extends living into the treetops, perfect for entertaining or quiet mornings. Additional highlights include low-voltage outdoor lighting, retractable garden hoses, a wood retaining wall, two sheds, and wiring for a hot tub. The setting itself is unmatched—a private wooded escape that feels miles from town while only minutes from every amenity. Comfort and peace of mind come with in-floor heating in both the house and garage, many updated vinyl windows, a boiler-fired hot water tank (approx. 8 years old), and the roof was replaced in 2022. This home is a rare offering. Refined, timeless, and surrounded by nature, yet designed for modern living and entertaining. A sanctuary unlike any other, where classic elegance and a private forest retreat become one. (id:63476)
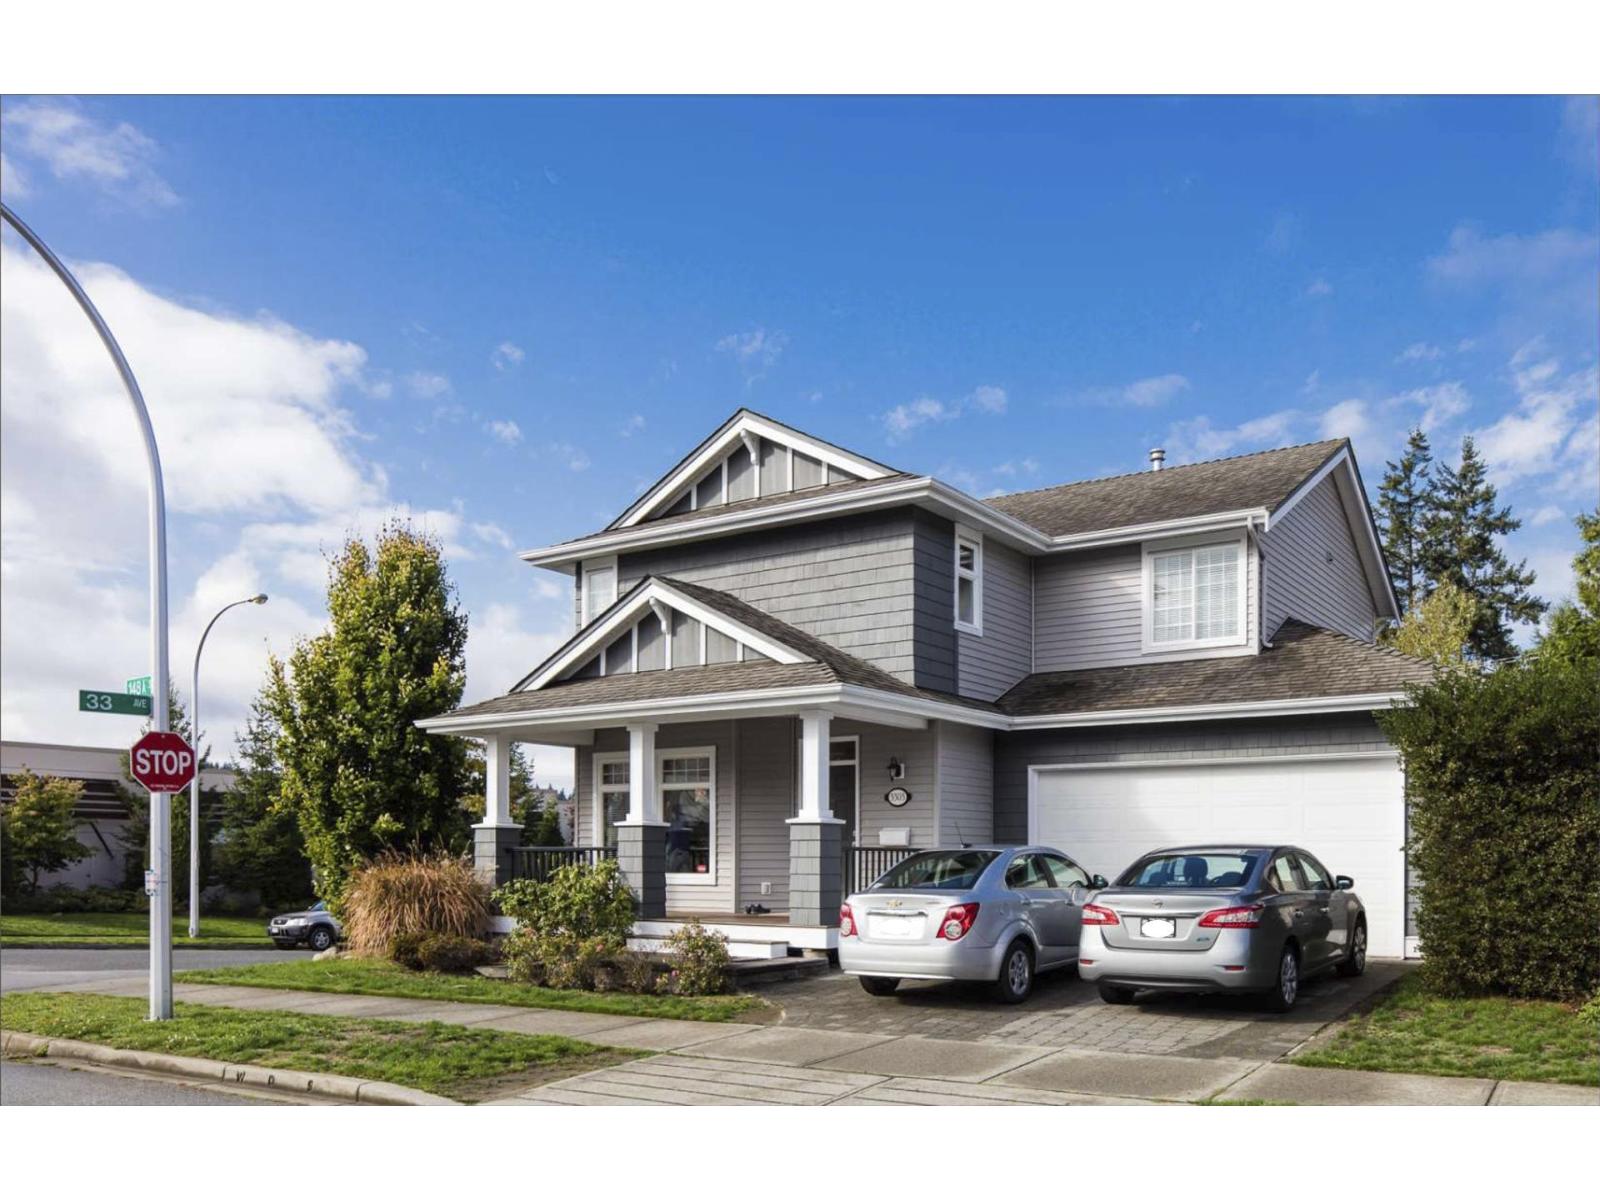
3303 148a Street
Surrey, British Columbia
Quality-built home in a quiet and peaceful neighborhood awaits you and your family. This spacious 2,880 sq ft residence sits on a desirable corner lot, well maintained 5 bedrooms and 4 bathrooms. The main floor features an open-concept layout with a bright and inviting living room, large kitchen with a breakfast nook, and a cozy dining area. Upstairs, you'll find three generously sized bedrooms and two full bathrooms. The well-appointed primary bedroom includes a luxurious ensuite with heated floors, double vanity, and a spacious shower. The basement offers two bedrooms, one bathroom, and a family room. Enjoy the fully fenced, private backyard. Conveniently located on a quiet street, close to all amenities, transit, shopping, and restaurants, easy access to Highway 99. Open house canceled (id:63476)
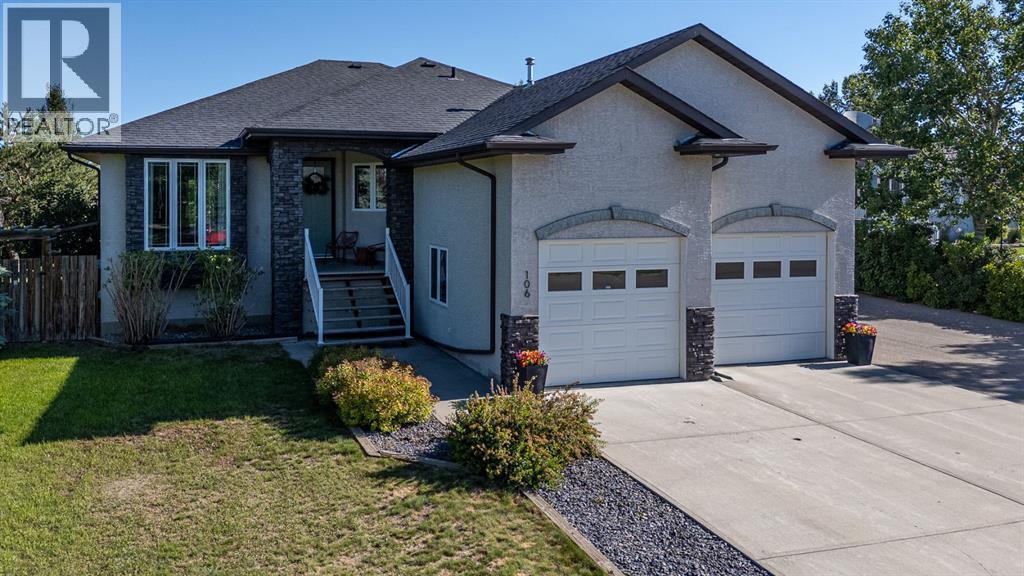
106 Derochie Drive W
Claresholm, Alberta
Welcome to 106 Derochie Drive, ideally located in one of the area's most sought-after neighbourhoods and just a short walk to the school. Situated on an impressive 0.69-acre lot (100 x 300 ft.), this immaculate bungalow offers the perfect combination of space, comfort, and functionality. From the moment you step inside, you'll appreciate the bright, open concept design and stunning views of the beautifully landscaped backyard. The recently renovated gourmet kitchen is truly the heart of the home, featuring a massive quartz island with seating, farmhouse sink, gas range, stylish cabinetry, and modern finishes perfect for everyday living and entertaining family and friends. The dining area and inviting great room, complete with a cozy fireplace, overlook the expansive backyard and provide direct access to the two tier composite deck. The spacious primary suite is a private retreat with double-door entry, a walk-in closet, and a luxurious ensuite featuring a jetted tub. A second bedroom, 4oc main bath a sunny office with built-in cabinetry, main floor laundry, and a practical mudroom leading to the attached garage complete the main level. The fully finished basement offers even more living space with two generous bedrooms, a large family room with a second fireplace, a versatile fitness room that could easily serve as a hobby room or additional office, 3pc bathroom and a cold room perfect for pantry storage. Outside, you'll discover a backyard designed for both relaxation and productivity. Enjoy the hot tub, mature trees, fenced yard, rain collection system, fenced garden, storage sheds, and an abundance of flowering shrubs and perennials that create an ever-changing display throughout the seasons. Car enthusiasts, hobbyists, and those needing extra workspace will appreciate not only the attached double garage, large enough for a pickup and a car, but also the heated detached double garage ideal for classic cars, a workshop, or the ultimate man cave. There's even a ded icated gravel RV parking pad and ample room for a greenhouse or future shop. With over 1,700 sq. ft. on the main floor and more than 1,300 additional sq. ft. in the fully finished basement, this exceptional property offers room for a growing family while providing the convenience of main-floor living for years to come. If you've been searching for space, privacy, and a beautifully maintained home in an outstanding location, 106 Derochie Drive is one you won't want to miss. (id:63476)
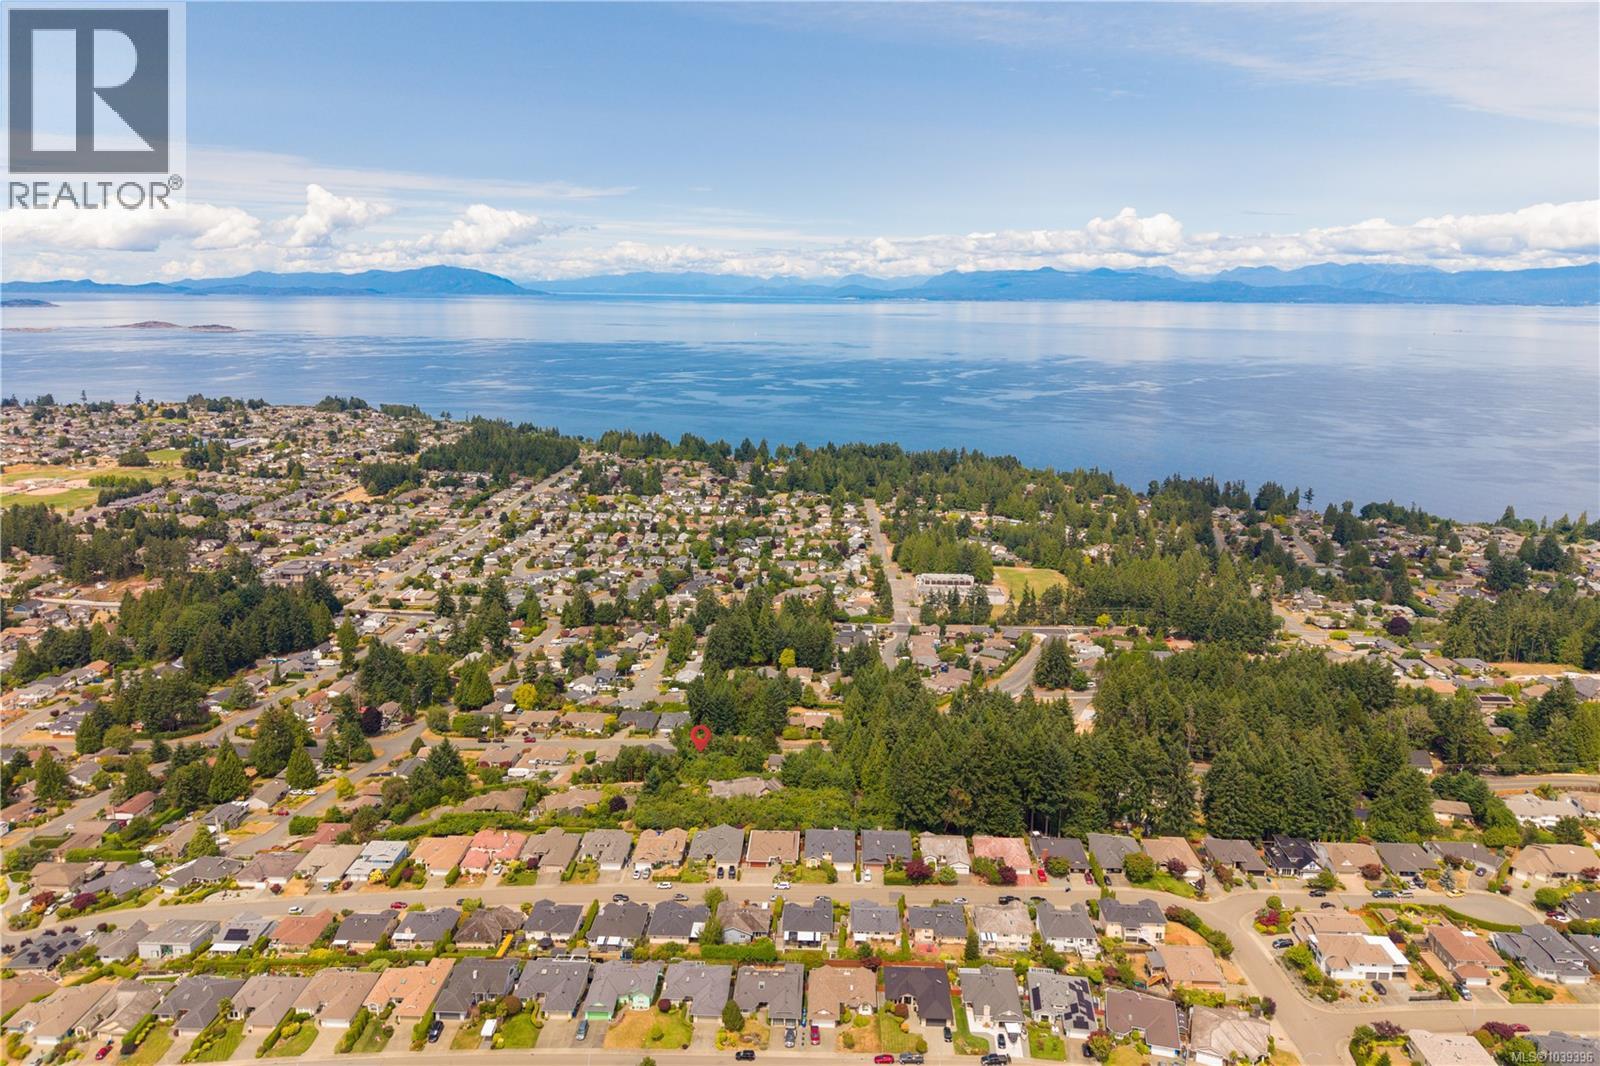
5917 Butcher Rd
Nanaimo, British Columbia
Discover the pinnacle of Vancouver Island living with this exceptional 0.24-acre ocean-view parcel at Butcher Rd. This fully serviced, ready-to-build lot offers a rare opportunity to create your custom home in one of North Nanaimo's most desirable locations. Situated within a private 5-lot subdivision at the end of a quiet cul-de-sac, only 2 of the remaining 3 lots are currently available. Two lots are developed with executive homes, creating an established upscale setting while preserving the opportunity to build your dream residence. Enjoy stunning views of the Strait of Georgia and Winchelsea Islands from this gently sloping lot. Bordered by a treed parcel and a road end, it offers privacy, minimal traffic, and excellent potential for expansive ocean views from a multi-level design. Zoned R10, the property allows for a primary residence, secondary suite, and detached carriage house. The lot is exempt from the Steep Slope Development Permit process (buyer to verify), potentially saving time and expense during development. All major services are at the lot line, including city water, sewer, natural gas, and electricity. Generous 40% lot coverage and a 7.32m (24ft) wall height allowance provide flexibility to maximize living space and views. This subdivision was thoughtfully designed. The City required preservation of significant natural areas and rainwater infiltration systems to protect the steep-slope environment. The result is a small executive subdivision with preserved green space, privacy, and a natural forest setting rather than wall-to-wall development. Just minutes from Costco, Woodgrove Centre, schools, beaches, parks, trails, dining, and all major amenities, this property offers the perfect balance of convenience and coastal living. A serviced ocean-view lot in an established executive neighbourhood is increasingly rare. Secure one of the final opportunities in this exclusive subdivision and build your Vancouver Island dream home. (id:63476)
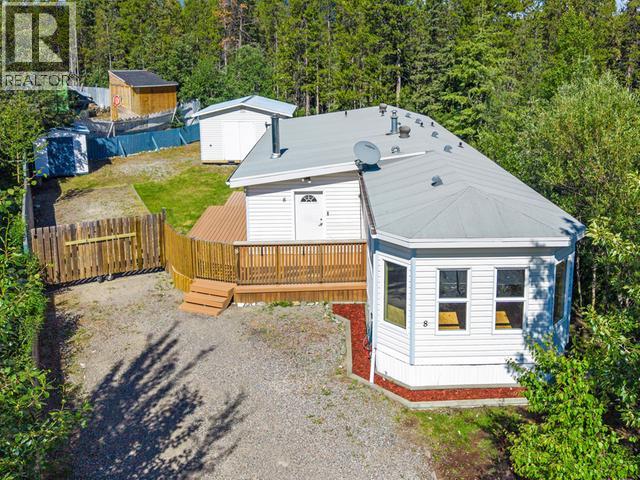
8 Ptarmigan Place
Whitehorse, Yukon
The one you've been waiting for! Welcome home to this hidden gem tucked away on a quiet cul-de-sac in desirable Arkell! This beautifully updated home offers nearly 1500 sq ft of bright, comfortable living with 3 bedrooms & 2 bathrooms. The spacious layout flows effortlessly to new patio doors that open onto a large deck - perfect for morning coffee, summer BBQs or unwinding after a long day at work. The large lot provides room to garden, play or simply enjoy the outdoors, while the storage shed keeps all your seasonal gear organized. When winter arrives, the cozy woodstove creates the perfect place to gather and stay warm. Nature lovers will appreciate the incredible location, with trails just moments away, while families will love being close to schools, the Canada Games Centre, and all the amenities Whitehorse has to offer. Move right in and enjoy this beautifully updated home with room for the whole family - this is a place you'll be proud to call home! (id:63476)
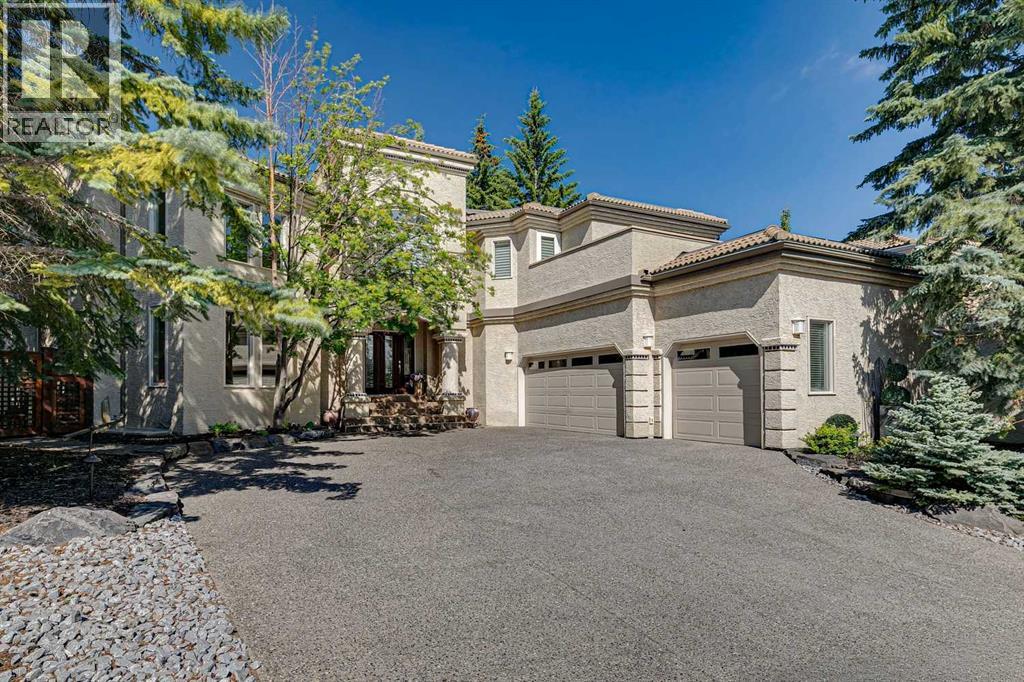
48 Patterson Mews SW
Calgary, Alberta
JUST LISTED IN PATTERSON! Welcome to this exceptional executive residence—one of Patterson’s truly rare offerings. Boasting nearly 5,000 SQ. FT. OF BEAUTIFULLY FINISHED LIVING SPACE, this fully finished two-storey home is nestled on a QUIET CUL-DE-SAC and situated on a NEARLY ¼-ACRE SOUTHWEST-FACING PIE-SHAPED LOT, offering outstanding privacy, mature landscaping, and spectacular views toward Nose Hill Park. From the moment you step inside, you’ll be impressed by the grand front foyer featuring a dramatic SPLIT STAIRCASE and a soaring 17-FOOT OPEN-TO-ABOVE LIVING ROOM, creating an unforgettable first impression. Designed for both everyday living and entertaining, the spacious kitchen offers abundant counter space, a MIELE DISHWASHER, built-in oven and microwave, pantry, and a bright breakfast nook. The FORMAL DINING ROOM, conveniently located just off the kitchen, comfortably accommodates gatherings of up to 10 guests. The sunken family room is warm and inviting with 9-foot ceilings, a gas fireplace, and custom built-in cabinetry. The main floor also offers outstanding flexibility with a large executive office that can easily serve as a FIFTH BEDROOM, conveniently located beside a THREE-PIECE BATHROOM—ideal for guests or MULTIGENERATIONAL LIVING. Upstairs, the thoughtfully designed floor plan features FOUR GENEROUS BEDROOMS, including a spacious PRIMARY RETREAT with vaulted ceilings, private access to the maintenance-free deck, an impressive ensuite, and a DRESSING ROOM-STYLE WALK-IN CLOSET. Three additional bedrooms, a FIVE-PIECE GUEST BATHROOM, LIBRARY, and OFFICE SPACE with BEAUTIFUL VIEWS TOWARD NOSE HILL PARK complete the upper level. The fully finished lower level provides exceptional versatility with expansive open-concept spaces perfect for a HOME THEATRE, FITNESS AREA, GAMES ROOM, HOME OFFICE, OR RECREATION SPACE, all centered around a cozy gas fireplace. A MASSIVE MECHANICAL AND STORAGE ROOM offers incredible future development potential, with ample space to create TWO ADDITIONAL BEDROOMS AND A FULL BATHROOM if desired. This meticulously maintained home has been extensively updated, including PEX WATER LINES (2026), COMPOSITE DECKS (2025), HOT WATER TANK (2023), OVERSIZED FRONT DRIVEWAY (2018), TWO CENTRAL AIR CONDITIONING UNITS (2018), FENCING (2018), MIELE DISHWASHER (2018), MIELE WASHER AND DRYER (2018), CUSTOM HUNTER DOUGLAS REMOTE-CONTROLLED BLINDS, BASEMENT BATHROOM ROUGH-IN, water softener, 150-AMP electrical service with sub-panel, electric vehicle charger, underground sprinkler system, outdoor storage shed, under-cabinet lighting, pot lights, Rundle rock, beautifully landscaped grounds, and much more. Executive homes offering this combination of size, location, privacy, thoughtful design, and extensive upgrades rarely become available. Offered at $1,299,000, this exceptional Patterson property is PRICED TO SELL and is a must-see. Request your private showing today! (id:63476)
19303 27 Av NW
Edmonton, Alberta
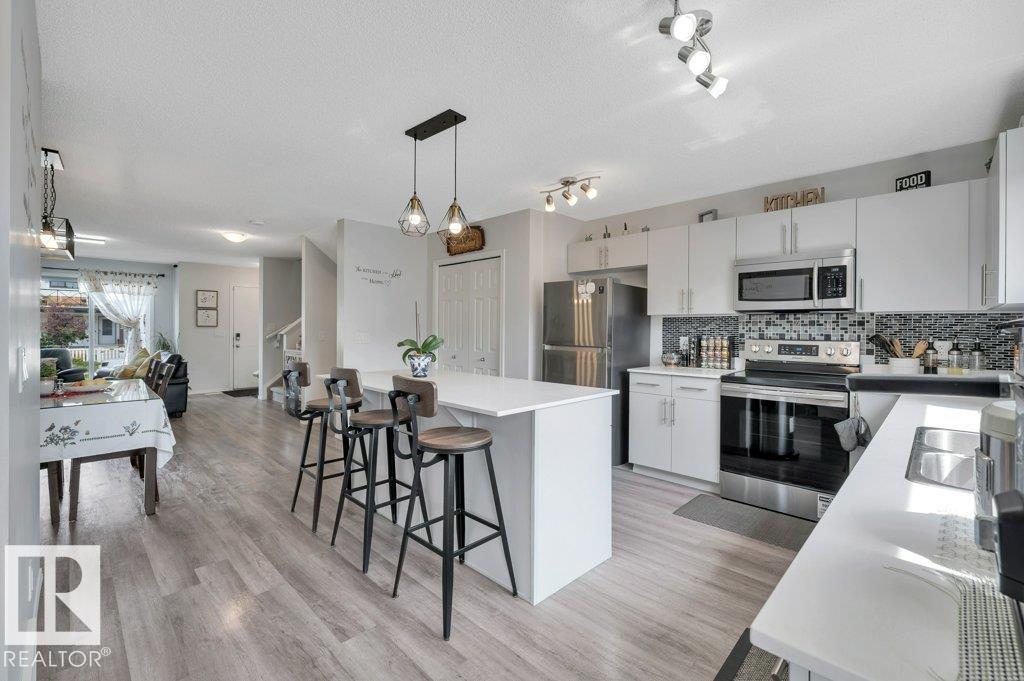
‘Sweet’ SUITE POTENTIAL! Fresh, welcoming and beautifully cared for, this move-in-ready 1,483 SF two-storey in The Uplands (2020-build) offers 4 BEDROOMS, 3.5 BATHS and a FULLY FINISHED BASEMENT with a SEPARATE SIDE ENTRANCE, 2nd LAUNDRY + WET BAR ROUGH-INS ready to go. Natural light fills the open-concept main floor, where the large, south-facing kitchen features SS APPLIANCES, QUARTZ countertops, a window over the sink and a LARGE ISLAND with eating bar. Adjoining dining nook and spacious living room make gathering and entertaining a joy. Upstairs, you’ll find a comfortable BONUS ROOM, convenient laundry, 2 generous bedrooms, a 4-pc bath and a private primary suite with 4-pc ENSUITE. Downstairs adds a LARGE 4th BEDROOM, 4-pc bath and flexible FAMILY ROOM + DEN for a home office, gym, playroom or media space. Covered deck, a great back yard with fire pit for long summer nights. All this + a DOUBLE DETACHED GARAGE and tucked away in a beautiful neighbourhood with a playground, walking trails, and more! (id:63476)
15614 83 St NW
Edmonton, Alberta
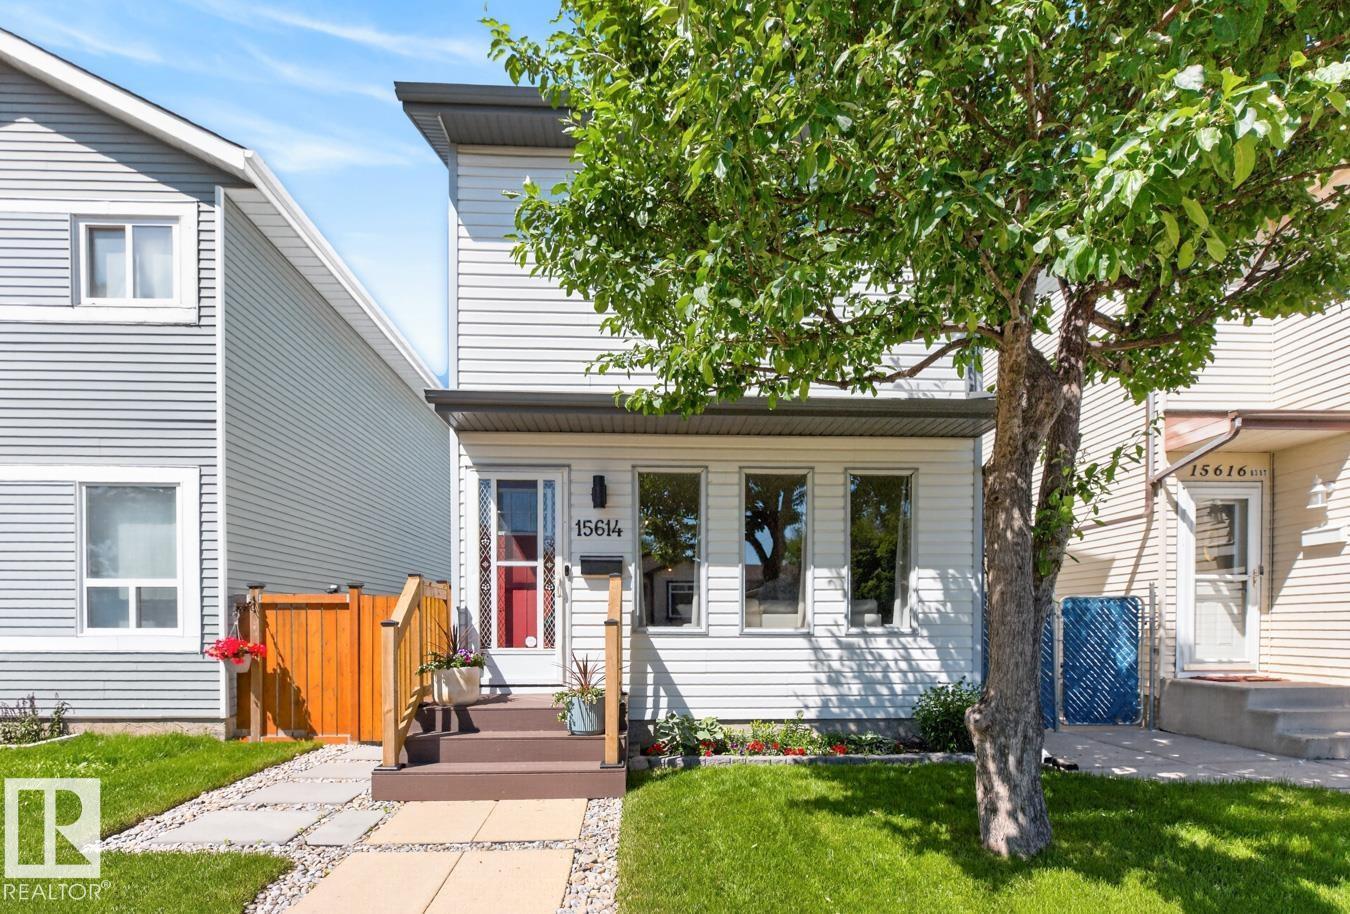
Beautifully updated 2-storey home in the family-friendly community of Belle Rive, move-in ready with all the work already done for you! The bright front living room is filled with natural light from large windows, creating a warm and welcoming space. The well-designed kitchen offers ample cabinetry, an eat-in dining area, while the updated powder room completes the main floor. Upstairs, you’ll find 3 bedrooms, including a spacious primary bedroom with walk-in closet, along with a full 4-piece bathroom. The basement provides a rec room, convenient laundry, additional storage, and is ready for your final touches. Enjoy year around comfort with A/C. The fully landscaped backyard features a newer patio, plenty of green space, and an oversized shed for all your tools and outdoor gear. Located in a great area with playgrounds, schools and shopping near by. Additional updates include new roof shingles (2025), basement drywall & insulation (2026), HWT (2023), newer 2nd floor windows. (id:63476)
11368 139 Av NW
Edmonton, Alberta
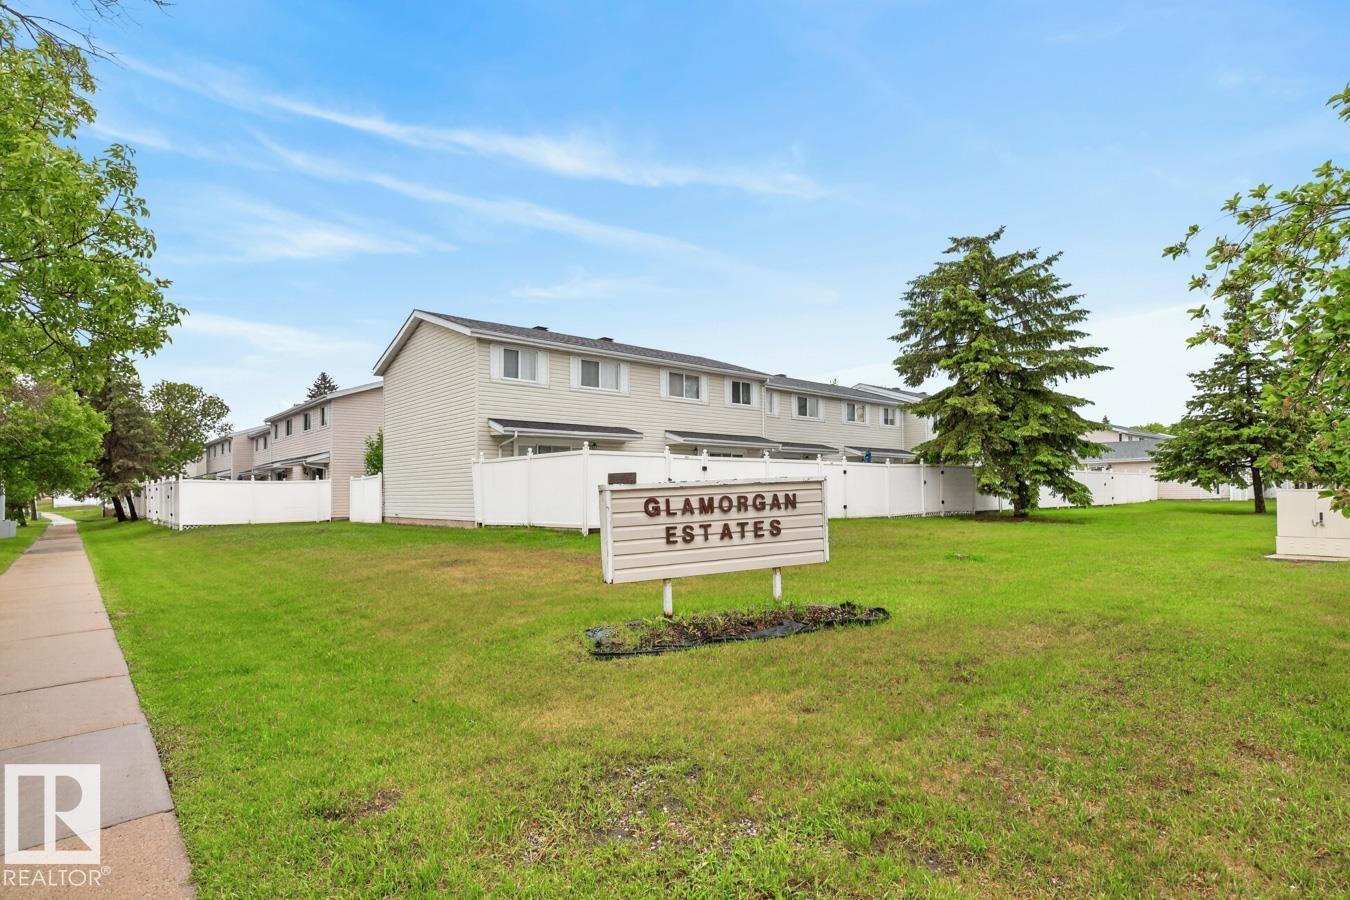
Renovated, Bright and spacious 1.5 bathroom townhome in Glamorgan Estates! Recent updates include a refreshed kitchen, new bathroom countertops, and newer vinyl plank flooring, creating a stylish and move-in-ready home. The functional layout offers a large living room, kitchen, dining area, and convenient 2-piece bath on the main floor. Upstairs, you’ll find three generously sized bedrooms and a full 4-piece bathroom. The main floor patio doors lead to a private, fully fenced backyard—perfect for young families, pets, relaxing, or summer entertaining. The basement provides additional living space ready for your personal touch, along with a laundry area and ample storage. Low condo fees help keep ownership affordable, and the home includes an assigned parking stall. Ideally located close to the YMCA, schools, parks, shopping, public transit, and major commuter routes, this is an excellent opportunity for first-time buyers, families, or investors. (id:63476)
22856 137 Avenue
Maple Ridge, British Columbia
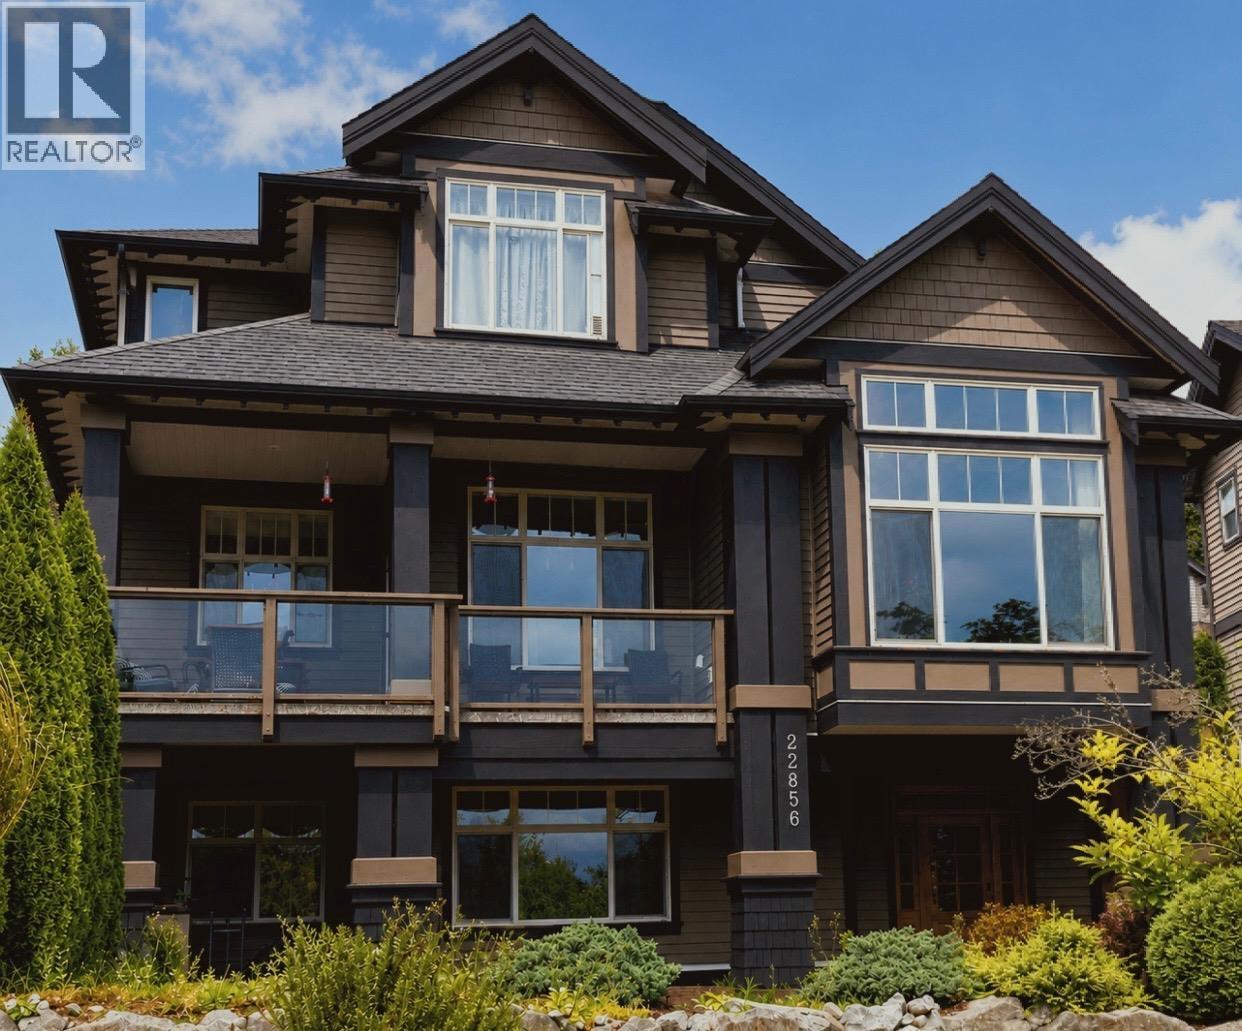
Very well-maintained custom-built Oakvale Whistler-inspired 2-storey home with a fully finished daylight walkout basement, detached double garage, and a self-contained 1-bedroom suite. This impressive home features a maple kitchen with granite countertops, undermount sink, large island with breakfast bar, and a walk-in pantry. The spacious living room boasts a soaring cathedral ceiling and a stunning rock-faced gas fireplace. Offering 5 bedrooms, 4 bathrooms, and 2 laundry areas, this home is loaded with quality finishes including stained fir casings and baseboards, and numerous custom touches throughout. Enjoy mountain views from the patios, a fully fenced backyard, and plenty of space for family living or extended family accommodation. OPEN HOUSE SUN JULY 19TH - 2 TO 4 PM. (id:63476)

2120 11180 River Road
Richmond, British Columbia
RARE FIND. 3750 SF UNIT ALONG RIVER ROAD, RICHMOND. AVAILABLE SEPT 1, 2026. LOCATED ON RIVER ROAD BETWEEN SHELL AND NO. 5 WITH EASY ACCESS TO VANCOUVER, YVR VIA KNIGHT BRIDGE, HWY 99, HWY 17. PROPERTY COMPOSED OF: OFFICE 1200 SF, WAREHOUSE 17' CEILING 2520 SF. HUGE PARKING LOT AT BACK WITH AMPLE PARKINGS. GROSS RENT $7500. (id:63476)
4004 Bluebird Road Unit# 303
Kelowna, British Columbia
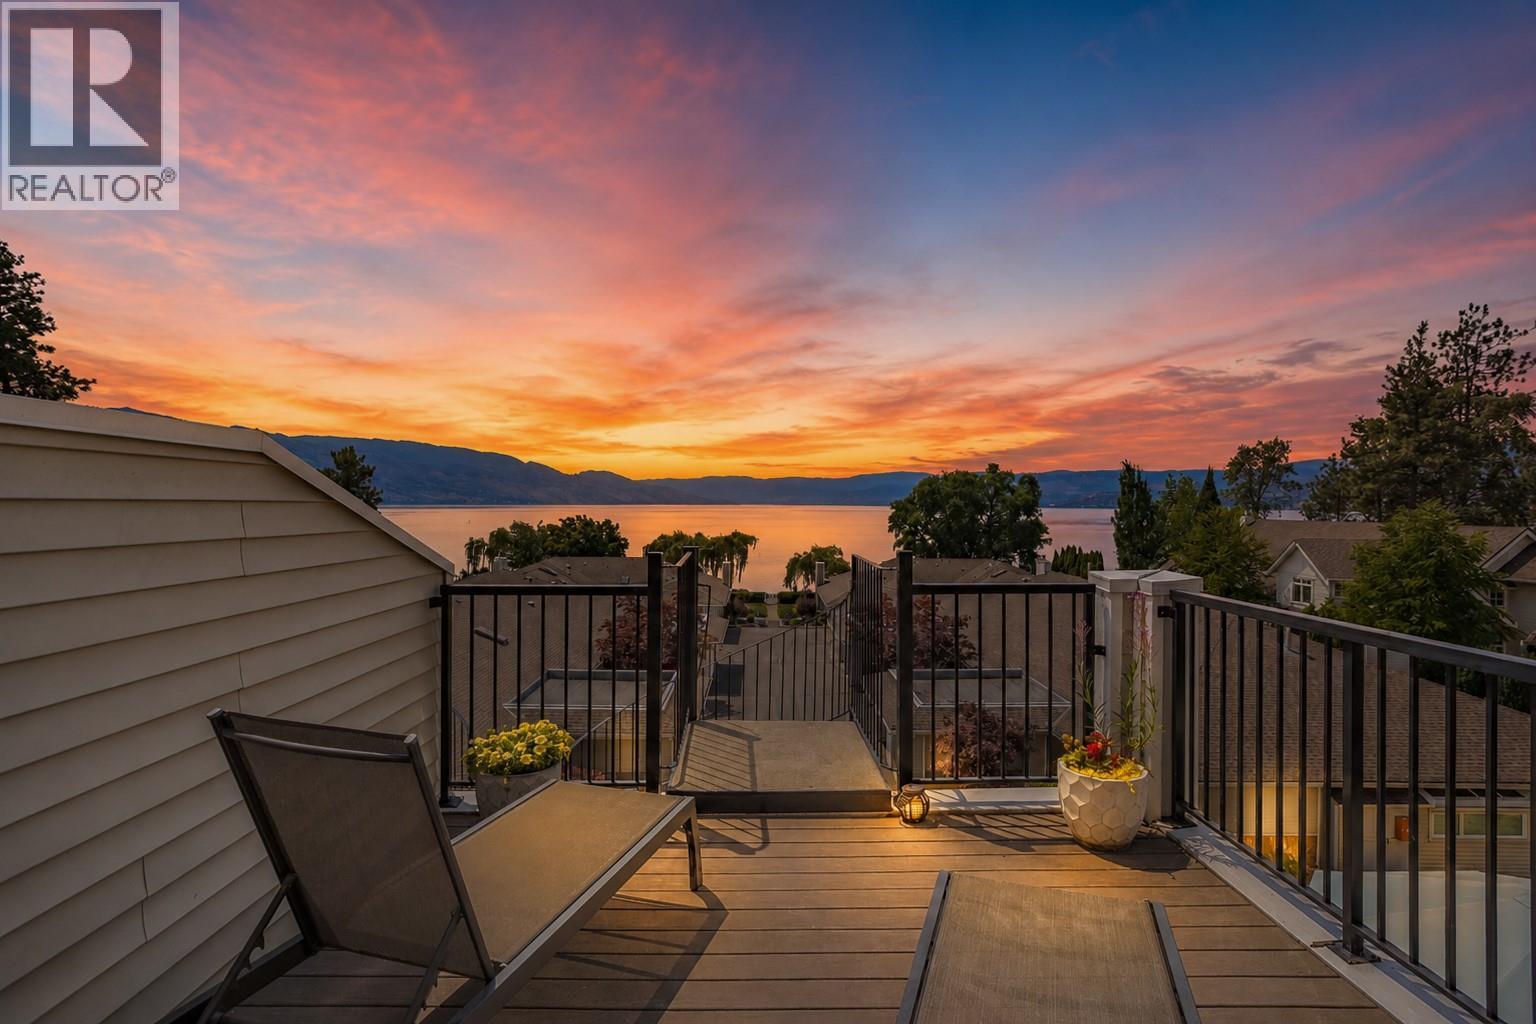
Experience the ultimate Okanagan lifestyle at BLUEBIRD BEACH, a coveted gated lakefront community in Kelowna's desirable Lower Mission. This impeccably updated 3-bedroom, 3 full bath residence captures breathtaking southwest lake and mountain views from both levels, with arguably the best outlook in the complex. Inspired by modern coastal design, the home features a welcoming entry w/ heated tile floors & custom built-in seating, wide-plank flooring, soaring vaulted ceilings, and expansive glass that flood the open-concept living space w/ natural light. The designer kitchen showcases thick-slab quartz countertops and backsplash, premium appliances, induction cooktop, pull-out cabinetry, under-cabinet lighting, and exceptional functionality. The inviting living room is anchored by a striking gas fireplace, creating a warm and elegant gathering space. The main level offers a spacious bedroom w/ a walk-through closet and spa-inspired ensuite, plus a versatile den/office or generous second bedroom. Upstairs, the private primary retreat features over-height ceilings, a dual-vanity ensuite, and direct access to an upper deck connected to the lower patio by a dramatic spiral staircase, creating over 500 sq. ft. of exceptional outdoor living w/ stunning views. This exceptional home combines timeless architecture, modern updating, and an unbeatable waterfront setting - steps to a sandy beach, public parks, the Mission Greenway, shops, restaurants and everyday amenities. SHOWS AAA+ (id:63476)
127 Aspen Green
Rural Rocky View County, Alberta
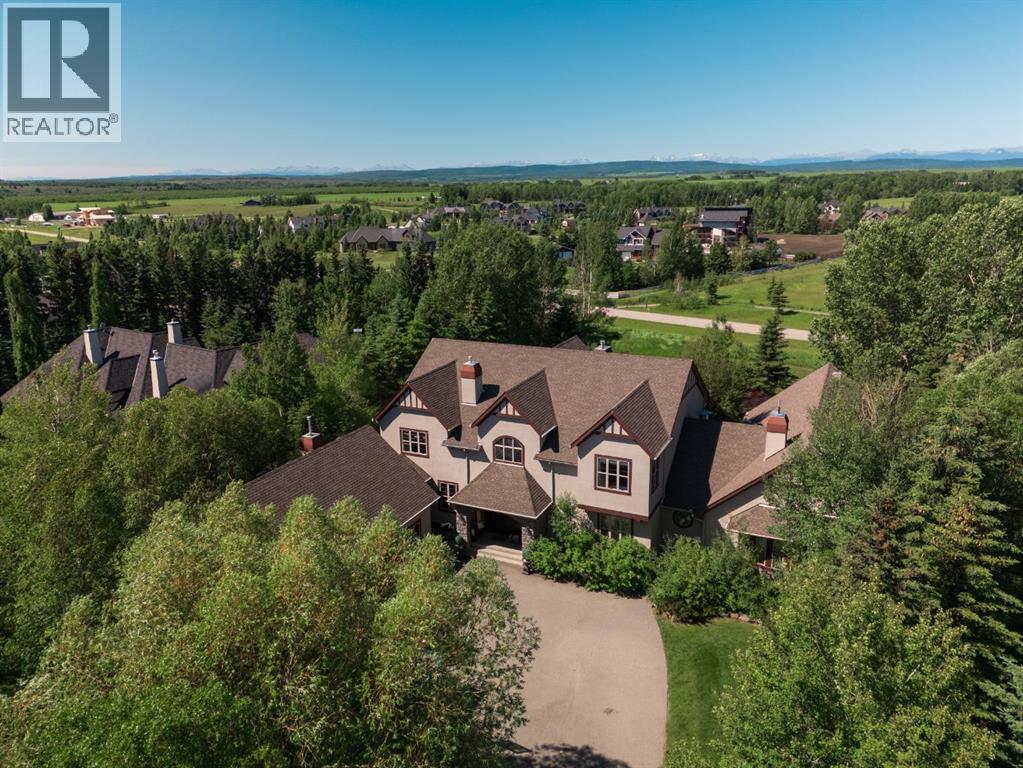
Set on one of Elbow Valley's rare full acre estate properties, this extraordinary residence offers a level of privacy and recreation seldom found so close to the city. Surrounded by mature trees on a secluded west facing pie lot, the property unfolds like a private park, where beautifully composed gardens, mountain views, and spectacular sunsets create an everyday escape just minutes west of Calgary. Designed for both grand entertaining and quiet retreat, the landscape is every bit as compelling as the home itself. Pathways wind through extensive perennial gardens, rock landscaping, a tranquil pond with fountain, and a stone fire pit terrace. A pergola covered dining area and hot tub invite summer gatherings, while a 15 zone irrigation system maintains the estate with ease. Permanent Gemstone lighting on the front and back of the home adds year round ambiance and effortless seasonal display. At the heart of the property is an exceptional 2,000 square foot heated indoor pool pavilion. Vaulted ceilings and walls of glass overlook the surrounding gardens, evoking a private resort within a family home. Complete with its own change room and full bathroom, the pavilion makes year-round swimming, entertaining, and wellness part of everyday living. Recent mechanical updates, including a new pool pump and new boiler, ensure the major systems are ready for the next chapter. Inside, the home balances impressive scale with timeless craftsmanship. A dramatic 19 foot foyer and sweeping staircase introduce an expansive, beautifully proportioned interior. Ten foot ceilings, hydronic in-floor heating, and rich Alder millwork establish warmth throughout the main level, while a chef's kitchen with premium appliances and breakfast nook connects seamlessly to the living room through a two way fireplace. A richly detailed library with custom Alder built-ins and a rolling ladder provides a quiet place to work or read. A new furnace serves the main home. The primary suite occupies its own private wing, offering a sitting room with a three way fireplace, a spa inspired ensuite with a jetted Hydra Therapy tub and oversized tiled shower, and a custom walk-in dressing room. Two additional bedrooms upstairs each enjoy walk-in closets, full ensuites, and built-in workstations. The fully-developed lower level continues the home's standard with a stone wine room, theatre and family room with a bar, an open recreation room, fitness room, two flex rooms or bedrooms, and a full bathroom. An attached, oversized, and heated triple garage completes the home. The home now presents an outstanding opportunity: with the structure, mechanics, and setting firmly in place, buyers can add their own aesthetic vision and cosmetic updates over time, building equity in a property with scale and grounds that would be difficult and costly to replicate today. Golf, shopping, schools, Westside Recreation Centre, and Stoney Trail are all just minutes away, while downtown Calgary remains an easy commute. (id:63476)

1104, 11 Chaparral Ridge Drive SE
Calgary, Alberta
***BRAND NEW FLOORING AND PAINT THROUGHOUT***Welcome to your dream home, a cozy two bedroom, two bathroom condo featuring a spacious layout that provides privacy and a light-filled ambiance and offering 960 square feet of inviting living space, on the desirable ground floor, perfectly designed for comfort and convenience, in the sought-after community of Chaparral. Unit is located on the West side of the building and features an Entryway with Closet, a Dining Area, a large Kitchen with Breakfast Bar, a Living Room with double sliding glass doors to a patio c/w BBQ gas outlet, a Primary Bedroom with walk-through closet to a full 4 Piece Ensuite Bathroom, second Bedroom with a second full 4 Piece Bathroom and an In-Suite Laundry/Storage Room. Additional storage is available with an assigned Separate Storage Locker #104 on the main floor, catering to your storage needs. Enjoy the luxury of the Titled Heated Underground Parking #44. Chaparral Village is a Well-Managed Complex with No Age Restrictions, featuring two Party Rooms, available for use/rental, ideal for hosting gatherings or celebrations, plus abundant Visitor Parking to make entertaining friends and family easy. The Site is in a prime location, close to Schools, Shopping, Public Transit, and the popular Blue Devil Golf Course (7 minutes). For outdoor enthusiasts, Fish Creek Park, with its scenic Pathways and picturesque Bow River, is at your doorstep, offering endless opportunities for adventure and relaxation. Easy access to Stoney Trail and Deerfoot Trail. Don’t miss your chance to own this fantastic condo, where modern living meets tranquillity in a vibrant community! (id:63476)
1140 Regent Crescent NE
Calgary, Alberta
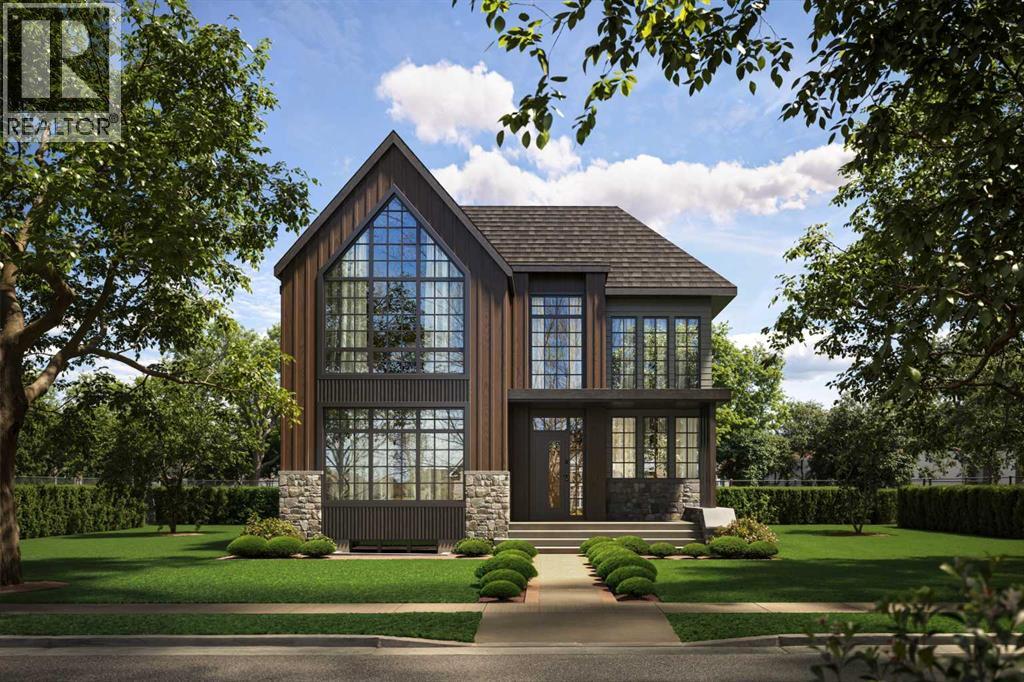
This stunning 5-BED DETACHED luxury home in RENFREW is a perfect blend of functionality and luxury, thoughtfully designed for modern living. From the moment you step into the spacious foyer, you'll be drawn into the carefully curated open-concept layout. The main floor is an entertainer's dream, with the kitchen as its heart. With sleek quartz countertops, high-end appliances, and an expansive island, it seamlessly flows into the cozy breakfast nook and dining area, ideal for both casual meals and larger gatherings.The kitchen is complemented by a generous pantry, and a nearby mudroom offers convenient storage options and access to the powder room. The family room, with its grand windows and gas fireplace, exudes warmth and elegance. On the other side of the main floor next to the foyer, a dedicated glass-walled home office provides the perfect space to work from home with comfort and style.Upstairs, the master suite is a sanctuary with a vaulted ceiling and walk-in closet. The luxurious ensuite features a freestanding tub, split dual vanities (tons of storage!), and a spacious shower for a spa-like experience. Two additional bedrooms each feature built-in desks, with one offering a private 4-pc ensuite and the other providing next-door access to a well-appointed 5-pc bathroom, while the convenient laundry room is tucked nearby. A huge loft area with a vaulted ceiling, a dedicated balcony, and a full wet bar adds flexibility, whether used as a reading nook, study, or play area.The basement offers additional space for relaxation and entertainment. A large recreation room includes a wet bar with an island, split rec and media areas, and a walk-in wine room – perfect for family movie nights and hosting friends alike! Plus, two more bedrooms, each with ample closet space, share a full bathroom on this level.Nestled in the heart of Renfrew, this home is perfectly located for those who want to enjoy both the charm of a quiet residential area and the convenience of urban living. Just minutes from Downtown Calgary, you'll have quick access to major roads such as 16th Avenue NE and Edmonton Trail, making your commute effortless. For outdoor enthusiasts, Renfrew Athletic Park and Riley Park are close by, offering expansive green spaces for leisurely walks, picnics, and recreation. The Calgary Zoo and Telus Spark are also nearby, perfect for family outings. The vibrant Edmonton Trail and International Avenue are filled with trendy cafes, unique restaurants, and local shops, while excellent schools like Rosedale School and St. Alphonsus School make this location ideal for families. With everything you need just around the corner, this home combines peaceful living with all the amenities of city life.With modern design, functional spaces, and luxurious finishes throughout, this home offers the perfect setting for a growing family or anyone who enjoys a refined and practical lifestyle. (id:63476)
144 Hillcrest Boulevard
Strathmore, Alberta
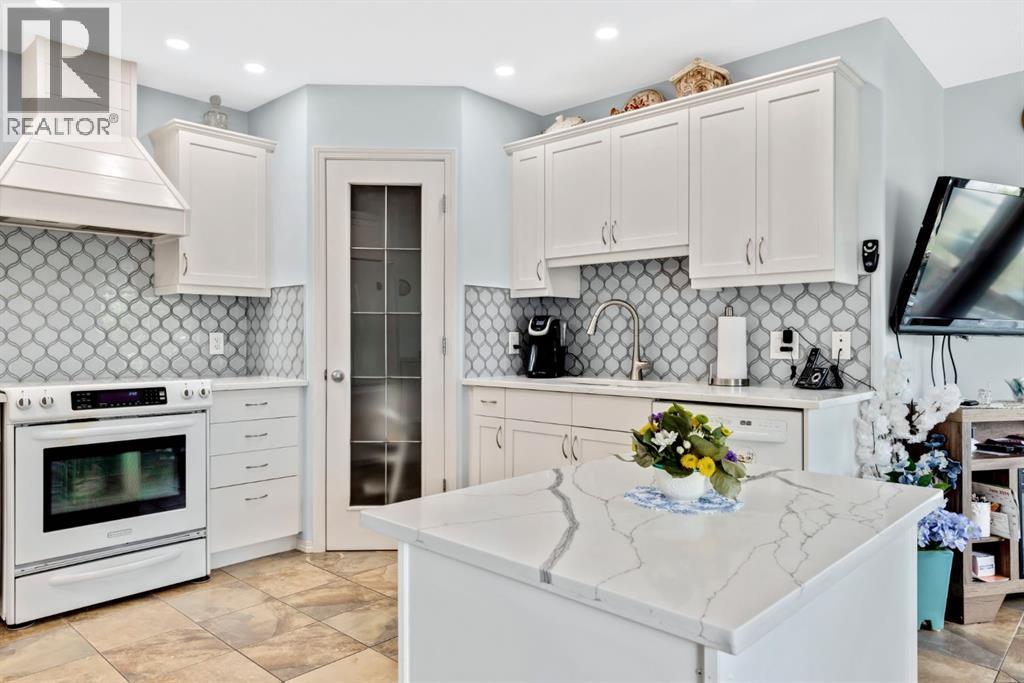
This beautifully maintained walkout bungalow is situated on a massive pie-shaped corner lot, offering plenty of space, parking and privacy. Step inside to a cozy main floor living room, perfect for relaxing with family or entertaining guests. The updated kitchen boasts white cabinetry, quartz countertops, and modern finishes, making it the heart of the home with a nice sized dining area.The large primary suite is a true retreat, featuring a walk-in closet, dual sinks, and a spacious shower. A second good sized bedroom and 4 pc bath. The convenient main floor laundry room/mud room boasts a sink and additional storage cabinets. Enjoy the new Hunter Douglas blinds throughout the home for style and privacy.Downstairs, you’ll find a family room with wet bar and an expansive rec/games area perfect for a pool table, 2 more bedrooms, 4 pc bath and a flex room perfect for a home office or storage. Walk out to the lower covered patio and into the backyard.Outside, enjoy a generous backyard with a 14’ x 24’ shop, RV parking, and prairie views—ideal for outdoor entertaining or simply soaking in the scenery. Newer roof & solar panels for the energy efficient minded families. With a double attached garage, ample living space, central air, newer roof and a location that combines privacy with convenience, this home has it all! (id:63476)
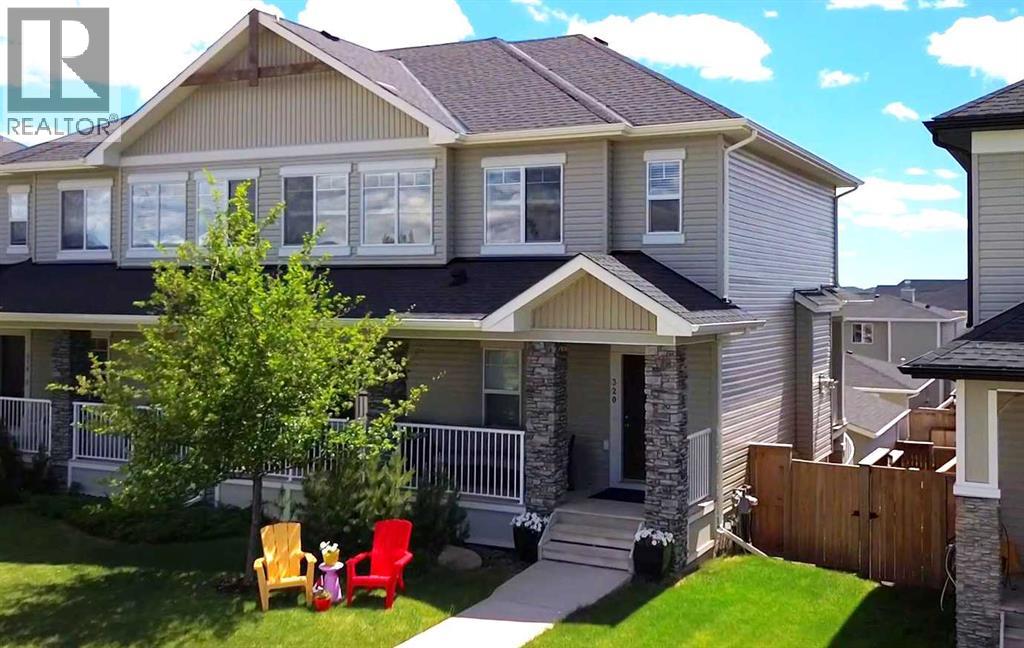
320 Rainbow Falls Green
Chestermere, Alberta
Welcome to this beautifully maintained 3-bedroom, 3.5-bath home in Rainbow Falls, offering more than 2,400 sq. ft. of finished living space, a fully developed walkout basement, central air conditioning, and a detached double garage. A covered front porch opens to a bright, welcoming main floor finished with hardwood throughout. Near the entrance, a private office provides an ideal space for working from home, while the open-concept living area brings the kitchen, dining room, and living room together with an easy, inviting flow. The kitchen features white cabinetry, quartz countertops, stainless-steel appliances, a tiled backsplash, pantry, and a generous island with seating. Large windows fill the adjoining dining area with natural light, while a door leads to the covered upper deck with a privacy screen. A spiral staircase from the deck provides easy access to the backyard, a thoughtful feature not commonly found in neighbouring homes. The spacious living room is centred around a gas fireplace with a stone surround, creating a comfortable gathering place for everyday living. A convenient 2-piece bathroom completes the main level. Upstairs, the expansive bonus room offers plenty of flexibility for a media room, playroom, gym, or second family space. The primary bedroom includes a walk-in closet and a well-appointed 5-piece ensuite with dual sinks, extensive cabinetry, a soaker tub, and tiled finishes. The second bedroom, a second full bathroom with dual sinks, and upper-floor laundry complete this thoughtfully designed level. The fully developed walkout basement adds even more usable space with a large recreation room, the third bedroom, 4-piece bathroom, storage, and direct access to the covered lower patio and fenced backyard. Outside, enjoy multiple covered outdoor living areas, established landscaping, mature shrubs, and a detached double garage. Ideally located across from open green space and close to pathways, parks, schools, shopping, and the many amenities of Rainbow Falls, this home offers an exceptional combination of space, comfort, and everyday convenience. Click on the link to view the Virtual Tour (id:63476)
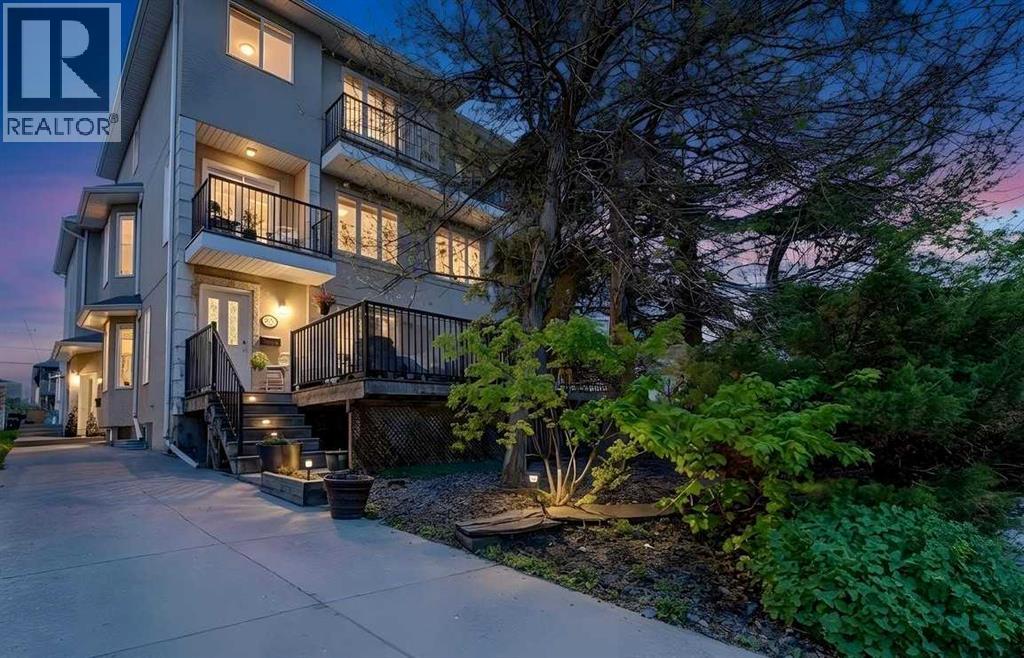
2, 2412 Kensington Road NW
Calgary, Alberta
1750 SQUARE FEET – LOW CONDO FEES – PRIVATE PATIO – ATTACHED GARAGE . Welcome to this beautifully appointed townhouse in the highly desirable community of West Hillhurst. This spacious home offers a rare sense of privacy and more than 1,750 sq. ft. of thoughtfully designed living space. The bright open-concept main level is ideal for both everyday living and entertaining, featuring large windows, a cozy fireplace, and seamless access to an oversized private patio perfect for relaxing, dining, or hosting guests. The kitchen is both stylish and functional, complete with a central island, ample cabinetry, and a generous dining area. Upstairs, a highly sought-after dual primary bedroom layout offers exceptional flexibility, with each spacious suite featuring vaulted ceilings, a walk-in closet, and a full ensuite. Convenient upper-level laundry adds to the home's practical appeal. Additional highlights include a versatile main-floor office or den, a full bathroom, an attached garage plus an additional parking pad, and an unfinished basement ready for future development. Enjoy an unbeatable location just minutes from Downtown, Kensington’s vibrant shops and restaurants, SAIT, the University of Calgary, Foothills Medical Centre, the Bow River pathway system, and quick access to Crowchild Trail and Highway 1 for convenient commuting and weekend mountain getaways. Move-in ready and offering the perfect balance of comfort, convenience, and lifestyle, this is an exceptional opportunity to own in one of Calgary’s most sought-after inner-city communities. Some photos are virtually staged. (id:63476)
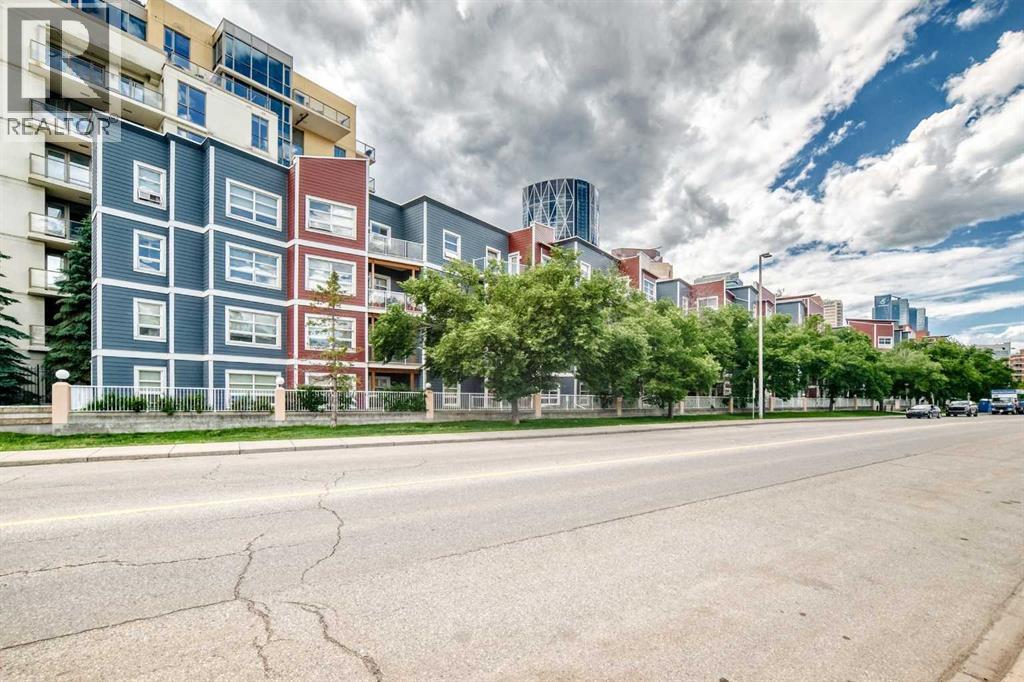
121, 333 Riverfront Avenue SE
Calgary, Alberta
If you're looking for a move-in ready condo, this is one you'll want to see. Extensively updated throughout, this bright 2-bedroom, 2-bathroom home features new luxury vinyl plank flooring, fresh paint, new LED lighting, new blinds, an updated backsplash and 9-foot ceilings that make the space feel even larger. The functional layout includes a spacious primary bedroom with a 4-piece ensuite, a well-sized second bedroom and another full bathroom, a gas fireplace, in-suite laundry and a large covered patio. You'll also appreciate the heated underground parking, complete with an oversized stall that can accommodate larger vehicles. Located just steps from the Bow River pathway system, East Village, Chinatown, Superstore, restaurants, coffee shops, Studio Bell, the Central Library and City Hall C-Train Station, you'll enjoy one of Calgary's most walkable downtown locations. Whether you're buying your first home, downsizing or looking for an investment property, this is a move-in ready opportunity that's easy to appreciate. (id:63476)
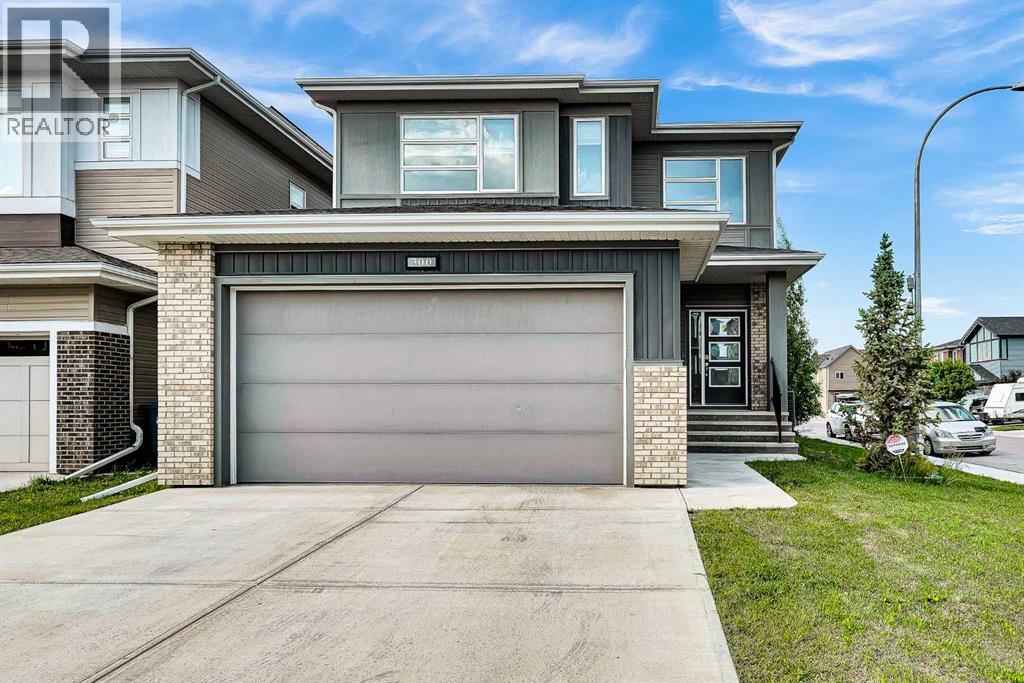
300 Walgrove Boulevard SE
Calgary, Alberta
Freshly painted and loaded with upgrades, this home offers three levels of thoughtfully designed living space, including a beautifully finished 2-bedroom illegal suite with a separate entrance.The bright, open main floor welcomes you with a stunning 19-foot open-to-above foyer, oversized windows, and wide-plank flooring. The kitchen features white cabinetry, a gas range, upgraded appliances, generous counter space, and a walkthrough pantry leading to the mudroom with built-in storage. The living and dining areas are designed for both everyday living and entertaining, complete with a modern tiled fireplace and double sliding doors opening to the backyard. A dedicated main floor office provides the perfect work-from-home space.Upstairs, you'll find a spacious bonus room, convenient upper-floor laundry, three bedrooms, and a well-appointed primary retreat featuring a walk-in closet and a luxurious 5-piece ensuite.The fully developed basement offers exceptional flexibility for extended family or guests, complete with a separate entrance, full kitchen with new stainless steel appliances, separate laundry, two bedrooms, a full bathroom, a spacious family room with a wet bar, and a practical workshop area.Additional upgrades include central air conditioning, an irrigation system, water softener, water filtration system, built-in speakers, a finished garage with epoxy flooring, built-in cabinetry and gas heater rough-in, plus a rear RV parking pad in the back yard.This is a home that stands out not because of one feature, but because every space has been thoughtfully upgraded, exceptionally maintained, and designed for comfortable everyday living. Book your private showing today. (id:63476)
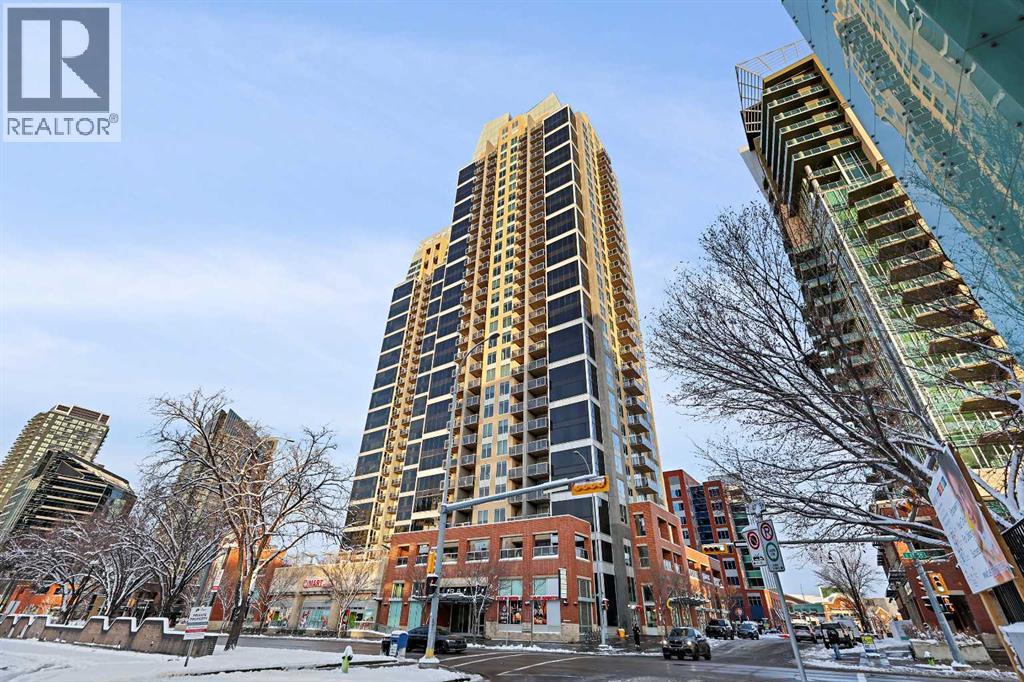
202, 1320 1 Street SE
Calgary, Alberta
Massive Patio + Prime Downtown Lifestyle Discover urban living at its best in this single-owner 2-bedroom, 2-bathroom condo with an open-concept layout. The kitchen island with quartz counters and stainless steel appliances flows seamlessly into the living and dining area — perfect for entertaining or relaxing at home. Large windows facing the east and south sides of the unit flood the condo with abundant natural lighting. The master suite features a built-in closet and private ensuite, while the second bedroom is ideal for a home office or guest space. Step outside to your patio larger than the condo itself, with South & West exposure — perfect for summer evenings, BBQs, or simply enjoying your private outdoor retreat.Additional conveniences include titled underground parking and an assigned storage locker. Building amenities enhance your lifestyle: fitness center, yoga/wellness space, steam room, landscaped terrace, secure fob access, and 24-hour security. Located just steps from the C-Train, Stampede Grounds, BMO Convention Centre, and the new home of the Calgary Flames, with shops, restaurants, and entertainment all within walking distance, this condo offers the ultimate downtown lifestyle. (id:63476)
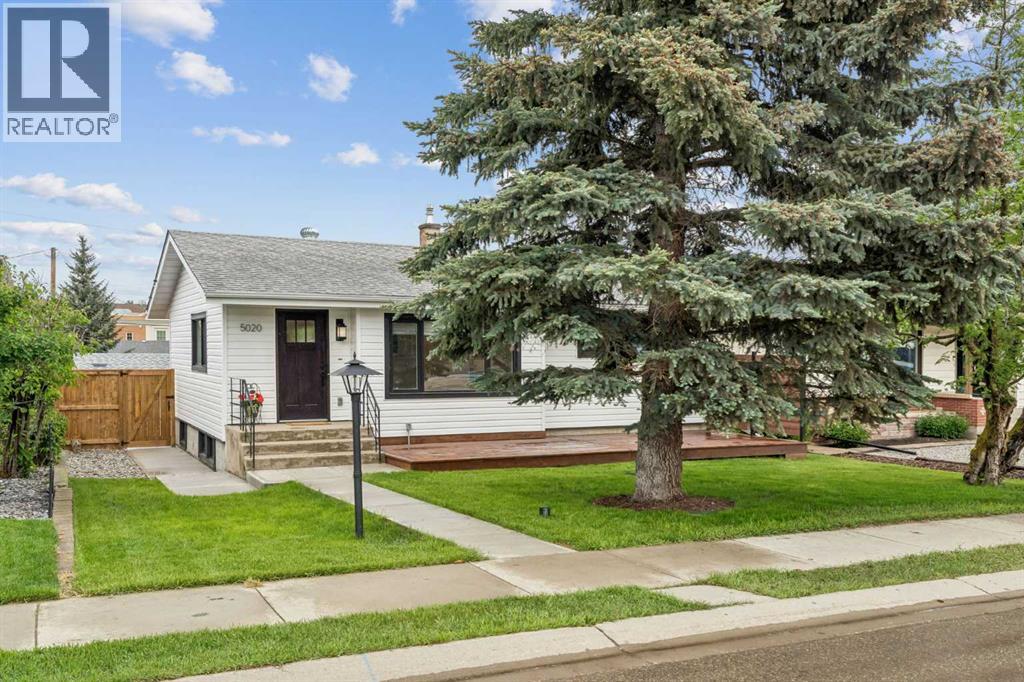
5020 47a Avenue
Sylvan Lake, Alberta
Located on one of the quietest streets in Sylvan Lake and just 3 blocks from the lake, this exceptional fully renovated property offers a rare combination of style, quality, and functionality. This beautifully updated 3-bedroom, 2-bathroom home has been thoughtfully redesigned by a professional interior designer, with every detail carefully selected to create a timeless living space ideal for cooking, entertaining, and enjoying the outdoors.The bright, sun-filled interior features numerous large windows and a desirable south-facing front yard, creating a warm and inviting atmosphere throughout. At the heart of the home is a stunning kitchen complete with brand-new appliances, custom luxury cabinetry, quartz countertops, a cast iron Kohler double sink, under-cabinet lighting, and a spacious pantry.The lower-level family room is designed for entertaining, featuring a gorgeous custom bar and an adjacent recreation area with ample space for card games, a pool table, or additional gathering space.Outdoor living is equally impressive, with two expansive decks—a 14' x 32' rear deck and a 10' x 28' front deck—offering plenty of room for dining, lounging, barbecuing, and entertaining. The professionally upgraded yard also includes new concrete walkways and patios, along with a 10' x 14' pad perfectly suited for a hot tub or fire pit area.Adding even more versatility, the 10' x 11' bunkhouse provides an ideal space for guests, a home office, studio, or hobby room. A large rear concrete parking pad offers convenient storage for a boat, RV, or recreational vehicles.Extensive upgrades include NEW: windows, exterior and interior doors and hardware, siding, shingles (garage), fencing, insulation, paint, flooring, custom cabinetry, quartz and granite countertops, tile flooring and backsplashes (from Spain), pot lighting throughout, designer light fixtures, Hunter Douglas window coverings (motorized in living room), electrical panel, hot water tank, and sump pump. Additional im provements include weeping tile, a backflow preventer, water softener, reverse osmosis system, in-floor heat (basement bathroom) and new washer and dryer.All plumbing fixtures have been replaced, including energy-efficient Kohler toilets and kohler sinks, a Delta kitchen faucet, and premium Riobel bathroom fixtures.Offering 1,693 sq. ft. of beautifully finished living space + bunkhouse and double detached garage, this move-in-ready home is a rare opportunity to enjoy modern comfort, exceptional craftsmanship, and the Sylvan Lake lifestyle! (id:63476)
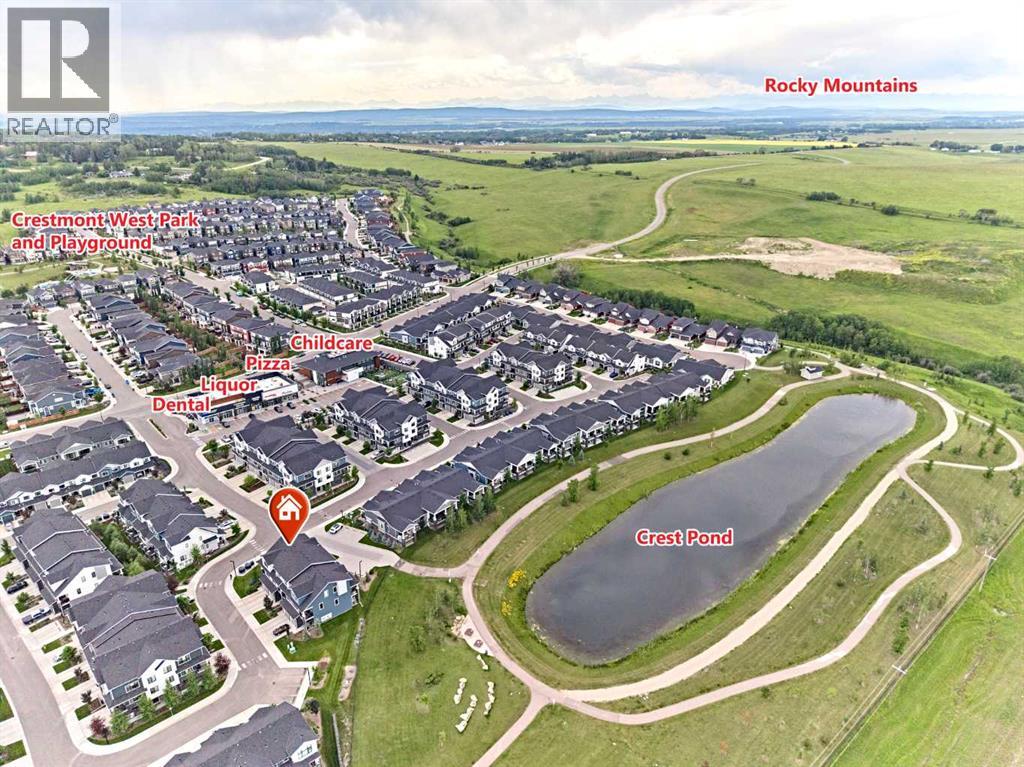
102 Crestridge Common SW
Calgary, Alberta
Rare Opportunity! Over 2,045+sqft of LIVING SPACE in a townhouse, CORNER UNIT with a WALKOUT MAIN LEVEL nestled in the quite scenic of Crestmont. This Gorgeous home with numerous upgrades offers a rare combination of privacy and beautiful views, looking onto a tranquil pond with uninterrupted mountain views. With no unit attached to the back - a rarity within the complex - the sense of openness and connection to nature is truly special. This certified "Built-Green" townhouse is about to leave you at a wow! 3 Bedrooms + Bonus/Rec Room | 2.5 Bathrooms | WALKOUT MAIN LEVEL | Open Spacious Floor Plan | 3 balconies/patio | Fully Upgraded In & Out | Luxury Finishings | OVERSIZED Single Car Garage + Driveway | East/West Orientation | Tankless Water Heater | A/C. A charming front porch welcomes you home. The entry level hosts a spotless foyer leading to a versatile Rec/Bonus room, perfect for family gatherings or movie nights. This level also offers direct outdoor access, allowing guests to conveniently park nearby and enter the home with ease. Step out onto the west-facing covered patio, seamlessly blending indoor and outdoor living spaces. The main level is a standout, designed to maximize both functionality and the spectacular setting. It features LVP floor throughout. A spacious living room, opens onto a large covered west deck, equipped with gas hookups for effortless outdoor grilling and relaxation with sweeping mountain and pond views. The chef-inspired kitchen features a massive center island w/quartz countertop, cabinets to the ceiling, under the cabinet’s lights, sleek stainless built-in steel appliances, elegant backsplash, and plenty of cabinet space. A formal dining space with its own small deck offers the perfect spot for your morning coffee. Enjoy your expansive covered west deck, equipped with gas hookups for effortless outdoor grilling and relaxation. Upstairs, the upper level features three generously sized bedrooms. The master suite enjoys east-facing na tural light, complemented by a spa-like Ensuite bathroom with dual sinks, quartz countertops, and a separate shower. Convenient upper-level stacked laundry adds practicality, with the second and third bedrooms comfortably accommodating queen-sized beds and sharing access to a full 4-piece bathroom. All staircases boast upgraded spindle railings, enhancing both safety and aesthetic appeal throughout the home. The oversized/heated single garage offers ample room for storage, bikes, and outdoor gear, supporting an active lifestyle. The location is exceptionally convenient, just steps away from the parks, pathways and pond, perfect for dog owners and nature lovers. With quick access to Stoney Trail for easy commuting downtown or seamless escapes to the mountains, and all major city routes close by. Don't miss this opportunity to own your dream townhome in a vibrant and amenity-rich community. Schedule a viewing today and experience the lifestyle that awaits you!! (id:63476)
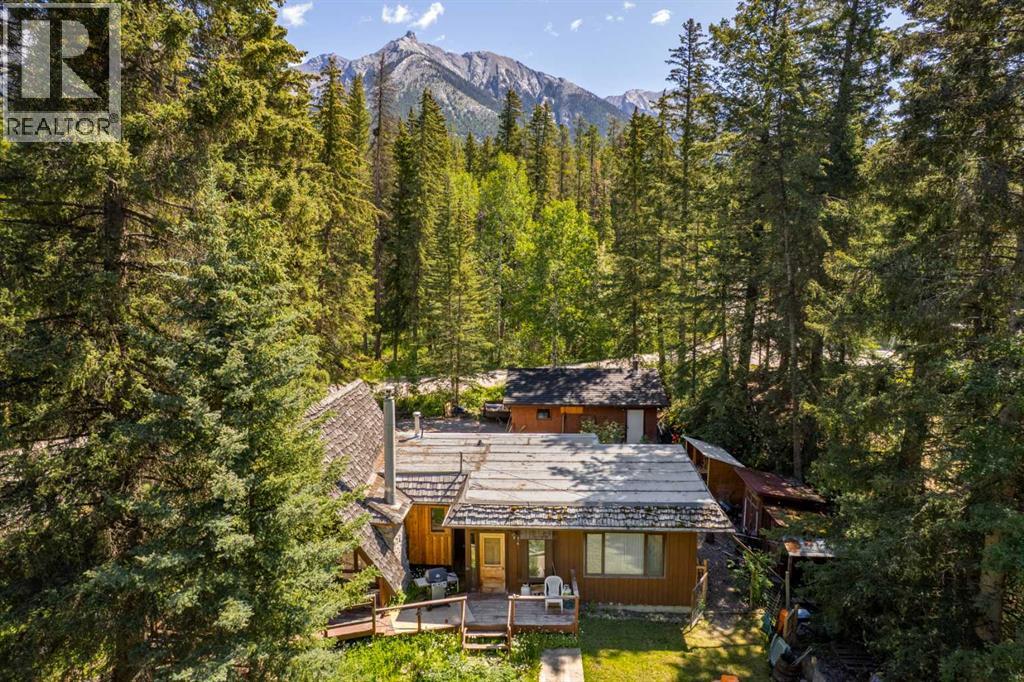
77 Grotto Road
Harvie Heights, Alberta
Welcome to a truly unique opportunity to own a stunning piece of the Rockies in the sought-after community of Harvie Heights. Nestled between Canmore and Banff, this rare, oversized corner lot offers the perfect blend of tranquility and accessibility - your gateway to adventure and breathtaking views. Wake up each morning to panoramic mountain vistas, breathe in the crisp alpine air, and enjoy the peace of a quiet, low-density community with no tourist crowds - just pure Rocky Mountain serenity. With direct access to hiking and biking trails, world-class skiing, a 5 minute drive to Banff National Park Gates, and all amenities needed just minutes away in Canmore, this location is truly an outdoor enthusiast’s dream. Plus, you will have access to the Community Hall, outdoor skating rink, tennis court, and playground. This is your chance to build the mountain retreat you've always envisioned - a modern escape, a cozy cabin, or a full-time residence to soak in the best of the Bow Valley. Opportunities like this don’t come up often! Harvie Heights is one of the few communities in the area left where zoning only allows single-family homes to be built and is exempt from the foreign buyer ban. Your mountain escape awaits in one of Alberta's best kept secrets! (id:63476)
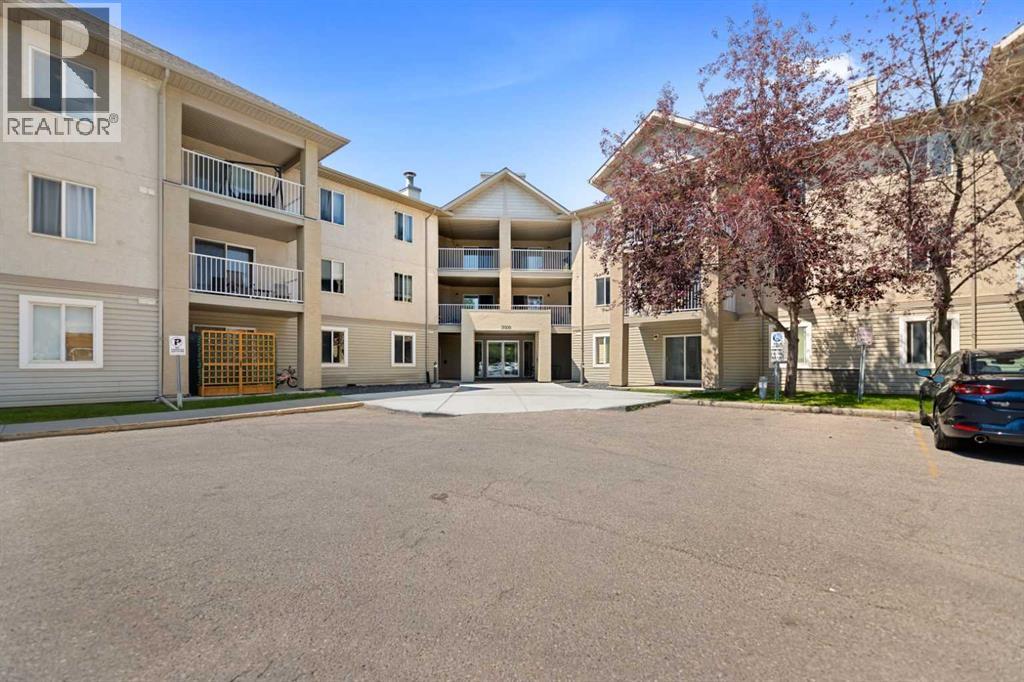
318, 3000 Citadel Meadow Point NW
Calgary, Alberta
Welcome to this spacious top-floor apartment condo in the desirable NW community of Citadel, offering over 900 sq. ft. of comfortable living space and sunny south-facing views. The well-designed layout features two bedrooms and two full bathrooms, including a generous primary bedroom complete with its own 4-piece ensuite. The spacious kitchen offers plenty of room for meal preparation and features a convenient sit-up breakfast bar, perfect for casual dining or entertaining. The bright living area enjoys plenty of natural light and provides access to the south-facing balcony, an ideal spot to relax, soak up the sunshine and enjoy the views. Additional conveniences include in-suite laundry and storage, along with an assigned parking stall featuring a plug-in for the colder winter months. The complex is ideally located close to schools, parks and playgrounds, and is next to walking and biking paths that meander throughout the community. Shopping, restaurants and everyday amenities are just a short drive away, with transit nearby and quick access to Calgary’s Ring Road, making it easy to get around the city. A fantastic opportunity to enjoy top-floor living, a spacious floor plan and a convenient location in one of NW Calgary’s established communities—ideal for someone starting out or as a great addition to your rental portfolio. (id:63476)
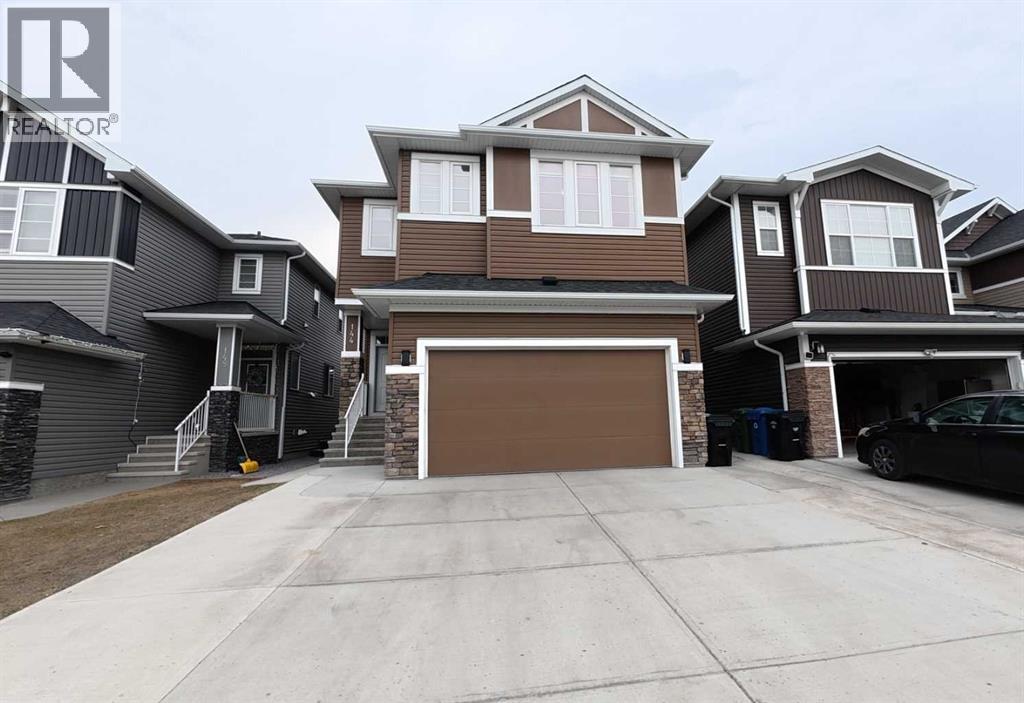
144 Red Embers Square NE
Calgary, Alberta
2 MASTER BEDSROOM ! MAIN FLOOR BEDROOM ! MAIN FLOOR FULL WASHROOM ! SEPRATE ENTRANCE TO BASEMENT ! LARGE LOT! ALL STAINLESS STEEL KITCHEN-AID APPLIANCES ! 2 GAS STOVE! WATERFALL COUNTERTOP ! SPICE KITCHEN ! BRAND NEW WINDOW BLINDS! BONUS ROOM ! PRAYER ROOM ! NEW DECK! EXTENDED DRIVEWAY!! 2 Storey Stunning 2,696 sq. ft. Family Home in Redstone on 4,455 sq. ft. Lot — 5 Beds, 2 Masters, Attached Garage, Spice kitchen, Main floor Bedroom With French door & Full Washroom.Overview:Exceptional 2,696 sq. ft. home on a 4,455 sq. ft. lot in the Redstone community — thoughtfully designed for large or multi-generational families. This bright, spacious home offers 2 MASTER suites, a MAIN FLOOR BEDROOM with a FULL WASHROOM, and a generous open-concept living area perfect for entertaining. Located in Redstone close to schools, shopping, the mall, hospital, clinic, transit, parks, and major highways.Key Features:- Total living area: 2,696 sq. ft. on a 4,455 sq. ft. lot.- 5 Bedrooms including 2 master bedrooms, Big BONUS ROOM, a Prayer-room for Worship, upstairs Laundry.- Main-floor Bedroom with Full Bathroom (ideal for guests or multi-generational living)- Attached garage with EXTENDED DRIVEWAY( 3 CAR Parking on driveway)- Large open living/family area with Electric fireplace.- Big dining area that easily fits an 8-piece dining set.- Spacious kitchen with waterfall countertop with ALL KITCHEN-AID Appliances and also has SPICE -KITCHEN includes a walk-in pantry. - 2 Gas stoves and 2 chimney hoods.(KITCHEN-AID)- Engineered hardwood flooring.- Carpet upgrade with memory foam underlay.- Central vacuum system.- Camera wiring rough-in. for integrated security- Window coverings included.- Upgraded all lighting throughout with Chandelier.- Ceiling Fans in nearly every room.- Separate entrance.- Baseboard upgrade, All Bathrooms mirrors and lights upgrade.-Stairs Railing upgrade. This property offers an exceptional combination of design, functionality, and location — do not miss the opportunity for this beautiful home. (id:63476)
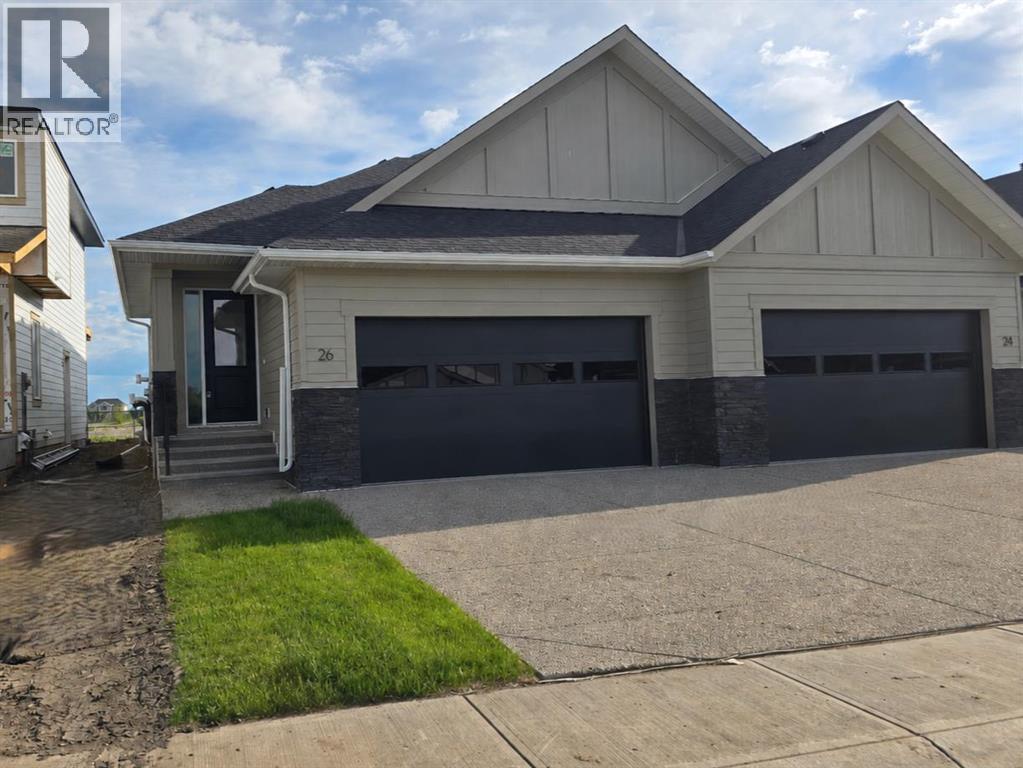
26 St Andrews Close
Lyalta, Alberta
ELIGIBLE FOR FIRST HOME BUYERS GST REBATE. Brand New Fully Finished Bungalow | Pond & Mountain Views | Quiet Cul-de-Sac | Lakes of Muirfield Welcome to 26 St. Andrews Close - an exceptional brand new semi-detached bungalow perfectly positioned on a quiet cul-de-sac in the sought-after golf course community of Lakes of Muirfield. Backing onto open space with no neighbours behind, this home offers stunning pond and mountain views along with 3,258 sq ft of beautifully finished living space. The main floor spans 1,662 sq ft above grade and showcases soaring vaulted ceilings and an open-concept design filled with natural light. The chef-inspired kitchen features quartz countertops, an oversized island with seating, stainless steel appliances, modern cabinetry, and statement pendant lighting. The kitchen flows seamlessly into the dining area and spacious living room, highlighted by a dramatic floor-to-ceiling tile fireplace feature wall. Expansive rear windows frame peaceful water views and open skies, creating a truly serene backdrop. The primary suite is a private retreat complete with a walk-in closet and a luxurious 5-piece ensuite with dual vanities, a deep soaker tub, and separate shower. A second bedroom, full 4-piece bath, mudroom, and convenient main-floor laundry complete this thoughtfully designed level. The fully finished basement offers incredible additional living space with a massive recreation room and stylish wet bar—perfect for entertaining or relaxing. Two additional bedrooms, a full bathroom, ample storage, and a second laundry area add flexibility and function, ideal for guests or multi-generational living. Enjoy the freedom of no water restrictions in this premier golf community - a significant advantage over Calgary, Chestermere, and Strathmore. Low-maintenance living in this quiet, established golf course community just 20 minutes from Calgary and Strathmore. With pond views, mountain views, no neighbours behind, and a premium cul-de-sac location , this home offers the perfect blend of privacy, comfort, and modern design. (id:63476)
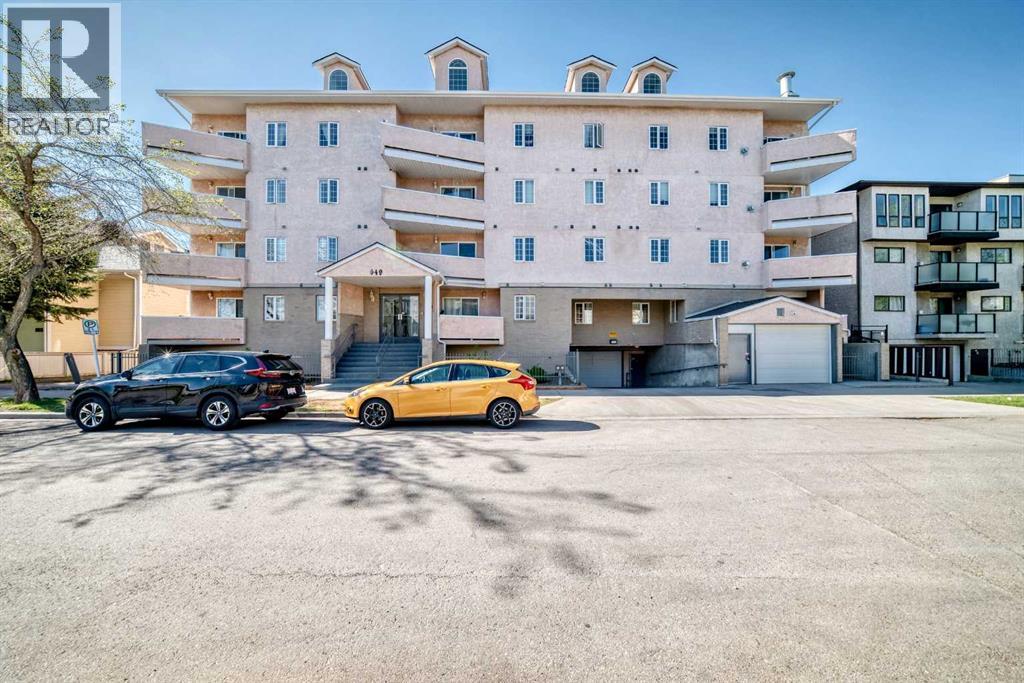
317, 649 Marsh Road NE
Calgary, Alberta
Welcome to Unit 317 at 649 Marsh Road NE — a beautifully maintained condo in the heart of Bridgeland, one of Calgary’s most sought-after inner-city communities. This spacious 2-bedroom, 2-bathroom home offers over 1,100 sq. ft. of comfortable living space, thoughtfully designed for both everyday living and entertaining. The bright, open-concept layout features a generous living room with large windows and a cozy gas fireplace, while the well-appointed kitchen showcases white cabinetry, stainless steel appliances, ample counter space, and a functional dining area. The large primary retreat includes excellent closet space and a private ensuite, while the second bedroom provides flexibility for guests, roommates, or a home office. Enjoy the convenience of in-suite laundry, underground parking, and a private balcony perfect for relaxing. Located just steps from the Bow River pathway system, parks, cafés, restaurants, transit, and downtown Calgary, this home offers the ideal balance of urban convenience and neighbourhood charm. Pride of ownership is evident throughout — an exceptional opportunity for professionals, first-time buyers, or investors alike. (id:63476)
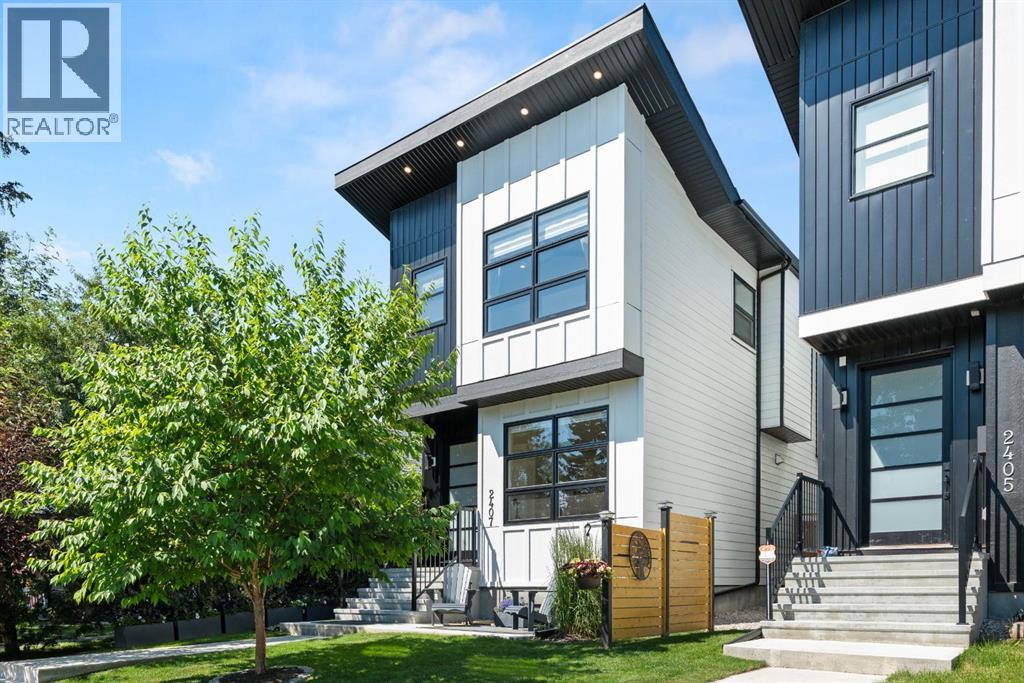
2407 33 Street SW
Calgary, Alberta
Welcome to an exceptional custom-built home in one of Calgary's most sought-after inner-city communities, where sophisticated design meets everyday comfort. Offering over 2,800 square feet of beautifully finished living space, a private west-facing backyard and a fully finished heated double garage, this is a home designed for those who appreciate quality craftsmanship, timeless finishes and an unbeatable location just minutes from downtown.From the moment you step inside, you're greeted by soaring 10-foot painted ceilings, wide-plank engineered hardwood flooring and an abundance of custom millwork that creates an elegant yet welcoming atmosphere. The open-concept main floor is designed for both entertaining and everyday living, flooded with natural afternoon sunlight through expansive west-facing windows.At the centre of the home is a stunning chef-inspired kitchen featuring ceiling-height white cabinetry with glass accents, under-cabinet lighting, premium stainless steel appliances including a gas cooktop, and an impressive oversized quartz island that naturally becomes the gathering place for family and friends. The adjoining dining space is highlighted by a designer feature wall, while the inviting living room is anchored by a striking tiled fireplace that adds warmth and character.The open-riser staircase leads to an equally impressive upper level where hardwood flooring continues throughout. The luxurious primary retreat offers soaring ceilings, a custom feature wall and a spa-inspired ensuite complete with heated tile floors, dual vanities, a steam shower and a deep soaker tub—creating the perfect place to unwind. Two additional spacious bedrooms with custom closet organizers, a beautifully appointed four-piece bathroom and a generous laundry room complete the upper floor.The fully developed basement is designed for entertaining and relaxation, offering hydrostatic in-floor heating, a stylish wet bar, a built-in media area with projection TV rough-in, a fourth bedroom, another full bathroom and excellent storage.Additional features include central air conditioning, built-in ceiling speakers, central vacuum rough-in, security system rough-in and quality finishings throughout.Outside, enjoy a beautifully landscaped west-facing backyard—ideal for summer evenings—along with the convenience of a fully finished heated double garage.Located in the highly desirable community of Killarney, you'll enjoy exceptional walkability to parks, schools, the Killarney Aquatic & Recreation Centre, community garden, neighbourhood amenities and the LRT, while remaining just minutes from downtown via Bow Trail or 17th Avenue.Luxury, location and lifestyle come together beautifully in this outstanding inner-city home. (id:63476)
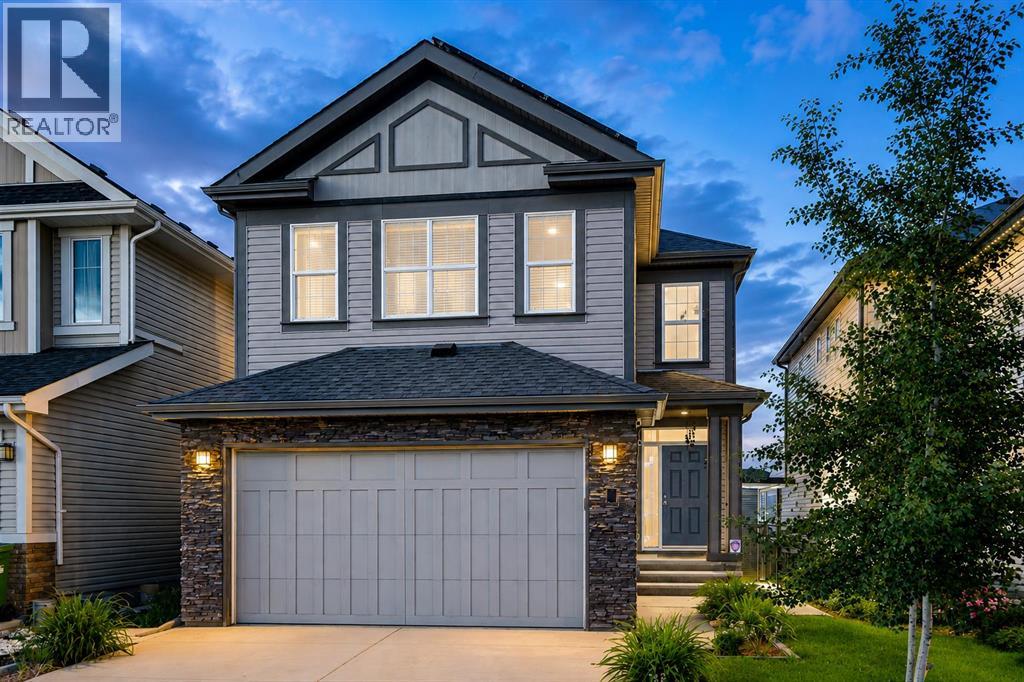
138 Copperpond Street SE
Calgary, Alberta
Welcome to Copperfield Living at Its Finest! Nestled in the vibrant southeast community of Copperfield, Calgary, this stunning two-story home offers the perfect blend of functionality, style, and space for the growing family or savvy investor. Step inside and discover four spacious bedrooms and three and a half bathrooms, thoughtfully laid out across a bright and open floor plan. The main living area is warm and inviting, centered around a beautiful pinnacle fireplace adorned with designer tile, making it the perfect place to gather with family and friends. The kitchen is a true showstopper, featuring a large island, quartz counter tops that make it ideal for family meals, entertaining, or extra prep space. Whether you’re cooking up a weekday dinner or hosting a weekend get-together, this kitchen can handle it all. Upstairs, you’ll find a generously sized bonus room that offers endless possibilities—whether it’s a playroom, home office, or second family room. The upper floor layout ensures space and privacy for everyone. This home also features a Brand New, fully Legal Suite with a separate walk-up entrance, ideal for multi-generational living or generating rental income. Step outside into the fully fenced, child-safe backyard, offering peace of mind and a great space for outdoor fun, gardening, or enjoy the balcony with no neighbours behind. Located in the heart of Copperfield, with newer shingles in 2021, and Solar Panels too! You’re close to parks, schools, shopping, and all the amenities that make this a sought-after neighborhood. Don’t miss this incredible opportunity to own a versatile and beautifully appointed home in one of Calgary’s most desirable southeast communities.Book your private showing today—this one won’t last long! (id:63476)
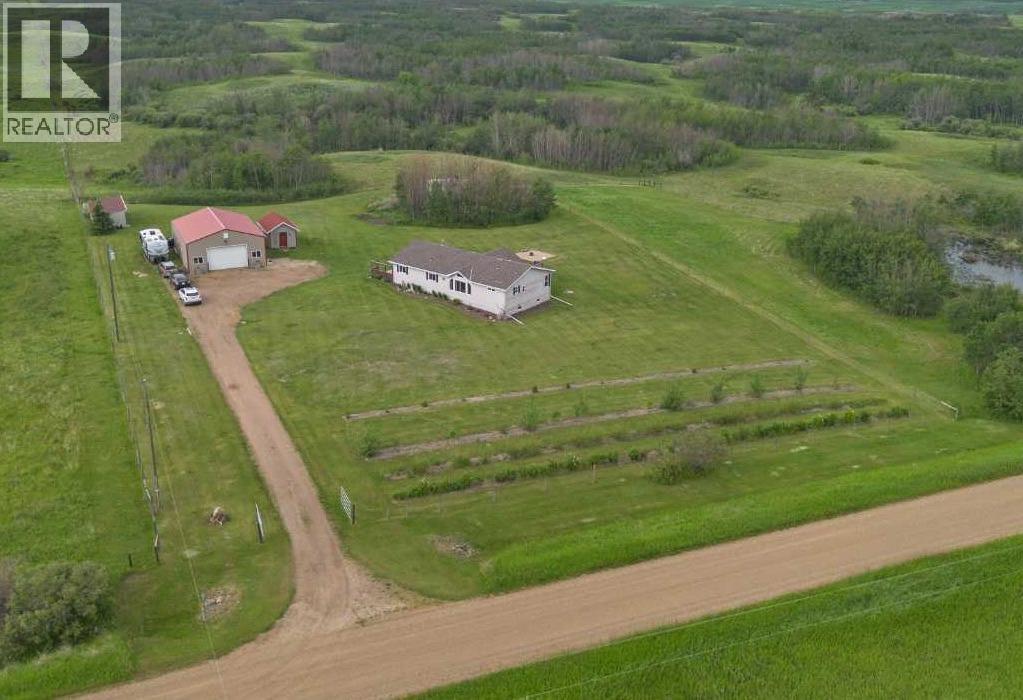
201043 Township Road 342
Rural Starland County, Alberta
Welcome to your own private country retreat! Situated on a beautifully landscaped 3-acre parcel just ½ mile off pavement, this exceptional property offers peaceful rural living with convenient access, located approximately 30 minutes from Stettler, Trochu, and Drumheller.The bright and spacious 3-bedroom, 2-bathroom home is thoughtfully designed with a large mudroom entrance featuring laundry, a wash sink, and plenty of practical storage. The open-concept kitchen, dining, and living area is filled with natural light and features a skylight, raised breakfast bar, abundant cabinetry, and counter space, making it perfect for everyday living and entertaining. The oversized living room offers large windows that capture the incredible countryside views, along with a cozy gas stove for added warmth and ambiance. The primary bedroom includes a private 3-piece ensuite with additional storage and walk-in closet.Step outside and experience everything this incredible acreage has to offer. Relax in the hot tub while taking in the breathtaking rolling hill views and spectacular Alberta sunsets or gather with family and friends around a fire under the stars. The perimeter is fenced, with an additional fenced pasture area. A natural poplar bluff filled with wild Alberta roses attracts local wildlife, while four rows of irrigated shelter belt plantings—including lilacs, willows, poplars, deciduous and coniferous trees—create a picturesque setting. You'll also appreciate the irrigated perennial gardens surrounding the home, a productive vegetable garden, chicken coop, insulated doghouse, and lean-to animal shelter. The impressive, heated shop/garage is a dream for hobbyists and tradespeople alike, complete with 220-volt wiring, floor drain, hot and cold water, ceiling fans, workbench, raised storage, and an exterior 30-amp RV plug. An additional powered storage shed with shelving provides even more space for tools and equipment. Whether you're looking for a hobby farm, room for ani mals, a place to work on projects, or simply a peaceful country lifestyle, this beautifully maintained acreage offers the perfect balance of comfort, functionality, and natural beauty. (id:63476)
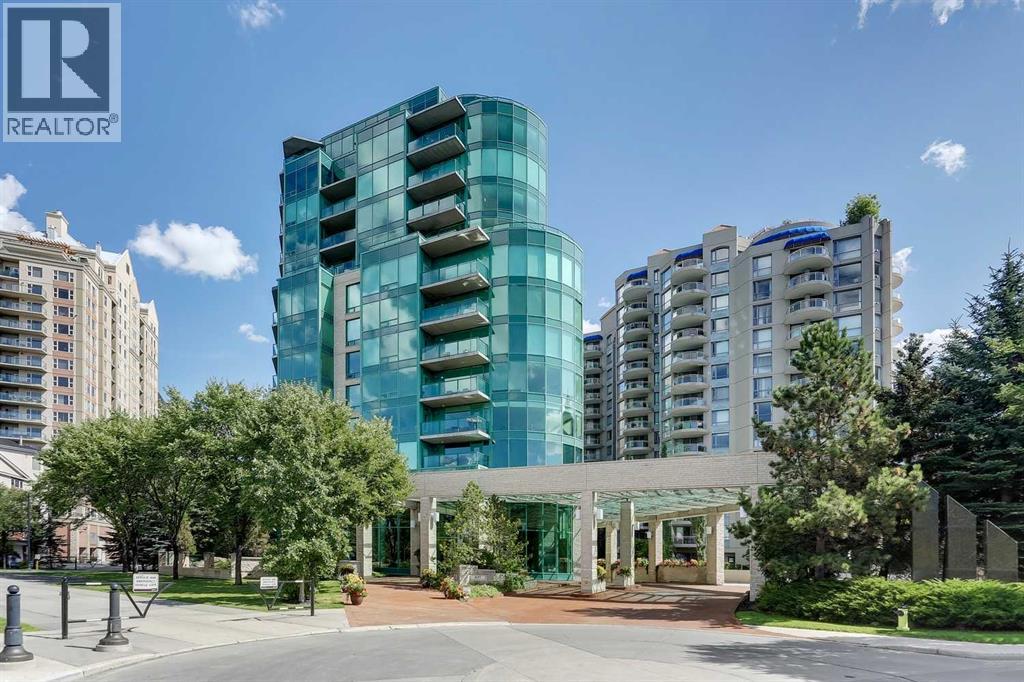
303, 837 2 Avenue SW
Calgary, Alberta
New Price! Exceptional Value! Welcome to the epitaph of luxury living in the Point on the Bow! Extraordinary private location surrounded by serene parklike beauty that can be enjoyed from every room! This upgraded gem with almost 2000 sq ft of luxurious living blends sophistication, elegance and functionality with an open concept floor plan that seamlessly connects the kitchen, dining and living areas, creating the perfect environment for entertaining or quality time relaxing at home. Upgraded with many quality built-ins, stainless steel appliances, recessed lighting, bamboo hardwood and porcelain tile floors, quartz and granite countertops and raised bathroom vanities. Enjoy the large covered balcony with bbq gas line, 3 gas fireplaces, large laundry room with sink, storage and new high-end Samsung washer/dryer, ensuite jetted tub, built-in vacuum system, large tile entrance to greet guests and secure underground titled parking and storage locker room. Large gourmet style kitchen with gas range, hood fan, double oven, steam oven, warming drawer, lots of cupboard space, pull-out pantry and built-in breakfast nook. Primary bedroom retreat has gas fireplace, 5 pce ensuite bathroom with large jetted soaker tub, shower stall, combo bidet toilet with auto-lift, plenty of storage and walk-in closet with great organizers. Guest bedroom is very spacious with gas fireplace, 2 pce ensuite bathroom and flex area with built-in closets and book shelves. The Point on the Bow is a luxury low-density building with only 38 suites, incredible Tropical Atrium Lobby, first-class Point Spa amenities, full-time concierge service, on site building manager and underground visitor parking. The location is extraordinary situated across from Peace Park on a quiet no-thru traffic cul-de-sac in West Eau Claire! Outstanding amenities include indoor pool, hot tub, fully equipped fitness room, large social lounge with full kitchen, outdoor garden terrace with gas barbecue, main floor library with billiard table & wet bar, underground visitor parking and carwash bay. The beautiful Tropical Atrium Lobby creates a lush natural garden oasis with extensive ledge stone planters, stone bridge and 2 impressive granite waterfalls with trickle creek ponds! This amazing lifestyle opportunity can be yours with close proximity to the world-class pathway system, beautiful Prince's Island Park, Bow River and Lagoon, fine dining, great Restaurants, Pubs, Bakeries and Cafés, Plus 15 Skywalk System, LRT & Transportation, Peace Bridge and just a short walk to Kensington Shops, Safeway and Calgary's vibrant city center. Time to enjoy the ultimate in downtown urban living! (id:63476)
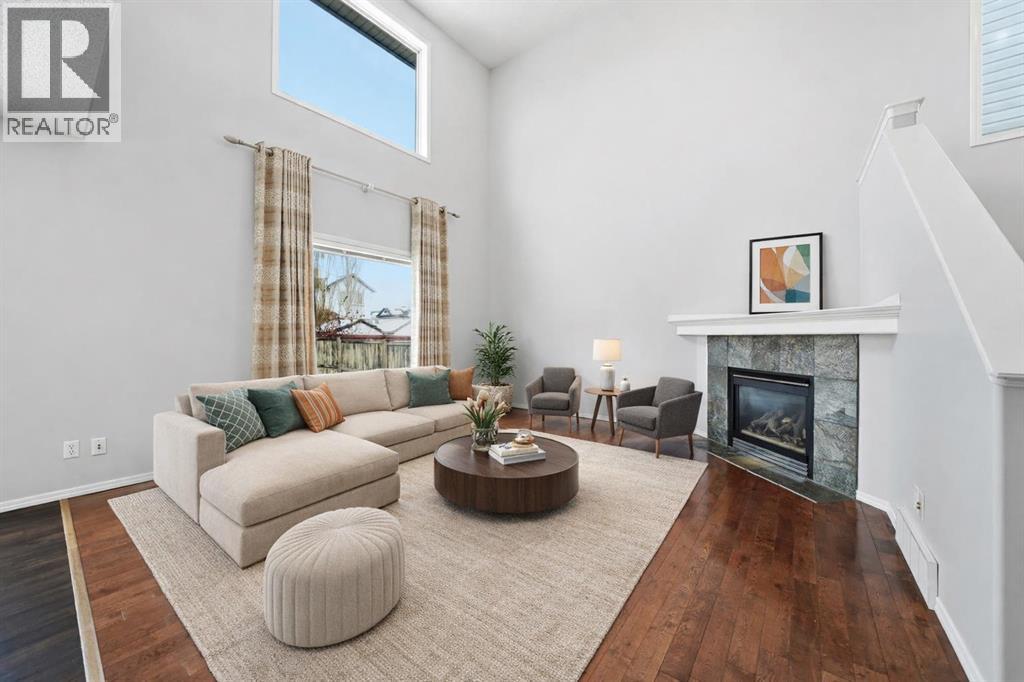
1076 Cranston Drive SE
Calgary, Alberta
LEGAL Basement Suite | New Roof and Flooring | Separate Entrance | Open to Above Floor Plan | 5 Bed 4 Bath. Welcome to this bright, spacious home with a LEGAL basement suite and incredible income potential in a highly convenient location. The main floor features an inviting open-to-above floor plan that creates an airy and bright atmosphere, with a comfortable living room, dining area, and well-appointed kitchen forming the heart of the home. A versatile main floor den provides the perfect space for a home office or study, while a convenient powder room and separate laundry room add everyday practicality. Upstairs you’ll find three well-sized bedrooms, including an expansive master bedroom with its own ensuite bathroom, along with an additional 4-piece bathroom serving the other bedrooms. The fully developed lower level features a city-approved legal basement suite with a SEPARATE SIDE ENTRANCE, offering an excellent mortgage helper or investment opportunity, complete with two bedrooms, a comfortable living area, full kitchen, separate laundry, utility room, and another set of appliances. The home has seen several recent upgrades, including a new roof in 2022, new flooring on the main floor and basement, and fresh interior paint, giving it a clean and updated feel. Ideally located close to schools, hospital, shopping, parks, community center, and with quick access to Stoney Trail and Deerfoot Trail, this property offers both everyday convenience and long-term value. Whether you’re looking for a comfortable family home or a smart investment opportunity, this is one you won’t want to miss. Book your viewing today! (id:63476)
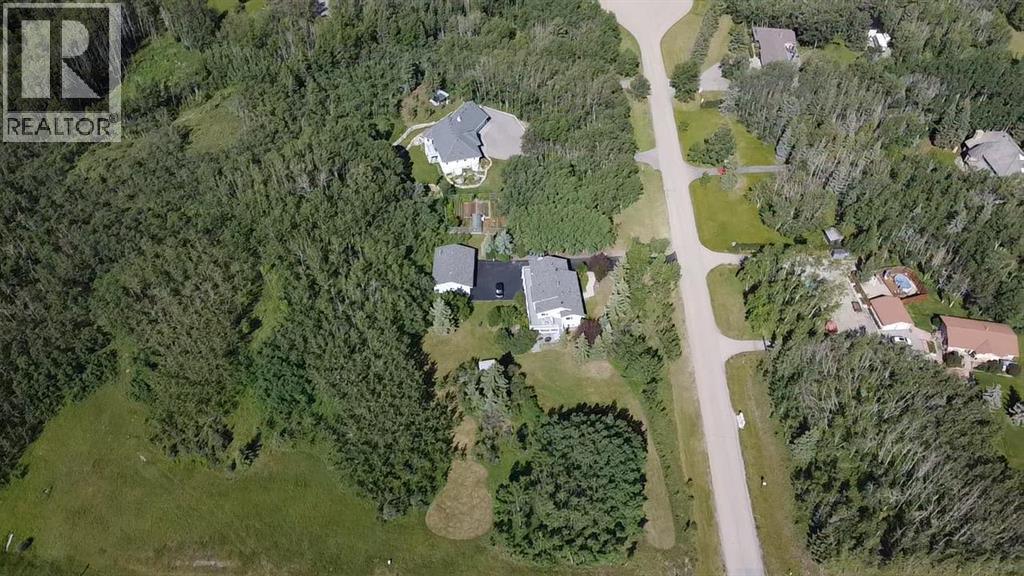
31 Biggar Heights Bay
Rural Rocky View County, Alberta
Welcome to this stunning bungalow nestled on a private, treed acreage in the prestigious community of Bearspaw. Just minutes from Calgary and Cochrane, this beautifully updated custom home offers the perfect balance of peaceful country living and city convenience. Offering nearly 4,000 sq. ft. of developed living space, this versatile home features 5 spacious bedrooms, making it ideal for large families or MULTIGENERATIONAL living. A standout feature is the fully autonomous, legalized 2-bedroom guest suite, complete with its own entrance, kitchen, laundry, and separate mechanical room. Perfect for MORTGAGE HELPER. The renovated kitchen showcases ceiling-height cabinetry, new flooring, stainless steel appliances with built-in oven and cooktop, and a large island with seating. A bright breakfast nook and formal dining room complete the main living space. The spacious primary suite features a beautifully renovated ensuite with dual vanities and a glass-and-tile shower, while the main bathroom has also been tastefully updated. Extensive recent upgrades provide exceptional value and peace of mind, including 2 new high-efficiency furnaces (10-year warranty), new upstairs A/C, new Nest smart thermostats, a new hot water tank (5-year warranty), all Poly-B plumbing replaced, upgraded electrical panel, triple-pane windows, new fencing, and smart toilets throughout. Outdoor living is equally impressive with expansive wraparound decks on both levels, offering beautiful sunrise views and opportunity to see the abundant wildlife, and complete privacy. The property features established fruit trees (pear, apple, sour cherry, and Saskatoon berries), cultivated garden spaces, chicken coop and a cold room perfect for storing homegrown produce. The oversized heated detached triple garage is a dream for hobbyists and car enthusiasts, complete with a Tesla EV charger and plenty of room for a workshop. Additional highlights include co-op water service, no HOA fees, low-maintenance treed a creage, RVC approval for ADU, and for the kids-school bus service to the front door. Situated at the entrance to a quiet cul-de-sac and backing onto green space, this exceptional property offers modern upgrades, flexible living space, income potential, and the serenity of acreage living in one of Bearspaw's most sought-after locations. (id:63476)
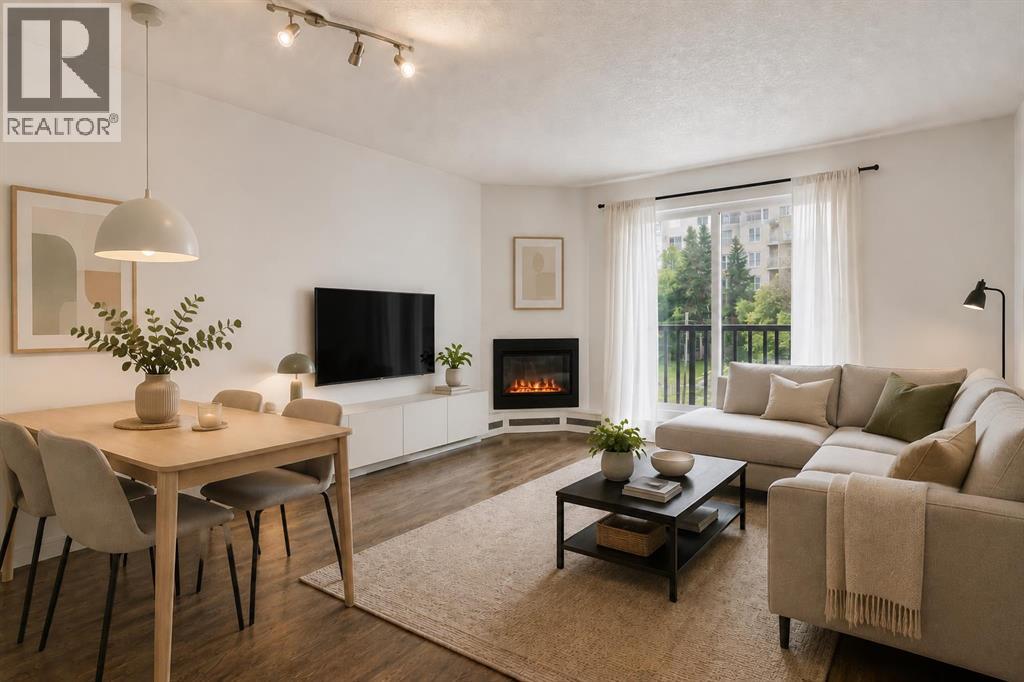
301, 1530 16 Avenue SW
Calgary, Alberta
Welcome to this bright and well-maintained 1-bedroom 1-bath condo in the heart of Calgary's inner city. Offering an ideal blend of comfort, convenience, and affordability, this home is perfect for first-time buyers, investors, or those looking to enjoy a low-maintenance urban lifestyle. Location is everything, and this home delivers. Situated just one block from Calgary's vibrant 17th Avenue, you'll have easy access to some of the city's best restaurants, cafés, boutiques, nightlife, and everyday amenities. Whether you're meeting friends for dinner, grabbing a coffee, or enjoying a weekend stroll, everything you need is right outside your door. Step inside to discover a bright and functional open-concept layout featuring beautiful walnut hardwood flooring throughout, large windows that fill the space with natural light, and a spacious living room centred around a cozy corner fireplace. The living area opens onto a sunny south-facing private balcony, the perfect spot to enjoy your morning coffee or unwind at the end of the day. The kitchen offers ample cabinetry, a double sink, stainless steel appliances, and plenty of workspace, making meal preparation both practical and efficient. The generously sized bedroom provides room for a full bedroom set, while a bright bathroom features a full-sized tub and convenient under-sink storage. Additional highlights include in-suite laundry with a stacked washer and dryer, secure intercom entry, and an assigned outdoor parking stall. While the building does not have an elevator, the unit is conveniently located with quick and easy access via just one short flight of stairs. Condo fees include heat and water, helping keep monthly expenses manageable and predictable. Located just a 12-minute walk to the Sunalta C-Train Station and only steps from major bus routes, this home offers excellent access to downtown, parks, shopping, and entertainment. Professionals will love the convenience of inner-city living, while investors will appr eciate the strong rental appeal of this highly walkable location. Whether you're looking for your first home, a turnkey investment property, or a centrally located pied-à-terre, this move-in-ready condo offers exceptional value in one of Calgary's most desirable urban locations. PETS: Pets are permitted with Board. SMALL dogs, cats, birds, and fish may be considered, subject to written approval by the condominium Board. AirBNB is NOT allowed, so the building is very secure and there are no random people in the building (only owners and long-term tenants). Take a look at our 3D iGuide Tour and book a showing today! (id:63476)
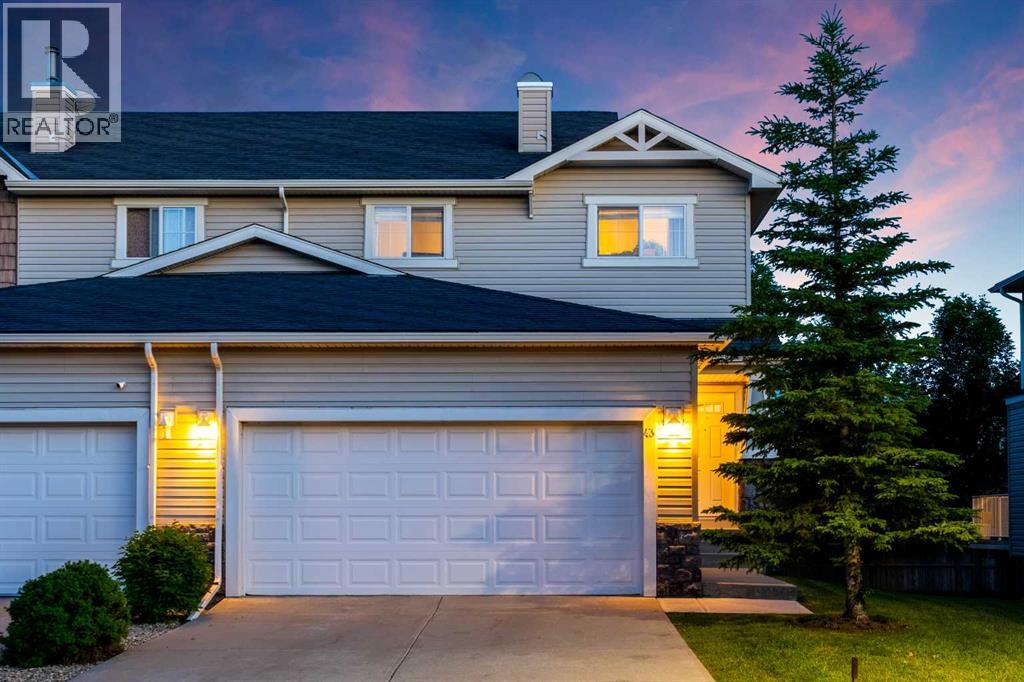
43 Arbours Circle NW
Langdon, Alberta
Welcome to 43 Arbours Circle, a beautifully maintained end-unit home in the friendlycommunity of Langdon. Offering 1,472 sq. ft. above grade plus a fully developed basement, this home provides over 2,098 sq. ft. of developed living space, a double attached garage, a private rear deck, and a warm, inviting layout that feels comfortable from the moment you arrive. Open the door to 9 foot ceilings. The main floor welcomes you with its spacious front entry, stylish tile flooring, rich laminate flooring, and a bright open layout. The kitchen features dark full-height cabinetry, stainless steel appliances including a BRAND NEW Electric Stove June 2026, tile backsplash, an large eating bar, microwave, and great connection to the dining area. The living room is cozy and welcoming with a gas fireplace, built-in display niches, a large window, and a comfortable layout for relaxing or entertaining. A convenient 2-piece bathroom completes the main level. Upstairs you will find two exceptionally spacious bedrooms, each with direct access to its own 4-piece ensuite. The first bedroom has an impressive walk-in closet, that feels more like a small room complete with its own window, creating excellent flexibility. The second bedroom is even larger and has two windows for great natural light and also offers plenty of closet space. This room works beautifully as a guest room, home office, hobby space, or shared bedroom setup. Both upper bathrooms feature dark cabinetry, tile accents, and clean modern finishes. The fully developed basement adds valuable extra living space with a large family room, recreation area, laundry room, and storage. This level is ideal for movie nights, a home gym, office space, games area, or a quiet retreat away from the main floor. The basement is also roughed in for a future bathroom if you wish, offering added potential for the next owner. Outdoor living is another highlight. The south facing rear deck is surrounded by mature trees and greenery, creating a peaceful and private setting for morning coffee, summer barbecues, or evening relaxation. The double attached garage provides approximately 475 sq. ft. of interior garage space, giving you excellent room for vehicles, storage, bikes, tools, and seasonal items. Langdon is loved for its small-town feel, wide-open prairie setting, local schools, parks, pathways, shops, restaurants, and quick access to Calgary, Chestermere, and surrounding communities. If you are looking for a well-cared-for end-unit home with generous living space, two large bedrooms with ensuites, a finished basement, double attached garage, private outdoor area, and a welcoming community lifestyle, 43 Arbours Circle is a wonderful opportunity for any buyer. (id:63476)
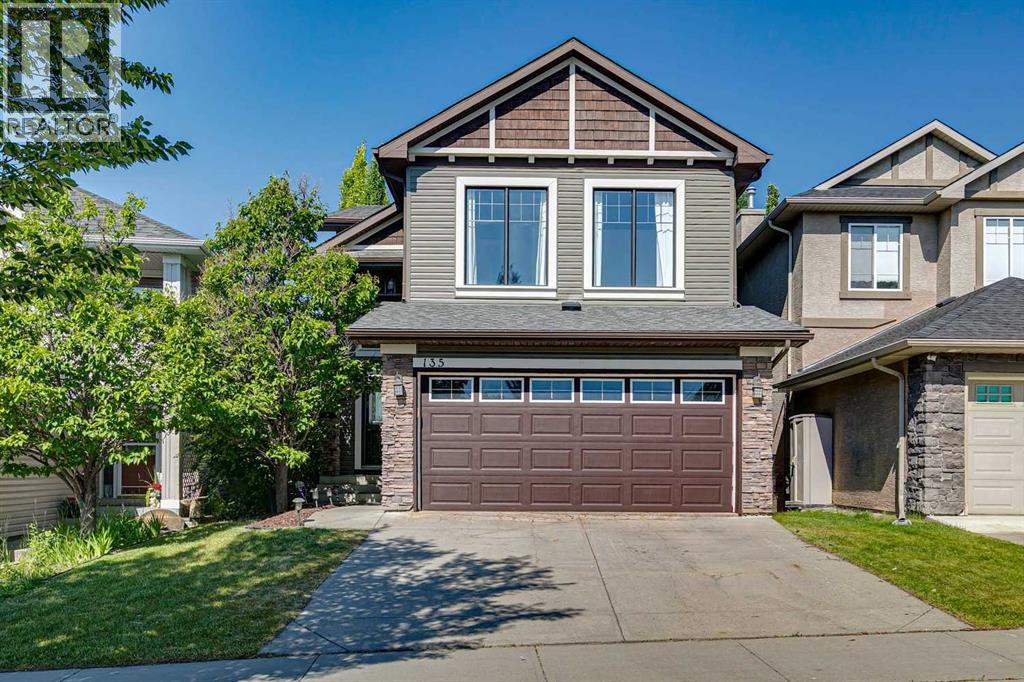
135 Tuscany Ravine Road NW
Calgary, Alberta
Welcome to this immaculate, fully finished two-storey home with 4 bedrooms + 3.5 baths. This former Cardel Showhome offers exceptional quality, thoughtful upgrades, and outstanding pride of ownership. Beautifully maintained and showing 10/10, this move-in-ready home combines timeless design with modern finishes in one of Tuscany's most sought-after locations.The bright and spacious main floor features 9-foot ceilings, gorgeous wide-plank luxury vinyl flooring, and an inviting great room centered around a cozy gas fireplace with stone surround and wood mantle. The stunning kitchen is designed for both everyday living and entertaining, showcasing white cabinets, quartz countertops, glass tile backsplash, stainless steel appliances, corner pantry & a large island with breakfast bar. The oversized breakfast nook with three-panel sliding doors leads to the private backyard.Upstairs, you'll find a generous bonus room complete with built-in cabinetry, ceiling-mounted speakers and plenty of space for family movie nights or a home office. Two spacious secondary bedrooms, 4-piece bathroom & luxurious primary retreat complete the upper level. The primary suite features a walk-in closet and a spa-inspired ensuite with an oversized shower and relaxing soaker tub.The professionally finished lower level includes oversized windows, a large recreation room, wet bar, exercise nook, fourth bedroom & 3-piece bathroom—ideal for guests, teenagers, or extended family.Outside, enjoy the beautifully landscaped and fully fenced backyard featuring a 2 tiered wooden deck, lower stone patio, mature trees, and impressive mountain views—perfect for relaxing or entertaining.Ideally situated just steps from multiple walking paths, parks, and natural green spaces, this home offers pathway access to three schools—Tuscany School, St. Basil School, and Twelve Mile Coulee School—all within walking distance. Residents also enjoy convenient access to shopping, transit, the Tuscany C-Train Station, and major roadways, making commuting to downtown Calgary or escaping to the Rocky Mountains quick and easy.Tuscany is one of northwest Calgary's premier family communities, celebrated for its scenic ravines, extensive pathway network, parks, playgrounds, community garden, and outstanding amenities at the Tuscany Club, including an outdoor splash pool, tennis courts, and year-round recreational programs. With its perfect balance of natural beauty, outdoor lifestyle, and urban convenience, this exceptional home offers everything for today's family. (id:63476)
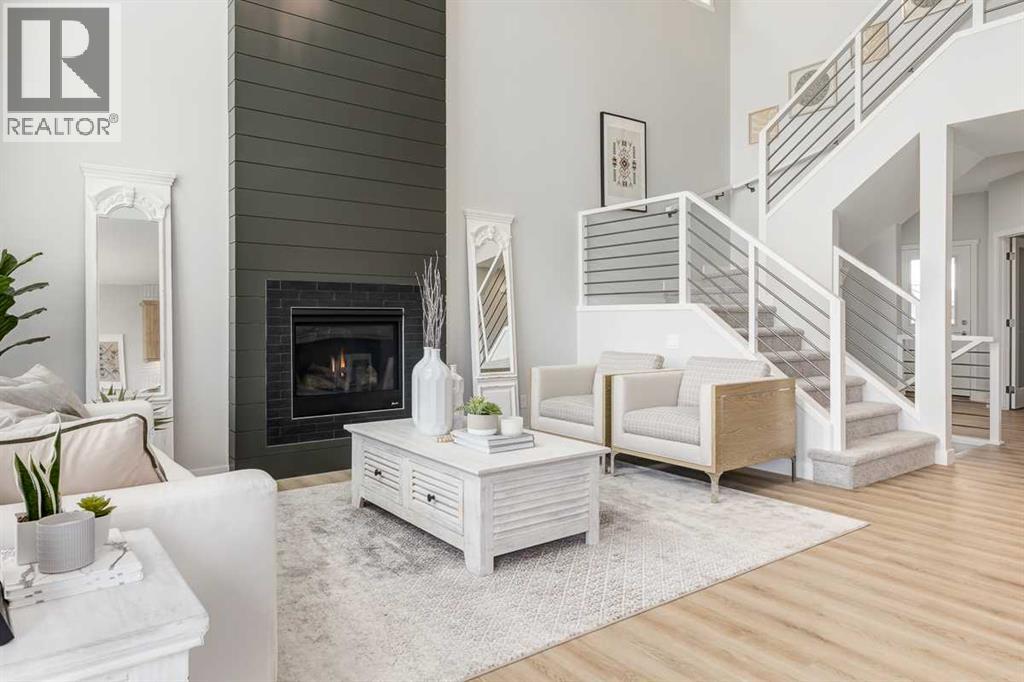
26 Rodelle Common NW
Calgary, Alberta
The Homes by Avi Hawthorne model brings serious presence to Rockland Park, starting with its striking modern Hardie Board exterior and continuing into a layout that feels bright, grand, and beautifully intentional. Set on a conventional lot with a fabulous backyard — a hard to find luxury in new construction — this home already has the rear fence completed, giving you a head start on the outdoor space everyone wants. Inside, the main floor is designed to feel open, elevated, and wonderfully livable. The kitchen is a showpiece without being overbearing - anchored by a massive 9’ island, built in appliances, a walk through pantry, and a mudroom that understands real life happens somewhere between groceries, backpacks, sports bags, and “where are my keys?” The two storey great room is the statement moment: soaring ceilings, a beautiful fireplace, walls of windows, and natural light that pours through the home from morning to night. A main floor flex room adds the versatility every modern household needs — home office, homework zone, playroom, reading room, or simply a quiet place to close the door and breathe.Upstairs, the open to below design keeps the home feeling bright and connected, with light flowing into the bonus room and creating a second level that feels anything but standard. The secondary wing is smart, functional, and efficient, with two additional spacious bedrooms, a full bathroom, and upper laundry exactly where you want it.And then there is the primary retreat — easily the star of the upper floor. With double vanities, a soaker tub, and a walk in closet fit for a queen, it delivers the kind of everyday luxury that makes mornings smoother and evenings feel a little more earned.Rockland Park adds even more to love, with pathways, natural green spaces, views, and the Rockland Park HOA set on a 4 acre site with resident focused amenities including an outdoor pool, hot tub, pickleball courts, playground, park space, and year round community programming . It is scenic, connected, and thoughtfully planned — the kind of northwest Calgary community that gives you room to grow without giving up access to the city. Elegant, bold, bright, and genuinely functional — this Hawthorne is ready to be more than admired. It is ready to be lived in. FInd the time this weekend to take this one in. • PLEASE NOTE: Photos are of a SHOWHOME of the same model – fit and finish may differ. Interior selections TBD. Floorplans shown in photos. (id:63476)
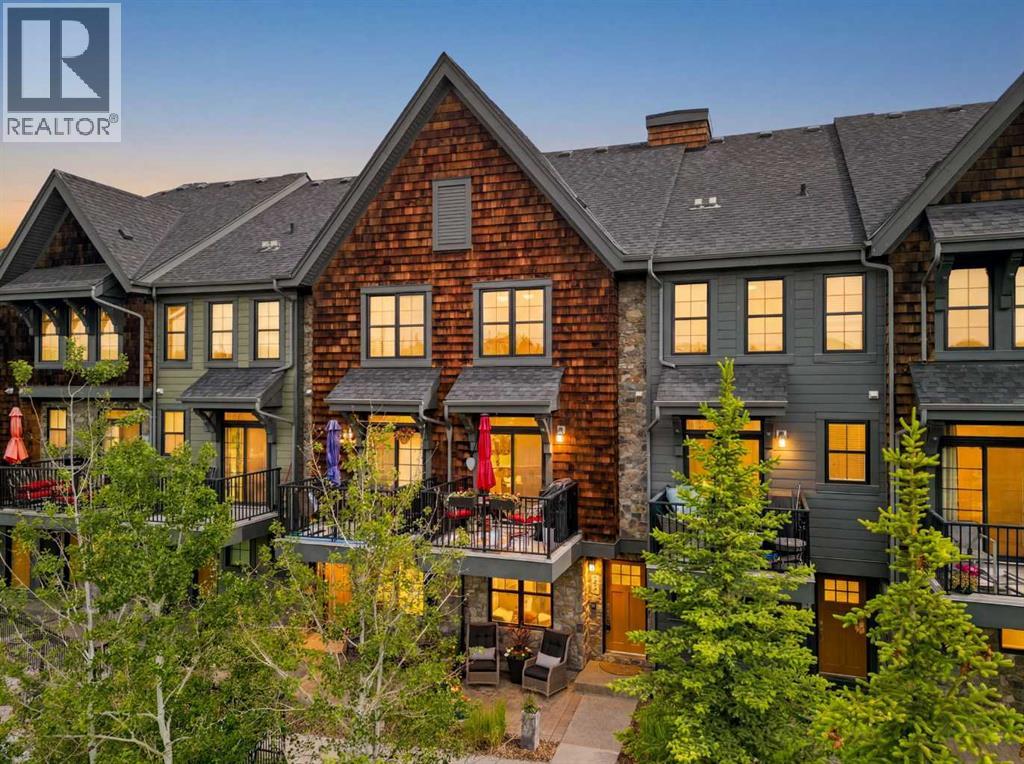
153 Ascot Point SW
Calgary, Alberta
Nestled in the highly sought-after neighbourhood of Aspen Woods, this exceptional townhouse offers a rare blend of maintenance-free luxury and serene natural beauty. Perfectly situated within the complex, this specific bank of townhouses is in the absolute best location, and properties here rarely come to market. Backing directly against a lush, protected ravine, nature is truly at your doorstep with a peaceful backdrop of mature forest, while fantastic walking trails extend in either direction right from the complex, connecting you effortlessly to the outdoors. You can welcome guests through the south-facing main entrance, or step inside directly from the single attached garage into a spacious, welcoming foyer featuring upgraded lighting and plenty of room for coats and outdoor gear. Right off this entry level, a clever modification has beautifully converted a portion of the original tandem garage into a fully finished, heated flex room. Featuring a large window overlooking the lower stone patio and lush green space, this versatile area is perfect for a home office or personal gym before you head upstairs to the main living area. On the main level, the open-concept floor plan is designed for both elegant entertaining and daily comfort, featuring rich hardwood and tile flooring throughout, a convenient two-piece powder room, and professionally painted interiors and touched-up trim (completed just one year ago). The chef’s kitchen boasts premium quartz countertops, ample cupboard space, a classic glass mosaic tile backsplash, a raised eating bar, upgraded lighting, and high-end stainless steel appliances, including a gas stove. Flowing seamlessly from the kitchen is a spacious dining area, also featuring upgraded light fixtures, and an inviting living room centred around a cozy fireplace, beautifully elevated by a custom-built-in mantle and shelving. This property boasts two distinct outdoor living spaces, both offering exceptional views. Step through the main-level patio doors onto your sun-drenched, southwest-facing balcony to take in the incredible, panoramic views of the pond and whispering woods - a perfect, private escape equipped with a natural gas line for your BBQ convenience. The upper level features dual primary suites, offering two generously sized bedrooms equipped with upgraded lighting, dedicated ensuite baths, and the ultimate convenience of upper-floor laundry. Impeccably maintained as a pet-free home within a well-managed condo corporation boasting a very healthy reserve fund, this premium property offers ultimate peace of mind and an unmatched lifestyle where urban convenience meets Rocky Mountain-style tranquillity. Call today to schedule your private viewing! (id:63476)
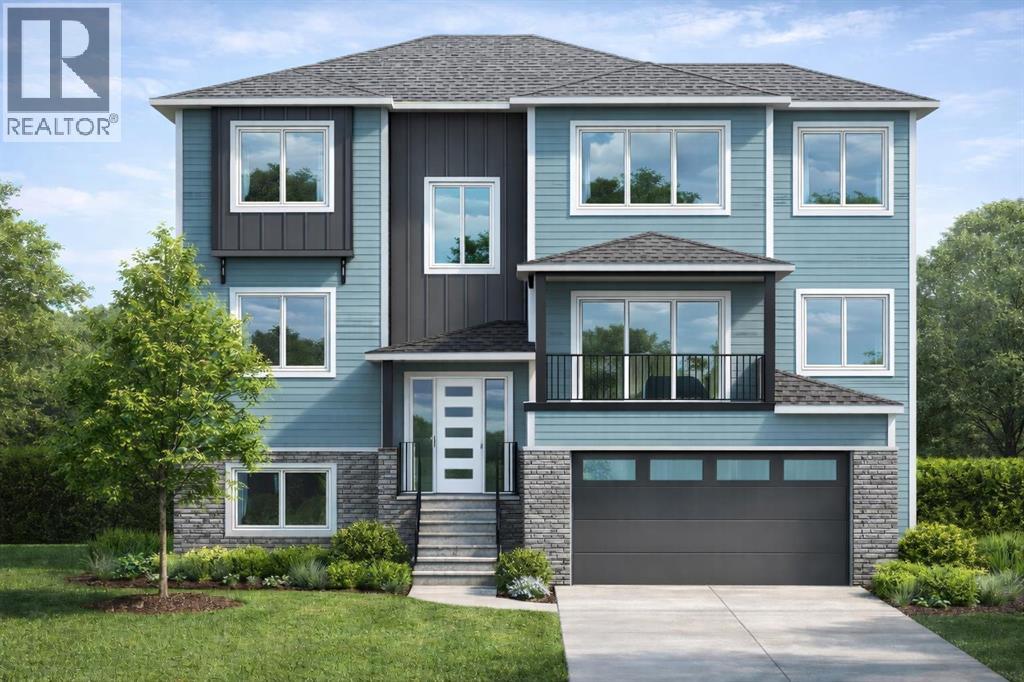
400 Lakewood Drive
Strathmore, Alberta
Welcome to 400 Lakewood Drive, a future build by Dhaduk Homes, perfectly positioned as a reverse walkout backing onto the canal. Thoughtfully designed to capture east morning light and west sunset views over the pond and lake out to the mountains, this home blends everyday function with elevated living. Step inside to a light filled kitchen where a large island becomes the natural gathering place. A generous walk in pantry keeps everything tucked away, while the dining room is wrapped in windows and opens to an east facing patio overlooking the canal—a space where mornings feel calm and connected to nature. The spacious living room, anchored by a fireplace, opens onto a covered west facing patio with sweeping pond and lake views. Down the hall, a bedroom on the east side, a four piece bath, and a west facing office provide flexibility for guests, family, or working from home. Upstairs, a large west facing bonus room captures stunning views over the ponds and lake, extending to the Rocky Mountains and beyond. The primary suite, with windows on both east and west sides overlooking the ponds, lake, and mountains, offers a spacious walk in closet and a spa inspired five piece ensuite designed for true unwinding. Two additional bedrooms, a four piece bath, and a dedicated laundry room complete the upper level. The reverse walkout basement includes a finished mudroom and open space ready for your future vision, whether for additional family living or a home based business. A 20 x 21 garage adds everyday convenience. 400 Lakewood Drive is an opportunity to build with intention, backing onto water, surrounded by breathtaking views, and finished with the craftsmanship and care you expect from Dhaduk Homes. (id:63476)
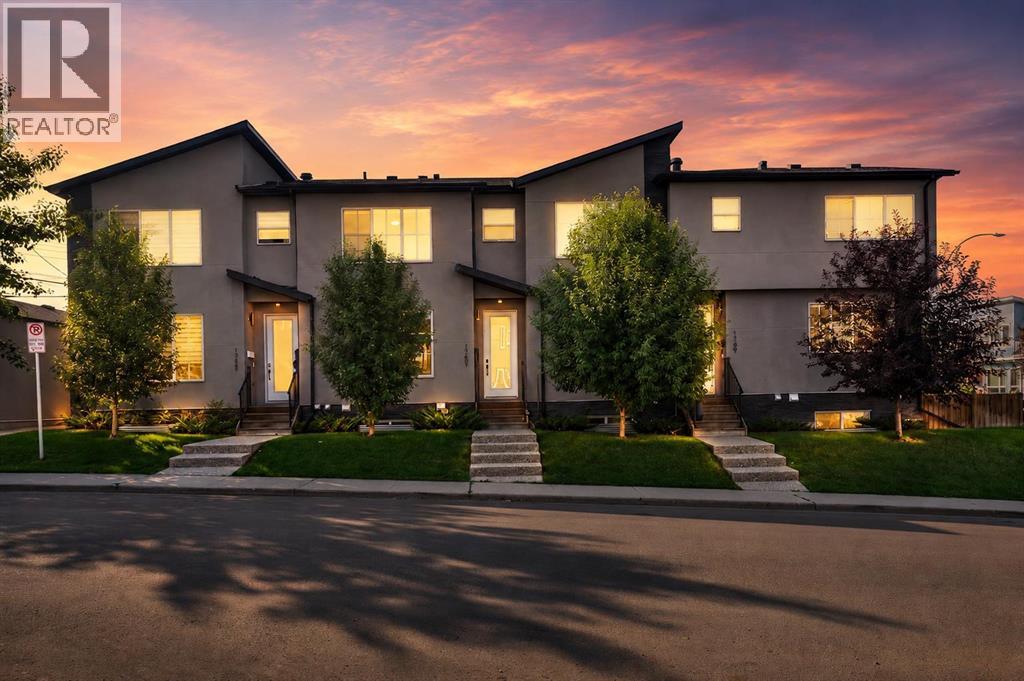
1757 45 Street NW
Calgary, Alberta
Modern, Stylish, and Waiting for Its New Owner!Welcome to this beautifully upgraded townhome in the highly desirable community of Montgomery, offering 1,990 sq. ft. of developed living space, 4 bedrooms, and 3.5 bathrooms.The bright and inviting main floor features 9-foot ceilings, luxury vinyl plank flooring, and large east-facing windows that flood the home with natural light. The chef-inspired kitchen is thoughtfully designed with upgraded quartz countertops, stainless steel appliances, a spacious island, abundant cabinetry, and a built-in dining area enhanced with custom storage cabinets. A functional mudroom adds everyday convenience and organization.Upstairs, you'll find a spacious primary retreat complete with a walk-in closet and private 3-piece ensuite. An additional two generously sized bedrooms and a full bathroom complete the upper level, offering comfortable space for family living.The fully finished basement adds exceptional versatility, featuring a large recreation room with a wet bar, a fourth bedroom, and a full bathroom. Whether you need additional living space for guests, a home office, a gym, or family movie nights, this level offers endless possibilities.Step outside to enjoy the private concrete patio, ideal for relaxing or entertaining, along with the added benefit of a backyard storage shed.Ideally located just a one-minute walk to public transit and only minutes from the University of Calgary, Foothills Medical Centre, Alberta Children's Hospital, Market Mall, Bow River pathways, Shouldice Park, schools, cafés, restaurants, and major shopping amenities. Commuting is effortless with quick access to 16 Avenue NW, Crowchild Trail, Stoney Trail, and downtown Calgary.Perfect for families, professionals, or investors, home presents an outstanding opportunity to own in one of Calgary’s most sought-after inner-city communities. Don't miss your chance to call this exceptional property home! (id:63476)
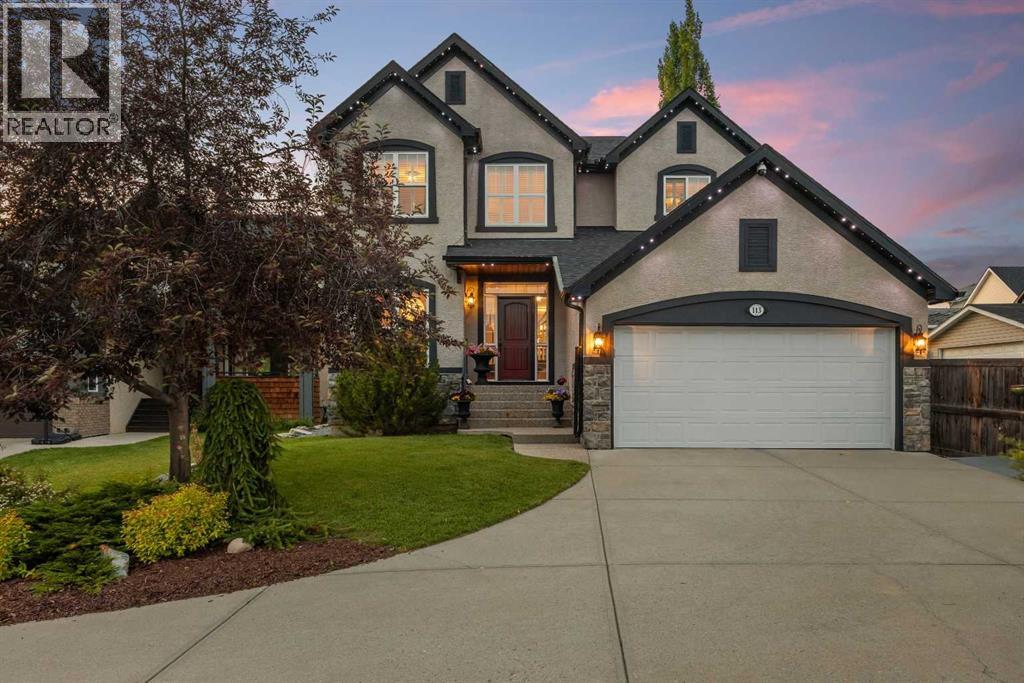
113 Tusslewood Bay NW
Calgary, Alberta
Tucked into a quiet cul-de-sac in the sought-after enclave of Tusslewood in Tuscany, this stunning two storey welcomes you home to one of the largest lots in the community. Immaculately maintained and showing true pride of ownership, this 5 bedroom, 3.5 bathroom home offers 3,540 sq. ft. of developed living space designed for family life and effortless entertaining, and it shows beautifully from the moment you arrive. Step inside to a grand, light-filled entrance where a sweeping staircase and rich hardwood floors set the tone. The open concept main floor puts the kitchen at the heart of the home, featuring granite countertops, a large centre island, stainless steel appliances including a gas range and built-in wall oven, and abundant cabinetry finished with glass fronted display cabinets. A generous walk-through pantry and a well appointed laundry room with built-in locker style storage add everyday function to this already elevated space. The adjoining breakfast nook is bathed in natural light and flows seamlessly onto the show-stopping backyard, while a formal dining room and a cozy living room, anchored by a stone faced fireplace, round out the main level. Upstairs, the primary retreat is a true owner's escape, complete with a spa inspired 5 piece ensuite featuring a corner soaker tub, glass shower and dual vanity, plus a spacious walk-in closet. Two additional bedrooms share a stylish 4 piece bathroom, and a versatile loft space overlooks the staircase below, ideal for a home office or reading nook. The professionally finished basement extends the living space even further, offering two more bedrooms, a 4 piece bathroom, and a large family room centered on a tiled fireplace, ideal for movie nights, a home gym or hosting guests. Most windows throughout the home are dressed with California shutters, adding a polished, cohesive finish from top to bottom. Outside, the backyard truly delivers and is the definition of a showstopper. Undoubtedly one of the largest lot s in Tuscany, this sun filled yard offers an expansive deck built for entertaining, from summer barbecues to evenings gathered around the fire. Mature trees provide privacy, and there's still plenty of green space left over for kids and pets to play. Set on a quiet street just steps from parks and transit, this home offers the best of Tusslewood living. Tuscany is consistently ranked among Calgary's top communities, and residents enjoy access to the Tuscany Club with its splash park, tennis courts and year round programming, along with excellent schools, the Tuscany C-Train station, and quick access to Crowfoot Crossing for shopping and dining. With Stoney Trail and Highway 1 close by, the mountains are just a quick drive away. This is a rare opportunity to own a meticulously kept, move-in ready home in one of Tuscany's most tranquil pockets. Come see what makes 113 Tusslewood Bay so truly special, and picture yourself calling it home now. (id:63476)
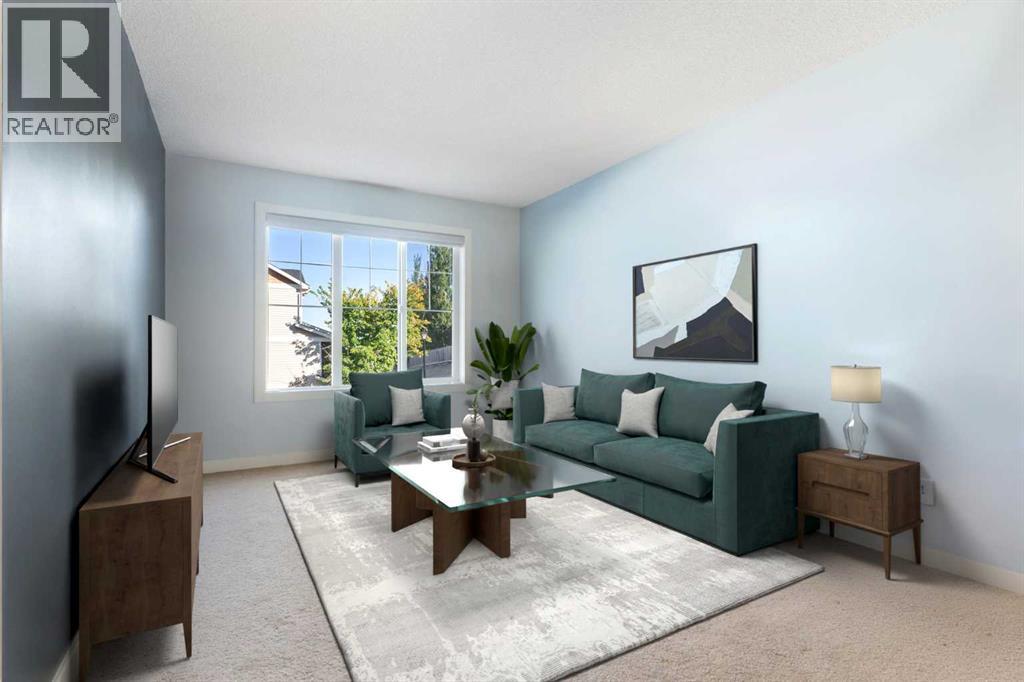
90 Pantego Lane NW
Calgary, Alberta
Welcome to this bright, beautifully maintained townhouse tucked away in a quiet and private location within the highly sought-after community of Panorama Hills. With fresh updates, a functional layout, and a newly reduced price, this is an opportunity savvy buyers won't want to miss.Step inside to discover a freshly painted interior filled with natural light and an inviting open-concept design. The updated kitchen is both stylish and practical, featuring quartz countertops, new sinks and faucets, ample cabinetry, and seamless flow into the spacious living and dining areas—perfect for entertaining or simply enjoying everyday life.One of the standout features of this home is the peaceful outdoor space. Enjoy your morning coffee or evening unwind on the private deck with no neighbours directly behind, offering a level of privacy that's hard to find in townhouse living.Upstairs, two generously sized bedrooms each feature their own private ensuite bathroom, creating an ideal setup for first-time buyers, professionals, roommates, guests, or small families seeking comfort and flexibility.The unfinished basement offers abundant storage and future development potential, while the single attached garage provides convenience and security year-round.Adding even more value, the well-managed complex features brand-new shingles, beautifully maintained grounds, responsive management, and affordable condo fees of just $342.36 per month. Located close to schools, shopping, restaurants, parks, transit, and major routes, this home combines location, lifestyle, and affordability in one exceptional package. Whether you're a first-time buyer, downsizer, or investor, this is your chance to secure a move-in-ready home in one of Northwest Calgary's most desirable communities—now at an even more attractive price. (id:63476)
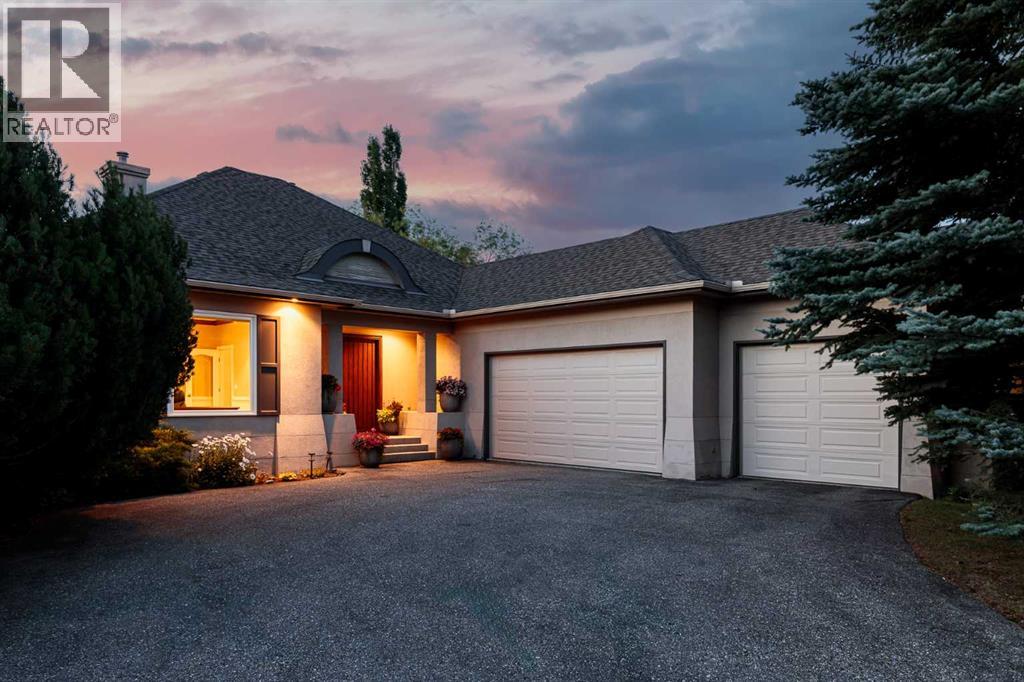
33 Ridge Pointe Drive
Heritage Pointe, Alberta
WALKOUT BUNGALOW | 4,700 SQFT OF LUXURY ESTATE LIVING | SNOWBIRD'S DREAM | HEATED TRIPLE GARAGE | BACKING ONTO FOREST & GOLF COURSE | Welcome to 33 Ridge Pointe Drive, an extraordinary estate bungalow set on one of the most prestigious streets in Heritage Pointe. Perfectly positioned on over 0.35 acres, this exceptional walkout residence backs directly onto the forest and golf course, offering a rare combination of privacy, natural beauty, and refined living. With 2,389 SQFT above grade and nearly 4,700 SQFT of total developed living space, this is one of the community’s most expansive bungalow floorplans - perfectly suited to empty nesters, families, or those who love to entertain. Whether your lifestyle includes morning walks through this spectacular enclave, afternoons on the golf course, or extended time away as a snowbird, this home offers the ultimate lock-and-leave lifestyle, with landscaping and snow removal included for easy, maintenance-free living. Enter through the custom wood front door to the main level, defined by timeless architectural elegance, where rich hardwood flooring, crown molding, and custom millwork complement breathtaking views of the forest behind. A formal dining room provides an elegant setting for hosting, while the spectacular great room showcases soaring barrel-vaulted ceilings, an impressive arched feature window, and a double-sided gas fireplace. The gourmet kitchen features custom cabinetry, premium stainless steel appliances, a large granite island, a built-in wall oven, and a new built-in microwave (2026). French doors from the breakfast nook lead to the expansive full-width patio - one of the largest available - complete with a gas line and the perfect setting for outdoor dining. The luxurious primary retreat offers a spa-inspired ensuite with a freestanding tub, oversized glass shower, dual vanities, and a spacious walk-in closet. A spacious executive main floor office or den — or potential fourth bedroom — adds flexibility fo r homeowners. A generous laundry and mudroom (finished with new marble tile in 2025) lead to the heated, oversized triple garage with epoxy floors. The stunning fully developed walkout lower level was completely remodelled in 2025 and offers exceptional additional living space. The theatre room, finished with new sound-absorbing paneling (2025), can also serve as a home gym or fifth bedroom. The cedar and cold storage rooms offer ample storage, and the two large bedrooms share a Jack-and-Jill 4-piece bath. There is in-floor heating throughout the entire lower level. Window replacements and kitchen renovation (2015), ensuite renovation (2019), central A/C (2020), dual hot water tanks (2021), new carpeting (2023), and a complete basement remodel (2025). Quietly tucked alongside the golf course and just steps from the clubhouse, this remarkable estate offers an unmatched lifestyle of tranquility, community, and natural beauty — all just minutes from Calgary’s south amenities. (id:63476)
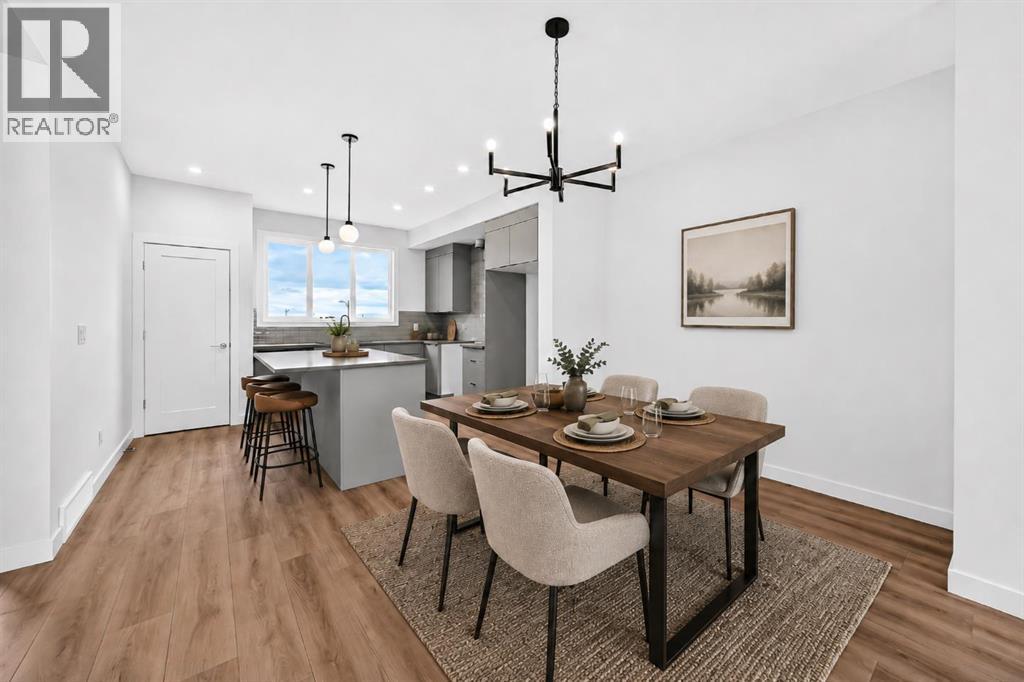
18 Tillotson Downs
Okotoks, Alberta
YOUR FIRST DETACHED HOME SHOULD FEEL LIKE A STEP UP—not a compromise with a front door. This bright, thoughtfully designed 1,488 sq. ft. home in Tillotson delivers three bedrooms, 2.5 bathrooms and a layout that makes everyday life feel easy.The open main floor keeps everyone connected, with a spacious living room, dining nook and kitchen centred around a generous breakfast bar island. A FULL-HEIGHT TILED BACKSPLASH behind the range hood, BUILT-IN MICROWAVE, gas line rough-in to the range, and stained wood stair details add the kind of polish that usually lives on an upgrades sheet. Upstairs, all three bedrooms are well proportioned, the laundry is exactly where the laundry belongs, and the primary bedroom includes a WALK-IN CLOSET AND PRIVATE 3-PIECE ENSUITE.Downstairs is where this home quietly gets clever. The SUNSHINE BASEMENT follows the natural slope of the lot, creating space for a large rear window that brings in far more light than you would expect below grade. Add the SEPARATE SIDE ENTRANCE and bathroom rough-in, and you have real flexibility for a future office, playroom, gym, media space or private retreat.Outside, the RAISED REAR DECK gives you a second place to relax while preserving yard space below, and the rear lane leads to a TWO-CAR PARKING PAD.Tillotson is planned as a WALKABLE, MIXED-USE COMMUNITY where homes, public spaces and future everyday conveniences belong together. Beyond the neighbourhood, OKOTOKS OFFERS THE SHEEP RIVER, PATHWAYS, RECREATION, LOCAL SHOPS AND A HISTORIC DOWNTOWN—all wrapped in the rolling landscape and smaller-town personality that make it feel worlds away from the city, while keeping south Calgary comfortably within commuting distance. Brand new, detached and FULL OF POSSIBILITY: this is a very smart place to start.Visit the Fifth Avenue Homes showhome next door, or reach out to a Realtor and book a private showing. Already working with an agent? PLEASE BRING THEM ALONG FOR ANY SHOW HOME VISITS. (id:63476)
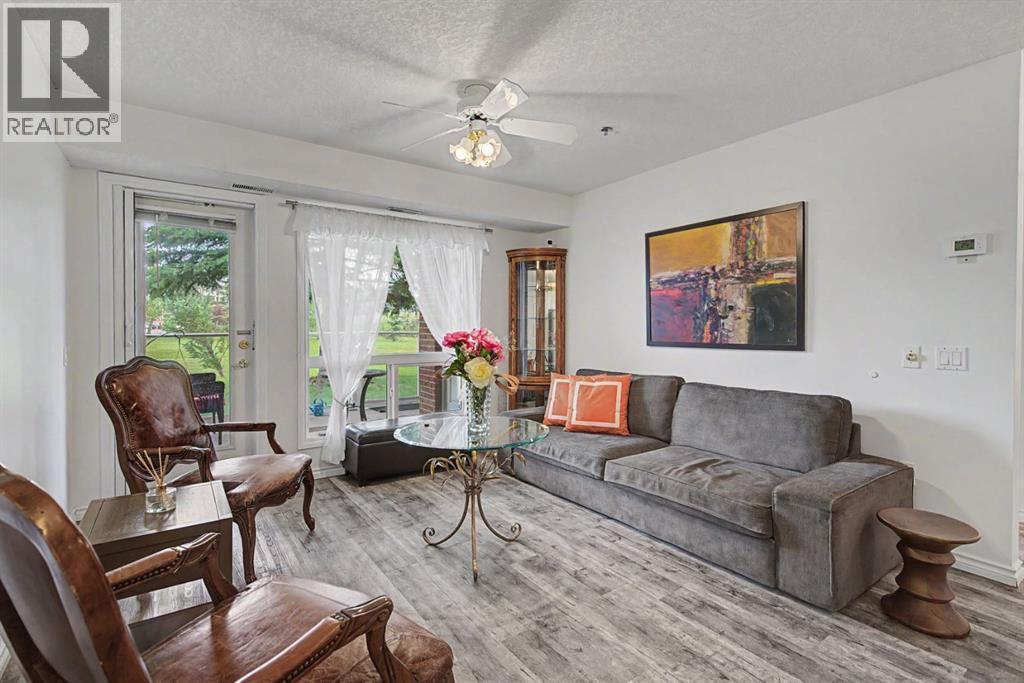
1114, 1818 Simcoe Boulevard SW
Calgary, Alberta
Welcome to Dana Village, one of Signal Hill's most sought-after 55+ communities. This beautifully renovated 2-bedroom, 1.5-bathroom main-floor condo offers a bright, functional layout designed for comfortable everyday living. The heart of the home is the open-concept living and dining area, where large windows and a garden door connect to the covered patio and green space beyond. The updated U-shaped kitchen features quartz countertops, stainless steel appliances, subway tile backsplash, abundant cabinetry, and a convenient walk-in pantry. The floor plan places the bedrooms at opposite ends of the unit, providing privacy for both owners and guests. The spacious primary bedroom includes a walk-through closet and direct access to the renovated main bath with an accessible walk-in shower. A stylish powder room adds convenience for visitors. Step outside to enjoy one of Dana Village's most desirable features—a covered patio with direct access to beautifully maintained green space, mature trees, and walking paths. It's the perfect setting for morning coffee, gardening, or enjoying time with a four-legged companion. Residents enjoy exceptional amenities including a stunning central atrium, Garden Room with full kitchen for private functions, fitness centre, billiards room, library, puzzle room, workshop, car wash, and numerous social activities. Located directly across from Christie Crossing with shopping, restaurants, transit, and everyday services just steps away, this is maintenance-free living in a community you'll be proud to call home. Take time to check out the virtual tour. (id:63476)