
22856 137 Avenue Maple Ridge, British Columbia V4R 0B6

$1,395,500
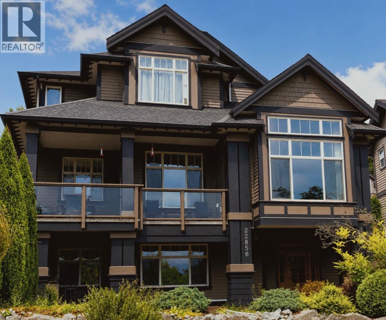
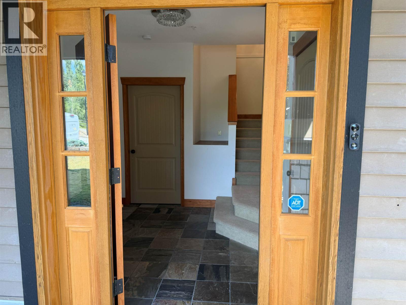
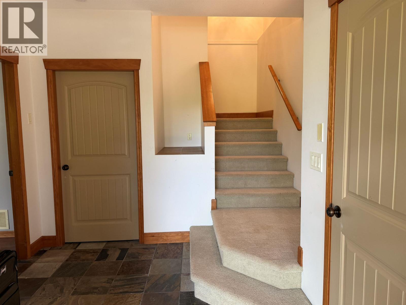
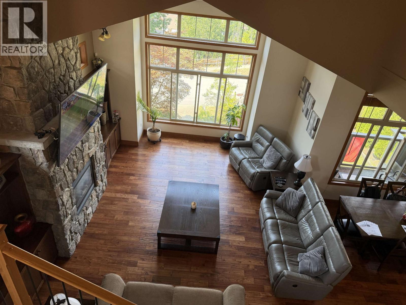
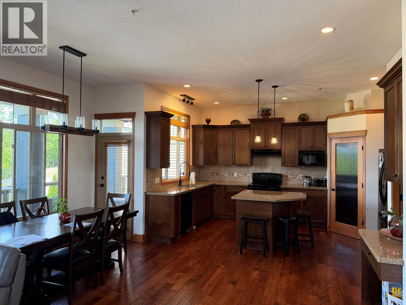
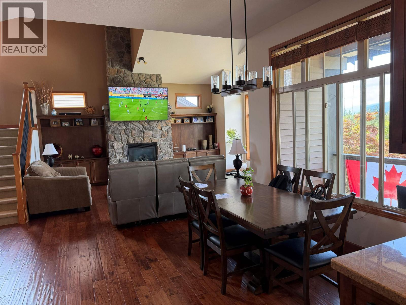
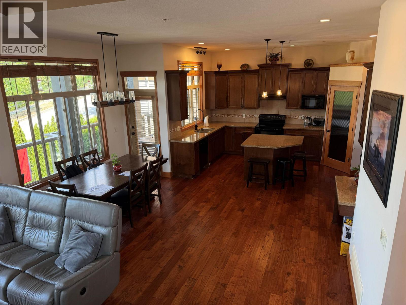
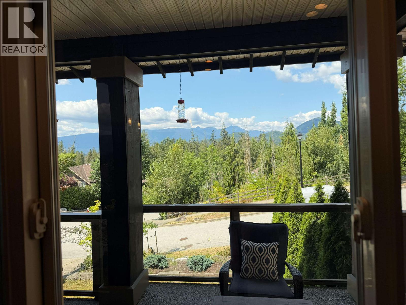
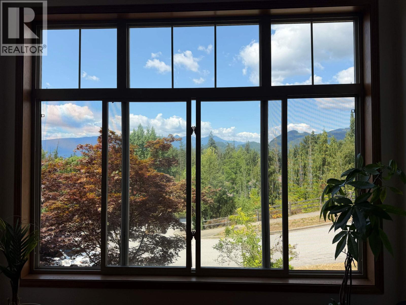
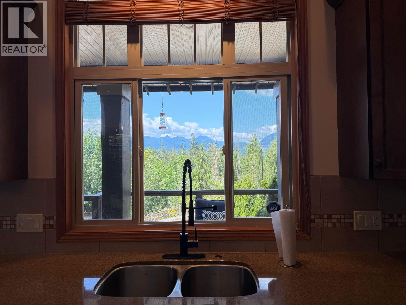
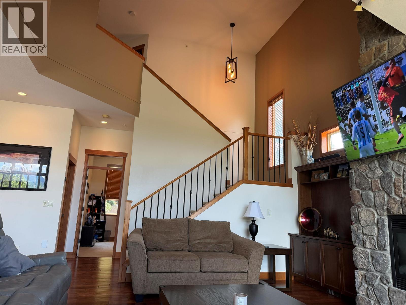
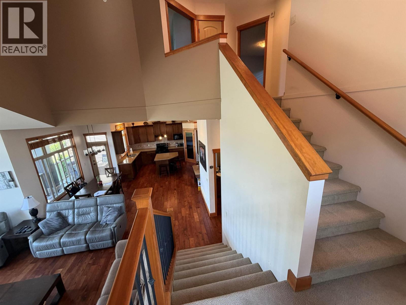
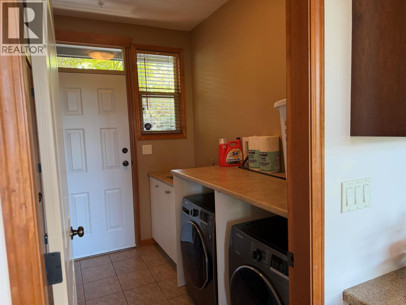
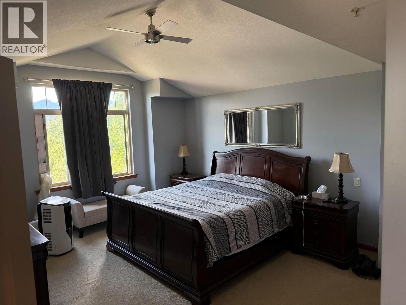
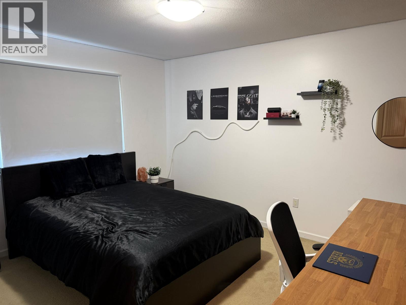
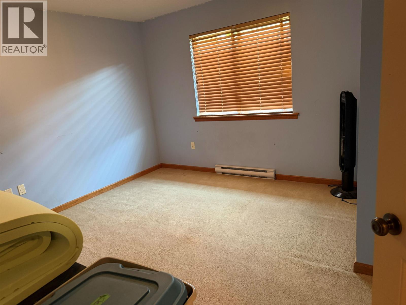
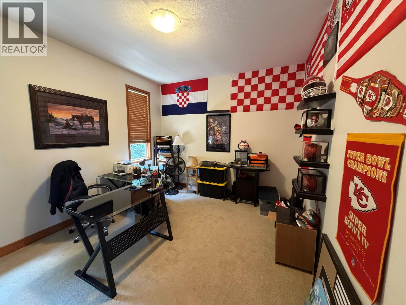
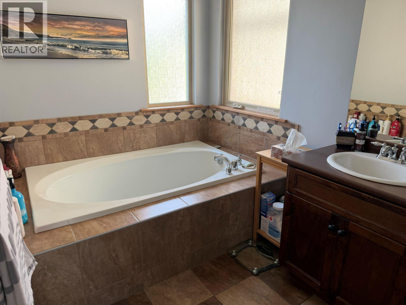
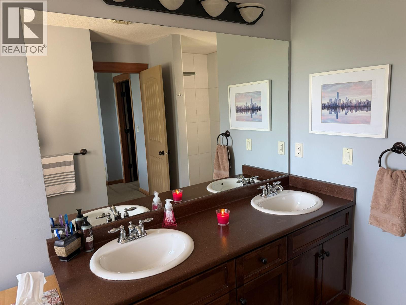
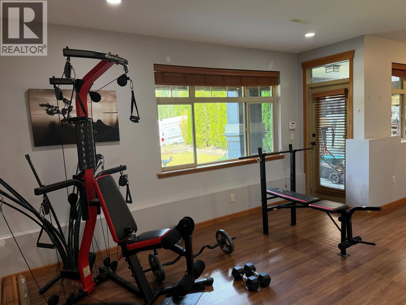
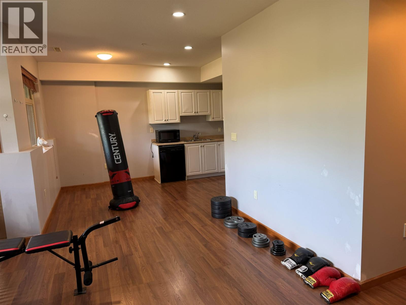
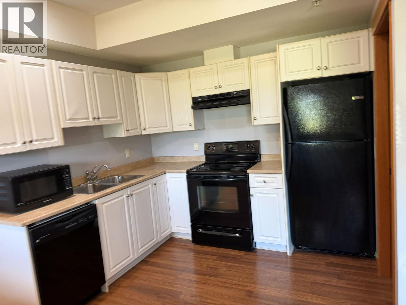
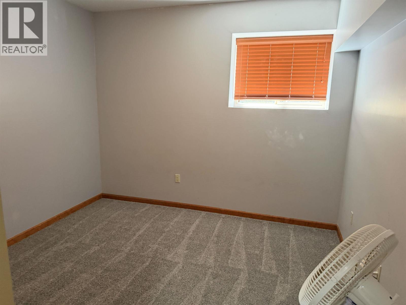
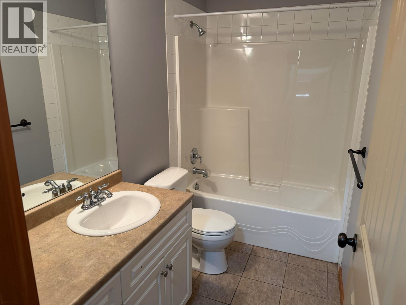
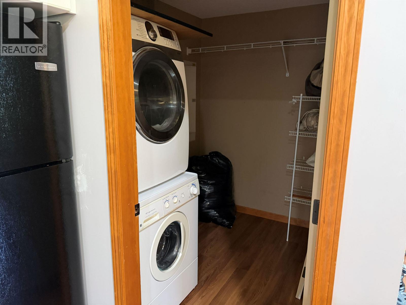
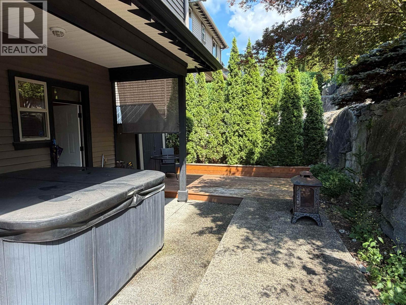
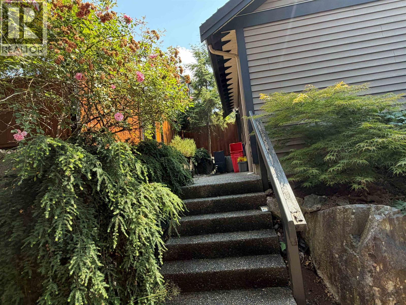
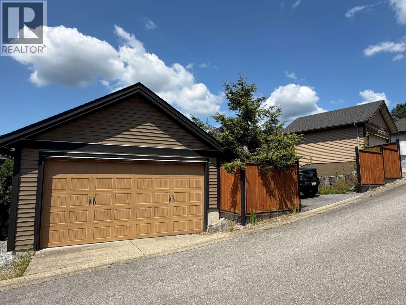
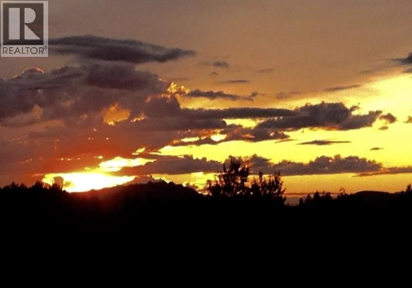
Very well-maintained custom-built Oakvale Whistler-inspired 2-storey home with a fully finished daylight walkout basement, detached double garage, and a self-contained 1-bedroom suite. This impressive home features a maple kitchen with granite countertops, undermount sink, large island with breakfast bar, and a walk-in pantry. The spacious living room boasts a soaring cathedral ceiling and a stunning rock-faced gas fireplace. Offering 5 bedrooms, 4 bathrooms, and 2 laundry areas, this home is loaded with quality finishes including stained fir casings and baseboards, and numerous custom touches throughout. Enjoy mountain views from the patios, a fully fenced backyard, and plenty of space for family living or extended family accommodation. (id:63476)
Property Details
| MLS® Number | R3141047 |
| Property Type | Single Family |
| Parking Space Total | 2 |
| View Type | View |
Building
| Bathroom Total | 4 |
| Bedrooms Total | 5 |
| Appliances | All |
| Architectural Style | 2 Level |
| Basement Development | Finished |
| Basement Features | Unknown |
| Basement Type | Full (finished) |
| Constructed Date | 2008 |
| Construction Style Attachment | Detached |
| Fire Protection | Security System |
| Fireplace Present | Yes |
| Fireplace Total | 1 |
| Heating Fuel | Natural Gas |
| Heating Type | Forced Air |
| Size Interior | 2,962 Sqft |
| Type | House |
Parking
| Detached Garage | |
| Garage | 2 |
Land
| Acreage | No |
| Size Frontage | 42 Ft |
| Size Irregular | 5967 |
| Size Total | 5967 Sqft |
| Size Total Text | 5967 Sqft |
Contact Us
Contact us for more information

The trademarks REALTOR®, REALTORS®, and the REALTOR® logo are controlled by The Canadian Real Estate Association (CREA) and identify real estate professionals who are members of CREA. The trademarks MLS®, Multiple Listing Service® and the associated logos are owned by The Canadian Real Estate Association (CREA) and identify the quality of services provided by real estate professionals who are members of CREA. The trademark DDF® is owned by The Canadian Real Estate Association (CREA) and identifies CREA's Data Distribution Facility (DDF®)
July 20 2026 03:03:46
Greater Vancouver REALTORS®
Coldwell Banker Universe Realty