
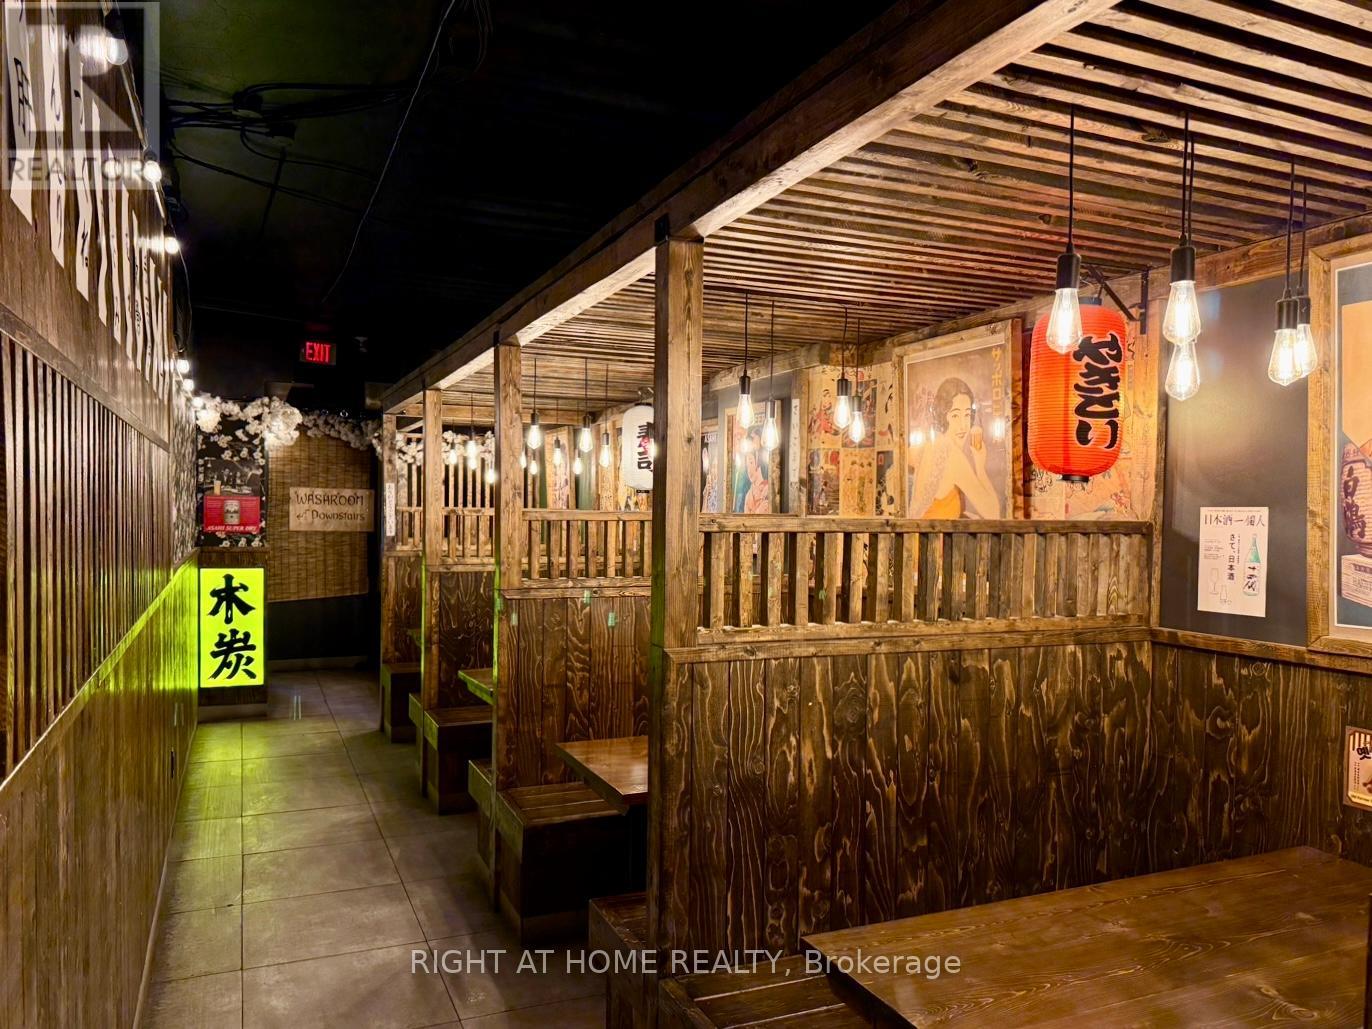
7057 Yonge Street
Markham, Ontario
Authentic Japanese Izakaya Located At High-Traffic & In-Demand Location Just Off Yonge and Steeles Intersection. Surrounded By High-Rise Condos And Office Buildings. Super Cozy Interior With Lots Of $$$$ Spent On Recent Renovations And Quality Equipment. Full commercial kitchen w/ walk-in cooler and so. Profitable Money-Making Business With Very Strong Local Clientele. Ready For Any Kind Of Restaurant. An additional 10 parking Spaces At The Back Of The Restaurant and Lots of Street Parking Spaces Available At the Front. So Much More To Mention. Come And Check It Out. Don't Miss Out on Such A Wonderful Opportunity. (id:63476)
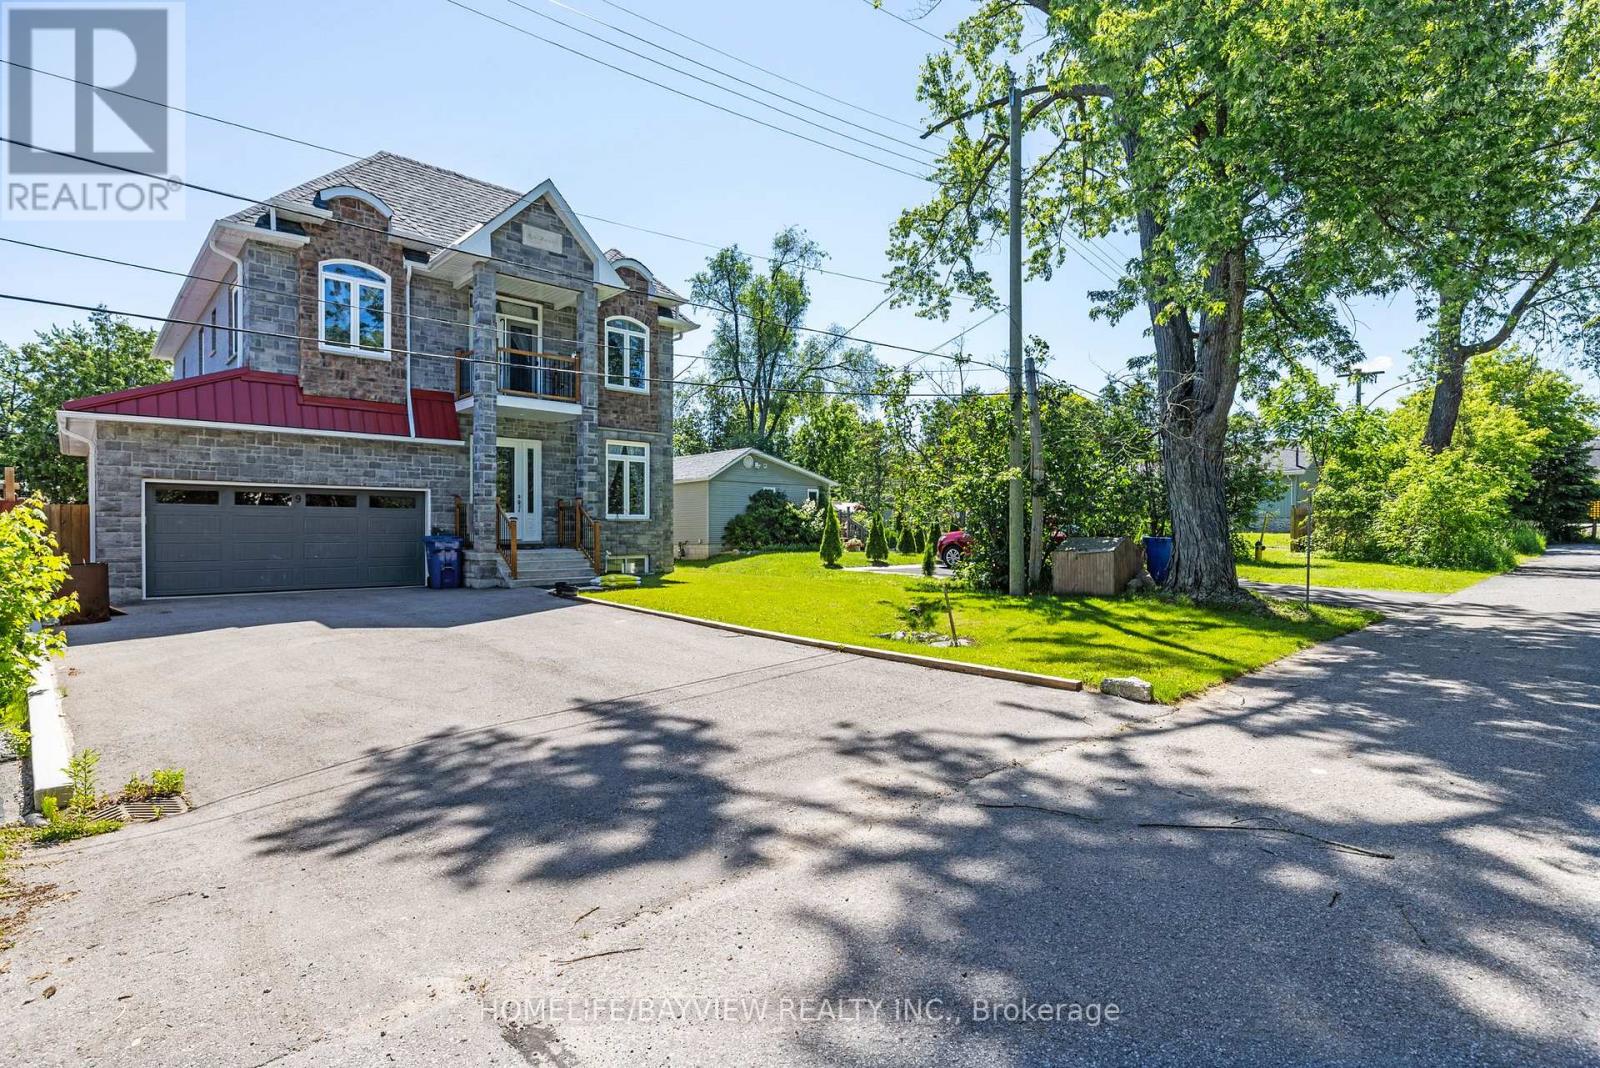
Unknown Address
,
Welcome to this wonderful home in the heart of Jackson's Point, one of Georgina's most desirable communities. Ideally located just minutes from Lake Simcoe, parks, schools, shopping, restaurants, golf, fishing, camping world class ice fishing, marinas, and all essential amenities, this property offers the perfect balance of small-town charm and everyday convenience. Whether you're looking for a family home, retirement retreat, or year-round residence, this is an excellent opportunity to enjoy the relaxed lakeside lifestyle that Georgina is known for. Don't miss your chance to make this exceptional property your next home. Rear opportunity to own a legal 2 Storey just steps from the Lake Simcoe set on a sizable 50X107.67ft, 5+1 bedrooms and a fully finished basement with : separate entrance to a legal apartment and kitchen and full 3pc bathroom, and laminate floor. Main floor has spacious open concept new kitchen, island, and breakfast area, walkout to large deck, fully fenced, private yard, and large storage shed. Family room has gas fireplace. LED lighting throughout . 3/4" hardwood floor, custom made twin-glass windows, upgraded to porcelain floor of 24 x 48" slab tiles throughout Kitchen, all bathrooms & laundry areas. Laundry ( Two / 2 ) rooms at the main and upper level. Interior the house custom doors, closets with sliding and glass doors all showers, 10ft ceiling main floor, enclosed porch, elegant custom entrance door. Central air, Forced air gas heating, Municipal Water and sewer. Everyday convenience of a York Region Transit stop right at the corner. Some photos have been staged virtually. (id:63476)
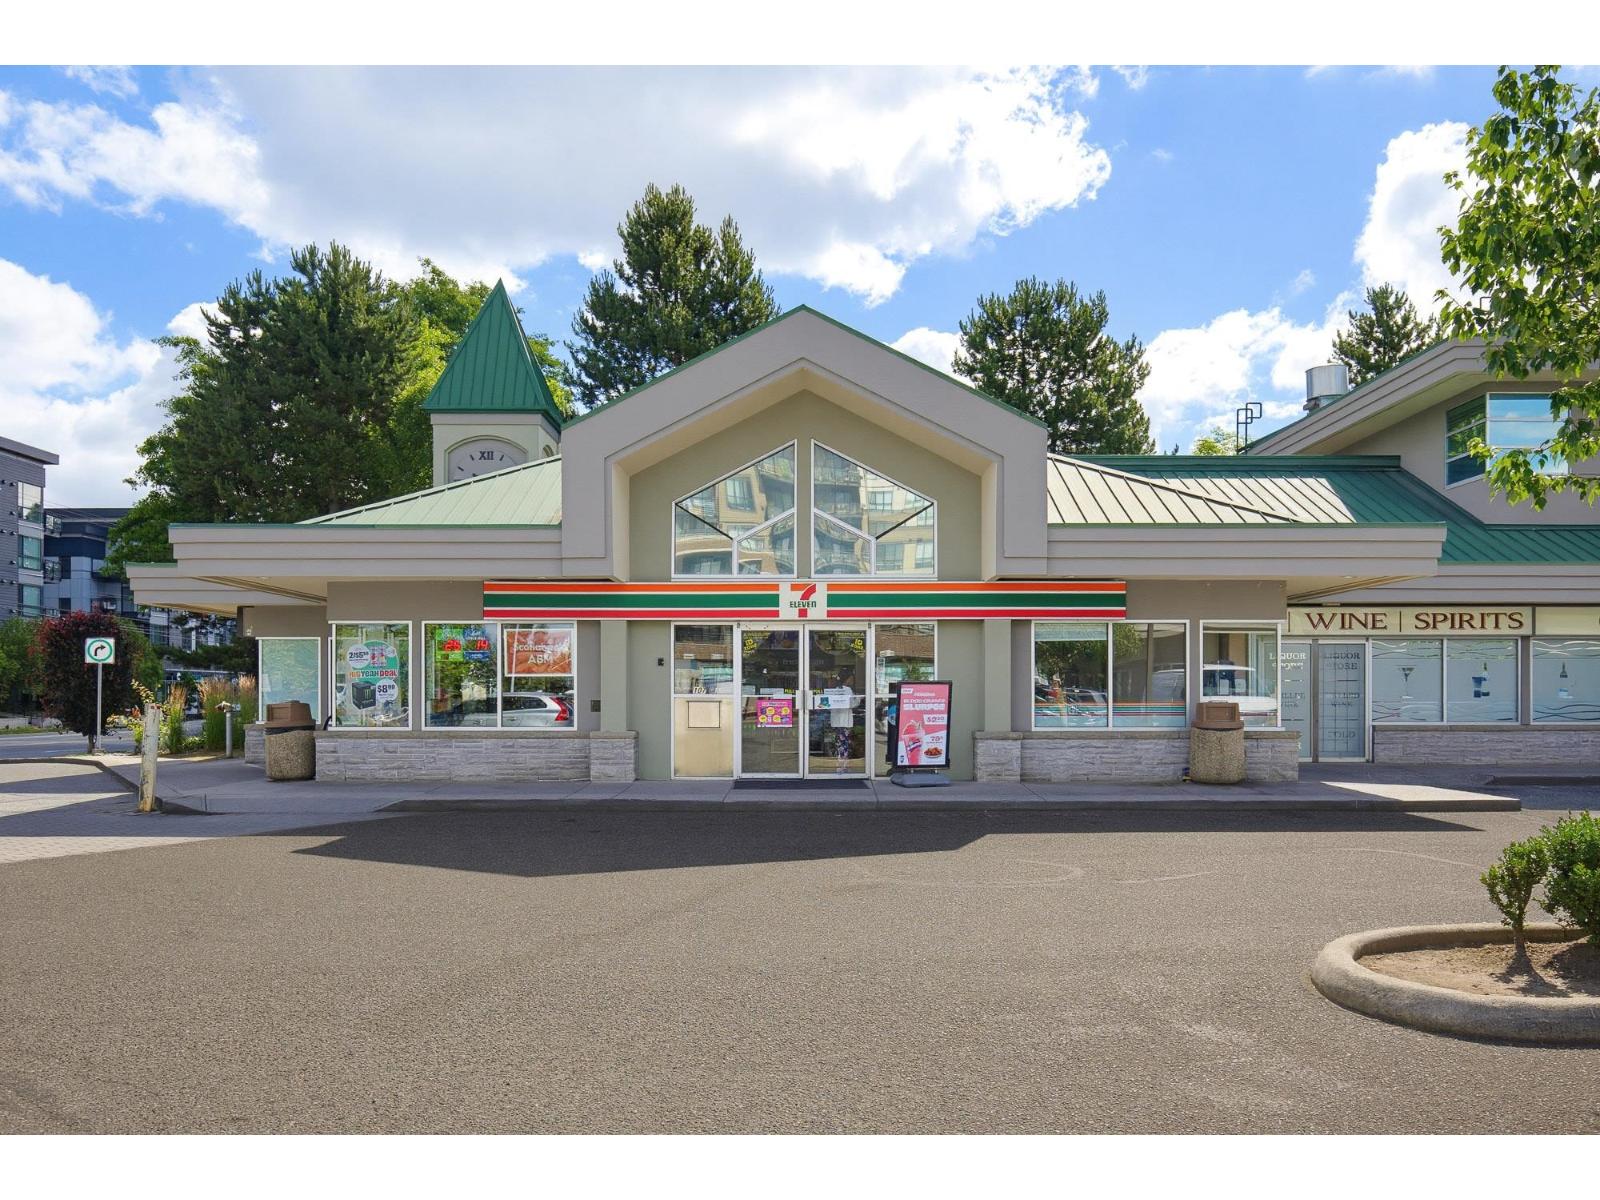
107 1520 Mccallum Road
Abbotsford, British Columbia
Opportunity to lease the most visible unit in College Park Mall as of September 1, 2026. With the current convenience store tenant vacating, this end cap unit has great visibility from drive-by traffic on both King & McCallum Road. Only seconds from the Highway 1 entrance/exit, this mall benefits from close proximity to the students of UFV and townhome Owners in the Cinema District - the neighboring property - making it the perfect location to add a mini grocery store or market to this complex! Currently an open concept unit, this space could be transformed to fit a number of different businesses that fit the C3 Zoning requirement. Please note a daycare is NOT permitted as there is already one in this complex. Call to book your showing today! (id:63476)
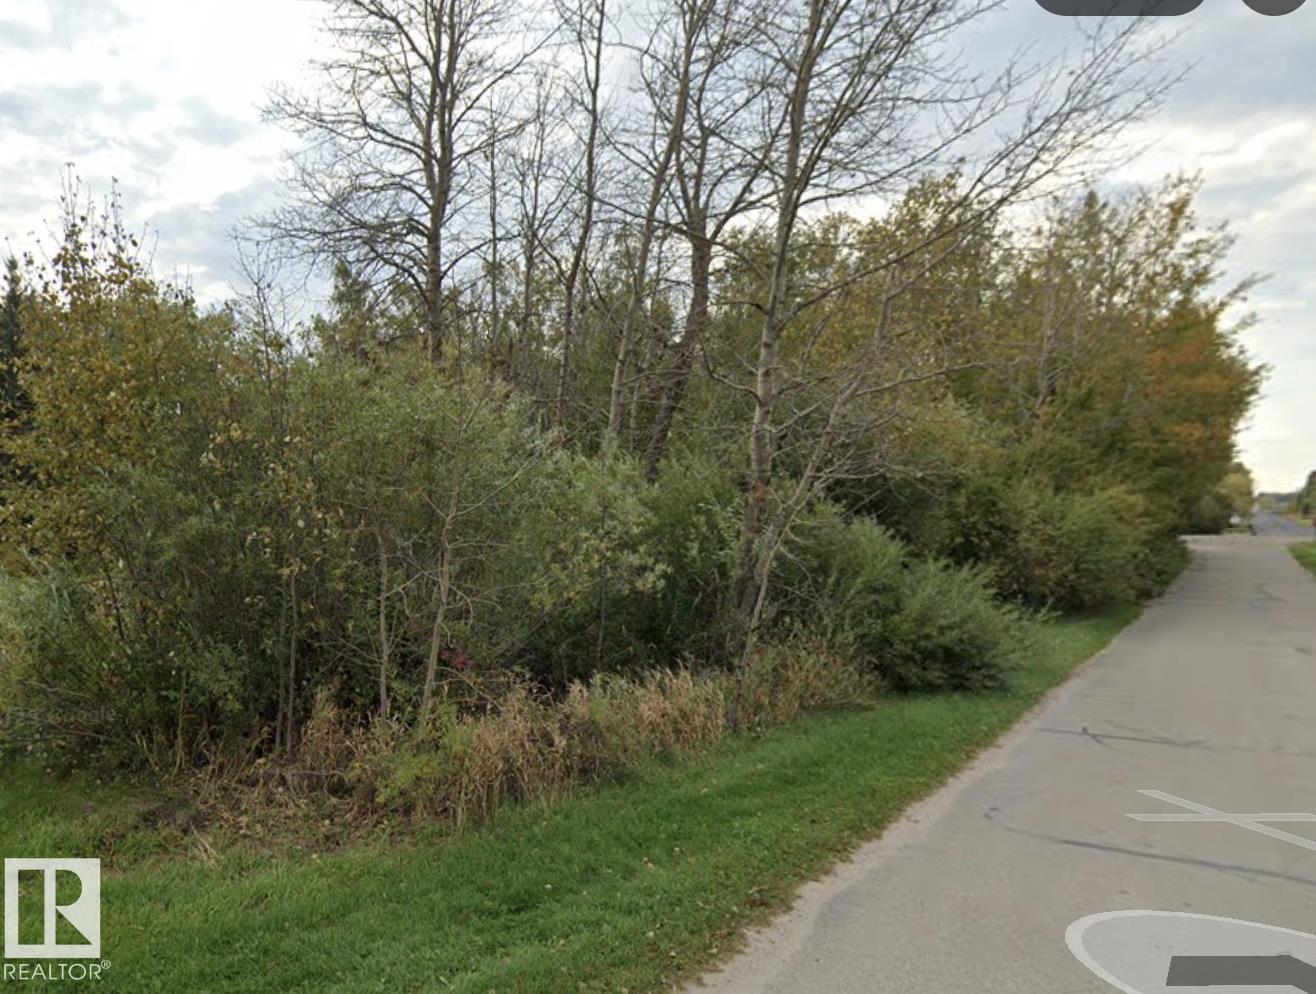
5000 60 St
Rural Lac Ste. Anne County, Alberta
Dreaming of building your perfect escape? This rare opportunity might be exactly what you’ve been waiting for. This unique triangle-shaped lot offers endless possibilities to bring your vision to life. Whether you’ve been dreaming of a cozy cabin, year-round home, or the ultimate weekend getaway… the canvas is yours. The best part? Lake access is just steps away — giving you all the beauty of waterfront living without the waterfront price tag. Spend your summers soaking up the sun, launching the boat, paddling the shoreline, or simply enjoying the quiet that only lake life brings. Opportunities like this don’t come around often… sometimes the best investments start with a blank slate. (id:63476)
601 2 Street SE
Medicine Hat, Alberta
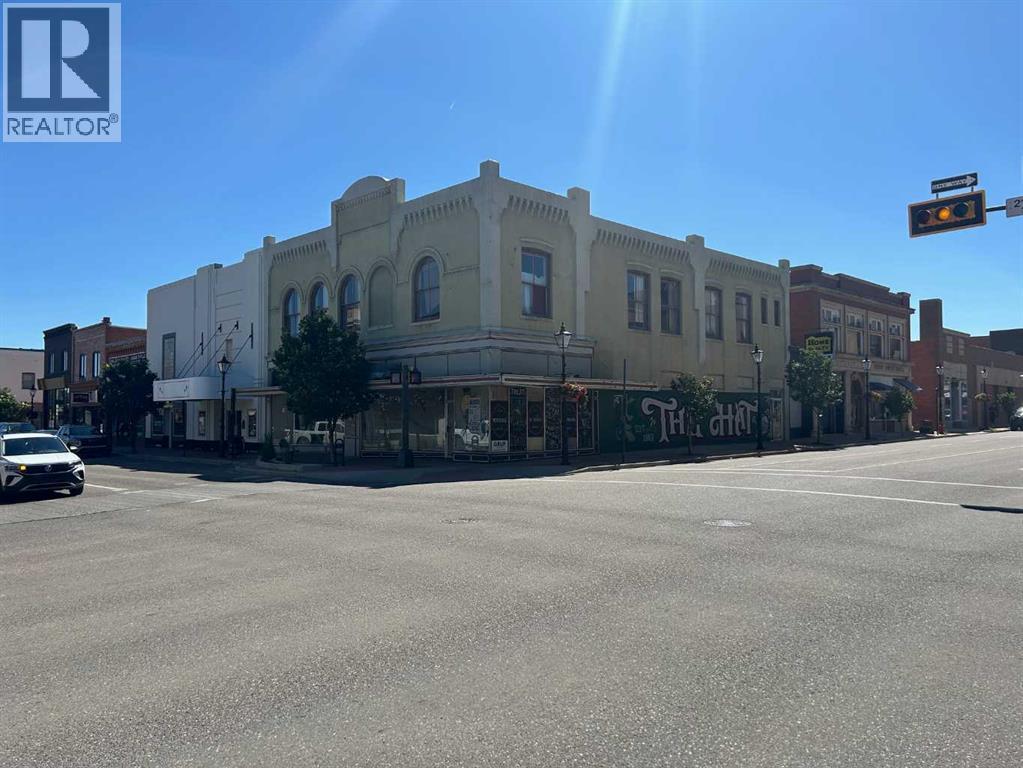
Unlock the potential of one of Downtown Medicine Hat's prominent historic properties. Built in 1913 and situated on one of the city's highest-profile corners, this landmark building offers exceptional exposure, outstanding traffic counts, and endless possibilities for redevelopment. The main floor features two separate commercial storefronts of approximately 1,550 and 1,750 square feet, each with large display windows that provide excellent visibility for retail, restaurant, office, or service-based businesses. Above, the second floor has already been gutted, creating a blank canvas ready to be transformed to suit your vision. Whether you're considering residential lofts, boutique short-term rental suites, professional offices, creative studio space, or a unique mixed-use development (subject to municipal approval), the opportunity is here to create something truly special. While the building requires significant renovation, opportunities like this are becoming increasingly rare. Its prime Downtown location, historic character, and flexible layout provide the foundation for an ambitious restoration or redevelopment project that could become a cornerstone of Medicine Hat's vibrant city centre. If you've been searching for a project with character, visibility, and exceptional upside, this is your chance to bring new life to a piece of local history. Please note, this property is to be subdivided, and the proposed lot will be 50x70 (listed property taxes would be adjusted accordingly after subdivision) (id:63476)
101 Healey Lake Water
The Archipelago, Ontario
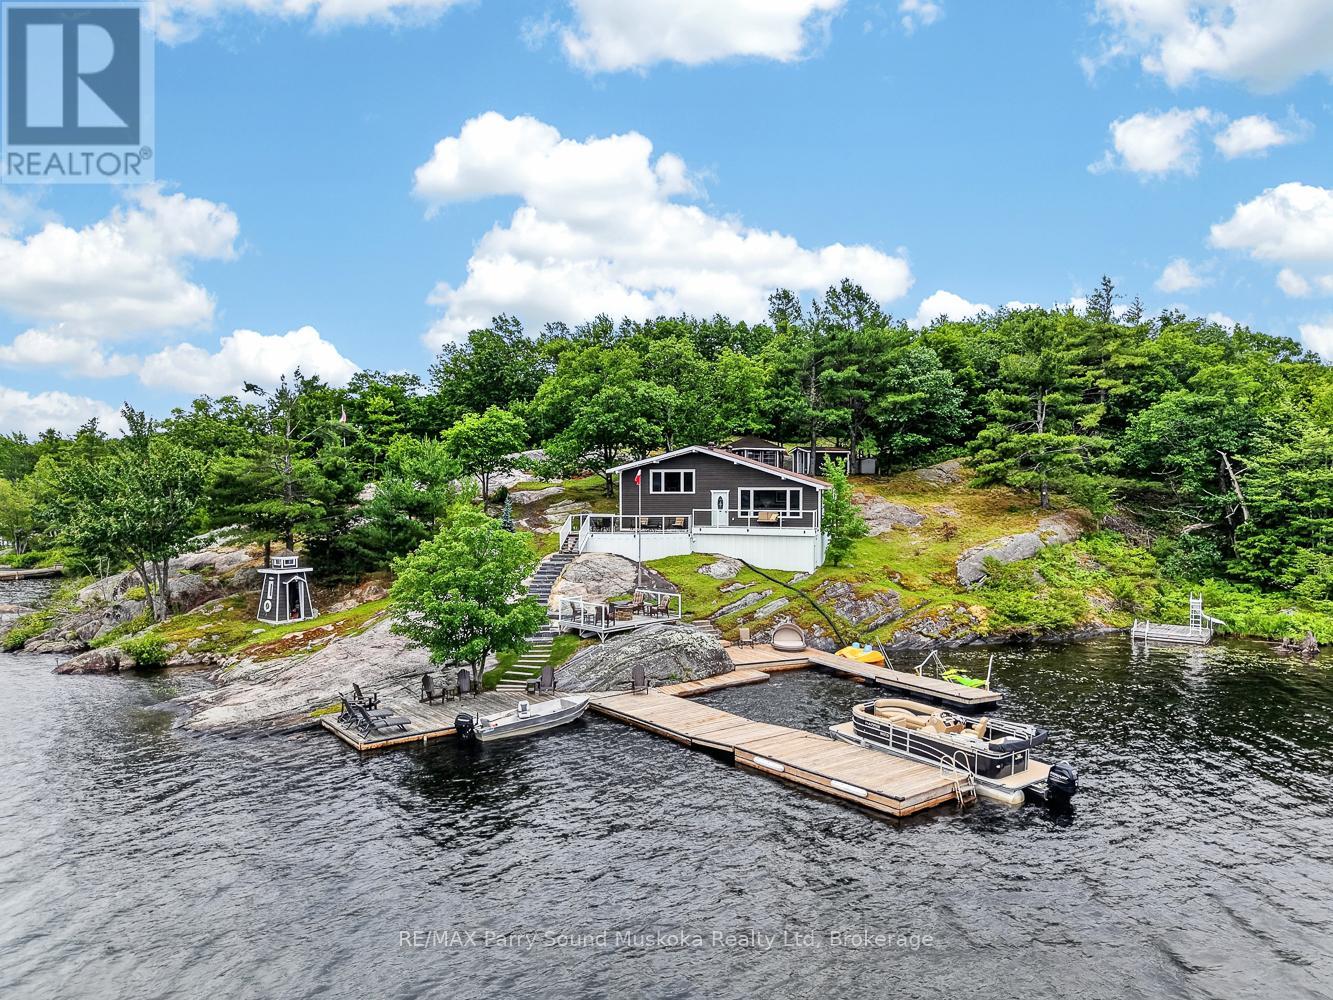
Welcome to one of Healey Lake's most exceptional waterfront properties. Set on 1.6-acre lot with an incredible 645 feet of private shoreline, this beautifully renovated boat-access cottage offers complete privacy, all-day sunshine! Accessible from a nearby marina or public boat launch, this turnkey retreat features 3 bedrooms, 1 bathroom, and has been extensively renovated inside and out with quality craftsmanship throughout. Nearly every component has been updated, including new electrical with buried hydro service, plumbing, insulation, drywall, tongue-and-groove pine walls and ceilings, windows, doors, siding, flooring, shingles, septic system, decks, docks, glass railings, gazebo, stone stairways, appliances, and more.The outdoor living is just as impressive. Multiple decks and sitting areas capture stunning lake views, while the lakeside entertaining deck with fire pit is the perfect place to gather with family and friends. A massive dock system provides plenty of room for multiple boats and offers deep water for swimming, boating, and docking larger watercraft. The property also includes a workshop, gazebo, beautifully crafted stone stairways, and a unique elevated golf tee where you can practice your swing overlooking the lake.Stay comfortable from spring through fall with electric baseboard heating and an efficient heat pump providing both heating and air conditioning.For paddling enthusiasts, Healey Lake offers an outstanding canoe and kayak network with routes connecting to Moon River and Georgian Bay, Kapikog Lake, Crane Lake, Blackstone Lake, Whitefish Lake, and beyond.Being sold fully furnished with appliances and many additional inclusions, this is a rare opportunity to purchase a truly move-in-ready waterfront cottage where every detail has already been completed. Simply arrive, unpack, and begin enjoying one of Ontario's most spectacular cottage destinations in the area! (id:63476)
103/104, 10102 120 Street
Grande Prairie, Alberta
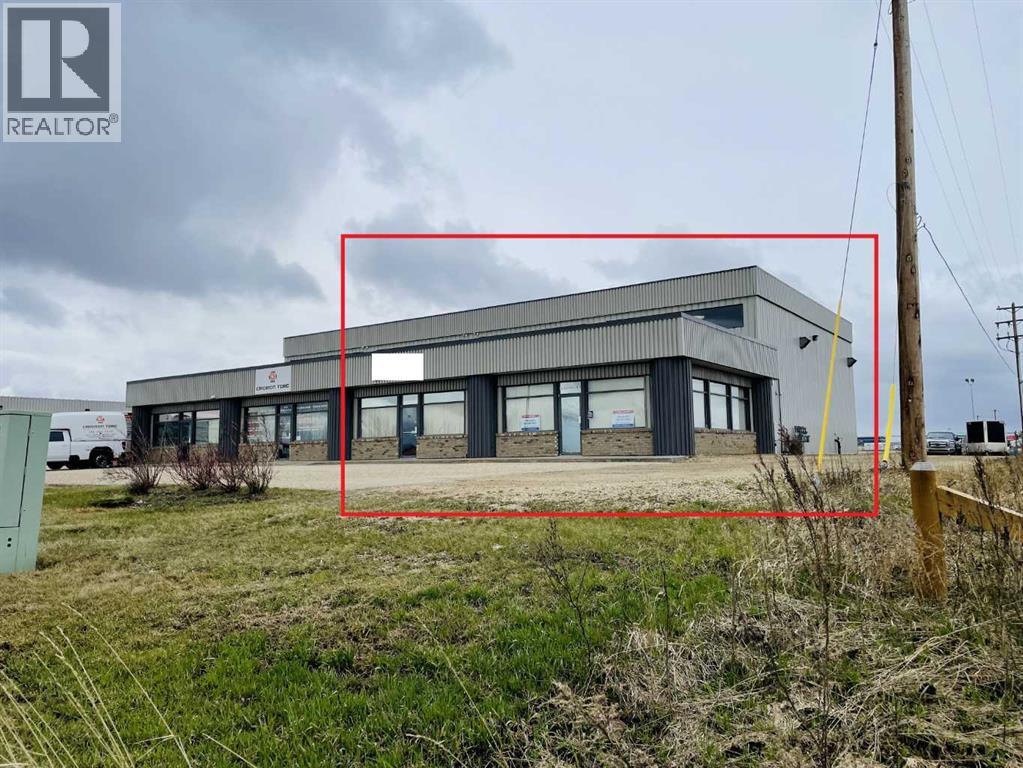
Newer bright double bay end unit available near airport with full city services. Lots of windows in the welcoming storefront entrance with office up front. 2 well lit bays - Each 25' Wide x 59' Long in back with automatic 16' x 16' overhead doors. Shop ceiling height of 24'. Sump and waterline in shop with 3 phase electric. If less space is needed, the shop can be split in half. Base rent is $6000.00, Additional rent is $2723.38 for a Total of $8723.38 plus GST and Utilities. Landlord is a licensed REALTOR ® in Alberta. (id:63476)
167-177 Wilson Street
Hamilton, Ontario
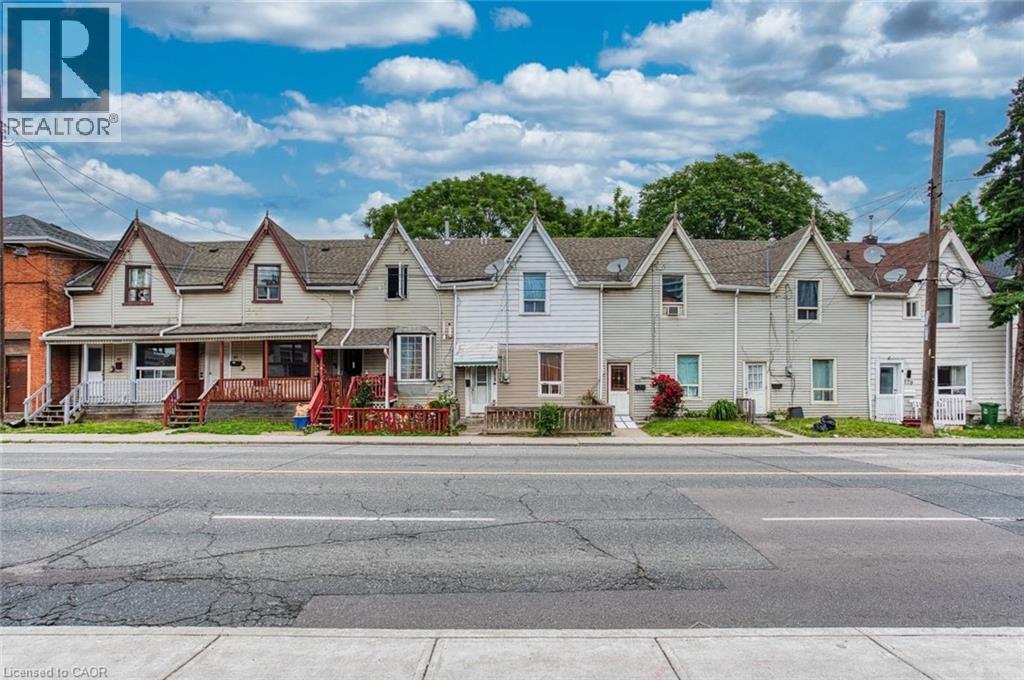
Prime Downtown Development Gem & Income Producing Unmissable Opportunity with 7.6% CAP RATE. Secure a high-performing asset with unparalleled future upside. This is a rare chance to acquire six side-by-side Townhouses in a prime Downtown location, offering immediate and significant cash flow from day one. Enjoy a massive annual NOI of $126,743 (Gross Income: $149,892). Tenants cover all utilities directly, ensuring minimal landlord overhead. Each unit is a desirable 3-bedroom townhome with a private, fenced backyard, attracting and retaining quality long-term tenants. 2 Units are Vacant and have been recently renovated, ready for new Tenants. The property already holds downtown zoning for an ambitious seven-story mixed-use development. Buyer has the option to pursue severance to create six individual standalone properties, or inquire about acquiring neighboring properties (potentially the entire block) for a transformative large-scale project. The surrounding area is a diverse, high-demand community, perfectly positioned for a dynamic Live-Work-Play concept that integrates modern residential units with ground-floor commercial space. Act Now! Whether you're seeking a strong cash-flowing asset or a large-scale development platform, this property delivers. (id:63476)
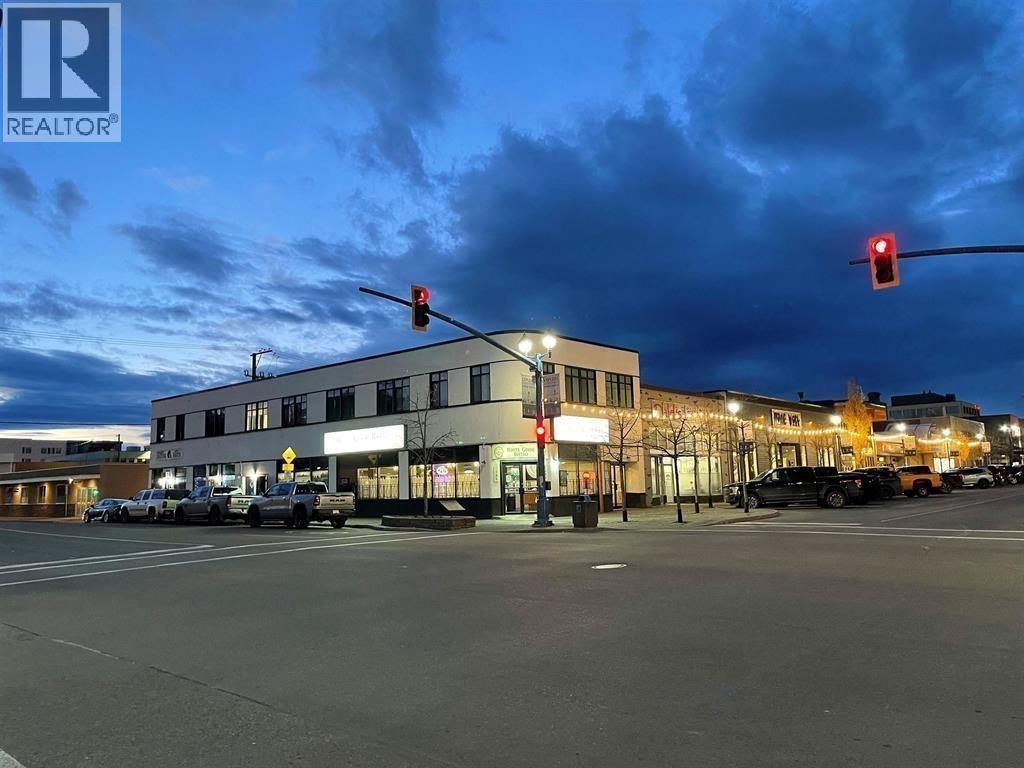
1205 3rd Avenue
Prince George, British Columbia
Rarely will you find such a location and renovation at such an attainable price point. This fully-renovated mixed-use building is located at the corner of 3rd Avenue and Dominion St in the heart of Prince George. The entire building was renovated in 2016/17. Everything has been updated - electrical, mechanical, roof, windows, and interiors. A brand new fire panel was installed in 2022. As a result, the asset is in exceptionally good condition and will provide stable income for decades. Cap rate is 5%. Commercial tenants are stable with long term leases. Prince George is a growing regional centre with a diverse economy including health care, retail, manufacturing, construction, natural gas, mining, forestry, education and so much more. (id:63476)
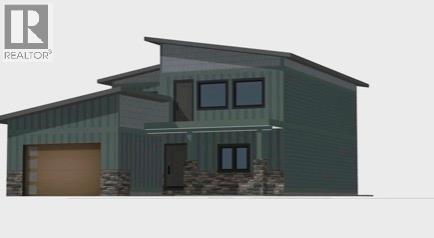
1899 Pineridge Mountain Link
Invermere, British Columbia
Discover this gorgeous new 3 bed, 3 bath luxurious home in the heart of the Pinridge Mountain Resort, located in the pristine Lake town of Invermere. Enjoy stunning mountain views, spacious living areas, and modern amenities. The community offers abundant nature trails, racquet courts, and a playground, perfect for outdoor enthusiasts and families alike. Experience year-round adventure and tranquility in this idyllic setting. Don’t miss your chance to own a slice of paradise! **Your mountain retreat is just a call away!** (id:63476)
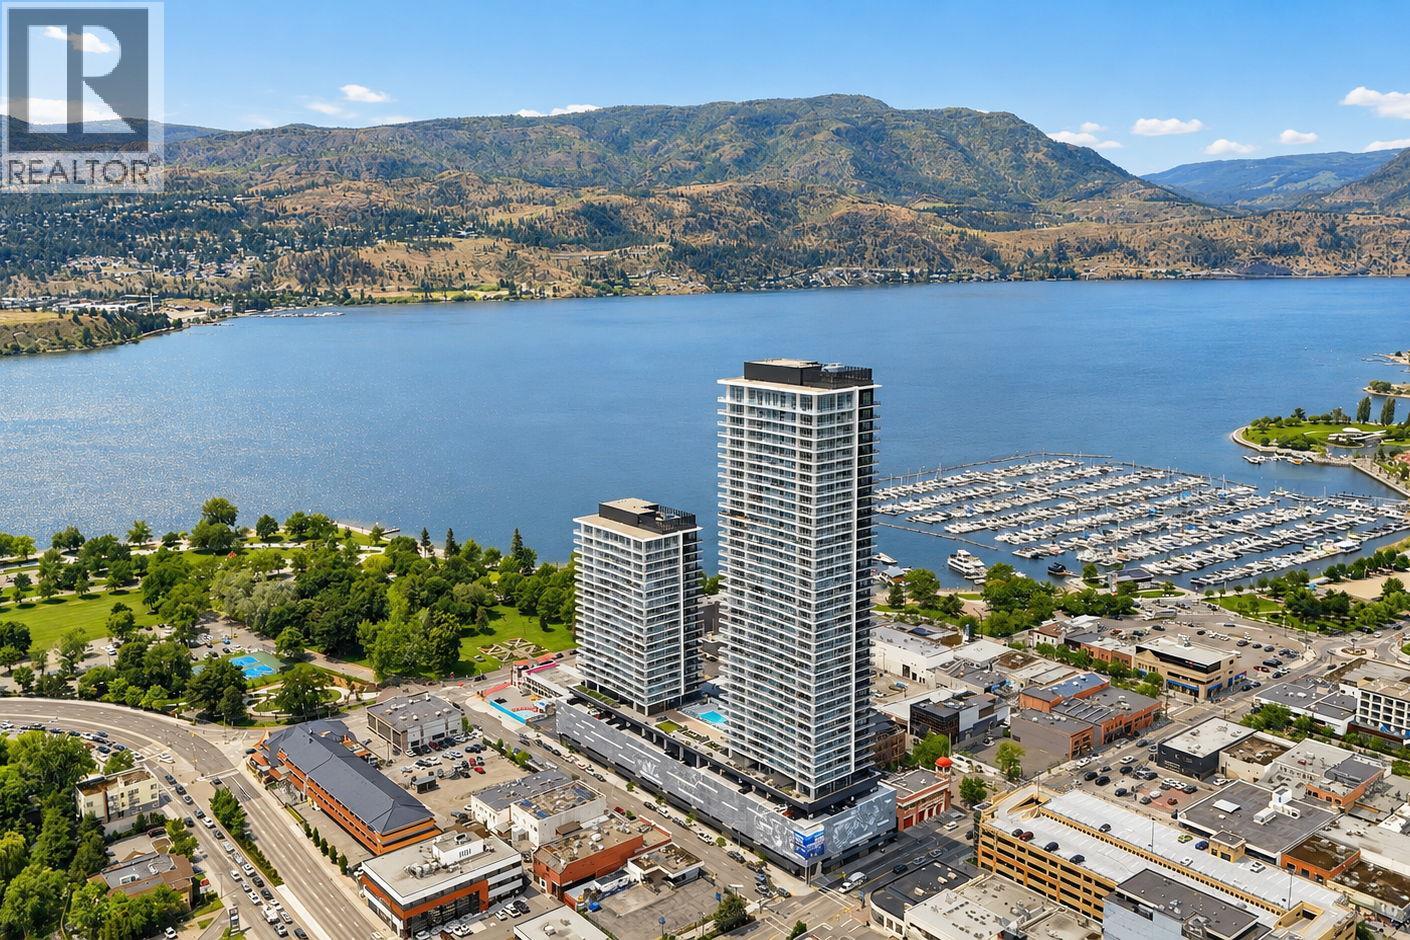
1626 Water Street Unit# 701
Kelowna, British Columbia
Welcome to residence #701 at The Eli—Water Street by The Park. Facing the marina and Bernard Ave in Tower 2, this sophisticated 1-bedroom lake-view home delivers the pinnacle of Okanagan living, just steps from the sandy shores of City Park, the yacht club, and downtown Kelowna’s vibrant core. Inside, timeless elegance meets superior craftsmanship. The curated interiors boast integrated, premium stainless steel Fulgor Milano appliances, exquisite marbled porcelain tile, and durable luxury vinyl plank flooring. Beyond your front door lies a lifestyle unmatched in the valley. Indulge in 42,000 square feet of world-class, resort-style amenities spanning 23 dedicated spaces. Maintain your wellness in the lake-front fitness centre and yoga studio, or unwind in the private sauna and steam rooms. Entertain effortlessly with exclusive access to a golf simulator, putting greens, a private movie theatre, billiards lounge, and wine-tasting room—while the kids enjoy the vibrant playroom. This is more than a home; it is an exceptional opportunity to own within Kelowna’s most iconic signature address. (id:63476)
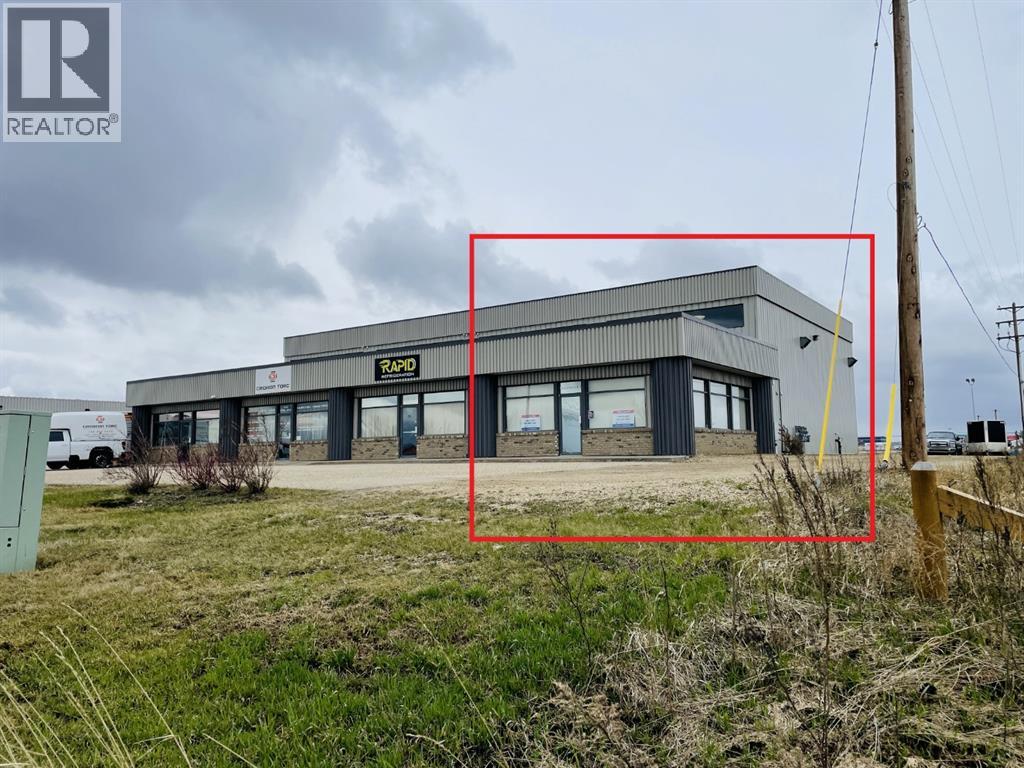
104, 10102 120 Street
Grande Prairie, Alberta
Newer bright end unit available near airport with full city services. Lots of windows in the welcoming reception area plus 1 offices up front. Well lit 25' Wide x 59' Long Shop in back with automatic 16' x 16' overhead door. Shop ceiling height of 24'. Sump and waterline in shop with 3 phase electric. If more space is needed, the adjoining shop can be rented as well. Base rent is $3000.00, Additional rent is $1361.25 for a Total of $4361.25 plus GST and Utilities. Landlord is a licensed REALTOR ® in Alberta. (id:63476)