
53126 Rge Rd 174 Rural Yellowhead County, Alberta T7E 3E6

$629,900
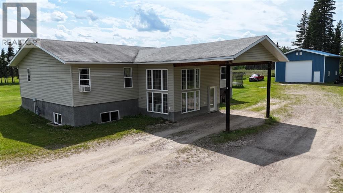
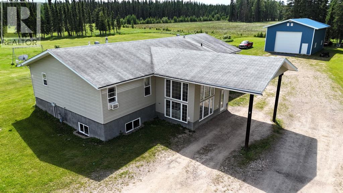
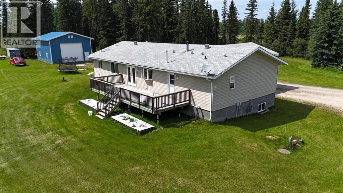
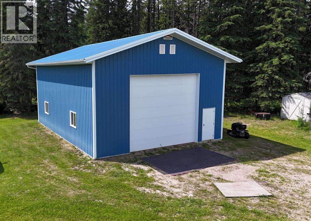
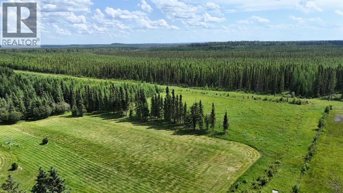
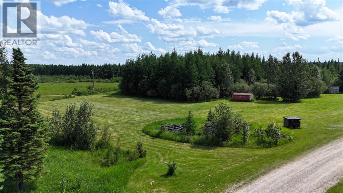
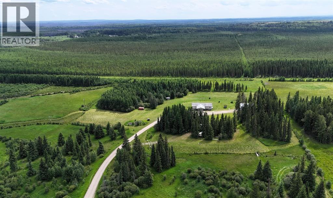
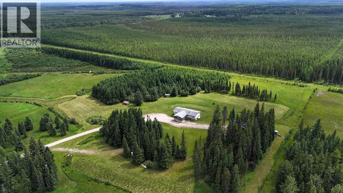
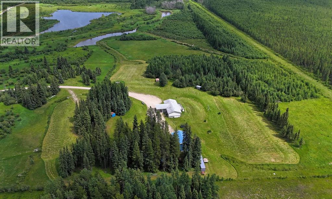
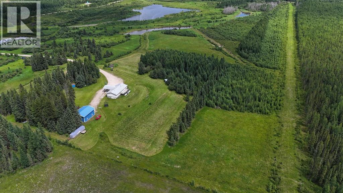
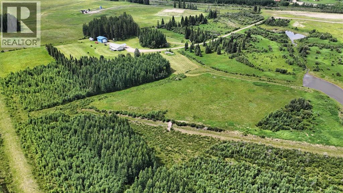
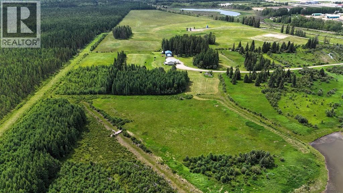
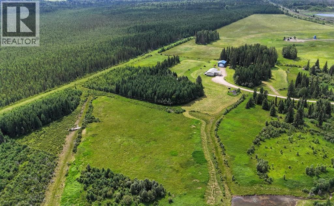
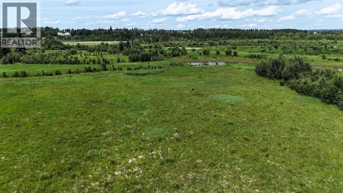
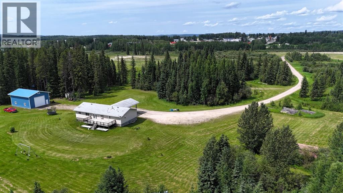
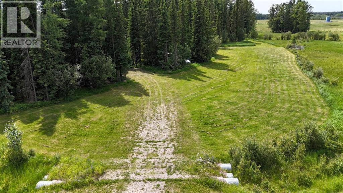
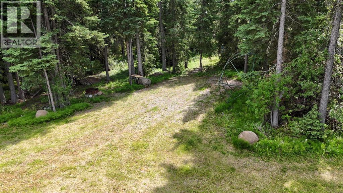
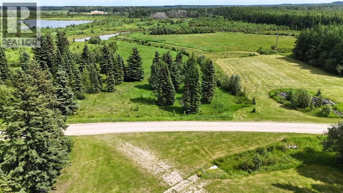
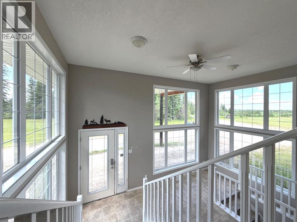
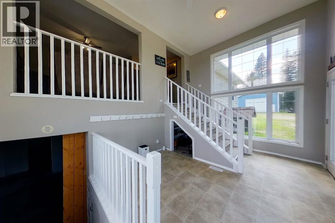
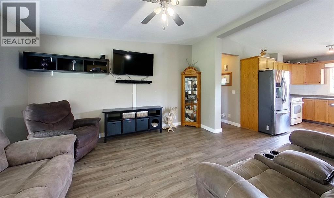
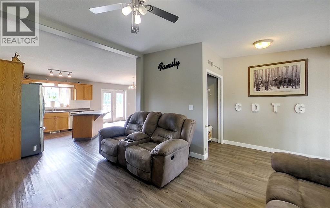
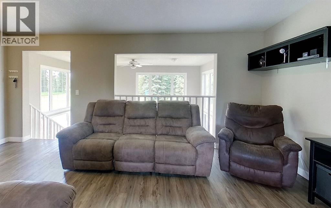
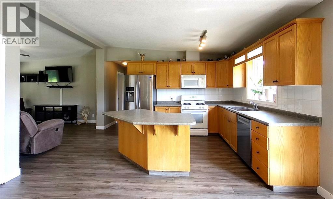
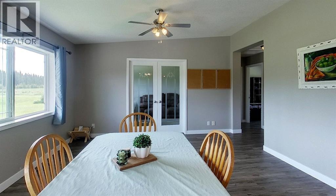
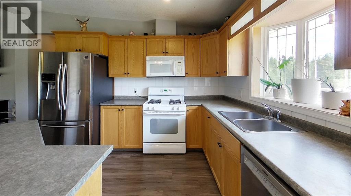
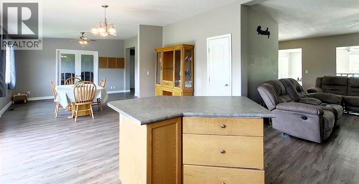
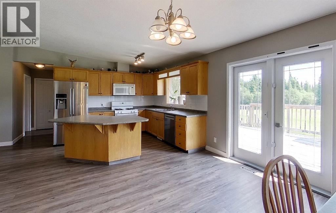
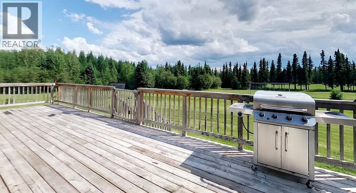
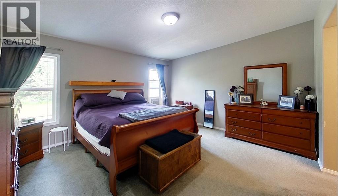
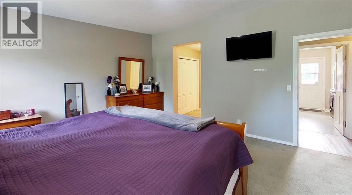
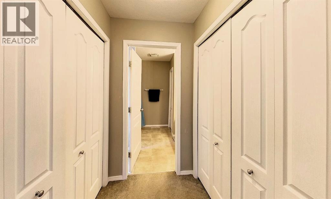
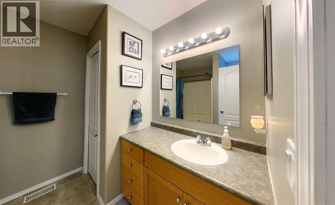
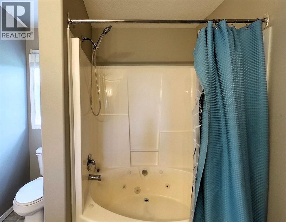
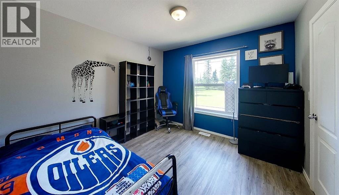
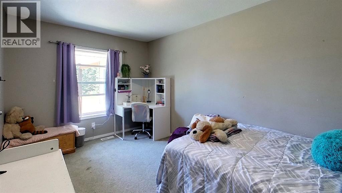
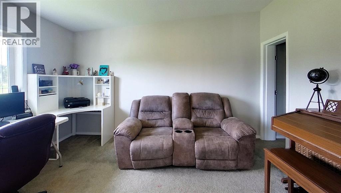
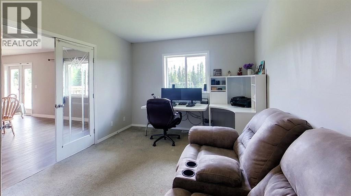
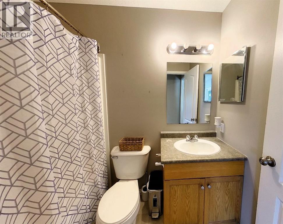
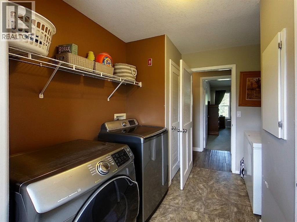
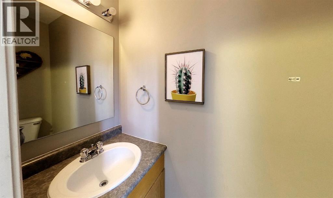
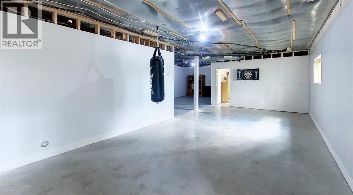
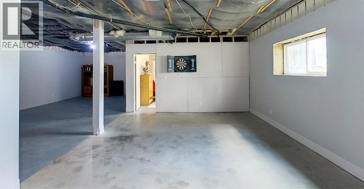
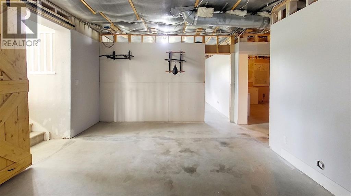
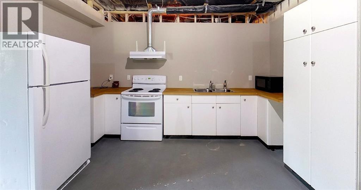
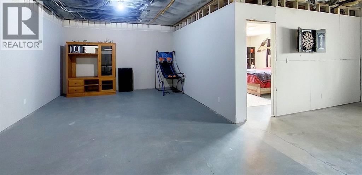
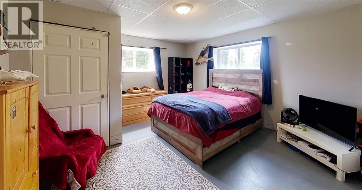
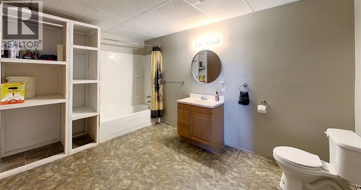
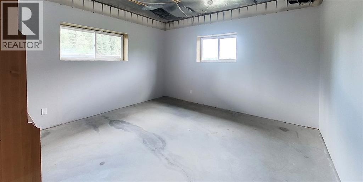
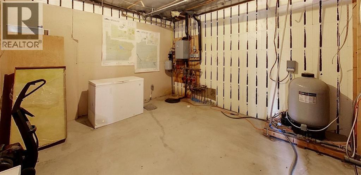
Beautiful & Secluded 20 acres, seconds past the Southern border of the Town of Edson! Amazing & convenient location! South side of property borders thickly treed Crown Land! Just minutes From Wilmore Park & the River! Stunning 2006 Home, with a partially finished basement featuring infloor heating.. Boasting 6 bedrooms, 4 bathrooms, 2 kitchens, & a second hook up in basement for a second set of laundry machines. Beautiful 40'x30' shop with 100 amp power built by 'Gordon' - (gravel floor, roof is sheeted & insulated, walls are not insulated). Foyer is a STUNNING WALL OF WINDOWS. Upstairs you will find a living room that overlooks the bright foyer, a Bright open concept kitchen with breakfast bar & dining area (with lovely vinyl plank flooring) leading to the huge south facing back deck! Office (or bedroom) with Glass French Doors just off the dining room. Main level boasts 3 more bedrooms, including a HUGE primary with his & hers closets, & an ensuite with jetted oval tub; Main bath, 2 pc bath off laundry room & another door leading to back deck. Basement has ICF (Insulated Concrete Foundation) & infloor heating, & is partially finished with 2 large bedrooms, Kitchen, HUGE 3 PC bathroom, & blank canvas for your rec room / family room space. Outside is an amazing balance of trees and cleared land to explore. There is a small cleared camp site in the area behind the blue shed. This is an AMAZING acreage to raise a family & have the peaceful, private setting of Country Living, while being just outside of Town limits - so close to schools, parks, health care centre, and all the other amenities of Town! Mins from Wilmore Park / Beach / River - where there are many bicycle paths, camping opportunities, beach/river, and more!! This is a great opportunity to own a very special property! (id:63476)
Property Details
| MLS® Number | A2330255 |
| Property Type | Single Family |
| Amenities Near By | Park, Schools, Shopping |
| Community Features | Fishing |
| Features | Other, Wet Bar, Pvc Window, French Door, No Smoking Home, Level, Gazebo |
| Parking Space Total | 10 |
| Plan | 0840271 |
| Structure | Shed, Deck |
Building
| Bathroom Total | 4 |
| Bedrooms Above Ground | 4 |
| Bedrooms Below Ground | 2 |
| Bedrooms Total | 6 |
| Appliances | Refrigerator, Range - Gas, Dishwasher, Microwave Range Hood Combo, Window Coverings |
| Architectural Style | Bi-level |
| Basement Development | Partially Finished |
| Basement Type | Full (partially Finished) |
| Constructed Date | 2006 |
| Construction Style Attachment | Detached |
| Cooling Type | None |
| Exterior Finish | Vinyl Siding |
| Flooring Type | Carpeted, Linoleum, Vinyl Plank |
| Foundation Type | See Remarks |
| Half Bath Total | 1 |
| Heating Fuel | Natural Gas |
| Heating Type | Forced Air, In Floor Heating |
| Size Interior | 2,164 Sqft |
| Total Finished Area | 2164.32 Sqft |
| Type | House |
| Utility Water | Well |
Parking
| Oversize | |
| R V | |
| Detached Garage | 3 |
Land
| Acreage | Yes |
| Fence Type | Partially Fenced |
| Land Amenities | Park, Schools, Shopping |
| Land Disposition | Cleared |
| Landscape Features | Landscaped, Lawn |
| Size Irregular | 20.11 |
| Size Total | 20.11 Ac|10 - 49 Acres |
| Size Total Text | 20.11 Ac|10 - 49 Acres |
| Zoning Description | Rd |
Rooms
| Level | Type | Length | Width | Dimensions |
|---|---|---|---|---|
| Basement | 4pc Bathroom | 13.58 Ft x 8.92 Ft | ||
| Basement | Bedroom | 13.83 Ft x 13.08 Ft | ||
| Basement | Bedroom | 13.75 Ft x 13.67 Ft | ||
| Basement | Recreational, Games Room | 27.83 Ft x 48.67 Ft | ||
| Basement | Storage | 9.50 Ft x 4.92 Ft | ||
| Basement | Furnace | 13.75 Ft x 13.92 Ft | ||
| Main Level | 2pc Bathroom | 6.75 Ft x 2.42 Ft | ||
| Main Level | 4pc Bathroom | 5.00 Ft x 7.58 Ft | ||
| Main Level | 4pc Bathroom | 8.17 Ft x 9.08 Ft | ||
| Main Level | Bedroom | 14.25 Ft x 9.33 Ft | ||
| Main Level | Bedroom | 10.67 Ft x 10.33 Ft | ||
| Main Level | Bedroom | 14.17 Ft x 12.42 Ft | ||
| Main Level | Dining Room | 14.17 Ft x 12.42 Ft | ||
| Main Level | Foyer | 11.50 Ft x 17.75 Ft | ||
| Main Level | Kitchen | 14.17 Ft x 20.08 Ft | ||
| Main Level | Laundry Room | 10.83 Ft x 9.50 Ft | ||
| Main Level | Living Room | 15.42 Ft x 18.42 Ft | ||
| Main Level | Primary Bedroom | 14.08 Ft x 15.67 Ft |
Contact Us
Contact us for more information

The trademarks REALTOR®, REALTORS®, and the REALTOR® logo are controlled by The Canadian Real Estate Association (CREA) and identify real estate professionals who are members of CREA. The trademarks MLS®, Multiple Listing Service® and the associated logos are owned by The Canadian Real Estate Association (CREA) and identify the quality of services provided by real estate professionals who are members of CREA. The trademark DDF® is owned by The Canadian Real Estate Association (CREA) and identifies CREA's Data Distribution Facility (DDF®)
July 18 2026 03:01:55
Alberta West REALTORS® Association
Century 21 Twin Realty