
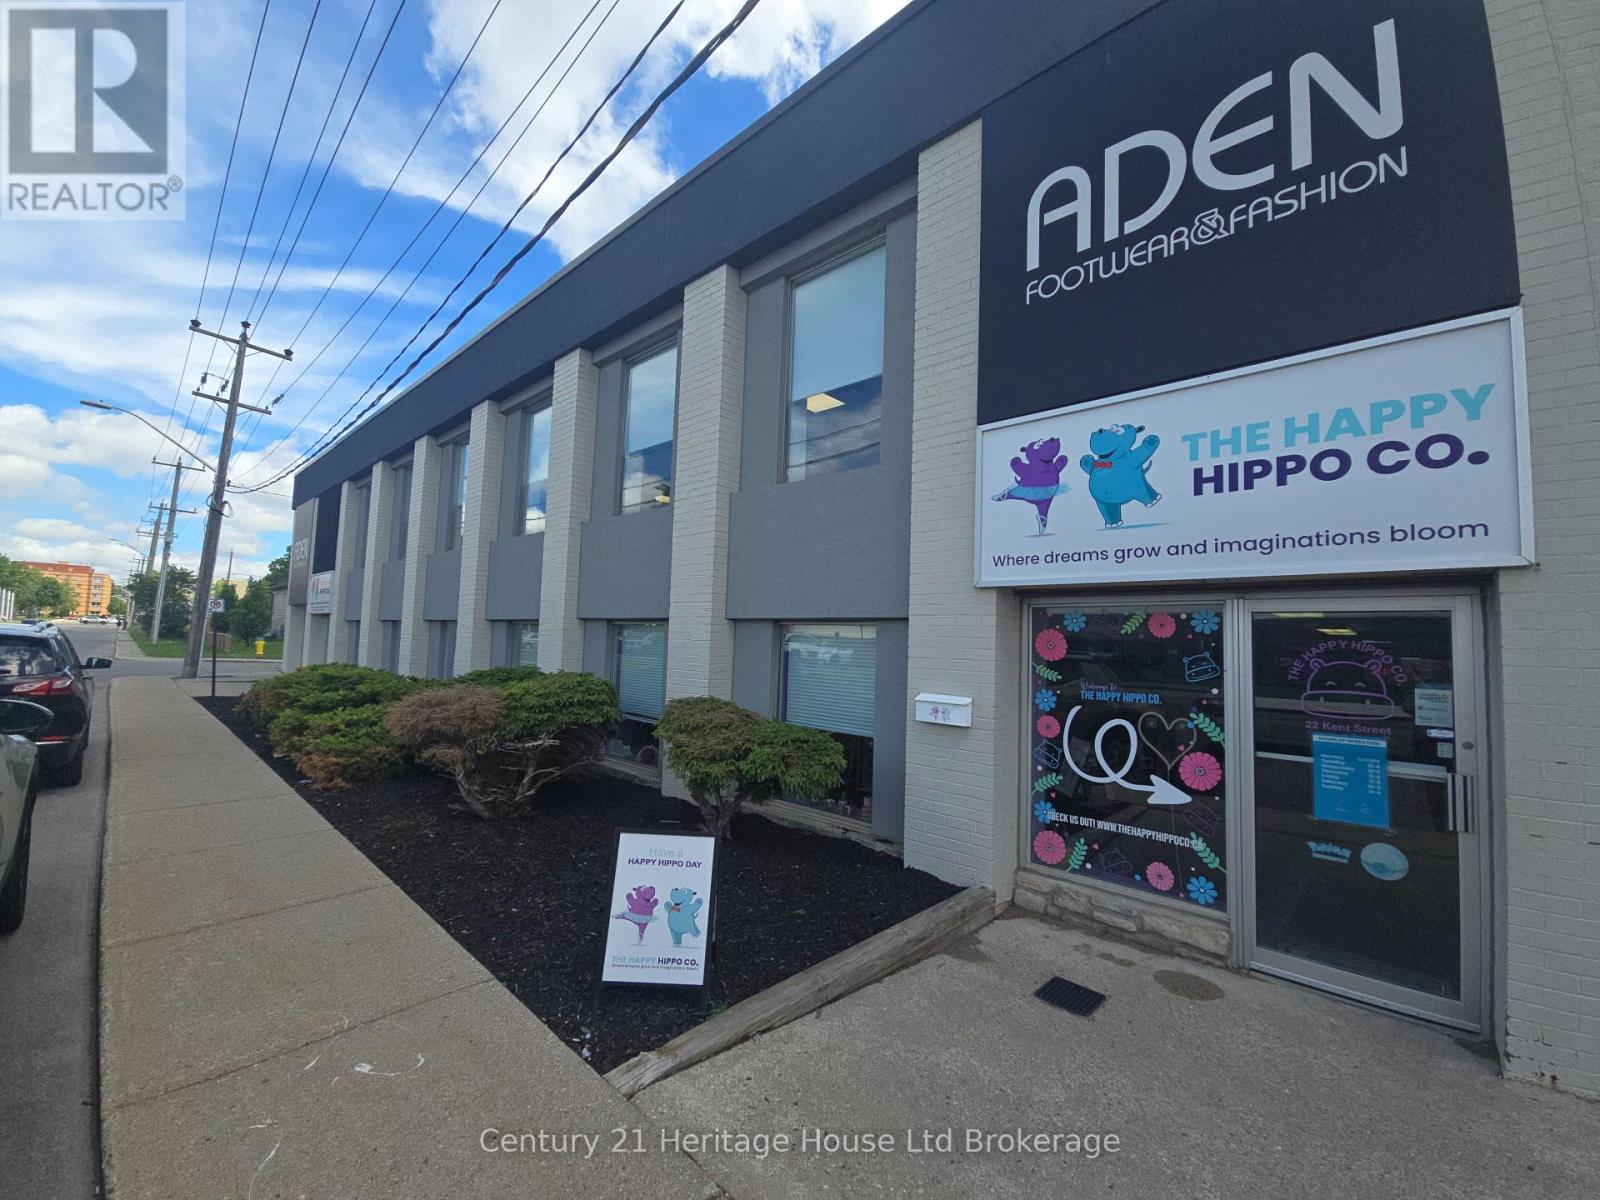
22 Kent Street
Woodstock, Ontario
Commercial space available for lease in a high-traffic, centrally located Woodstock location. This well-established commercial building offers excellent visibility and exposure for a variety of retail, office, or professional service uses. Benefit from strong daily traffic counts, convenient access to major routes. The flexible layout provides an excellent opportunity for businesses looking to establish or expand their presence in a thriving commercial area. Surrounded by established businesses and amenities, this location offers the convenience and accessibility today's businesses demand. Additional unit and larger spaces may also be available within the building two additional options to lease are available , providing options to accommodate future growth. A fantastic opportunity to secure space in one of Woodstock's sought-after commercial corridors. (id:63476)
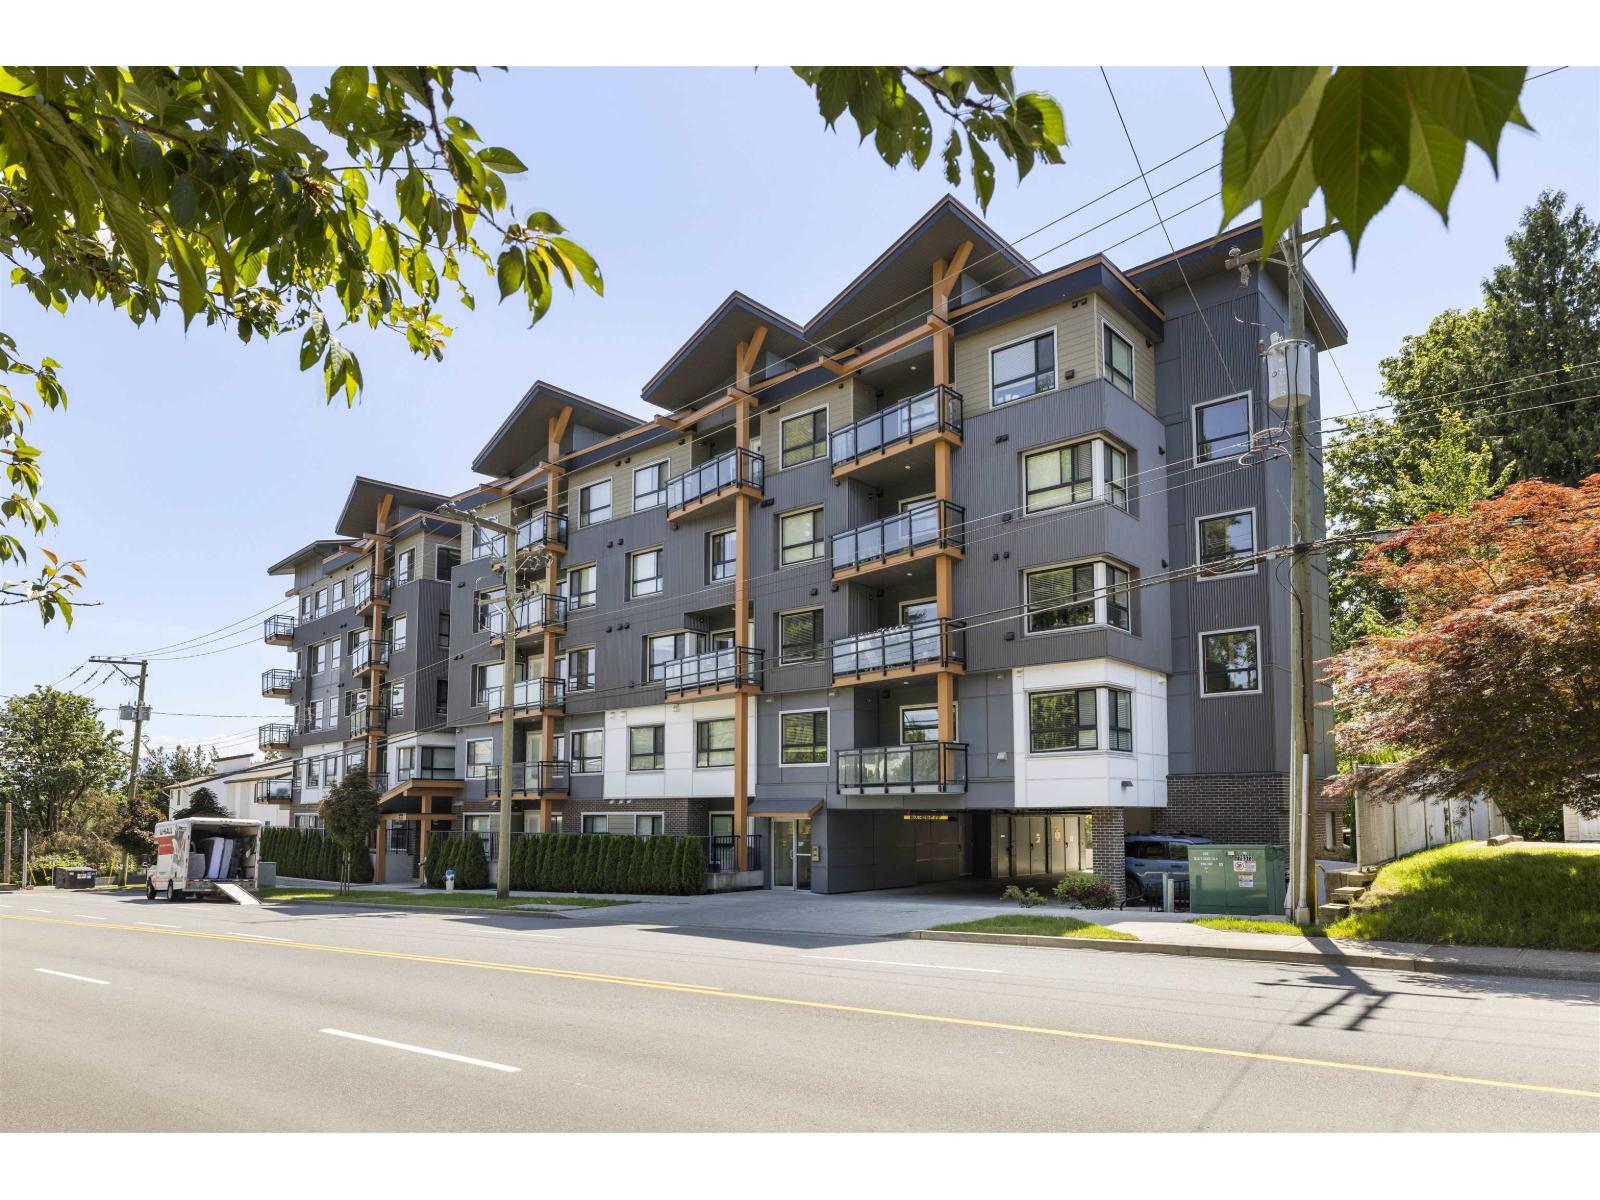
204 33568 George Ferguson Way
Abbotsford, British Columbia
Discover modern urban living at THE EDGE and perfectly situated footsteps to Downtown Abbotsford. This fantastic 2 bedroom 2 bathroom CORNER UNIT boasts a great layout with bedrooms on opposite sides. Laminate floors in living, dining & kitchen area. Beautiful white kitchen with stainless steel appliances, subway tile & quartz countertops. Large Island for entertaining friends. Insuite laundry. Spacious deck to enjoy your morning coffee. Walk in closet in master suite and glass shower in ensuite. Secured underground parking spot. Great complex and short walk to coffee shops, Brewery & restaurants. A great home for first time buyers or downsizers! (id:63476)
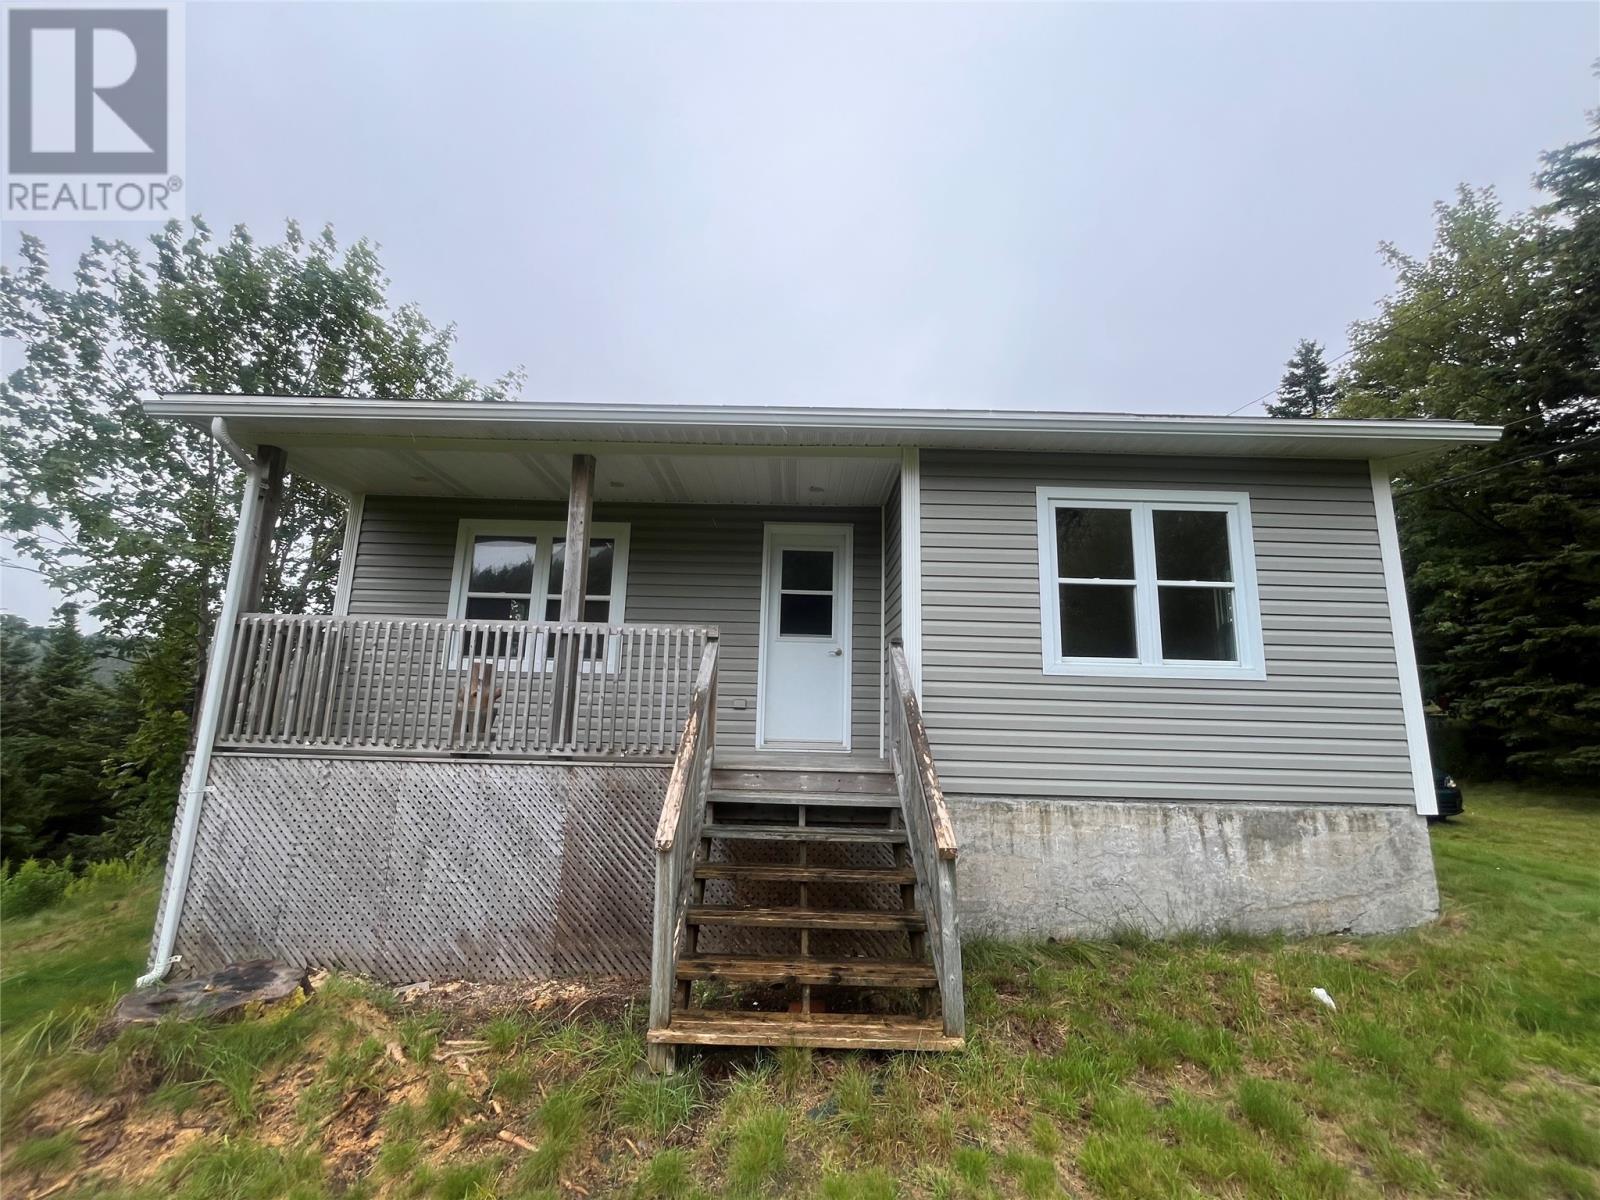
201 Main Road
Aquaforte, Newfoundland & Labrador
Potential Ocean view. Lovely well cared family home with extensive renovations in last 15 years includes windows ,doors ,shingles, interior finishes including kitchen and bathroom, new gyproc and insulation.This property is located on an oversized lot with an abundance of large greenery and mature trees. The current overgrowth if cut would provide a delightful Ocean View of Aquaforte Harbour. The home has an open concept kitchen with modern decor white cabinetry with dining area, large living room, two nice sized bedrooms and full bath and laundry area. Property was previously on a shared well however will need new owner to have a new well installation. (id:63476)
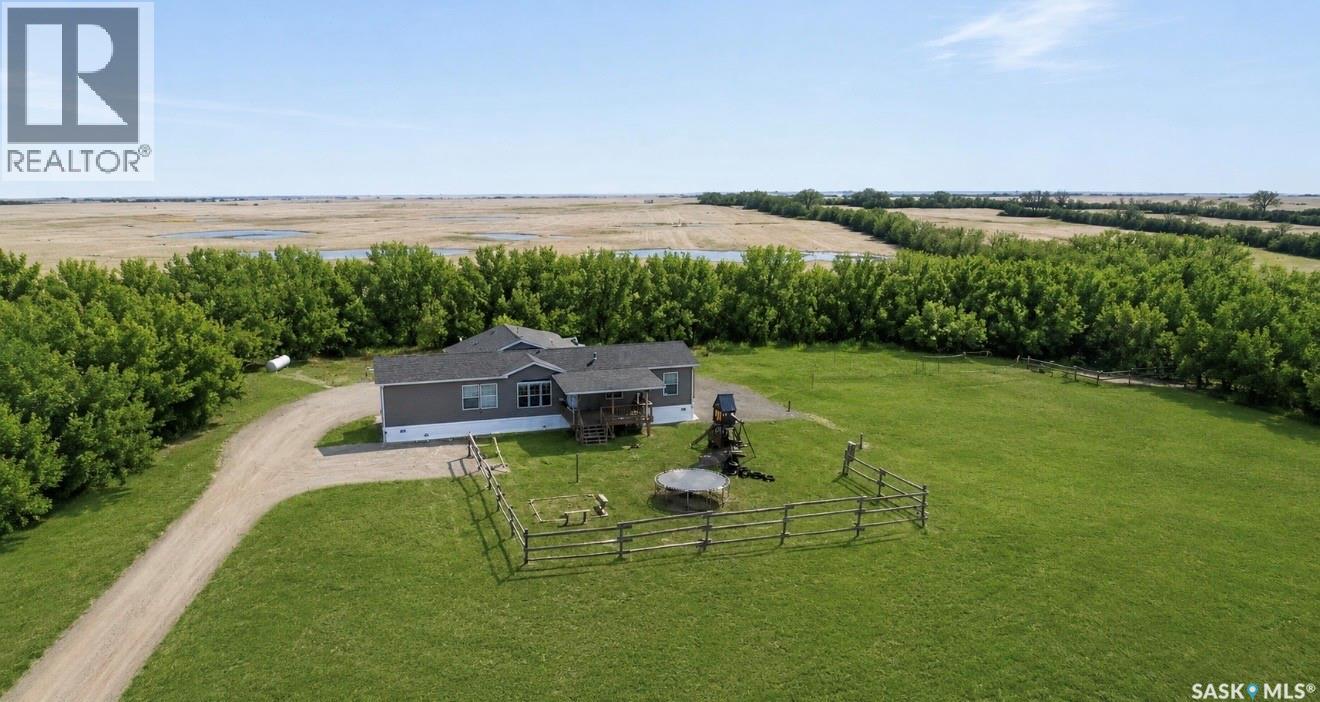
West Outlook Acreage
Fertile Valley Rm No. 285, Saskatchewan
Tucked away on a no-thru road, just 15 minutes from the Town of Outlook with only 3 minutes of gravel...sits this move in ready, 4 acre West Outlook Acreage. This well-designed home features 3 Bedrooms and 2 Bathrooms with a thoughtful separate kids/parents floor plan that offers comfort and functionality. A dedicated playroom area gives families their own space while keeping the main living areas free and inviting. The heart of the home includes an open kitchen with breakfast bar seating just steps from the beautiful deck to take in those stunning country views! A true standout feature of this property is the impressive 30' x 34' heated garage/shop. Fully equipped with a half bathroom, sloped concrete floors, 220v plug, workbench, side-mount opener and even air conditioning, its perfectly set up for projects, storage, or a home-based business! Outdoors, the property continues to impress with a functional cook shack, 7 CAMPSITES (5 serviced with power, water, septic...2 only power and water) a propane hook-up for BBQ and a garden area with a trenched water line- offering both lifestyle and potential income opportunities! This is country living at its best- private, functional and packed with features! (id:63476)
Lot 52 Widder Estates Drive
Lambton Shores, Ontario
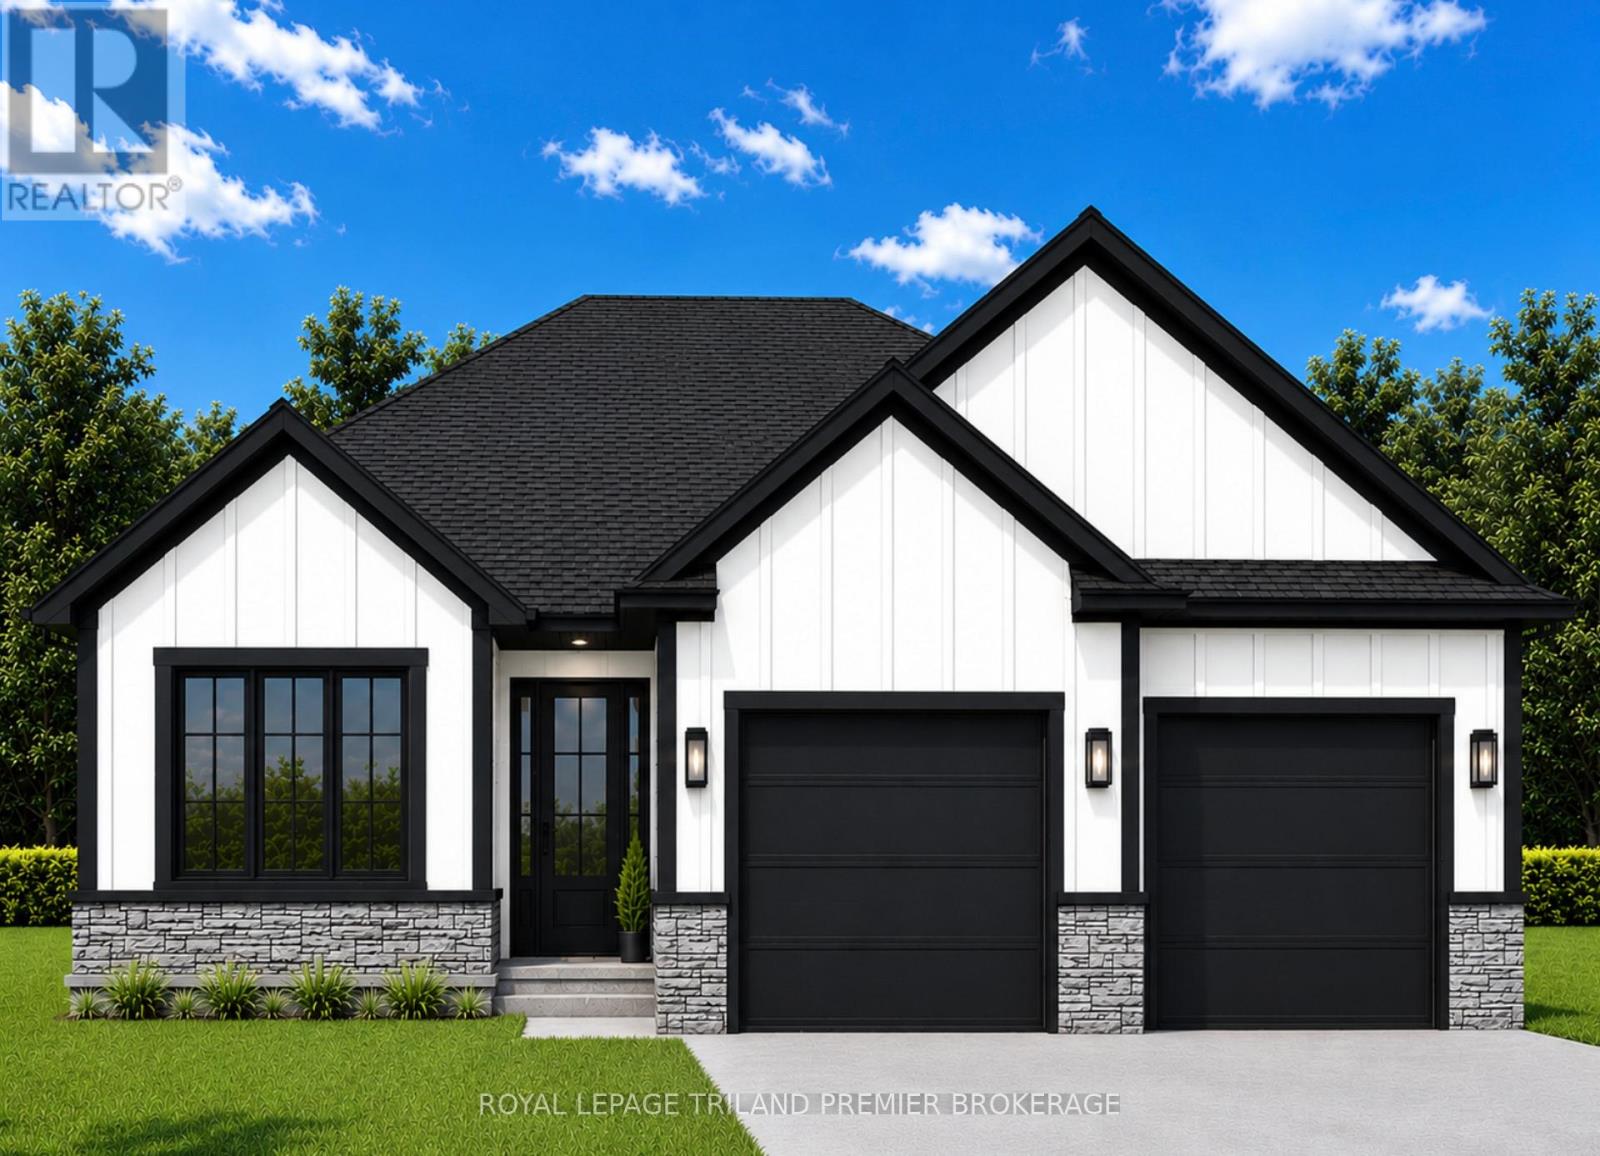
TO BE BUILT: Welcome to Thedford's newest development, Widder Estates! Situated on Widder Stations picturesque 18-hole golf course, Carrington Homes offers "The Bogey", 1656 square feet of professionally designed living space. The property starts with beautiful curb appeal, featuring a large covered front porch. Inside, you'll find a generous open concept living area featuring custom kitchen with quartz countertops, 36'' high cabinets, stainless steel range hood, pantry, and generous island with breakfast bar; great room with direct access to your covered rear deck and open dinette. Completing the main level are 2 spacious bedrooms, den, and 2 bathrooms including primary suite with 4-piece en-suite (tiled shower with glass enclosure, and double sinks) and walk in closet and convenient mudroom/laundry room. Standard features include hardwood throughout main level (excluding bedrooms), quartz countertops throughout, wooden railing with black metal spindles, $1500 lighting allowance + 10 pot lights, 9' ceilings on main level, tiled shower with glass enclosure in primary en-suite, Central A/C, paverstone driveway and path to front door. (id:63476)
Lot 51 Widder Estates Drive
South Huron, Ontario
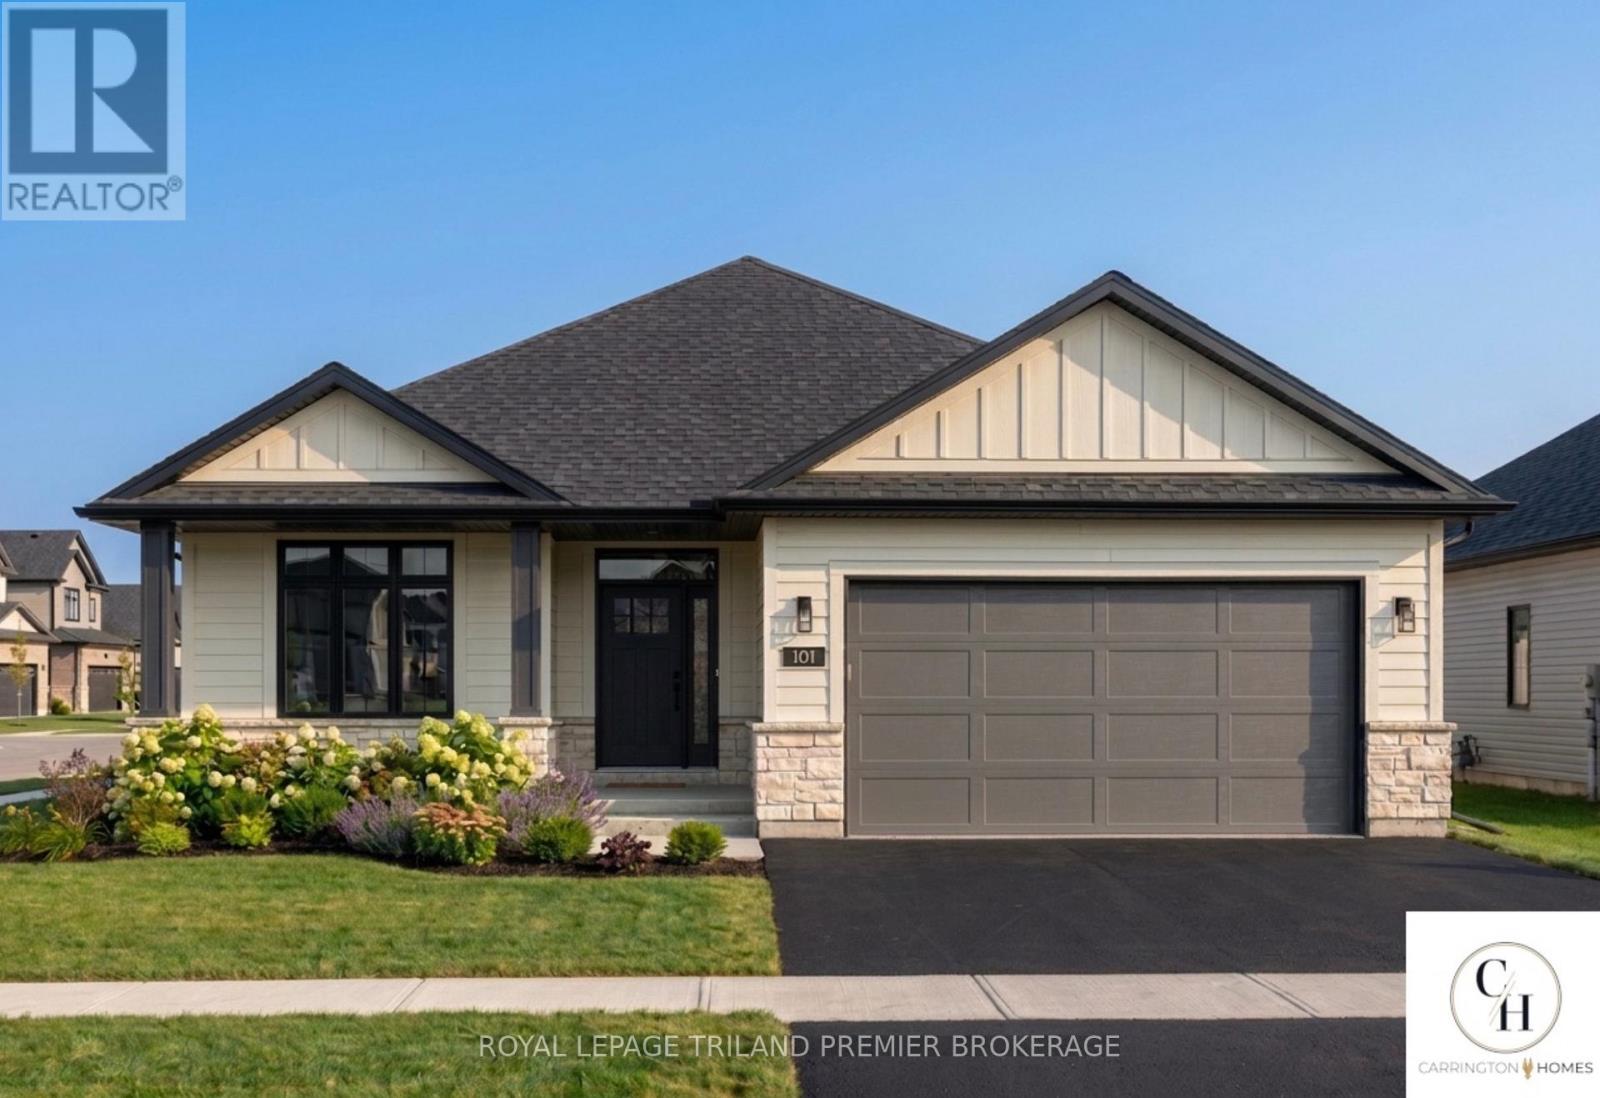
TO BE BUILT: Welcome to Thedford's newest development, Widder Estates! Situated on Widder Stations picturesque 18-hole golf course, Carrington Homes offers "The Par", 1568 square feet of professionally designed living space. The property starts with beautiful curb appeal, featuring a large covered front porch. Inside, you'll find a generous open concept living area featuring custom kitchen with quartz countertops, 36'' high cabinets, stainless steel range hood, pantry, and generous island with breakfast bar; great room with bright window; and dinette with direct access to your covered rear deck. Completing the main level are 2 spacious bedrooms, and 2 bathrooms including primary suite with 4-piece en-suite (tiled shower with glass enclosure, and double sinks) and walk in closet and convenient mudroom/laundry room. Standard features include hardwood throughout main level (excluding bedrooms), quartz countertops throughout, wooden railing with black metal spindles, $1500 lighting allowance + 10 pot lights, 9' ceilings on main level, tiled shower with glass enclosure in primary en-suite, Central A/C, paverstone driveway and path to front door. (id:63476)
647 Robinson Street
Regina, Saskatchewan
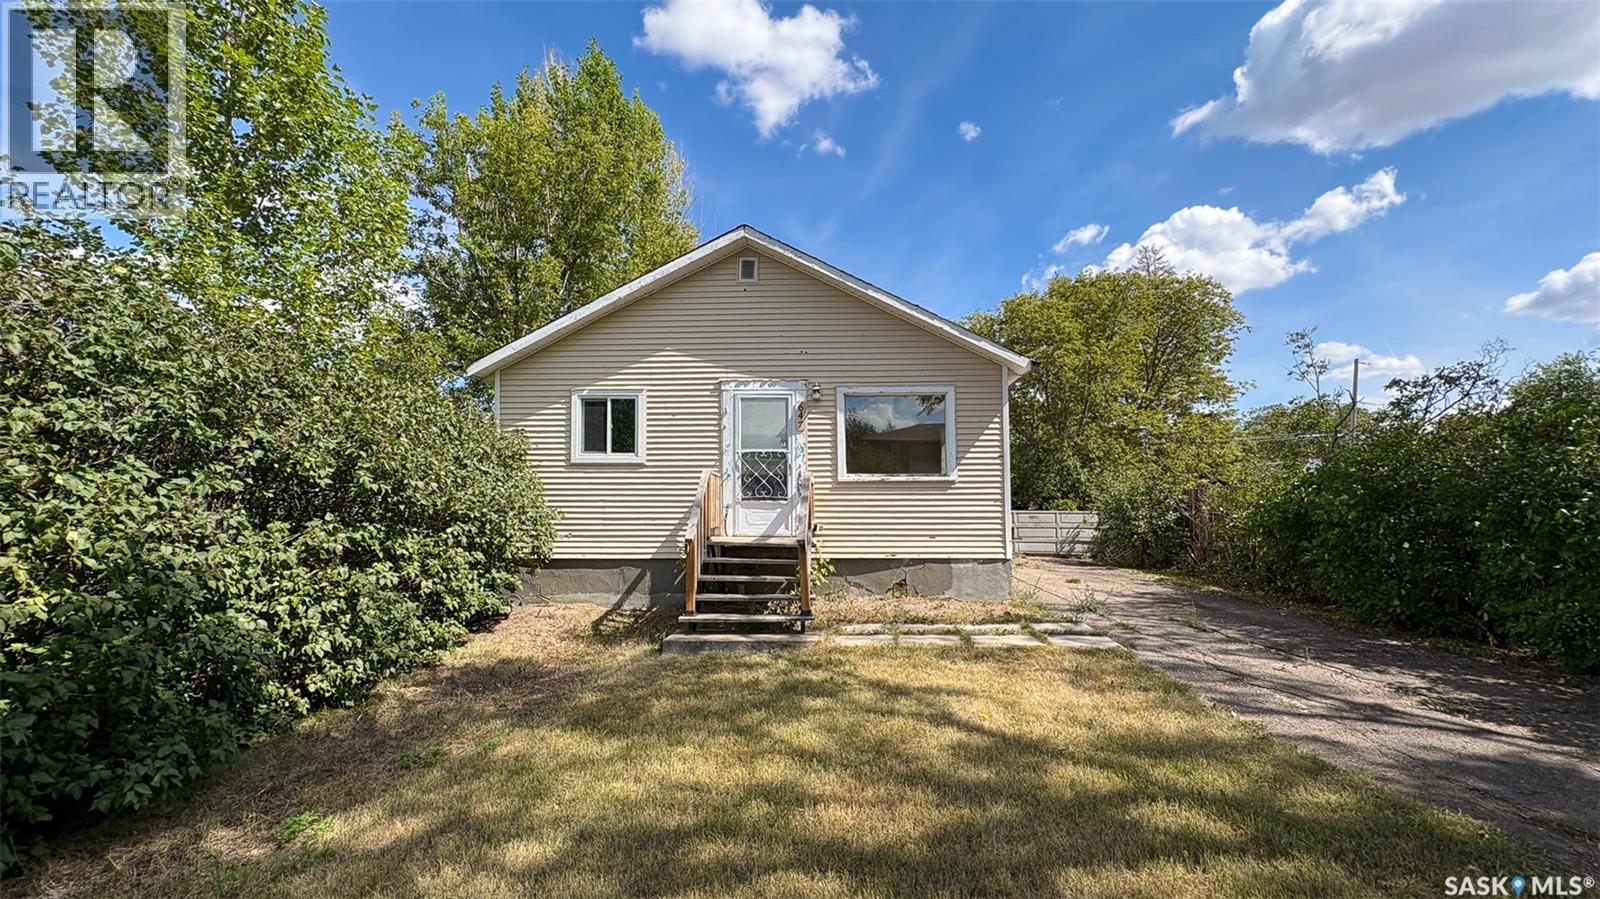
Welcome to 647 Robinson Street in the Washington Park neighborhood on a quiet street. This 1952 built, 672 square foot, 2 bedroom 1 bathroom sits on a generous 50 x 125 rectangular lot backing a lane. The front of the home has a lawn, trees and a long, single, concrete driveway for ample parking space. The backyard is fully fenced with a spacious lawn, a deck, a fire pit and an included shed. You enter this home into the living room with multiple bright windows and modern vinyl plank flooring. Off to the side is the first bedroom and the 4 piece bathroom. The kitchen features a stacked washer and dryer, access to the back yard and the fridge and stove are both included. Completing the home is one more bedroom. This house would make a great first home or an income generating rental property. (id:63476)
Pt Lt 37 Mcgarvey Road
Frontenac, Ontario
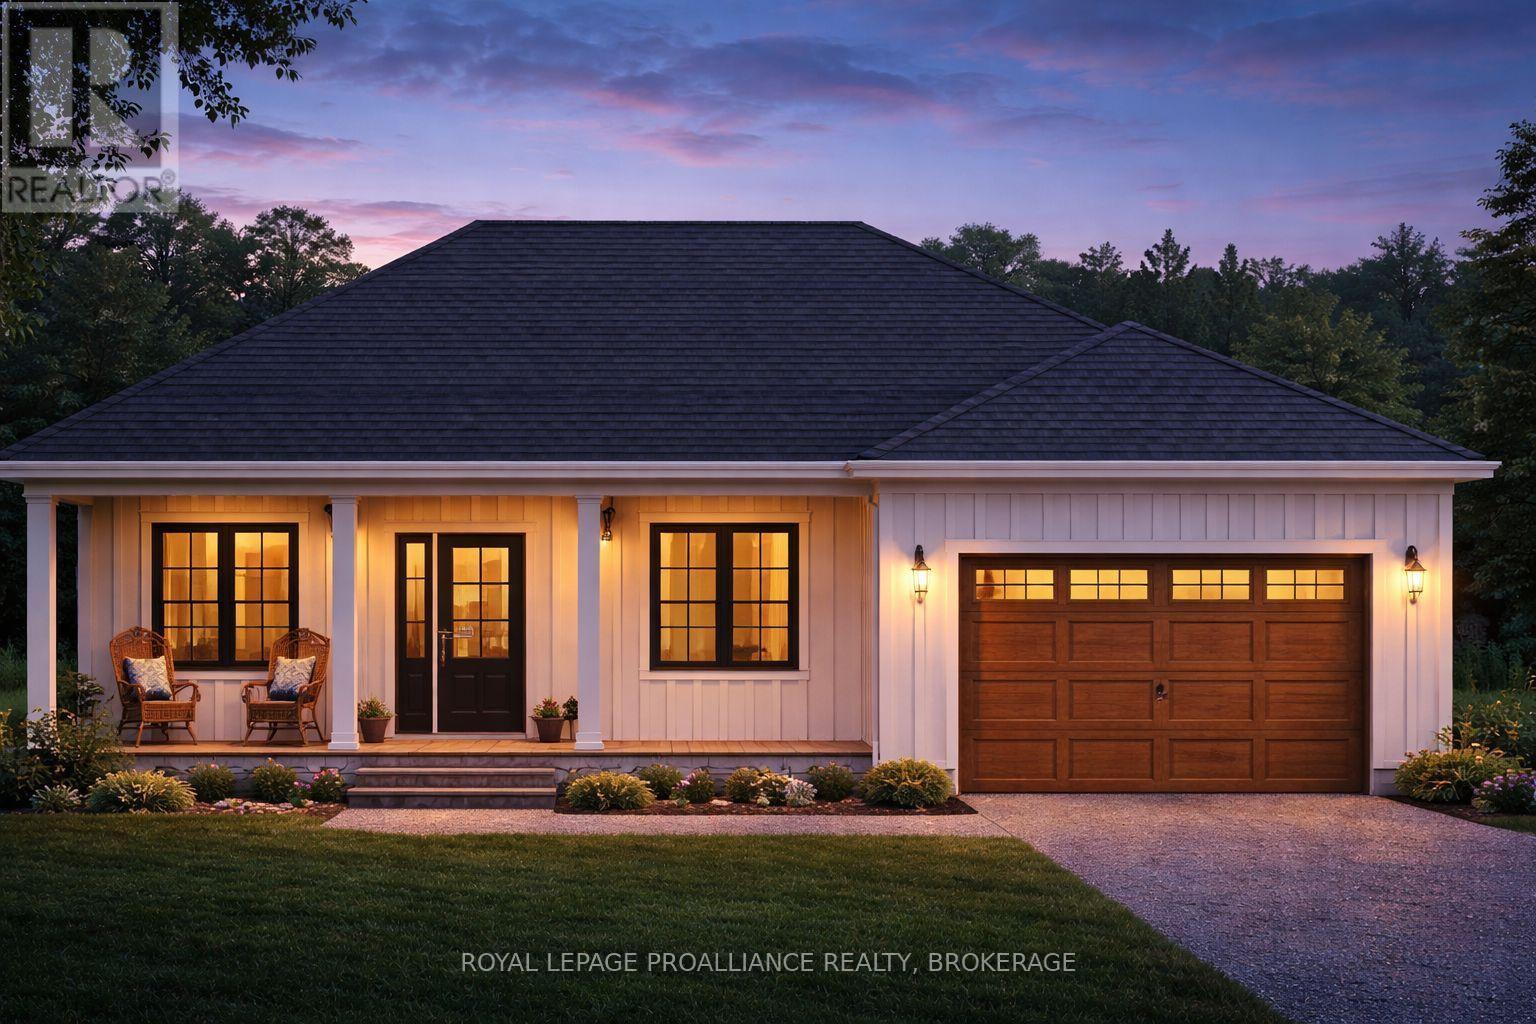
Welcome to McGarvey Road, where your new home can be built by North Peak Homes on a private 4-acre country lot just a short drive from everyday amenities. This to-be-built 2-bedroom bungalow by North Peak Homes offers convenient single-level, slab-on-grade living with an attached garage, making it an ideal option for those looking to simplify without sacrificing space or privacy. The proposed home features an open-concept kitchen, dining and living area, two bedrooms, a full bath and dedicated utility space, all thoughtfully arranged on one level. Quality standard finishes include 9' ceilings, Energy Star windows and doors, quartz kitchen countertops, full-height cabinetry with under-cabinet lighting, tiled backsplash, vinyl plank flooring, A/C, HRV, radon fan, EV charger rough-in and generator rough-in. The garage is insulated and drywalled, while exterior finishes include a gravel driveway, concrete walkway, grading and seeded lawn. Full Tarion Warranty and one year of post-occupancy builder service are included. Prefer a different layout? Other models are available and plans can be fully customized, giving you the opportunity to choose a home that better suits your lifestyle, needs and budget. Take advantage of the Ontario Enhanced New Housing Rebate while it's available. The advertised price already reflects this significant HST savings for eligible buyers, making now an especially attractive time to build. This enhanced rebate is available for a limited time and eligibility requirements apply. Build new, choose your finishes and enjoy the peace and privacy of four acres, without taking on someone else's renovations. (id:63476)
425 Aralia Place
Logan Lake, British Columbia
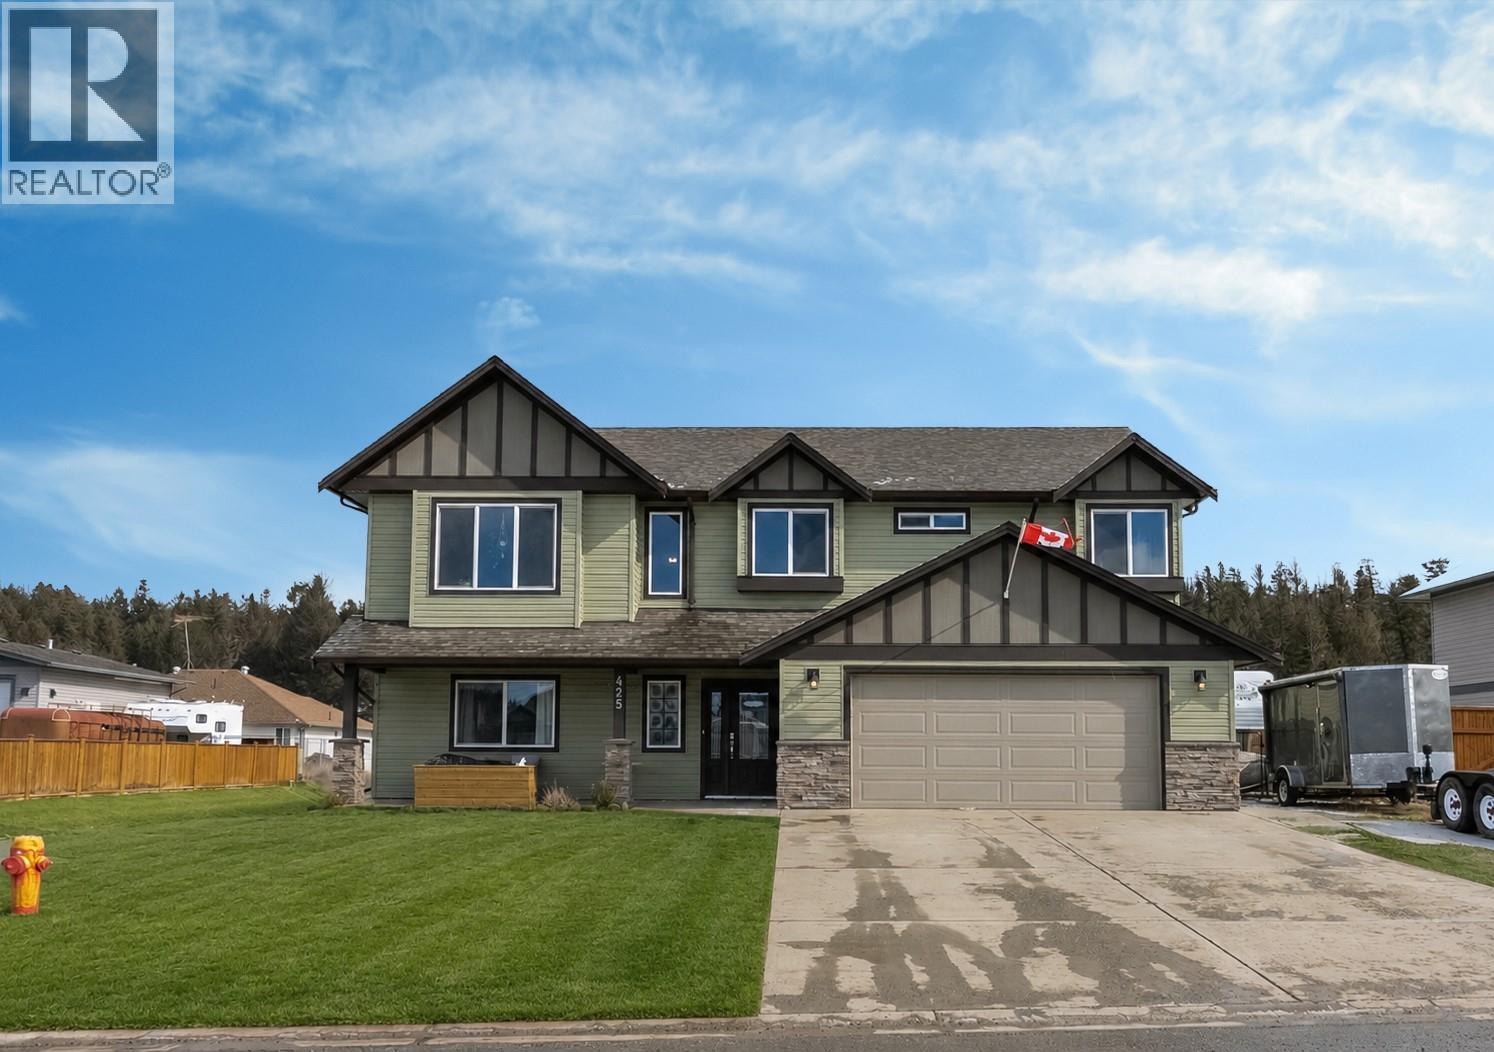
EVERYTHING IS BIGGER at 425 Aralia Place!!! A beautifully designed home located in the sought-after Ironstone Ridge neighborhood of Logan Lake. Set on a generous 10,764 sq ft corner lot, this property offers the perfect blend of space, comfort and lifestyle with panoramic views and room to grow. Upstairs features 3 bedrooms and 2 bathrooms with a bright, functional layout designed for everyday living. The generous open-concept kitchen flows seamlessly into the main living area, creating a welcoming space for family life and entertaining. A cozy gas fireplace adds warmth while large windows bring in natural light and showcase the surrounding landscape. Step outside to enjoy the BIG fully fenced level yard complete with patio areas, perfect for relaxing, hosting summer BBQs, or taking in the peaceful Logan Lake setting. The double attached garage and additional RV parking provide plenty of room for vehicles, recreational toys, and storage, ideal for those who love the outdoors. The partially finished basement offers flexibility and potential for future development, whether you envision extra living space, a home office, gym, or potential suite opportunity. Located in a quiet cul-de-sac, that's family-friendly, this home delivers the best of small-town living while still being within easy reach of Kamloops. Whether you're looking for space, views, or room for your RV and toys, 425 Aralia Place is a property that truly checks all the boxes. (id:63476)
6201 Maple Drive Unit# 206
Osoyoos, British Columbia
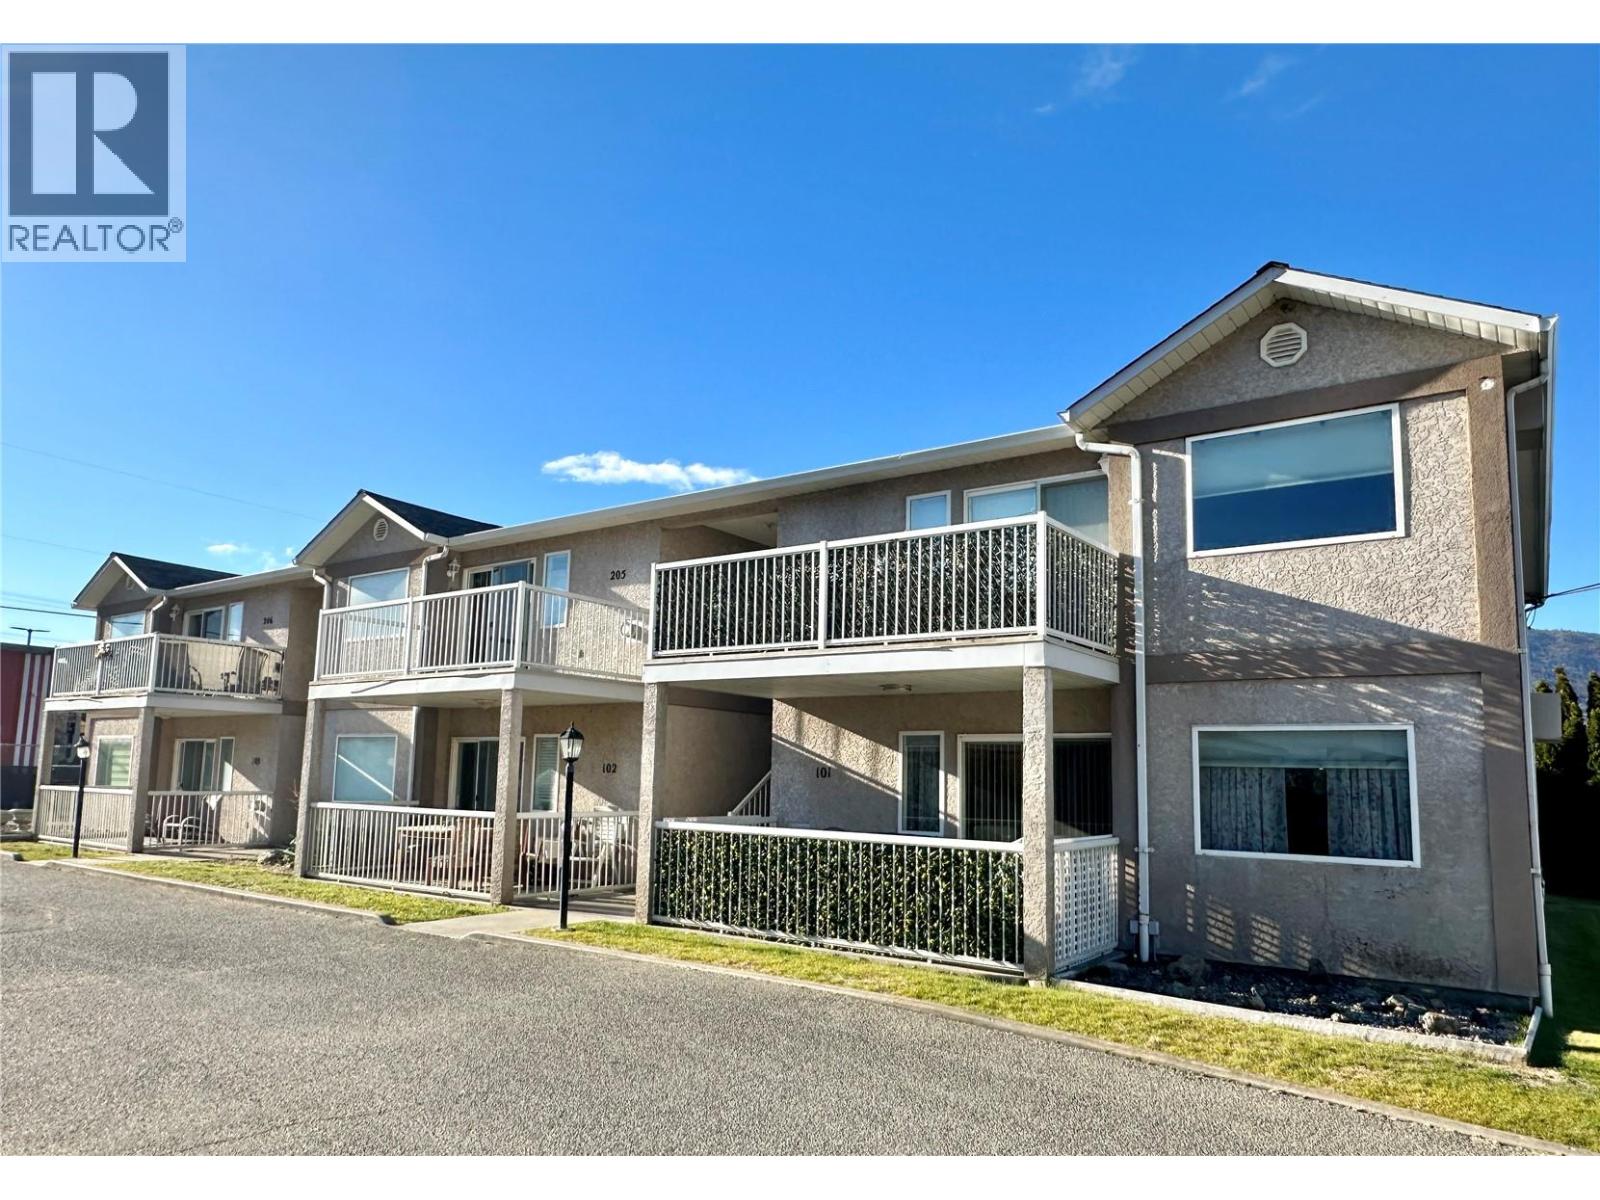
SUPER CUTE AND COZY TOP-FLOOR CORNER UNIT nestled in the heart of sunny Osoyoos! This charming spacious suite, 1,144sqft, features 2 bedrooms and 2 bathrooms - an ideal layout for comfort and convenience. Located within a quaint 6-unit complex, this gem offers the best of both worlds: serenity and proximity. Embrace the sun-soaked paradise just steps away from the sandy beach and sparkling waters of Osoyoos Lake, perfect for leisurely strolls or basking in the tranquil ambiance. Enjoy the convenience of easy access to all amenities, making everyday living a breeze. Whether you seek a tranquil retreat, a vacation home, or an investment opportunity, this corner unit encapsulates the quintessential Osoyoos lifestyle. One small pet welcome, no age restriction, rentals allowed - potential rental income $1,500-$1,800/month. (id:63476)
Sl 5 8140 120 Street
Surrey, British Columbia
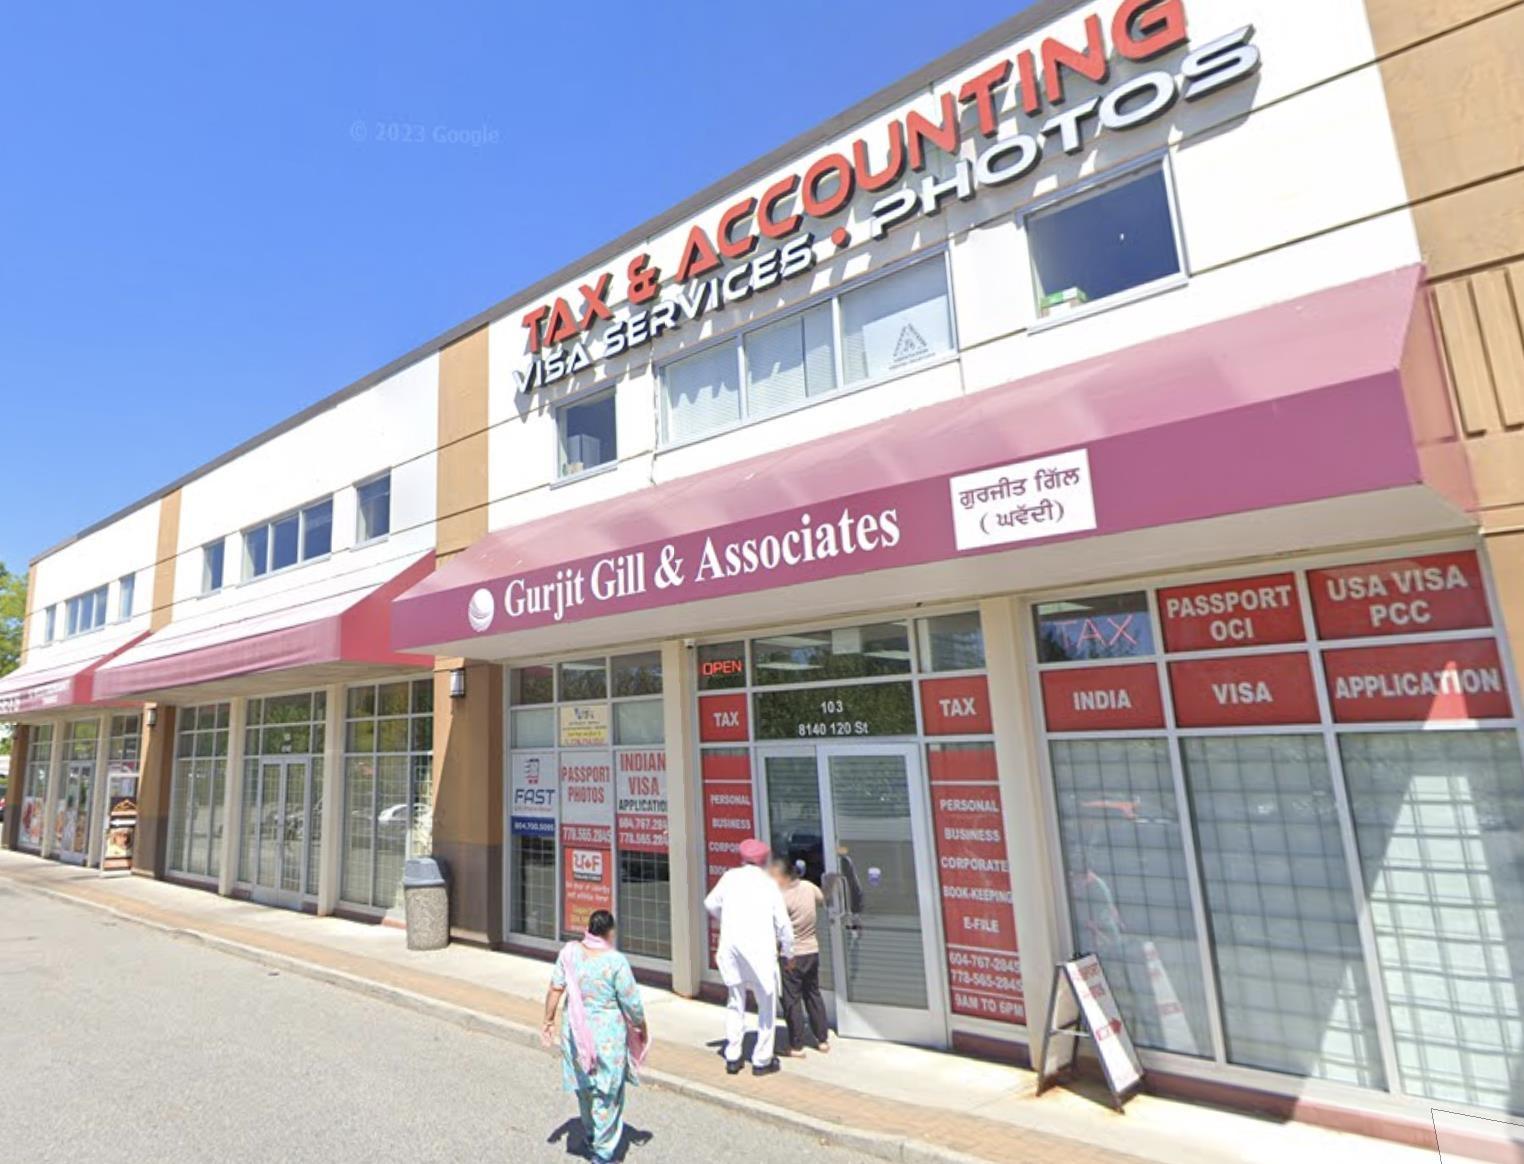
Unveil a premier 3,480 sq. ft. ground-floor commercial unit in the heart of the bustling Scott Road corridor. Strategically positioned within Scott Plaza, this versatile asset offers unmatched street-level exposure on 120th Street, capturing thousands of daily commuters. Currently partitioned into multiple turnkey office suites, the space is ideal for investors seeking multi-tenant rental income or owner-occupiers establishing a prestigious headquarters. The flexible layout easily transitions to retail showrooms, law firms, or boutique services. Located in a high-traffic hub, you are steps from major anchors including Real Canadian Superstore, Best Buy, Sunfarm Produce, TD, and RBC Bank, ensuring a constant flow of potential clients. Benefit from hundreds of shared parking spots, a rare competitive advantage. With the Scottsdale Exchange nearby and future growth secured by Surrey's "Imagine Scott Road" densification, this is a high-visibility, transit-oriented flagship location. (id:63476)
133 Cressey Rd
Thessalon, Ontario
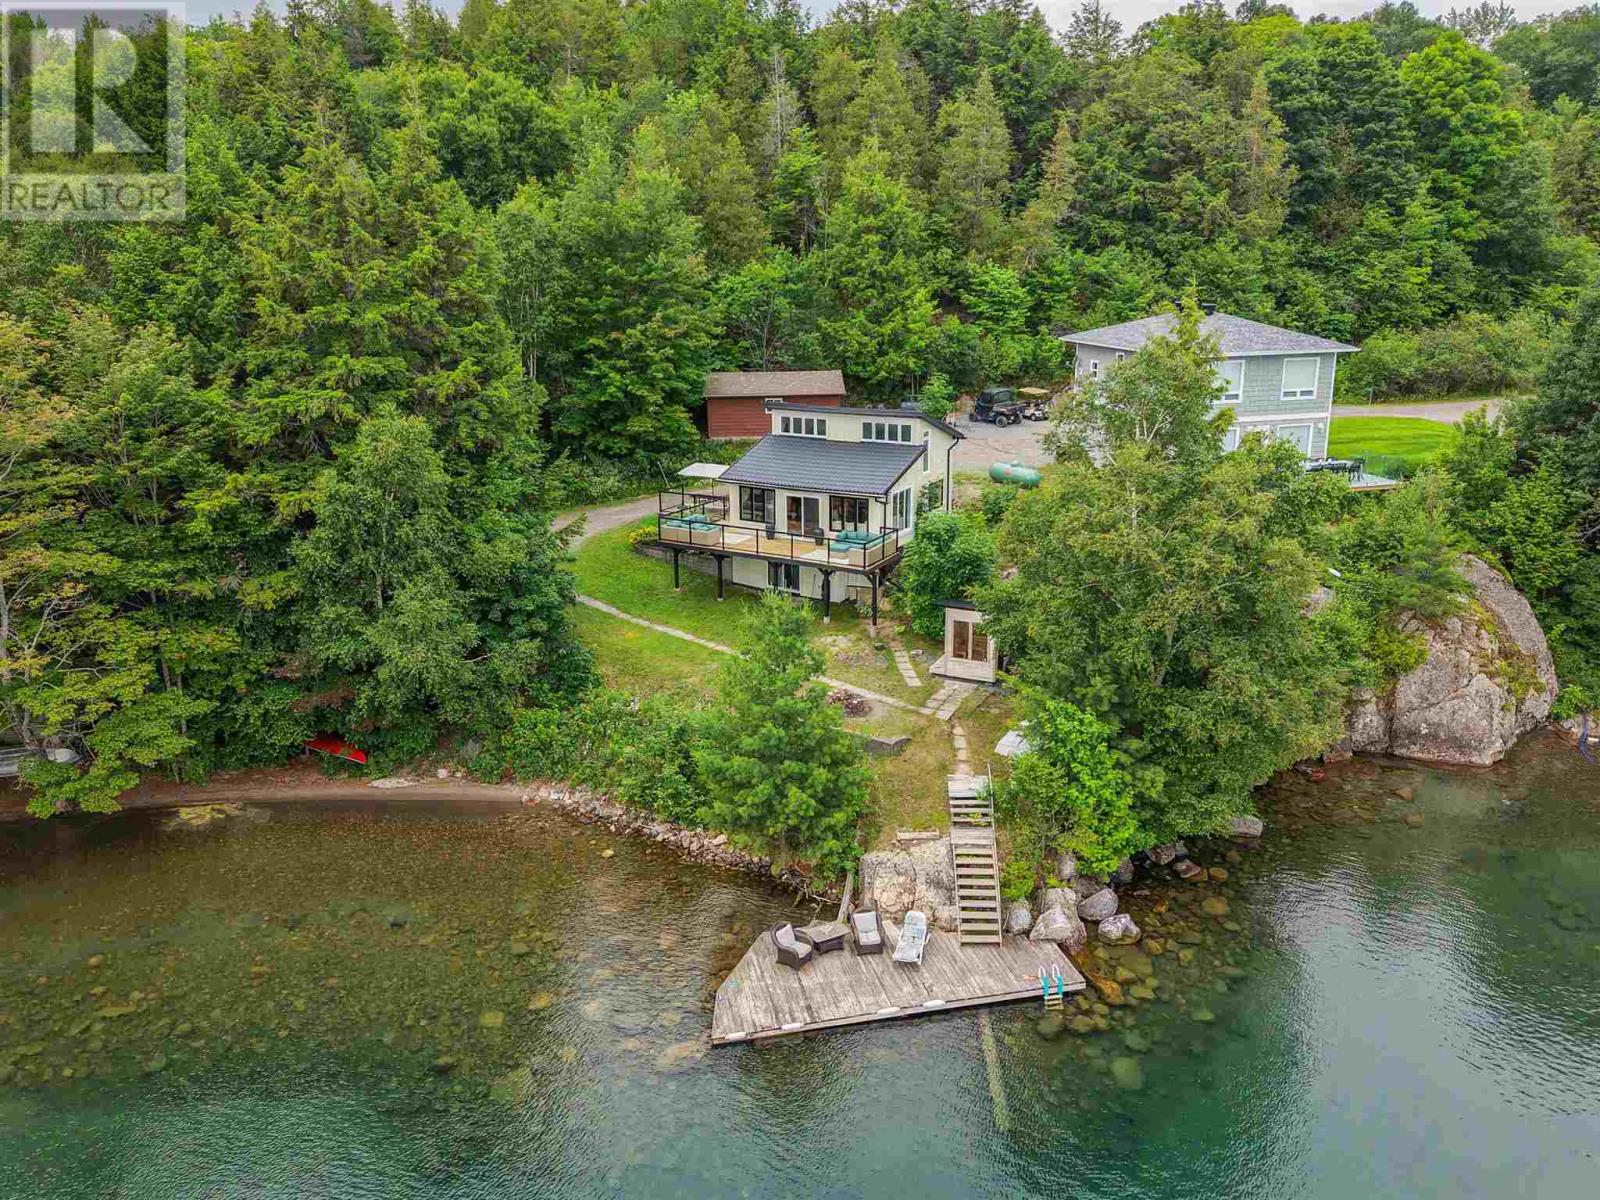
Welcome to beautiful Big Basswood Lake! This extensively renovated, turn-key waterfront retreat offers 135 feet of pristine shoreline and breathtaking lake views. Originally built in 1986, this cottage has been transformed with all new windows and doors, Hardie Board siding, steel roofing, a stunning new kitchen with updated appliances, and tasteful décor throughout. The open-concept main floor is designed to capture panoramic water views and opens onto a full-width deck with new glass railings overlooking the lake. The lower level has been converted into a private guest suite featuring its own four-piece bathroom and an impressive laundry room, creating additional space for family, friends, or rental opportunities. Outside, enjoy the new wood-fired sauna and all new outdoor furniture, all included with the sale. Even the interior furnishings and décor are included, making this property truly move-in ready. Renowned for its excellent fishing, boating, and swimming, Big Basswood Lake is one of the area's most desirable destinations. Whether you're searching for the perfect family getaway, year-round retreat, or income-producing property, this exceptional cottage is ready to be enjoyed from day one. (id:63476)