
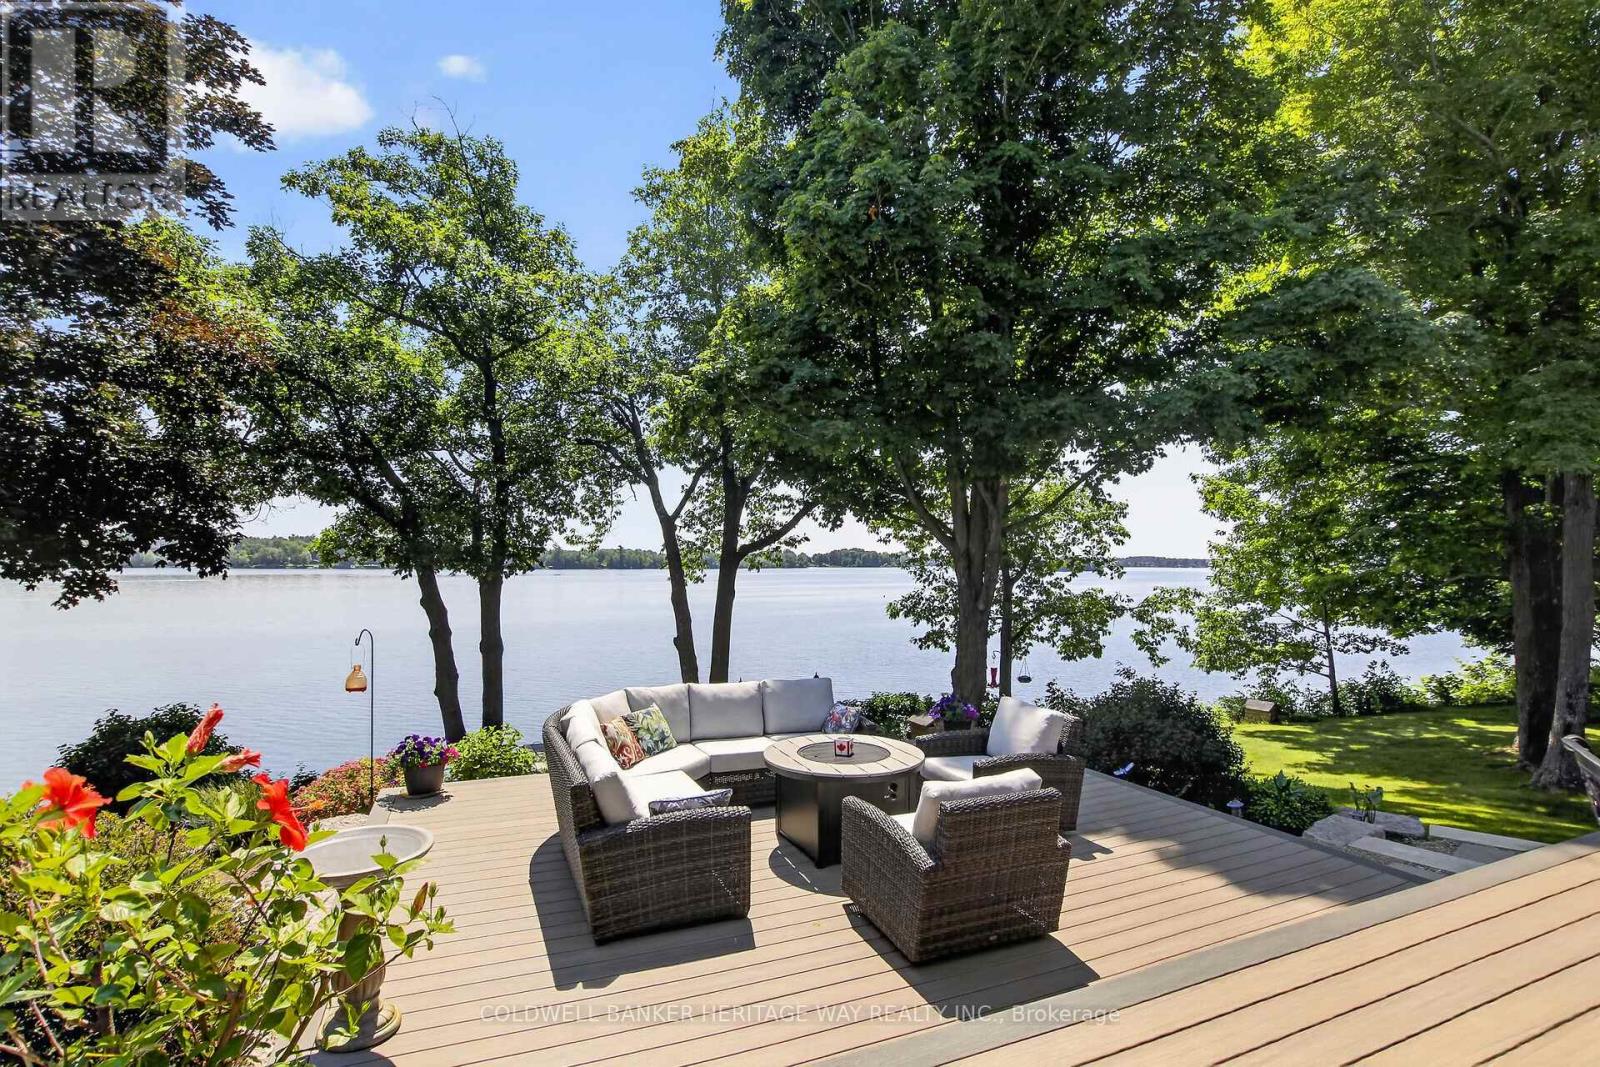
102 Heron Lane
Beckwith, Ontario
Welcome to this stunning 4 year old Mississippi Lake custom-built bungalow offering over 2,900 sq ft of refined living, designed w/ all the luxury and craftsmanship you would expect in a high-end home. Ideally located just a short drive from Carleton Place, w/easy access to Highway 7, for commuters seeking both convenience and tranquility.Set on a beautifully landscaped waterfront lot with 100 feet of shoreline and sought-after eastern exposure, you'll enjoy breathtaking sunrises and all-day natural light.The outdoor space is truly an entertainer's dream-featuring a spacious deck, a sitting area, a covered porch, and a 26-foot dock with custom stairs.Whether relaxing by the water or taking a refreshing swim, this property delivers the ultimate waterfront lifestyle.An irrigation system services the entire property.A paved driveway to an oversized attached two-car garage, w/space for vehicles and storage.Step inside and prepare to be impressed.The open-concept living room is a showstopper, highlighted by a dramatic 21-foot vaulted ceiling and a striking Palladian-style window that floods the space with natural light.A grand double-sided fireplace anchors the room, creating both warmth and architectural elegance.The chef-inspired kitchen is equally impressive, featuring a 2-tiered island, granite tops, abundant cabinetry, walk-in pantry with auto lighting, and built-in Bosch appliances.The primary bdrm offers a private retreat, complete w/ direct access to a screened-in porch-perfect for enjoying peaceful mornings or quiet evenings overlooking the water.This space is complemented by an oversized walk-in closet, spa-inspired ensuite featuring heated floors, a luxurious jetted tub, and an expansive glass-enclosed shower. 2 more bdrms, full bath & powder rm make up the main living area. Thoughtful upgrades include auto blinds, home theatre & Sonos sound system.Above the garage a games room offers versatility- ideal office or 4th bdrm. This home is stunning!! (id:63476)
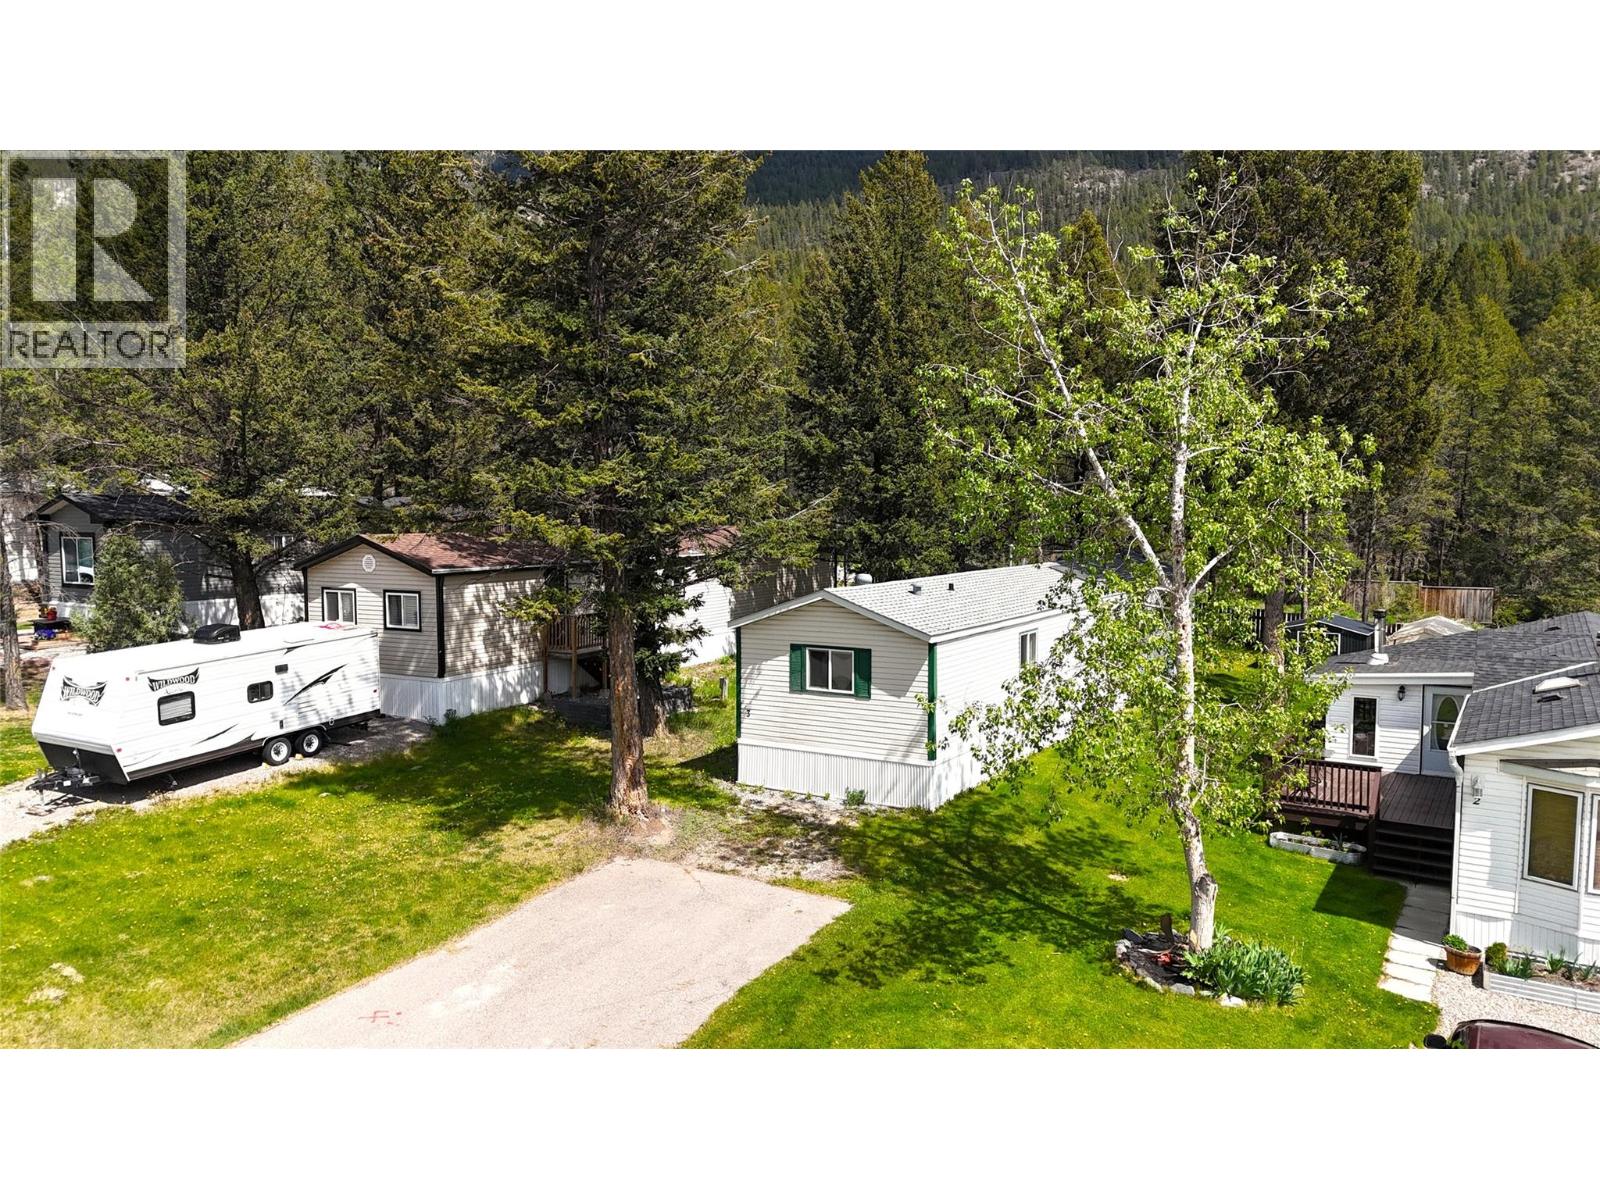
6-8561 Eacrett Road Lot# Pad 3
Dry Gulch, British Columbia
This beautifully updated 3-bedroom, 2-bathroom mobile home in the lovely Whitetail Estates Park offers the perfect opportunity for an affordable full-time residence or relaxing vacation retreat. Recent upgrades include a new roof, hot water tank, and flooring, leaving only your personal touches to make it truly your own. Ideally located just a short drive from Invermere and Radium Hot Springs, you’ll enjoy easy access to all the area’s amenities and outdoor adventures; from golf courses and rejuvenating hot springs to kayaking through the stunning Columbia Valley wetlands. Comfortable, convenient, and full of potential, this home is ready for you to move in and enjoy. Book your viewing today! (id:63476)
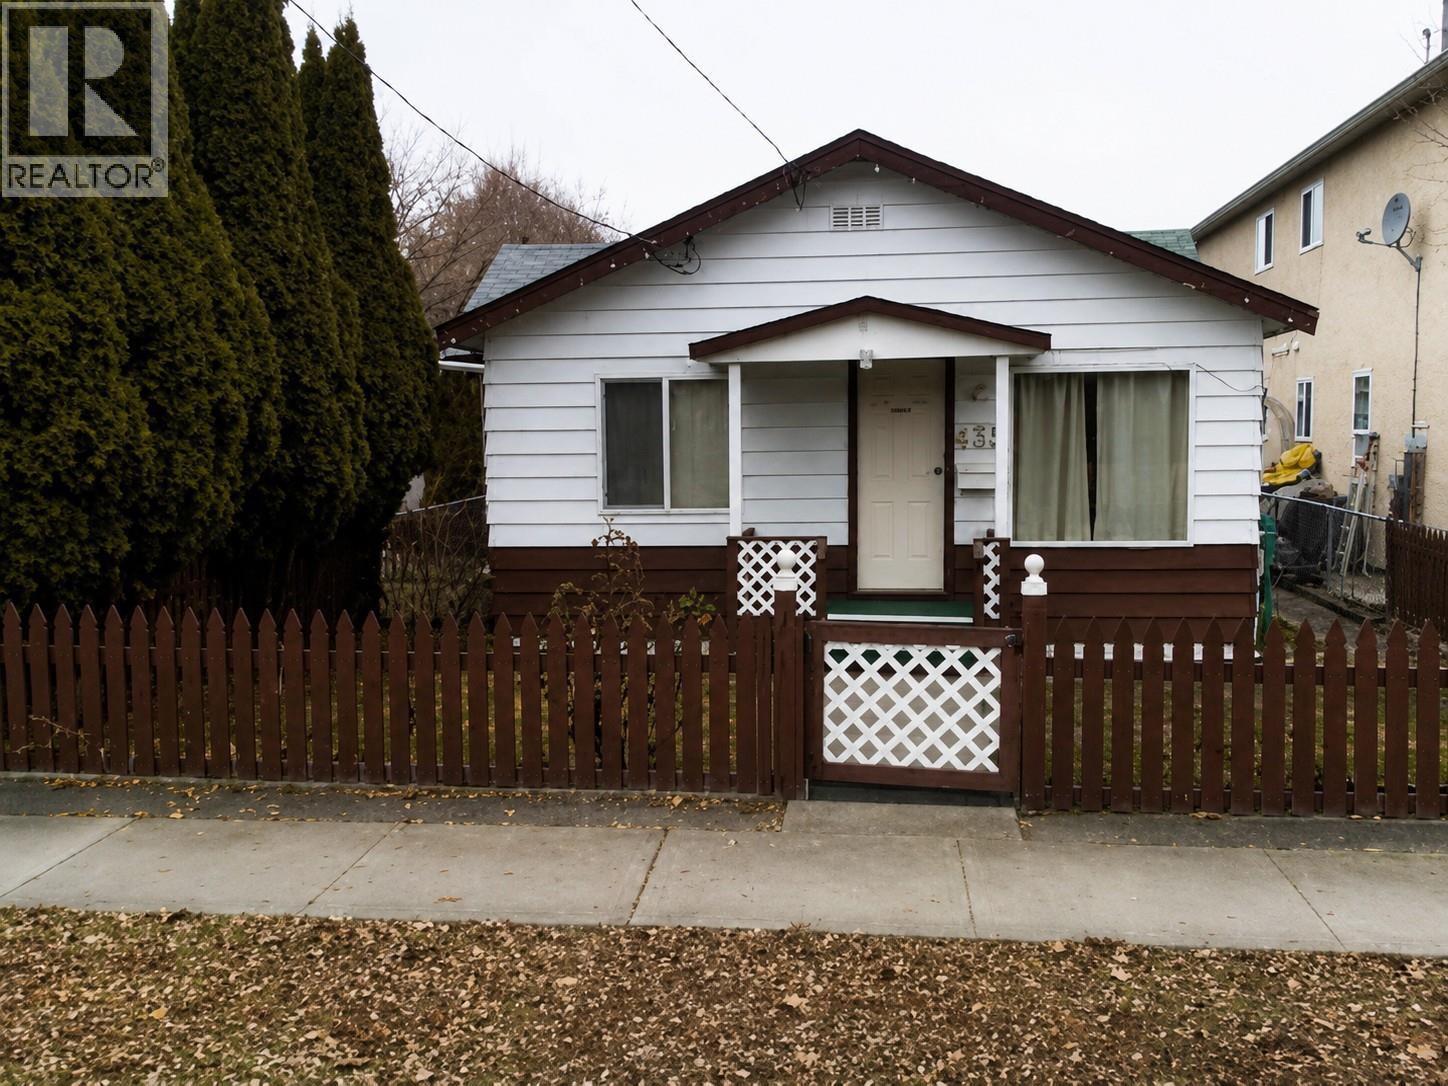
435 Maurice Street
Penticton, British Columbia
COURT-ORDERED SALE - Property is sold ""As is, where is."" All measurements are approximate. Please review all listing documents before sending an offer. All offers subject to approval by the Supreme Court of BC. Great investment opportunity in a prime central Penticton location! Zoned for Duplex housing. Offering excellent redevelopment and future densification potential. Being offered primarily for lot value, this property is ideal for investors, developers, builders or buyers ready to renovate. Features include alley access, a detached carport, fenced yard. Conveniently located just one block from an elementary school, the South Okanagan Event Centre and Community Centre and only minutes from Okanagan Beach, downtown Penticton, Restaurants, the farmers market, casino, cinema, transit and more. A rare opportunity in a sought-after location. All measurements are approximate. Call today for more information! OPEN HOUSE - By Appointment only - Sat. Sept. 4th from 10 am - 5 pm (by appointment) and Sun. Sept. 5th from 10 am - 5 pm (by appointment) and Mon. Sept 6th from 10 am - 5 pm (by appointment). (id:63476)
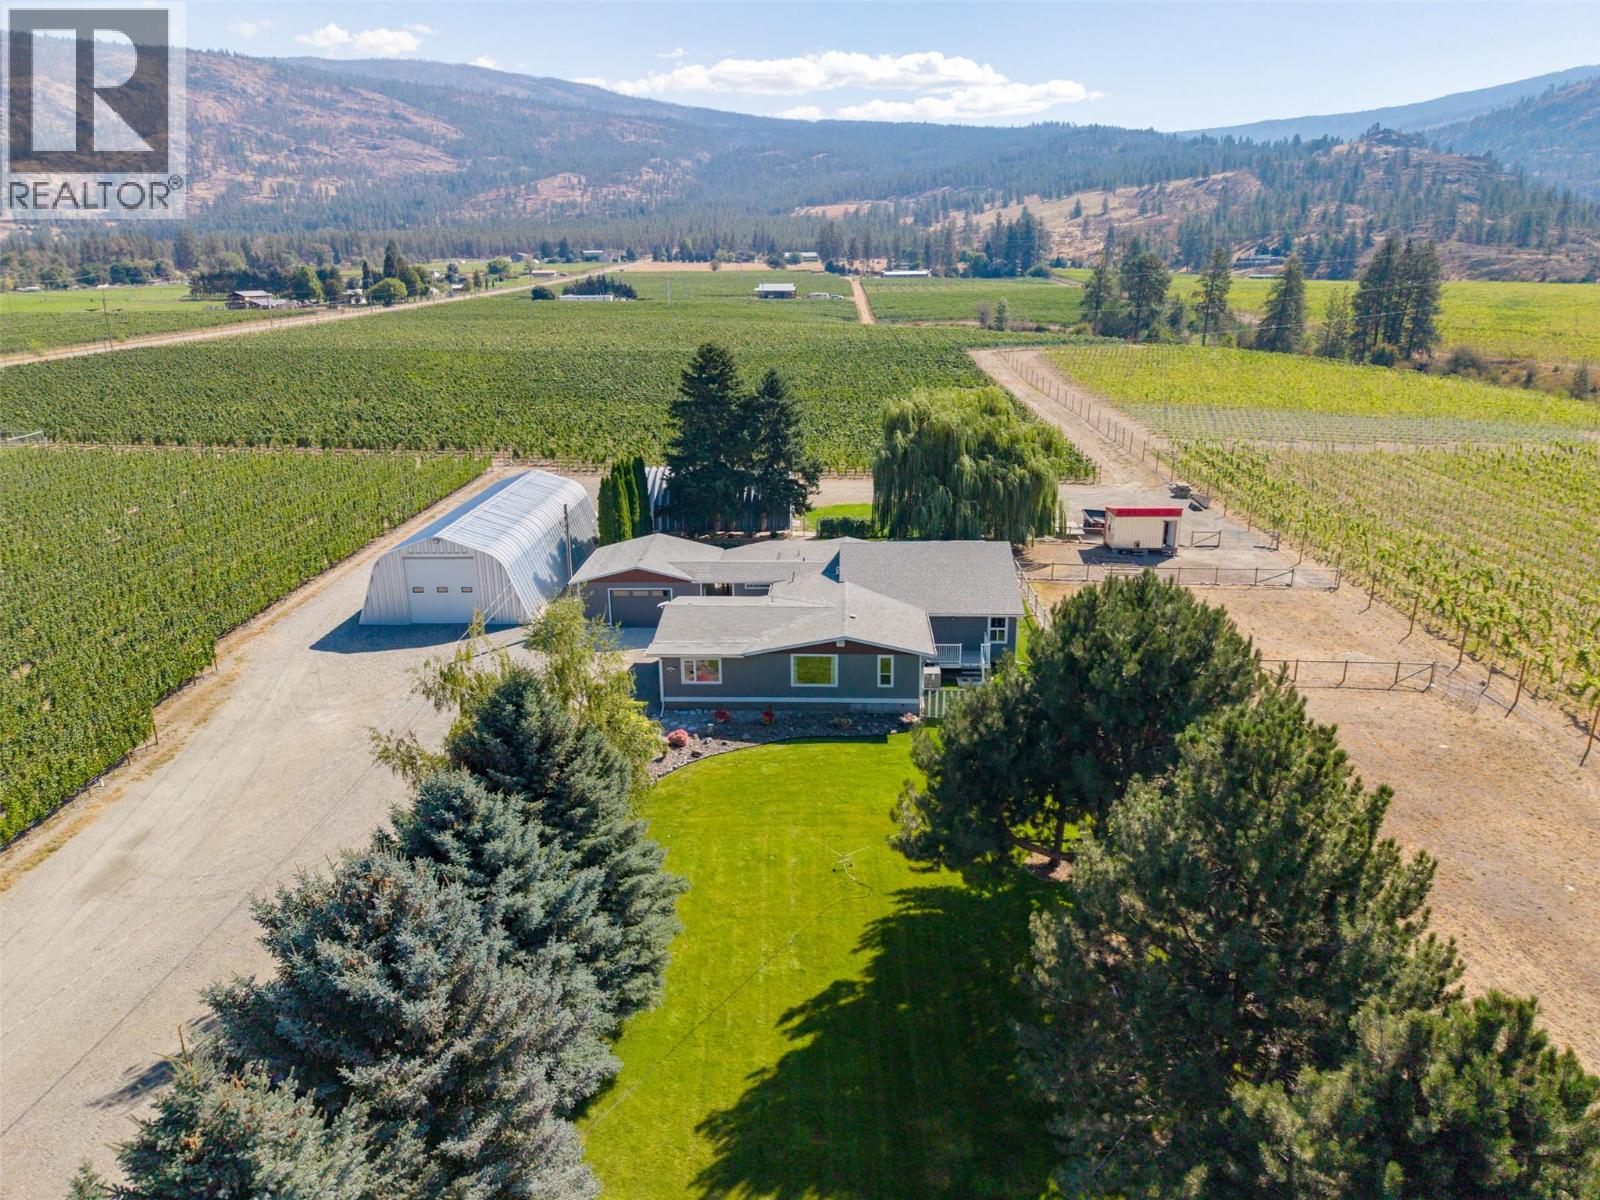
4129 Mclean Creek Road
Okanagan Falls, British Columbia
Exceptional Okanagan Falls vineyard opportunity on 9.36 acres, with 6.7 acres planted in 2023 to Pinot Noir, Chardonnay and Riesling, with grapes currently sold to a leading local winery. Professionally developed with VSP trellising, dual drip and under-vine sprinkler irrigation, a strong well and licensed agricultural water allocation. The property includes an extensively updated 2,760 sq ft residence with separate-entry suite for extended family, guests or potential rental revenue, attached garage, plus two substantial farm shops offering approximately 3,885 sq ft of additional agricultural space. Well-drained sandy-loam soils, excellent vineyard infrastructure and a location near some of the Okanagan's recognized wineries make this an outstanding opportunity for a vineyard operator, winery, investor or lifestyle buyer. A young, thoughtfully established vineyard with the infrastructure in place for its next chapter. (id:63476)
540 Klassen Road
Kelowna, British Columbia
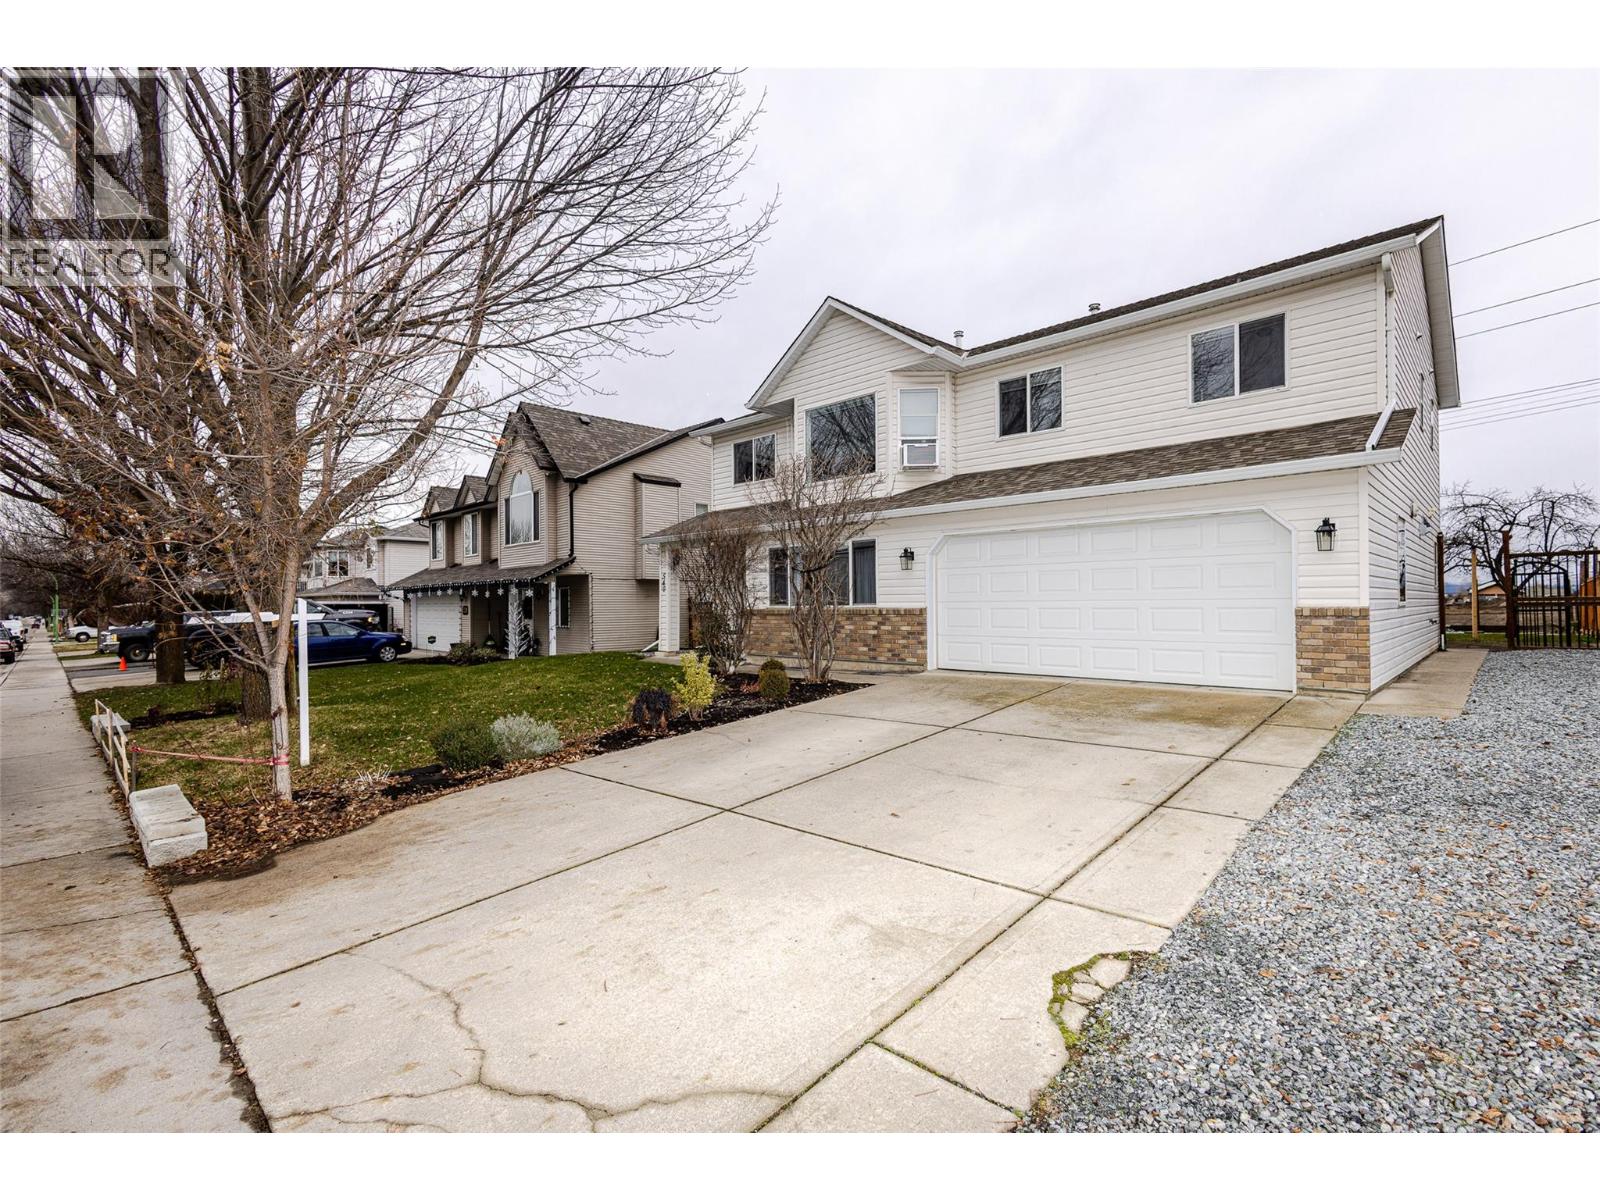
welcome to 540 Klassen Road, a beautifully maintained home in one of Kelowna's most convenient and family riendly neighbourhoods. From the moment you arrive, you'll appreciate the thoughtful layout and flexible living spaces this home offers. he main level features a bright, open-concept design with a spacious kitchen, generous cabinetry, and seamless flow into the dining area and family room- ideal for everyday living and entertaining. Large windows 111 the space with natural light, while the cozy fireplace adds warmth and comfort. he primary bedroom is a relaxing retreat with a walk-in closet, private ensuite, and direct access to a large eek where you can enjoy peaceful views and fresh Okanagan air. Additional bedrooms are well-sized and located near a full bathroom, making this home perfect for families or guests. The fully finished lower level features a self-contained in-law suite with a separate entrance, offering excellent pace for extended family. The suite includes a bedroom, bathroom, laundry, and open living area with walk-out access to a private backyard. Outside, enjoy a flat, usable yard with plenty of privacy, ideal for kids, pets or summer gatherings. With ample parking and close proximity to schools, parks, shopping and transit – while avoiding downtown congestion – this home offers comfort, flexibility and exceptional value. Book your private showing today. Some photos have been digitally enhanced by AI to show what’s possible. Thank you for showing! OPEN HOUSE - By Appointment only - Sunday September 6th, 2026 from 2:30 pm - 8 pm (by appointment only) (id:63476)
39 Herron Rise NE
Calgary, Alberta
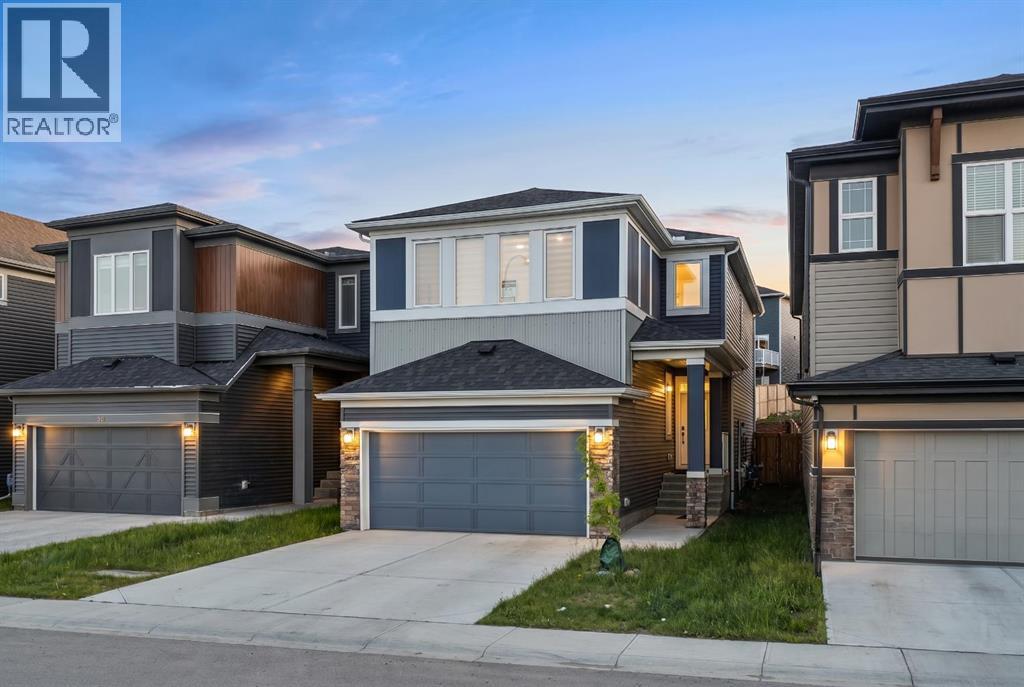
Welcome to this beautifully upgraded 4-bedroom, 3-bathroom home in the sought-after community of Livingston NE, offering 2,172 sqft of well-designed living space.The main floor features a rare full bedroom and full bathroom, 9-ft ceilings, and a bright open layout. The upgraded kitchen with chimney hood fan flows into the living area, highlighted by a stunning tiled fireplace feature wall.Upstairs offers spacious bedrooms, a versatile family/entertainment area, and a primary suite with an upgraded 5-piece ensuite.Enjoy a side entrance to the 9-ft basement, ideal for future development, and a prime location facing a playground.A perfect blend of style, space, and functionality—don’t miss this opportunity! (id:63476)
17, 28124 Township Road 412
Rural Lacombe County, Alberta
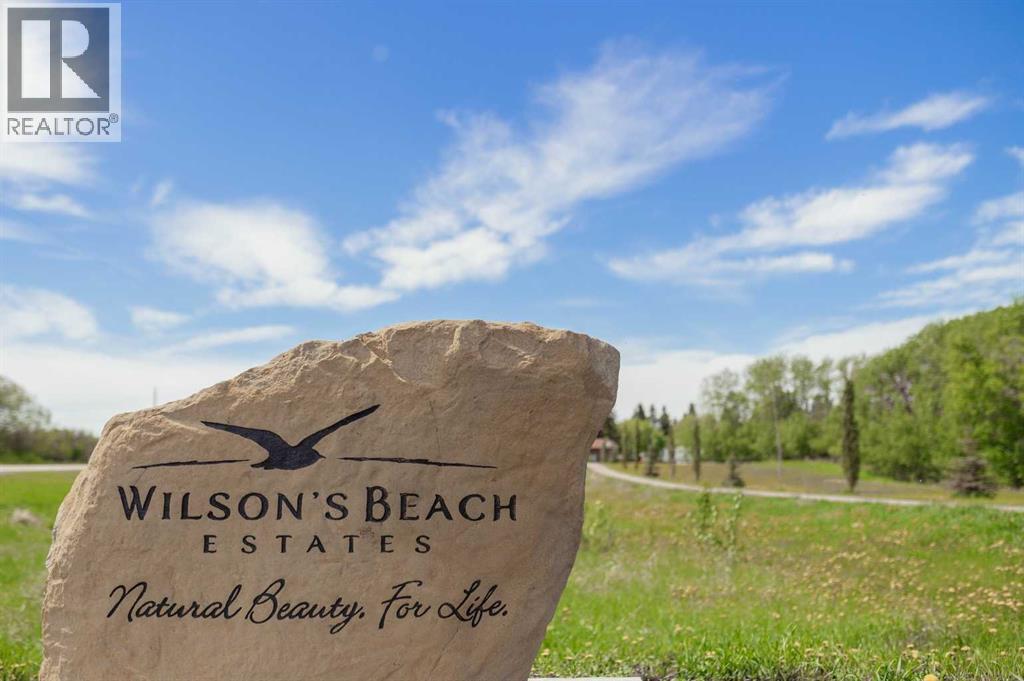
Premiere community and location in Central Alberta! Perfect spot to build your desired property on a 0.76 acre Estate lot! Veld Homes is the builder in this community, offering quality custom home packages to bring your vision to life. This community is close to Gull Lake on the Southeast side, treed for privacy, and environmentally friendly. There is an environmental reserve nearby & activity-packed playground in Anderson park, an underrated gem that is perfect for families of all ages. The Wilson's Beach Estates & Lacombe County integrated trail system is an awesome amenity allowing residents to take full advantage of the paved paths, access all of the community and surrounding area easily. Only a 5 min walk to Gull Lake makes activities such as boating, camping, fishing, swimming, and skating a daily possibility! The developers & current residents have been working hard to provide an amazing community atmosphere and look forward to sharing the experience with new owners. (id:63476)
226 Cotterie Park
Leamington, Ontario
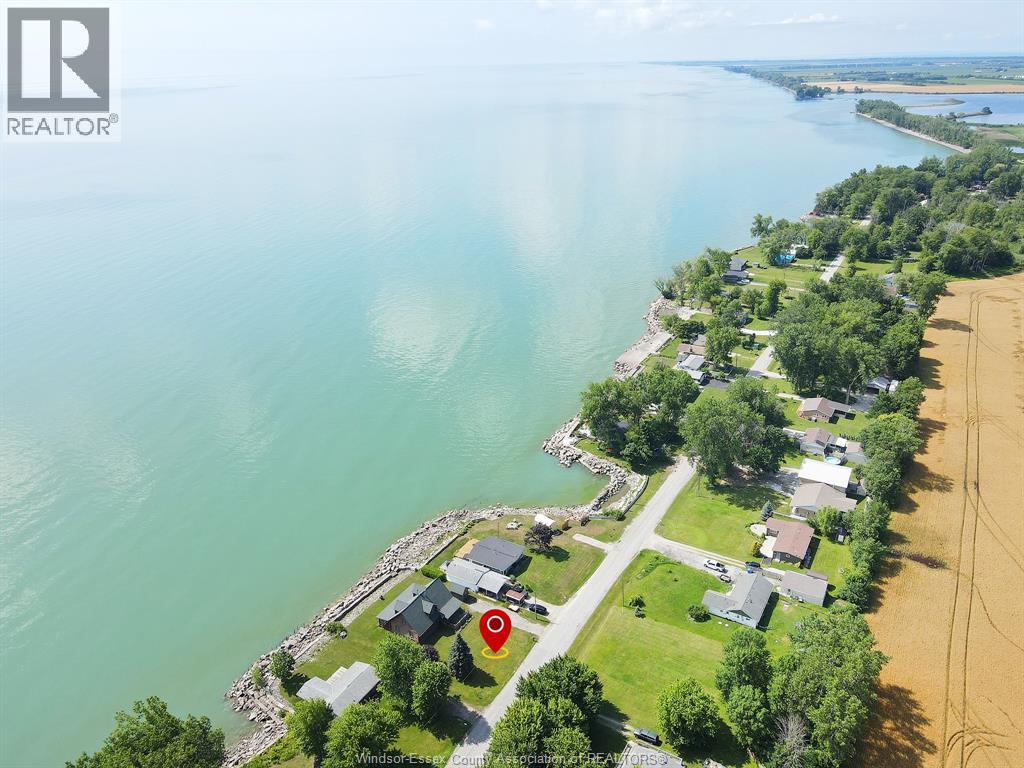
WATERFRONT LAKE ERIE! Escape to or Live at your very own Cozy, Quiet and Spacious 4 Bdrm Log Cabin on the Water not far from Leamington or Wheatley sitting on a large over 100 foot wide Lot with Large Double Width Drive. This Fantastic Very Sturdy Home Features Large Covered Porch and Deck out Front. Front Door enters into the Foyer with main floor, laundry on the side, entering into the spacious living room overlooking the lake with fireplace open to the kitchen, two more generous size bedrooms on main floor +4 piece bath. Large wide stairway to the second floor, which features two large bedrooms with Office and another 4 piece bath. Enjoy the view of sunsets and waves from your covered and screened in large back deck perfect for entertaining this room for lots of people. (id:63476)
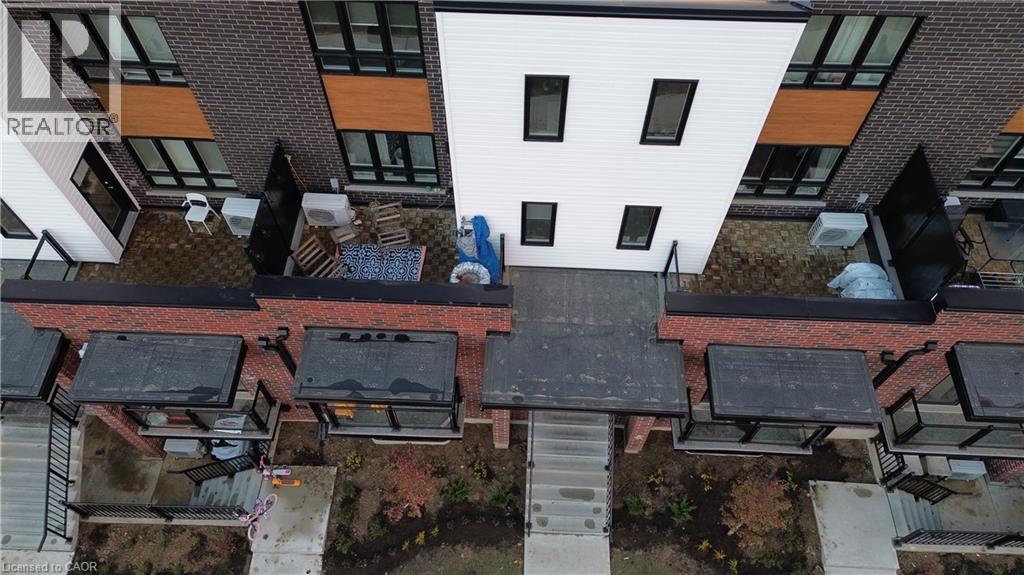
287 Chapel Hill Drive
Kitchener, Ontario
Bright and spacious 2-storey, 2-bedroom townhouse for rent in **Kitchener**! This well-maintained home features two generous bedrooms, including a primary suite with private ensuite, an open-concept main floor filled with natural light, and a private balcony perfect for relaxing or entertaining. Enjoy the convenience of 1 dedicated parking space and a prime location close to shopping, transit, schools, and everyday amenities. Short-term and long-term lease options available — ideal for professionals, small families, or those in transition. Don’t miss this fantastic rental opportunity! Property will be removed from sale, if long term-lease is signed. (id:63476)
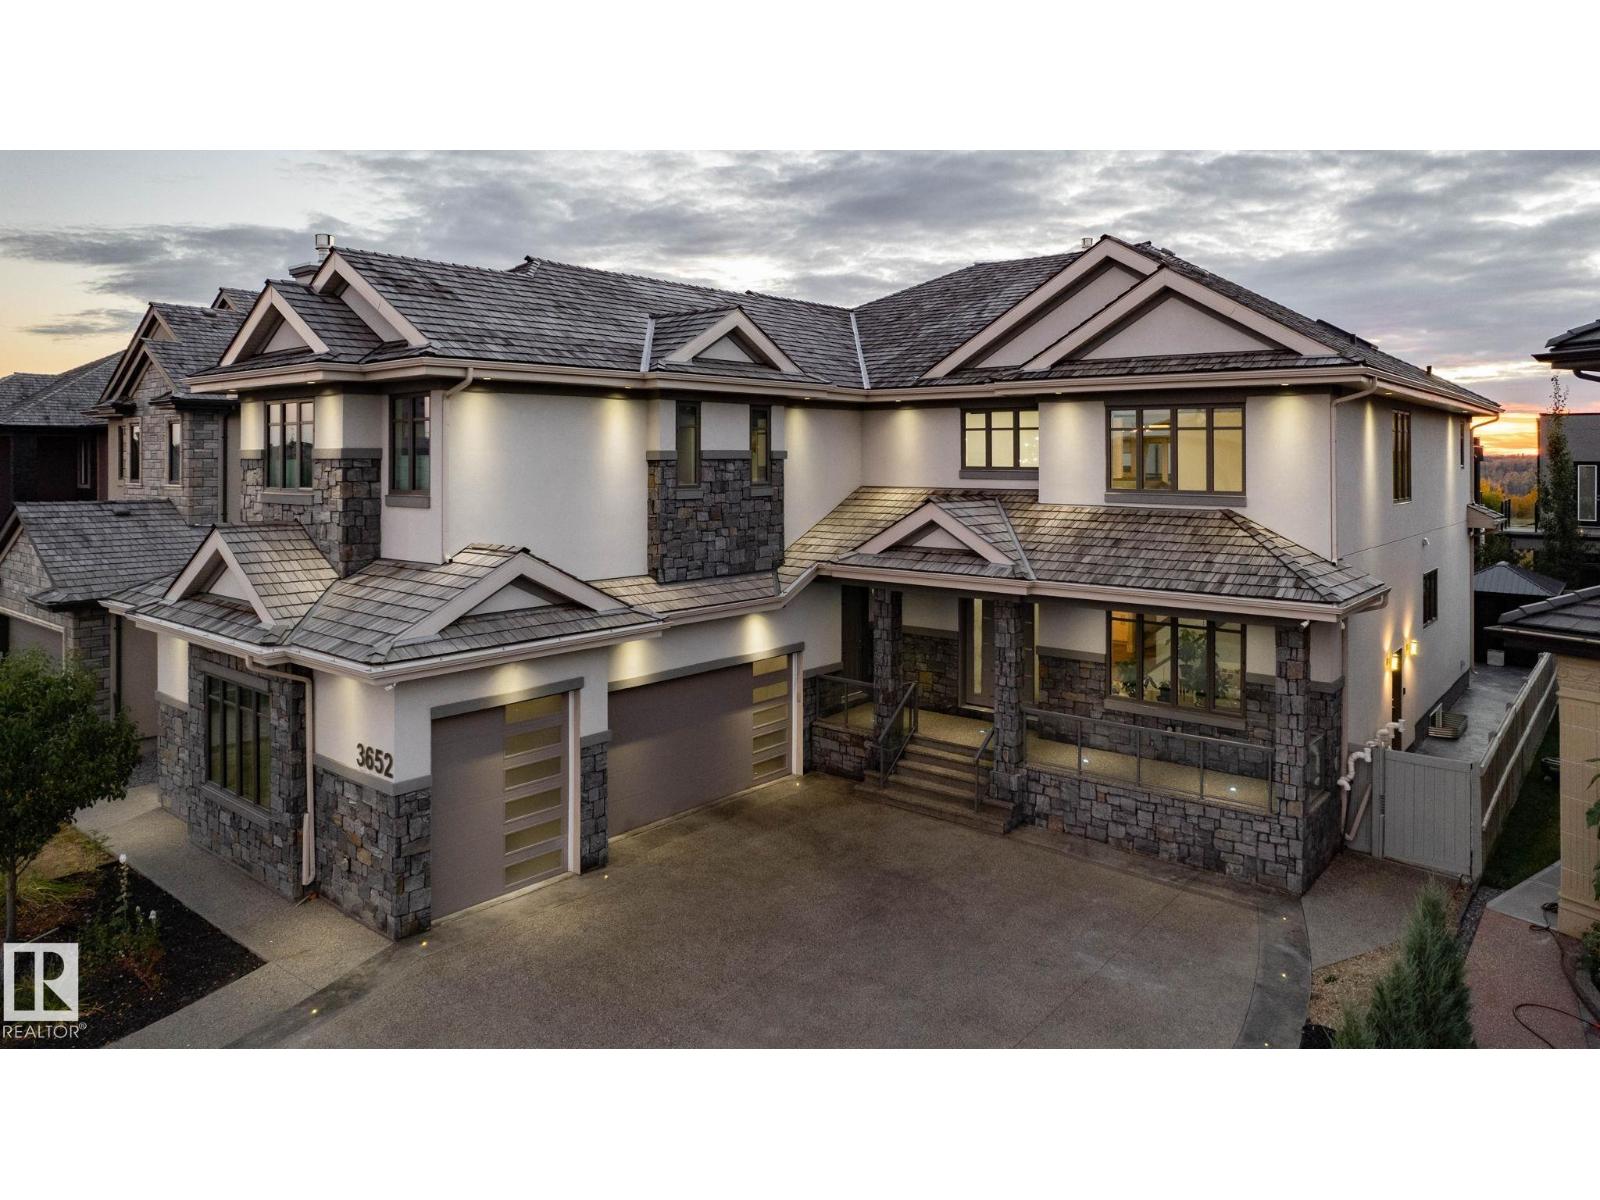
3652 Westcliff Wy SW
Edmonton, Alberta
Executive living in southwest Edmonton awaits! Located in the highly sought after community of Upper Windermere, this masterpiece is absolutely brimming with features & upgrades, too many to list. The main floor boasts a grand open to below entrance that extends into the living room and over to the formal dining area with rare parquet flooring, office with built in desks, bedroom with ensuite, stunning kitchen with wall to wall and floor to ceiling cabinetry, built in appliances, and tucked just beyond that is a full sized spice kitchen. Heading upstairs we have a primary bedroom the size of a modest apartment with its own sitting area, gas fireplace & steam shower, towel warmer, heated flooring, along with 3 additional bedrooms, each with it own ensuite, as well as a bonus room with private balcony. The basement is also fully finished, with a theatre room, gym, 2 bedrooms and 2 full bathrooms, bar area, as well as a full kitchen, and secondary laundry rough-ins, perfect extended family home. A MUST SEE!! (id:63476)
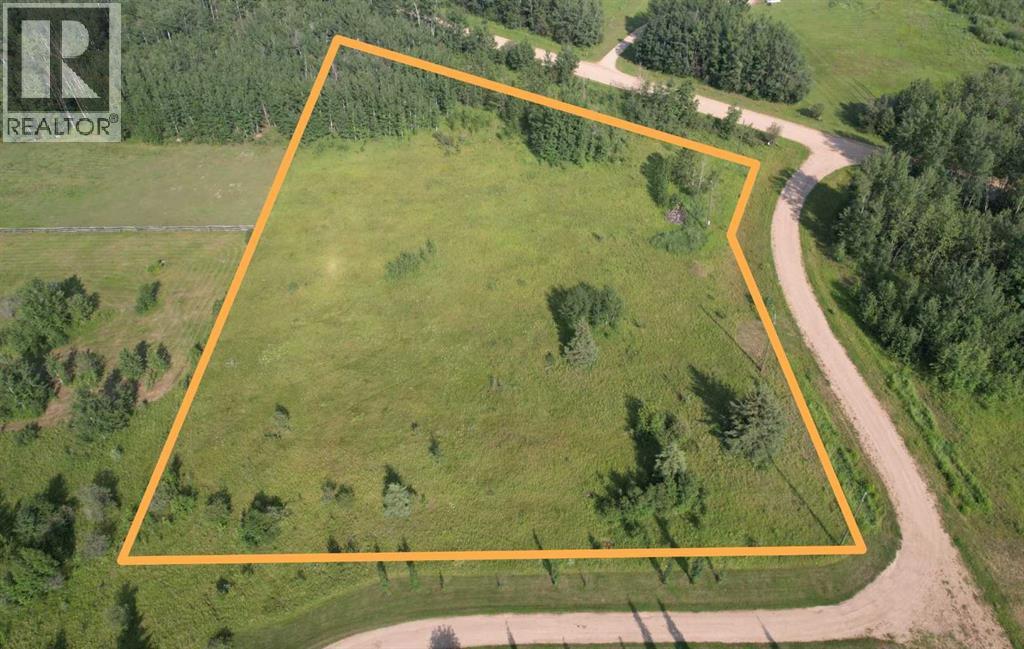
Lot 17 Wood Heights Road
Rural Athabasca County, Alberta
ACREAGE LIVING with all the amenities and convenience of town! Just under 3 acres - right over the town limits... With utilities right on the road - this quiet, partially treed land is ready for your dreams. The perfect location for your home and shop. Zoned Country Residential with restrictive covenants being removed. (GST on sale price applies) (id:63476)
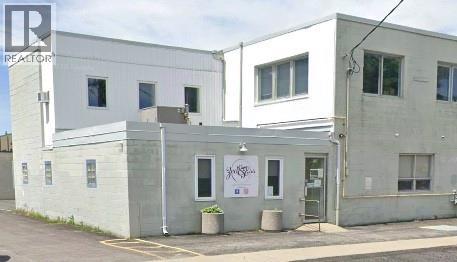
559 Exmouth Street Unit# 4
Sarnia, Ontario
BRIGHT AND PROFESSIONAL OFFICE SPACE AVAILABLE IN CENTRAL SARNIA. THIS PRIVATE SPACE CONTAINS 2 SEPARATE OFFICES, A RECEPTION AREA AND A WAITING ROOM, ALSO HAS AN IN-SUITE BATHROOM. IT HAS NEW FLOORING AND PAINT THROUGHOUT. THE SUITE IS PART OF A CLEAN AND SECURE BUILDING. HIGH TRAFFIC LOCATION, CLOSE TO NORTHGATE PLAZA WITH LOTS OF PARKING. LEASE PRICE IS PER MONTH. PLEASE CONTACT LISTING AGENT FOR MORE DETAILS. (id:63476)