
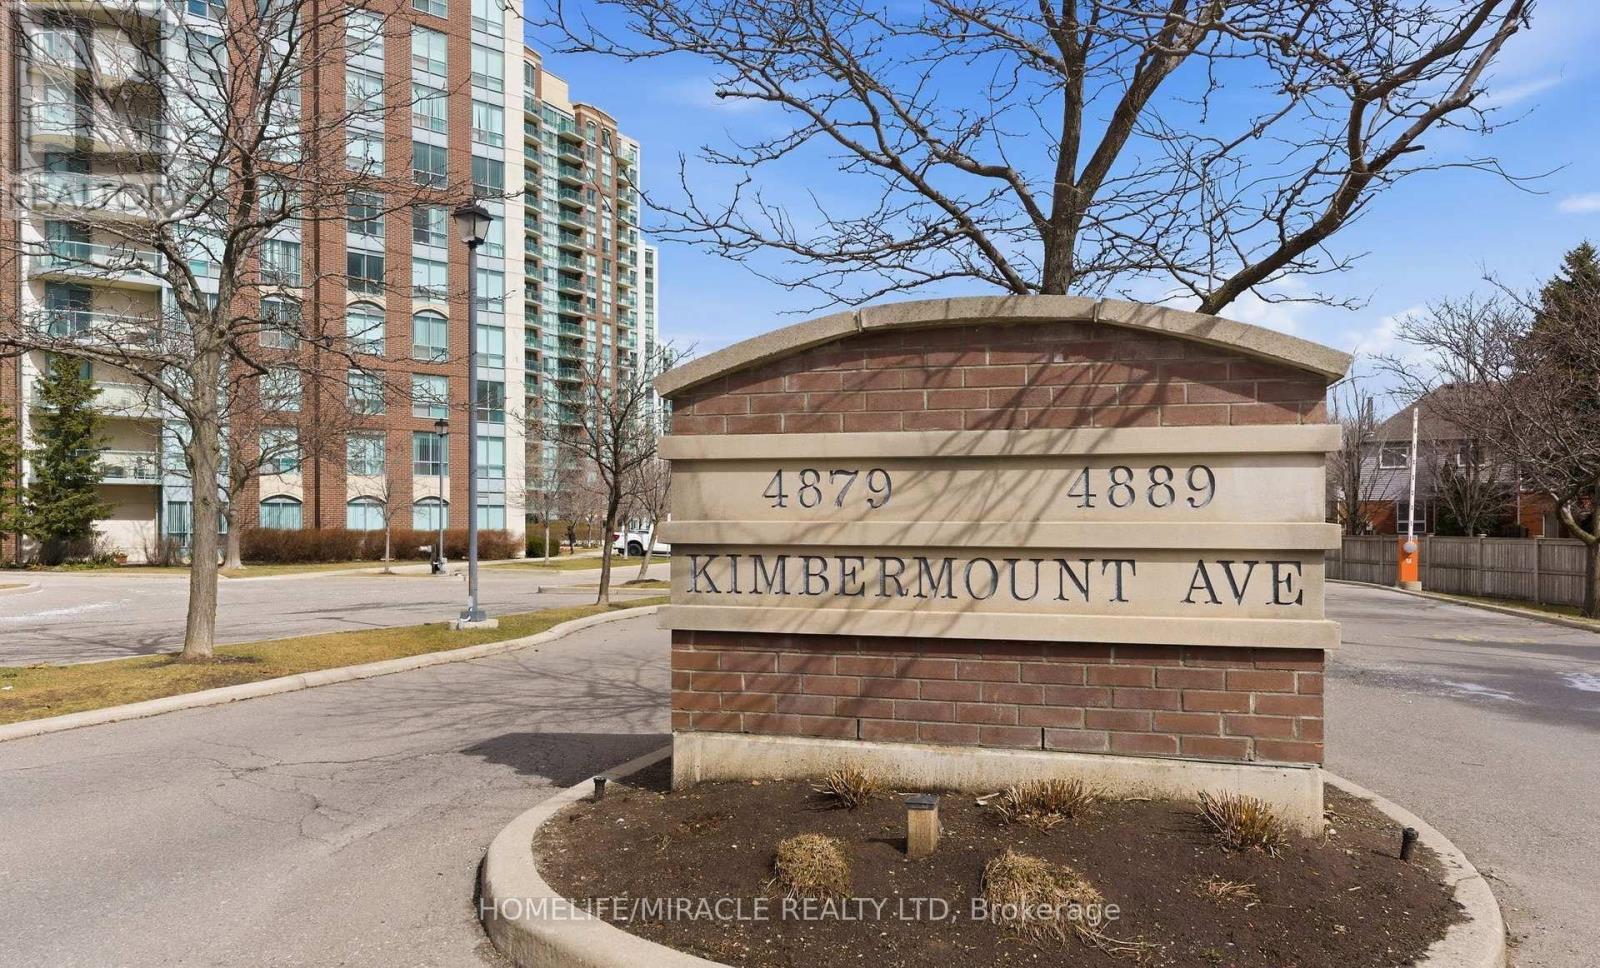
203 - 4889 Kimbermount Avenue
Mississauga, Ontario
Welcome to Papillon Place-one of Central Erin Mills' most coveted addresses. This expansive, 2-bedroom, 2-bathroom corner suite delivers an abundance of natural light and a functional layout designed for modern living.Completely turnkey and meticulously upgraded, this home features seamless, carpet-free luxury vinyl flooring throughout, custom window blinds, and a custom-designed primary walk-in closet with upgraded storage shelving. Embrace effortless living.The Perks: Enjoy ultimate budget predictability with all utilities included in the maintenance fee. The unit comes complete with 1 underground parking space and an oversized locker.Building Amenities: Indulge in resort-style amenities featuring an indoor heated pool with a jacuzzi, sauna, newly upgraded fitness centre, party room, billiards lounge, and an outdoor terrace with a BBQ area. The building is also fully EV-charging enabled.Unbeatable Location: Situated in a prestigious, family-friendly neighborhood within top-ranked school districts (John Fraser, Gonzaga, and Credit Valley). Moments away from Credit Valley Hospital, Erin Mills Town Centre, major highways, public transit, and the GO station. A rare blend of space, style, and convenience-schedule your tour today! (id:63476)
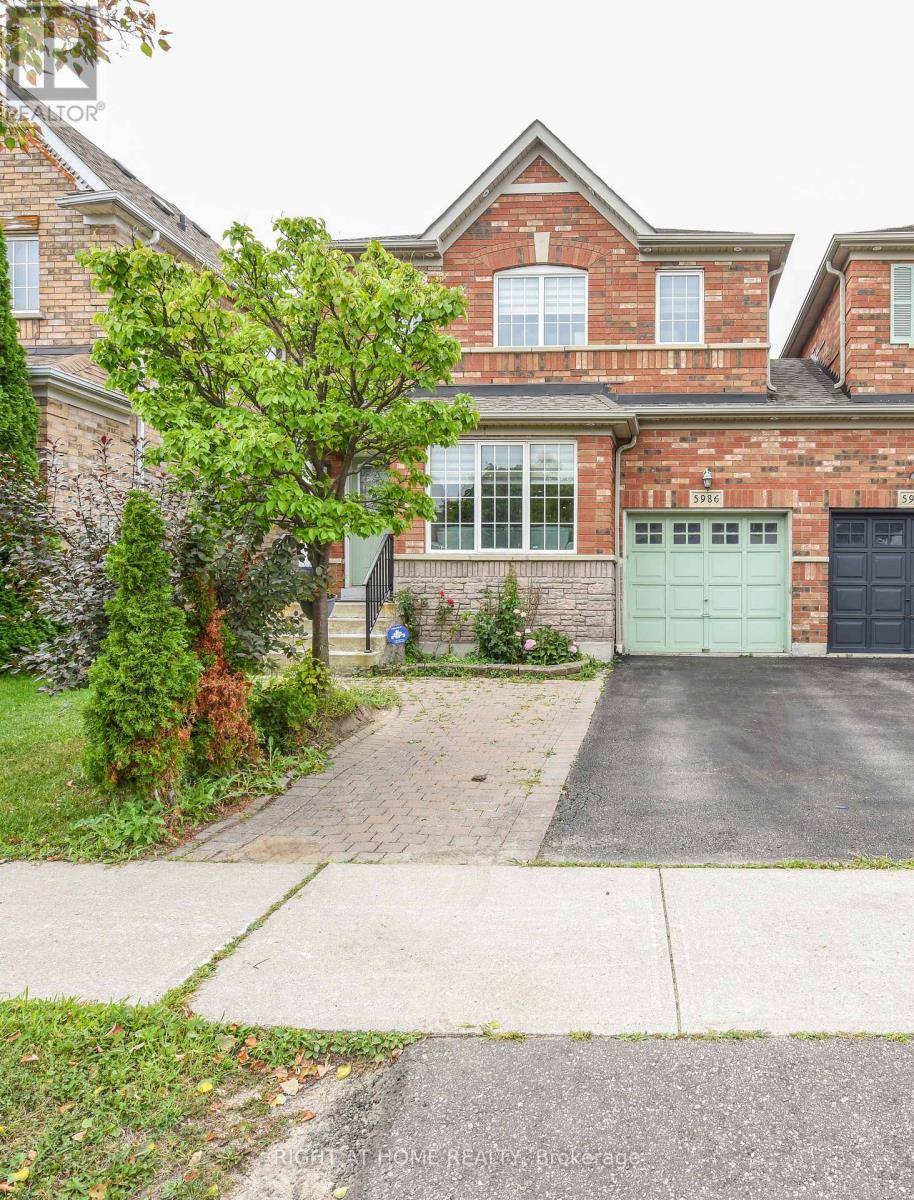
5986 Long Valley Road
Mississauga, Ontario
!!! INCOME POTENTIAL WITH CONVENIENT POSSOBILITY OF BASEMENT APARTMENT !!! MISSISSAUGA TRANSIT AT DOOR STEP, Welcome to this beautifully updated Linked detached (Only attached by the garage) 5986 Long Valley Rd, Mississauga with SEPERATE ENTRANCE TO BASEMENT. - highly sought-after Churchill Meadows community, Main Floor Boost a Spacious Living Room and Seperate Family Room perfect for formal entertainment, The sun-filled family room creates a warm and inviting setting for everyday living. Upgraded Kitchen with Stainless Steel appliances, Breakfast Area and access to Garage from House. Three spacious bedrooms and two full washrooms on the 2nd floor provide comfortable homely touch to First time home Buyers and small family. Stainless Steel Kitchen appliances with new quartz countertops and backsplash. pot lights provide feeling of hight ceiling-. The Partially finished basement adds incredible value, with a separate entrance for additional income possibility for limited budget families. Ideal for an in-law suite or extended family living. Enjoy your own outdoor retreat in the private, fully fenced backyard, perfect for hosting gatherings or relaxing in comfort. Perfect Location close to top-rated schools, parks, shopping, and essential amenities, with easy access to major highways, making commuting across the GTA seamless. A perfect combination of space, upgrades and prime location. (id:63476)
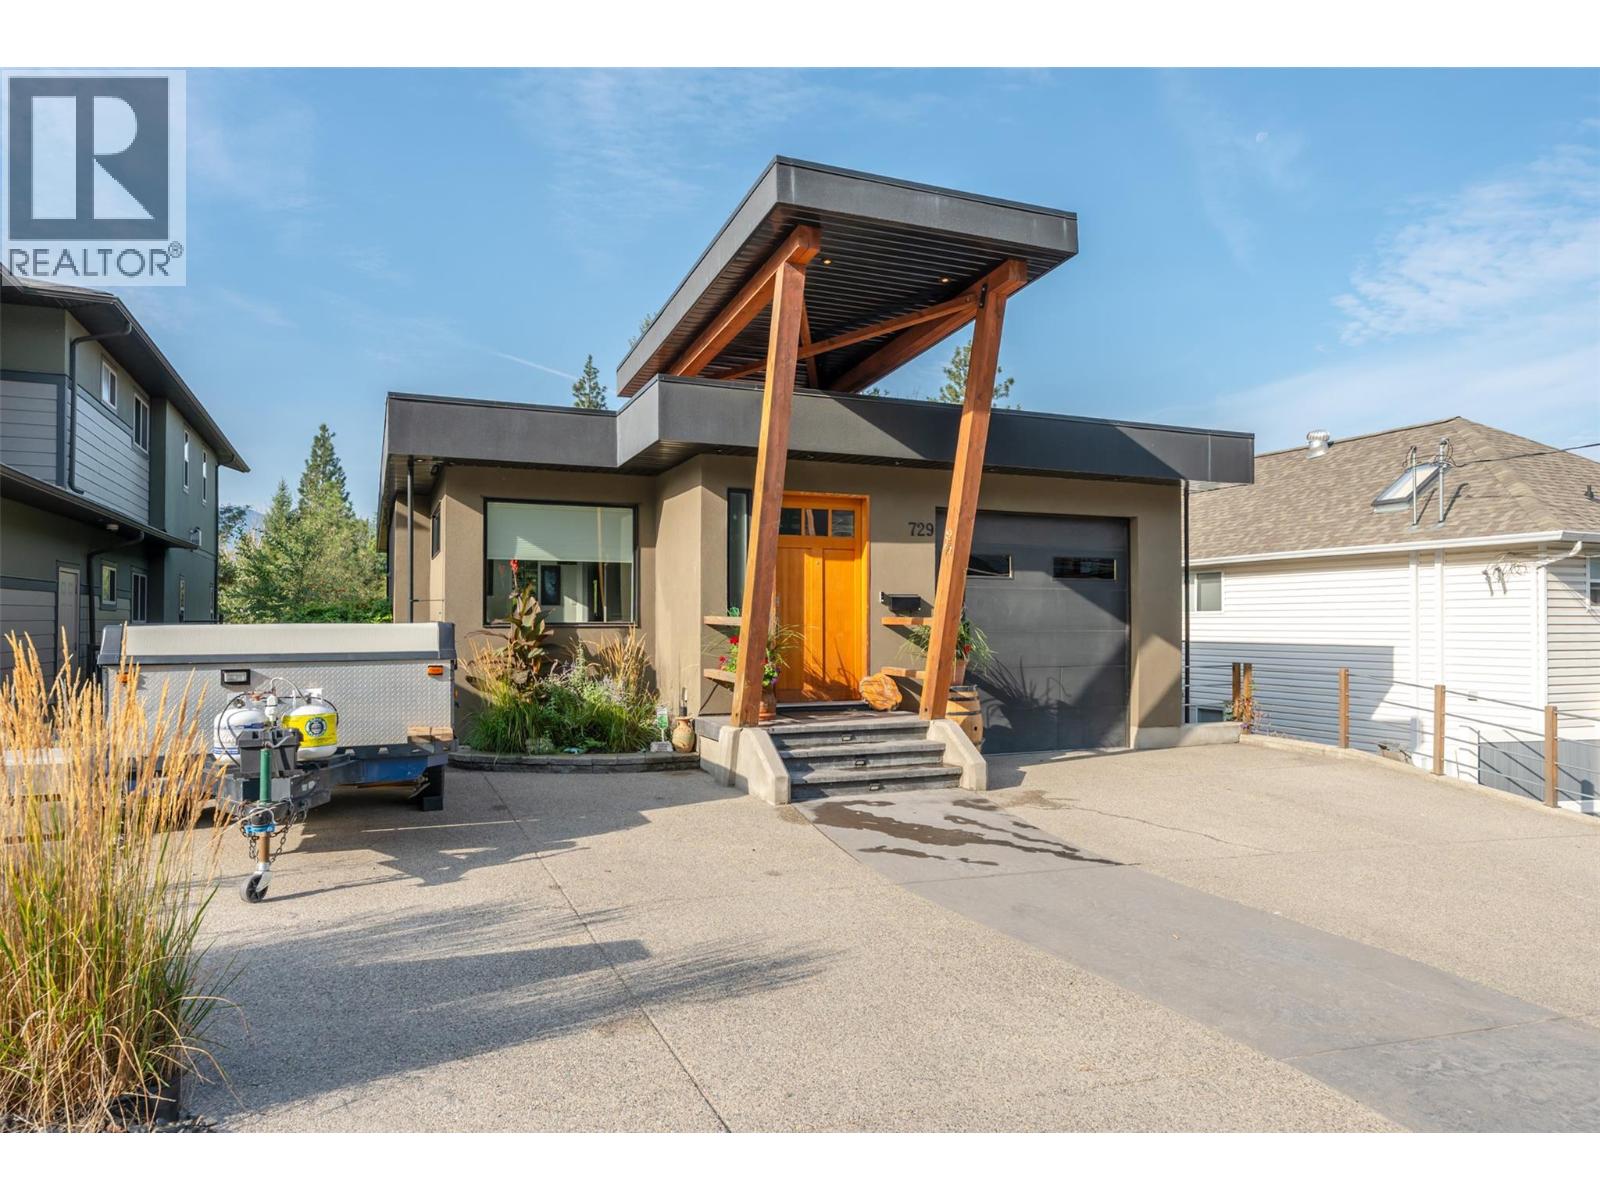
729 Creekside Road
Penticton, British Columbia
Anything but ordinary, this this custom rancher with walk-out basement offers a thoughtful layout, quality construction, and low-maintenance living with the bonus of an incredible location and the versatility of a spacious suite in the daylight basement with private entrance. The main level features an inviting open-concept design with vaulted ceilings and seamless flow between the living, dining, and kitchen areas. The spacious kitchen offers stainless steel appliances, generous island, and upgraded countertops, while the primary suite is a peaceful retreat with walk-in closet, ensuite, and beautiful views into the surrounding forest. Step outside onto the generous deck and enjoy the sights and sounds of the creek and undisturbed green space beyond. The daylight lower level provides excellent additional living space for the family and is set up as a suite with separate entrance, laundry, and plenty of flexibility for guests or extended family. Radiant in-floor heating runs throughout both levels, with hot water on demand for added efficiency and comfort. Outside, enjoy a private yard, underground irrigation, and generous deck space on both levels. Concrete construction, exceptional privacy, a natural setting, and an unbeatable location make this unique home a rare opportunity to enjoy the best of convenience and nature. Measurements approximate, buyer to verify. Please contact your preferred agent to view! (id:63476)
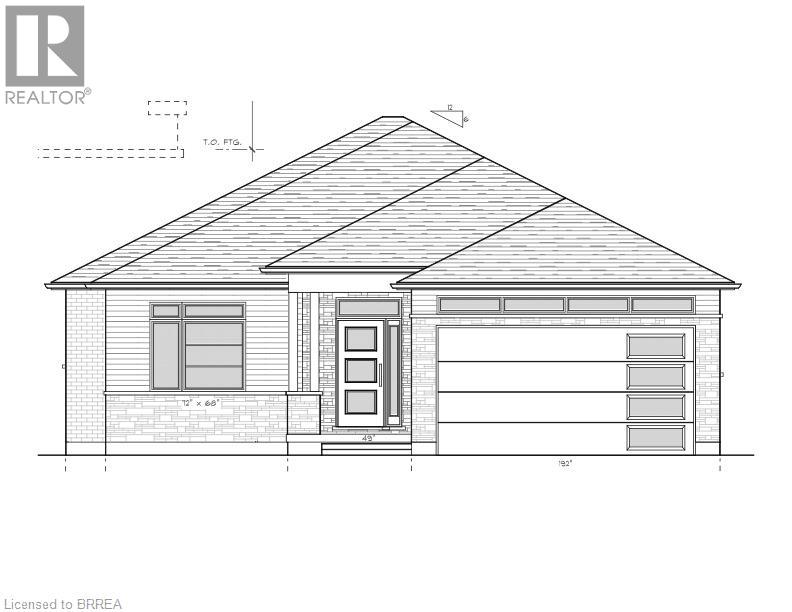
109 Vanrooy Trail
Waterford, Ontario
Welcome to the wonderful Cedar Park II Subdivision in the quaint town of Waterford. This beautiful bungalow is sure to impress. With 3 bedrooms on the main floor there is room for the growing family as well as room to entertain in the open concept living area. This home will include lots of features such as engineered hardwood and tile throughout the main floor, beautiful cabinetry with quartz countertops, a covered deck for relaxing after long days and so much more. The Primary Bedroom, separated from the other bedrooms, is set for privacy and relaxation with an ensuite including a tiled shower with glass door, vanity as well as walk-in closet. Other plans and lots are available. Please call to see what options are available to you. RRESP related to Seller. House is currently under construction (id:63476)
113 Vanrooy Trail
Waterford, Ontario
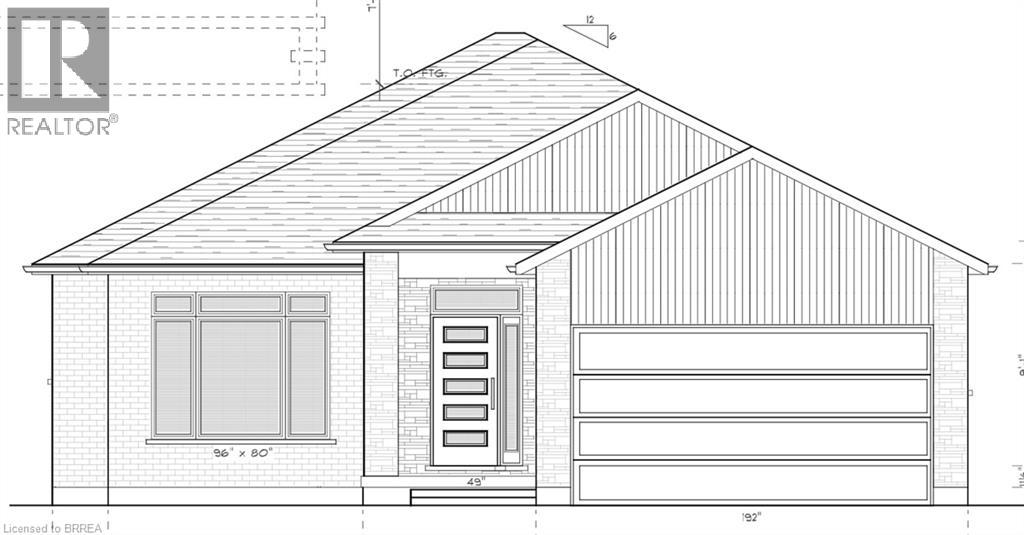
Welcome to the wonderful Cedar Park II Subdivision in the quaint town of Waterford. This beautiful bungalow is sure to impress. With 3 bedrooms on the main floor there is room for the growing family as well as room to entertain in the open concept living area. This home will include lots of features such as engineered hardwood and tile throughout the main floor, beautiful cabinetry with quartz countertops, a covered deck for relaxing after long days and so much more. The Primary Bedroom, separated from the other bedrooms, is set for privacy and relaxation with an ensuite including a tiled shower with glass door, vanity as well as walk-in closet. Other plans and lots are available. Please call to see what options are available to you. RRESP related to Seller. House is currently under construction. (id:63476)
2966 George Johnston Road
Springwater, Ontario
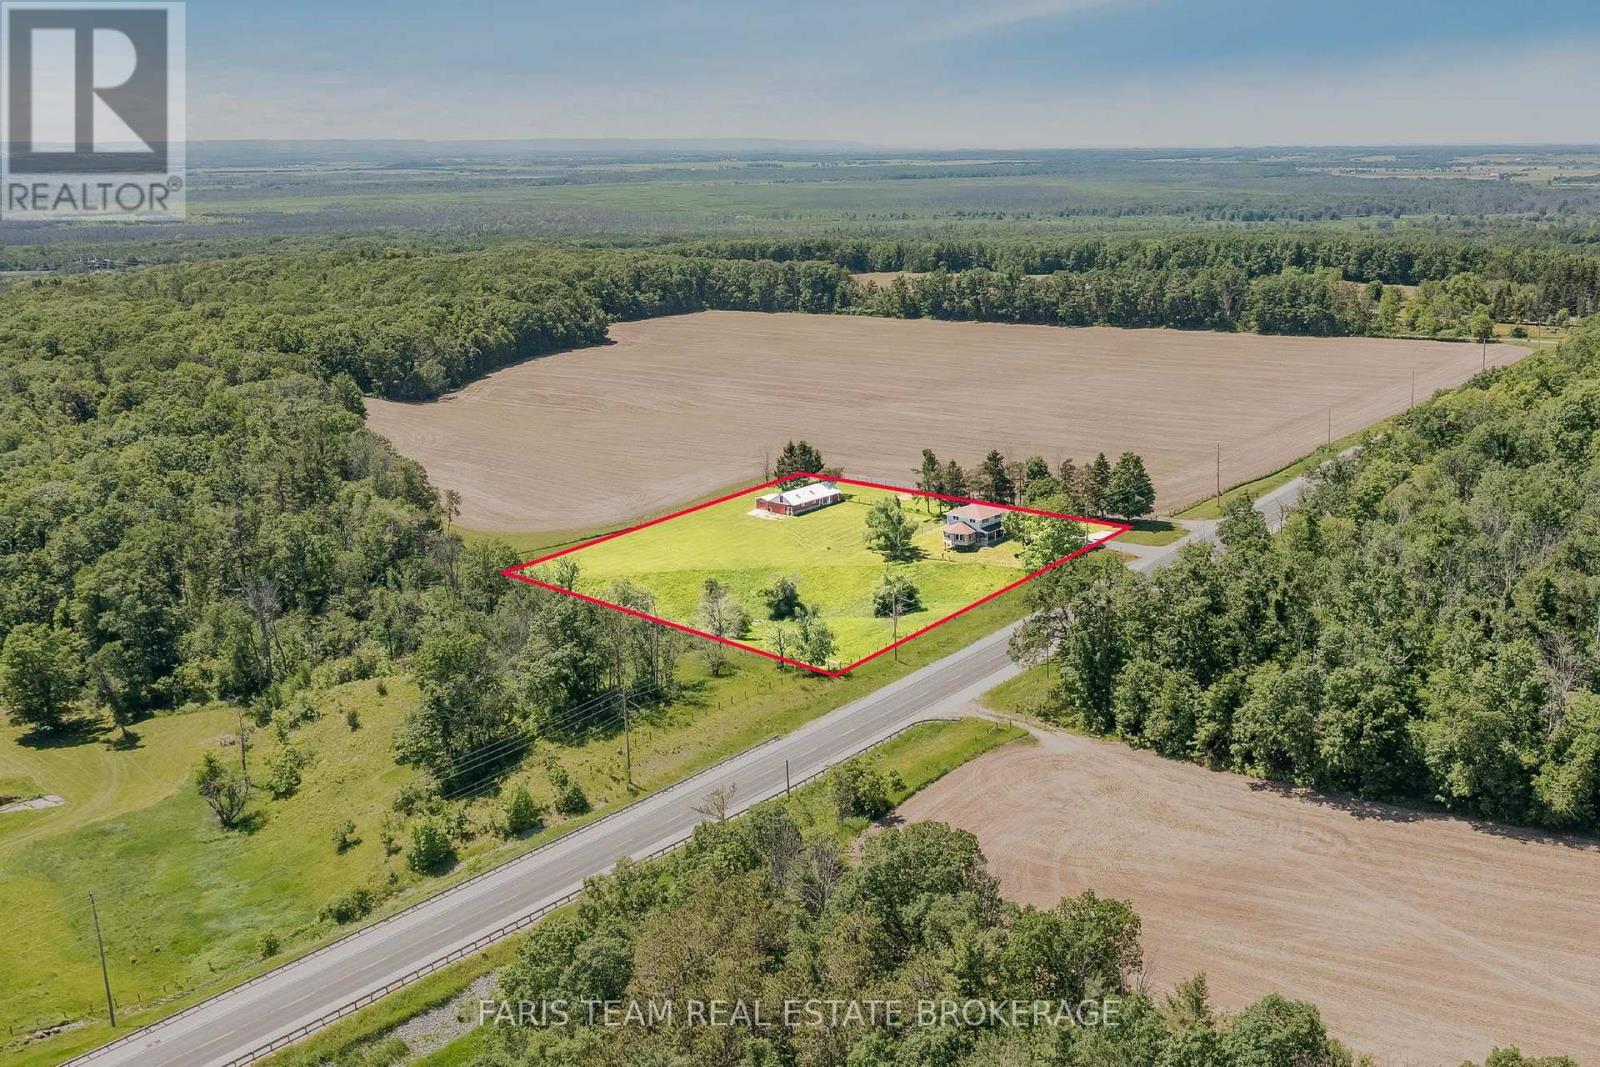
Top 5 Reasons You Will Love This Home: 1) Nearly three acres of beautifully maintained property surrounded by picturesque farmland deliver a rare mix of privacy, tranquility, and open space, offering the ideal backdrop for those dreaming of a peaceful rural lifestyle without sacrificing comfort or convenience 2) Detached workshop complete with water service and 30-amp hydro offering an exceptional opportunity for hobbyists, tradespeople, entrepreneurs, or anyone seeking the convenience and flexibility of a home-based business setup 3) Extensive capital improvements have already been completed, including an updated roof, windows, furnace, new submersible pump replaced five years ago, fencing, and an air conditioner, allowing you to move in with confidence and focus on enjoying everything this remarkable property has to offer 4) Bright and inviting four-season sunroom seamlessly extends the living space and provides a peaceful retreat to enjoy morning coffee, stunning countryside views, and every season in comfort, while the walkout basement adds valuable square footage and endless possibilities for future living space 5) Four generously sized bedrooms on the upper level provide plenty of room for a growing family, while the versatile layout, inground sprinkler system, and expansive outdoor space create the perfect setting for gardens, hobby farming, recreational activities, and country living at its finest. 2,462 above grade sq.ft. plus a partially finished basement. (id:63476)
26 Stapleton Place
Barrie, Ontario
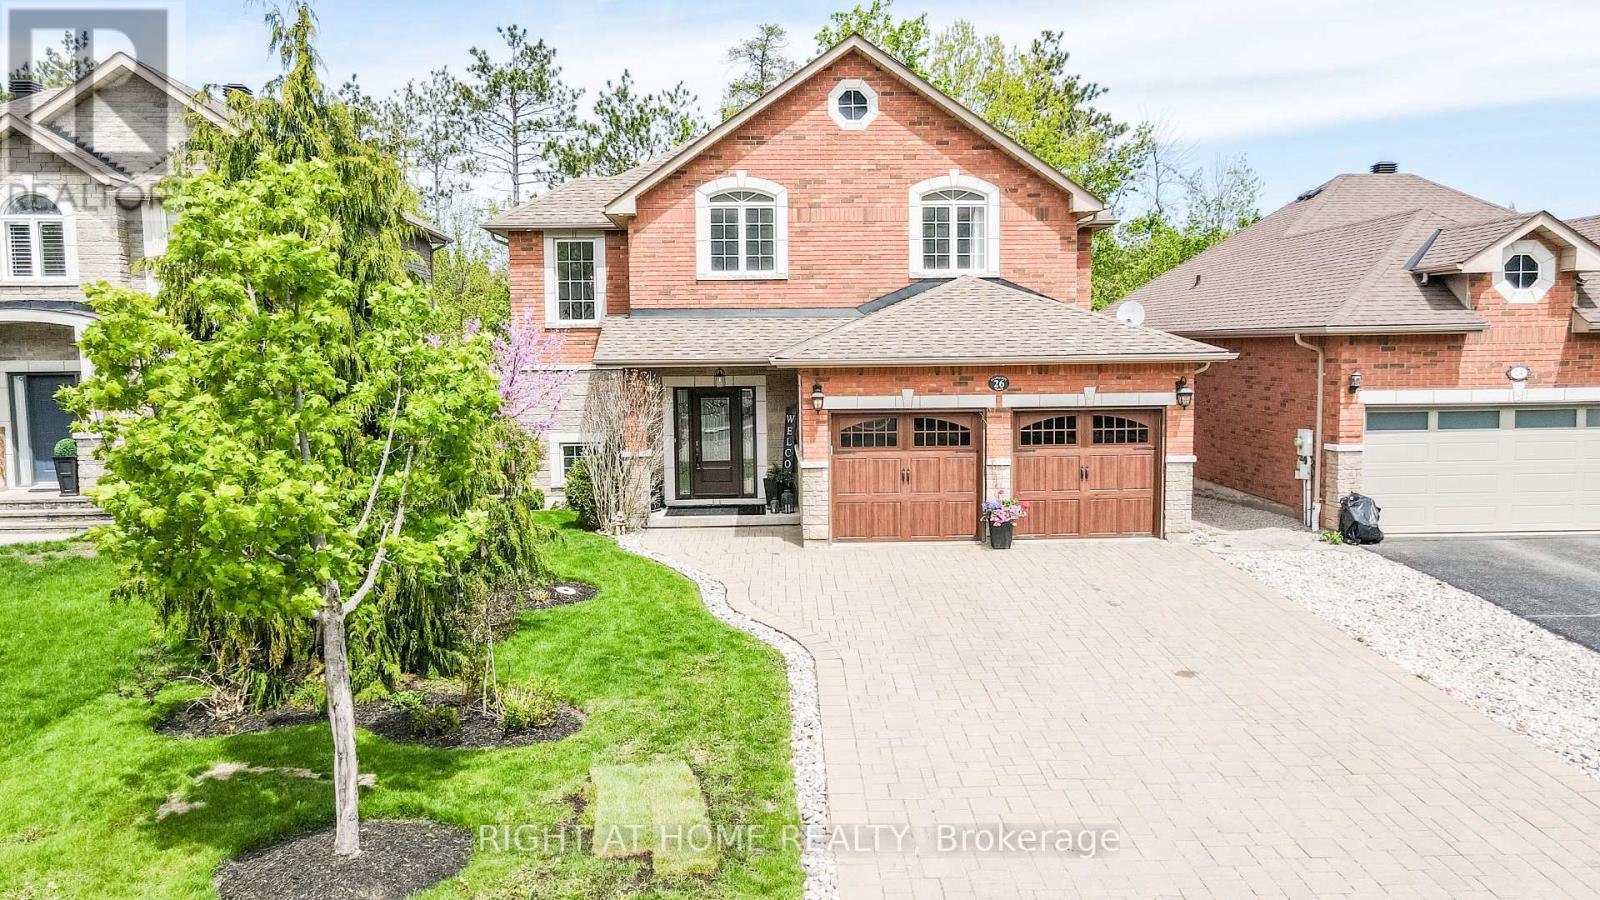
Located in Ardagh Bluffs, on one of Barrie's most premier streets, this meticulously maintained all-brick Mancini-built home offers 4 bedrooms and 2.5 baths with a great flow throughout. The living room features a gas fireplace and decorative French doors leading into a bright, spacious eat-in kitchen, completely updated with granite countertops, tiled backsplash, neutral cabinetry and stainless steel appliances. Garden doors open onto a peaceful, beautifully landscaped rear yard. A separate dining room is accented with wainscotting and gleaming hardwood floors, perfect for hosting. The primary bedroom is a calm, restful retreat with a large, well-organized walk-in closet and an updated ensuite featuring a seamless glass shower. Three additional family bedrooms are generously sized and share an updated 4-piece bathroom. The lower level is partially finished with a family room and office space, leaving ample room left unfinished for storage. Outside, tiered interlock patios and a pergola create a private oasis, framed by a thick stand of mature trees. Great curb appeal is enhanced by rich-coloured carriage style garage doors, all set within an exceptional, sought-after neighbourhood in excellent school zones. (id:63476)
2 - 89 Princess Street
Lanark Highlands, Ontario
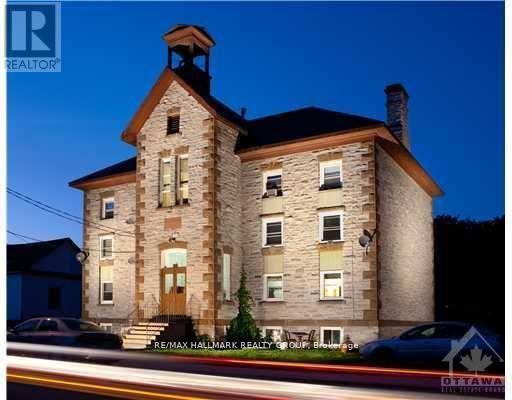
FIRST FLOOR 2 BDRM APT IN LANARK VILLAGE, HARDWOOD FLOORS, 15 MINUTES WEST OF CARLETON PLACE, 10 MINUTES NORTH OF PERTH, $1,400/MONTH + HYDRO + HEAT (PROPANE GAS FIREPLACE), BACK-UP HEAT IS ELECTRIC BASEBOARD WITH DIGITAL PROGRAMMABLE THERMOSTATS,FRIG & STOVE INCLUDED, SHARED LAUNDRY ROOM. REFERENCES, 1st & LAST MONTHS RENT REQUIRED, QUIET RESIDENTIAL AREA ACROSS THE STREET FROM THE CATHOLIC CHURCH & AROUND THE CORNER FROM THE UNITED CHURCH, ONE BLOCK NORTH OF THE LANARK COMMUNIY CENTRE, Deposit: $2800 (id:63476)
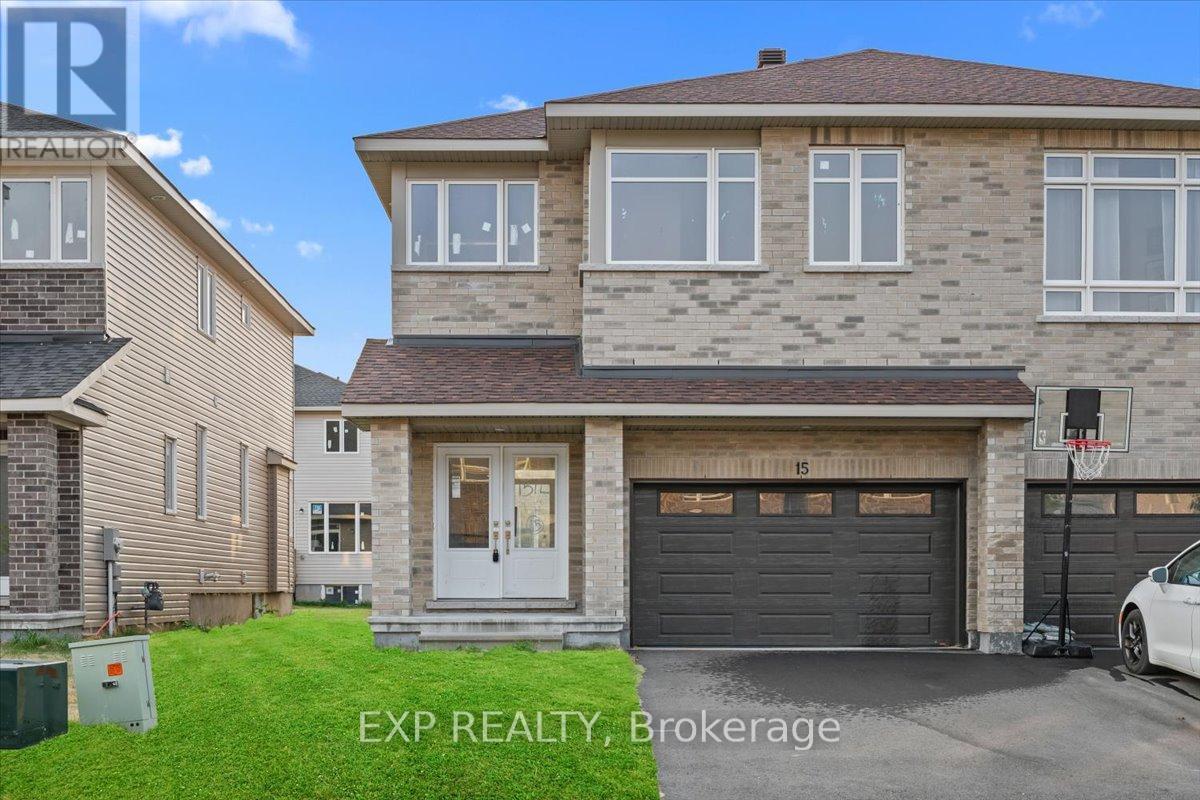
15 Reynolds Avenue
Carleton Place, Ontario
THIS HOME QUALIFIES FOR THE HST NEW HOUSING REBATE!! Be the first to live in this BRAND NEW 4Bed/3Bath home in Carleton Landing! Olympia's popular Magnolia Semi-Detached Model. A spacious foyer leads to a bright, open concept main floor with tons of pot lights and natural light. Modern kitchen features loads of white cabinets, pantry, granite countertops, island with seating and patio door access to the backyard. Living room overlooking the dining room, the perfect place to entertain guests. Mudroom off the double car garage. Primary bedroom with walk-in closet and spa like ensuite featuring a walk-in shower, soaker tub and expansive double vanity. Secondary bedrooms are a generous size and share a full bath. Laundry conveniently located on this level. Only minutes to amenities, shopping, schools and restaurants. Photos used are of the same model with different finishes. (id:63476)
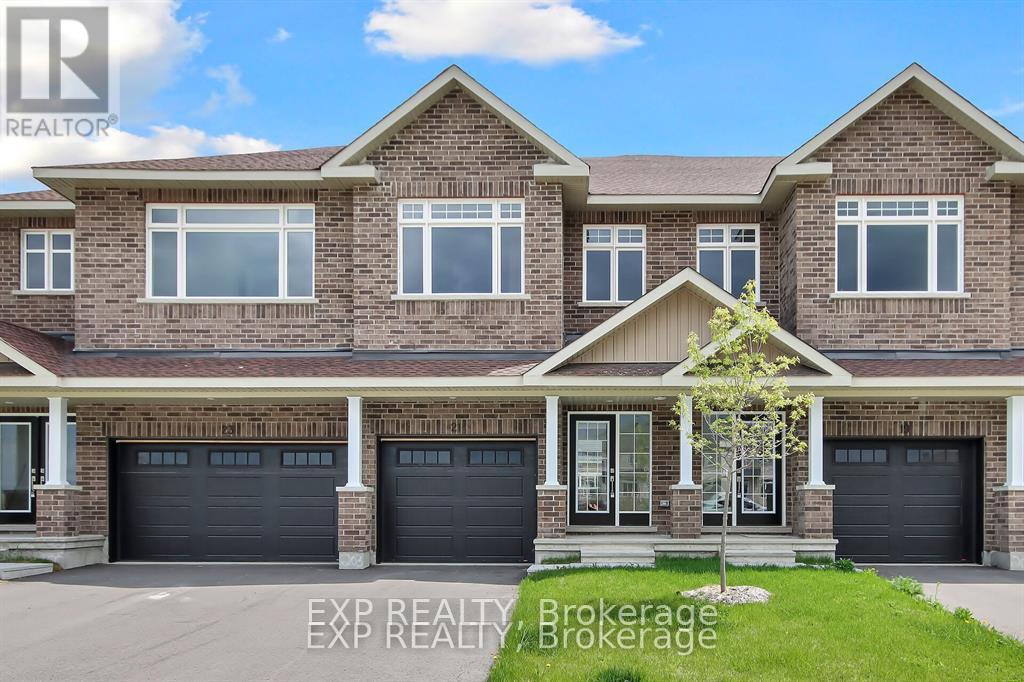
18 Reynolds Avenue
Carleton Place, Ontario
THIS HOME QUALIFIES FOR THE HST NEW HOUSING REBATE!! This contemporary 1697 sqft home has it all! Welcome to Olympia's Almonte model. Great use of space with foyer and powder room conveniently located next to the inside entry. The open concept main floor is bright and airy with pot lights and tons of natural light. The modern kitchen features loads of cabinets and an island with seating all overlooking the living and dining area, the perfect place to entertain guests. Upper level boasts a seating area, making the perfect work from home set up or den, depending on your family's needs. Primary bedroom with walk-in closet and ensuite. Secondary bedrooms are a generous size and share a full bath. Laundry conveniently located on this level. Only minutes to amenities, shopping, schools and restaurants. Some photographs have been virtually staged. (id:63476)
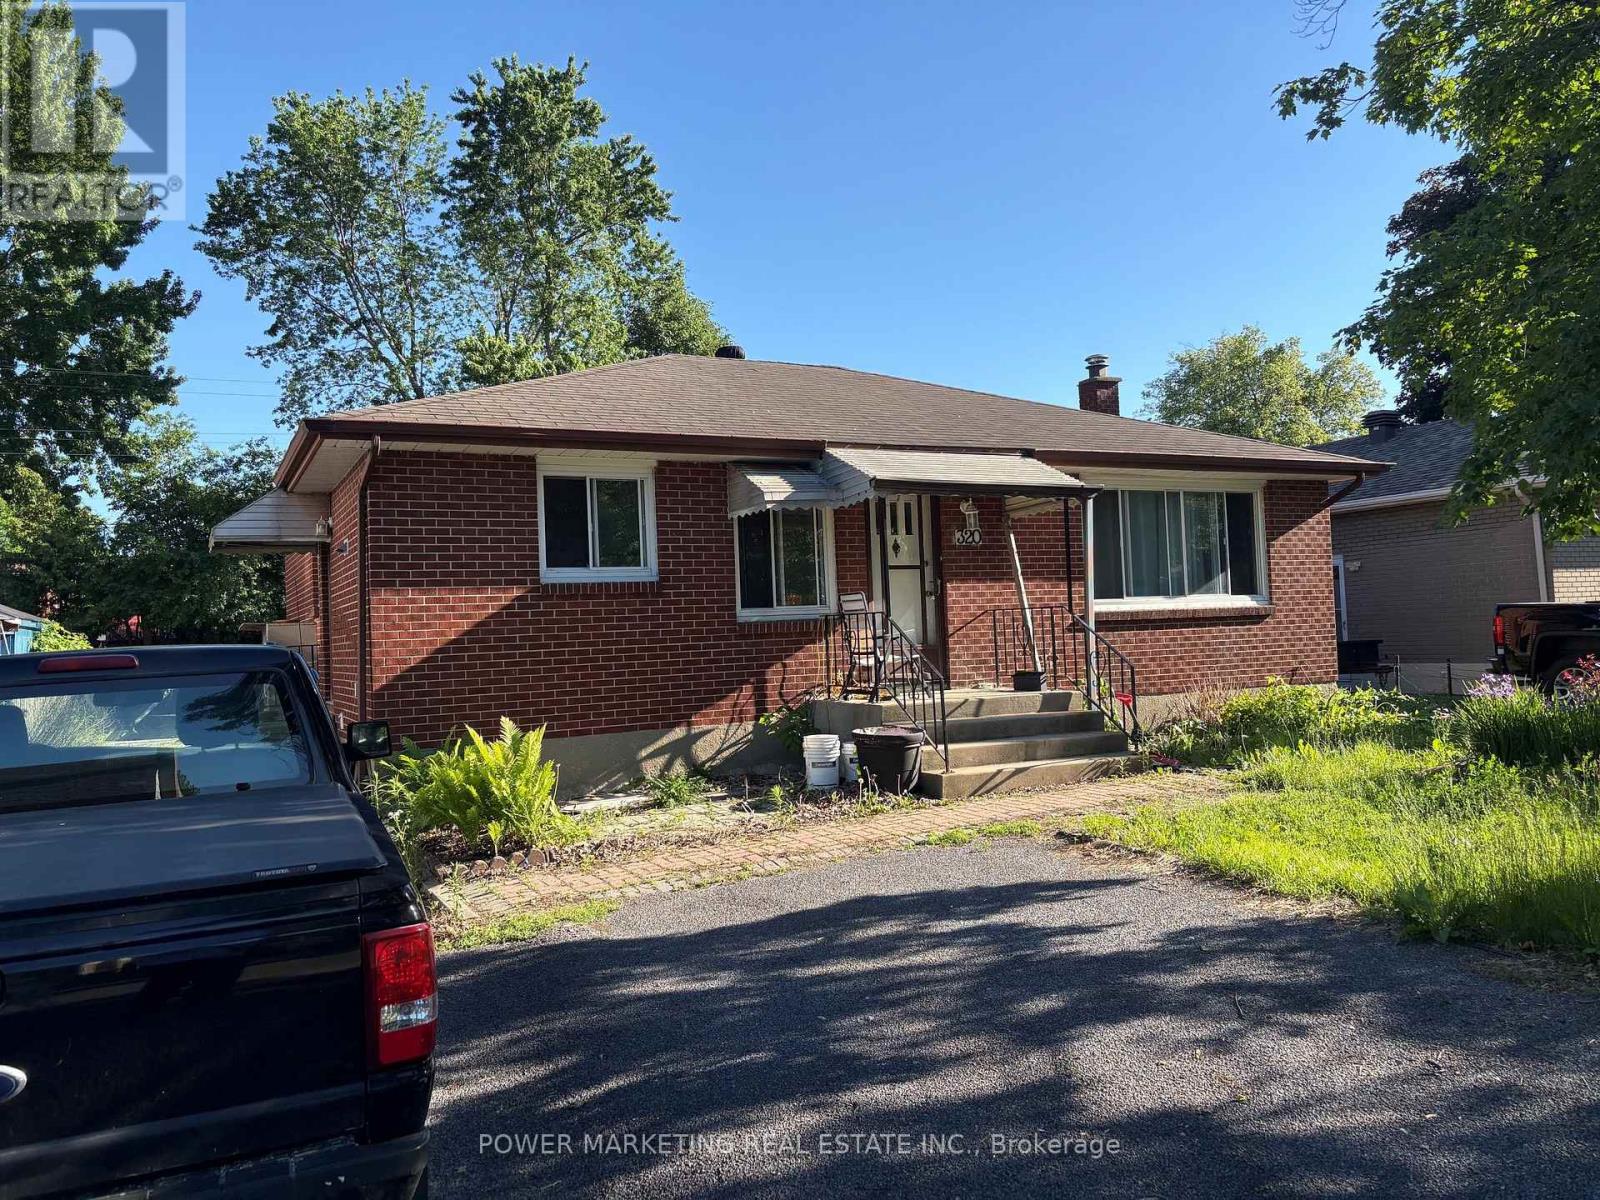
320 Fullerton Avenue
Ottawa, Ontario
The best deal! Large All brick bungalow with 3 bedroom, 2 bathrooms, large living room, newer windows, newer furnace, oak kitchen cabinets, finished lower level with recreation room, full bathroom, close to schools, shopping centers and all amenities! A great property to convert to a duplex or build a new building! tenant occupied, needs 24 hours and tenant prefers 6-8 pm showings! Call Now! (id:63476)
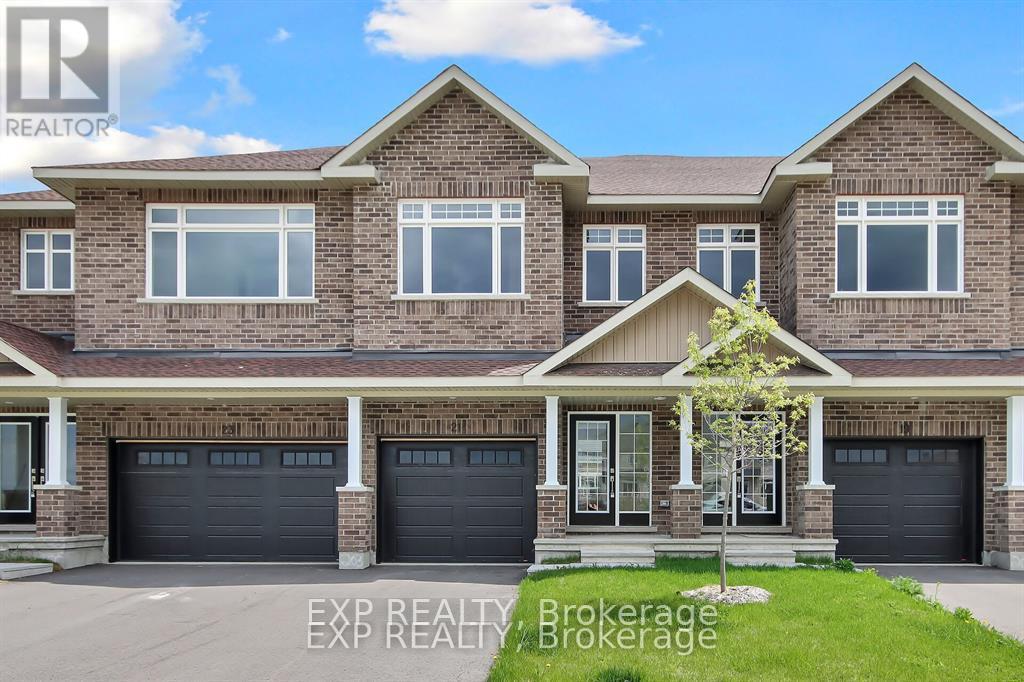
214 Hooper Street
Carleton Place, Ontario
Welcome to Olympia's Almonte model in Carleton Place. This contemporary 1697 sqft home has it all! Great use of space with foyer and powder room conveniently located next to the inside entry. The open concept main floor is bright and airy with pot lights and tons of natural light. The modern kitchen features loads of cabinets and an island with seating all overlooking the living and dining area, the perfect place to entertain guests. Upper level boasts a seating area, making the perfect work from home set up or den, depending on your family's needs. Primary bedroom with walk-in closet and ensuite. Secondary bedrooms are a generous size and share a full bath. Laundry conveniently located on this level. Only minutes to amenities, shopping, schools and restaurants. Some photographs have been virtually staged. Photos provided are of a similar unit. (id:63476)