
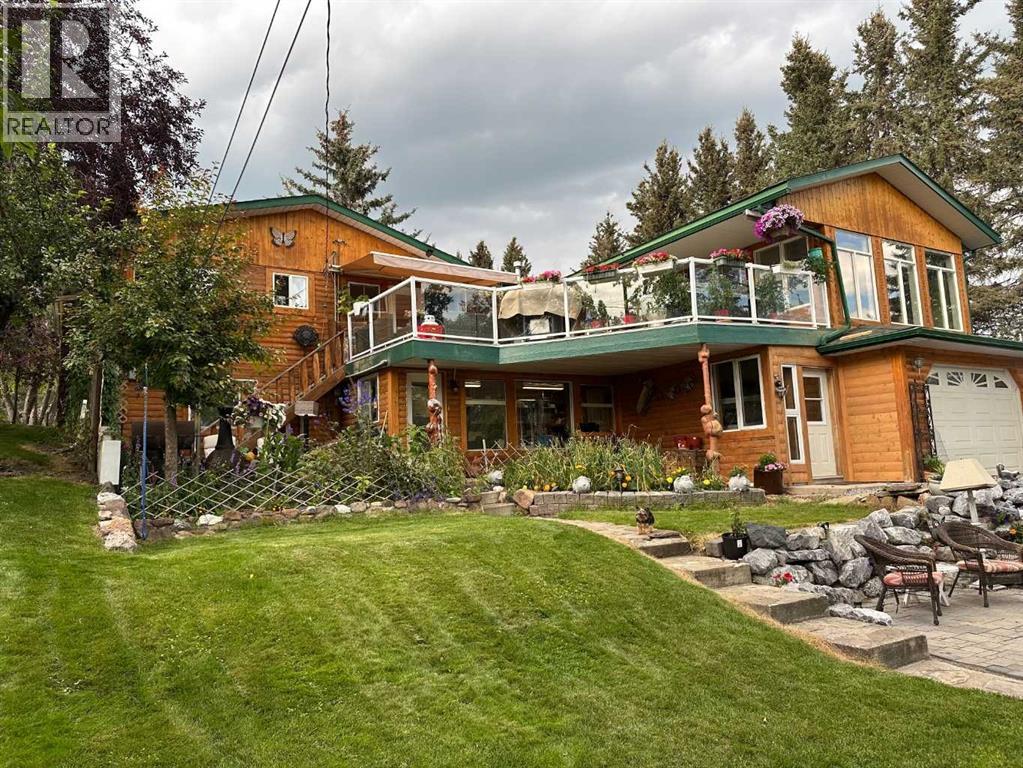
203 2 Street NE
Sundre, Alberta
RARE RIVERFRONT RETREAT ON BEARBERRY CREEK & THE RED DEER RIVER. This exceptional property backs directly onto Bearberry Creek and the Red Deer River, offering a setting that feels more like an acreage than an in-town residence. Enjoy outstanding privacy, beautiful views, abundant wildlife, and direct access to walking trails, fishing, and recreation right from your backyard.This impressive 1,776 sq. ft. walkout bungalow features 4 bedrooms and 3.5 bathrooms, creating endless possibilities for entertaining, extended family living, hobbies, or home-based pursuits. Numerous upgrades throughout the home have been designed to enhance both comfort and lifestyle. The bright open-concept floor plan is flooded with natural light and showcases hardwood and luxury vinyl plank flooring, recessed pot lighting, and distinctive custom finishes throughout. The custom oak kitchen features a granite sink, décor drawers, cupboard transoms, and unique salamander hardware that perfectly complement the home’s western character. Guests will naturally gather around the breakfast bar island while you prepare meals on the built-in commercial gas range. The dining area opens onto a massive southeast-facing deck with glass railings, allowing you to fully appreciate the spectacular views of the park, creek, and surrounding greenspace. Relax in the hot tub and enjoy beautiful sunrises and the peaceful sounds of nature from your own private retreat. The primary suite is truly extraordinary, featuring hardwood flooring, vaulted ceilings, three skylights, and numerous windows overlooking the park and creek. The adjoining dressing room offers extensive organized storage, mirrored walls, and abundant closet space.The fully developed walkout lower level includes a second kitchen, fourth bedroom, additional bathrooms, extensive storage, and a versatile bonus room complete with a third kitchen—perfect for wine making, hobbies, crafts, or additional workspace. The sunroom walks out to the beaut ifully landscaped backyard featuring a custom-built stone patio and firepit area.The oversized 400 sq. ft. attached garage is finished with durable epoxy flooring. Additional front parking and RV parking provide plenty of space for vehicles and recreational equipment.Beautifully landscaped with mature fruit trees, evergreen hedges, and stone flower beds. Located in one of Sundre’s most desirable neighborhoods, just one block from the schools, swimming pool, arena, and recreational facilities. Step out your door to enjoy fishing, walking trails, and all the natural beauty this unique location has to offer.This is a truly one-of-a-kind home in an extraordinary setting. Book your private viewing today!Seller is a licensed Associate Broker in the province of Alberta (id:63476)

319 Fireside Drive
Cochrane, Alberta
Welcome to the Luna model in Cochrane’s Fireside community, offering 1,528 sq. ft. with 3 bedrooms and 2.5 bathrooms. The main floor is designed with an open layout that connects the great room, dining area, and kitchen. In the kitchen you’ll find quartz countertops, Chantilly Lace shaker cabinetry, a Blanco Silgranit sink in Truffle, Boardwalk matte white backsplash, and a Mistral island that provides both workspace and seating.Upstairs, the primary bedroom includes a walk-in closet and ensuite. Two additional bedrooms, a full bathroom, and upper-level laundry complete this floor. Interior finishes include maple-stained railing with nickel spindles, Cozy White luxury vinyl plank, Off Shore carpet, and Micabella LVT. This home includes a side entry with basement rough-ins, a 9’ foundation, and gas lines to the range and BBQ. A gravel parking pad is also included.Fireside is a well-established Cochrane community with two schools, nearby shops and services, playgrounds, and an extensive pathway system. It also offers quick access to Highway 22 for commuting into Calgary or exploring the mountains. Photos are representative, colours and finishes may vary. *Area size was calculated by applying the RMS to the blueprints provided by the builder. (id:63476)
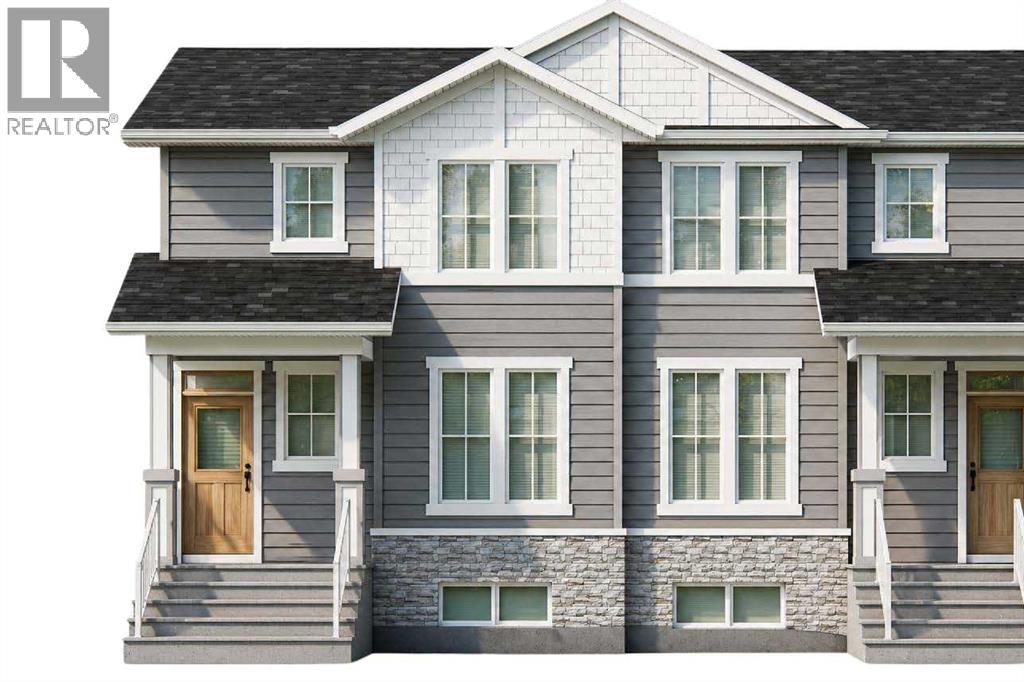
26 Ambleridge Avenue NW
Calgary, Alberta
Welcome to the Mira by Broadview Homes, a brand new duplex in the northwest Calgary community of Ambleridge offering 1,578 square feet, 4 bedrooms, 3 full bathrooms, a main floor bedroom, side entrance, and an upper-level bonus room. Thoughtfully designed for growing families, multi-generational living, and investors, this home combines functional living spaces with the benefits of a new construction home in one of Calgary's newest communities. The main floor welcomes you with a spacious foyer that leads into the open-concept living area. At the heart of the home, the kitchen features a large central island and spacious pantry, overlooking both the dining nook and great room to create a bright and connected living space ideal for everyday living and entertaining. A main floor bedroom and full 4-piece bathroom provide flexibility for guests, extended family members, or a private home office, while the rear mudroom offers additional storage and direct access to the backyard. Upstairs, the primary bedroom serves as a private retreat complete with a large walk-in closet and 4-piece ensuite. A central bonus room creates valuable additional living space, while two more bedrooms, another full 4-piece bathroom, and a dedicated laundry room complete the upper level. The basement features a separate side entrance and offers excellent future development potential, providing flexibility for additional living space as your needs evolve. Located in Ambleridge, residents will enjoy access to future parks, playgrounds, pathways, green spaces, and community amenities while being just minutes from shopping, restaurants, schools, and services in Evanston and the surrounding northwest communities. With convenient access to Stoney Trail, Symons Valley Road, and major commuter routes, getting around Calgary is simple and efficient. (id:63476)
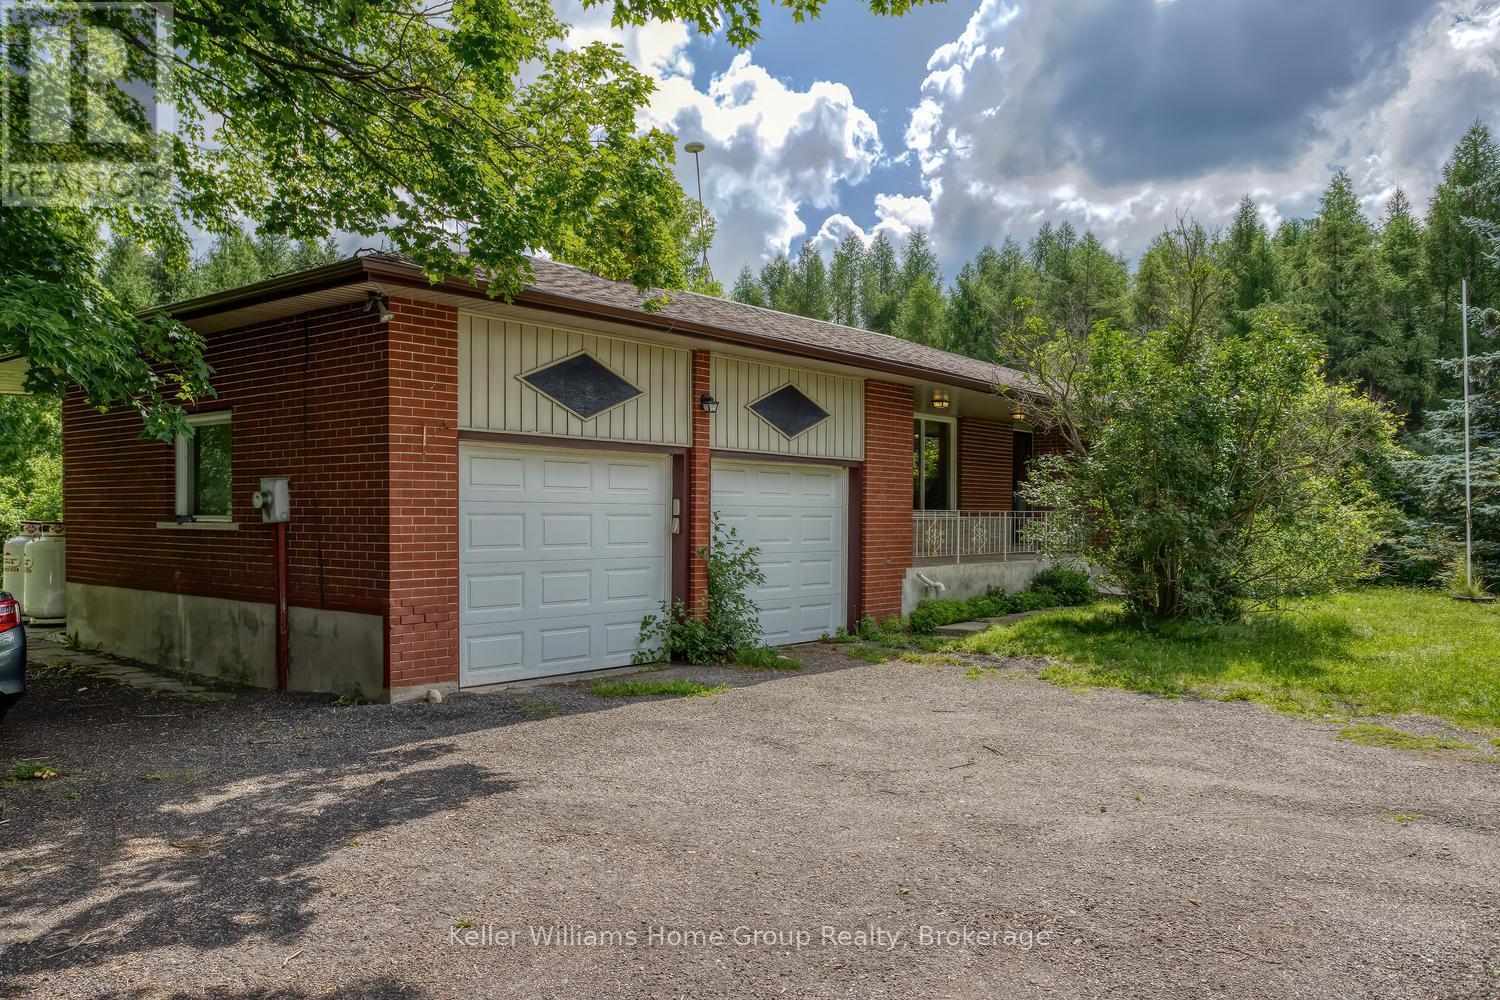
832 Victoria Road S
Puslinch, Ontario
**NEARLY AN ACRE OF OPPORTUNITY WITH ENDLESS POSSIBILITIES**If you've been searching for a property where you can create your dream home, this could be the opportunity you've been waiting for. Nestled on Victoria Road just outside Guelph, this nearly one-acre property offers the privacy of rural living while remaining just minutes from the city's amenities. Set back from the road, the 1,571 sq. ft. bungalow features a spacious, functional layout with generous room sizes throughout. The large living room is centered around a cozy fireplace, while the eat-in kitchen with breakfast bar flows into the dining room and opens onto the back deck, making everyday living and entertaining easy. The home offers three large bedrooms, two main-floor bathrooms (4-piece and 3-piece), and an attached two-car garage with plenty of room for vehicles, hobbies, or extra storage. The enormous unfinished basement is ready for your ideas. Whether you envision a recreation room, workshop, home gym, or a future in-law or secondary suite (subject to approvals), the space provides exceptional flexibility. Outside, the expansive yard offers amazing possibilities. Create beautiful gardens, add a pool or workshop, or simply enjoy the privacy and open green space. Properties of this size are becoming rare so close to Guelph. While the home requires cosmetic updating to make it your own - it represents an outstanding opportunity for buyers with imagination and vision. This home is a solid, spacious home ready to be transformed into something truly special. Whether you're a renovator, investor, or someone looking to create a home tailored to your lifestyle, this is your opportunity to unlock the full potential of a large property in a peaceful setting. Bring your ideas and make this property your own. (id:63476)
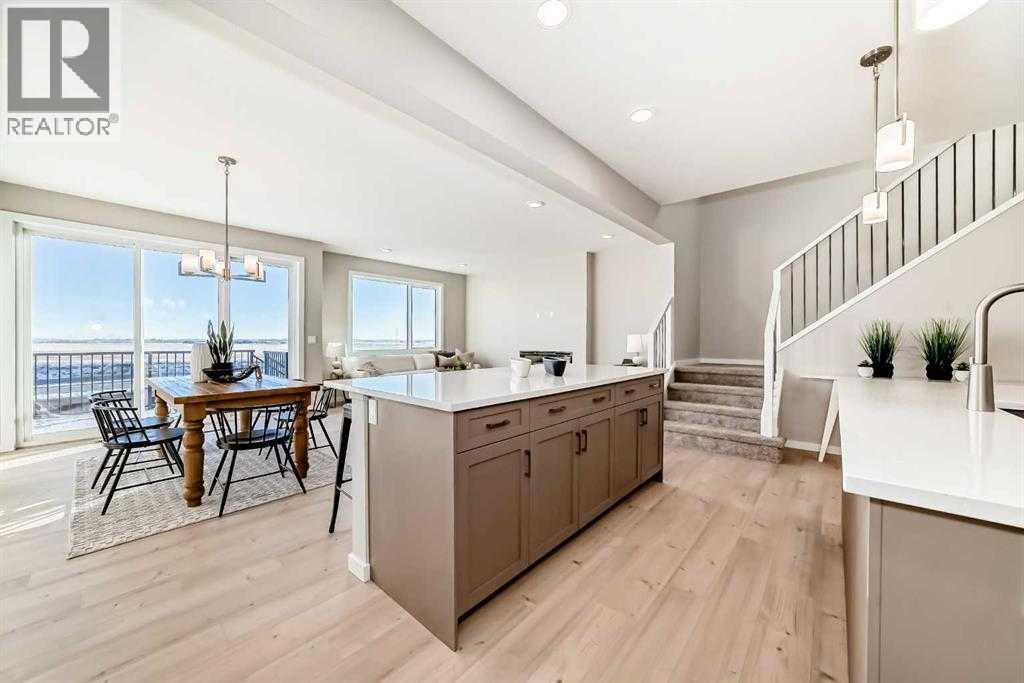
167 Mallard Heath SE
Calgary, Alberta
POND BACKING WALKOUT. DOUBLE ISLAND KITCHEN. THE KIND OF FLOOR PLAN BUYERS WAIT FOR.Set on a walkout lot backing directly onto the pond in Rangeview, this home delivers the view, the layout, and the elevated finishes that make everyday living feel effortless. A front attached garage that is both functional and necessary, a west facing private yard with no neighbours behind - the ultimate in desirability and inside a layout that has everything you are looking for. Walking through the front door, the main floor is designed around connection and function, anchored by a gourmet kitchen with double islands, built-in appliances, a walk-through pantry, and a separate mudroom. It is polished, practical, and built for real life — from quiet mornings to busy family evenings to hosting with ease.The spacious nook and living area sit at the back of the home, where beautiful windows frame the pond views and fill the space with natural light. A fireplace adds warmth and definition, creating a main living area that feels both refined and comfortable.Upstairs, the primary bedroom is impressively scaled, offering the kind of space buyers immediately notice. The 5 piece ensuite connects to a generous walk in closet, creating a seamless and private retreat. Two additional bedrooms are both well sized and each includes its own walk-in closet, giving everyone proper storage and breathing room. The open loft adds valuable flexibility for a second lounge, homework area, play space, or a quiet zone.The walkout basement adds future potential, while the pond-facing setting gives this home a sense of calm and openness that is hard to recreate. Rangeview by Genstar is designed around connection, with expansive boulevards, pathways, parks, ponds, and greenspaces woven through the community. It offers a quieter residential feel while keeping major southeast amenities close by.Just minutes away, Seton adds everyday convenience with the South Health Campus, Brookfield Residential YMCA , Calgary Public Library, restaurants, coffee shops, grocery, shopping, services, and entertainment nearby. Quick access to major routes also keeps commuting and weekend plans simple.This is a home with presence, practicality, and a view worth building your day around. A polished walkout in a growing southeast community — and one buyers will want to see in person. Book your showing today to enjoy what this home is all about. • PLEASE NOTE: Photos are of a DIFFERENT Spec Home of the same model – fit and finish may differ. Interior selections and floorplans shown in photos. Kitchen appliances are included and will be installed prior to possession. (id:63476)
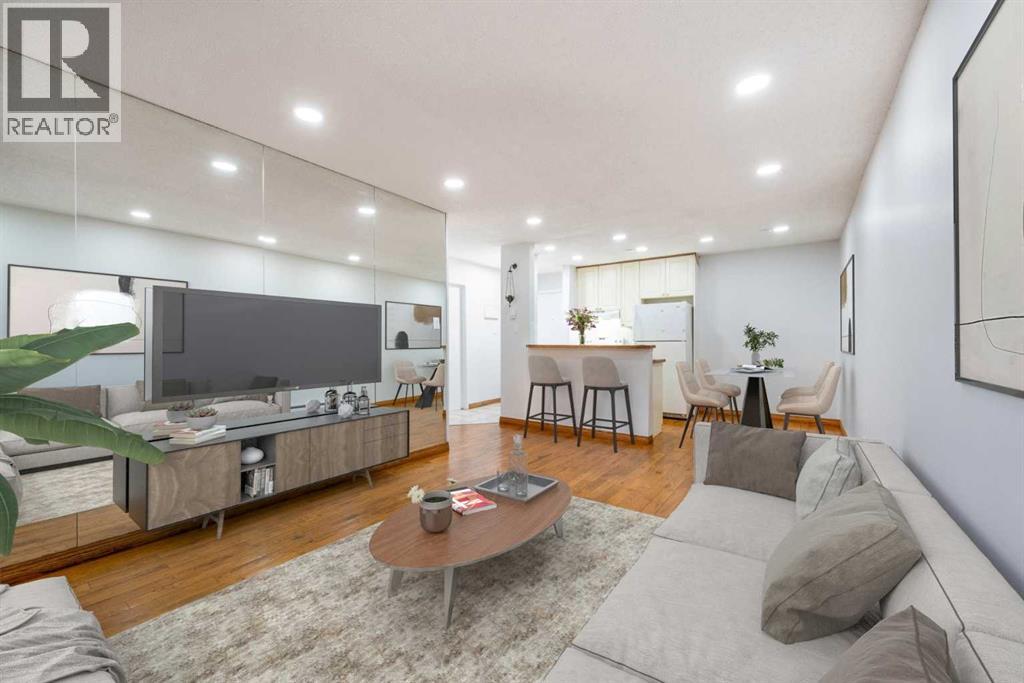
403, 2734 17 Avenue SW
Calgary, Alberta
RENOVATED LOW CONDO FEES TOP FLOOR UNIT 1 BEDROOM BIG LIVING ROOM DINNG ROOM BATHROOM storge CLOSER TO DOWNTOWN CTRAIN WESTWOOD MALL CTRAIN (id:63476)
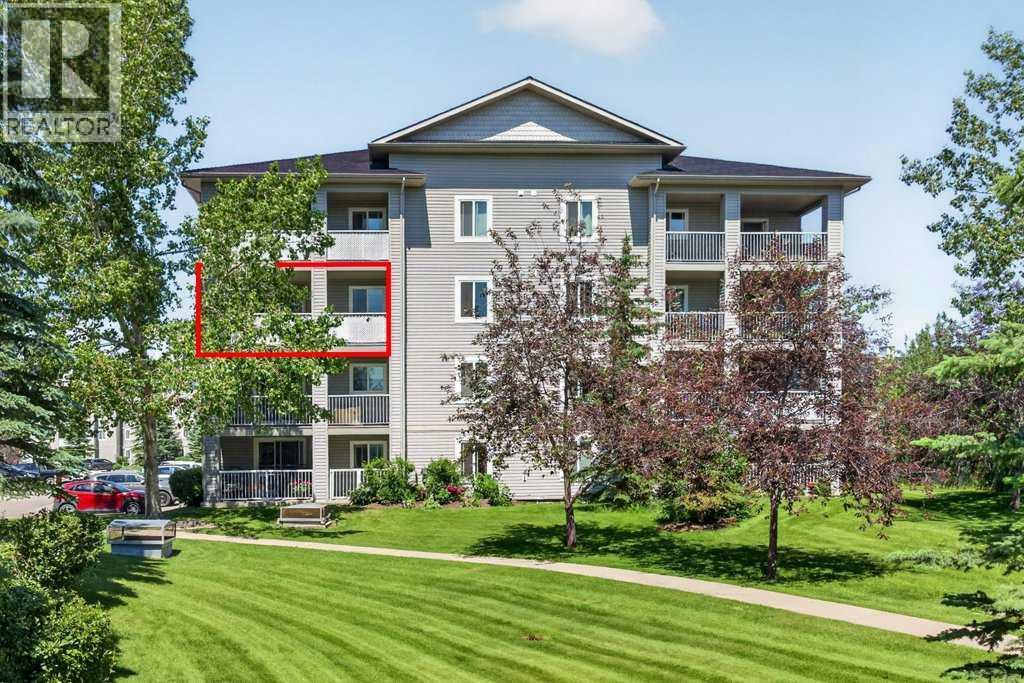
3301, 604 8 Street SW
Airdrie, Alberta
Welcome to this beautifully updated corner unit in the pet-friendly Iron Horse Landing complex, where comfort, privacy, and convenience come together. This is a wonderful complex known for its friendly neighbors and welcoming community atmosphere. Offering one of the largest wrap-around deck spaces in the complex, complete with an outdoor storage closet, you'll have plenty of room to relax with your morning coffee, entertain friends, or simply enjoy the fresh air. Freshly painted and featuring brand new luxury vinyl plank flooring throughout, this move-in ready third-floor home is ideally located beside a stairwell, making it one of the quietest locations in the building. Inside, you'll find two spacious bedrooms and two full updated bathrooms, including a private primary retreat with a walk-through closet and a 3-piece ensuite. The bright, oversized U-shaped kitchen offers abundant cabinet and counter space and flows effortlessly into the spacious living area, creating a welcoming space for both everyday living and entertaining. In-suite laundry, an assigned outdoor parking stall (#33) just steps from the entrance, and condo fees that include electricity make day-to-day living easy and affordable. The complex was upgraded in 2024 with all new energy-efficient vinyl windows, adding long-term value and year-round comfort. Located just a 10-minute walk to Creekside Crossing with Sobeys, restaurants, coffee shops, a medical clinic, pharmacy, and more, plus close to schools, parks, and only a short drive to Calgary, this home is perfectly suited for first-time buyers, downsizers, or investors looking for exceptional value. All that's left to do is move in and enjoy. Book your private showing today! (id:63476)
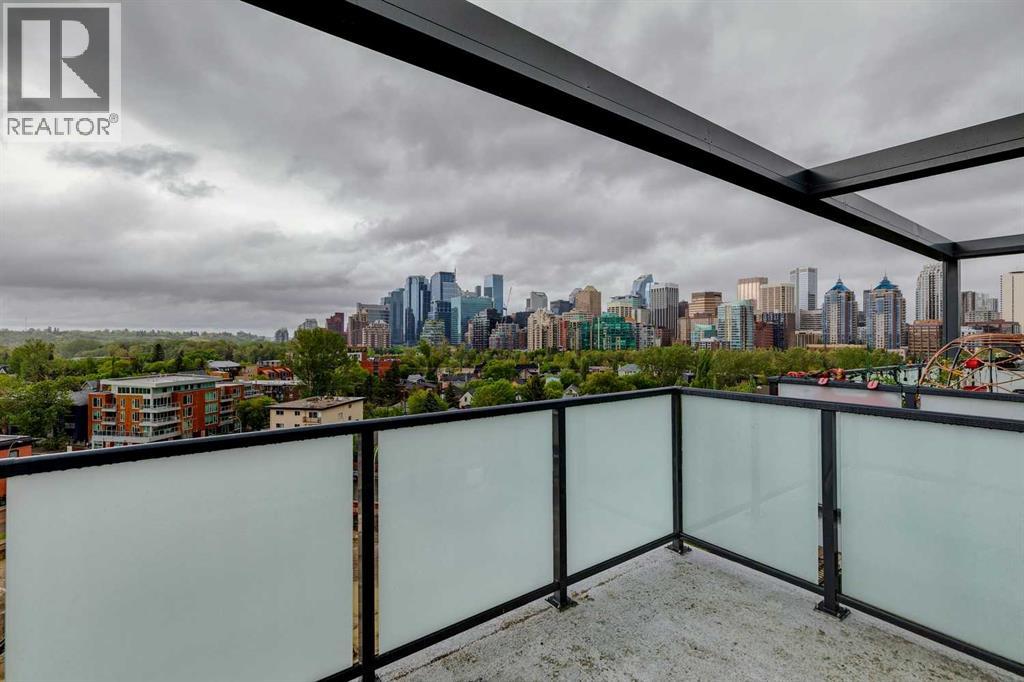
903, 327 9a Street NW
Calgary, Alberta
Perched on the penthouse level of The Annex, this exceptional home in a concrete-built building offers a quieter living experience, breathtaking downtown skyline and Bow River views, and exclusive penthouse-level 9.5' ceilings. Located in the heart of Kensington, just steps from the Sunnyside LRT station, river pathways, boutique shopping, cafés, fitness studios, and the downtown core, this is urban living at its finest. Floor-to-ceiling windows flood the open-concept living space with natural light while showcasing the spectacular outlook, and unlike many inner-city view properties, the future development adjacent to the building is planned at only six storeys, well below this 9th-floor penthouse, helping preserve the incredible river and city views that make this home so special. The designer kitchen is both stylish and functional, featuring quartz countertops, a waterfall breakfast bar, gas stove, subway tile backsplash, and a stylish appliance package including Fisher & Paykel and Samsung stainless steel appliances. Luxury vinyl plank flooring flows throughout the home, while central air conditioning ensures year-round comfort. The spacious primary retreat offers oversized windows, a walk-through closet, and a beautifully appointed ensuite, while the second bedroom provides flexibility for guests, roommates, or a dedicated work-from-home setup. Residents of The Annex enjoy access to one of Calgary's most impressive rooftop terraces, complete with multiple BBQ areas, lounge spaces, a fireplace, community garden boxes available for owners to claim, and a dedicated dog run - all set against panoramic city and mountain views. As Alberta's first LEED v4 Gold Multifamily Midrise development, The Annex was thoughtfully designed with energy efficiency, exceptional indoor air quality, and modern urban living in mind. Whether you're grabbing coffee around the corner, meeting friends for brunch, cycling the Bow River pathway system, or hopping on the train downtown, this i s an unmatched opportunity to own a penthouse in one of Calgary's most vibrant and sought-after neighbourhoods. Airbnb and short-term rentals are allowed with board approval. (id:63476)
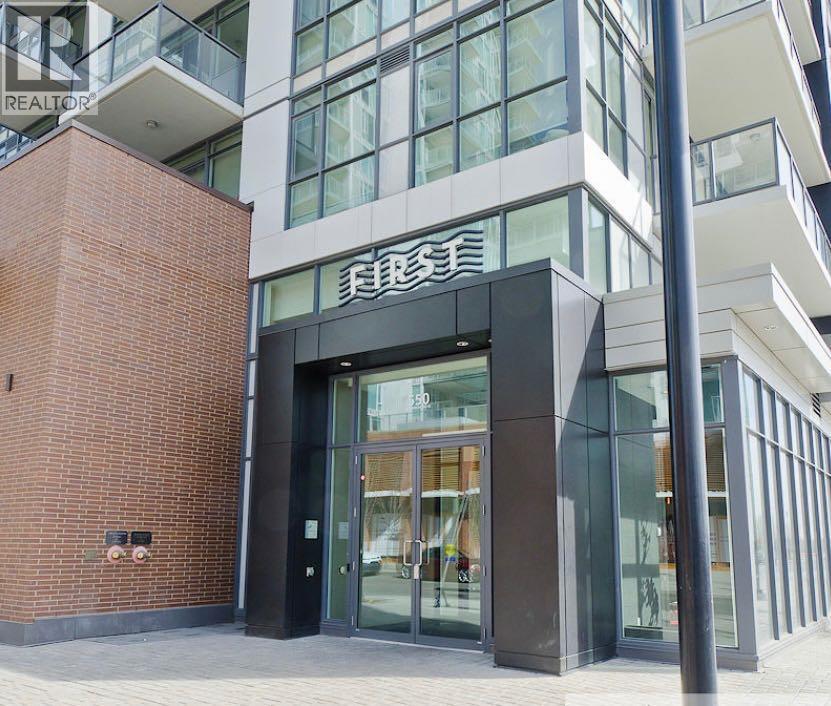
809, 550 Riverfront Avenue SE
Calgary, Alberta
Elegant riverside living in the heart of Calgary's vibrant East Village! This one bedroom plus den suite on the 8th floor overlooks the Bow River and peaceful east views with cheerful morning light! First is an esquisite 18 storey tower developed by Fram+Slokker. Modern European inspired interior design and high end finishing features quartz countertops, soft close cabinetry, luxury vinyl plank, and floor to ceiling sound proof windows. Walk-in closet in the primary bedroom with ensuite bath plus a two piece powder room. The kitchen features built-in appliances and an island, there is insuite laundry, and the balcony off the living room as a bbq gasline. Surrounded by parks, shops and restaurants, this location is also close to LRT, St. Patricks Isand, Inglewood, Eau Claire, Calgary Public Library, Bell Studio Centre, the Saddledome and Stampede Park to name a few. There is titled parking in the parkade and an assigned separate storage locker. Conceirge service weekdays and security at nigh provides a safe and secure lifestyle for top peace of mind. At the same time, enjoy the top floor Sky Club Lounge for owners to use with panoramic views, use of a full fitness centre, dedicated yoga studio, and multiple social/entertaining spaces including a conference room. Ownership at FIRST presents the opportunity for hosting, working from home, or relaxing without ever leaving the building...and yet so much fun and adventure is within walking distance or cycling on the trails of the Bow River Pathway System and Trans Canada Trail. (id:63476)
160 Stonepine Drive
Rural Rocky View County, Alberta
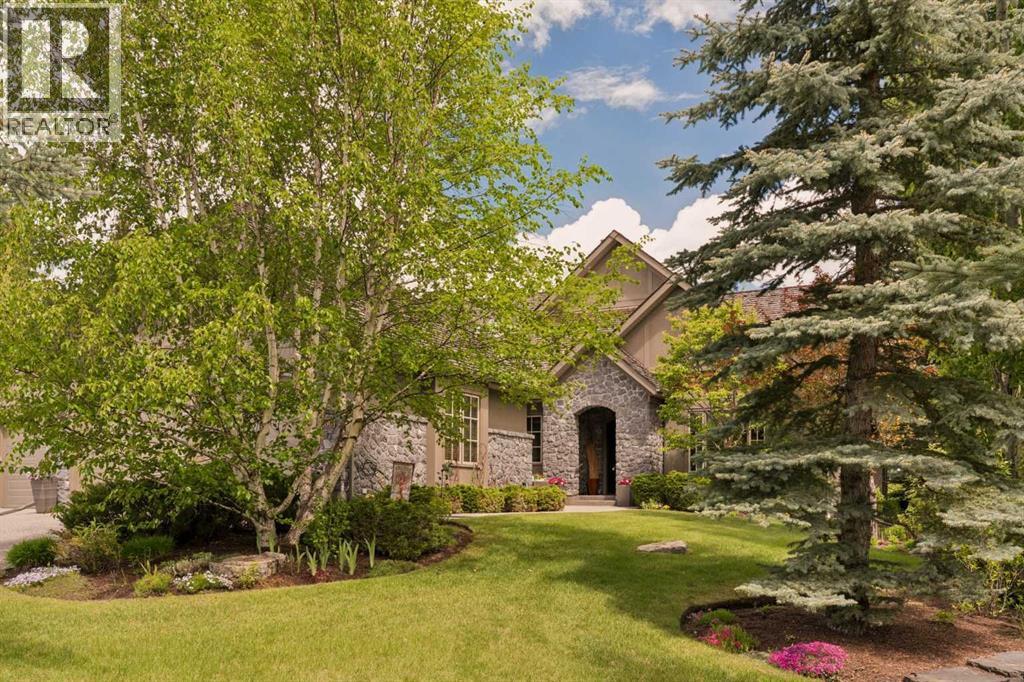
Stonepine has long been the address of choice for discerning buyers seeking privacy, security, and a true lock-and-leave lifestyle. Positioned at the quiet end of the community—well removed from Highway 8 and backing onto a mature forest of evergreens and aspens—this villa-coach home offers exceptional privacy and more than 5,000 sq.ft. of beautifully developed living space, along with an oversized triple-tandem garage. A natural-stone courtyard and elegant entry introduce interiors defined by custom quality, ten-foot ceilings, extensive millwork, and site-finished birch hardwood. The great room captures treed views and features a gas fireplace and a dramatic full-height wall of built-ins, while the chef’s kitchen includes abundant custom cabinetry, premium Sub-Zero, Dacor, and Miele appliances, and a generous island opening to a window-wrapped dining nook, large covered deck, and expansive private yard. A formal dining room with custom built-ins and a picture window provides an ideal setting for entertaining. The main-floor primary suite offers peaceful treed views, high ceilings, a bright walk-in closet, and a luxurious ensuite with steam shower, soaking tub, and double vanities. A sunny south-facing office with extensive built-ins, a discreet powder room, and a spacious laundry/mud room complete the level. The upper loft is a spectacular multi-purpose space with thirteen-foot vaulted ceilings, a full bathroom, fireplace, extensive custom built-ins, and a full-width upper deck rebuilt to capture serene forest views, creating a true treetop retreat. The lower level adds nine-foot ceilings, three generous bedrooms, two full baths, a wet bar, games area, welcoming family room with a gas fireplace, and a custom wine cellar. Additional features include central air conditioning, in-floor heating on the lower level and garage, epoxy garage flooring, and extensive custom storage. The bareland condominium provides comprehensive exterior maintenance, including landscaping, lawn care, snow removal, driveway sealing, window washing, trash and recycling, and ongoing groundskeeping, with planned roof replacement over the next two years reflecting Stonepine’s commitment to long-term excellence. Residents enjoy beautifully landscaped grounds with ponds, waterfalls, and winding walking paths, along with direct access to the Glencoe Golf & Country Club. With only 72 residences across its private 65 acres, Stonepine remains one of the region’s most exclusive enclaves, celebrated for enduring quality and effortless living. (id:63476)
407, 122 Mahogany Centre SE
Calgary, Alberta
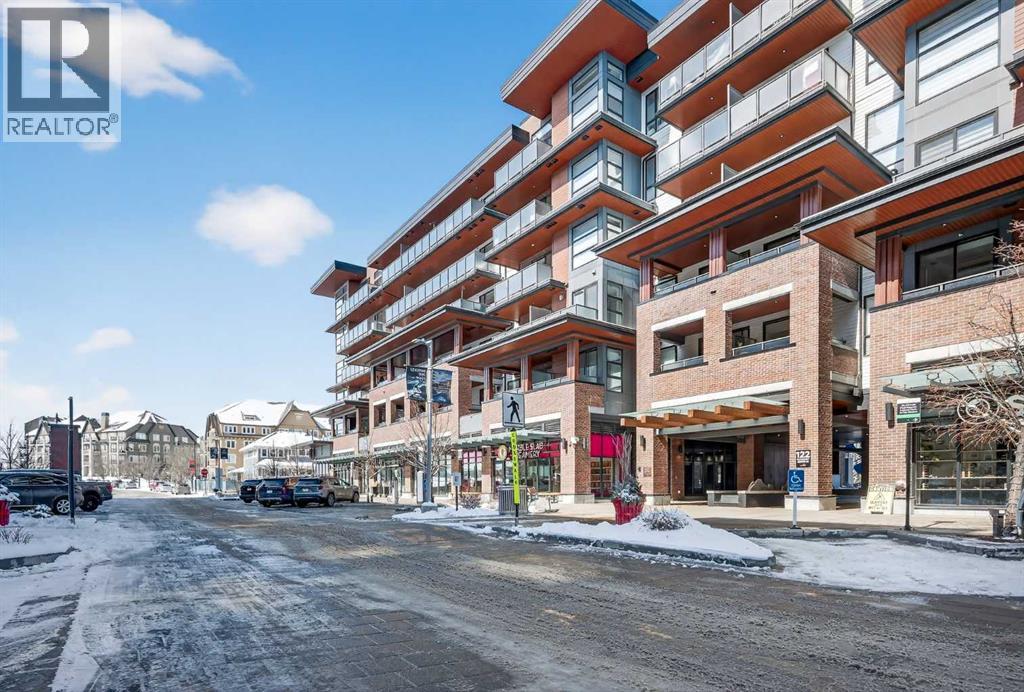
Impeccable 1 Bedroom Plus Den in Calgary’s Premier Lake CommunityExperience the pinnacle of sophisticated living in this meticulously maintained residence. Boasting contemporary finishings and a highly functional floor plan, this unit feels exactly like a professional show suite. The open concept layout is designed for both seamless entertaining and comfortable daily life. The gourmet kitchen serves as the heart of the home with quartz countertops, designer flat panel cabinetry, a large breakfast bar, and premium stainless steel appliances.The versatile layout includes a dedicated den perfect for a home office, a quiet study, or guest accommodations. The bedroom is bright, spacious and large enough for a king sized bed and comes complete with a full length closet. Additional interior highlights include a well appointed 4 piece bathroom and a generous in suite laundry and storage room. Outside, a sunny, south facing private balcony offers the ideal spot for morning coffee or evening relaxation. This home also comes equipped with integrated air conditioning for year round comfort and includes one titled underground parking stall.Westman Village sets a new standard for luxury with its 40,000 square foot Village Centre. Residents enjoy access to a world class array of fitness and health facilities including a state of the art gym, an indoor walking track, a full size gymnasium, and a swimming pool featuring a two story water slide and hot tub. For social and creative pursuits, the centre offers a golf simulator, a wine tasting room, a library, a demonstration kitchen, an arts and crafts room, a theatre, a social/games room and a fully equipped workshop. The community also provides 24/7 security and concierge services, 200 visitor parking stalls, and convenient +15 skywalk connections.Located on the shores of Mahogany Lake, the community’s main street puts everything you need at your doorstep. You can enjoy fine dining at Chairman’s Steakhouse or live muusic at Alvin ’s Jazz Club. Daily conveniences are abundant with local favorites like Analog Coffee, Diner Deluxe, and Pie Junkie nearby. The village also hosts a full suite of medical, dental, and professional services to ensure a truly walkable lifestyle. Not to mention full access to the lake, with tennis courts, fishing, swimming and skating. Welcome to your new home! (id:63476)
33194 Twp Rd 284
Rural Rocky View County, Alberta
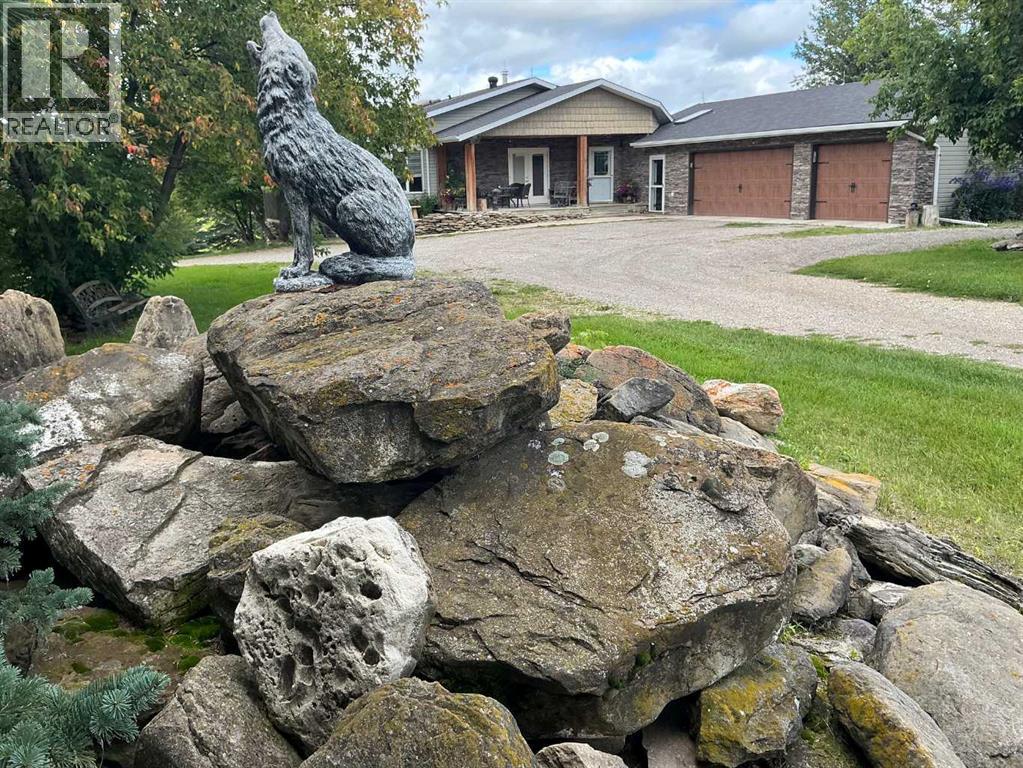
43 Acres - Madden Acreage - FOR SALE! Located just west of Madden and just 30 minutes to Calgary! This property is a serious contender for those wanting a private, upgraded property with close commuting to all major routes and communities surrounding Calgary! This gem has great mature trees and yard, and a clean and well-maintained home. The 4000 plus sq. ft walkout bungalow offers features like 5 bedroom's, 4 baths, large mud room & laundry on the main, just off the triple attached heated garage! Vaulted ceilings, skylights, granite counter tops, modern appliances thru-out. This country home boasts of added bonuses, like Central Air Conditioning, additional laundry hook-ups downstairs, tons of storage in and out of the house. There is approx. 20 acres under cultivation, and easy to upgrade to your choice of hay. The pasture has a seasonal creek running thru it and a dugout(pond) was licensed for fish! This property has been part of the 100 year old family farm and was a purebred cattle operation at one time. So, there are remnants of old corrals and automatic livestock waterer's still in place. There are 2 water wells on the property, one for the house and the other for livestock (although not hooked up at this time). This would make an ideal horse operation or any kind of livestock facility. Come have a look as there's not many like this around today! (id:63476)