
832 Victoria Road S Puslinch, Ontario N1L 1C6

$800,000
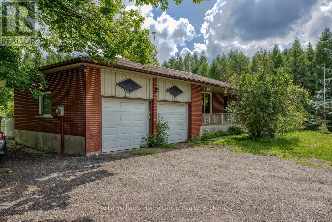
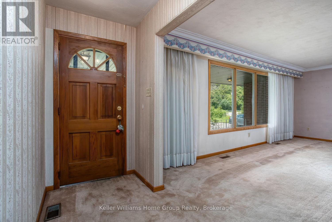
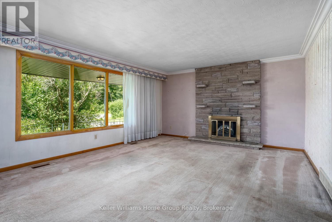
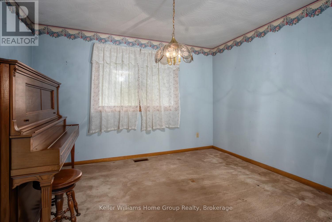
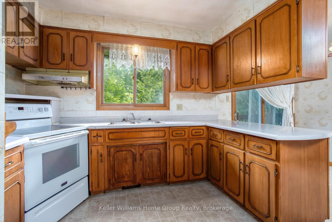
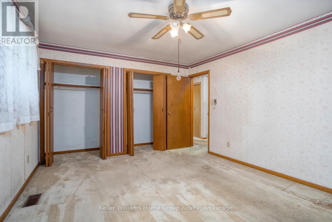
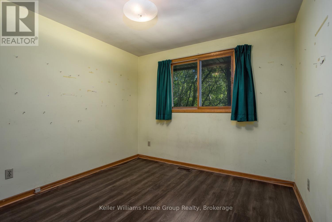
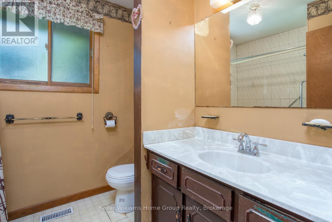
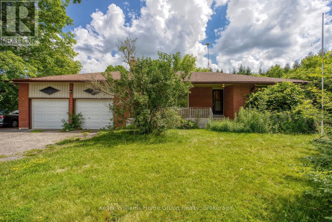
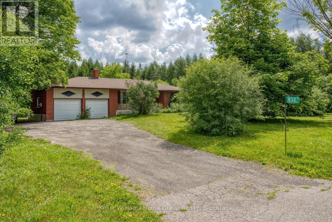
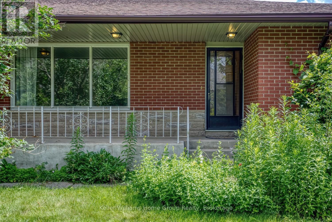
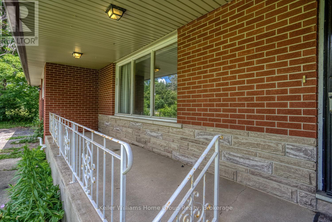
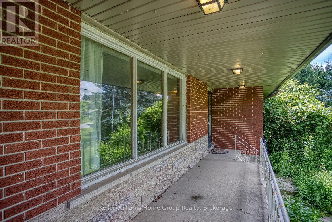
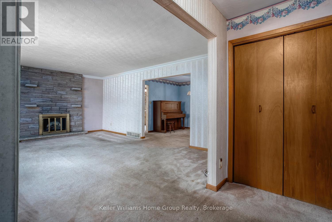
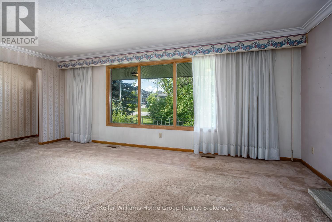
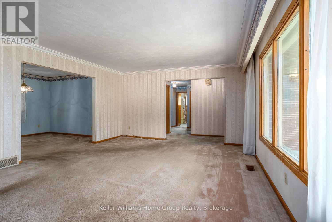
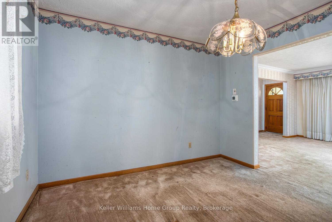
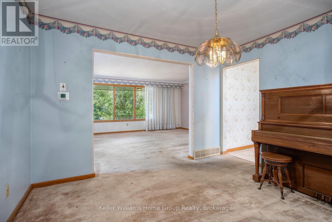
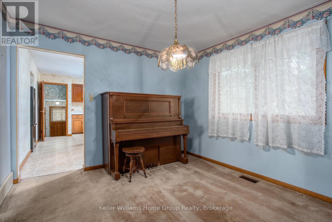
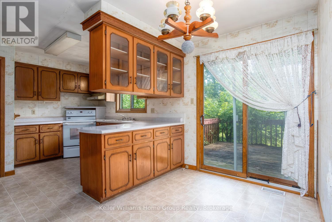
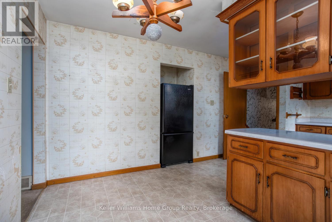
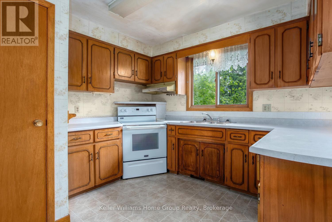
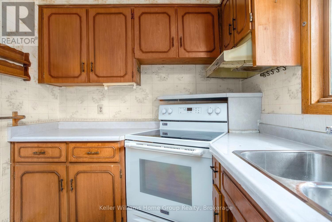
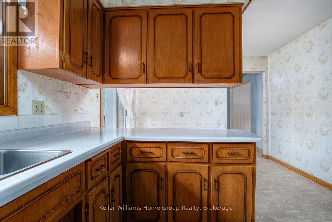
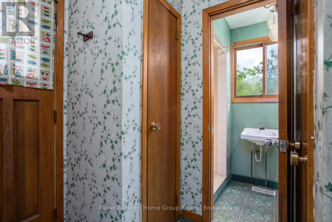
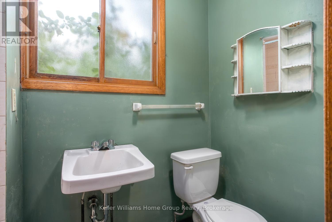
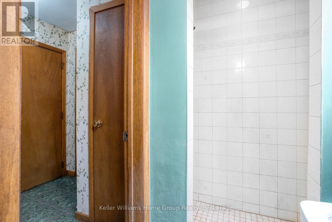
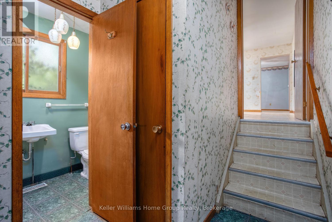
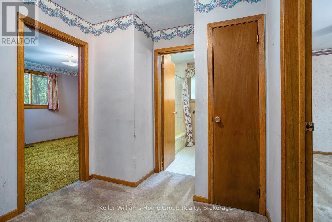
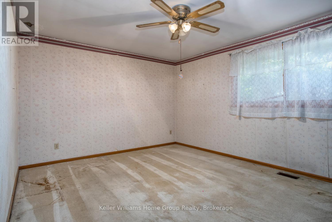
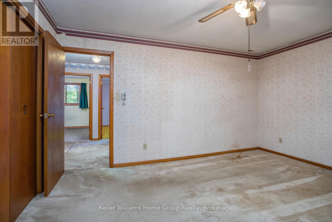
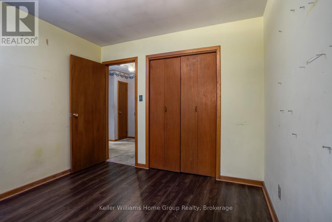
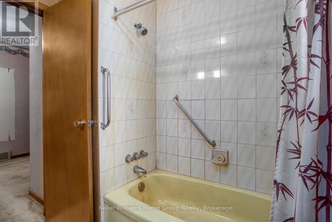
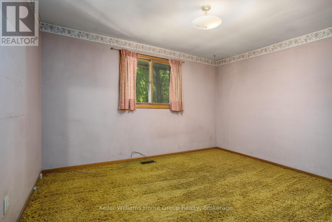
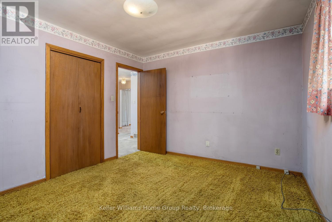
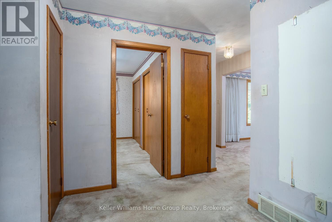
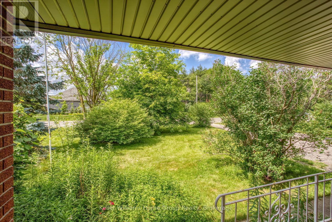
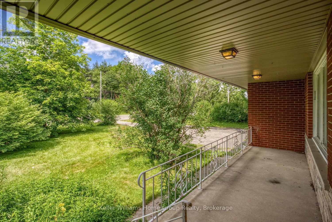
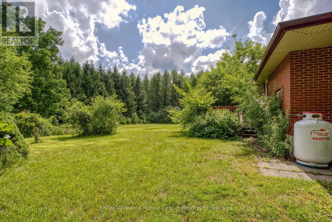
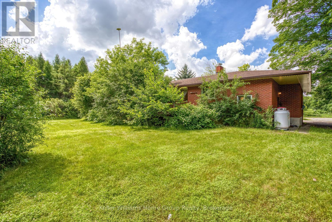
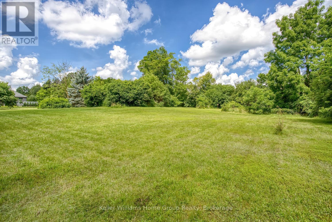
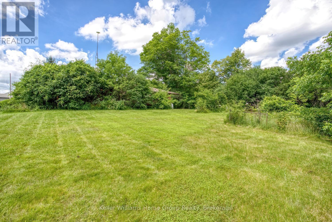
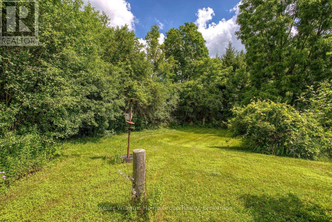
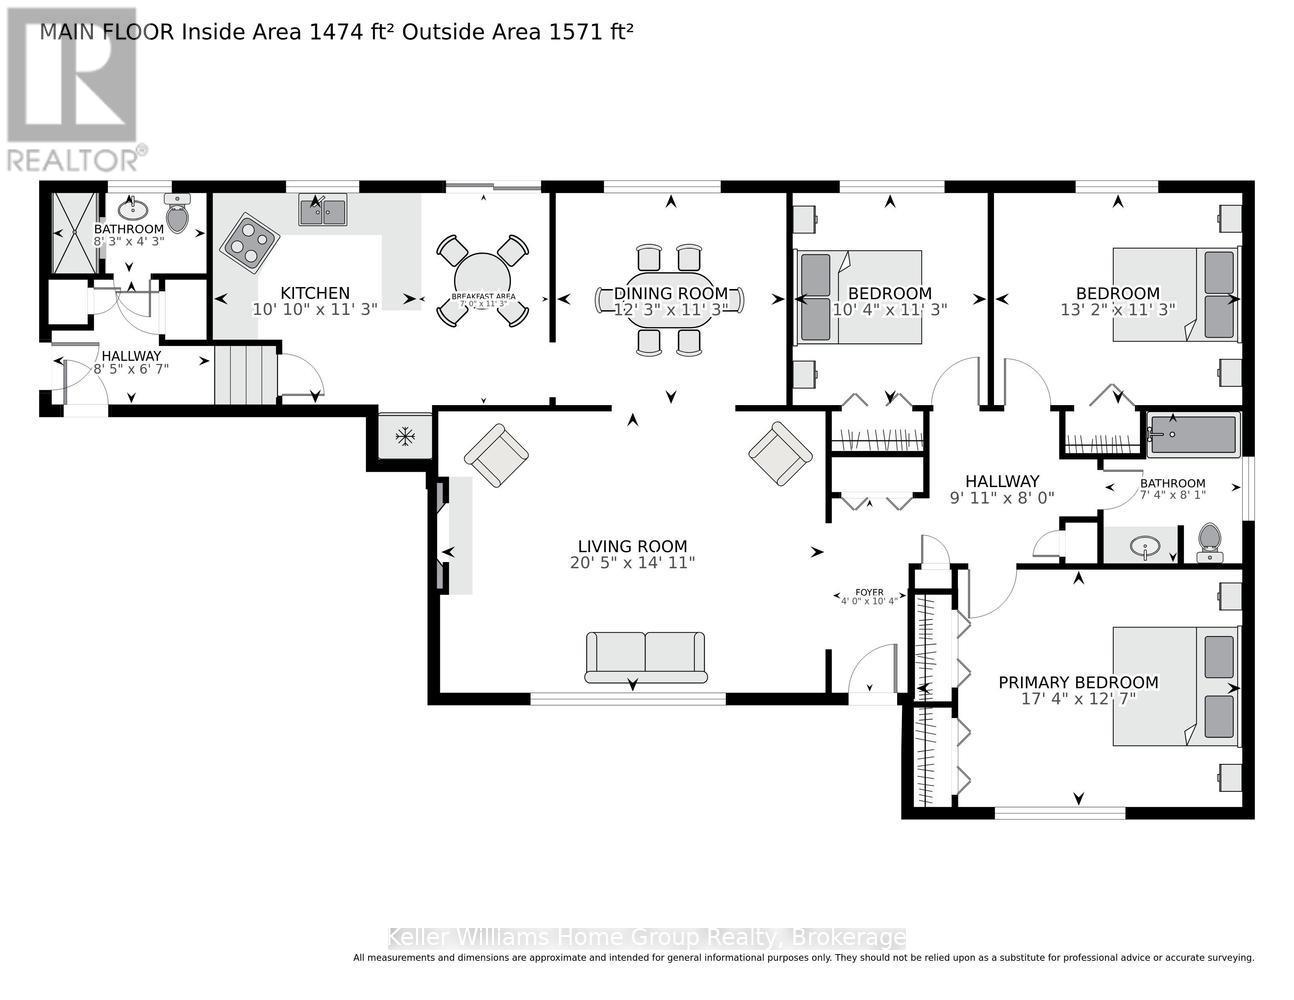
**NEARLY AN ACRE OF OPPORTUNITY WITH ENDLESS POSSIBILITIES**If you've been searching for a property where you can create your dream home, this could be the opportunity you've been waiting for. Nestled on Victoria Road just outside Guelph, this nearly one-acre property offers the privacy of rural living while remaining just minutes from the city's amenities. Set back from the road, the 1,571 sq. ft. bungalow features a spacious, functional layout with generous room sizes throughout. The large living room is centered around a cozy fireplace, while the eat-in kitchen with breakfast bar flows into the dining room and opens onto the back deck, making everyday living and entertaining easy. The home offers three large bedrooms, two main-floor bathrooms (4-piece and 3-piece), and an attached two-car garage with plenty of room for vehicles, hobbies, or extra storage. The enormous unfinished basement is ready for your ideas. Whether you envision a recreation room, workshop, home gym, or a future in-law or secondary suite (subject to approvals), the space provides exceptional flexibility. Outside, the expansive yard offers amazing possibilities. Create beautiful gardens, add a pool or workshop, or simply enjoy the privacy and open green space. Properties of this size are becoming rare so close to Guelph. While the home requires cosmetic updating to make it your own - it represents an outstanding opportunity for buyers with imagination and vision. This home is a solid, spacious home ready to be transformed into something truly special. Whether you're a renovator, investor, or someone looking to create a home tailored to your lifestyle, this is your opportunity to unlock the full potential of a large property in a peaceful setting. Bring your ideas and make this property your own. (id:63476)
Open House
This property has open houses!
1:00 pm
Ends at:3:00 pm
Property Details
| MLS® Number | X13545648 |
| Property Type | Single Family |
| Community Name | Rural Puslinch East |
| Equipment Type | Propane Tank |
| Features | Wooded Area |
| Parking Space Total | 5 |
| Rental Equipment Type | Propane Tank |
Building
| Bathroom Total | 2 |
| Bedrooms Above Ground | 3 |
| Bedrooms Total | 3 |
| Age | 51 To 99 Years |
| Amenities | Fireplace(s) |
| Appliances | Water Heater, Dryer, Freezer, Stove, Washer, Refrigerator |
| Architectural Style | Bungalow |
| Basement Development | Unfinished |
| Basement Type | N/a (unfinished) |
| Construction Style Attachment | Detached |
| Cooling Type | None |
| Exterior Finish | Brick Veneer |
| Fireplace Present | Yes |
| Fireplace Total | 1 |
| Flooring Type | Laminate, Carpeted, Vinyl |
| Foundation Type | Block |
| Heating Fuel | Propane |
| Heating Type | Forced Air |
| Stories Total | 1 |
| Size Interior | 1,500 - 2,000 Sqft |
| Type | House |
Parking
| Attached Garage | |
| Garage |
Land
| Acreage | No |
| Sewer | Septic System |
| Size Depth | 210 Ft |
| Size Frontage | 200 Ft |
| Size Irregular | 200 X 210 Ft |
| Size Total Text | 200 X 210 Ft|1/2 - 1.99 Acres |
| Zoning Description | A |
Rooms
| Level | Type | Length | Width | Dimensions |
|---|---|---|---|---|
| Main Level | Bedroom | 4.013 m | 3.429 m | 4.013 m x 3.429 m |
| Main Level | Bedroom 2 | 3.15 m | 3.429 m | 3.15 m x 3.429 m |
| Main Level | Bathroom | 2.235 m | 2.4638 m | 2.235 m x 2.4638 m |
| Main Level | Living Room | 6.223 m | 4.5466 m | 6.223 m x 4.5466 m |
| Main Level | Dining Room | 3.734 m | 3.429 m | 3.734 m x 3.429 m |
| Main Level | Eating Area | 2.1336 m | 3.429 m | 2.1336 m x 3.429 m |
| Main Level | Kitchen | 3.302 m | 3.429 m | 3.302 m x 3.429 m |
| Main Level | Bathroom | 2.5146 m | 1.2954 m | 2.5146 m x 1.2954 m |
Contact Us
Contact us for more information

The trademarks REALTOR®, REALTORS®, and the REALTOR® logo are controlled by The Canadian Real Estate Association (CREA) and identify real estate professionals who are members of CREA. The trademarks MLS®, Multiple Listing Service® and the associated logos are owned by The Canadian Real Estate Association (CREA) and identify the quality of services provided by real estate professionals who are members of CREA. The trademark DDF® is owned by The Canadian Real Estate Association (CREA) and identifies CREA's Data Distribution Facility (DDF®)
July 09 2026 08:59:57
The Lakelands Association of REALTORS®
Keller Williams Home Group Realty