
3301, 604 8 Street SW Airdrie, Alberta T4B 2W4

$235,000Maintenance, Condominium Amenities, Common Area Maintenance, Electricity, Heat, Insurance, Ground Maintenance, Parking, Property Management, Reserve Fund Contributions, Security, Other, See Remarks, Sewer, Waste Removal
$640 Monthly
Maintenance, Condominium Amenities, Common Area Maintenance, Electricity, Heat, Insurance, Ground Maintenance, Parking, Property Management, Reserve Fund Contributions, Security, Other, See Remarks, Sewer, Waste Removal
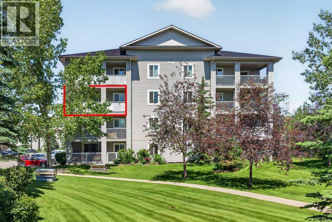
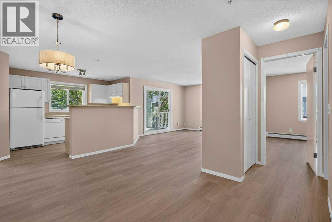
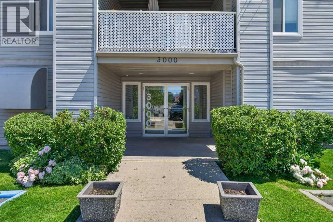
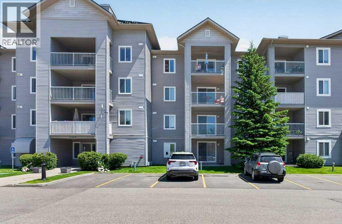
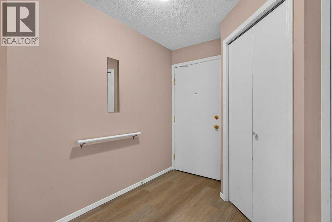
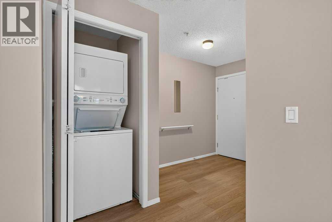
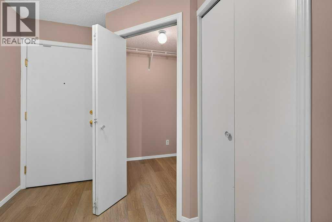
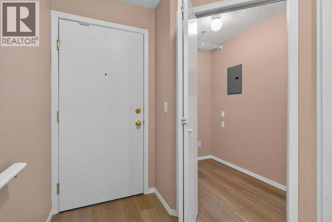
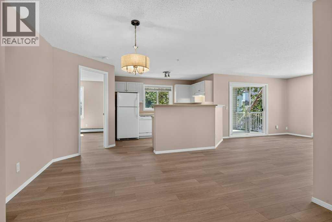
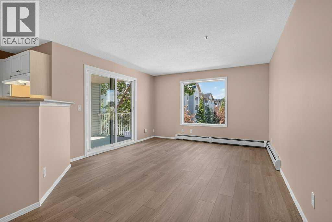
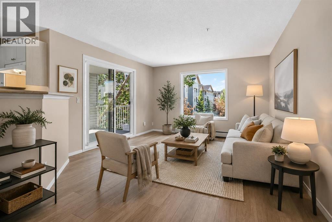
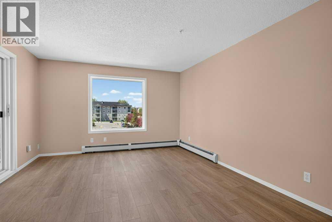
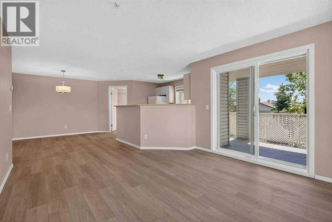
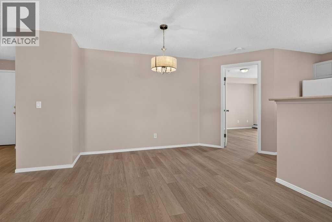
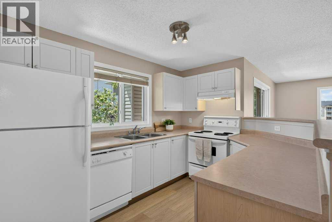
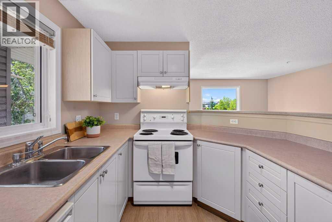
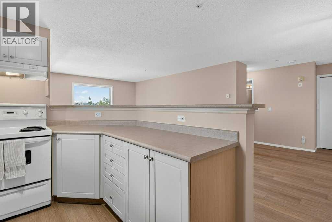
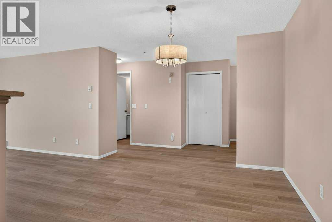
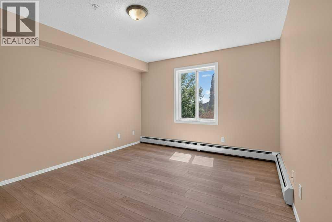
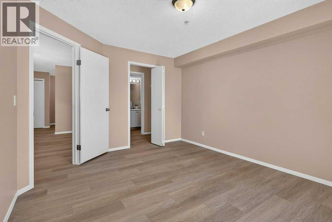
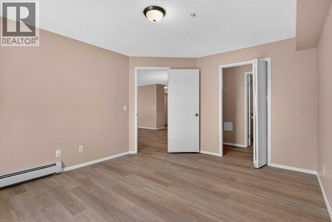
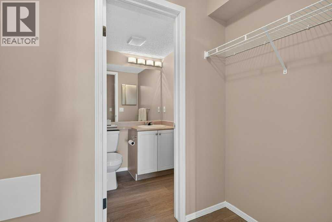
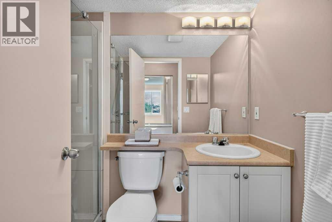
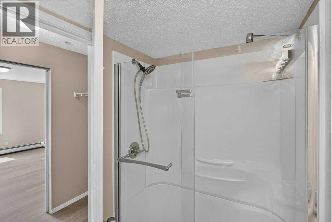
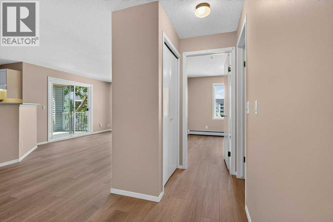
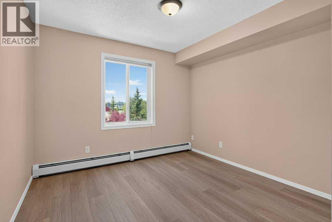
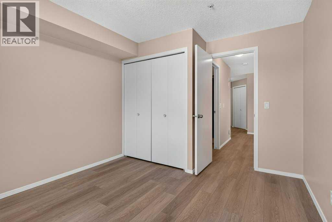
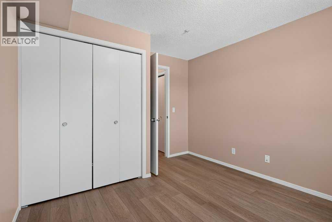
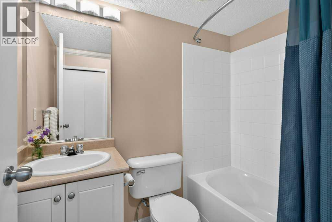
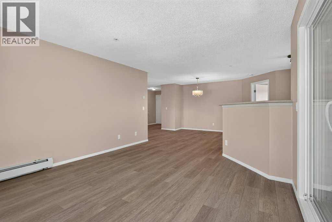
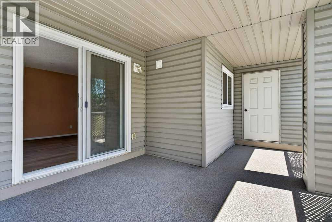
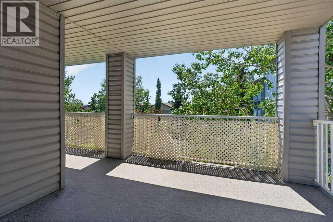
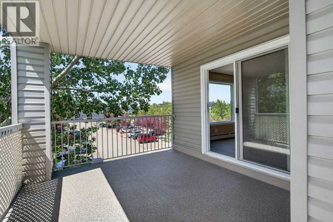
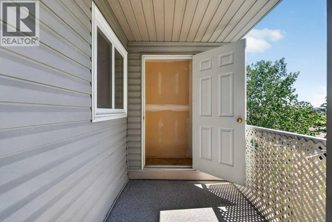
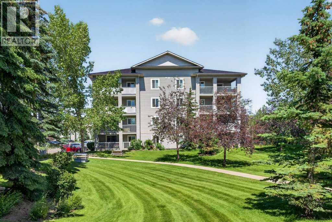
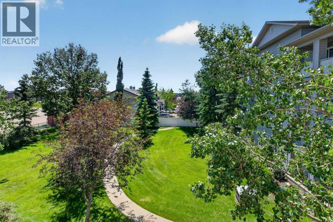
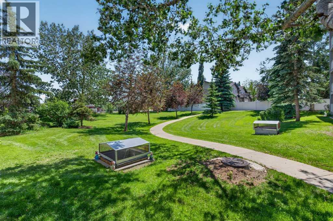
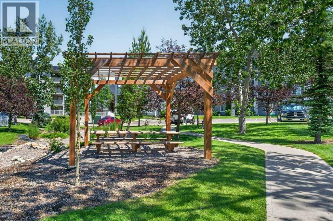
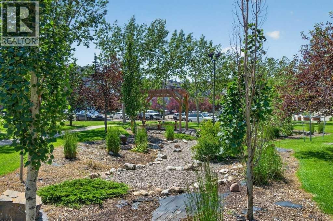
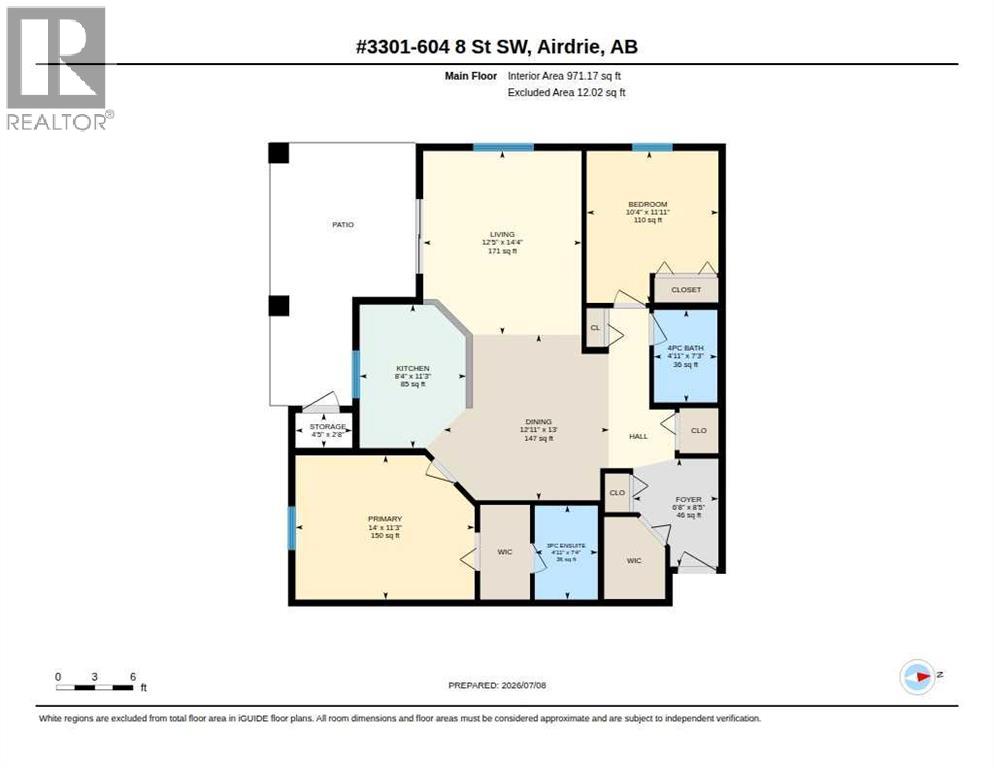
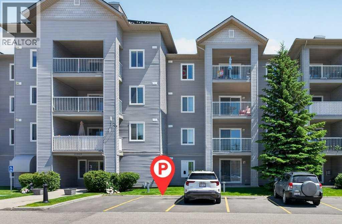
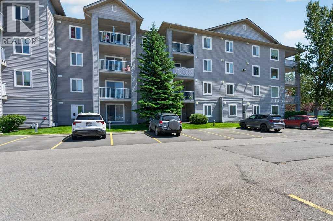
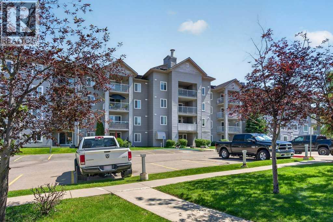
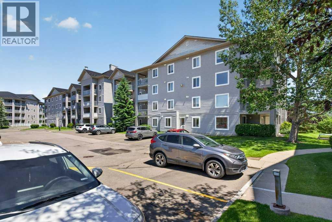
$640 MonthlyWelcome to this beautifully updated corner unit in the pet-friendly Iron Horse Landing complex, where comfort, privacy, and convenience come together. This is a wonderful complex known for its friendly neighbors and welcoming community atmosphere. Offering one of the largest wrap-around deck spaces in the complex, complete with an outdoor storage closet, you'll have plenty of room to relax with your morning coffee, entertain friends, or simply enjoy the fresh air. Freshly painted and featuring brand new luxury vinyl plank flooring throughout, this move-in ready third-floor home is ideally located beside a stairwell, making it one of the quietest locations in the building. Inside, you'll find two spacious bedrooms and two full updated bathrooms, including a private primary retreat with a walk-through closet and a 3-piece ensuite. The bright, oversized U-shaped kitchen offers abundant cabinet and counter space and flows effortlessly into the spacious living area, creating a welcoming space for both everyday living and entertaining. In-suite laundry, an assigned outdoor parking stall (#33) just steps from the entrance, and condo fees that include electricity make day-to-day living easy and affordable. The complex was upgraded in 2024 with all new energy-efficient vinyl windows, adding long-term value and year-round comfort. Located just a 10-minute walk to Creekside Crossing with Sobeys, restaurants, coffee shops, a medical clinic, pharmacy, and more, plus close to schools, parks, and only a short drive to Calgary, this home is perfectly suited for first-time buyers, downsizers, or investors looking for exceptional value. All that's left to do is move in and enjoy. Book your private showing today! (id:63476)
Property Details
| MLS® Number | A2327930 |
| Property Type | Single Family |
| Community Name | Downtown |
| Amenities Near By | Park, Playground, Schools, Shopping |
| Community Features | Pets Allowed With Restrictions |
| Features | No Animal Home, No Smoking Home, Parking |
| Parking Space Total | 1 |
| Plan | 0212933 |
Building
| Bathroom Total | 2 |
| Bedrooms Above Ground | 2 |
| Bedrooms Total | 2 |
| Appliances | Refrigerator, Range - Electric, Dishwasher, Hood Fan, Window Coverings, Washer/dryer Stack-up |
| Constructed Date | 2002 |
| Construction Style Attachment | Attached |
| Cooling Type | None |
| Exterior Finish | Vinyl Siding |
| Flooring Type | Vinyl |
| Heating Type | Baseboard Heaters |
| Stories Total | 4 |
| Size Interior | 971 Sqft |
| Total Finished Area | 971.17 Sqft |
| Type | Apartment |
Land
| Acreage | No |
| Land Amenities | Park, Playground, Schools, Shopping |
| Size Irregular | 92.00 |
| Size Total | 92 M2|0-4,050 Sqft |
| Size Total Text | 92 M2|0-4,050 Sqft |
| Zoning Description | Dc-7 |
Rooms
| Level | Type | Length | Width | Dimensions |
|---|---|---|---|---|
| Main Level | 3pc Bathroom | 4.92 Ft x 7.33 Ft | ||
| Main Level | 4pc Bathroom | 4.92 Ft x 7.25 Ft | ||
| Main Level | Bedroom | 10.33 Ft x 11.92 Ft | ||
| Main Level | Dining Room | 12.92 Ft x 13.00 Ft | ||
| Main Level | Foyer | 6.67 Ft x 8.42 Ft | ||
| Main Level | Kitchen | 8.33 Ft x 11.25 Ft | ||
| Main Level | Living Room | 12.42 Ft x 14.33 Ft | ||
| Main Level | Primary Bedroom | 14.00 Ft x 11.25 Ft | ||
| Main Level | Storage | 4.42 Ft x 2.67 Ft |
Contact Us
Contact us for more information

The trademarks REALTOR®, REALTORS®, and the REALTOR® logo are controlled by The Canadian Real Estate Association (CREA) and identify real estate professionals who are members of CREA. The trademarks MLS®, Multiple Listing Service® and the associated logos are owned by The Canadian Real Estate Association (CREA) and identify the quality of services provided by real estate professionals who are members of CREA. The trademark DDF® is owned by The Canadian Real Estate Association (CREA) and identifies CREA's Data Distribution Facility (DDF®)
July 09 2026 09:48:19
Calgary Real Estate Board
Keller Williams Bold Realty