
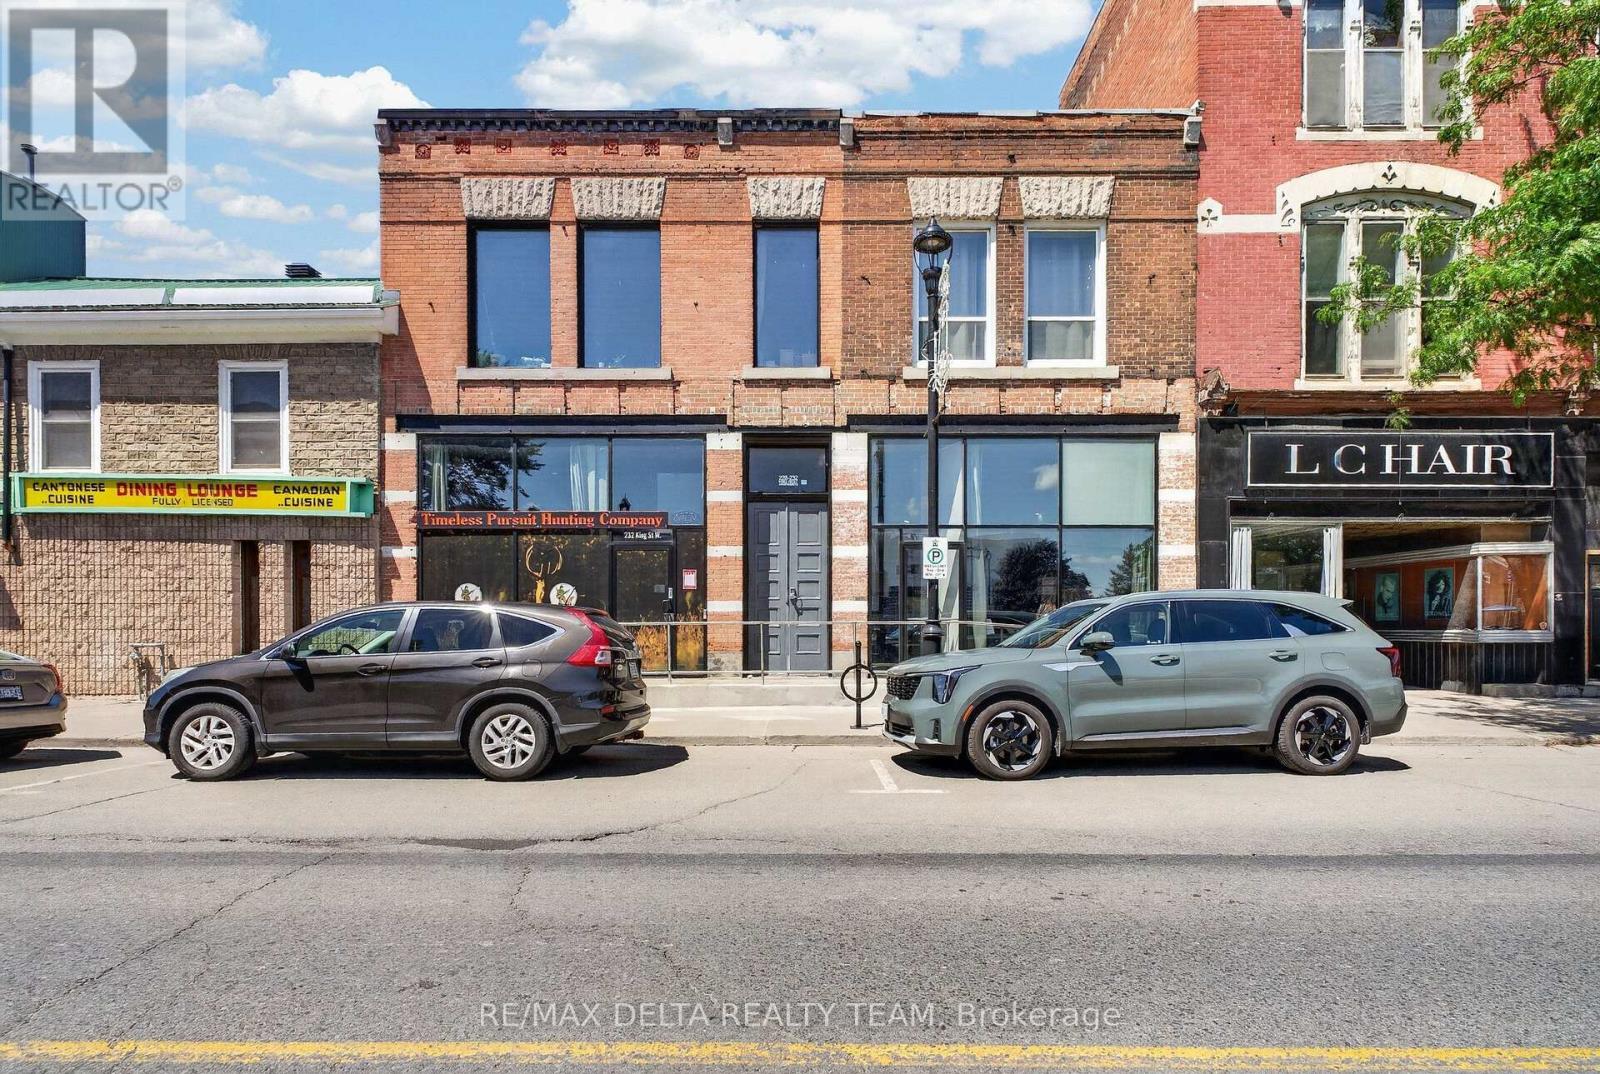
232-228 King Street W
Prescott, Ontario
An exceptional opportunity to acquire TWO adjoining mixed-use buildings in the heart of downtown Prescott! Ideally positioned on King Street in the RiverWalk District, 228 & 232 King St W combine strong commercial exposure, 6 residential units, exceptional parking and future development potential. With continued investment, new development and growing business activity, Prescott is an increasingly attractive community for investors. The properties feature a large street-level commercial space currently leased to a retail hunting store, with soaring ceilings, beautiful exposed brick and 2 half bathrooms. In addition are 6 residential units occupied by quiet, reliable tenants. Both buildings have been extensively upgraded over the past decade, including most kitchens, bathrooms and windows, modern plumbing and light fixtures, quartz counters, quality appliances, glass shower enclosures, vanities, toilets and professional painting. Additional features include furnaces, security cameras, monitored thermostats, coin laundry and clean, dry basements with spray-foamed areas. Rooftop solar helps keep hydro costs to approximately $300/month for BOTH buildings-an outstanding operating advantage. One of the biggest differentiators is PARKING: an incredible 9 on-site spaces, exceptionally rare for downtown Prescott and a major advantage for both residential and commercial tenants. There may also be potential to add wood-frame third-storey residential units with possible St. Lawrence River views, subject to approvals. Prescott's Downtown/RiverWalk Community Improvement Plan may also provide financial incentives for qualifying redevelopment projects. A turnkey multi-building investment offering established income, quality improvements and compelling long-term potential. (id:63476)
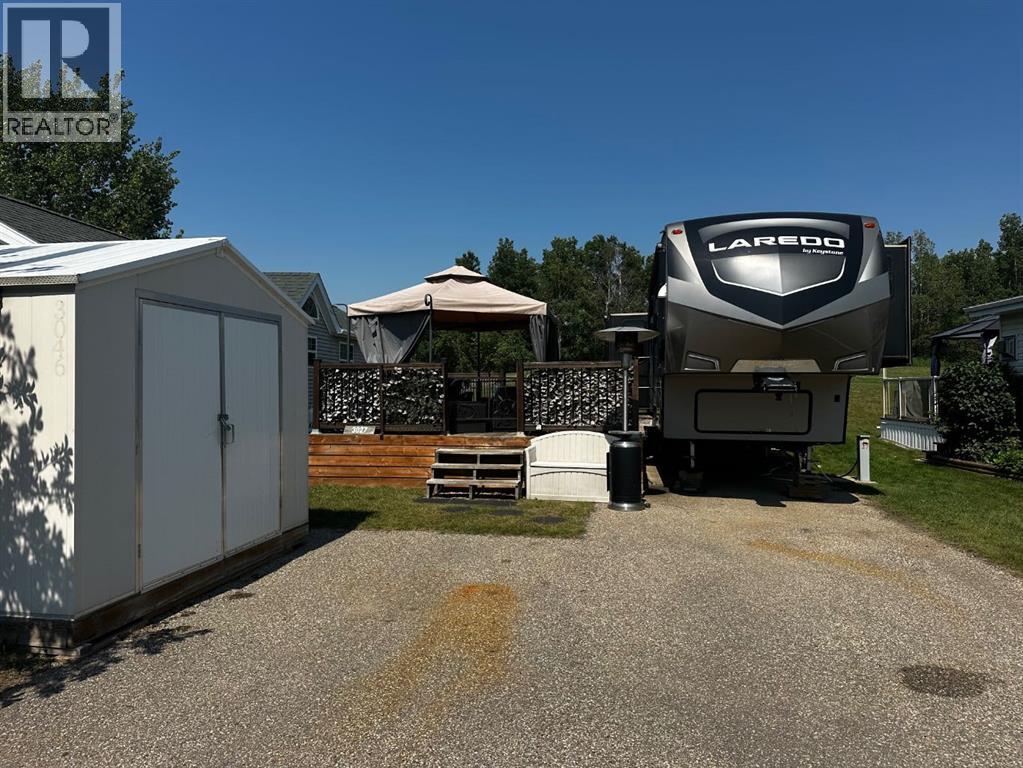
3027, 25074 South Pine Lake Road
Rural Red Deer County, Alberta
Recreational lot with trailer in place in the Fairways Phase 3 of Whispering Pines Resort and Golf Club. The unit is included with the lot, as well as a deck with a gazebo, storage shed, and wood storage box. The unit is a 2019 Keystone 37.5ft with tons of storage for all the family gear, the convenience of an outdoor shower to wash off the sand from the beach and an outdoor bar fridge, cabinet storage, countertop, slide-out cooktop and sink for clean-up. Inside, a masterful layout includes sleeping for 8 with a rear bunk-style room, pull-out twin couch and 1/2 bath space. Fold-down dinette and a king-size bed in the primary bdrm, loads of storage options completed by an ensuite-style 3pc bath. The kitchen features an island space with sink, full-size fridge, microwave, propane cooktop and stove outfitted with an enormous pantry space tied together with a combo washer/dryer unit. Bask in the sun on a southwest exposure deck with gazebo and seating for 6 around a propane fire table, power awning for additional cover and BBQ to feed family and friends!! Additional storage shed beside parking for 2 and wood storage out back situated just off the 18th Tee of the 18-hole Championship golf course. Pine Lake offers a great community feel with tons of amenities to keep the family fun running all season long, with an Indoor pool, hot tub & gym space as well as coin-op laundry facilities. Take a night off from cooking at the Pines Restaurant with an amazing patio space overlooking the lake. Beach access through Phase 2 and marina spaces & community garden plots can potentially be obtained through the administration office (subject to availability). The central park features a jungle gym, pickleball court & beach volleyball court. With so many perks and things to do, why not join us this summer for lake life living!! (id:63476)
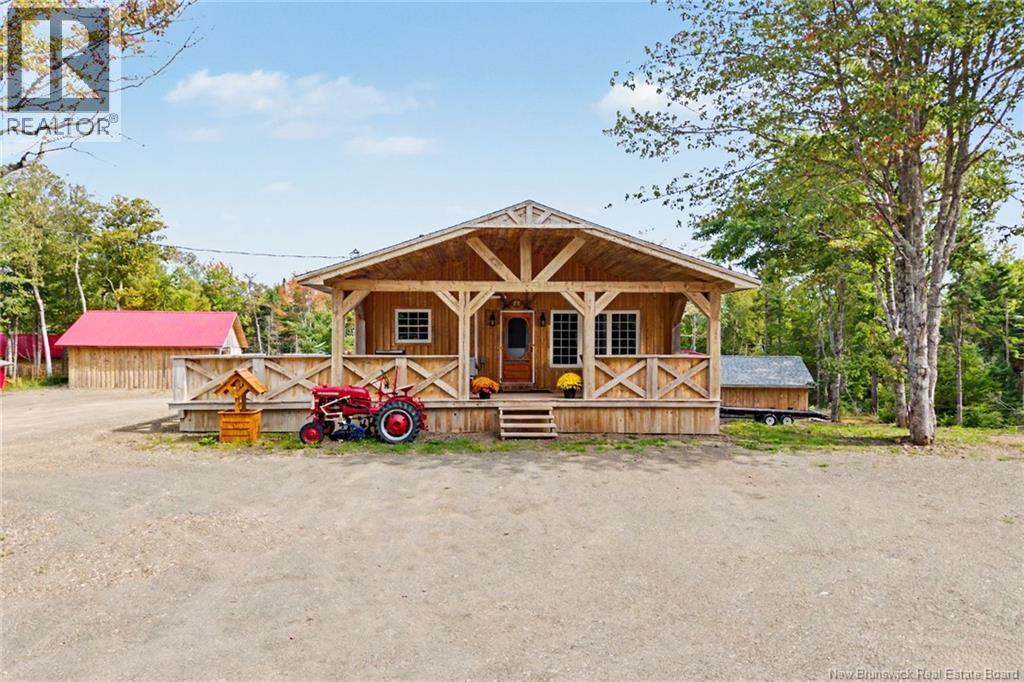
516 Carpenter Bald Hill Road
Shannon, New Brunswick
It is not every day that something truly special comes on the market, and this remarkable property needs to be seen to be fully appreciated. Custom built with incredible attention to detail, this beautiful 3 bedroom, 2 bathroom country property sits on over 21 acres and offers a rare combination of character, privacy, versatility, and opportunity. A privately fenced entrance welcomes you in, setting the tone for a property that feels removed from the ordinary. From the moment you arrive, the country charm is undeniable, with a large wraparound porch overlooking mature maple trees,open space,outbuildings, and endless possibilities. Perfect for those dreaming of their own small farm, keeping horses, growing food,tapping maple trees,pursuing self sustainability, running a workshop, or simply enjoying the outdoors, this property offers the space and infrastructure to make it your own. Inside, beautiful pine finishes create a warm country feel that perfectly complements the setting. The main level features a spacious open concept kitchen and living area with a large island, custom cabinetry, and granite countertops. Upstairs, the generous primary bedroom and second bedroom offer private space, while the lower level features a magnificent third bedroom and additional living space. A bright sunroom with a dedicated hot tub area offers the perfect place to relax and take in peaceful country views year-round. Outside, the possibilities continue with a detached garage, woodshed, cow corral, chicken coop, mature maple trees suitable for tapping, and six versatile outbuildings ready for farming, workshops, storage, a home based business, recreational pursuits, or whatever vision you bring. Have animals, grow, create, work, store your toys,pursue hobbies,enjoy nature, and build a lifestyle. One of a kind and filled with character, this is the kind of property that rarely comes along with so much already in place. Don't miss out on this beautiful property,book your showing today! (id:63476)
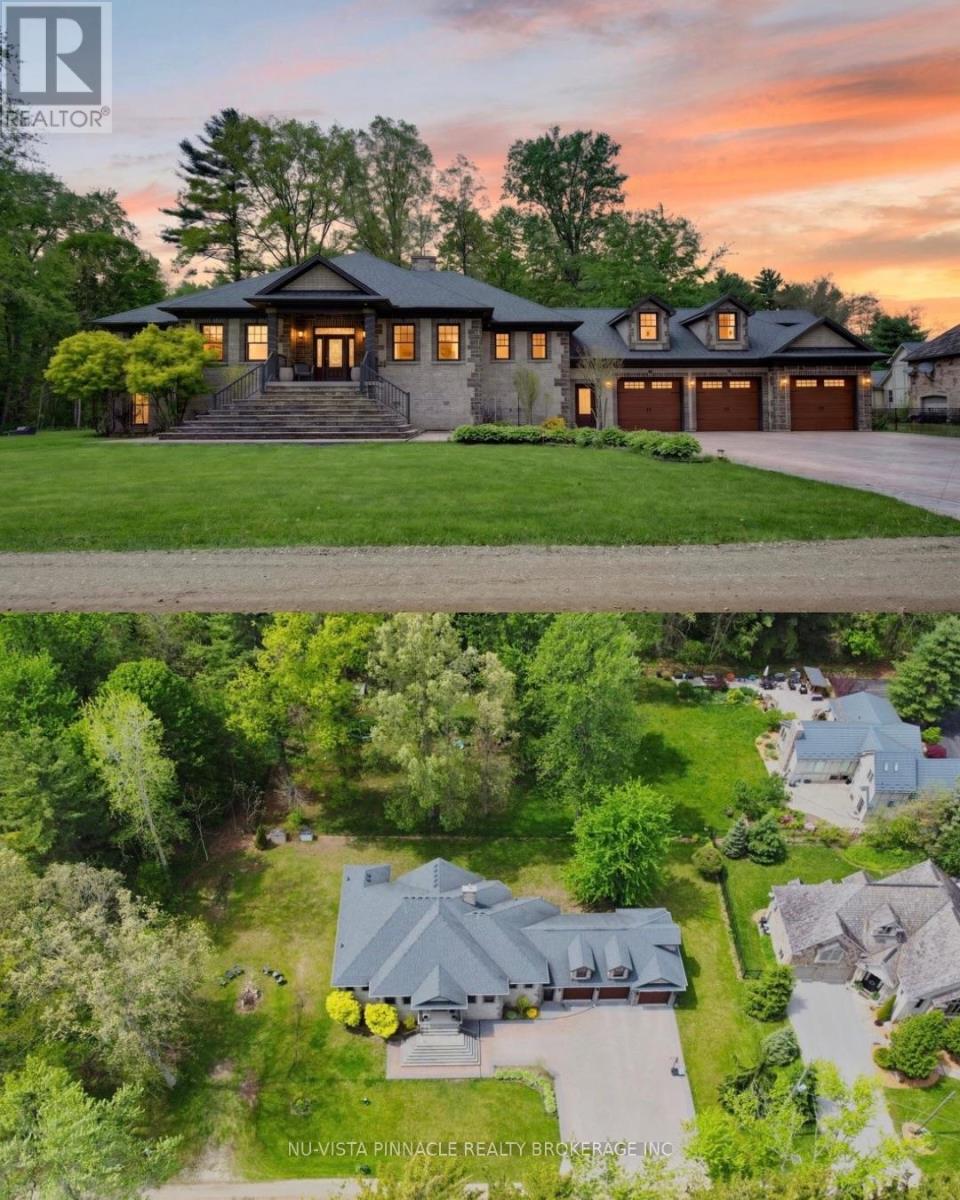
9082 Ferne Drive
Strathroy-Caradoc, Ontario
Minutes from London, this extraordinary custom-built raised ranch sits on a half-acre lot with no neighbours in front, offering timeless Victorian-inspired design, modern luxury, and exceptional craftsmanship throughout. Featuring a concrete driveway, heated 3-car garage with backyard access, including an extended third bay large enough to accommodate 2 small vehicles, this home was designed for both comfort and entertaining. Inside, you'll find premium hardwood flooring, crown moulding, rich oak accents, and a grand foyer that leads into elegant yet inviting living spaces. The chef-inspired kitchen is equipped with appliances, oversized island, quartz and granite countertops, full Butler's kitchen, and wet bar area, seamlessly connecting to the great room and expansive covered outdoor space. The luxurious primary suite offers deck access, heated floors in the spa-like 6-piece ensuite, and a spacious walk-in closet, while 2 additional main floor bedrooms each feature private ensuites and the upper-level guest suite is ideal for multigenerational living. The bright lookout lower level with oversized windows is already roughed in for additional bedrooms, bathrooms, rec room, gym, and wine cellar. Additional highlights include elevator access from the garage to all levels, radiant heated floors in bathrooms and laundry, solar rough-in, RV parking, and driveway space for up to 14 vehicles. (id:63476)
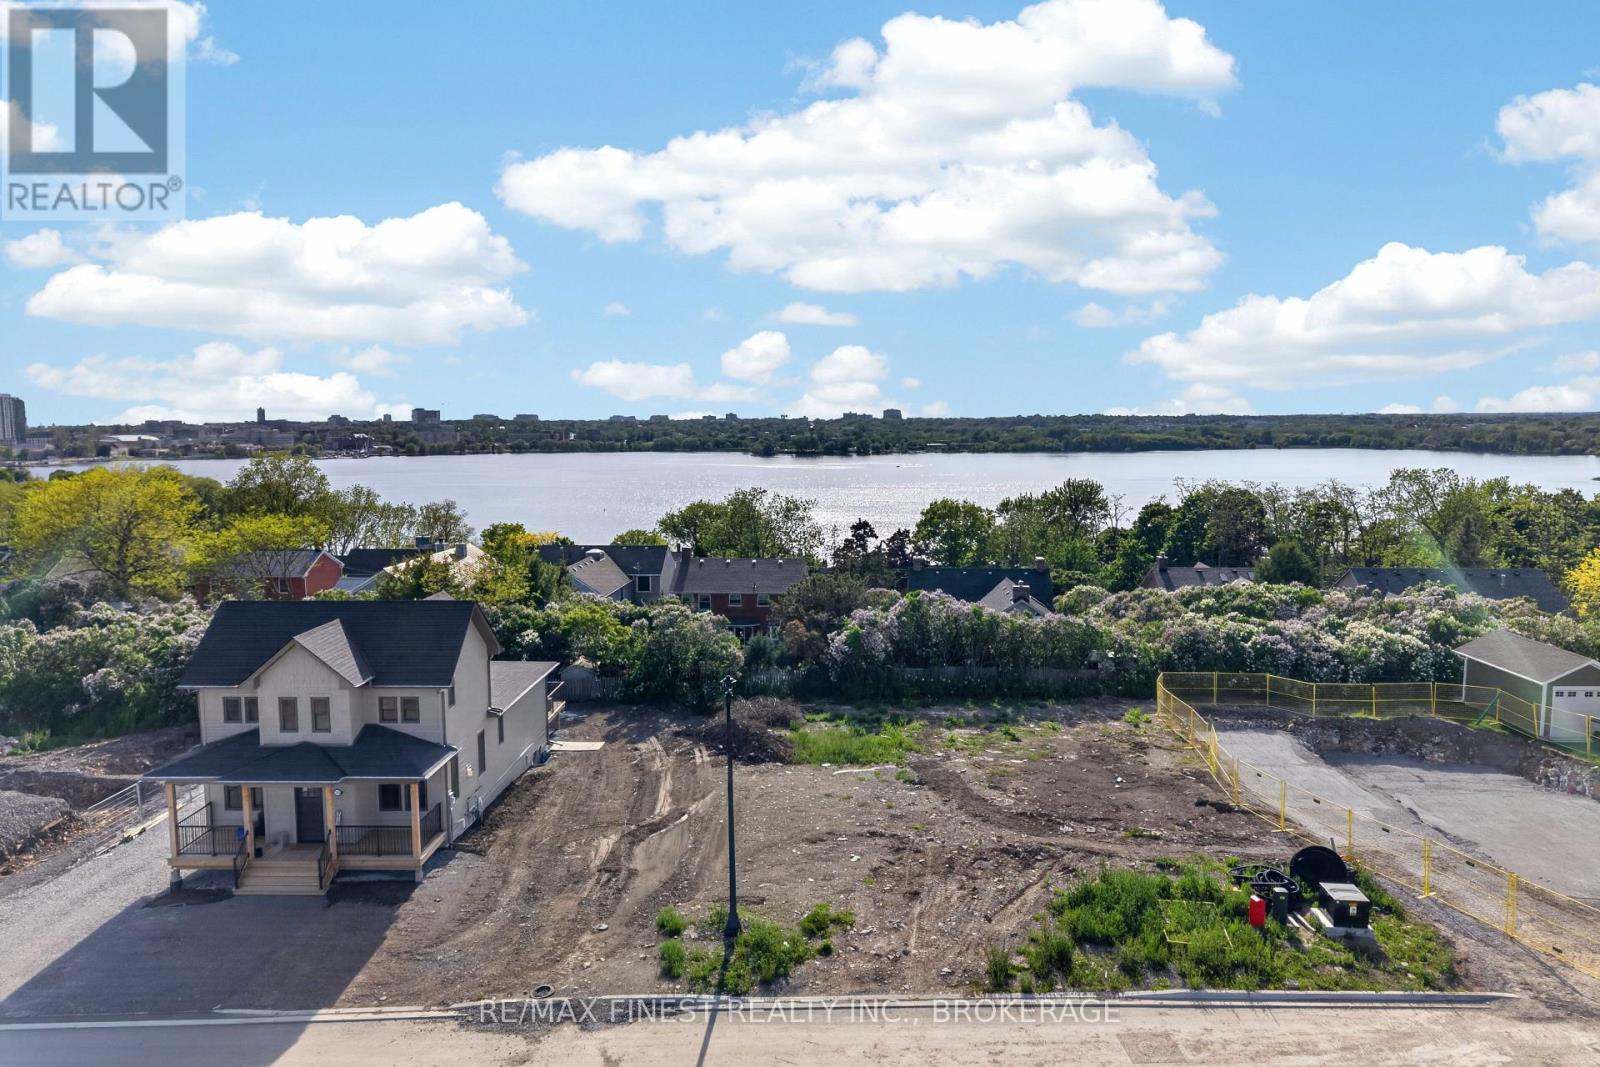
230 Old Kiln Crescent
Kingston, Ontario
A rare opportunity to build in one of Kingston's most charming and historic communities on the last available western exposure lot. Set on Old Kiln Crescent in sought-after Barriefield Village, this building lot offers the chance to create a custom home in a setting that feels tucked away while still being minutes from the heart of downtown Kingston. With the potential for beautiful second-storey views toward the water and city skyline, this lot provides an exceptional canvas for a thoughtfully designed home that takes full advantage of its surroundings. Barriefield is known for its historic character, quiet streets, strong sense of community, and walkable access to some of the area's most unique amenities, including nearby trails, the Barriefield Rock Garden, CFB Kingston, the military gym, waterfront parks, and downtown Kingston just a short distance away. Enjoy the feel of a tight-knit village community without giving up the convenience of city living. Whether you are looking to build your dream home or secure a rare piece of land in one of Kingston's most distinctive neighbourhoods, this Old Kiln Crescent lot is an outstanding opportunity. (id:63476)
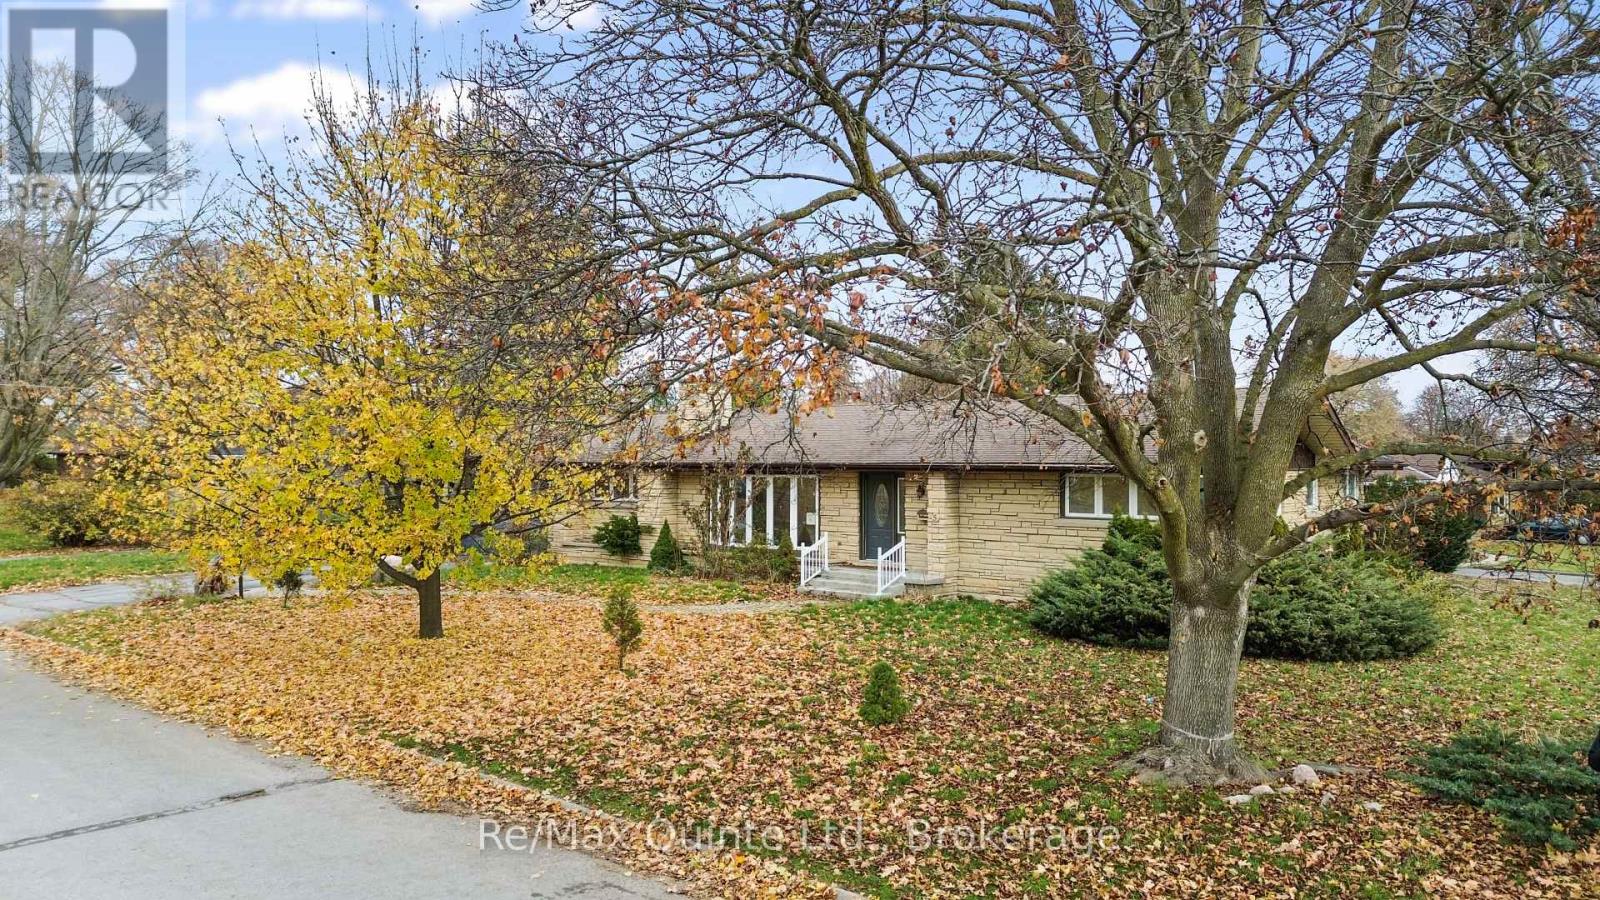
5 Stanley Park Drive
Belleville, Ontario
This spacious stone and brick bungalow sits on a prime corner lot in Belleville's desirable Stanley Park neighbourhood, offering exceptional potential with an additional driveway and carport-ideal for extra storage or future ADU possibilities. The main floor includes multiple living spaces, 3 bedrooms, 3 bathrooms, 2 gas fireplaces, and a walkout to the rear deck. The lower level adds even more versatility with 2 additional bedrooms and 2 bathrooms, creating ample room for extended family or guests. Set in a quiet East End pocket close to schools, parks, and everyday amenities, this property combines space, flexibility, and an excellent location-making it a standout opportunity in one of Belleville's most sought-after neighbourhoods. (id:63476)
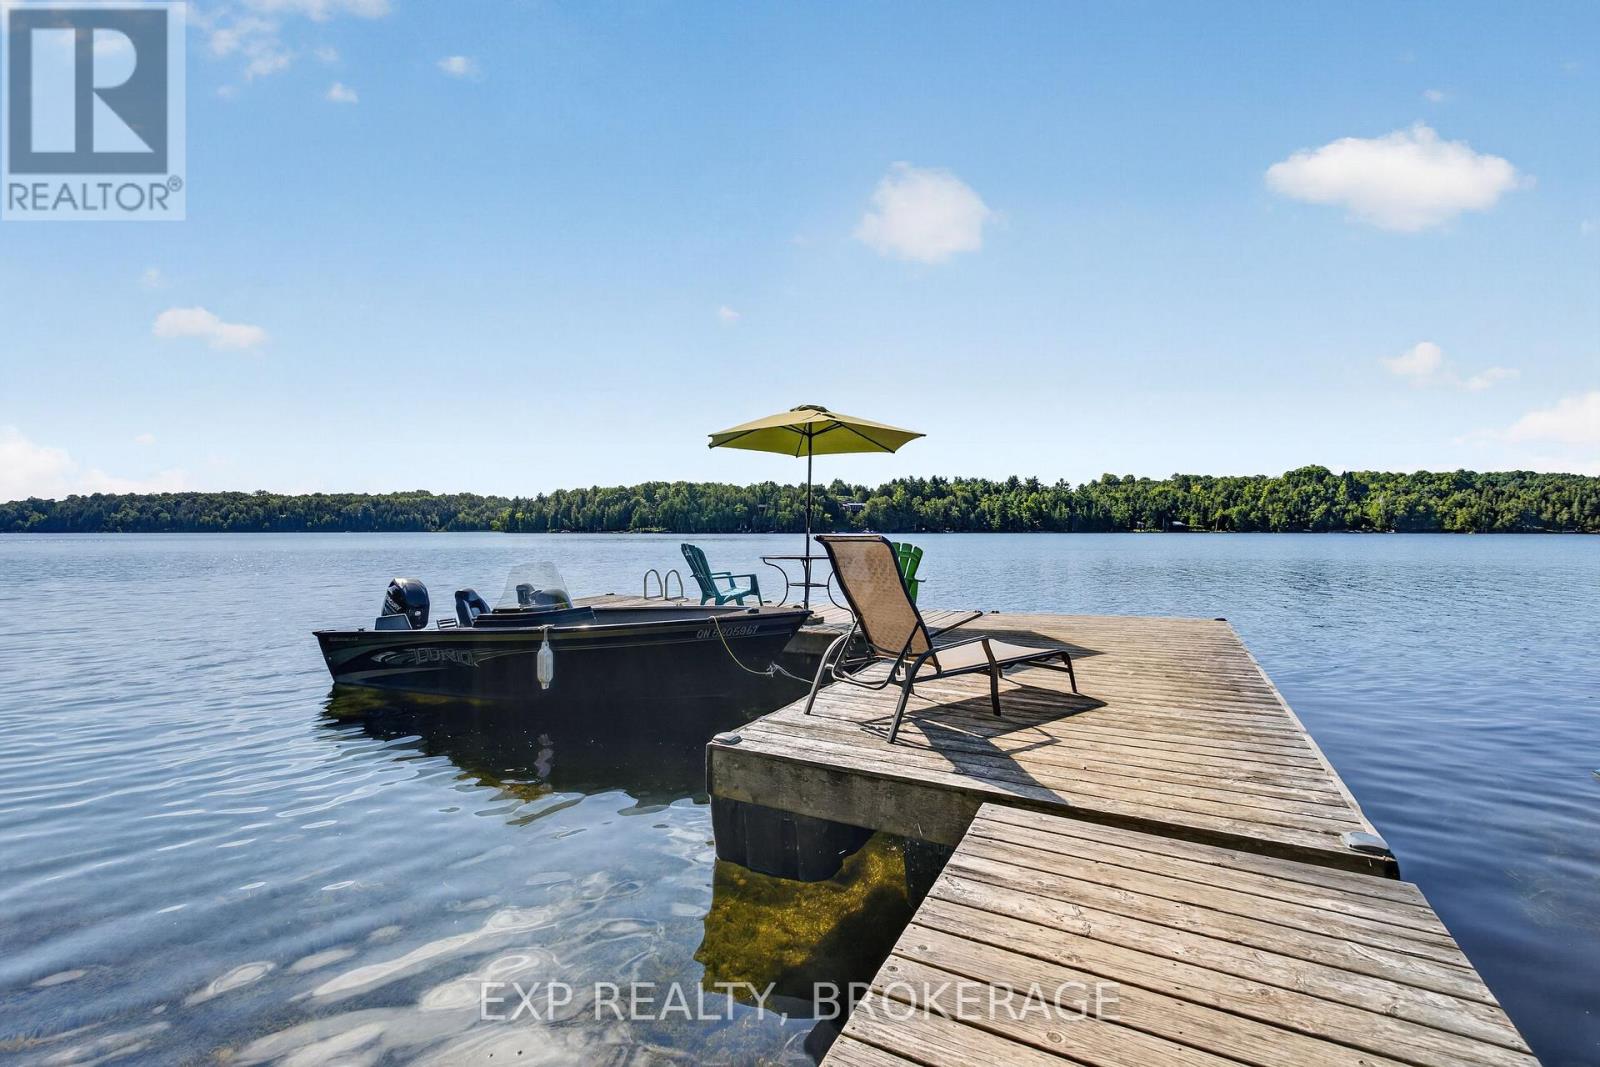
328 Hillcrest Lane
Frontenac, Ontario
A once-in-a-generation opportunity to own waterfront on crystal-clear, spring-fed Burridge Lake. Lovingly maintained and enjoyed for more than 15 years, this rare property is turnkey and ready for glamping today, while offering exceptional potential to build your dream waterfront cottage or family retreat. The property features a comfortable bunkie, dock, composting toilet, and thoughtfully designed outdoor kitchen with propane cooking, providing everything you need to enjoy lakeside living from day one. A small solar system powers the lake intake water pump, adding convenience while maintaining the property's off-grid charm. The elevated building site offers excellent potential for a future cottage with beautiful lake views. Spend your days swimming, fishing, kayaking, canoeing, paddleboarding, or relaxing on the dock, then enjoy spectacular sunsets and incredible star-filled nights. Set in a peaceful and private location within a welcoming, established lake community, this property offers an exceptional combination of recreation, privacy, lifestyle, and future potential. The adjoining waterfront property at 332 is also available and may be purchased separately or together, creating a rare opportunity for an expanded family compound or shared waterfront retreat. Everything you need is already in place-simply arrive, unpack, and start enjoying lake life. (id:63476)
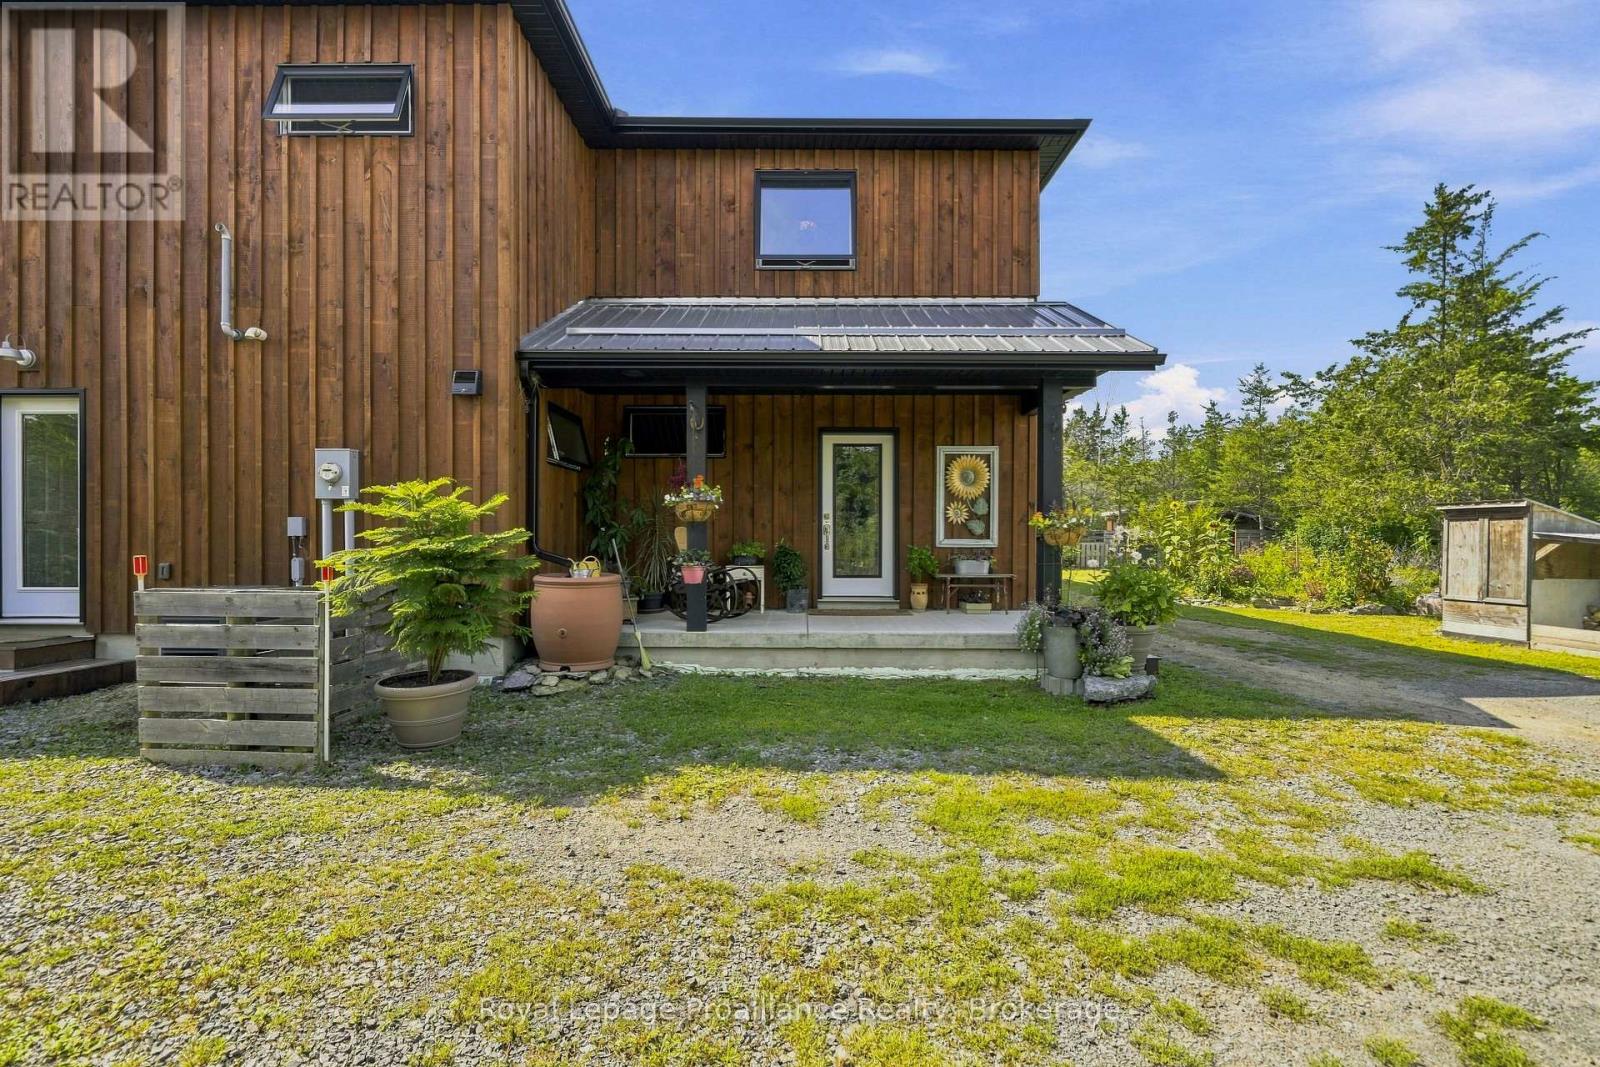
3646 County Road 8
Prince Edward County, Ontario
Welcome to a home designed for living together, while still having space of your own. Just 5 yrs new, this unique detached property offers an exceptional multi-generational layout, with over 2,200 sqft in the main home plus an attached approx 800 sqft apartment with its own private entrance. Step inside the main home and oversized windows immediately fill the space with natural light. At the heart of the home is a thoughtfully designed two-part kitchen, perfect for entertaining. The main kitchen features soapstone counters, a gas stove and pot filler, creating a beautiful space to cook, gather and entertain. Tucked away behind the scenes, the second kitchen keeps the prep and clean-up out of sight, with soft maple counters, a dishwasher, add'l fridge/freezer and plenty of storage. Built on a slab-on-grade foundation, the home features in-floor heating throughout for cozy, even warmth. Patio doors seamlessly connect the indoors with the outdoors, extending your living and entertaining space into the garden - or simply providing the perfect spot to enjoy your morning coffee while taking in the peaceful views. Upstairs, you'll find 2 bdrms, a 3-pce bathroom and access to a generous 14' x 14' deck. The primary suite offers its own luxurious 4-pce ensuite, creating a private place to relax and unwind. The att'd apartment provides completely separate living quarters with its own kitchen, living area, 2 bedrooms and private entrance. Ideal for multi-generational families, extended-stay guests or anyone looking for the flexibility of additional independent living space. Set on just shy of 2 acres, there's plenty of room to stretch out, slow down and enjoy rural living in the heart of the County. Surrounded by some of the County's favourite wineries, cideries and even a nearby lavender farm, you can enjoy the peaceful countryside while still being less than 20 minutes from Picton's restaurants, shops and amenities. Two living spaces, One very special County property. (id:63476)
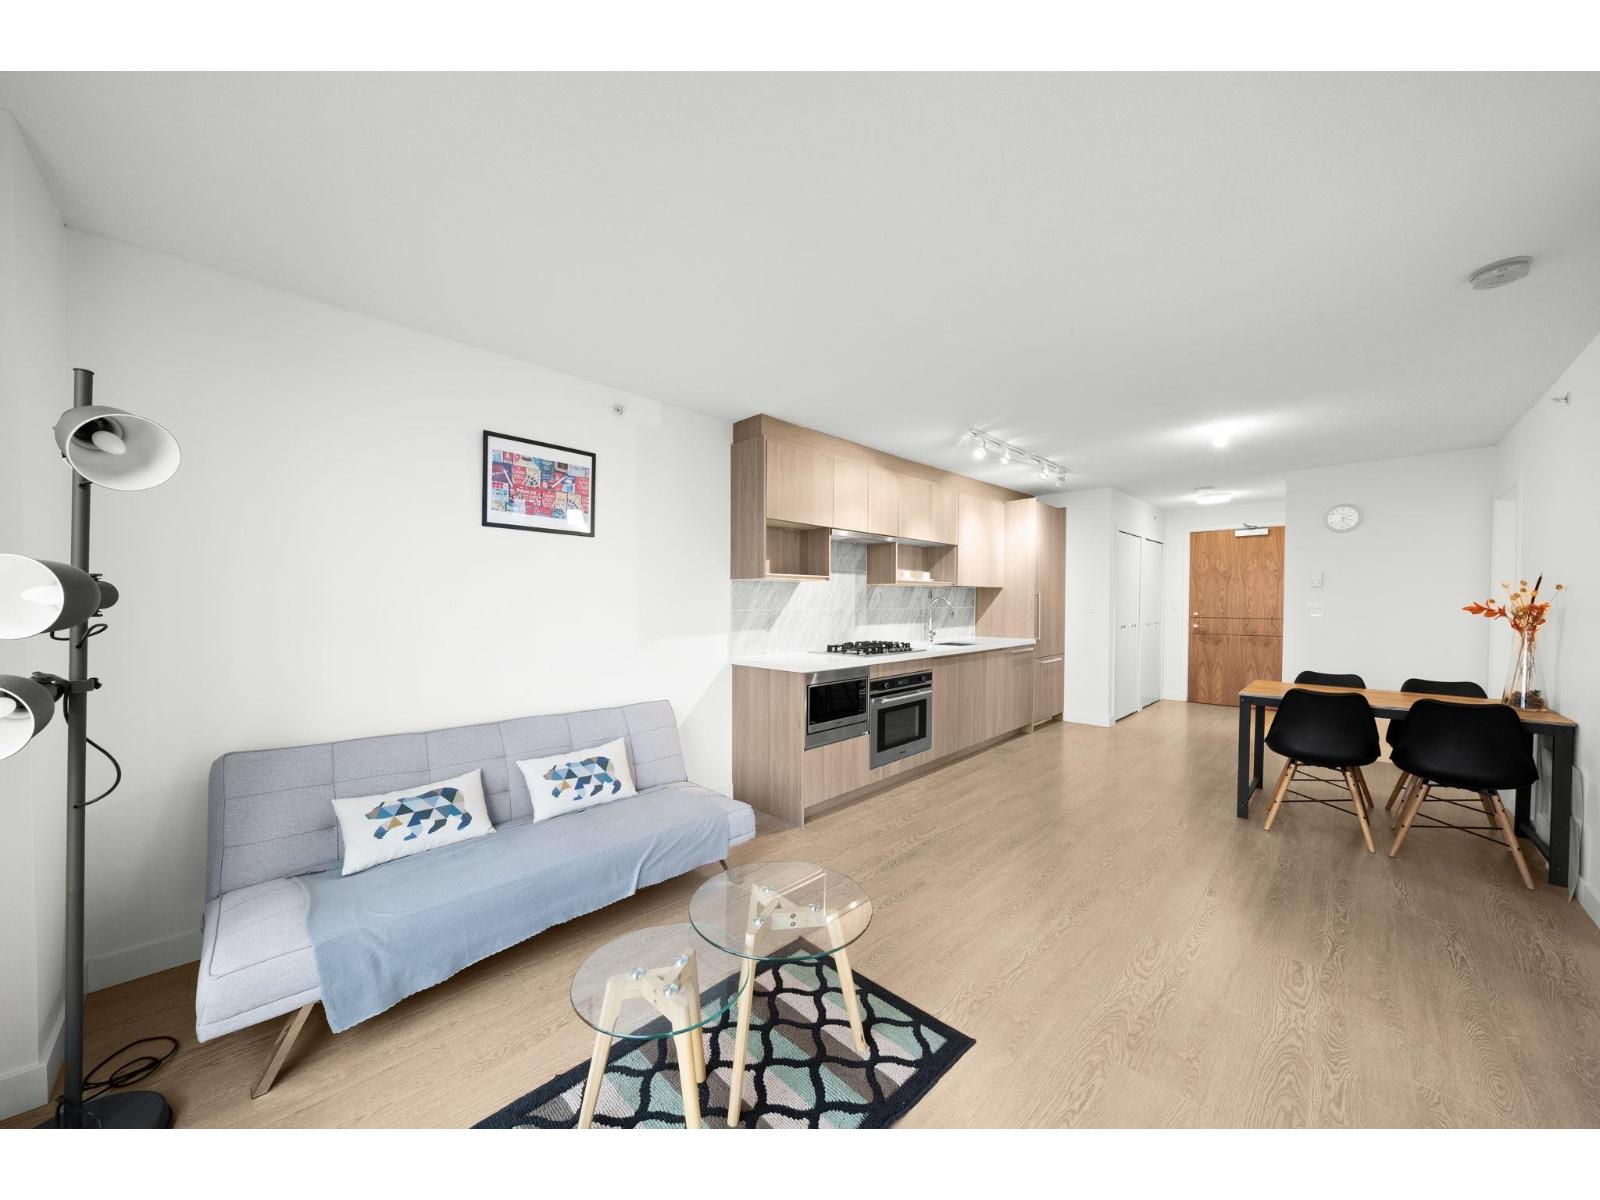
3209 13696 100 Avenue
Surrey, British Columbia
Welcome to Park Avenue West by Concord Pacific, offering stunning northwest-facing mountain and city views from the 32nd floor. This well-designed 2-bedroom, 1-bathroom corner home features a highly functional layout and over 100 sq ft of balcony space-perfect for enjoying fresh air and sweeping views. Pride of ownership is evident throughout, with the home meticulously maintained, and the home comes complete with one parking stall and one storage locker. Resort-style amenities make every day feel like a getaway. Ideally located just a 5-minute walk to King George SkyTrain Station, with endless dining and grocery options nearby. Don't miss this opportunity-call today to make this home yours. (id:63476)
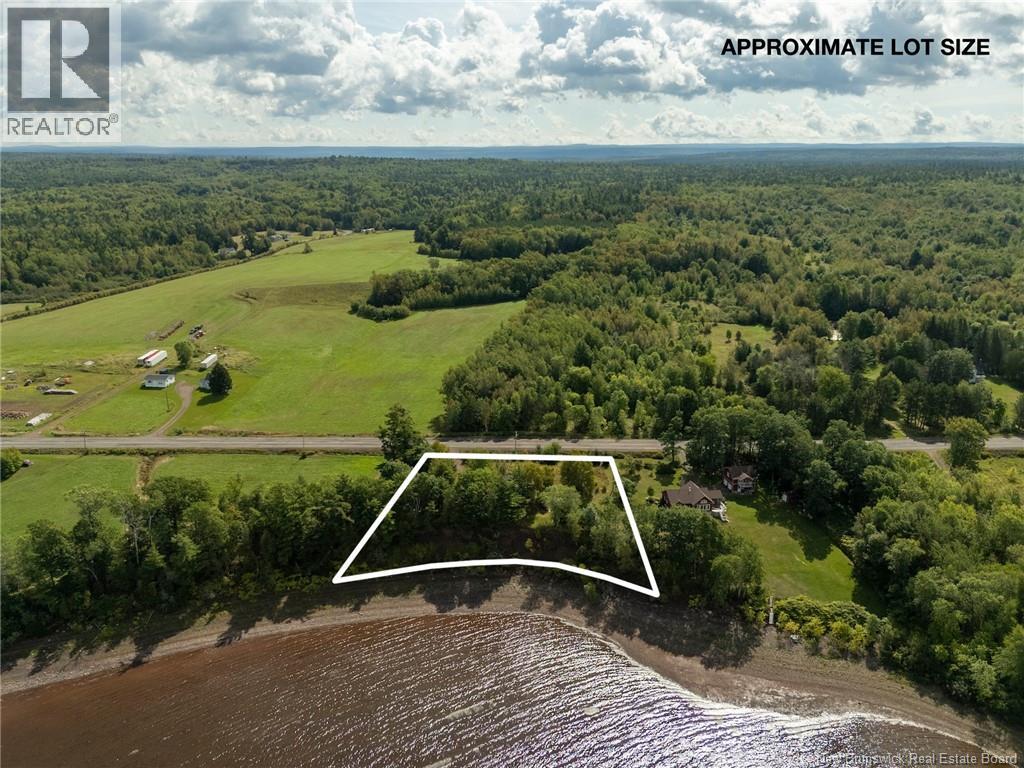
6283 Route 105
Waterborough, New Brunswick
Discover Your Dream Waterfront Property. Nestled in the serene community of Waterborough, NB, this 1.48-acre lot on Wiggins Cove in Grand Lake is ideally located in an area with zero flooding concerns! With approximately 350 ft. of deeded waterfrontage, providing breathtaking views and tranquil surroundings. For your convenience there is a driveway and culvert already in place, ensuring easy access to the property. Additionally, there is an outbuilding equipped with a 100-amp panel along with a Well & Septic system, already installed, adding to the convenience and potential of this exceptional plot. Imagine waking up to the gentle lapping of water against the shore, enjoying peaceful afternoons fishing or boating, and the stunning sunsets from your own slice of paradise. Whether you're seeking a permanent residence or a seasonal retreat, this lot offers endless possibilities for creating a haven tailored to your desires. Plus, with the Trans-Canada Highway just 10 minutes away, this lot is less than an hour from Moncton, Fredericton, and Sussex. (id:63476)
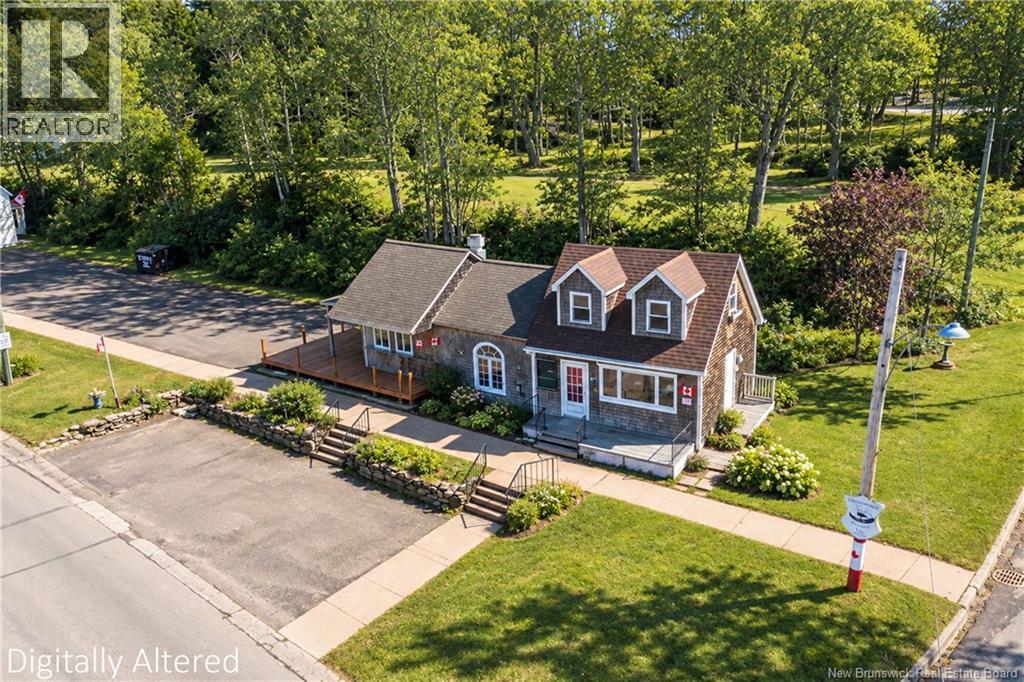
1 Woodlawn Road
Dorchester, New Brunswick
COMMERCIAL BUILDING (AND BUSINESS) IN THE HEART OF THE VILLAGE OF DORCHESTER! This building could be a commercial or residential building, or a combination of the two! Featuring a fully equipped commercial kitchen, and restaurant space with a main dining area, a smaller dining area, a smaller second kitchen, a half bathroom, and storage closet. There is also a large finished loft space perfect for extra storage or a getaway. The basement is a full 4'8 dry concrete foundation which offers fantastic storage space as well. On the exterior is a large new deck for outdoor dining, and ample parking with parking at the front of the building as well as a parking lot on the side that extends to the neighbouring home. This sale can include the 'Village Square Take-Out', a well established restaurant located on the scenic route between Sackville and Memramcook and only 30 minutes to Moncton! This building has been impeccably maintained and updated, turn-key for a new owner! The building has two 100-amp entrances (one for kitchen and one for the opposite side), and is operated with natural gas, natural gas fireplace, and electric heat. (id:63476)
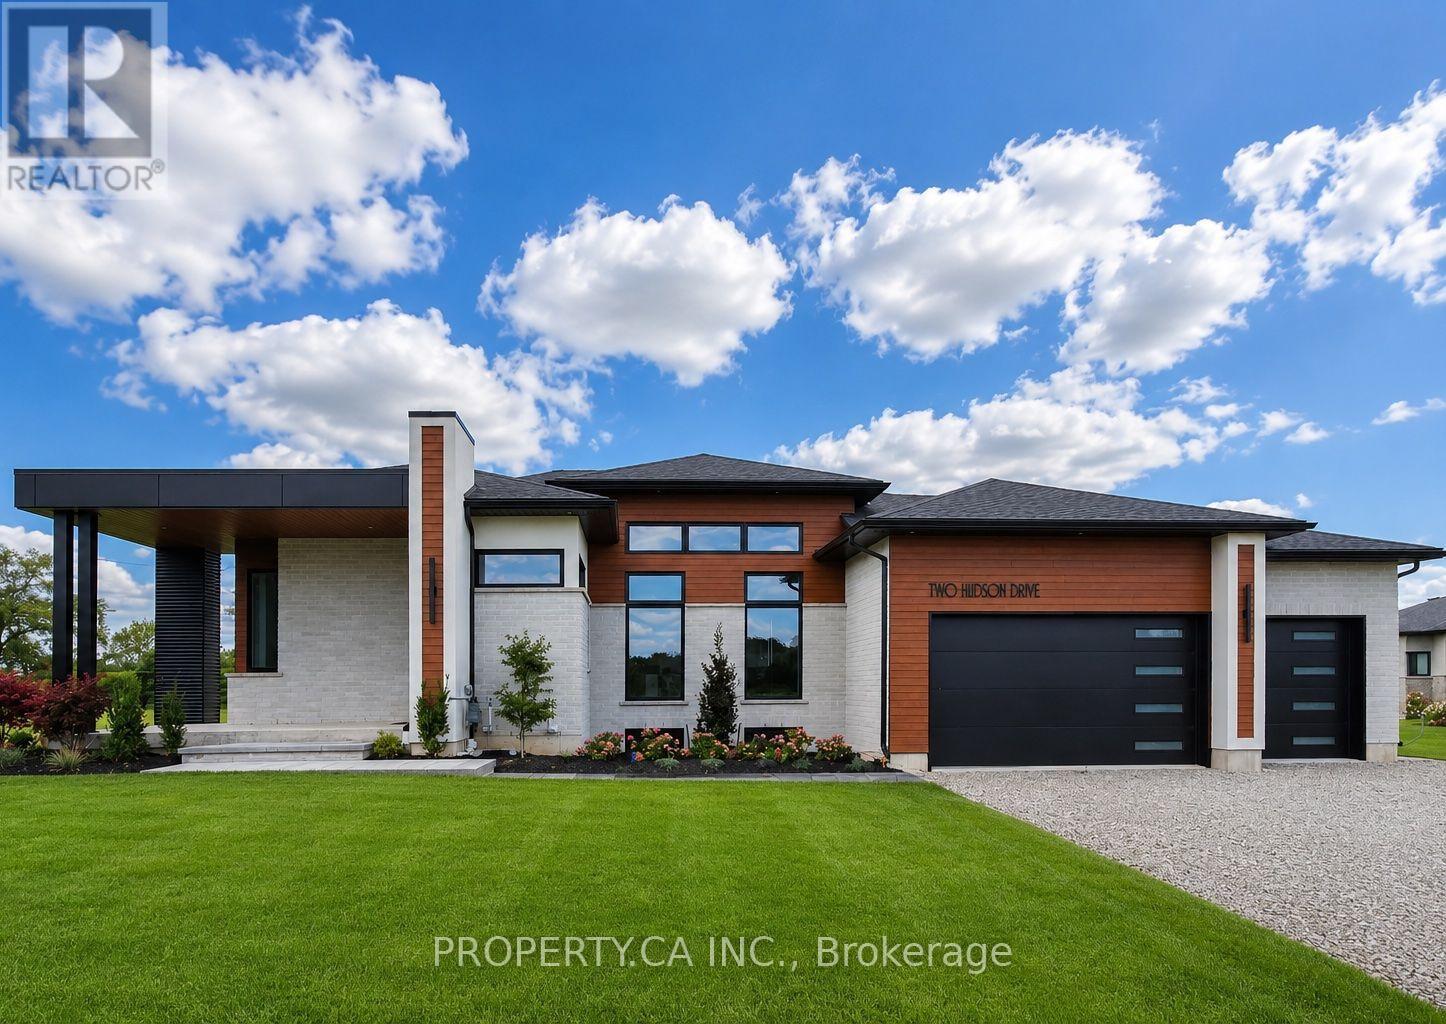
2 Hudson Drive
Brantford, Ontario
SAVE UP TO $130,000 IN HST! Qualifying purchasers may be eligible. Stunning bungalow designed and built by local builder, Carriageview Construction. This home has all the 'WOW' factor with an open concept layout, high ceilings and quality finishes throughout. The kitchen features stainless steel appliances, island and dinette area, with sliding doors to a covered 12'x12' deck. Upgrades include 5/8" engineered hardwood flooring, trim, lighting and more! Main floor Laundry Room & 2 pc bath conveniently located off the Triple Car Garage. The 1755 sq. ft. upper level is complemented by 720sq. ft. of finished lower level space with Bedroom, Rec Room & 4pc. Bath. Future potential for an additional 800 sq. ft. Granny Suite with 2 bedrooms, 4pc. Bath, Kitchen/Living Room & Laundry. Two garage door openers included and irrigation system installed. Backyard to be partially fenced at builder's expense. HST & TARION Warranty included in price. EXTRAS: Potential to finish an 800 sq ft Granny Suite in the basement, which would include: 2 bedrooms, 4pc Bath, combined Kitchen/Living Room & Laundry. Includes HST & TARION. (id:63476)