
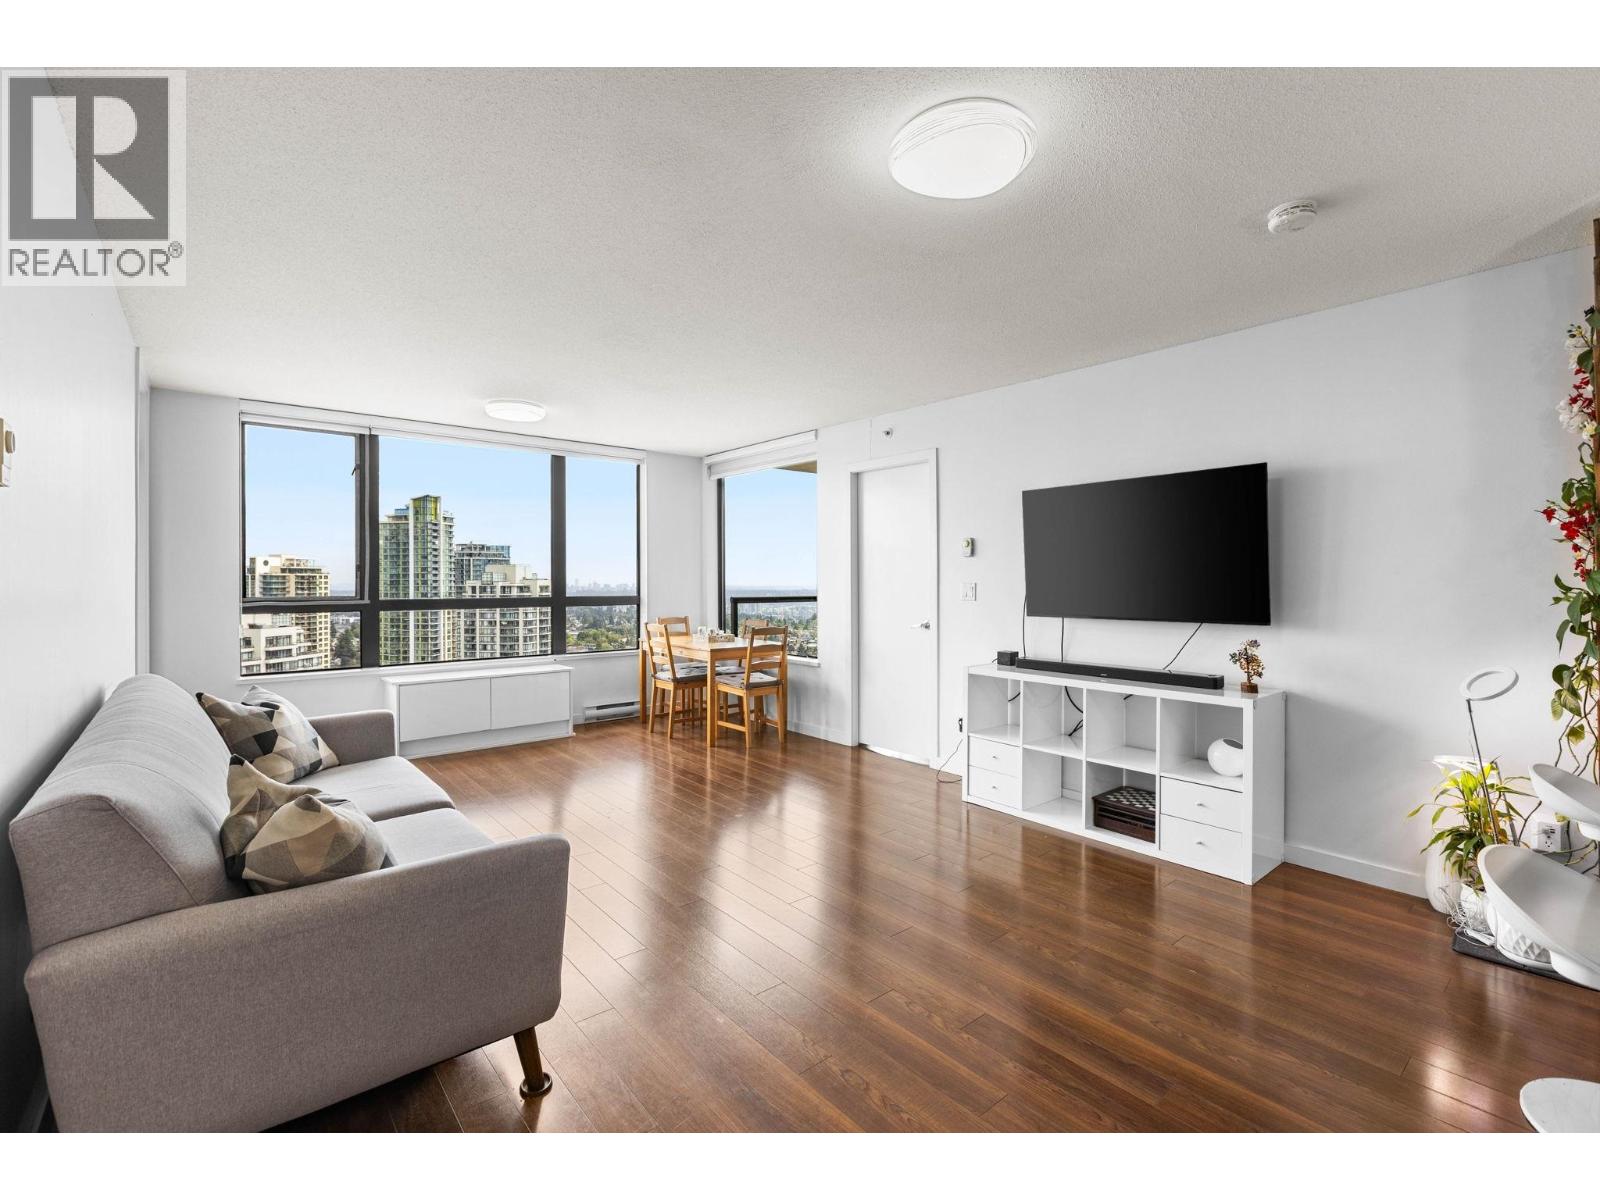
2705 7063 Hall Avenue
Burnaby, British Columbia
BOSA-BUILT! Welcome to Emerson at Highgate Village on the 27th floor with spectacular unobstructed panoramic views of the city and Fraser River. This well-maintained 2-bedroom, 2-bathroom home offers a smart split-bedroom layout, spacious open living and dining, plus a modern kitchen with granite counters, breakfast bar, and stainless steel appliances. Each bedroom has access to its own private balcony. Building amenities include a fitness centre with change rooms, fireside lounge with wet bar, and on-site caretaker. Very low strata fees in a well-maintained building with a healthy contingency reserve fund. Comes with 1 parking and locker. Steps to SkyTrain, Highgate Village, Save-On-Foods, Shoppers, schools, parks, recreation, and library. (id:63476)
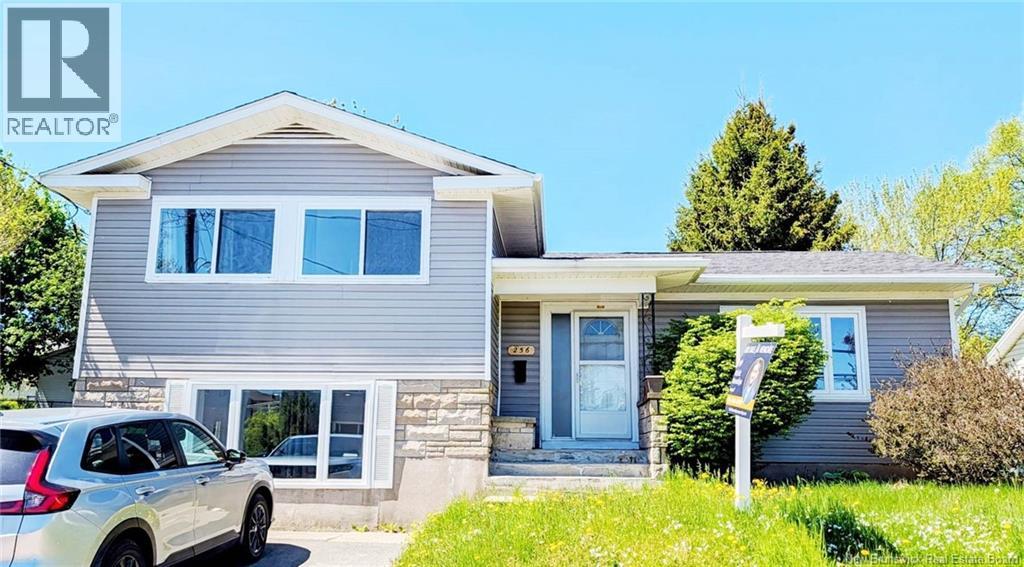
256 West Lane
Moncton, New Brunswick
Welcome to 256 West Lane, Moncton. This beautifully four-level split home is ideally located near the Moncton City Hospital and Wheeler Boulevard, offering both convenience and comfort.The main level features a bright open-concept layout with a spacious kitchen, living, and dining area perfect for everyday living and entertaining. The second level offers three generously sized bedrooms and a full bathroom. On the third level, youll find a fourth & Fifth bedroom, a bright and inviting family room, and a second full bathroom ideal for growing families or guests.The home also includes a large Fenced backyard, perfect for outdoor enjoyment, along with ducted heat pump for year-round efficiency and comfort, Two large storage sheds for all your storage needs. The unfinished basement provides excellent potential for future development to suit your needs. Dont miss this opportunity, contact today for more information or to schedule your private showing. (id:63476)
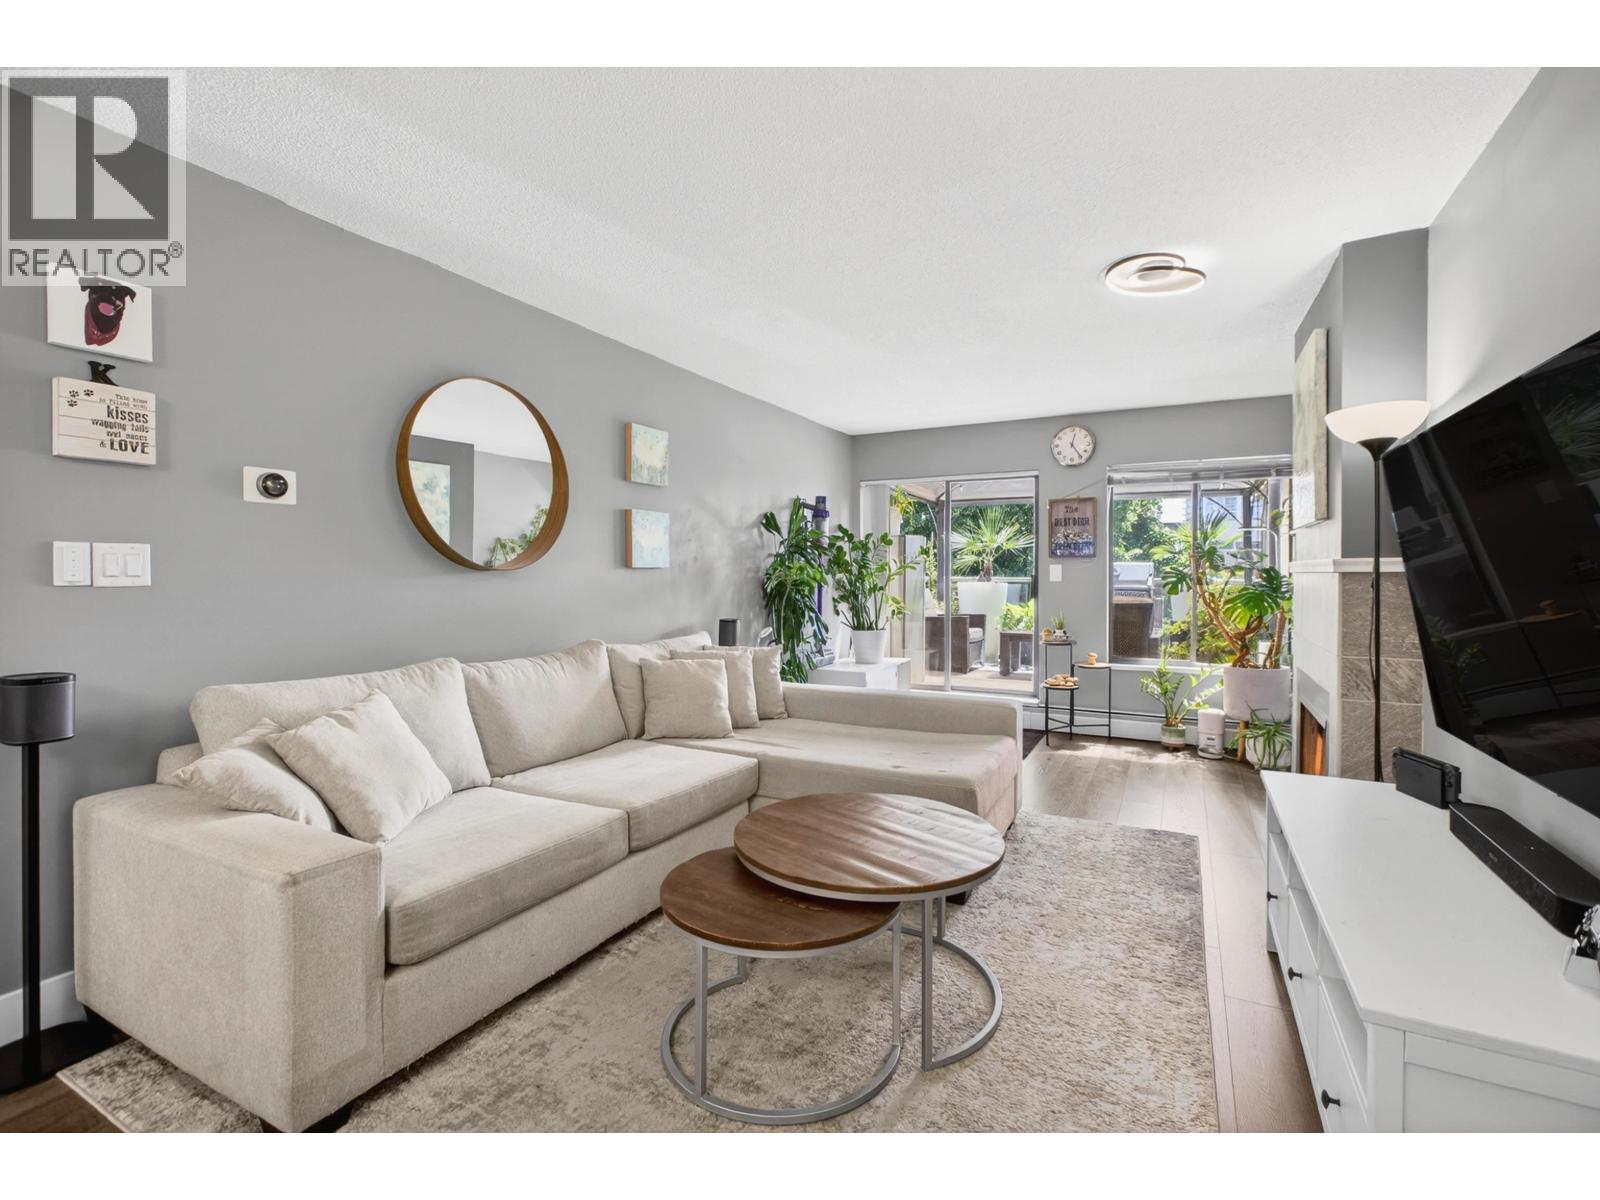
202 812 Milton Street
New Westminster, British Columbia
Fully renovated with an airy, modern aesthetic, this stunning residence has been thoughtfully redesigned from top to bottom. The open-concept layout features elegant shaker-style cabinetry, quartz countertops, under-cabinet lighting, and wide-plank laminate flooring throughout, offering a seamless blend of style and functionality. Oversized garden-style windows flood the home with natural light, creating a bright and inviting living space. Step out onto the expansive southeast-facing deck to enjoy peaceful water views and exceptional outdoor living. This home offers 2 generously sized bedrooms, a cozy gas fireplace, and a beautifully designed butler´s pantry for added convenience and storage. Includes 1 parking stall and 1 storage locker, with the option to rent a second stall if desired. (id:63476)
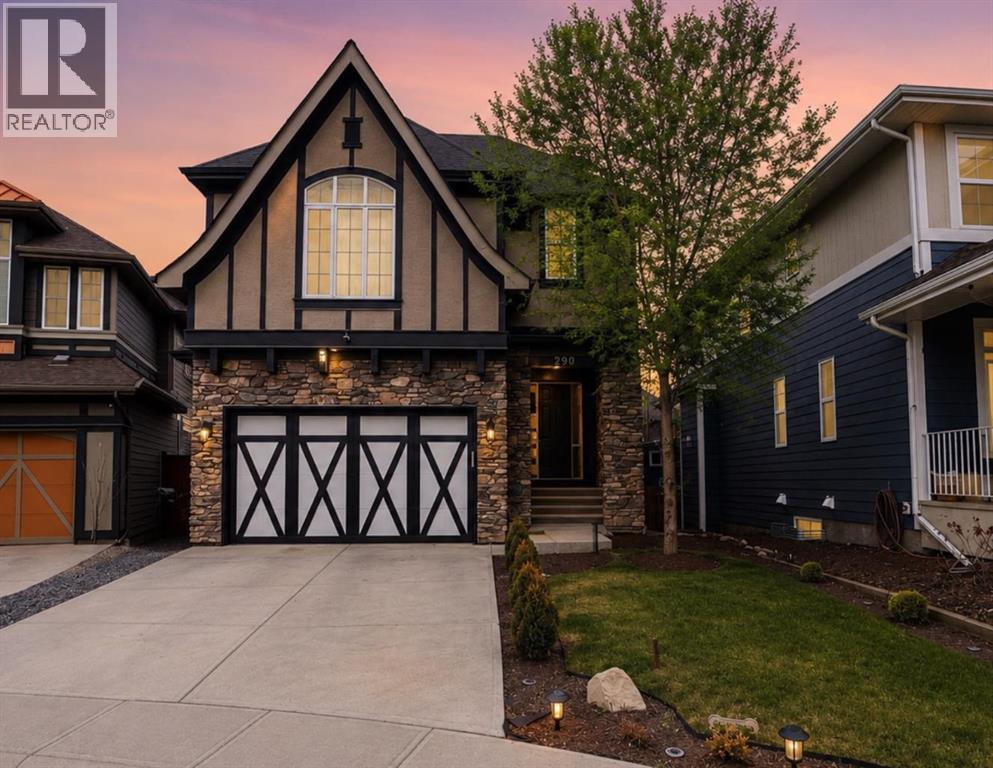
290 Mahogany Place SE
Calgary, Alberta
SEMI PRIVATE LAKE ACCESS just a short stroll to shared dock and or a gated pathway to West beach in Mahogany Waters...This fully finished two-storey walkout in Mahogany offers over 4,000 sq ft of developed living space on a quiet street with direct pathway access to a nearby park. A grand entryway with soaring ceilings creates an impressive first impression, setting the tone for the bright and open layout enhanced by 9’ ceilings on every level. The main floor is designed for both everyday living and entertaining, featuring a modern kitchen with a gas stove and newer dishwasher that flows seamlessly into the dining and living areas. Thoughtful upgrades throughout include updated light fixtures, faucets, cabinet hardware, stylish accent walls, and a refreshed powder room, giving the home a clean, contemporary feel.Upstairs, you’ll find four spacious bedrooms, a large bonus room, and a conveniently located laundry room, offering excellent functionality for busy households. The primary suite provides a comfortable retreat with upgraded ensuite shower hardware. The walkout basement adds even more versatility with two additional bedrooms and direct access to the backyard—ideal for guests, teens, or extended family. An oversized 24’ extended double attached garage completes the home with exceptional storage and practicality.Located in Mahogany, one of Calgary’s premier lake communities, residents enjoy year-round access to the lake, beaches, and an extensive network of walking paths. With excellent schools, parks, and a vibrant urban village offering shops, dining, and everyday amenities, Mahogany delivers a balanced lifestyle in a highly sought-after setting. (id:63476)
91 13819 232 Street
Maple Ridge, British Columbia
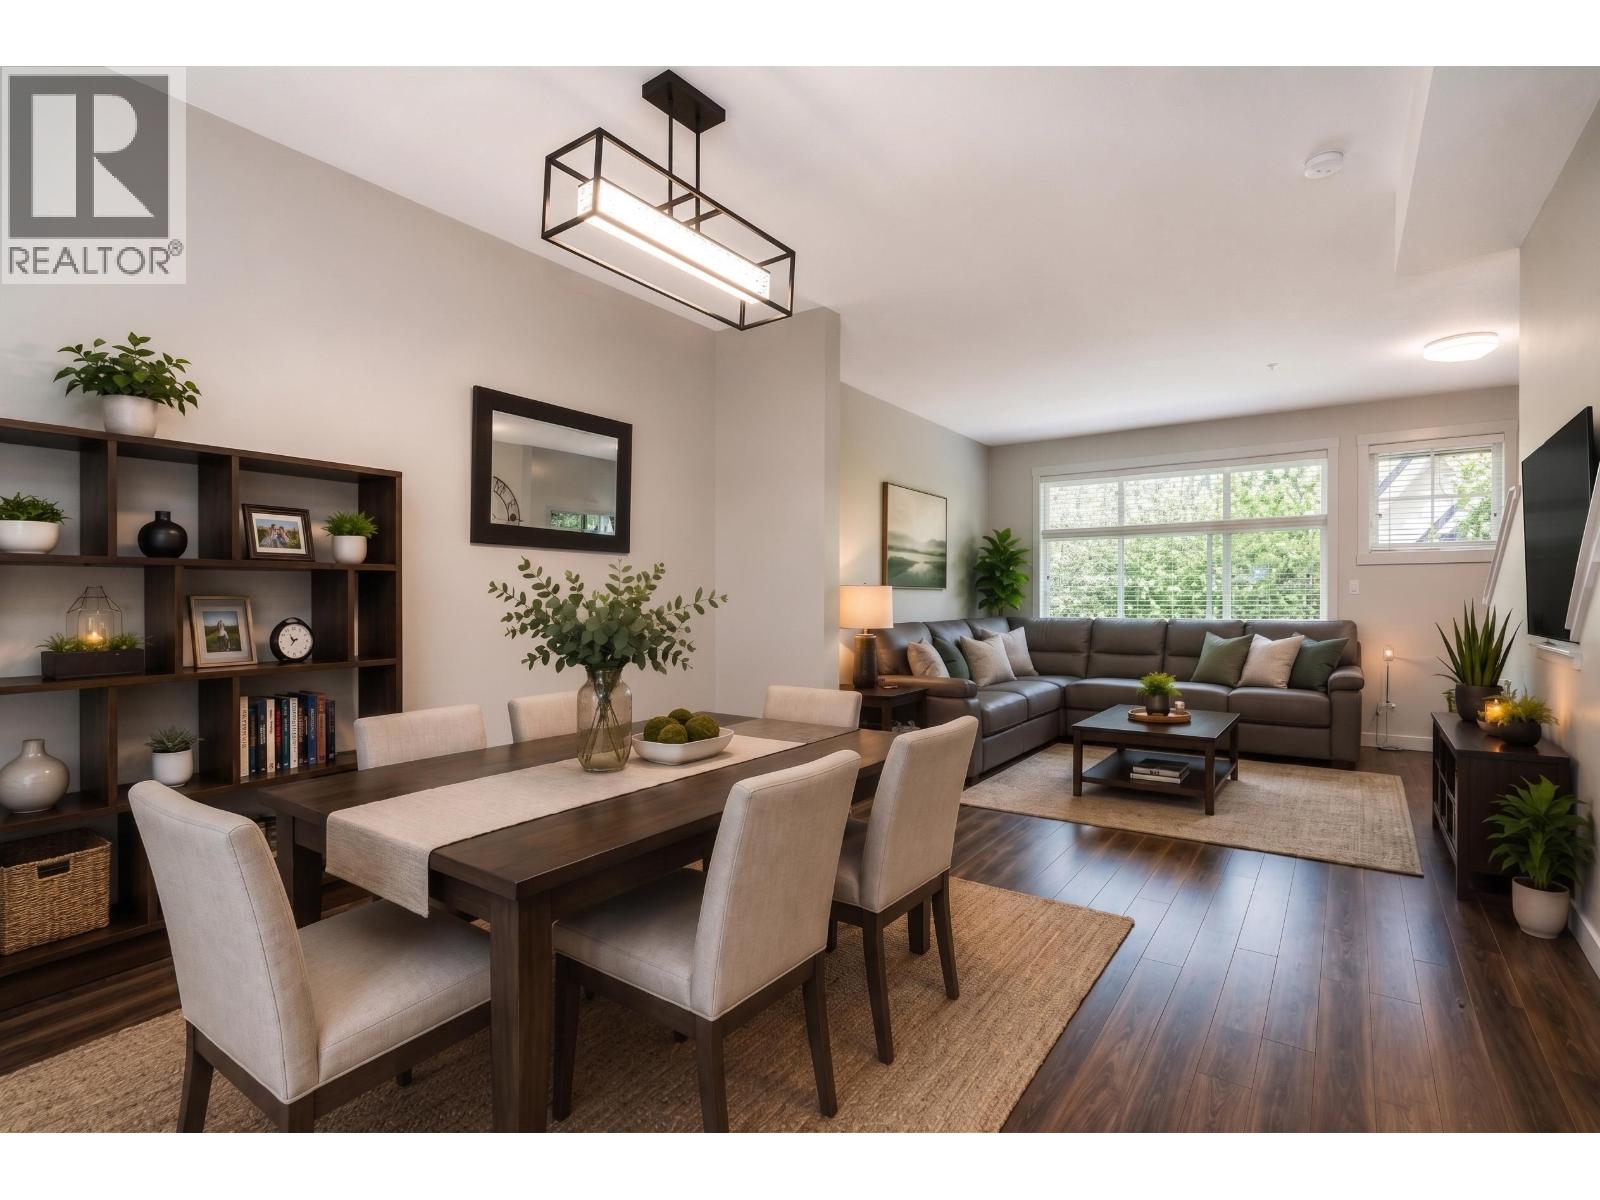
Level walkout fenced Yard- bright, & spacious 3-bdrm, 2-bath townhome in one of Maple Ridge´s most desirable communities. Featuring open-concept floor plan, stylish kitchen flows seamlessly to the spacious dining area & inviting great room, creating the perfect space for entertaining & everyday living. Soaring ceilings, cozy fireplace, vinyl plank throughout & abundance of natural light make this home feel warm & welcoming.The versatile lower level deep tandum garage offers ROOM FOR a large rec room/media room, home gym, office, or playroom. The deep tandem garage also provides ample room 2 cars and storage, Walk to the river or best schools and min to shopping West-facing backyard perfect for children, pets, BBQs, & enjoying the afternoon & evening sun.bring the DOGS (id:63476)
231 1012 W 47th Avenue
Vancouver, British Columbia
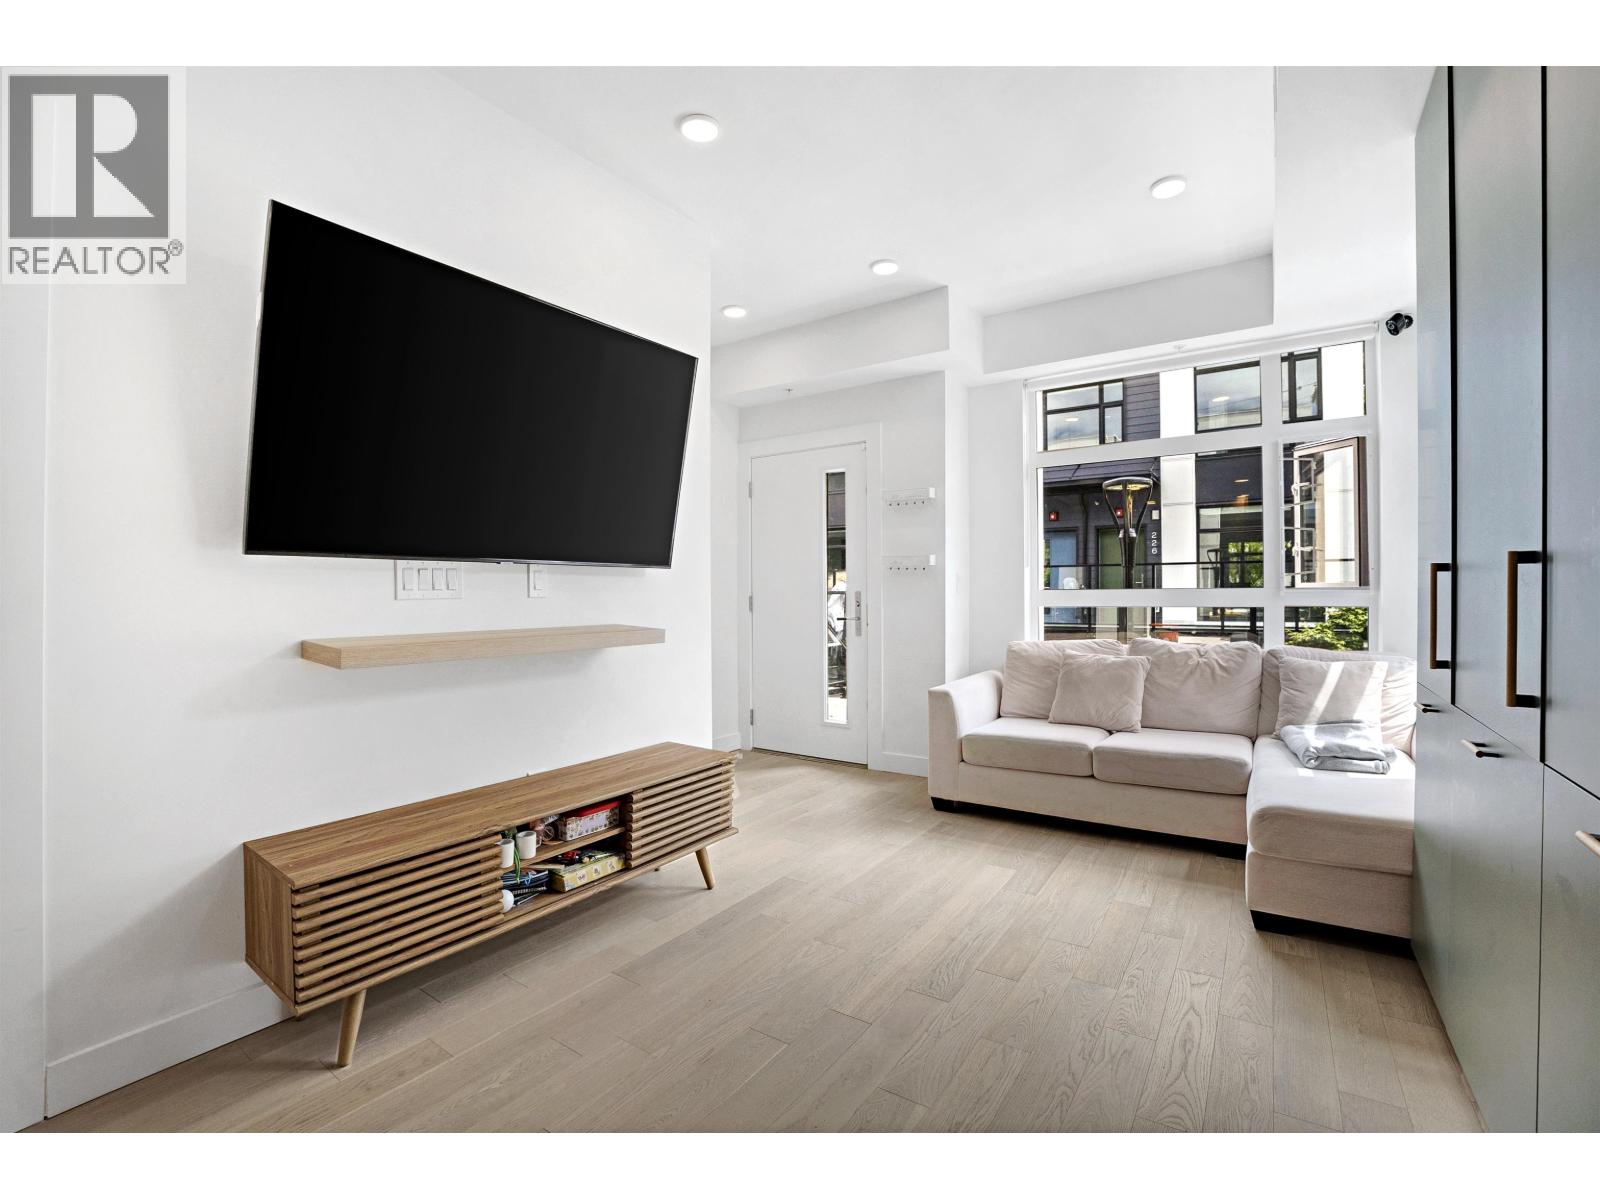
OPEN HOUSE: JUL.19, SUN, 4-5PM. (id:63476)
209 128 E 8th Street
North Vancouver, British Columbia
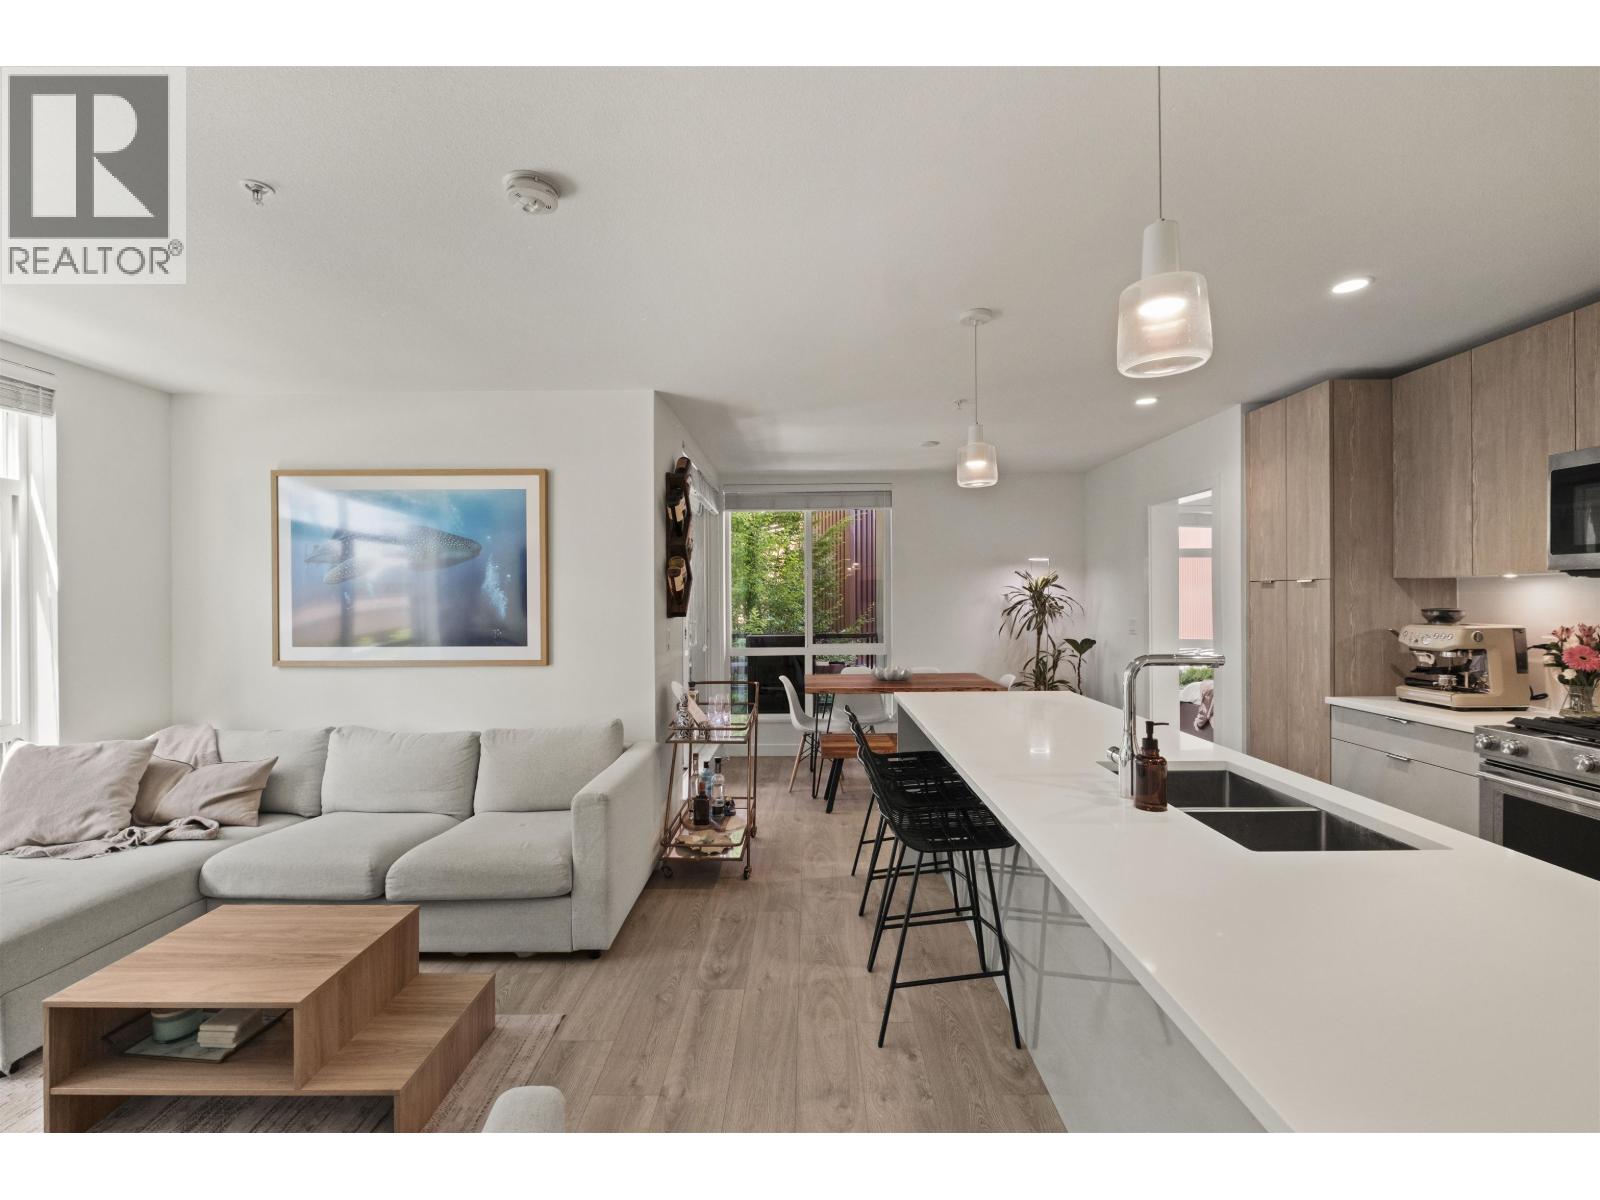
A thoughtfully designed 2 Bed + 2 Bed home at CREST by Adera, featuring a bright, open interior with bedrooms positioned on opposite sides. The versatile den has been set up as a practical home office with additional bike storage, making excellent use of the space. The open-concept kitchen, dining and living areas create a comfortable and efficient layout that feels larger than expected. A generous covered deck extends the living space outdoors, with room for a BBQ, fire table and seating. Built with Adera´s innovative SmartWood® technology, CREST combines sustainable mass-timber construction and a QuietHomeTM technology that provides enhanced acoustic performance compared with many homes built simply to code. The home includes 1 parking and 1 storage. GREAT VALUE! (id:63476)
20 2120 Central Avenue
Port Coquitlam, British Columbia
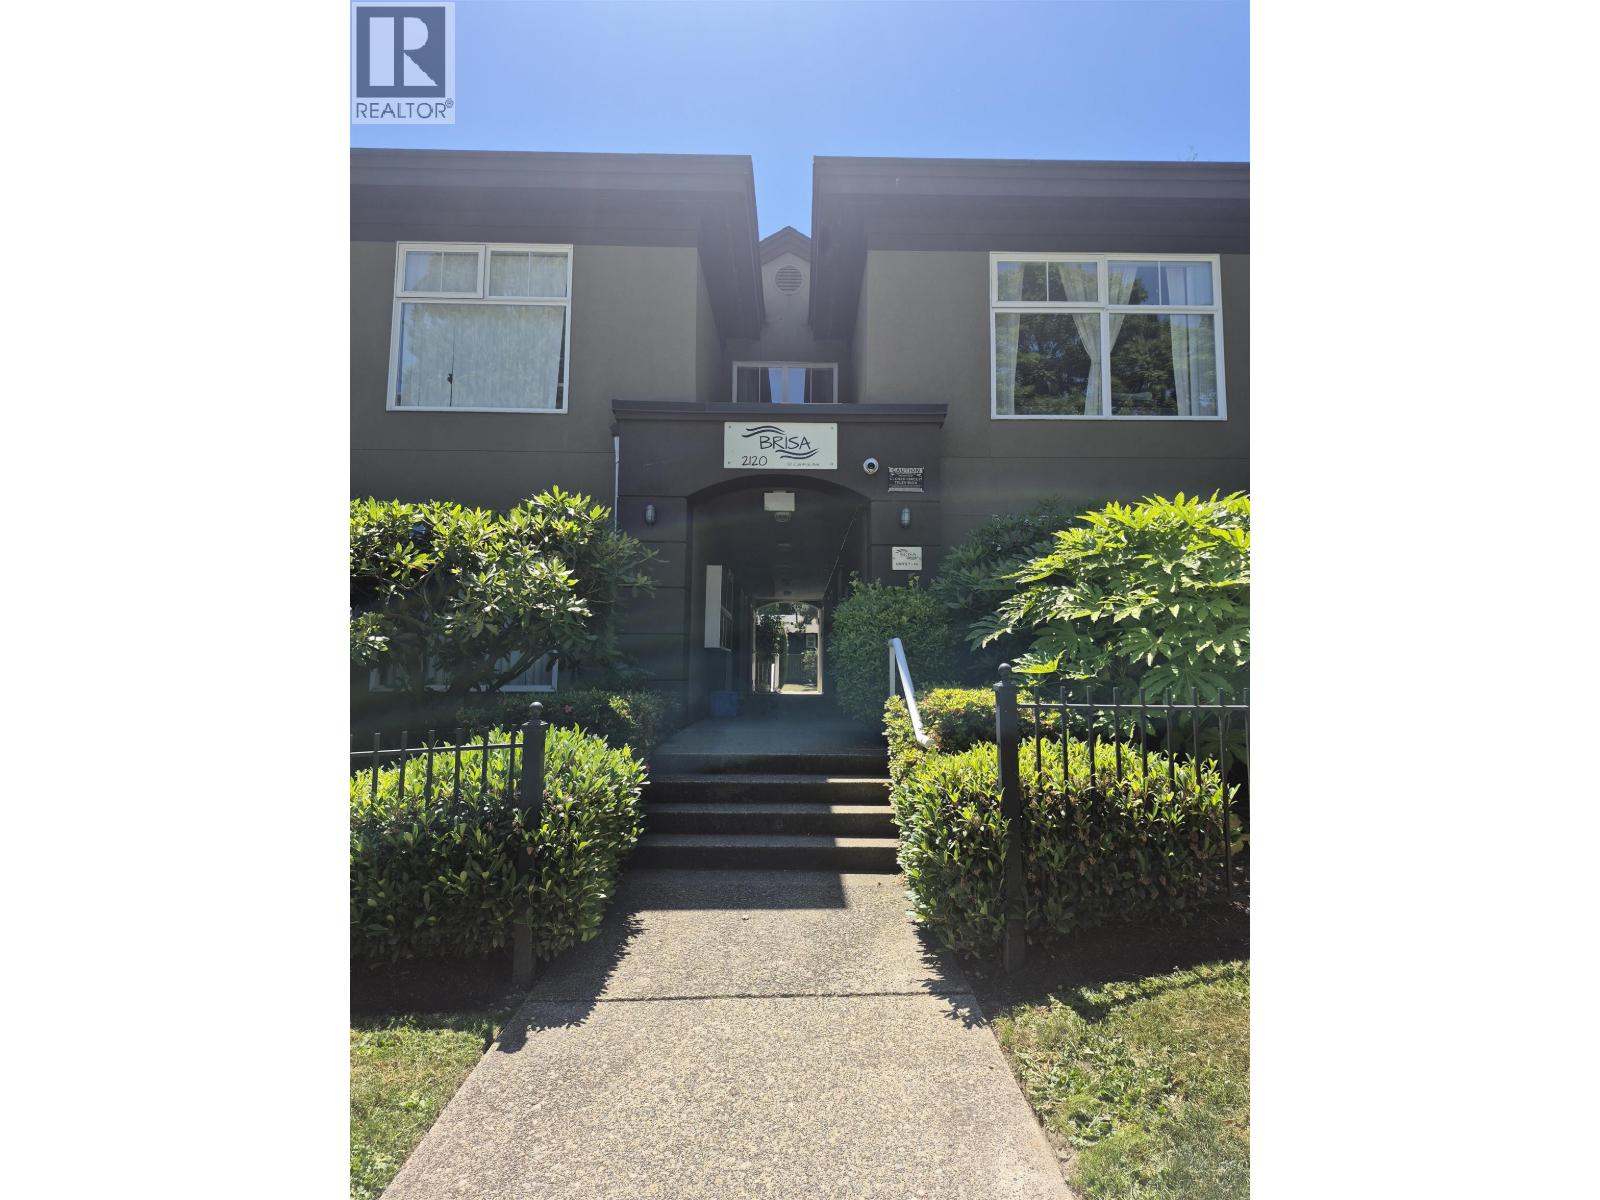
Welcome to BRISA. This spacious one bedroom upper unit with over 800 sf of living area with a balcony. One underground parking included. Prime location and walking distance to city centre, schools, rec centre, and public transit. Comes with 1 parking spot underground and pet friendly. (id:63476)
35 Whitcomb Crescent
Smiths Falls, Ontario
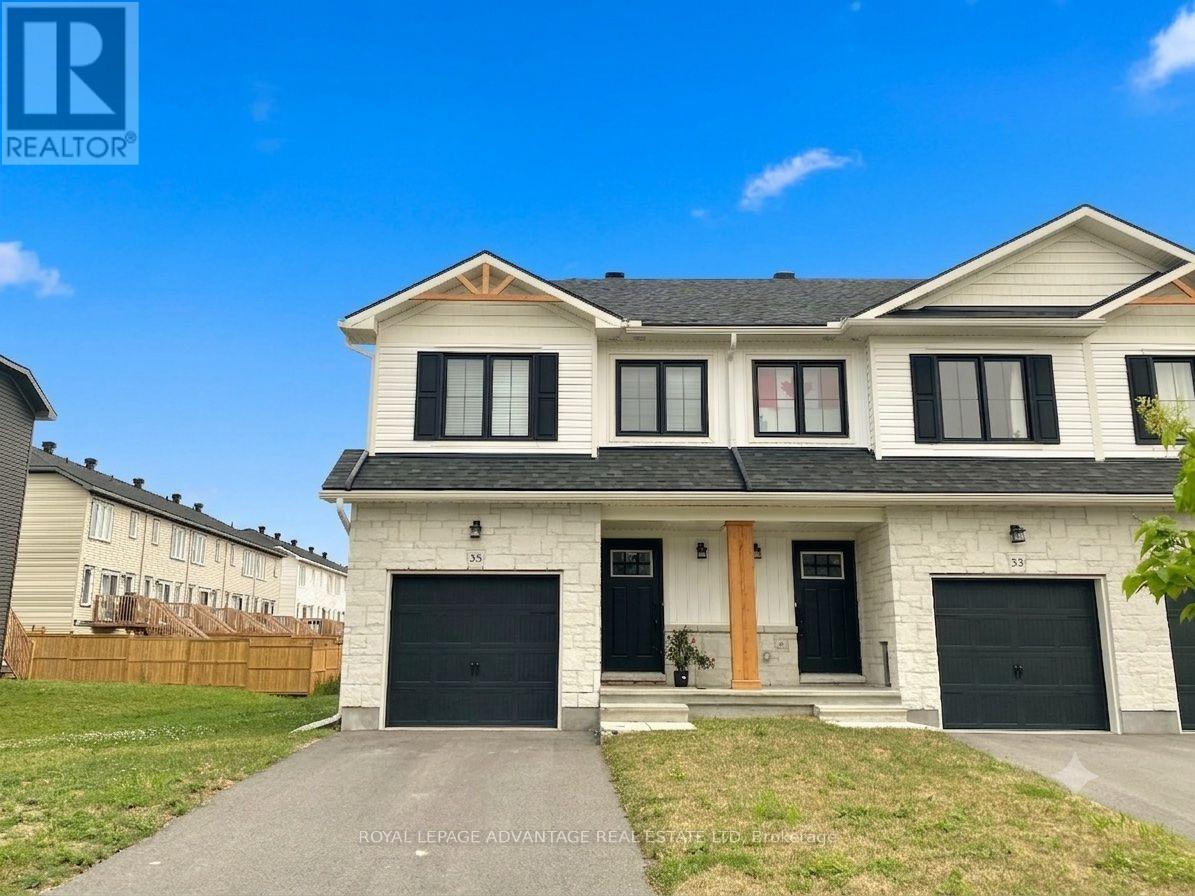
Welcome to this beautifully finished Energy Star townhome located in the highly desirable, family-friendly Bellamy Farm neighbourhood of Smiths Falls. Available for possession starting August 1st. This modern end unit property spans approximately 1,750 square feet of thoughtfully designed living space across four distinct levels, making it an ideal match for families and professionals. The interior showcases contemporary laminate flooring throughout all the main floor, paired with durable tile in all the bathrooms and soft lush carpet in the bedroom spaces. On the main level, the open-concept kitchen comes fully equipped with stainless steel appliances and features a convenient breakfast bar. The second level offers two bedrooms, alongside a full three-piece bathroom. The entire top level is dedicated to a private primary suite oasis, creating a secluded retreat that features a large walk-in closet, a private ensuite bathroom with a walk-in shower, and a conveniently located laundry room equipped with a washer and dryer. For even more room to spread out, the finished lower level provides an excellent bonus living space that feels bright and airy thanks to two large windows that bring in an abundance of natural light. Outside your front door, you will love being part of a welcoming community that sits just minutes away from local schools, convenient neighbourhood shops, and scenic walking trails. Please note that the marketing photos are from another similar unit. Because the home is currently tenanted, a minimum of 24 hours' notice is strictly required for all showing appointments. The tenant will be responsible for monthly utility costs, including gas, hydro, and water/sewer, as well as the rental fees for the hot water tank, air conditioner, HRV, and furnace. (id:63476)
34 11291 7th Avenue
Richmond, British Columbia
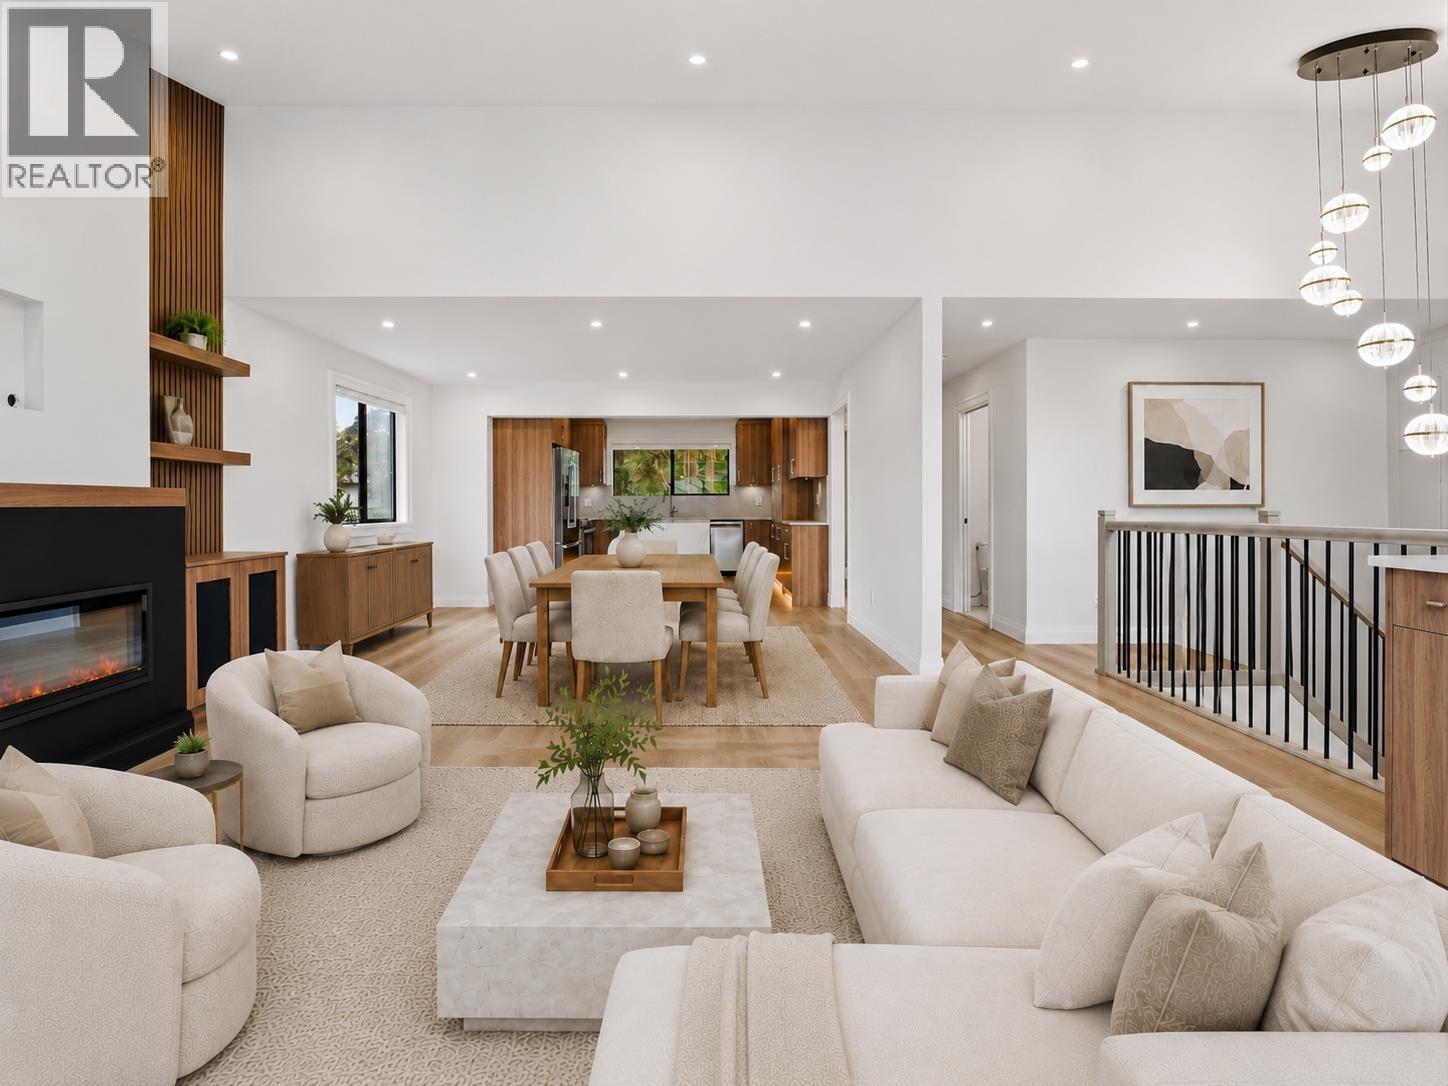
Welcome to a RARE FREESTANDING corner lot home in sought after Mariner´s Village that is just one row from the Steveston oceanfront. This 4 bed 4 bath home has been professionally and extensively renovated with no expense spaired!!! Bright open living with a chef´s kitchen that boasts a beautiful waterfall Island/breakfast bar, brand new Bosch appliances & an abundance of high end cabinetry. Enjoy high vaulted ceilings in the living room accompanied by a gorgeous built in, dry bar with fridge & all leading out to a generous sized balcony. This home also boasts a newly constructed mud room with brand new Samsung W/D, utility sink with upper & lower cabinets and a new furnace. Entertainment sized deck in your private fenced back yard also provides peace of mind for your kids and pets & all with a location that truly can´t be beaten. Steps to the Steveston Dyke and a short stroll into Historic Steveston Village. Also enjoy resort style amenities with Indoor pool, sauna & hot tub. (id:63476)
Lot 8 Golden Ridge Road
East Knowlesville, New Brunswick
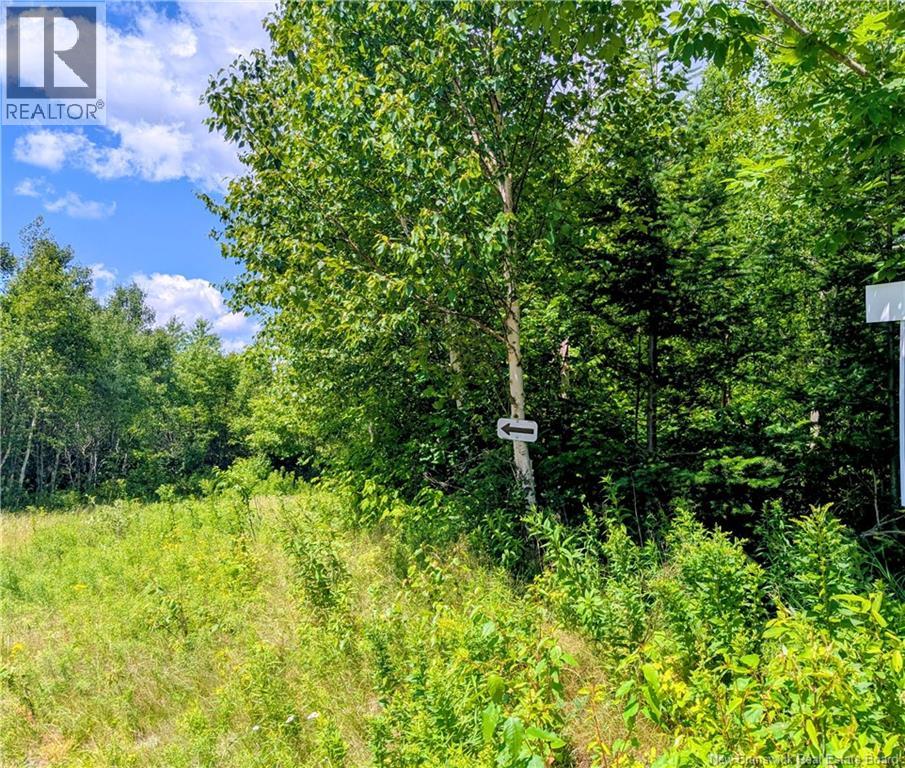
Golden Ridge / Skedaddle Ridge / Howard Brook - imagine these well know outdoor recreation areas synonymous with hunting, snowmobiling, four wheeling and hiking being your past time hangouts! Make this the headquarters for your camper trailer. Enjoy absolute peace and access to hundreds of acres and many many miles of trails. Nearly a quarter acre - it can easily be yours! (id:63476)
110, 8235 8 Avenue SW
Calgary, Alberta
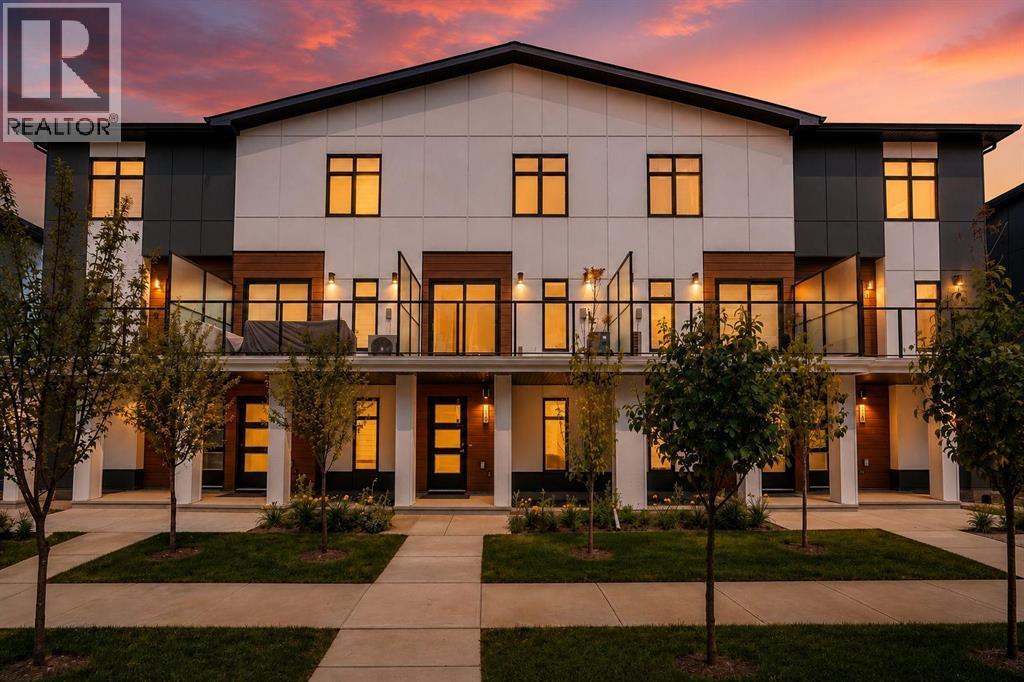
Welcome to this stunning townhome built by Trico Homes in the highly desirable community of West Springs. This refined rustic retreat offers 2 bedrooms, 2.5 bathrooms, perfectly blending contemporary style with exceptional functionality. After entering the home, you're welcomed by a versatile den, perfect for a home office, followed by access to the attached garage. The bright, open-concept main floor features luxury vinyl plank flooring throughout and a modern kitchen complete with upgraded stainless steel appliances, a built-in microwave, chimney hood fan, quartz countertops, a ceramic undermount sink, abundant cabinetry, and a spacious pantry. Step outside to the full-width private patio, an ideal space for entertaining guests or relaxing with family. Upstairs, both generously sized bedrooms feature their own private ensuites, offering the ultimate in comfort and privacy. A conveniently located upper-floor laundry room adds to the home's thoughtful and practical design. Central air conditioning ensures year-round comfort. Ideally located within walking distance to parks, shopping, restaurants, and everyday amenities, this home also offers quick access to Stoney Trail, making commuting a breeze. Families will appreciate the excellent nearby schools, including West Springs School, West Ridge School, and Ernest Manning High School. Thoughtfully designed as one of Trico Homes' most desirable townhome models in this exceptional master-planned community, this move-in-ready home is perfect for first-time buyers, young professionals, downsizers, or investors seeking modern living in one of Calgary's most desirable southwest neighborhoods. (id:63476)