
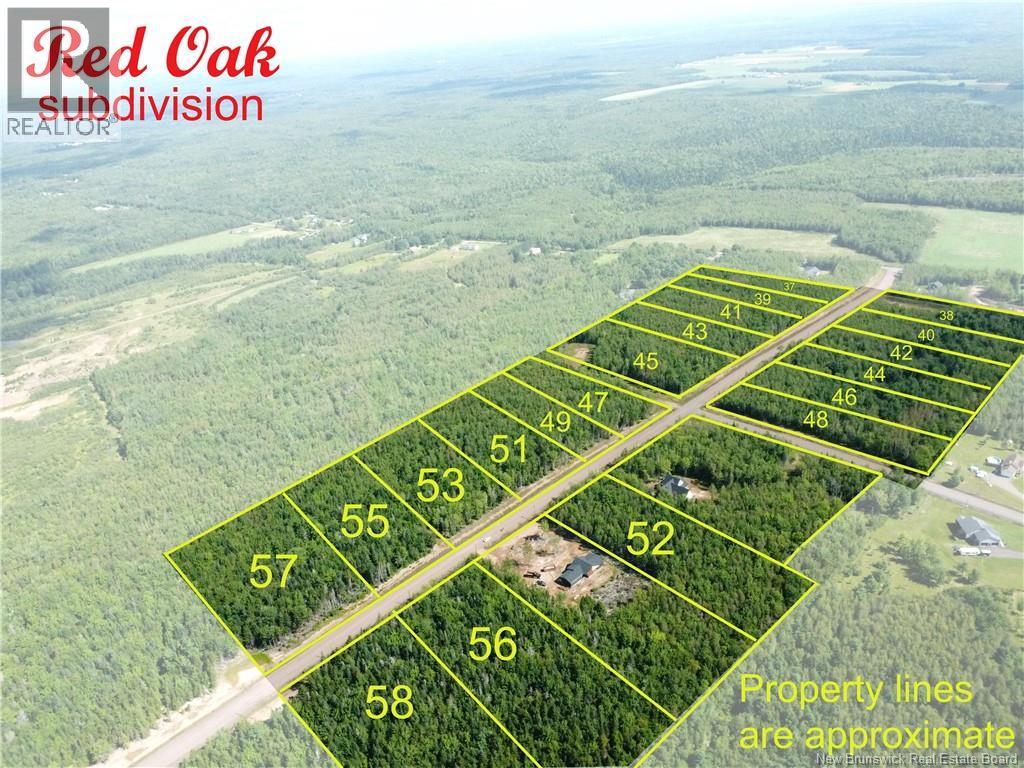
Lot 25-41 Snowfox Drive
Irishtown, New Brunswick
Whether you're planning your forever home or looking to invest in land in one of Greater Moncton's growing areas, this property is an exceptional opportunity. Enjoy quick access to Costco, shopping, restaurants, schools, walking trails, recreation, and major highways, while still coming home to a peaceful, nature-filled setting. Building lots in this location are becoming increasingly scarceespecially wooded lots offering this level of privacy and natural beauty. Love the outdoors? You're just seconds from Irishtown Nature Park, with its scenic trails perfect for walking, hiking, and cycling. Golf enthusiasts will appreciate being just minutes from Royal Oaks Golf Course. Families will love the convenient location near the new Moncton High School and just minutes from the new K8 school. Build your dream home on one of these beautiful wooded lots and enjoy the best of both worlds: the privacy and tranquility of a natural setting with the convenience of Moncton's amenities just minutes away. Located just outside Moncton, this treed property offers privacy, natural beauty, and an increasingly rare opportunity to build in a sought-after and growing area. PID 70716907 HST is applicable to the purchase price. Buyer is responsible to get building approval from the planning commission (id:63476)
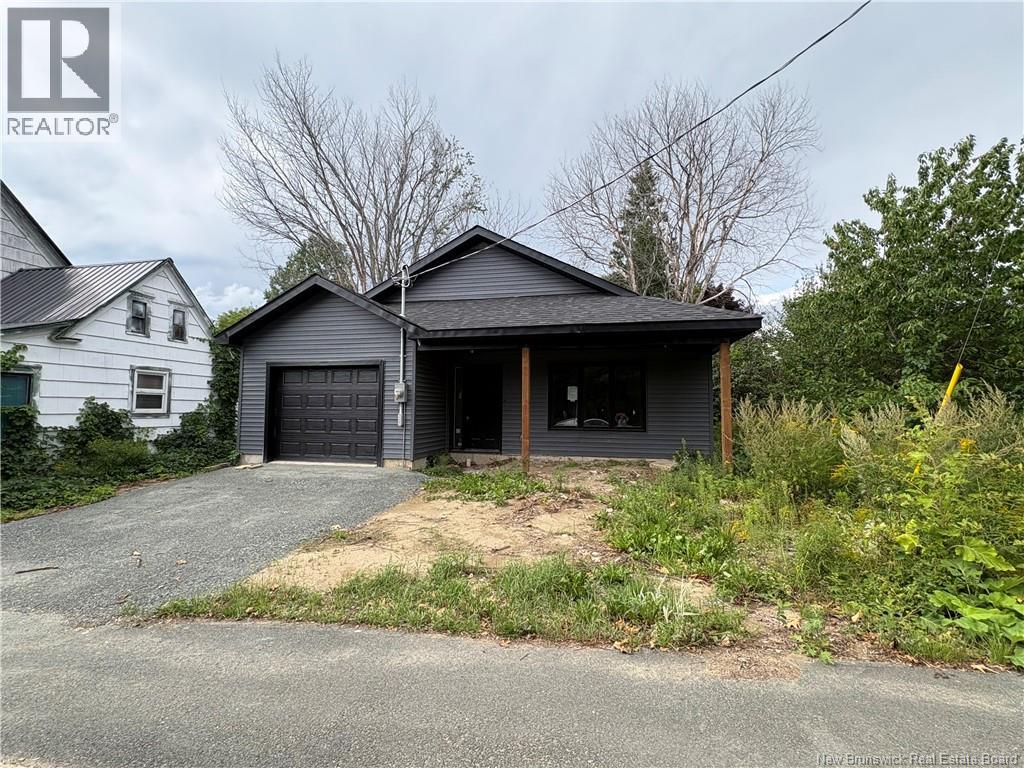
101 Church Street
Miramichi, New Brunswick
Preselling now with expected completion at the end of Sept 2026, this brand-new home offers 3 bedrooms and 2 bathrooms with a modern, functional design. Ideally located close to local schools and within walking distance to downtown, it provides both convenience and comfort. The home features all-new construction and includes an attached garage for added ease, making it a perfect choice for families or anyone looking for a fresh start in a great location. (id:63476)
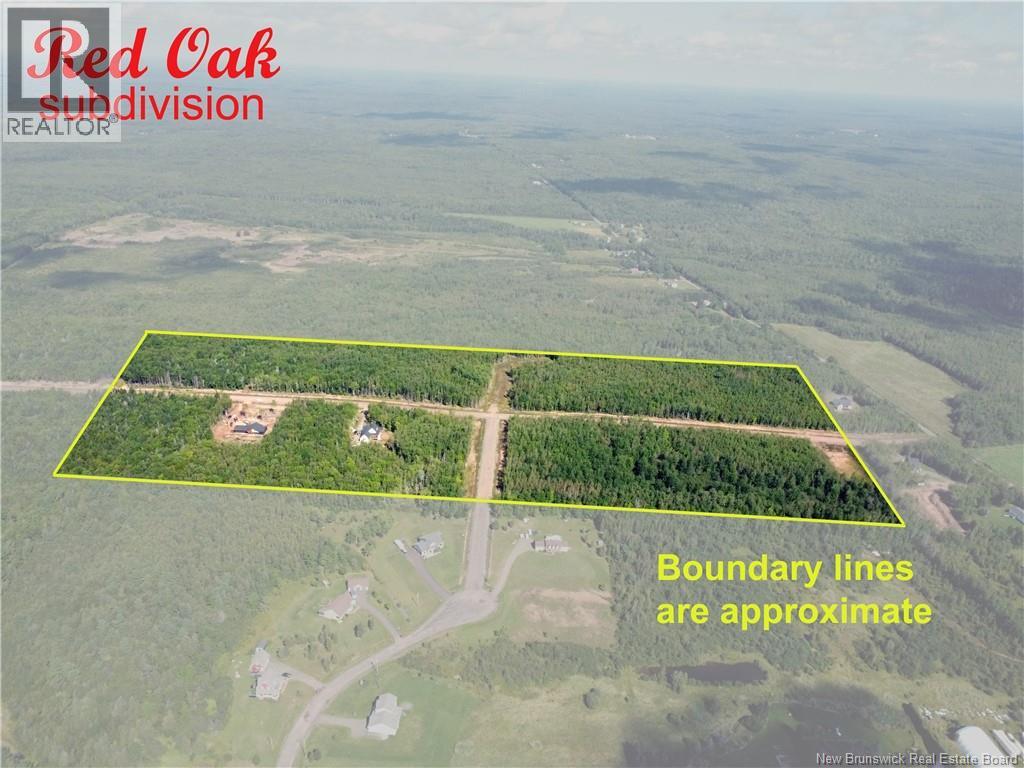
Lot 25-56 Snowfox Drive
Irishtown, New Brunswick
Whether you're planning your forever home or looking to invest in land in one of Greater Moncton's growing areas, this property is an exceptional opportunity. Enjoy quick access to Costco, shopping, restaurants, schools, walking trails, recreation, and major highways, while still coming home to a peaceful, nature-filled setting. Building lots in this location are becoming increasingly scarceespecially wooded lots offering this level of privacy and natural beauty. Love the outdoors? You're just seconds from Irishtown Nature Park, with its scenic trails perfect for walking, hiking, and cycling. Golf enthusiasts will appreciate being just minutes from Royal Oaks Golf Course. Families will love the convenient location near the new Moncton High School and just minutes from the new K8 school. Build your dream home on one of these beautiful wooded lots and enjoy the best of both worlds: the privacy and tranquility of a natural setting with the convenience of Moncton's amenities just minutes away. Located just outside Moncton, this treed property offers privacy, natural beauty, and an increasingly rare opportunity to build in a sought-after and growing area. PID70717053 HST is applicable to the purchase price. Buyer is responsible to get building approval from the planning commission. (id:63476)
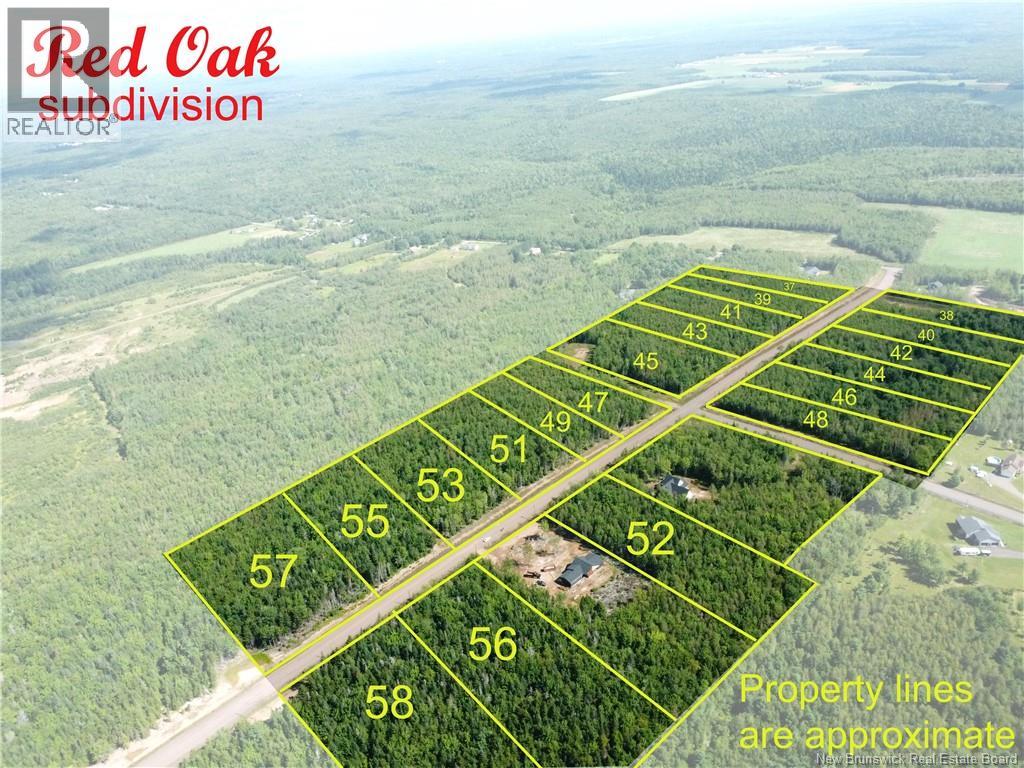
Lot 25-40 Snowfox Drive
Irishtown, New Brunswick
Whether you're planning your forever home or looking to invest in land in one of Greater Moncton's growing areas, this property is an exceptional opportunity. Enjoy quick access to Costco, shopping, restaurants, schools, walking trails, recreation, and major highways, while still coming home to a peaceful, nature-filled setting. Building lots in this location are becoming increasingly scarceespecially wooded lots offering this level of privacy and natural beauty. Love the outdoors? You're just seconds from Irishtown Nature Park, with its scenic trails perfect for walking, hiking, and cycling. Golf enthusiasts will appreciate being just minutes from Royal Oaks Golf Course. Families will love the convenient location near the new Moncton High School and just minutes from the new K8 school. Build your dream home on one of these beautiful wooded lots and enjoy the best of both worlds: the privacy and tranquility of a natural setting with the convenience of Moncton's amenities just minutes away. Located just outside Moncton, this treed property offers privacy, natural beauty, and an increasingly rare opportunity to build in a sought-after and growing area. PID70716899 HST is applicable to the purchase price. Buyer is responsible to get building approval from the planning commission (id:63476)
20 Normand Lane
Grande-Digue, New Brunswick
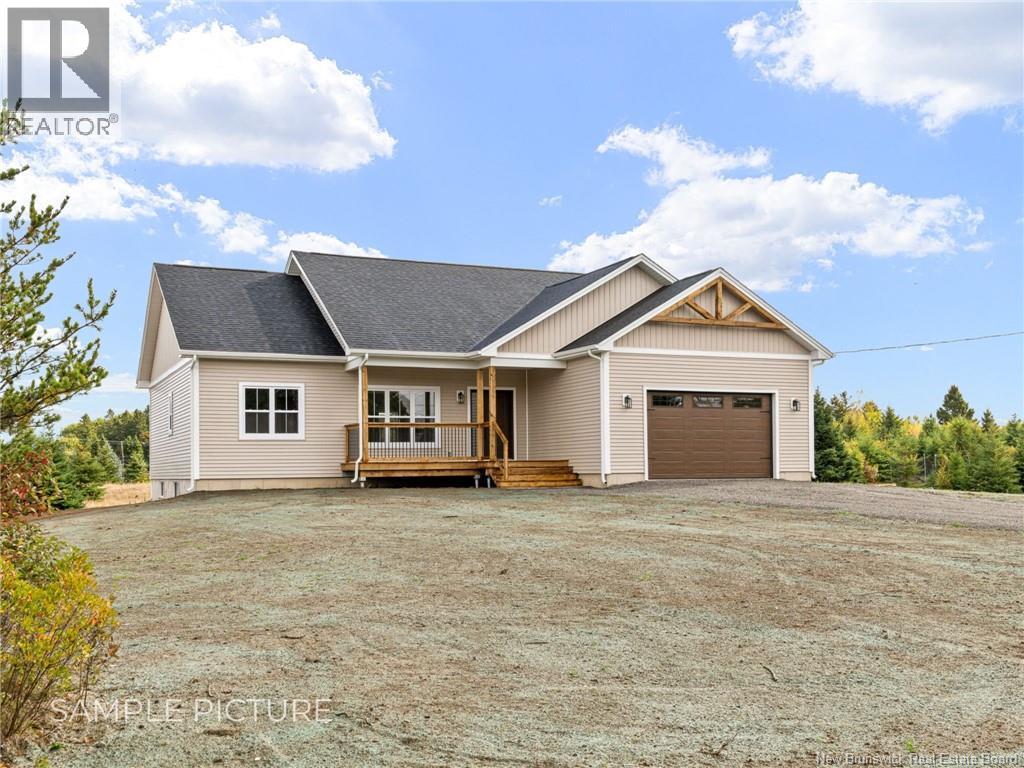
NEW CONSTRUCTION FOR 2026 | SAMPLE PICTURES | PRE-SELLING | OPTION TO SELECT FINISHES | Discover this MODERN bungalow in the charming village of Grand-Digue, just fifteen minutes from the coastal town of Shediac. Featuring a bright and open-concept design, this home boasts a spacious living, dining, and kitchen area with 9-FOOT CEILINGS and plenty of natural light. The kitchen is a standout with FLOOR-TO-CEILING cabinets, a central island, and durable laminate countertops, making it perfect for cooking and entertaining. With 3 BEDROOMS, including a master suite with an ENSUITE bathroom, WALK-IN CLOSET, and convenient in-unit laundry, this home offers comfort and functionality. A 4-piece bathroom serves the additional bedrooms. The attached double car garage provides ample storage space, while the LARGE lot offers plenty of outdoor possibilities. Upgraded with pre-engineered HARDWOOD flooring and one MINI-SPLIT system, this home ensures both style and efficiency. Dont miss your chance to own this stunning property in a peaceful yet well-connected community (id:63476)
323 Lady Russell Street
Moncton, New Brunswick
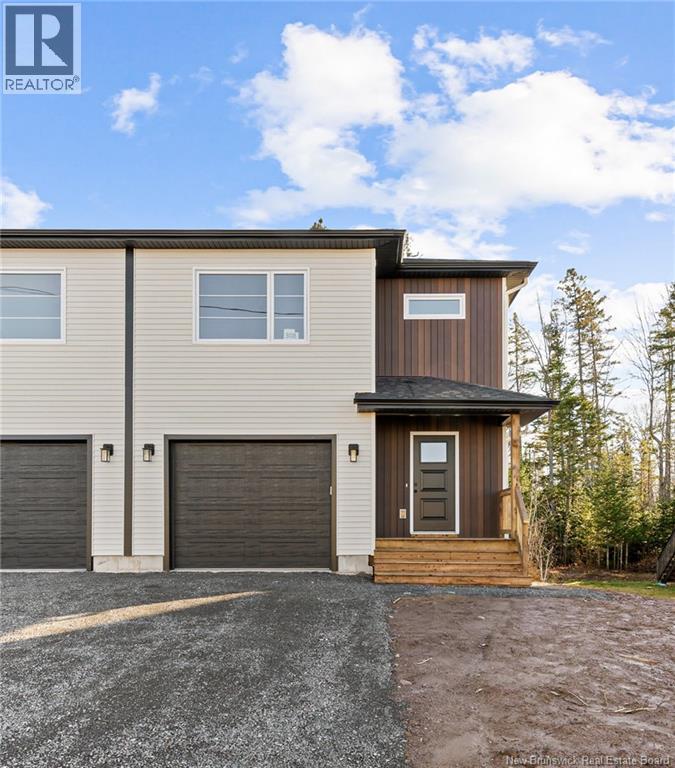
When Viewing This Property On Realtor.ca Please Click On The Multimedia or Virtual Tour Link For More Property Info. This quality-built, energy-efficient two-storey semi-detached home with attached garage and IN-LAW SUITE is a must see! With durable vinyl plank and tile flooring throughout, the main level features a spacious entryway from both the garage and the front door. Down the hall, you'll find a stunning open-concept living room with a custom shiplap fireplace, a bright dining area, and a modern kitchen complete with beautiful cabinetry, eye-catching backsplash, center island with hidden pull-out garbage, and plenty of storage space. A stylish 2-piece bath with floating vanity completes the main floor. Upstairs, enjoy 3 large bedrooms, including a spacious master with walk-in closet and full ensuite. Youll also find a beautiful guest bathroom and a large laundry room with additional storage. The basement with side entrance is finished as a legal IN-LAW SUITE with a kitchen, living room, bedroom, full bathroom and laundry area! Mini-Split Heat Pump | Paved Driveway | Landscaped Yard | 8-Year Lux Home Warranty | HST Rebate Assigned to Vendor UNDER CONSTRUCTION READY OCTOBER 2026 - Sample Photos. PID and PAN subject to change (id:63476)
64 Ch. Lebranche
Baie-Sainte-Anne, New Brunswick
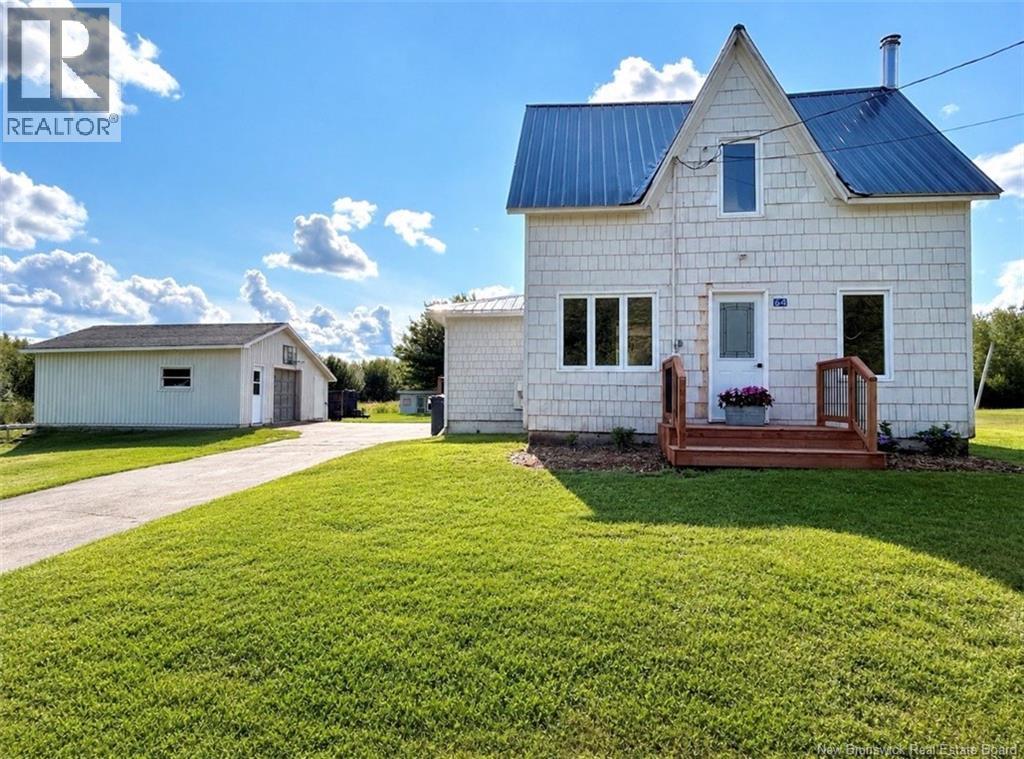
Country paradise awaits at 64 Ch. LaBranche in Baie Sainte Anne! This beautifully updated and lovingly cared for home sits on approximately 83 acres, offering the perfect blend of comfort, privacy and country living. The property is a mix of treed and cleared land, with a large open area at the front featuring fenced pastures, plus land on both sides of the road. A large garage and barn provide plenty of space for storage, hobbies and animals. Inside, the main floor offers a welcoming mudroom, spacious eat-in kitchen, bright living room and full bathroom. The upper level features three cozy bedrooms and a generous landing area. Energy-efficient mini-split heat pumps provide heating and cooling, while the wood stove adds warmth and charm on chilly winter days. Whether youre looking to enjoy a peaceful rural lifestyle, keep animals, garden, explore your own acreage or simply have room to breathe, this property offers endless possibilities. A truly special country setting with plenty of space to make lasting memories. Call today to book your private viewing! (id:63476)
12 Violet Street
Shediac, New Brunswick
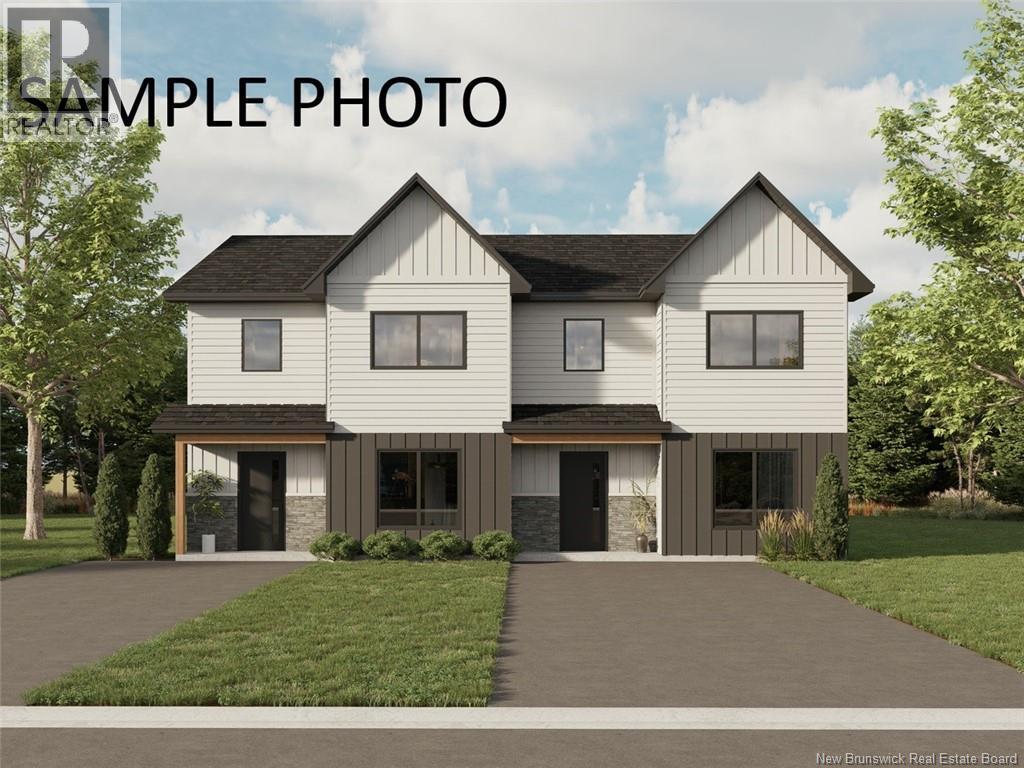
Welcome to Violet Street in the quaint town of Shediac!! LOVELY NEW CONSTRUCTION!! 3 BEDROOMS 2.5 BATHS!! 2 MINI-SPLIT HEAT PUMPS!! PAVED DRIVEWAY & LANDSCAPE INCLUDED!! KITCHEN APPLIANCES INCLUDED!! INSIDE PHOTOS ARE SAMPLE PHOTOS ONLY!! As you enter this beautiful home you will immediately appreciate the quality finishes and modern style. The open concept main floor is perfect for entertaining featuring a foyer, dining room, kitchen with stainless steel appliances and backsplash and a bright living room with mini-split and access to the back patio. A large walk-in pantry/storage area and a conveniently located half bath completes the main floor. The second floor boasts a large primary bedroom with full ensuite and spacious walk-in closet, 2 additional bedrooms, full bath and separate laundry room. The mini-split heat pumps on each floor offer efficient heating and cooling for year-round comfort. This home sits on a landscaped corner lot with paved driveway and back patio. All of this plus a fantastic location, only minutes from the beach and close to all amenities including schools, shopping, restaurants, churches and highway and only 20 minutes from Moncton. Call your REALTOR® for more information or to book your private viewing. (id:63476)
18 Gulliver Street
Miramichi, New Brunswick
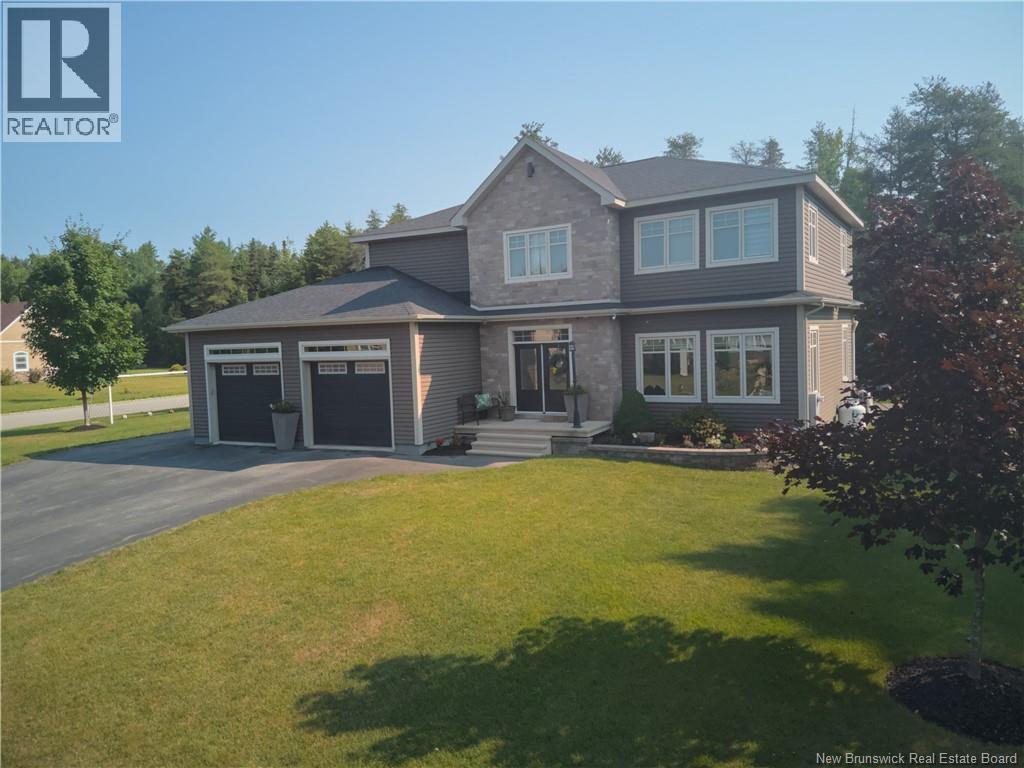
Welcome home to 18 Gulliver Street. This stunning home and property will provide its next owners with the optimal blend of being in the heart of the city yet simultaneously providing the peaceful serenity of a quiet family friendly neighborhood. Situated in close proximity to Gretna Green school in the former village of Douglastown this home was built to impress. The meticulously landscaped property and double paved driveway leads you to the front door of this beautiful home which is oozing curb appeal. Open concept main level features a grand living room space sitting adjacent to the dining room which leads you into the kitchen of your dreams. Picture yourself preparing those family meals or perhaps hosting a good old fashioned East Coast Kitchen Party here. The vaulted ceilings throughout this level are accompanied by in floor heating adding to the ambiance of this gathering space. Once you make your way upstairs you will find the spectacular master bedroom complete with a walk in closet and the custom designed ensuite bathroom. Three more large bedrooms and another full bathroom are found on this level for the kids and guests. Laundry room is also on this level adding to the convenience of this layout. Lower level is also completely finished and provides two additional bedrooms and a spacious rec room space to watch the game with your friends. Double car garage provides plenty of room for your vehicles and tons of additional storage space. Back deck comes complete with a gazebo and the added bonus of a Hot Tub. There is so much to love about this newer build. Call today to book your private showing. (id:63476)
Lot 2 Mcdoo Road
Springfield, New Brunswick
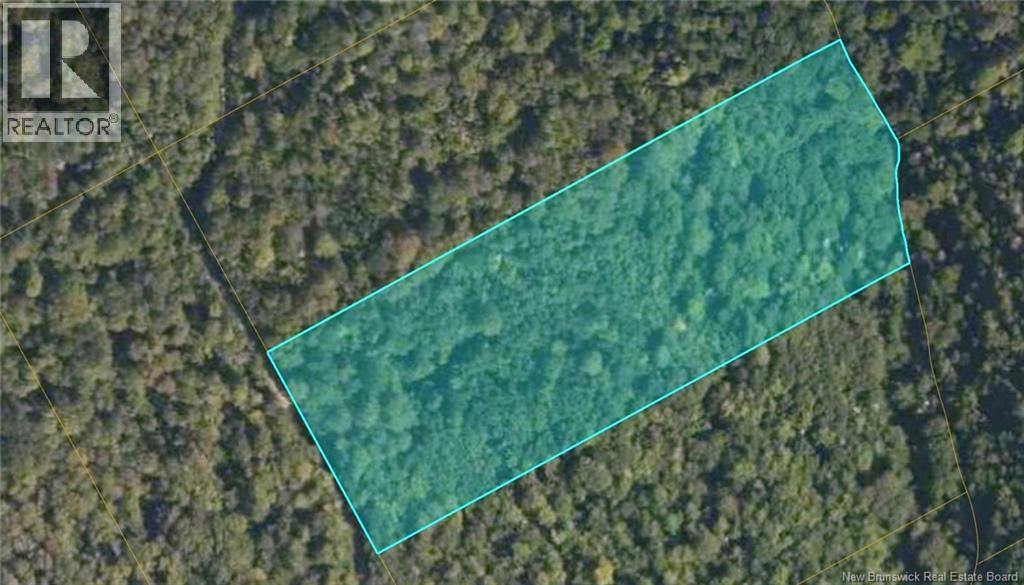
A great opportunity to own 7 acres on McDoo Road, offering plenty of space and privacy in a natural setting. The property is surrounded by trees and has abundant wildlife, making it a great option for anyone who enjoys spending time outdoors. With plenty of room for a future home, camp, recreational activities, or other plans, this property offers a lot of flexibility. Conveniently located 9 minutes from Bellisle schools and approximately 20 minutes from Norton, it offers the space and privacy of acreage while remaining close to local amenities.An additional adjoining 7-acre parcel is also available for purchase, providing the option to purchase both properties together for a total of approximately 14 acres. (id:63476)
Lot 1 Mcdoo Road
Springfield, New Brunswick
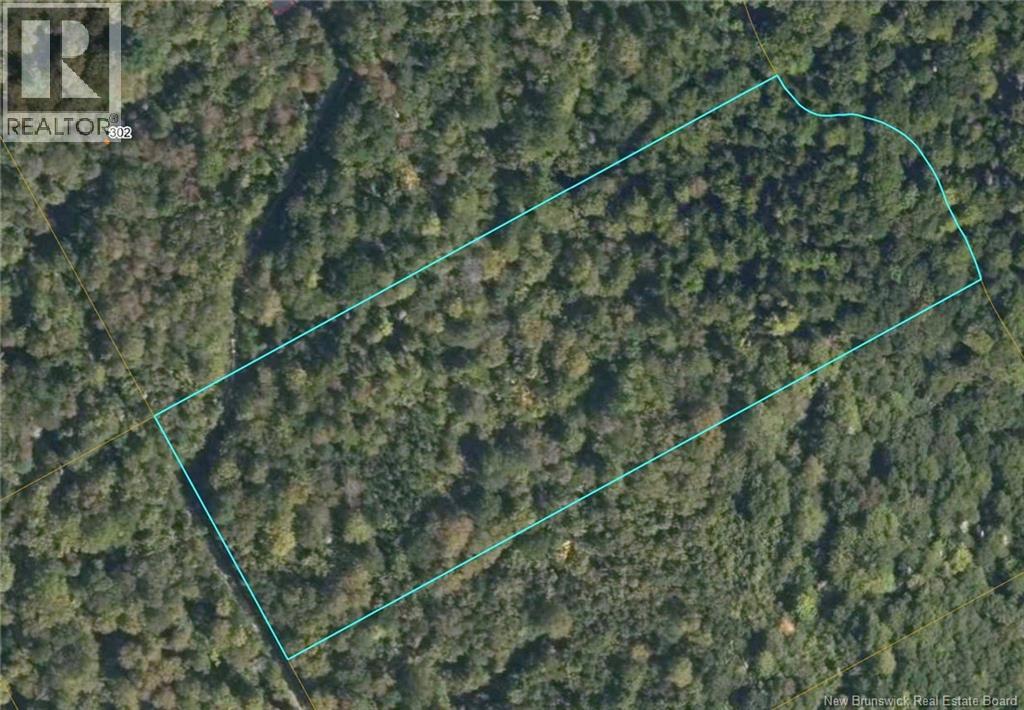
A great opportunity to own 7 acres on McDoo Road, offering plenty of space and privacy in a natural setting. The property is surrounded by trees and has abundant wildlife, making it a great option for anyone who enjoys spending time outdoors. With plenty of room for a future home, camp, recreational activities, or other plans, this property offers a lot of flexibility. Conveniently located 9 minutes from Bellisle schools and approximately 20 minutes from Norton, it offers the space and privacy of acreage while remaining close to local amenities.An additional adjoining 7-acre parcel is also available for purchase, providing the option to purchase both properties together for a total of approximately 14 acres. (id:63476)
175 Palmer Brook Road
Quispamsis, New Brunswick
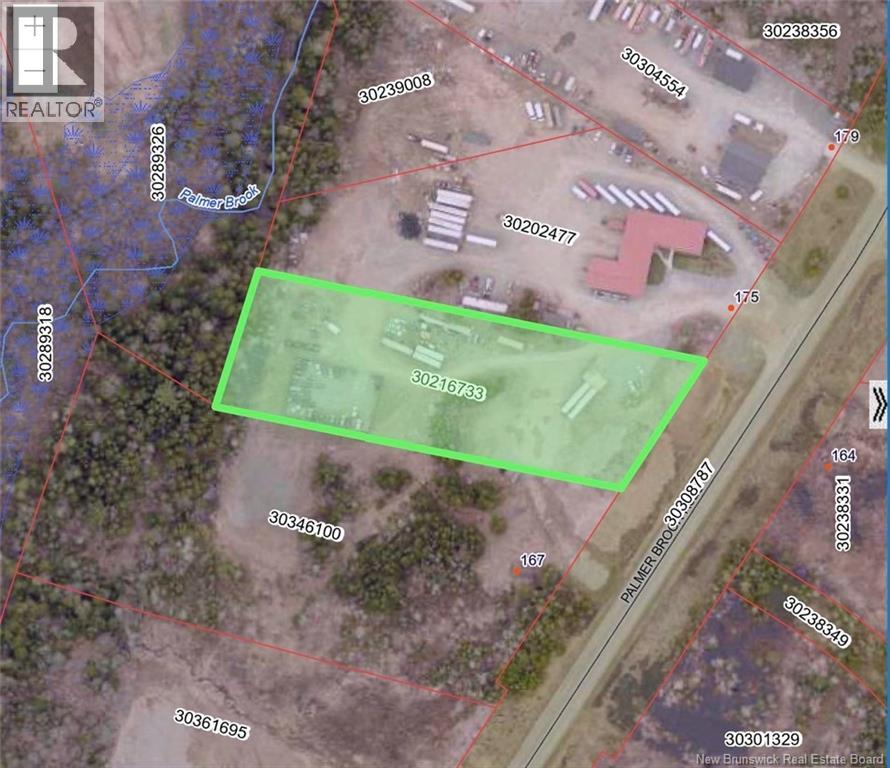
Commercial/industrial land available for lease with flexible development options. Landlord will discuss the portion of the overall site available for lease or development. The tenant may construct on the site, or the owner may consider building or developing to suit the tenants specific requirements. Commercial/industrial zoning offers potential for pad development, outdoor storage and a variety of custom business uses. Lease terms and development options are negotiable, making this an excellent opportunity to create a site that works for your operation. Proposed uses are subject to applicable zoning and municipal approvals. Posted rent is approximate and will be revised and adjusted based on lease agreement and terms. (id:63476)