
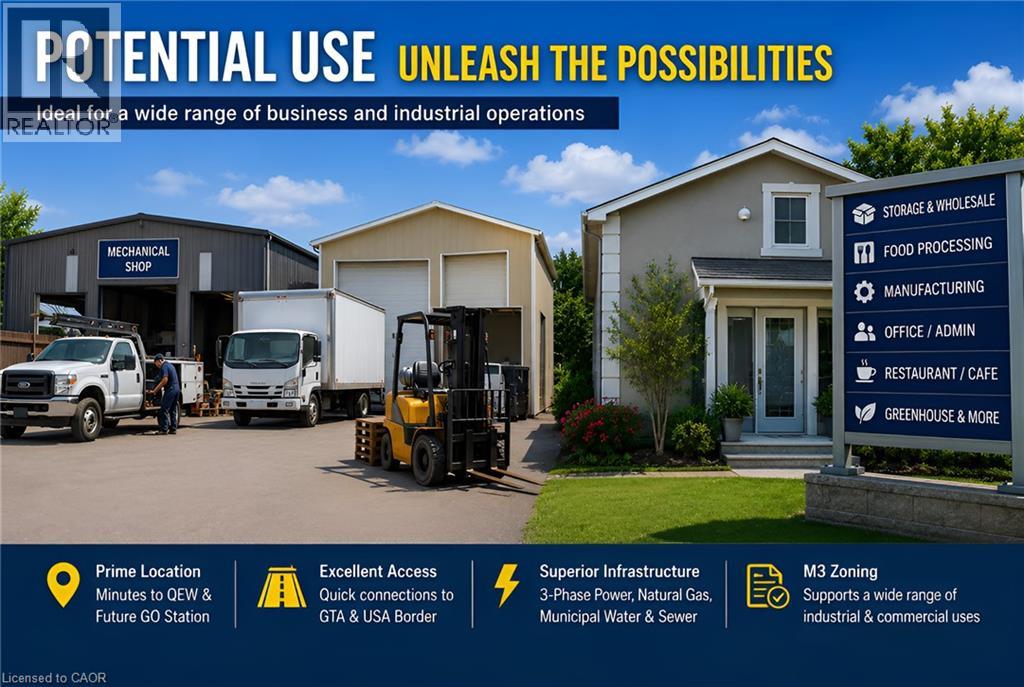
333 Mcneilly Road
Stoney Creek, Ontario
Welcome to 333 McNeilly Road, Stoney Creek—a unique property offering the perfect combination of comfortable family living and outstanding business opportunities. This well-maintained home features over 2,300 sq. ft. of living space with 5 spacious bedrooms, 2.5 bathrooms, generous living and dining areas, plus the potential for a separate basement entrance with an in-law suite. Also included is an approximately 2,500 sq. ft. hobby/workshop, ideal for a variety of personal or business uses. Situated on a 0.47-acre lot in a highly desirable M3 Industrial Zone, the property is serviced by natural gas, municipal water and sewer, with 3-phase power available at the road frontage. Conveniently located just minutes from the QEW, shopping, restaurants, banking, grocery stores, and the future GO Station, this location provides outstanding access throughout the Greater Toronto Area and to the U.S. border. The versatile M3 zoning offers exceptional potential for a wide range of permitted industrial and commercial uses, including warehousing, food processing, manufacturing, contractor operations, wholesale businesses, offices, service commercial uses, greenhouse-related operations, and more. Whether you're looking for a place to live, operate your business, invest, or redevelop for future potential, this is a rare opportunity to own a highly versatile property in one of Stoney Creek's most strategic industrial locations. (id:63476)
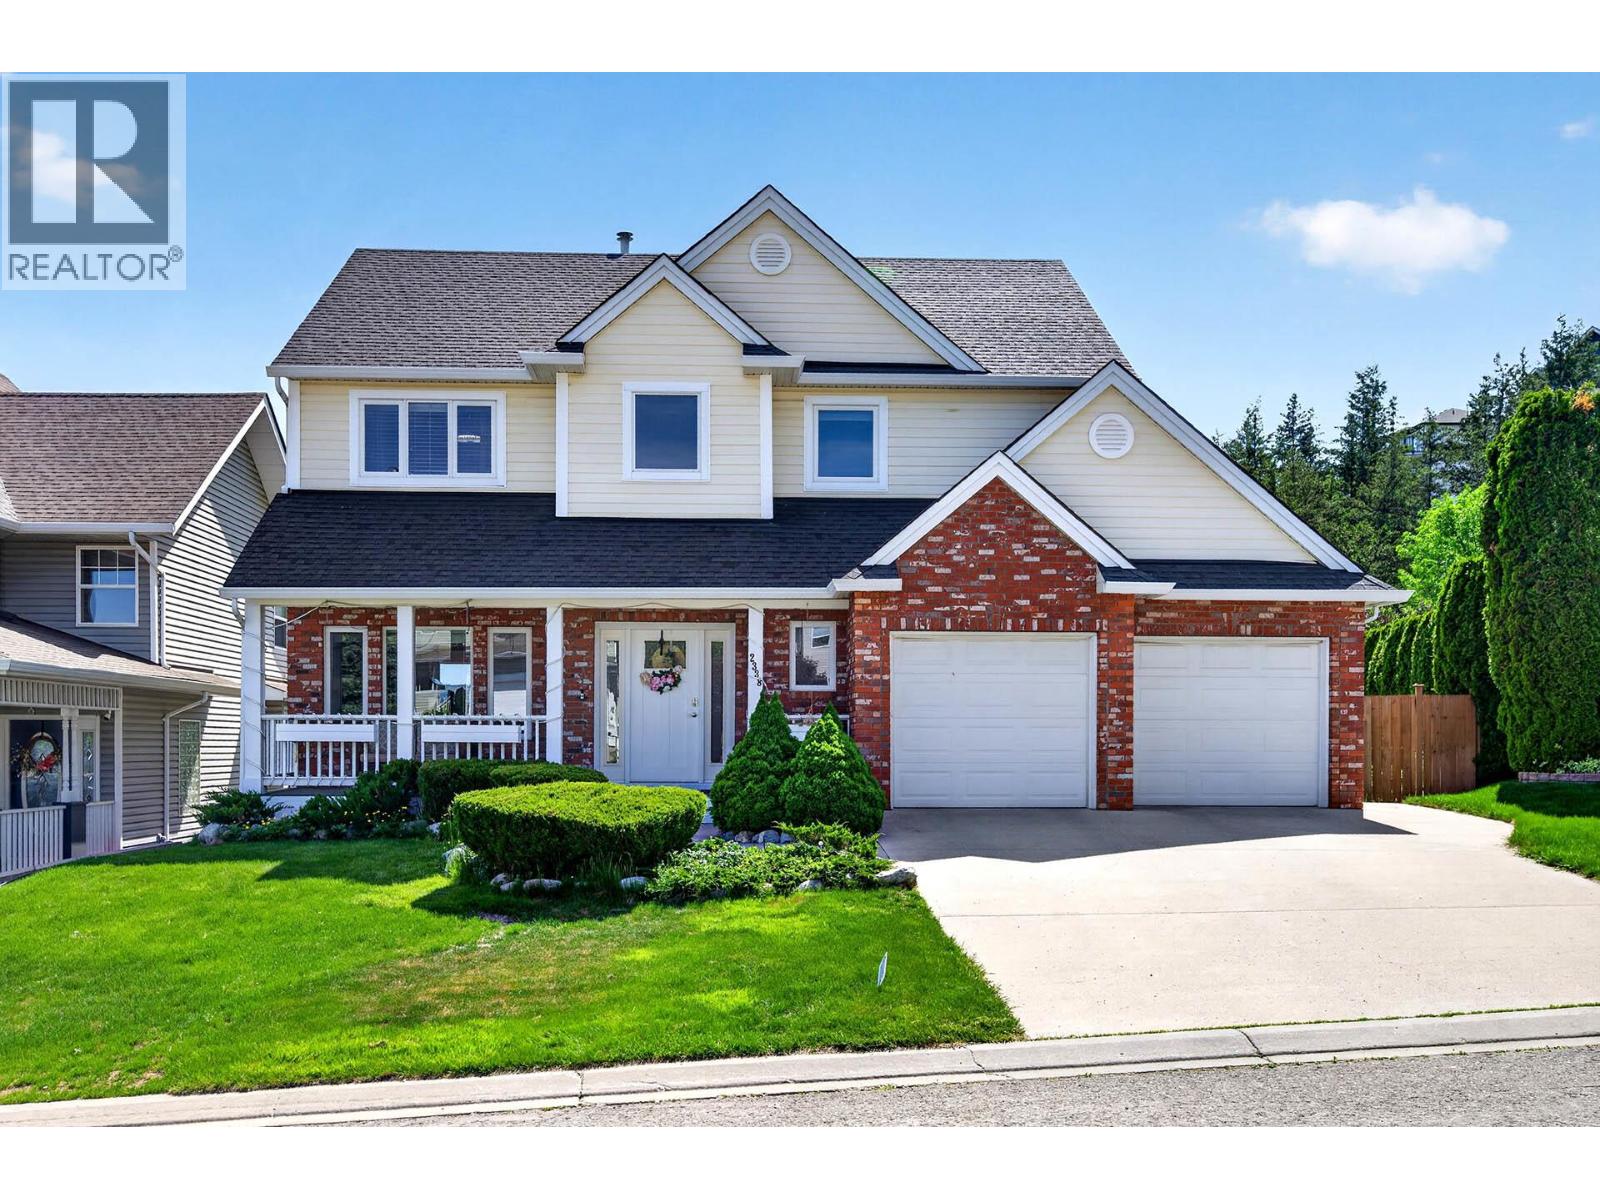
2338 Dunrobin Place
Kamloops, British Columbia
Welcome to this custom-built 4-bedroom, 4-bathroom two-storey home tucked away in a quiet Aberdeen cul-de-sac. Backing onto green space and offering panoramic views. The bright, functional layout provides plenty of room with numerous updates throughout. The main level features an inviting kitchen with upgraded cabinetry and backsplash, granite countertops, and stainless steel appliances. Newer flooring, windows, tubs and toilets add to the home's comfort and appeal. Upstairs, you'll find three spacious bedrooms, including the primary suite with a 5-piece ensuite and huge walk-in closet. A second 5-piece bathroom serves the other bedrooms, while the conveniently located upper-floor laundry adds to the home's functionality. The walk-out basement offers a fourth bedroom, family room, games area and versatile bonus room that could become a home gym, workshop, theatre room or hobby space. The basement also offers potential to be suited, subject to necessary approvals. Outside, the expansive sundeck features a natural gas BBQ hookup and provides an ideal space for entertaining or relaxing while enjoying the surrounding views. The large, private backyard backs onto green space, offering a peaceful setting. A two-car garage includes space perfect for storage, a workshop or hobby area. Other features include a newer furnace, central air conditioning, HWT. Located in a desirable neighbourhood this home offers an excellent combination of space, privacy, panoramic views and flexibility. (id:63476)
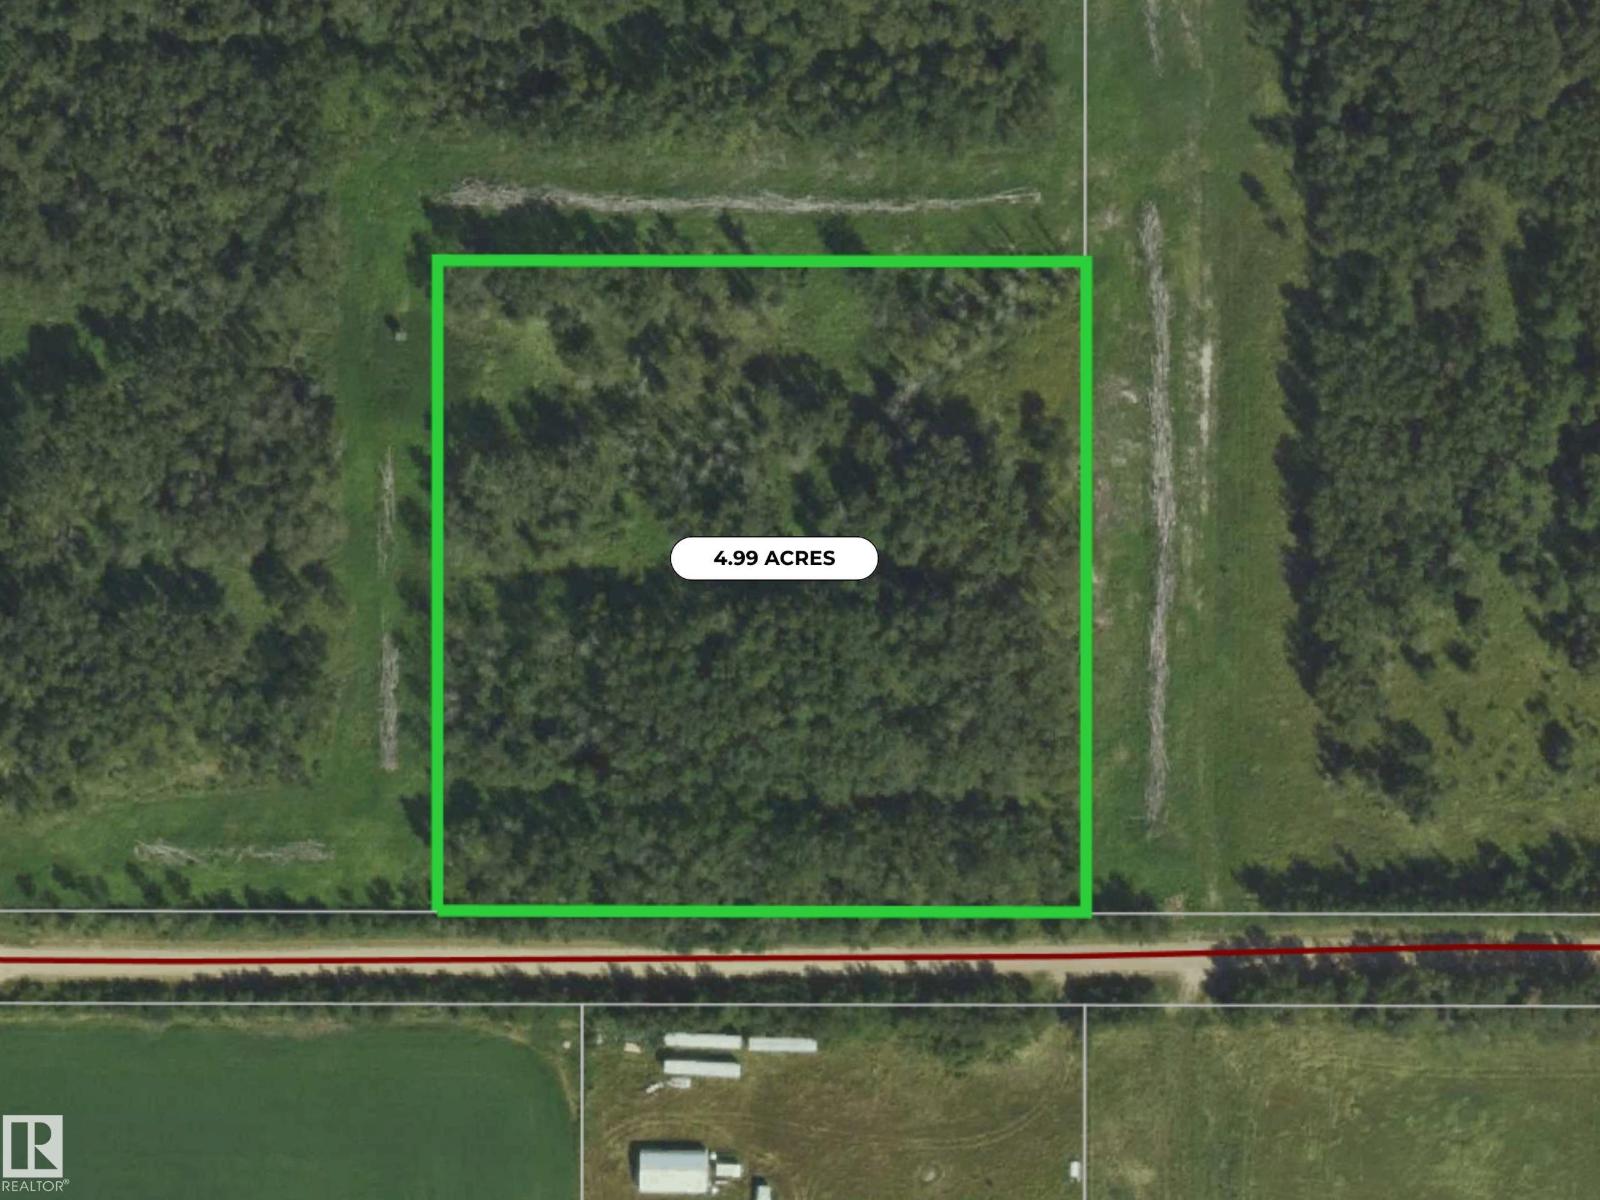
42118 Twp Rd 612a
Rural Bonnyville M.d., Alberta
Discover the possibilities with this beautiful 4.99-acre parcel located just off Highway 897. Fully treed and offering a private, natural setting, this property provides a blank canvas for your future plans. With no services currently on the lot, you have the flexibility to explore a variety of potential uses and development options. Whether you're looking for a private recreational getaway, a future building site, or simply a peaceful piece of land to call your own, this property offers plenty of opportunity. Enjoy the privacy and tranquillity of a fully treed acreage while still being conveniently located close to Cold Lake. A great opportunity to bring your vision to life! (id:63476)
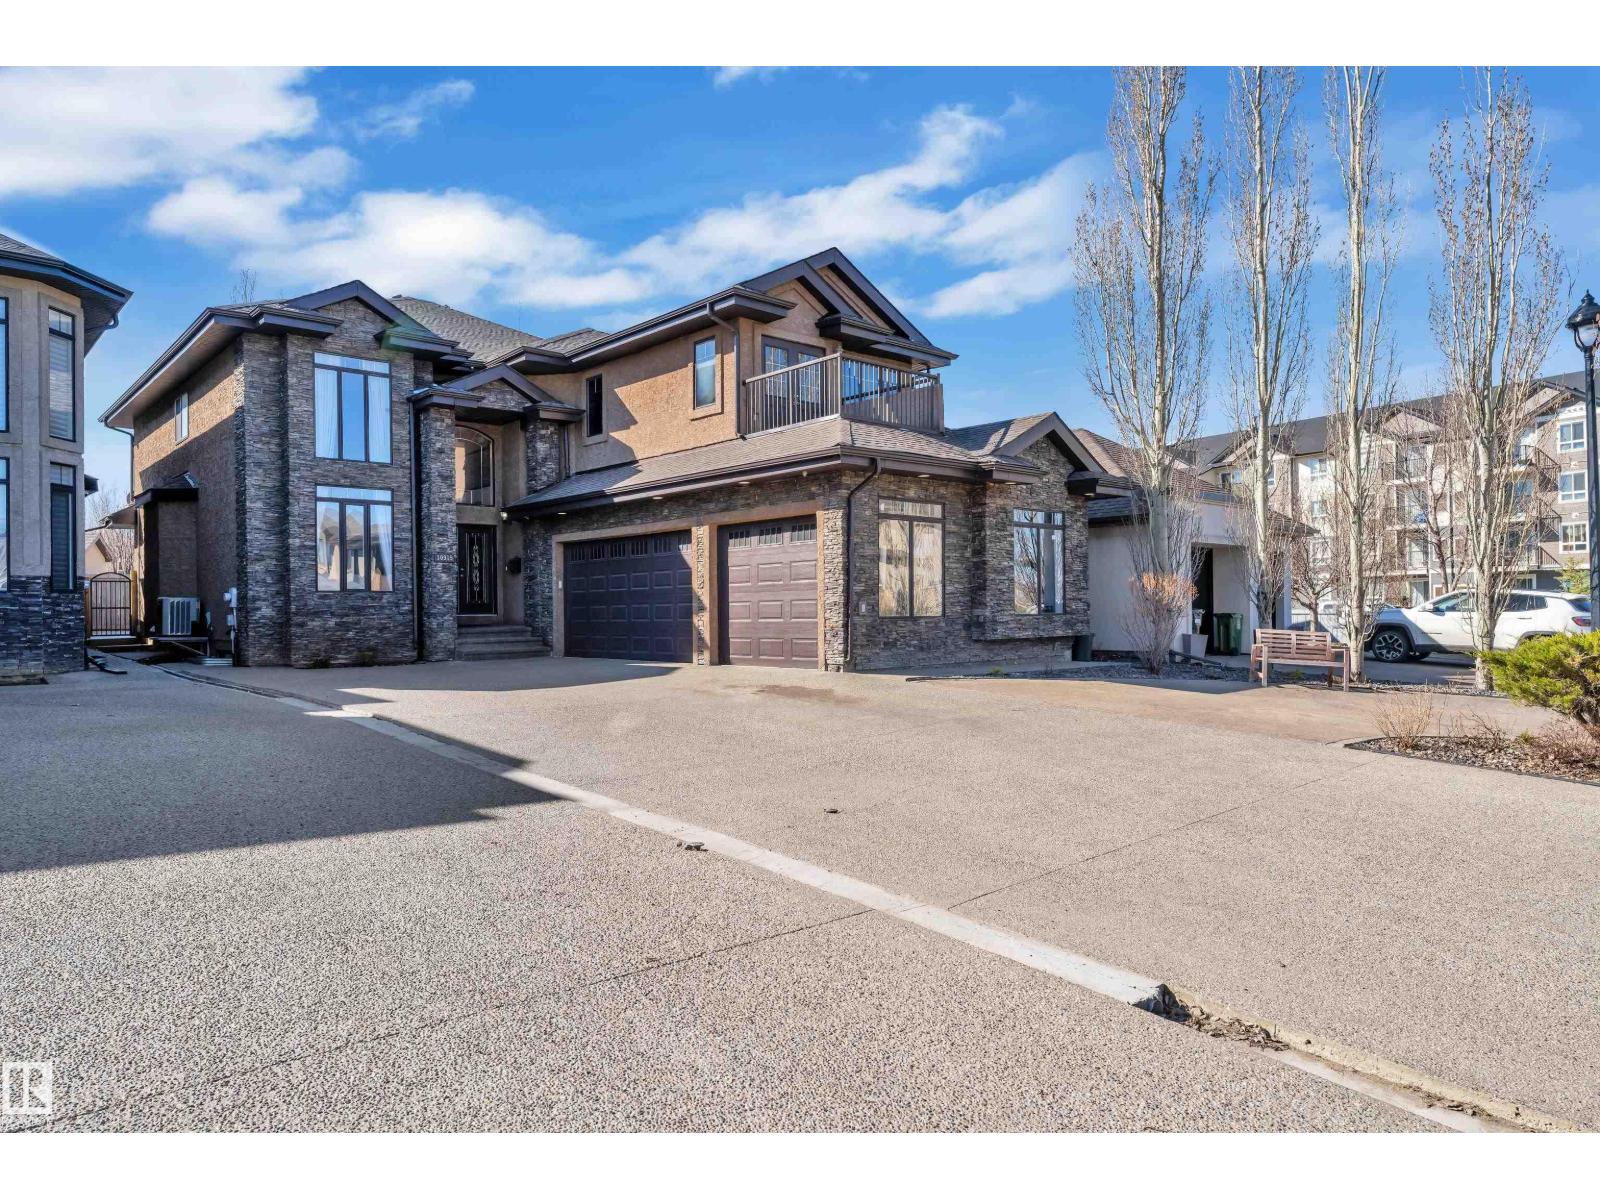
10915 175 Av NW
Edmonton, Alberta
Welcome to this exceptional 7-bedroom, 5-bathroom home in the desirable community of Chambery! Designed with large and multi-generational families in mind, this spacious home offers an abundance of natural light, soaring ceilings and a highly functional layout. The main level features a full bedroom and bathroom, while upstairs offers TWO PRIMARY SUITES, additional bedrooms and a convenient Jack & Jill bathroom. The fully developed basement includes a LEGAL SUITE with a Separate Entrance, offering excellent flexibility for extended family or rental income. Enjoy the added comfort of Air Condition. Outside, enjoy a Triple Car GARAGE and an impressive amount of parking with space for nearly 10 vehicles—an incredibly rare feature! Located close to parks, schools, shopping, transit and major highways. A rare opportunity to own a home with this much space, parking and versatility. Don’t miss it! (id:63476)
18 Westie Road
Brantford, Ontario
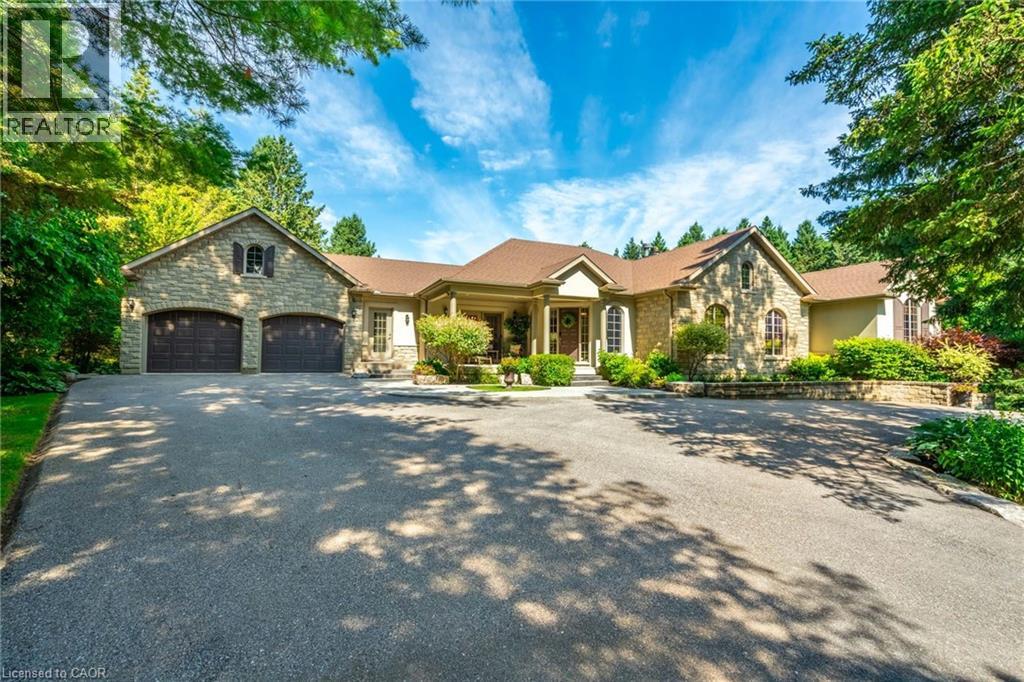
Welcome to 18 Westie Road, Brantford. This exceptional 31.025-acre estate in Brant County offers unparalleled privacy and sophistication. The meticulously maintained 5-bedroom, 4-bathroom walk-out bungalow spans over 5,000 square feet of living space. A private +700-foot paved driveway through lush forest leads to this elegant retreat where tranquility meets luxury. Inside, 16-foot cathedral ceilings and a majestic stone fireplace create a captivating ambiance in the expansive living areas. The chef's kitchen with premium appliances overlooks a stunning 50’x90’pond, perfect for entertaining. A two-tier covered deck extends the living space outdoors. The main level includes a spacious dining room, a primary bedroom with breathtaking views, and a versatile office/bedroom. The lower level features a secondary kitchen, walk-in pantry, and additional bedrooms ideal for extended family or guests. Outside amenities include a 25’x50’ detached workshop with water, hydro, and wood stove heating, surrounded by meticulously groomed grounds with expansive lawns, ponds, and diverse forests. Private trails, fishing spots, and campfire areas offer relaxation and recreation. Conveniently located minutes from Hwy 403, Ancaster, and Brantford, this property combines seclusion with accessibility. Experience luxury living harmonized with nature at its finest. (id:63476)
Unknown Address
,
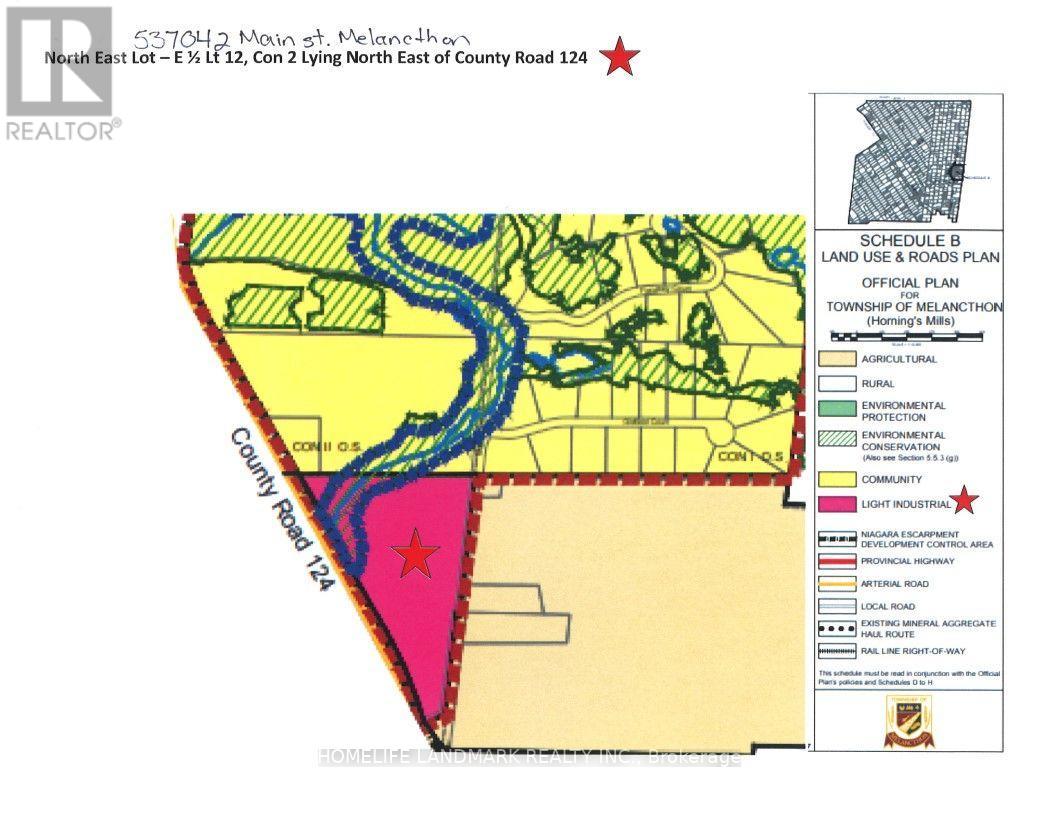
26 Acre Property with Official Plan Designation of Light Industrial. Frontage on County Rd 124 and Main St. 7 Minutes from the Town of Shelburne and Easy Access to GTA. Many Possible Uses for End Users, Developers, Investors; Manufacturing, Packaging / Assembly Operations, Research Facility, Vehicle Parts Supply, Service Industry, Building Contractor Operations, Etc. Natural Gas and High Speed Fiber Optic Internet Available and Currently Connected to a House on the Property. One Residence can be kept after development for Caretaker or Operator of On-site use as per Official Plan document. Buyer to do own due diligence. (id:63476)
3 - 220 Heiman Street
Kitchener, Ontario
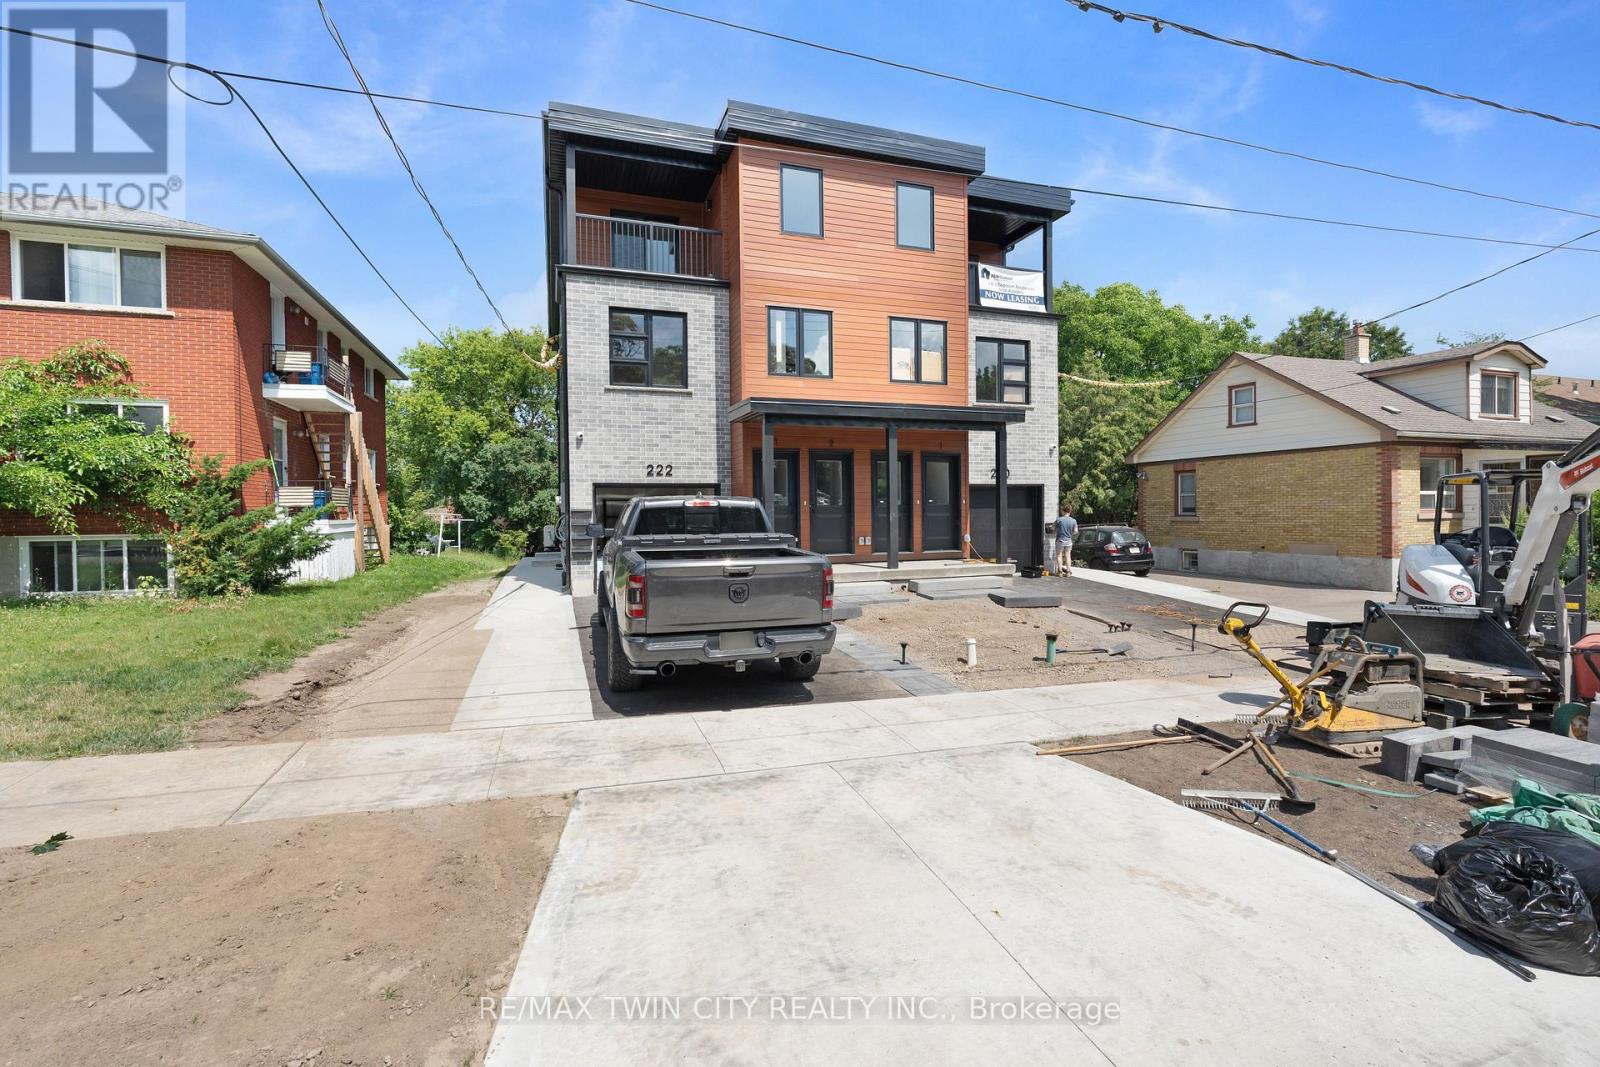
Brand-new 3-bedroom stacked townhouse offering spacious, modern living in a convenient Kitchener location. This bright, approximately 1,200 sq. ft. unit features an open-concept layout with 9-foot ceilings, large windows, and quality finishes throughout. The modern kitchen is equipped with quartz countertops, stainless steel appliances, a dishwasher, and ample cabinet space, while the generous living area opens onto a private balcony, perfect for relaxing or enjoying some fresh air. Additional features include ensuite laundry, a personal thermostat, 1.5 upgraded bathrooms, durable vinyl flooring, and full-size closets throughout. The hot water tank is included in the rent. Conveniently located close to downtown Kitchener, parks, schools, shopping, public transit, and major highways. Move in and enjoy this brand-new home today! (id:63476)
4 - 220 Heiman Street
Kitchener, Ontario
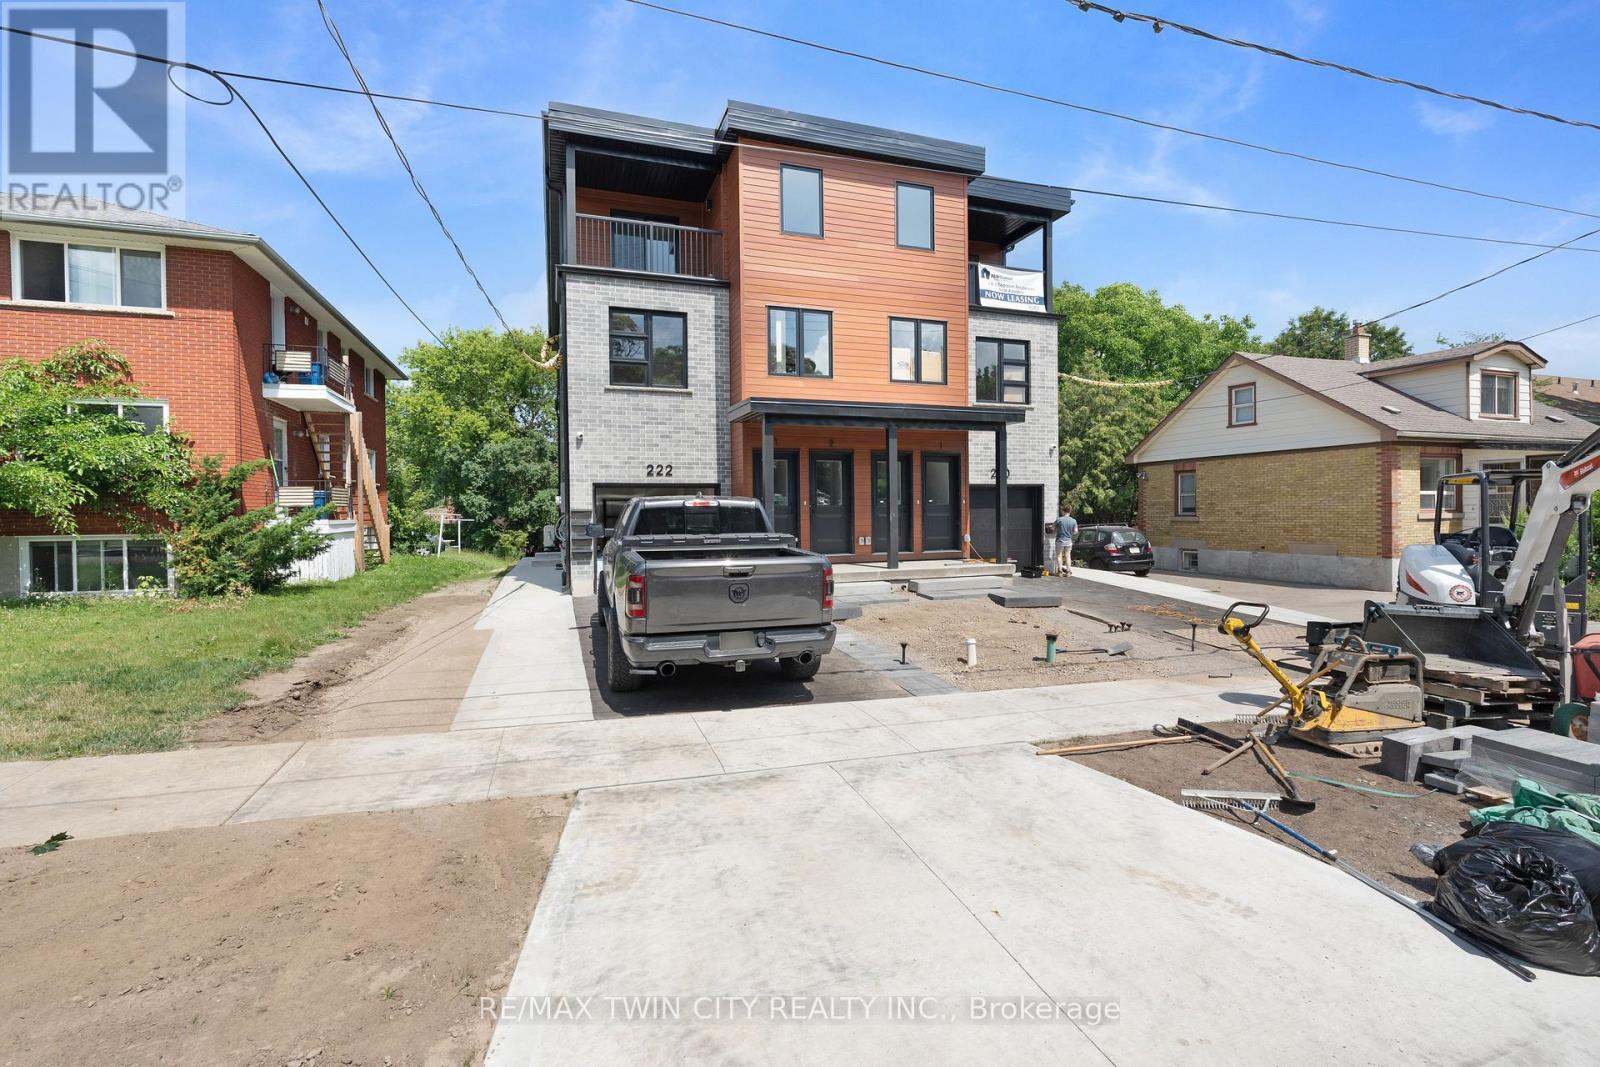
Brand-new 2-bedroom basement stacked townhouse offering modern, comfortable living in a convenient Kitchener location. This bright, approximately 1,000 sq. ft. unit features an open-concept layout with 9-foot ceilings, large windows, and quality finishes throughout. The modern kitchen is equipped with quartz countertops, stainless steel appliances, a dishwasher, and ample cabinet space, while the spacious living area provides plenty of room to relax and entertain. Additional features include ensuite laundry, a personal thermostat, a stylish bathroom, durable vinyl flooring, and plenty of natural light. The hot water tank is included in the rent. Conveniently located close to downtown Kitchener, parks, shopping, public transit, and major highways. Move in and enjoy this brand-new home today! (id:63476)
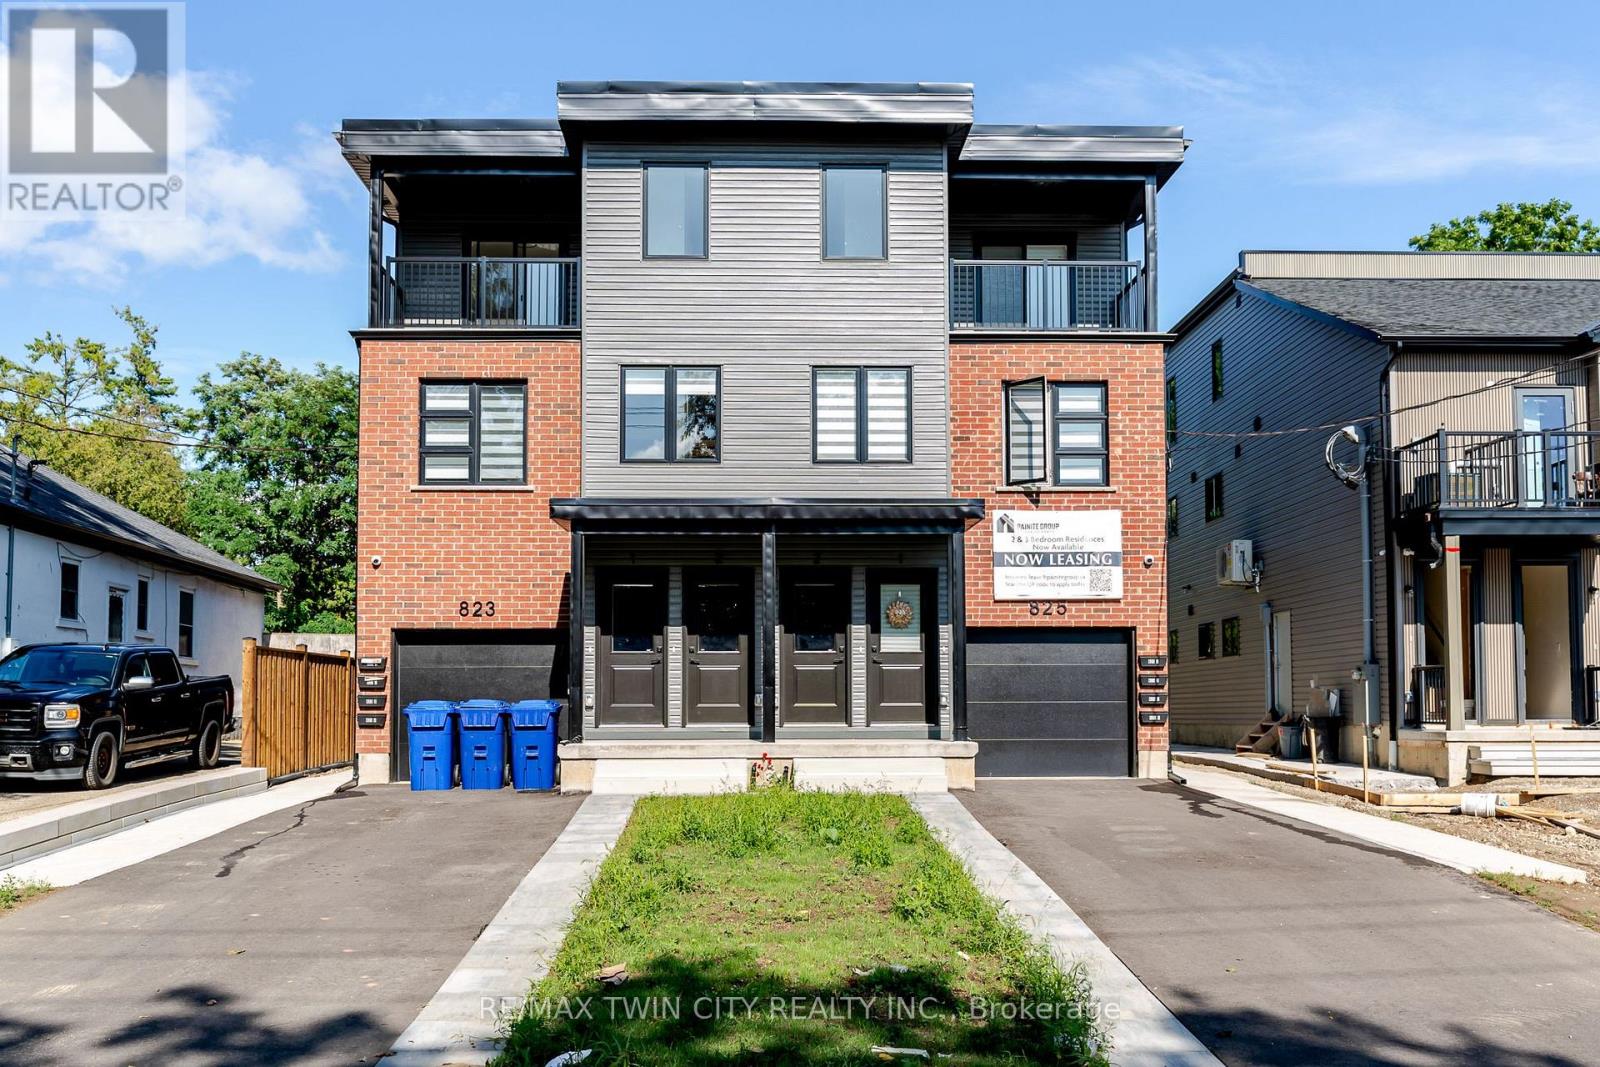
4 - 825 Stirling Avenue S
Kitchener, Ontario
Brand-new 2-bedroom basement stacked townhouse offering modern, comfortable living in a convenient Kitchener location. This bright, approximately 1,000 sq. ft. unit features an open-concept layout with 9-foot ceilings, large windows, and quality finishes throughout. The modern kitchen is equipped with quartz countertops, stainless steel appliances, a dishwasher, and ample cabinet space, while the spacious living area provides plenty of room to relax and entertain. Additional features include ensuite laundry, a personal thermostat, a stylish bathroom, durable vinyl flooring, and plenty of natural light. Free outdoor parking for 1 vehicle is included, and the hot water tank is included in the rent. Conveniently located close to downtown Kitchener, parks, shopping, public transit, and major highways. Move in and enjoy this brand-new home today! (id:63476)
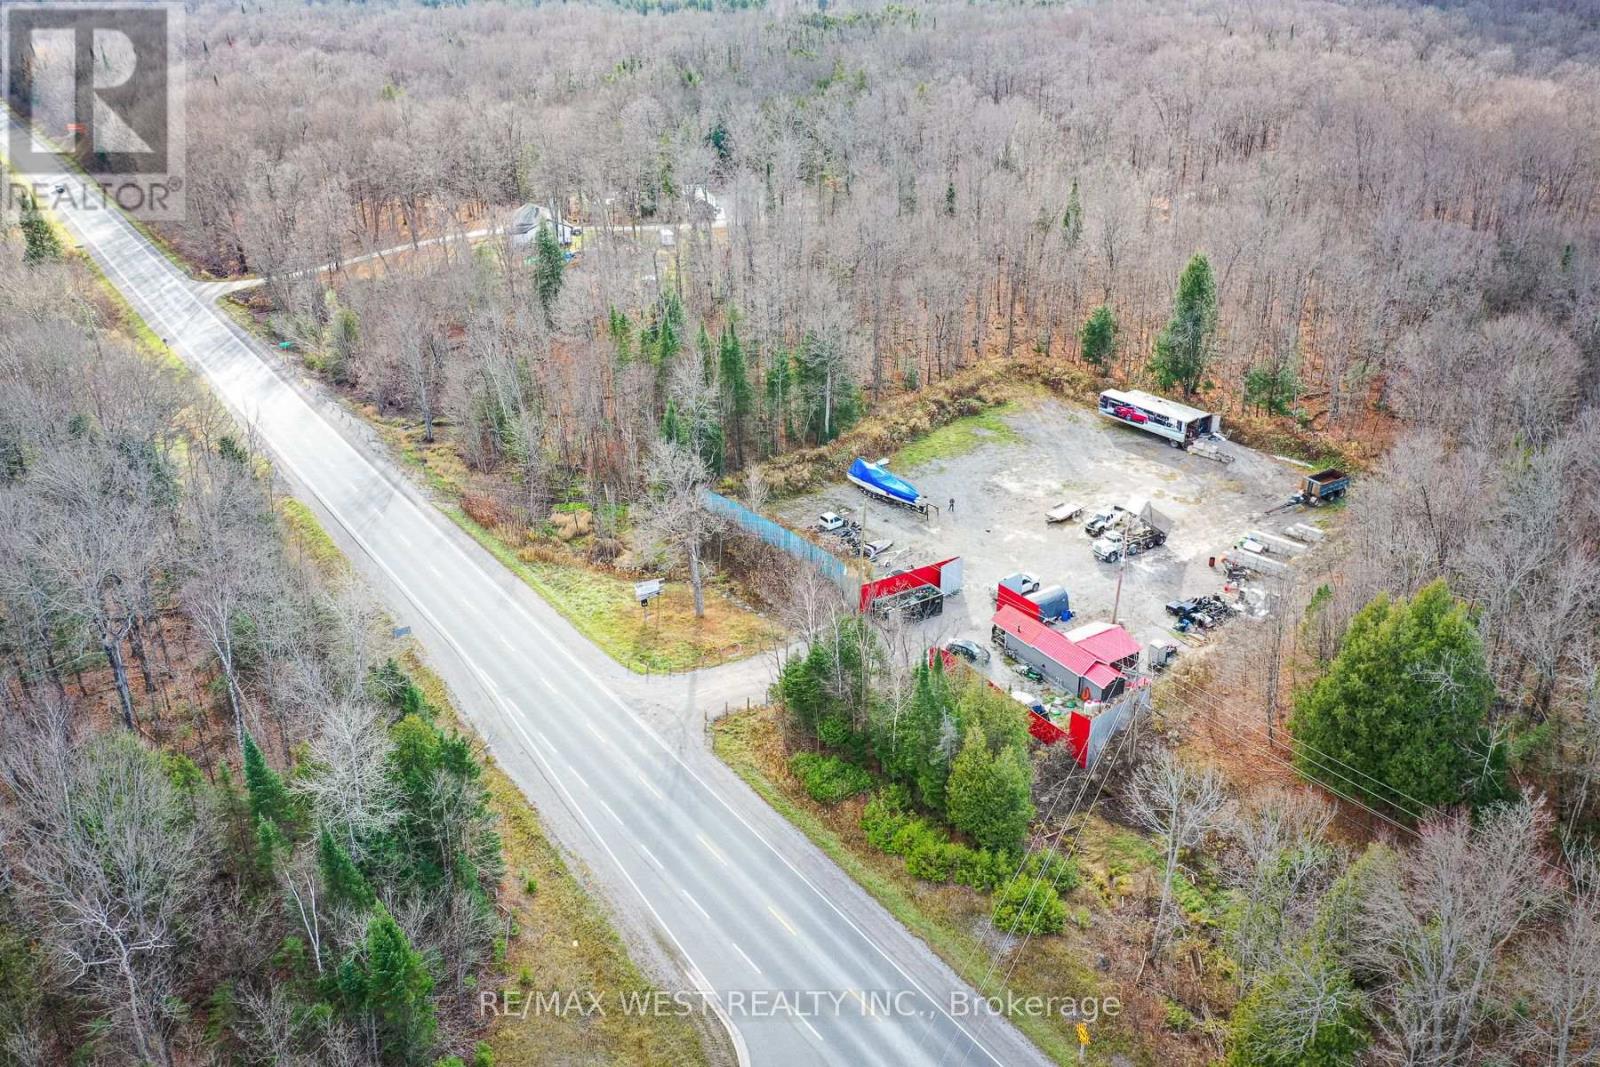
6343 Highway 35
Kawartha Lakes, Ontario
Prime one-acre industrial lot with numerous commercial uses available. Located on a high-traffic street offering excellent visibility for your business. This property includes an office on site with essential services, making it an ideal location for various industrial and commercial ventures. Don't miss this exceptional opportunity to establish your business in a thriving area with great potential! (id:63476)
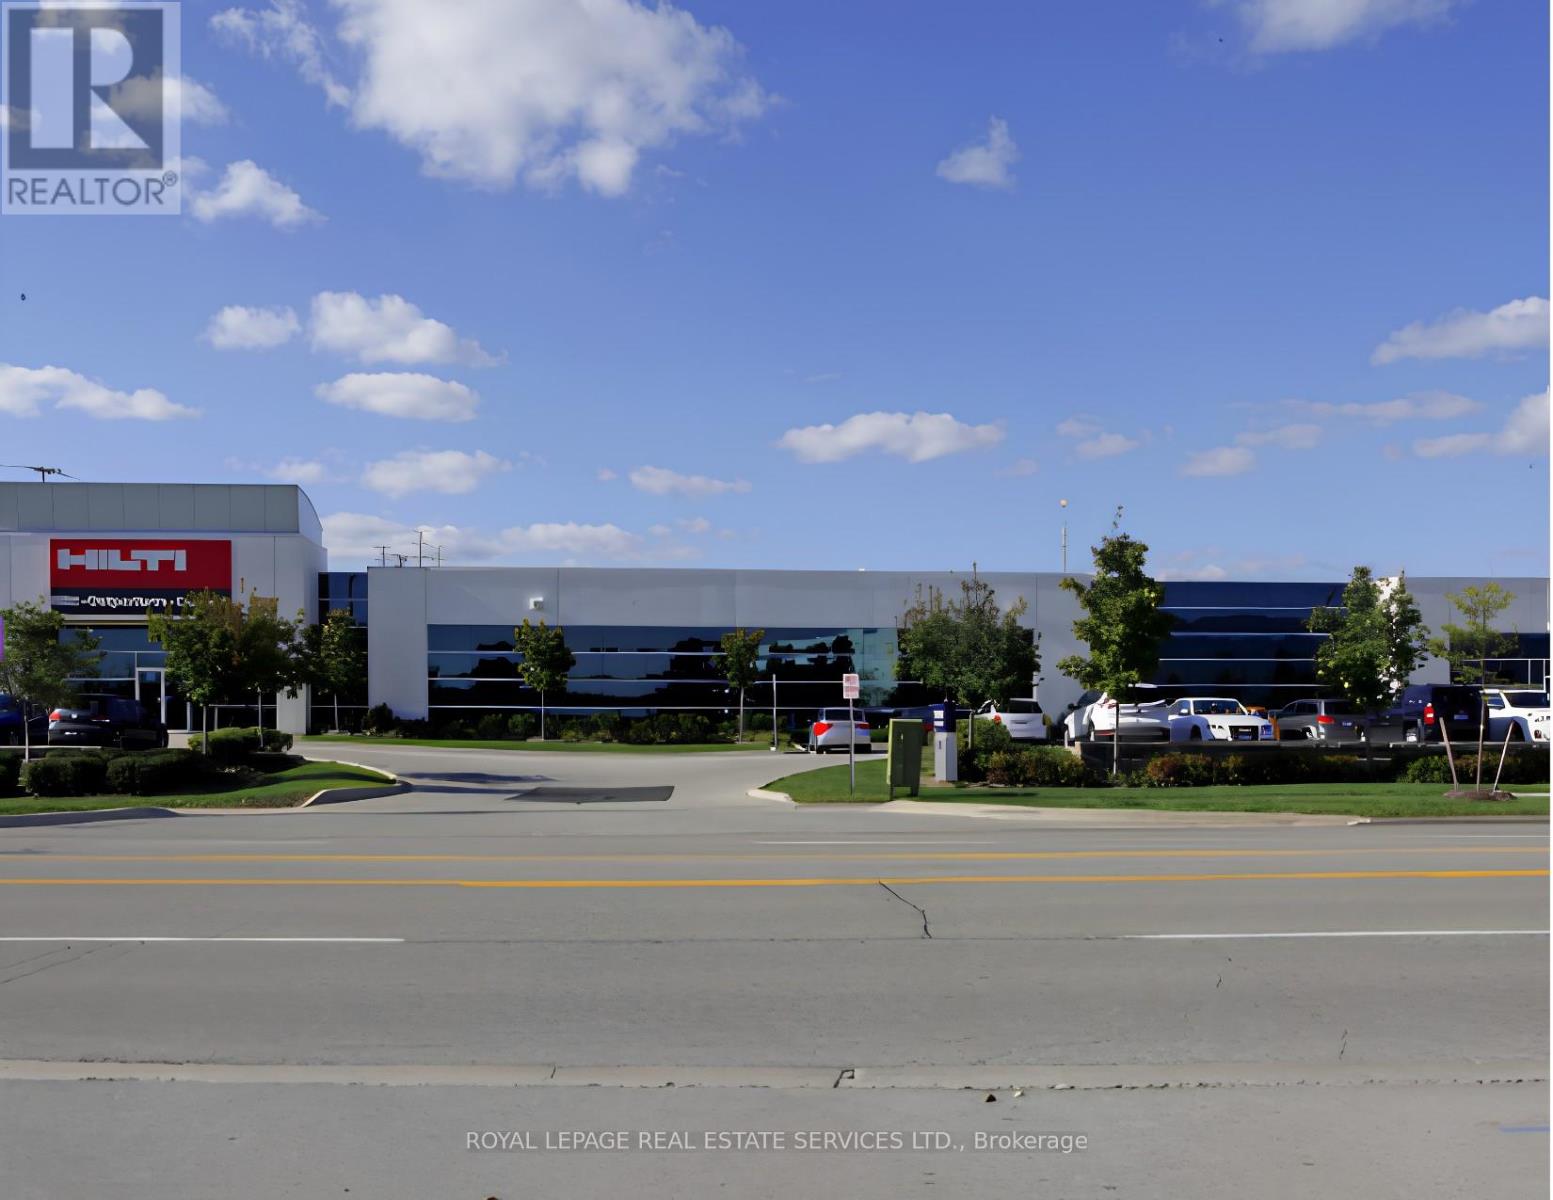
2360 Meadowpine Boulevard
Mississauga, Ontario
Nil Common Area, Low Gross-Up Factor. Direct Access And Dedicated Hvac Units. Low Additional Rents. Existing Furniture Is Available. (id:63476)
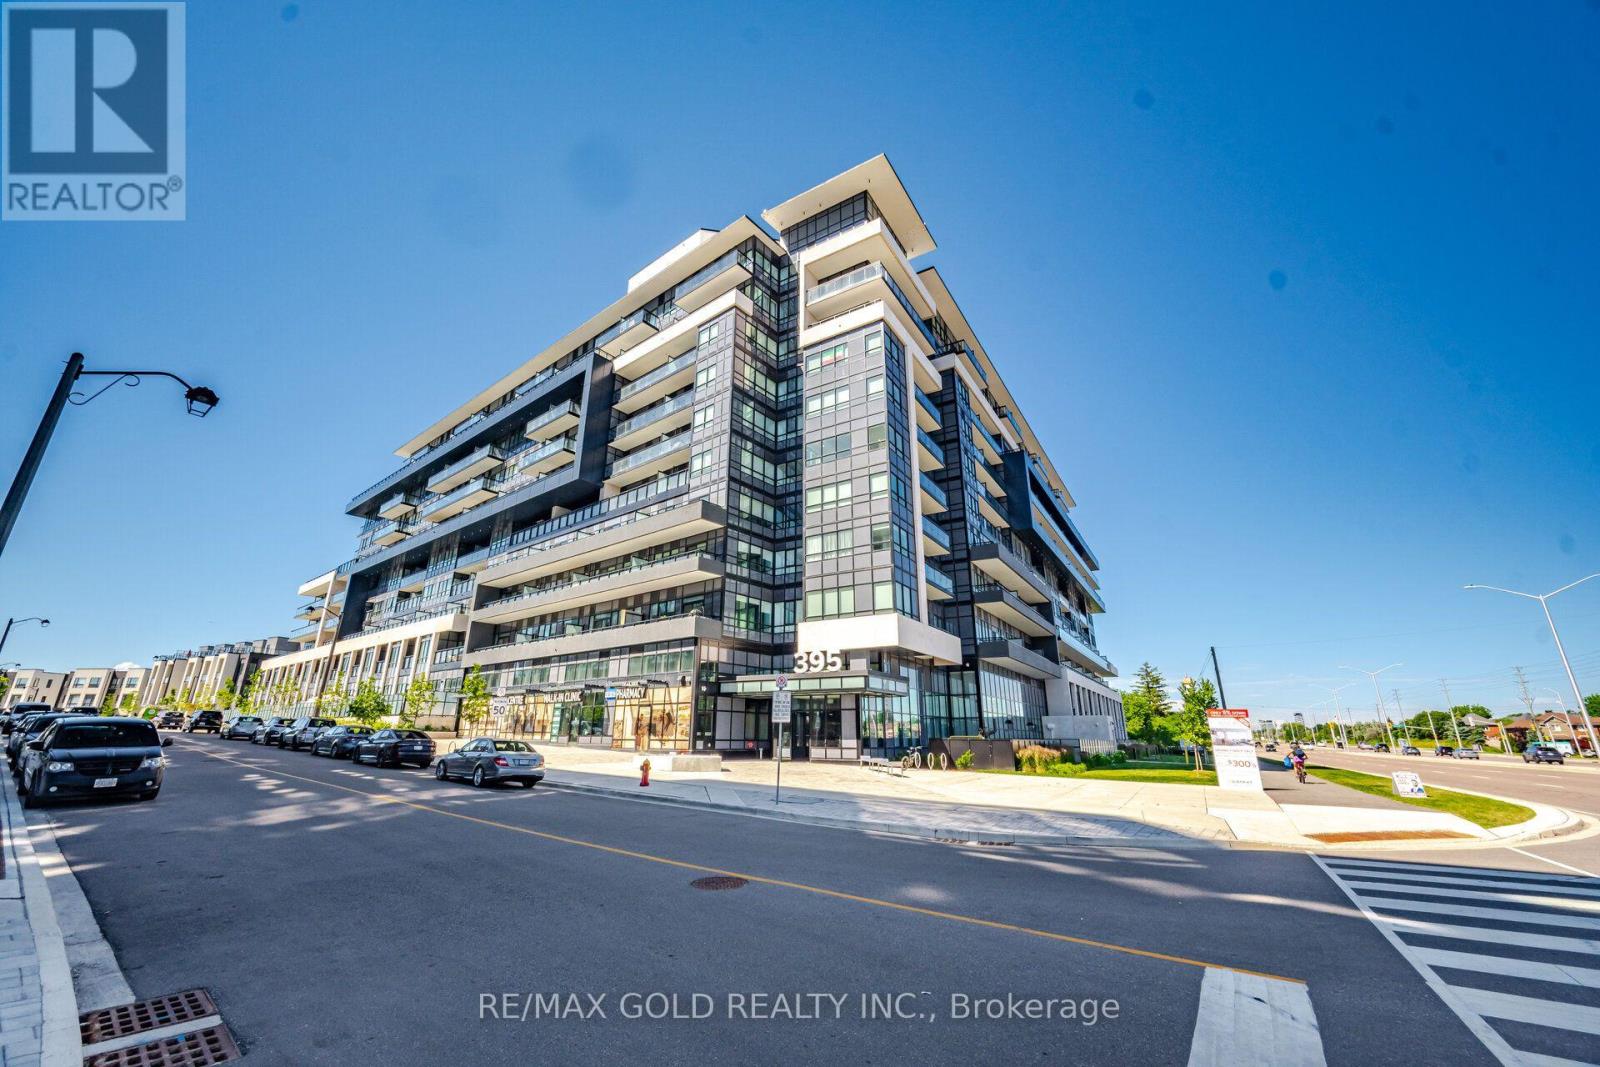
243 - 395 Dundas Street W
Oakville, Ontario
Welcome to Distrikt Trailside 2.0! This beautifully designed 1 bedroom plus den, 2 bathroom suite offers a functional open-concept layout with contemporary finishes throughout. Featuring a modern kitchen with sleek cabinetry, spacious living and dining area, a versatile den ideal for a home office, and a generous primary bedroom with ensuite bath. Enjoy seamless indoor-outdoor living with an oversized private terrace, perfect for entertaining or relaxing. Includes 1 parking space and 1 locker. Situated in one of Oakville's most sought-after communities, close to parks, trails, shopping, restaurants, schools, transit and major highways. (id:63476)