
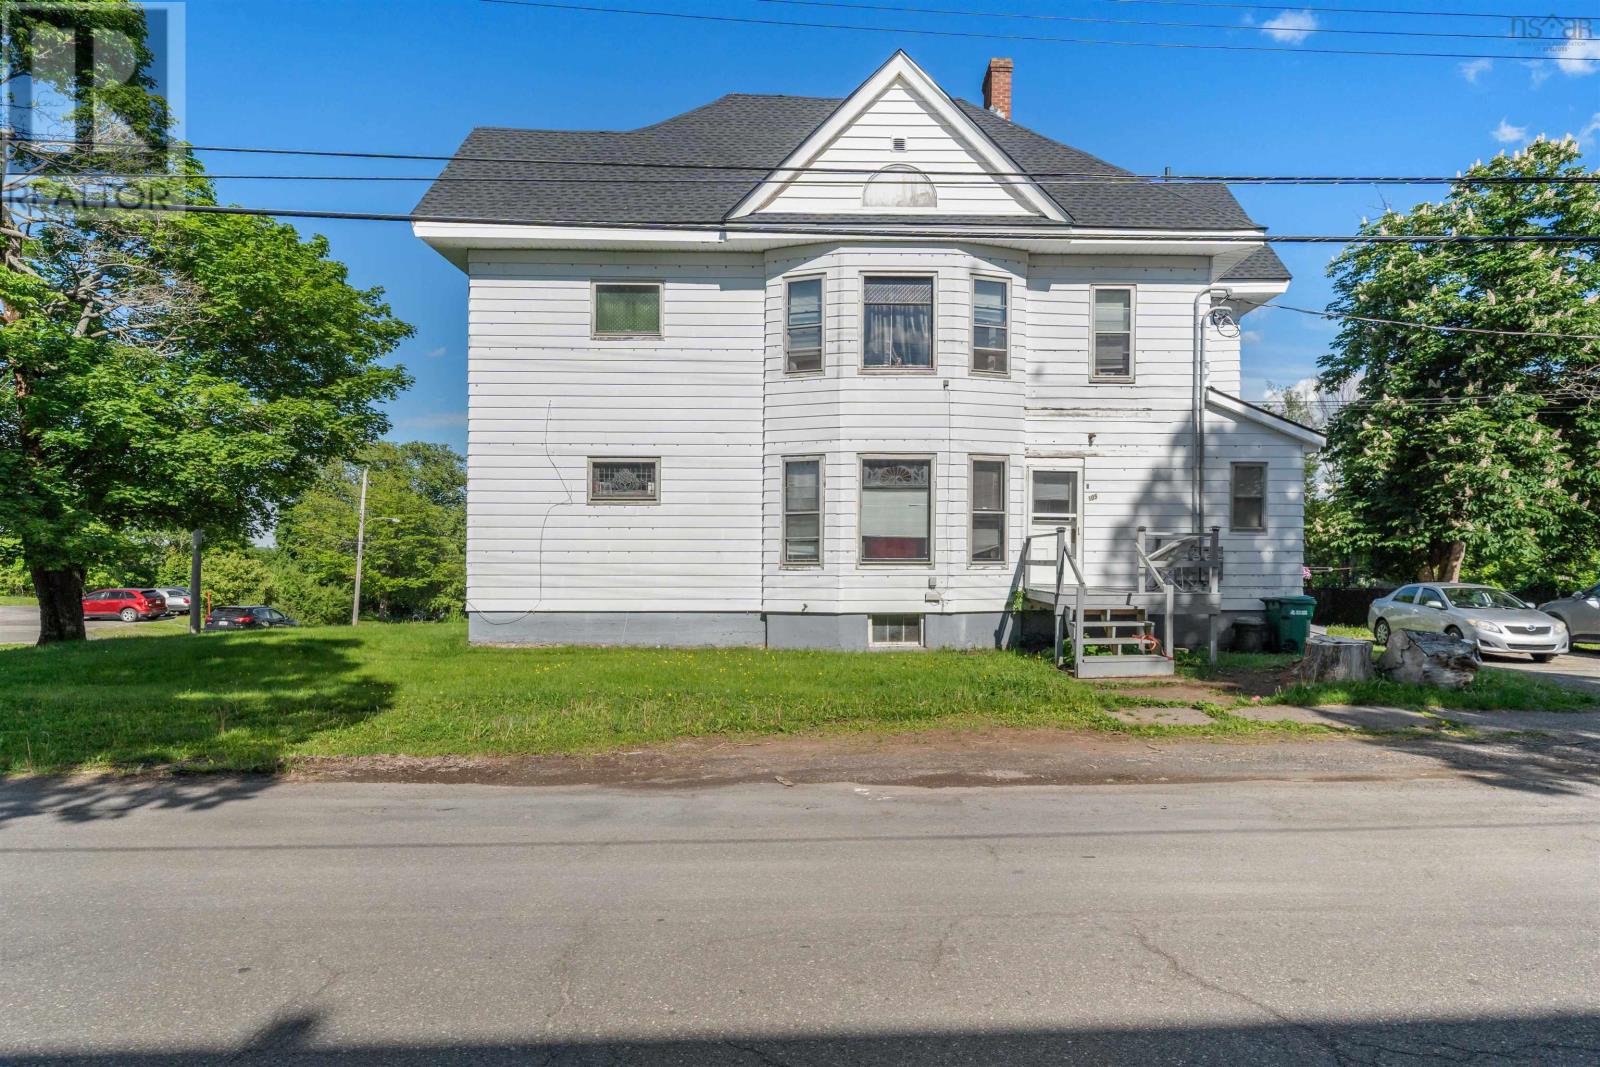
105 Park Street
Stellarton, Nova Scotia
Exceptional Multi-Unit Investment Opportunity with Additional Upside Add this impressive income-producing property to your portfolio. Situated in a clean, family-friendly neighborhood and within walking distance to schools, shopping, restaurants, and everyday amenities, 105 Park Street, Stellarton offers immediate rental income with exciting future potential. This extensively updated property currently features three occupied units with the possibility of further expansion: Spacious bachelor/1-bedroom unit Extra-large 1-bedroom unit Second-floor 2-bedroom unit with potential to convert into a 3-bedroom layout Third-floor space offering future suite potential, requiring a exterior staircase (TBV) for separate access while also being accessible through the second-floor laundry area, and to Reno it to make it into a living space. Individual brand new 200-amp electrical services with separate meters Exceptional tenants already established The basement level features its own separate exterior entrance and provides abundant storage space for an owner or shared tenant use. Buyers looking to maximize the property's potential may wish to explore additional possibilities for the lower level, subject to municipal approvals and buyer verification. Whether you're an experienced investor or looking to add a quality asset to your portfolio, this property offers a rare combination of stable income, extensive upgrades, strong tenants, and future development potential. Turn-key today, with room to grow tomorrow. Updates: New roof and sheeting - 2024 New fridge Unit 1 - 2024 New electrical upgrade - 2026 2 new decks - 2026 Unit 1 Painted - 2025 Propane Boiler - 2021 (id:63476)
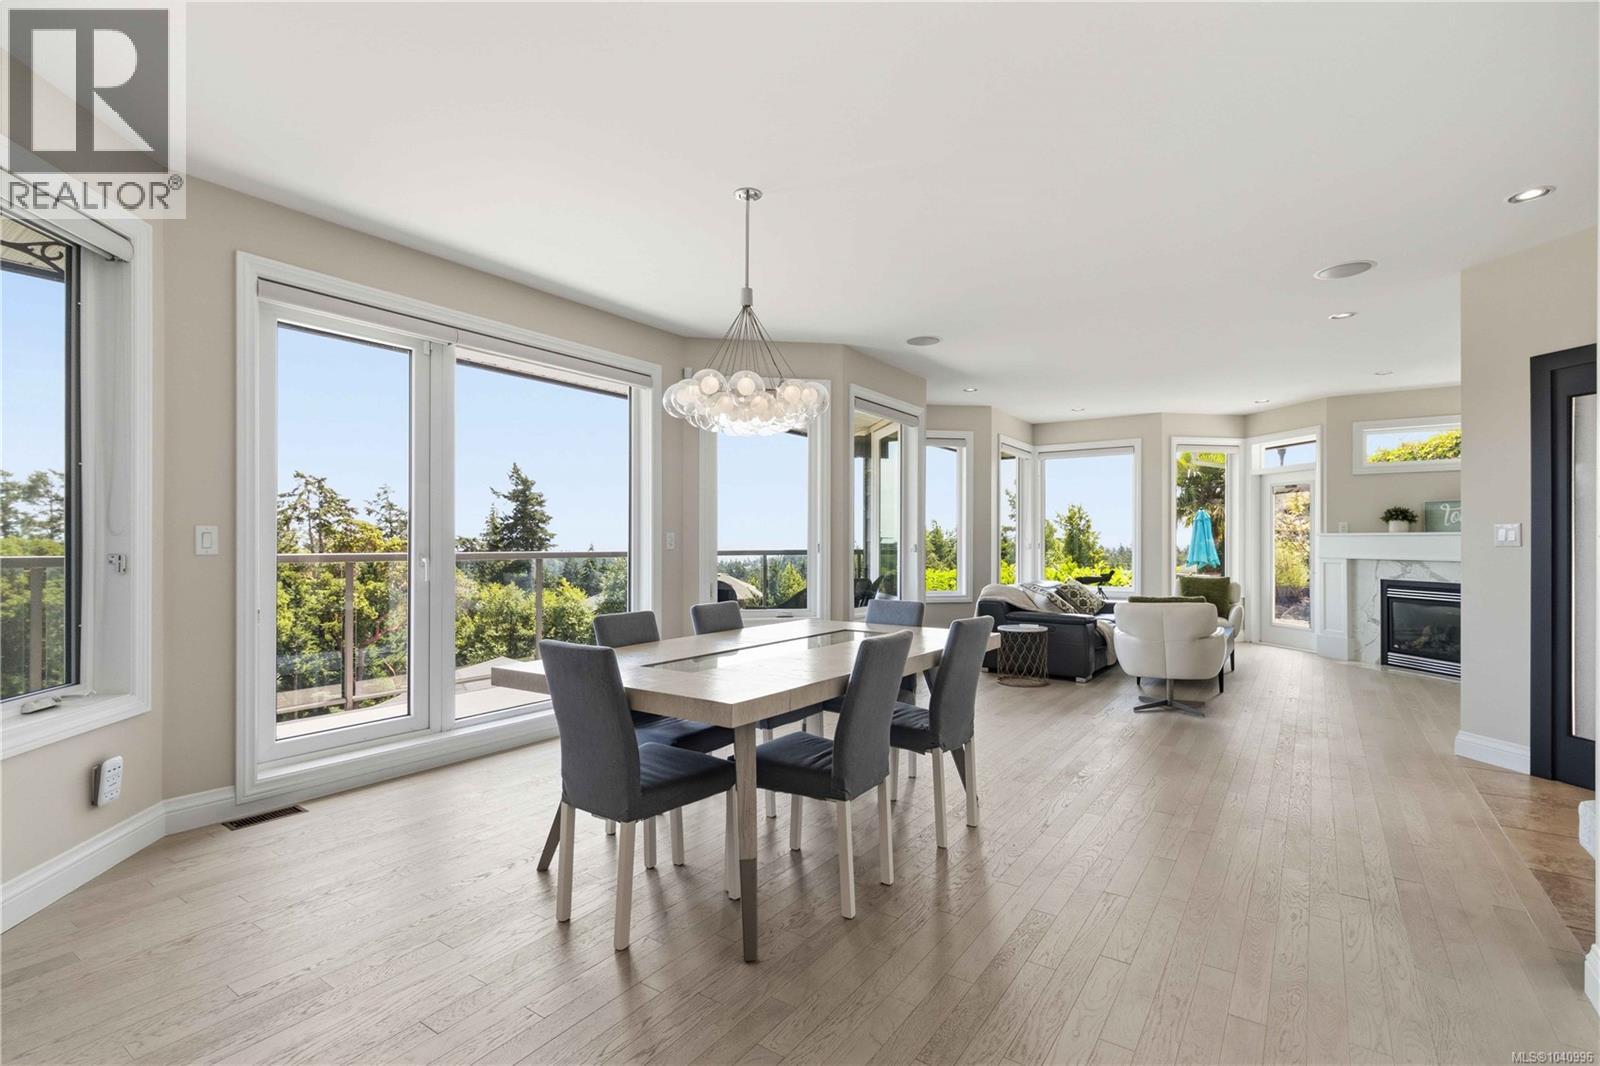
424 Pelican Dr
Colwood, British Columbia
Welcome to 424 Pelican Dr. Set on nearly one acre, this exceptional ocean view property offers a rare combination of privacy, thoughtful design, and breathtaking coastal scenery. With the lot line running parallel to the road, the property enjoys enhanced usability, an impressive presence, and exceptional curb appeal. A welcoming main-level entry opens to sweeping southern views of the ocean and Olympic Mountains. Designed to maximize natural light, the open-concept living space features hardwood floors, a striking gas fireplace, and a dramatic wall of windows that seamlessly connects the interior with the surrounding landscape.The chef-inspired kitchen is beautifully appointed with a generous island, gas range, stainless steel appliances, apron-front sink, custom soft-close wood cabinetry, and quartz countertops, creating an ideal space for both everyday living and entertaining. Outdoor living is equally inviting, with a view deck and expansive patio offering spectacular settings for dining, entertaining, or simply relaxing while taking in the ever-changing ocean vistas. The main-level primary suite provides a peaceful retreat with a walk-in closet and a luxurious ensuite featuring dual vanities, a deep soaker tub with ocean views, and a separate walk-in shower. The lower level offers outstanding flexibility with a bright two-bedroom plus den layout, complete with a full kitchen and a spacious bathroom featuring both a soaker tub and separate walk-in shower. A dedicated media room and an additional bedroom or den provide exceptional versatility for extended family, guests, or a home office. Additional highlights include abundant parking and an energy-efficient heat pump providing year-round comfort, including air conditioning during the warmer months. An exceptional offering that combines quality craftsmanship, timeless design, and spectacular ocean views in one of the area's most desirable settings. (id:63476)
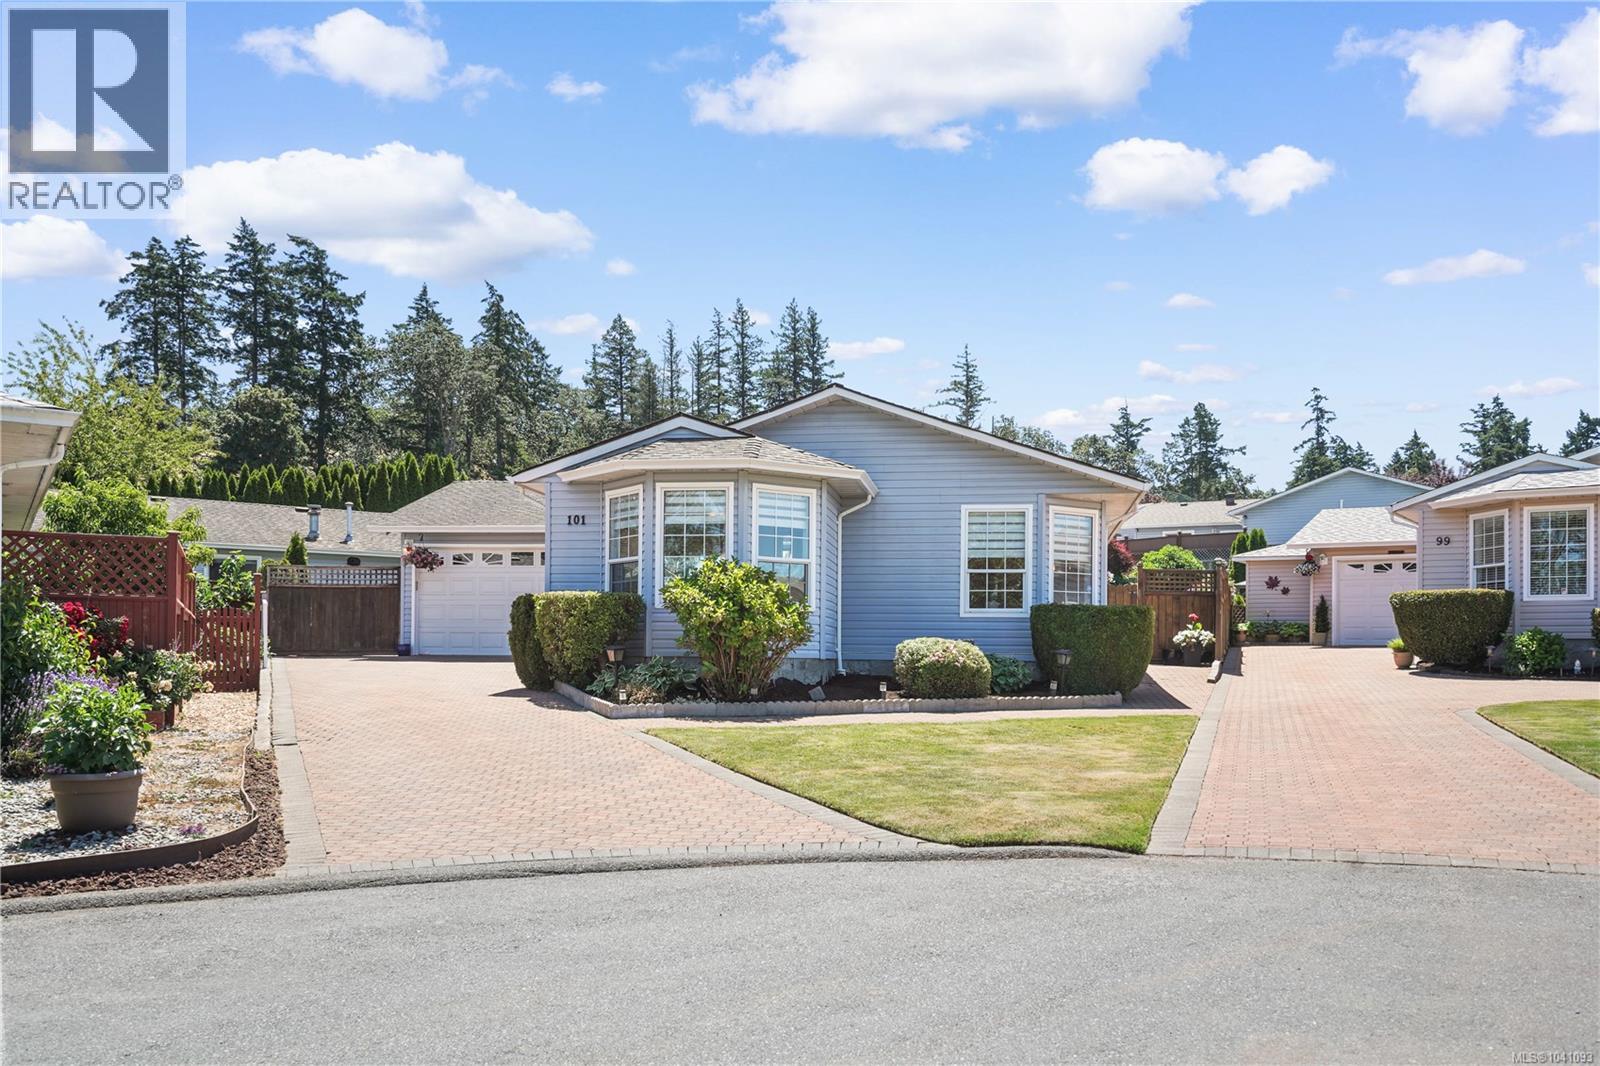
101 Raven Crt
View Royal, British Columbia
Welcome to 101 Raven Court! Tucked away on a quiet cul-de-sac, this immaculate one-level rancher is one of the best values for downsizing, offering a turnkey opportunity where you can rest easy and store all your belongings in this well-maintained subdivision. Bright and inviting, the home features a spacious living room with a cozy gas fireplace and bay window, an updated white kitchen with ample counter space, and beautiful oak flooring. The fully fenced backyard is a private retreat with a sunny patio, manicured landscaping, and space to relax or entertain. Significant recent upgrades include a $20,000 heat pump, high-efficiency furnace, and hot water tank for year-round comfort and efficiency. One of the few homes in the area offering a double-car garage, this property combines practicality with exceptional curb appeal. Ideally located near parks, trails, shopping, and everyday amenities. A great alternative to a condo or townhome in a highly desirable neighbourhood. Way BELOW Assessment contact us today! (id:63476)
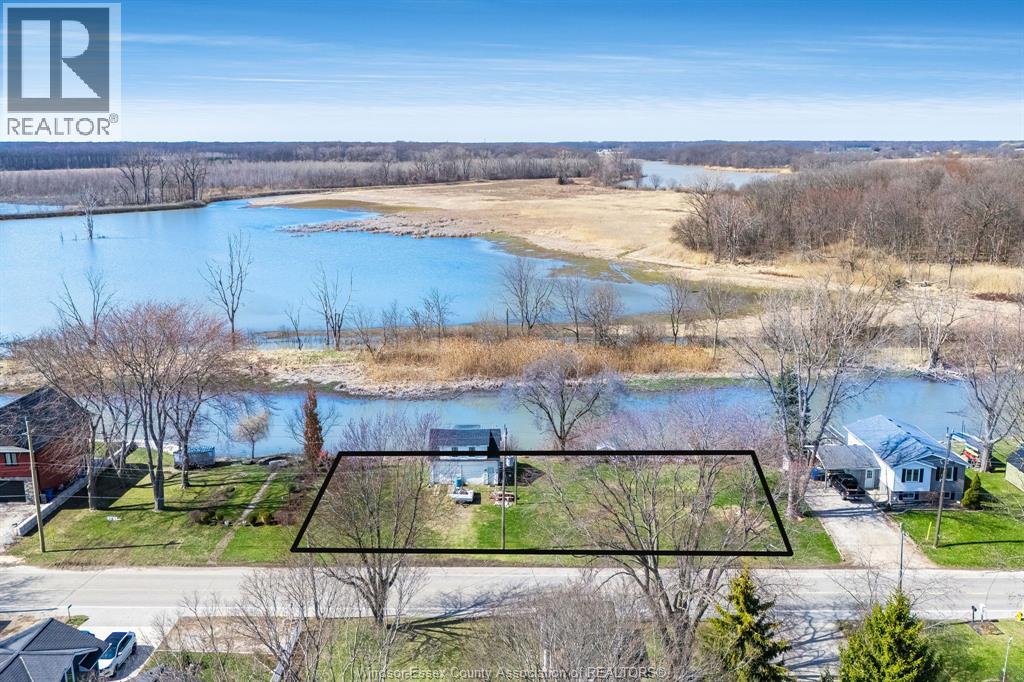
V/l Heritage Road
Kingsville, Ontario
Rare opportunity along scenic Cedar Creek. This 160 ft wide residential parcel offers exceptional potential for builders, investors, or those looking to create a private waterfront retreat. With generous frontage and desirable creekside setting, the property presents the possibility to sever into up to four residential lots, subject to municipal approvals. Situated in a peaceful natural setting while still within convenient reach of local amenities. (id:63476)
20 Valeview Road
Lumby, British Columbia
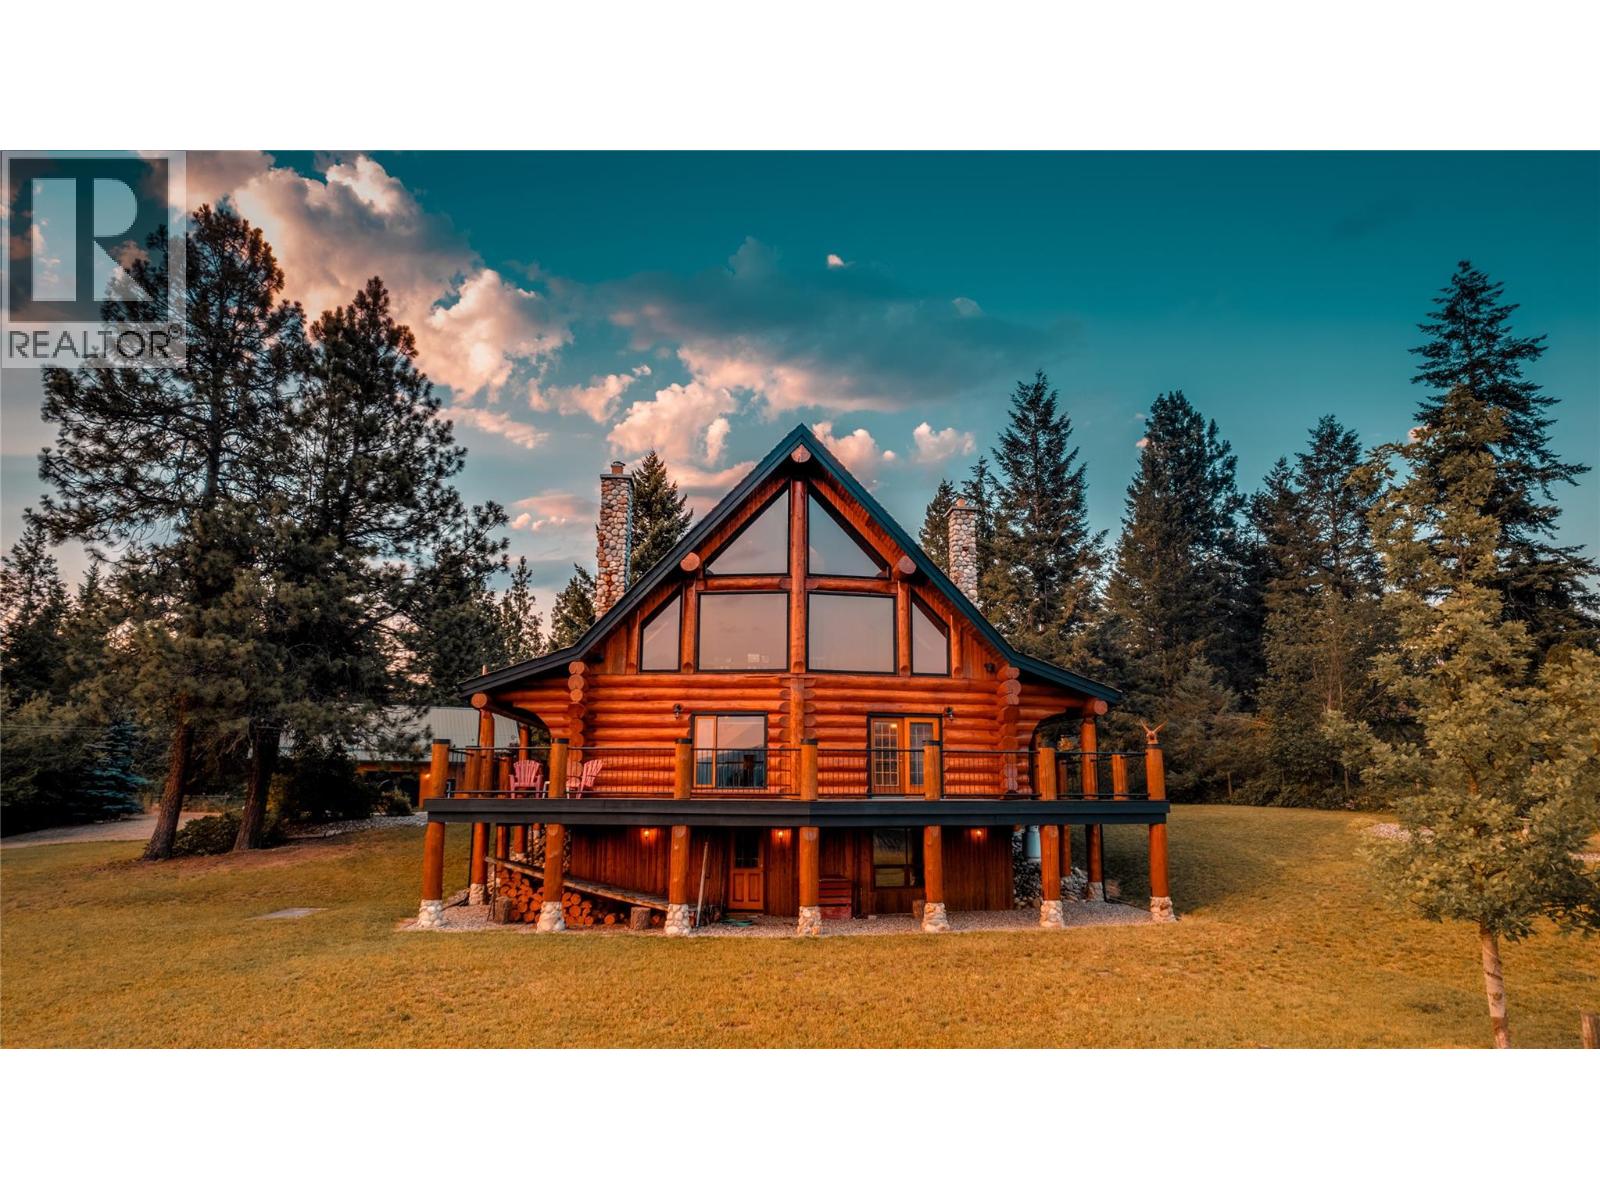
Former show home for Monashee Azekura Ltd, this hand-crafted log home boasts an entirely custom interior with a show stopping view of the Coldstream Valley showcased in its floor to ceiling windows. Positioned on 4.9 gated, fenced, and cross fenced acres, this park-like property offers privacy and opportunity for livestock with a detached garage/shop and multiple outbuildings. Inside, a spectacular open-concept layoutspans the majority of the main floor with endless views and access to the lovely wrap-around deck for al fresco dining. The kitchen contains stainless steel appliances, a log countertop island, and handsome Elmira wood-burning cook stove with stone chimney, in the adjacent living area an impressive river rock masonry corner fireplace adds warmth and ambiance. Beautiful pine feature posts and spruce purlins span theentire area. Also on the main floor, the master bedroom grants patio access, and an ensuite bathroom with antique claw foot bathtub. Upstairs, a large open space family room awaits, along with a second bedroom and bathroom. Below the main floor, a fully finished basement contains a second family room, third bedroom & 3 piece bathroom. This home also features Telus high speed fibre optic internet. Outside, an authentic stone circle awaits with fire-pit and horseshoe pits, as well as a 3-bay horse shelter with watering station and pastures, small animal buildings with pens, a utility shelter and a 30’ x 44’ garage with upstairs potential expansion. (id:63476)
4 George Street
Brockton, Ontario
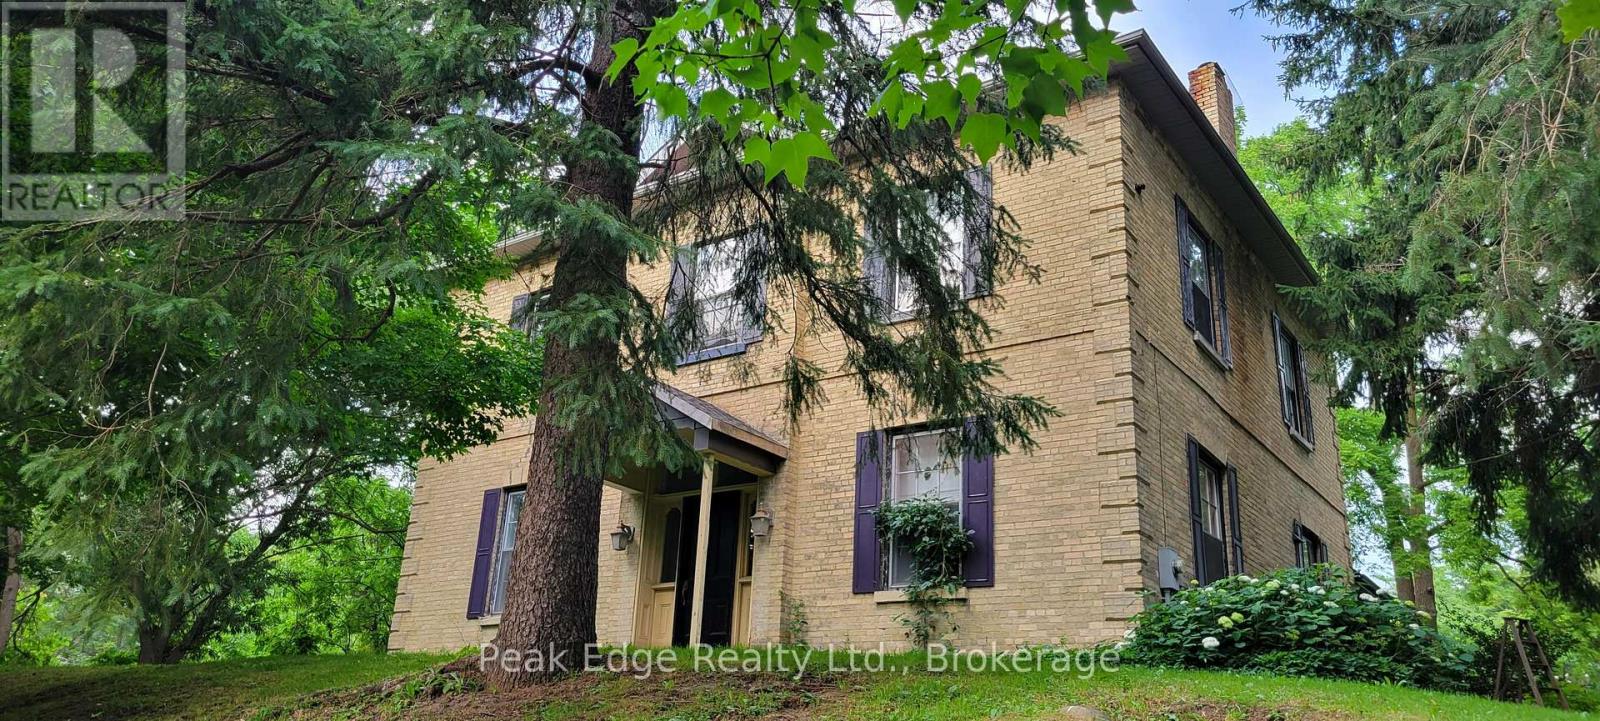
First time on the market since 1997! Drive up to the beauty of this Victorian Home with its mature trees, lawns, gardens, & complete privacy, giving you your own piece of paradise all year round. The home known as "Hillside House" was the residence of John McLay following his appointment as Registrar of Bruce County in 1864. As a pioneer journalist of the County of Bruce, President of both the Saugeen Railway & Northern Agricultural Exhibition Company & Chairman of the Board of Public School Trustees, just to name a few, his significant roles in the development of Walkerton as we know it today are truly immeasurable. Step inside this impressive 3,300+ sq. ft. 2 storey brick home & experience a residence where history & craftsmanship have been beautifully honored. Since 2019, carefully considered renovations-including soundproof insulation, interior improvements & a new roof-have enhanced the home's comfort while preserving the timeless character & architectural details that make this Victorian home so special. Rich in warmth & personality, every room reflects the care & pride of ownership invested in maintaining this remarkable home. Offering 4 generously sized bedrooms, 2 bathrooms, a living room, family room & main-floor laundry, this home provides a rare combination of historic elegance & everyday comfort. Set on an extraordinary 1.75-acre property within the Town of Walkerton, Hillside House occupies one of the most remarkable residential settings in the community. Towering mature trees, sweeping lawns, established gardens & exceptional privacy create a park-like retreat unlike anything else in town. Whether gathering with family & friends, enjoying a quiet evening beneath the trees or simply appreciating the beauty of the changing seasons, this is a property that offers a lifestyle as exceptional as its history. Opportunities to own a home of this significance on one of Walkerton's largest residential properties are truly rare. (id:63476)
326 Victoria Street
Kamloops, British Columbia
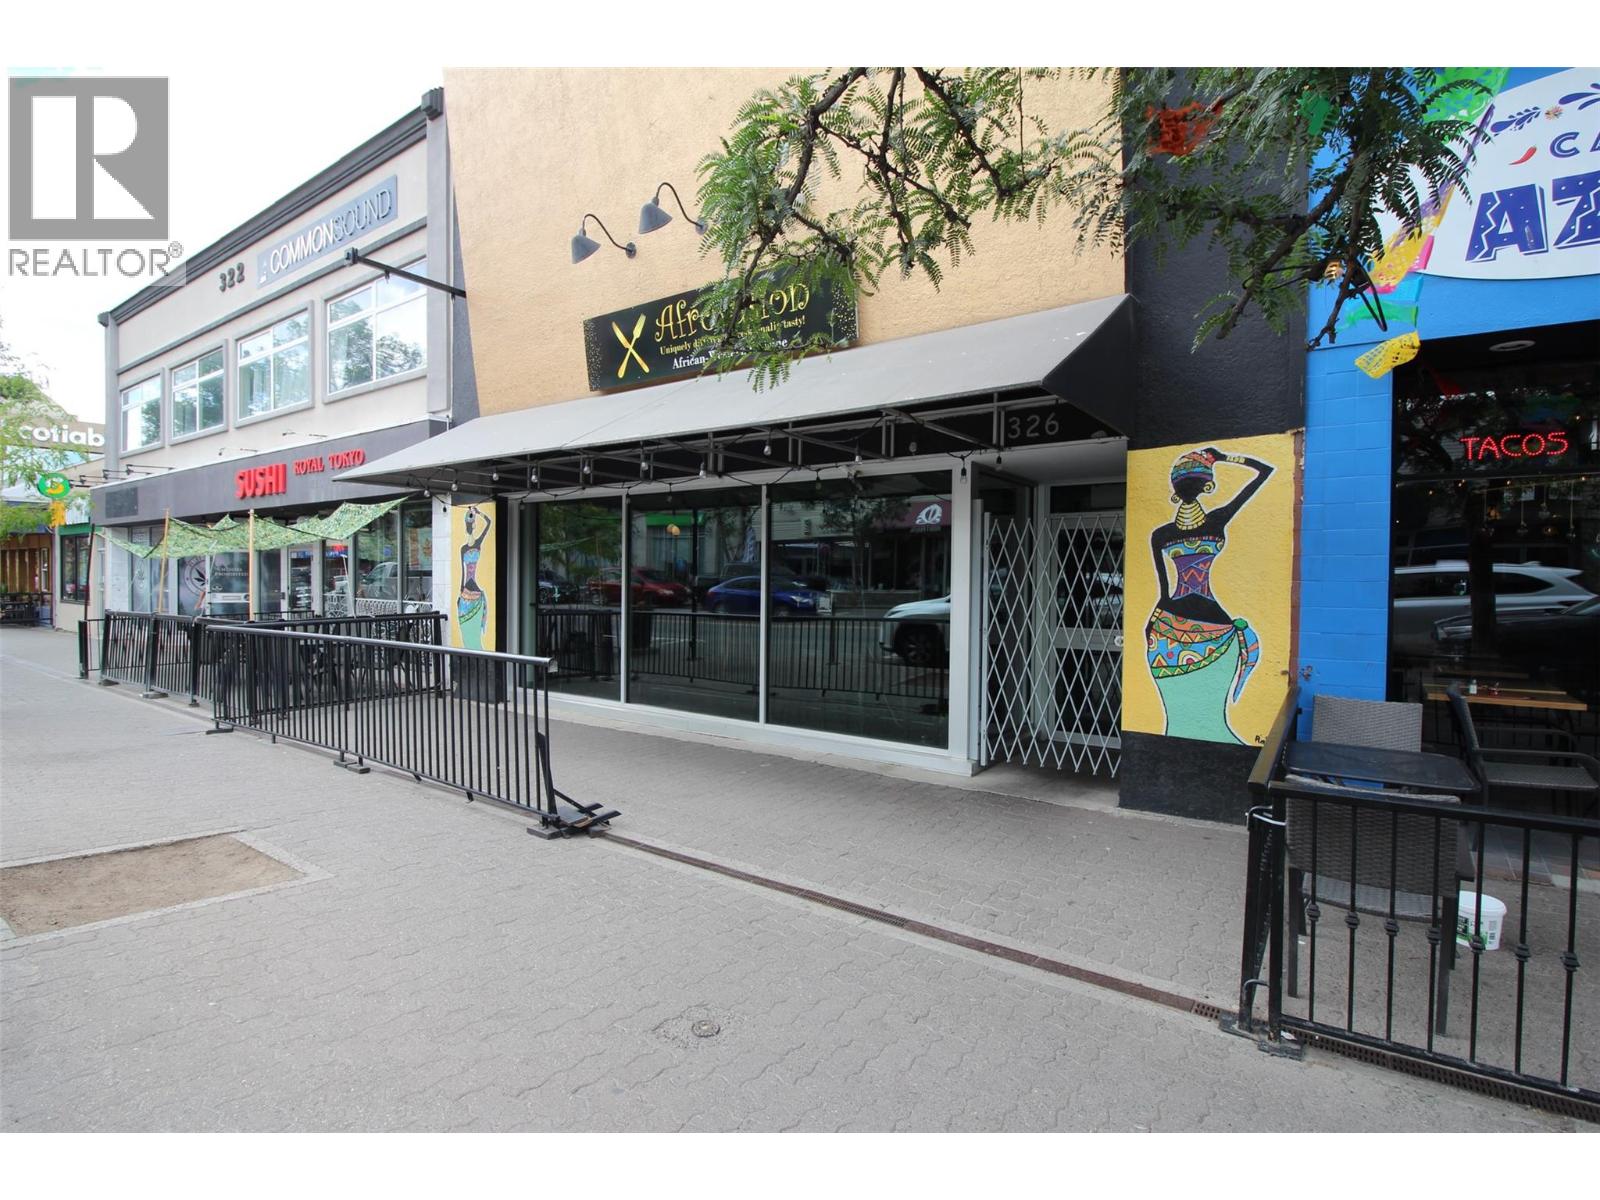
For lease restaurant space in high profile downtown area. available August 1,2026, has walk-in cooler, walk-in freezer and kitchen equipment. Base rent is $24 per sq ft , additional rent is $7.90 per sq ft : based on 3213 sq ft of lease space; basic rent is $6426.00 per month plus gst additional rent is $2115.230 per month plus gst; (id:63476)
104 582 Rosehill St
Nanaimo, British Columbia
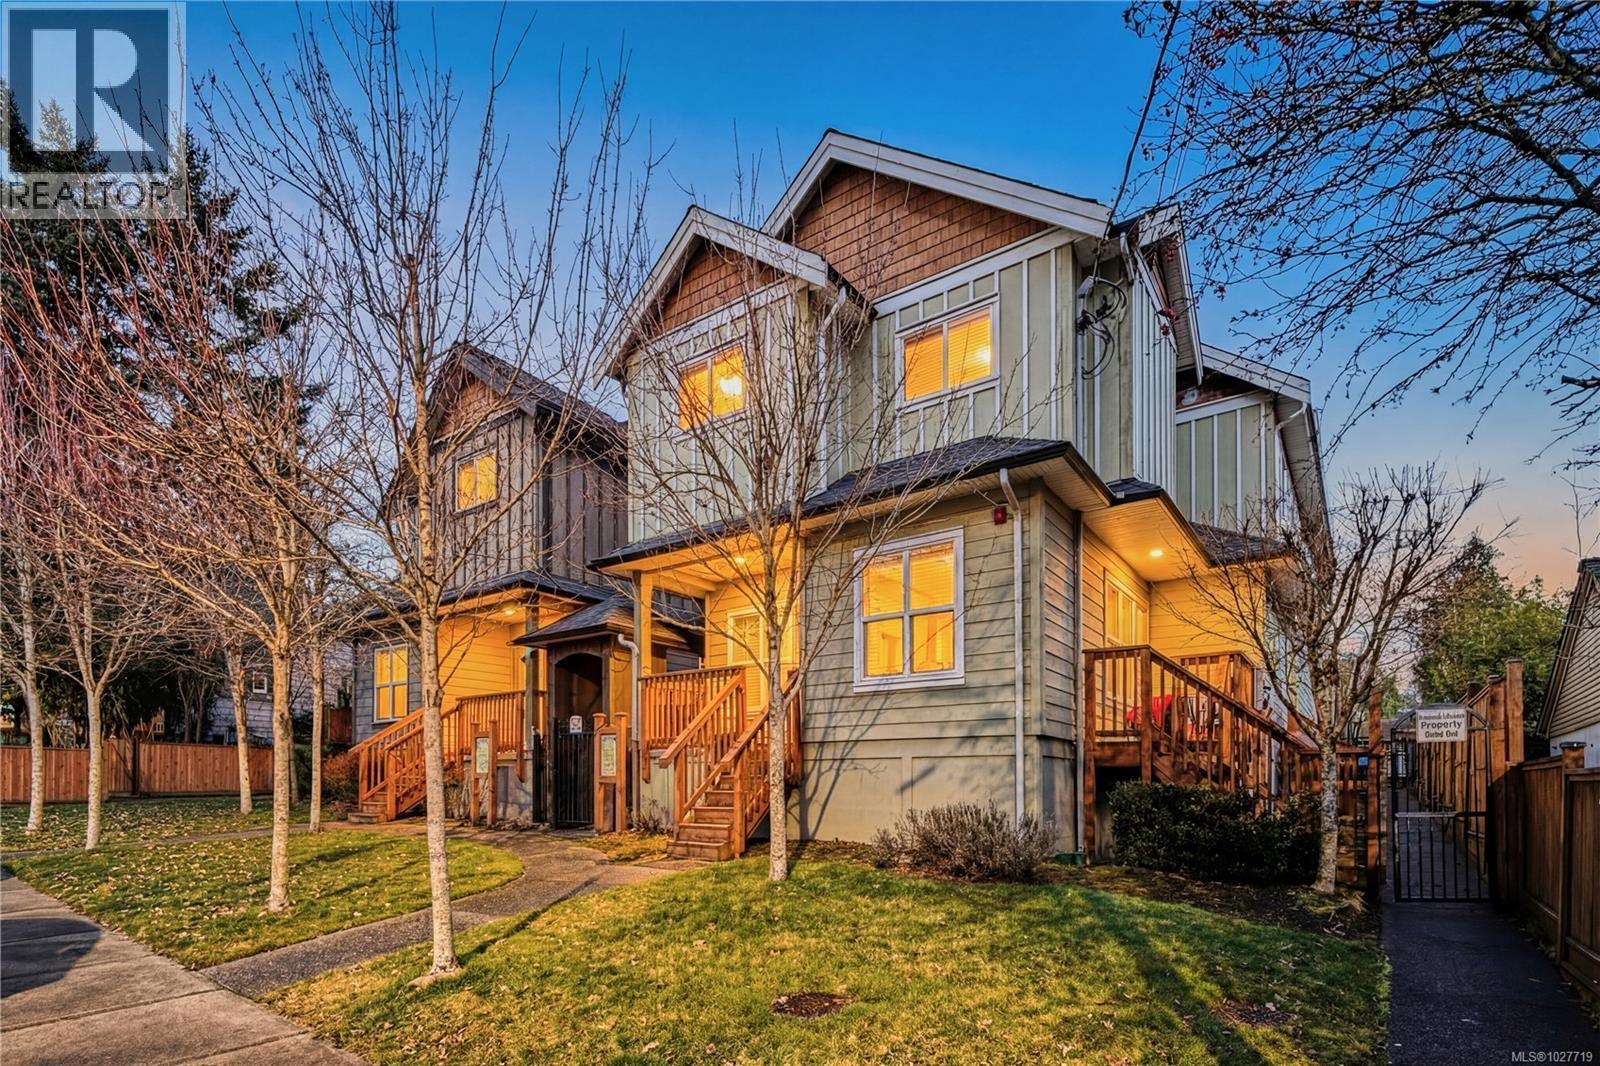
Perfect for first-time buyers or those looking to downsize, this charming and affordable two-storey, one-bedroom townhouse is one of just 8 units in this quiet, well-maintained complex. The main level features a bright living space with durable laminate flooring, while the upper level offers a private bedroom, full bathroom, and convenient in-suite laundry. Built by Ecklundson Construction, this home offers quality construction and low-maintenance living. Ideally located within walking distance to Nanaimo Regional General Hospital, the scenic waterfront walkway, Terminal Park Shopping Centre, and beautiful Bowen Park. You’re also just minutes from Nanaimo’s vibrant downtown core and close to public transportation, making this a fantastic opportunity for comfortable and convenient living. (id:63476)
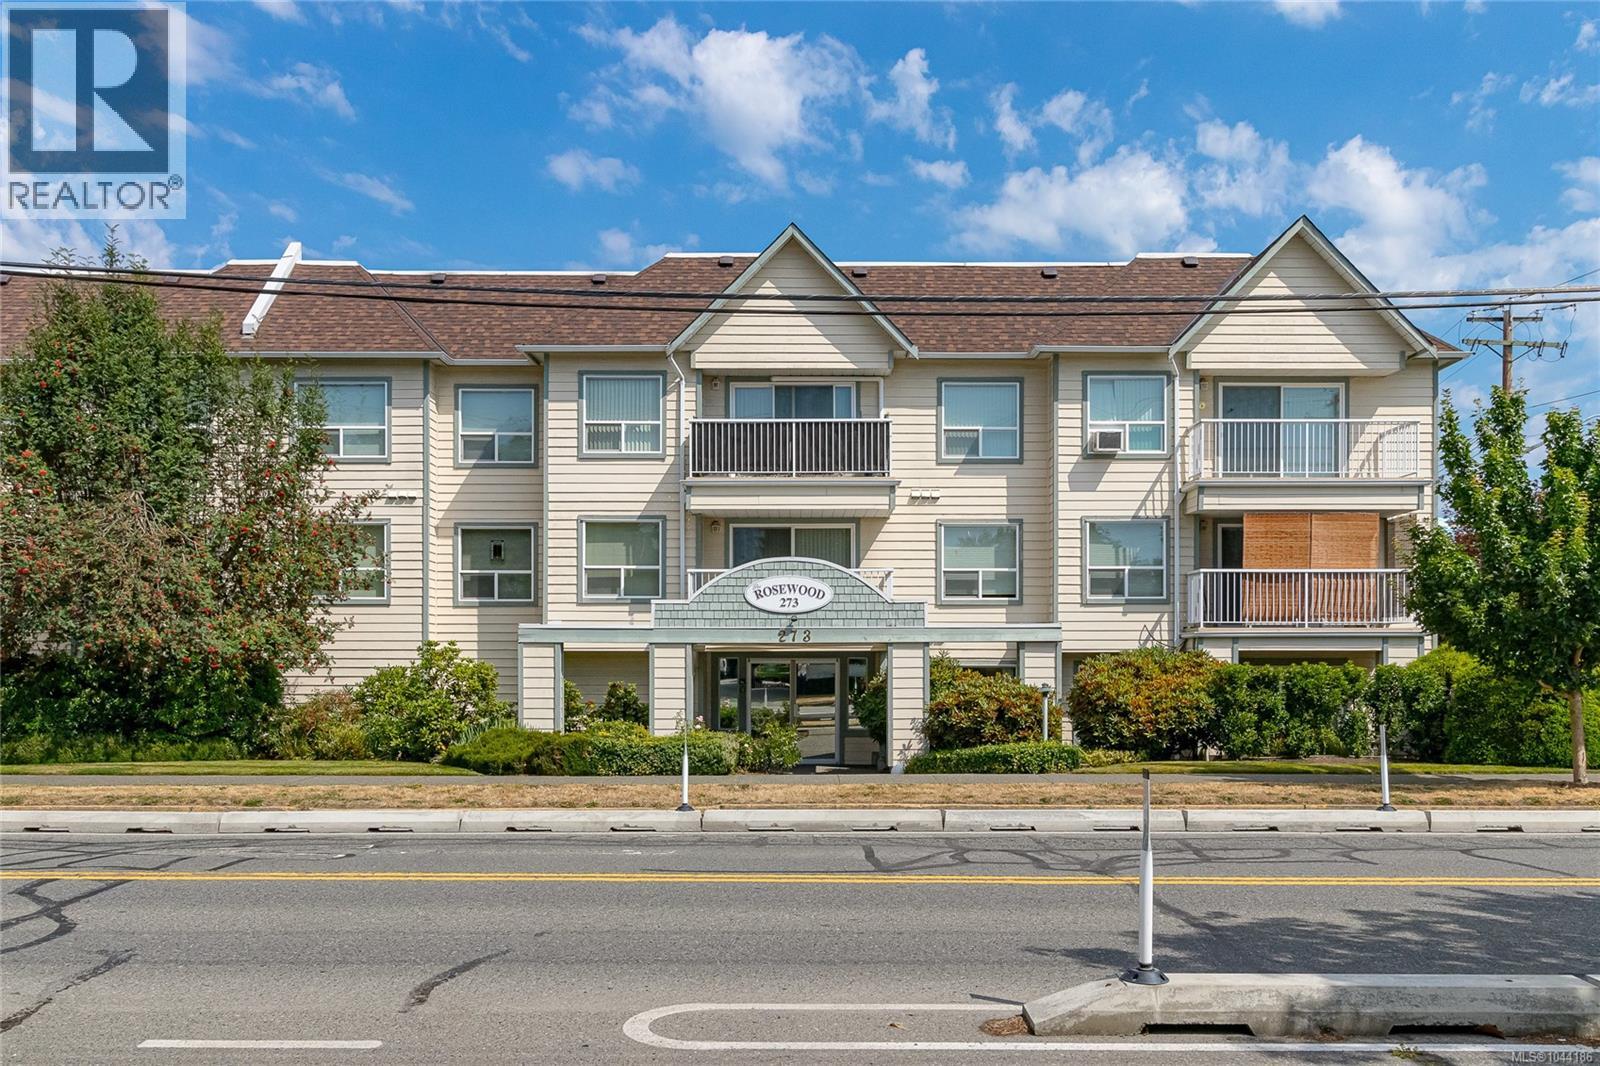
207 273 Coronation Ave
Duncan, British Columbia
Downsize without compromise, still have room to host family dinner! Enjoy sunny southern exposure in this spacious 2-bedroom, 1.5-bath condo in the sought-after Rosewood, a well-managed, welcoming 55+ condo community. This spacious floor plan has room for the family dining room set and your favourite couches! Sunny south facing patio doors leading to a private balcony with a touch of greenery, creating a bright and welcoming space to relax or entertain. The large kitchen offers a eating nook and abundant cabinetry. No lack of storage with a walk in closet/pantry plus an additional storage locker. (1) assigned parking space. Centrally located walking distance to shopping, restaurants, recreation, medical services and all the amenities Duncan has to offer. This home combines comfort, convenience, and easy living in a friendly community. (id:63476)
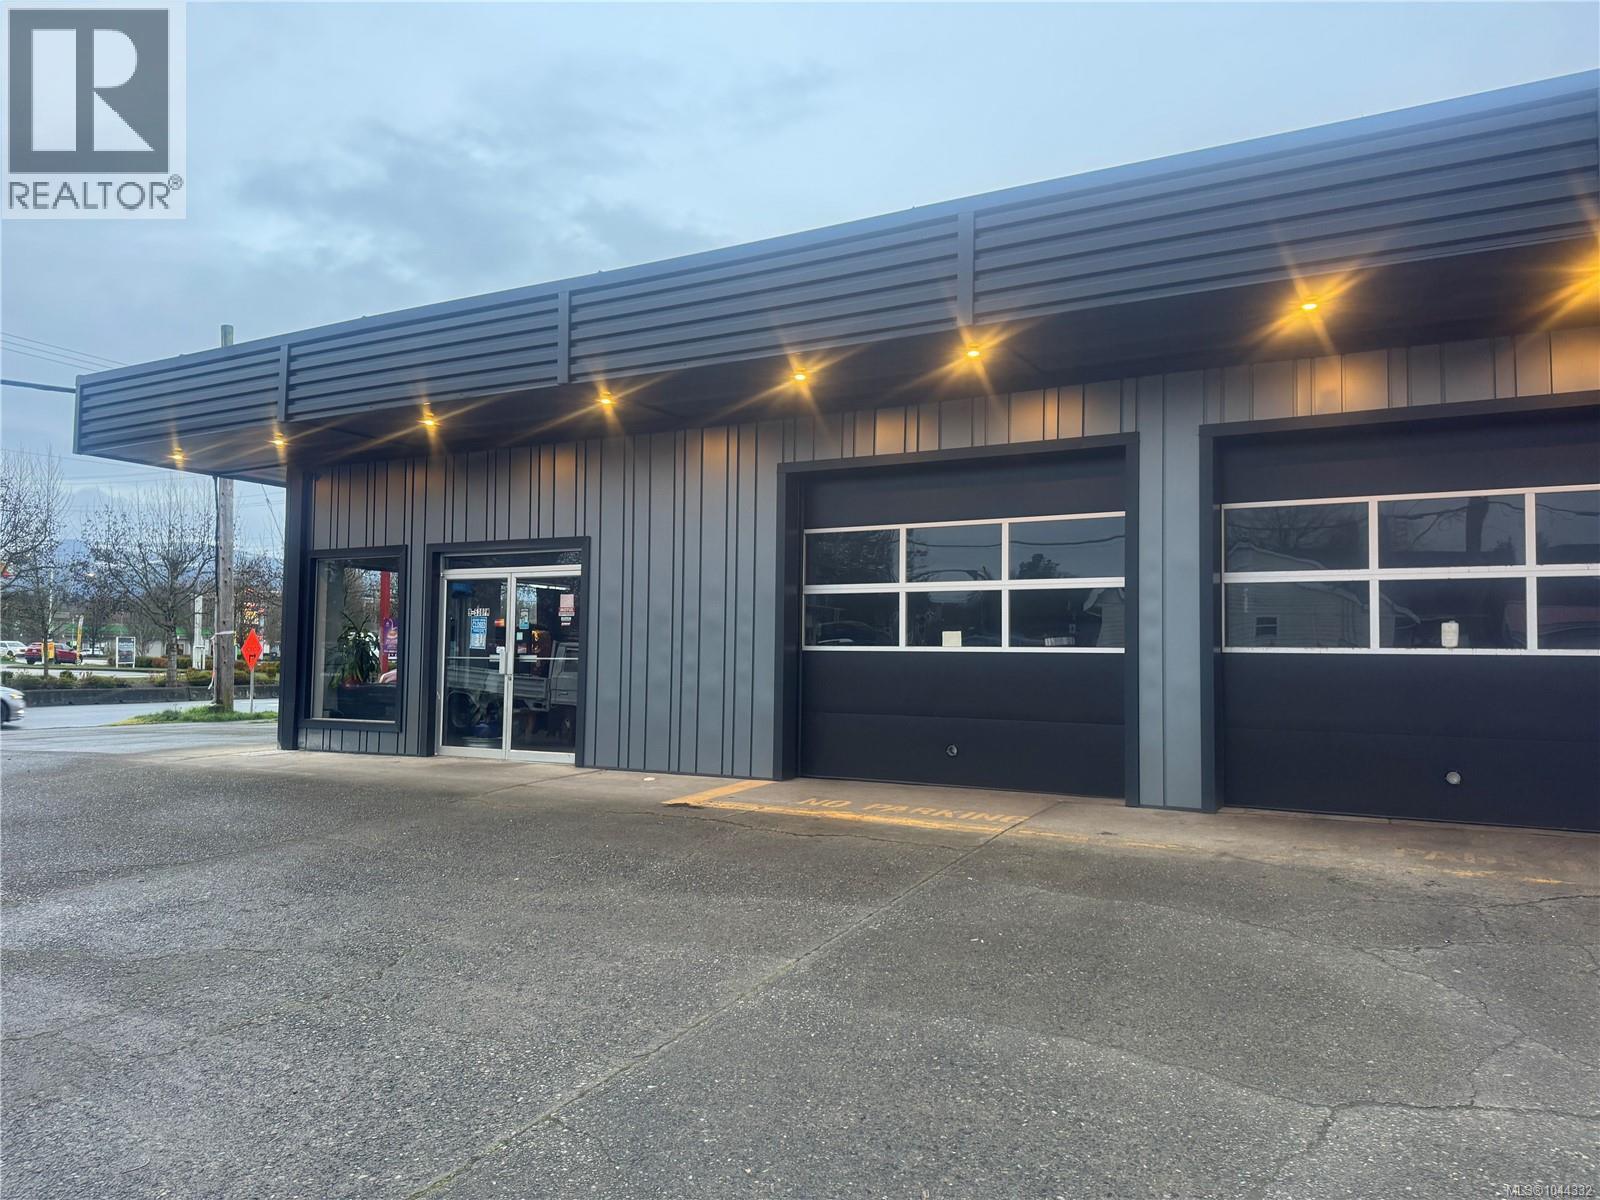
555 Coronation Ave
Duncan, British Columbia
Prime Commercial Property | High Exposure Corner Location | Duncan, BC Position your business in one of Duncan's most visible & strategically located commercial corridors. This exceptional freehold commercial property offers approximately 3,200 SQFT of versatile industrial/commercial space on a prominent corner site with outstanding exposure, easy access & excellent functionality. Designed for a wide range of commercial operations, the building features five large service bays, generous workspace & extensive recent capital improvements, making it truly move in ready. Whether you're expanding an existing operation, relocating your business or adding a quality asset to your investment portfolio, this property offers flexibility, durability & long term value in a market where comparable opportunities are increasingly scarce. Property Features: Five spacious service bays with overhead doors High visibility corner location Convenient access to the Trans Canada Highway Extensive renovations throughout New roof & metal exterior siding Updated electrical & plumbing systems Energy efficient heat pump Well maintained building requiring immediate capital investment Highway Corridor Commercial zoning supporting a variety of commercial & light industrial uses Commercial properties with this level of functionality are becoming increasingly difficult & significantly more expensive to replace. With major improvements already completed, the new owner can focus on growing their business instead of undertaking costly renovations. This is an outstanding opportunity to acquire a highly improved commercial property with immediate utility and long term appreciation potential. (id:63476)
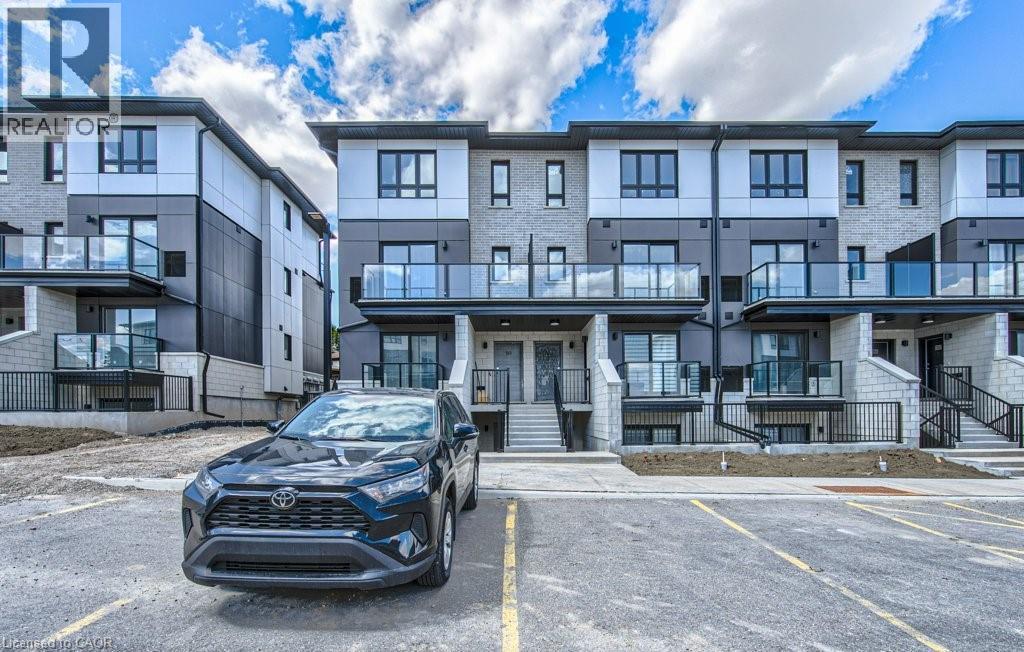
410 Northfield Drive Unit# B11
Waterloo, Ontario
ARBOUR PARK – THE TALK OF THE TOWN! Welcome to one of North Waterloo’s most exciting new communities, ideally located beside the peaceful Laurel Creek Conservation Area in a prestigious, mature neighbourhood. These contemporary stacked townhomes offer stylish living with convenient access to Highway 85 and the 401, making commuting simple while keeping you close to parks, schools, shopping, restaurants, and everyday amenities. Introducing the Magnolia model — a beautifully designed 2-storey layout offering 885 sq. ft. of modern living space. This thoughtfully planned home features 2 spacious bedrooms plus a versatile work nook, 2 full bathrooms including a private primary ensuite, contemporary finishes throughout, a private balcony, and an inviting terrace perfect for relaxing or entertaining. Arbour Park combines modern comfort, urban convenience, and natural surroundings in one exceptional Waterloo location. Currently tenanted until February 2027, with vacant possession negotiable. Discover why Arbour Park is quickly becoming the talk of the town! (id:63476)
Chestnut Park Realty Southwestern Ontario Ltd.
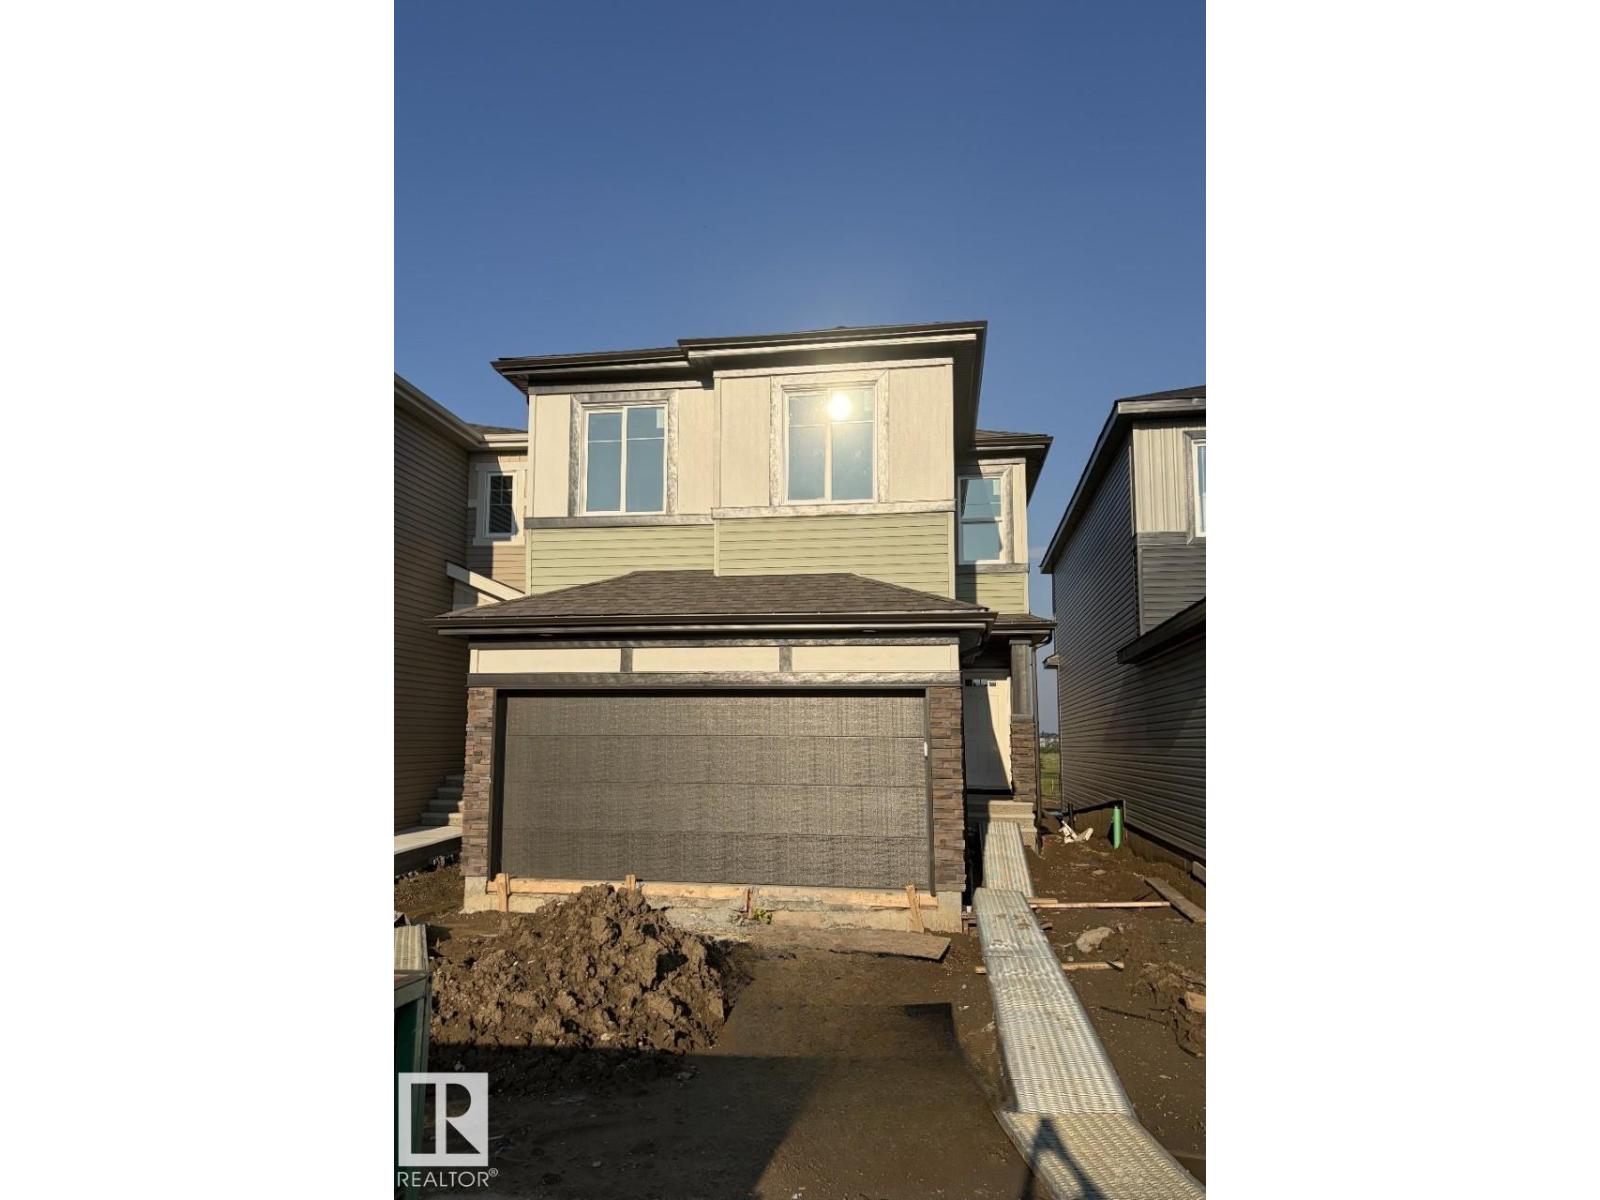
232 Wattle Rd
Leduc, Alberta
Welcome to Woodbend in Leduc! This stunning 1,927 sq. ft. two-storey home is currently under construction and backs directly onto a beautiful pond, offering peaceful views and an exceptional location. Designed with families in mind, this home features 4 spacious bedrooms upstairs, 2.5 bathrooms, a versatile bonus room, and a convenient upstairs laundry room with a floor drain and linen closet. The open-concept main floor showcases a huge kitchen island, corner pantry, and a bright great room with an electric fireplace and a painted feature wall complete with a conduit and outlet for your TV. Additional highlights include triple-pane windows for year-round comfort, elegant spindle railings, and a side entrance for future basement development potential. Opportunity to own this thoughtfully designed home in one of Leduc's most desirable communities! (id:63476)