
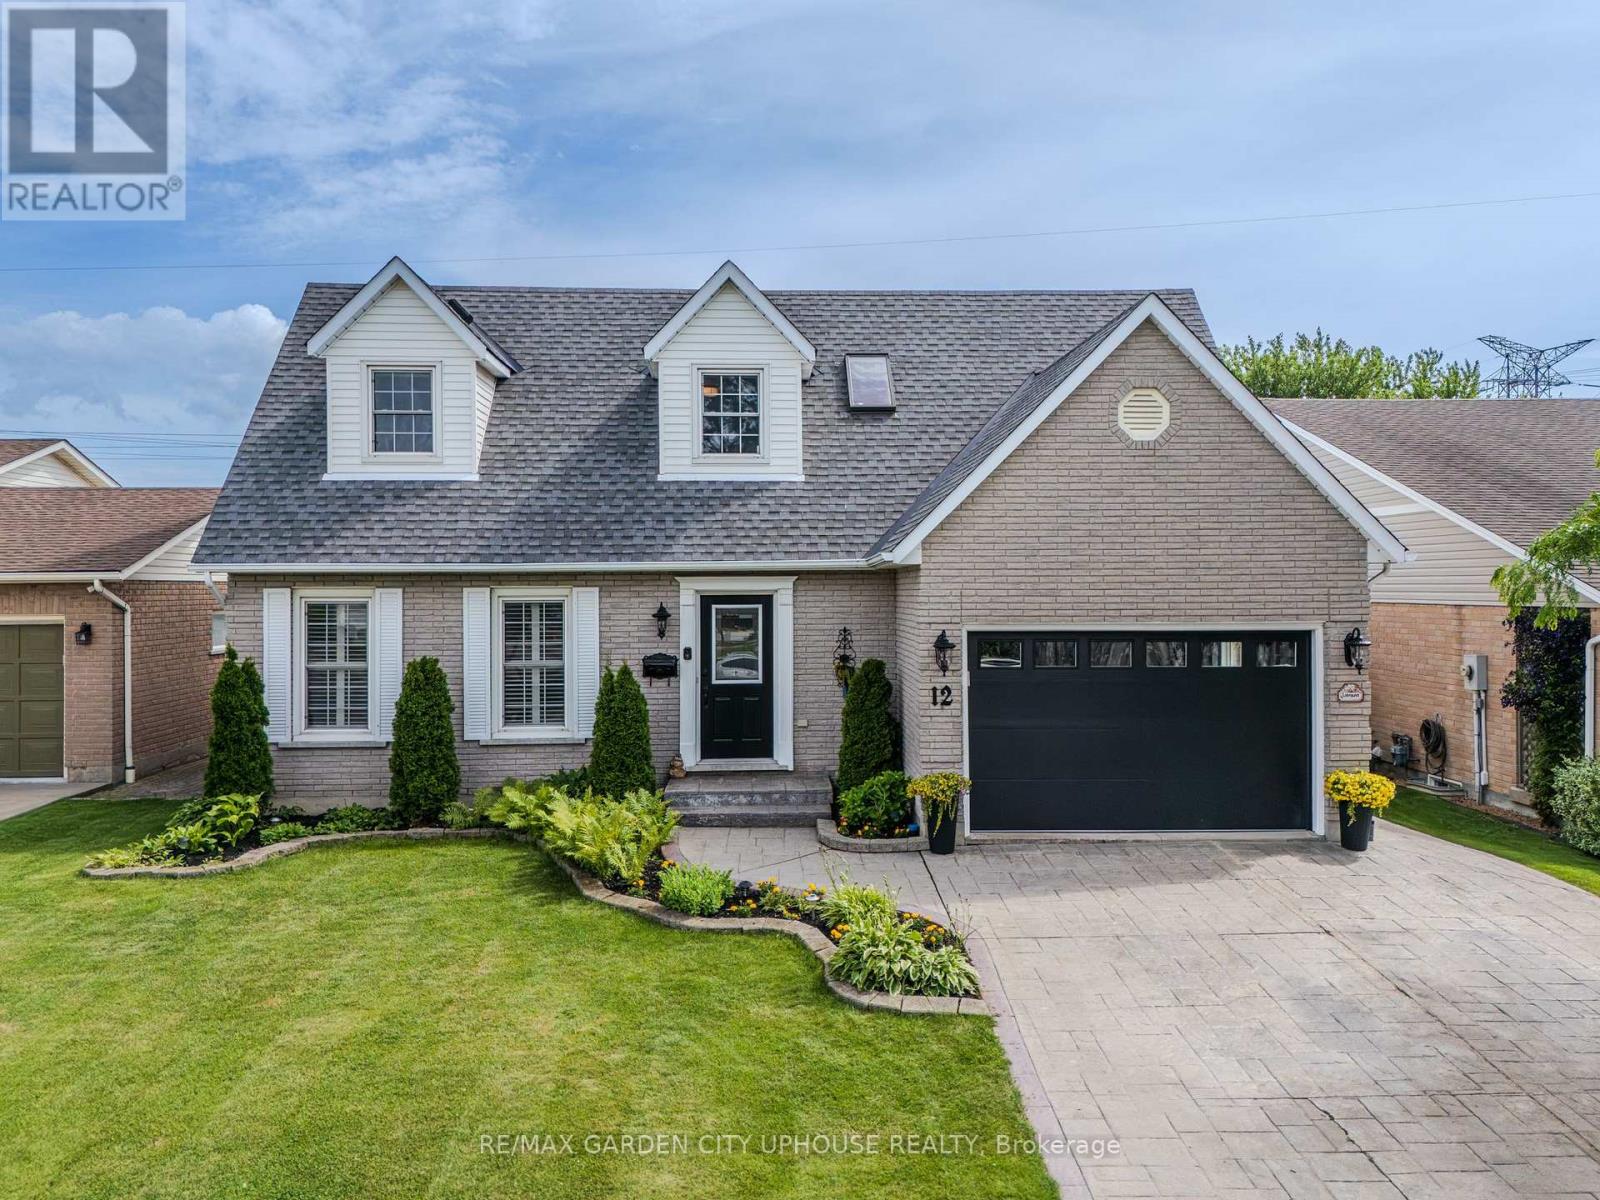
12 Foxhill Crescent
St. Catharines, Ontario
Welcome to 12 Foxhill Crescent in a highly desirable, quiet west St. Catharines neighbourhood.This exceptionally well maintained 2 storey is ready for its next family. It features a huge custom kitchen with massive island and dining nook under a skylight. The family room with gas fireplace is off the kitchen making it the entertaining hub. There is even a formal dining room for more intimate dinners. Step out from the family room to the gorgeous backyard with composite deck with pergola and pool.UPstairs you have FOUR bedrooms and 4 piece main bath. The primary has a walk-in closet and 5 piece ensuite. Down is the freshly painted rec room, perfect for movies or the big game and plenty of room for a home gym or office nook. Plus its own 3 piece bath. Splash into the inground pool! This fantastic backyard with shed and access to the park behind means no rear neighbours! It's beautifully landscaped and is the perfect spot for family barbeques (including gas hookup). Everything is updated including central vac, a brand new garage door and freshly painted front door with new glass insert. The garage is just as immaculate as the rest of the house! The location is ideal. Just minutes to Fourth Avenue shopping, quick access to Hwy 406 and Power Glen Public School. Plus a quick drive to country views, wineries and hiking. (id:63476)
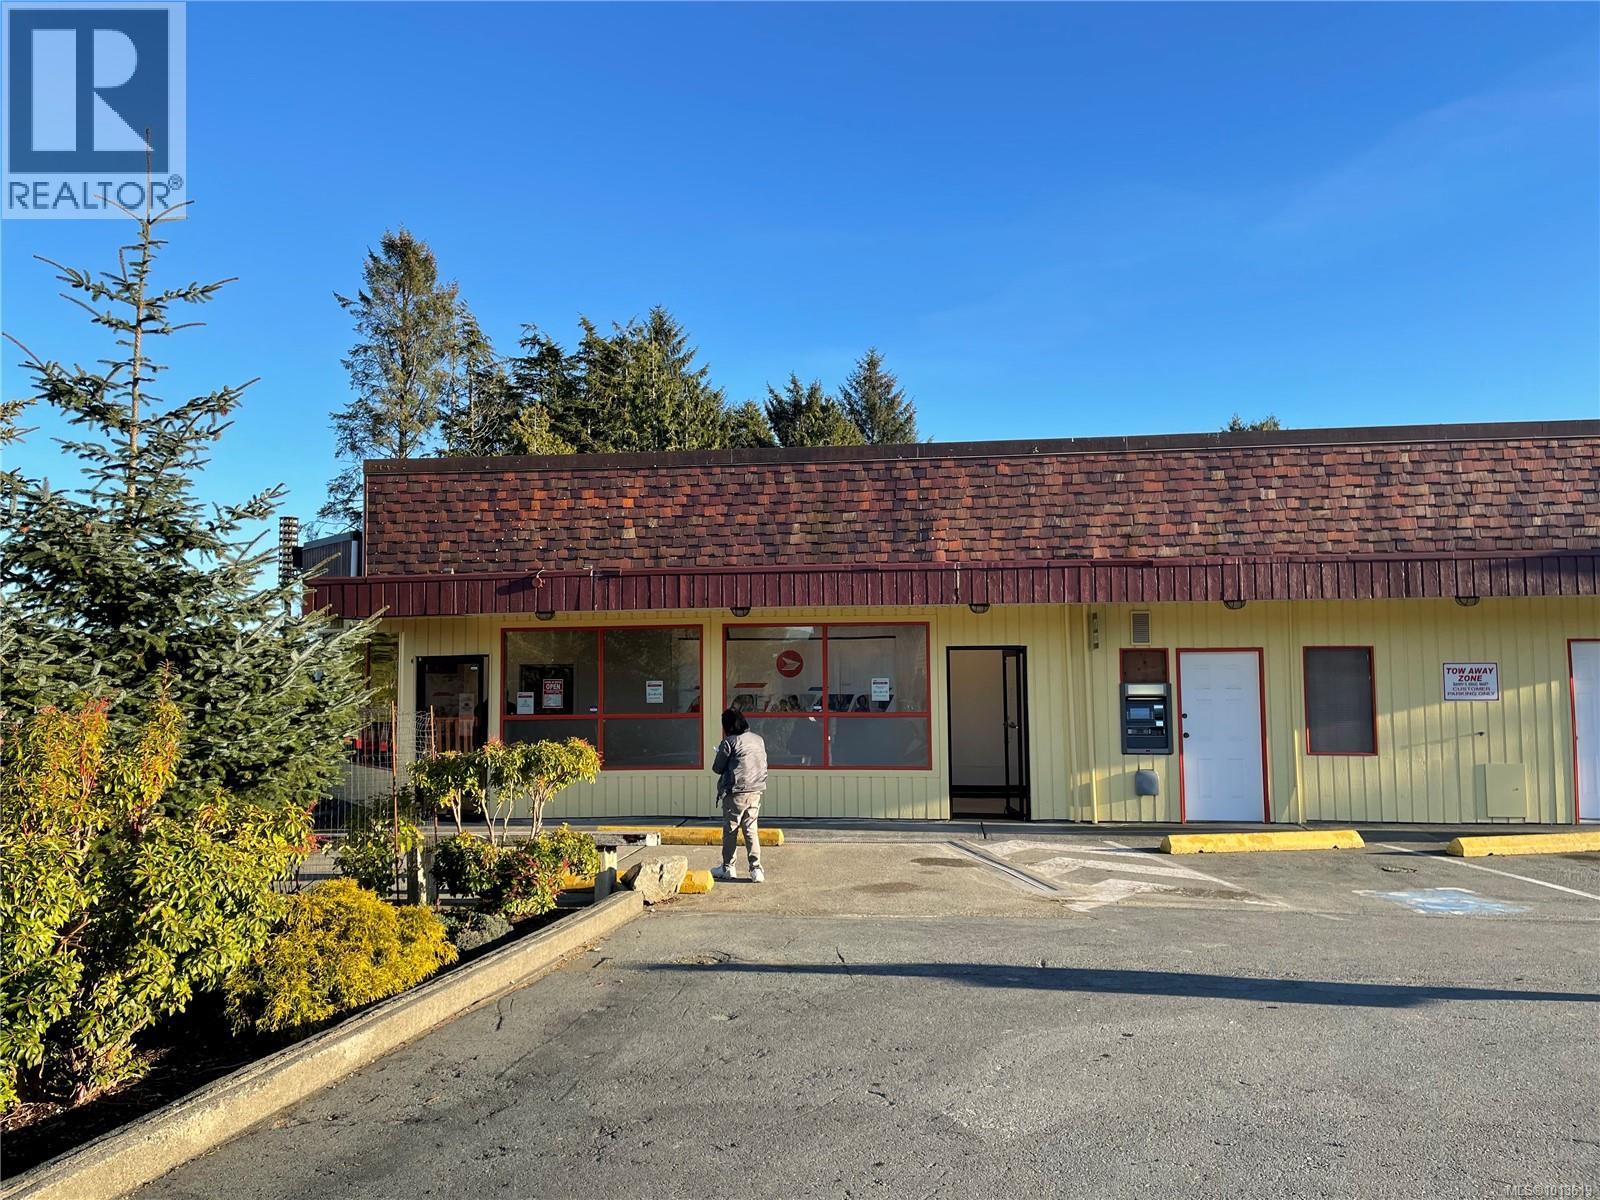
500 1685 Peninsula Rd
Ucluelet, British Columbia
COMMERCIAL LEASE Space in Downtown Ucluelet. This commercial lease opportunity offers unbeatable visibility on the main roadway in the heart of downtown Ucluelet. Boasting 2,500 square feet of versatile space on a single level, it’s a blank canvas ready for renovation to bring your vision to life. Key features include - Spacious Layout: A large open area perfect for retail, office space, or customized commercial use. Private Office: One dedicated office space for administrative needs or client meetings. Staff or Flex Area: An additional room ideal for a staff lounge or as a secondary office. Washroom Plumbing: Plumbing infrastructure is in place for a washroom installation. Zoned Commercial: Endless possibilities for retail, professional services, health and wellness, or creative ventures. This high-exposure location is ideal for businesses seeking to establish or expand in a vibrant and growing community. Contact us today for more information or to request an information package. (id:63476)
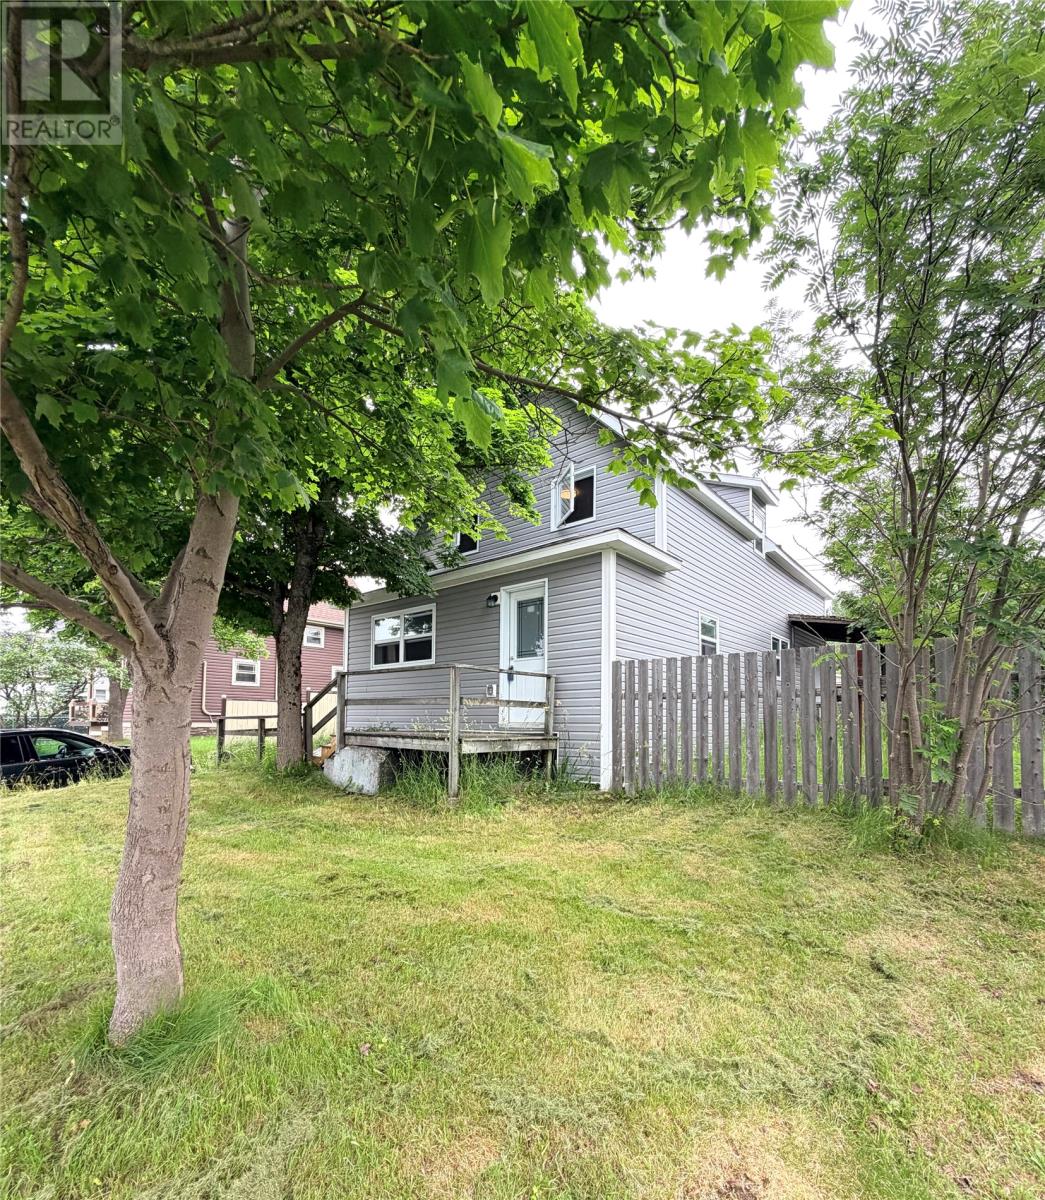
13 Circular Road
Grand Falls - Windsor, Newfoundland & Labrador
Listed for sale is this beautiful two story home! Outside has been completed with vinyl windows, siding and new shingles within the past 3 years. Inside the main floor offers a front porch, living room, large eat-in kitchen back porch and 3/4 bathroom with Laundry. Second floor contains three bedrooms and a full bathroom. Home is heated by oil hot water radiators; new 200 amp electric service has been installed. Included in the sale are the fridge, stove, washer and dryer. Don’t miss out on this opportunity to own this beautiful home. (id:63476)
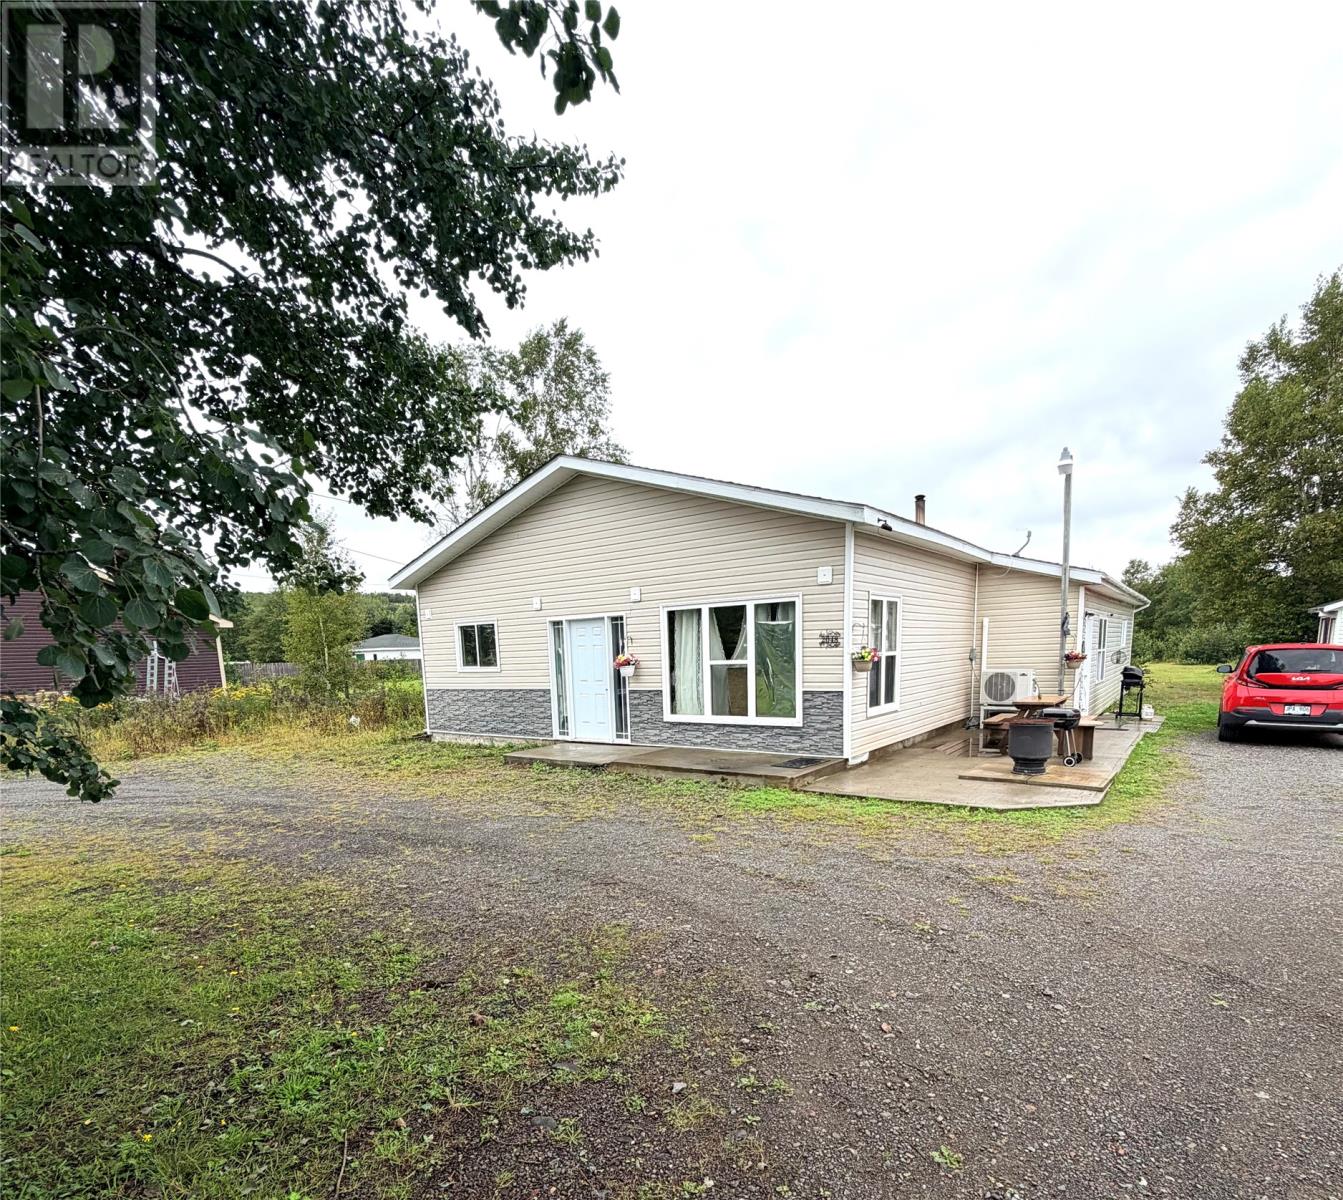
2048 Red Cliff Road
Grand Falls - Windsor, Newfoundland & Labrador
Listed for sale is this one level home in a quiet location just minutes from Grand Falls Windsor. Home was built 10 years ago with an addition added 3 years later. This home offers an open concept kitchen, dining and living area. Three bedrooms and one full bathroom with laundry facilities. Home currently contains a walk in pantry and a bonus area used for office space and storage. The front addition is an open undeveloped space that was intended for a 600 sq foot apartment but could also become an attached garage depending on the buyers desire. This home is heated by electric baseboard, mini split and wood stove. Home sits on a 70 x 356 block of land. Included in the sale are the Fridge, stove, dishwasher. (id:63476)
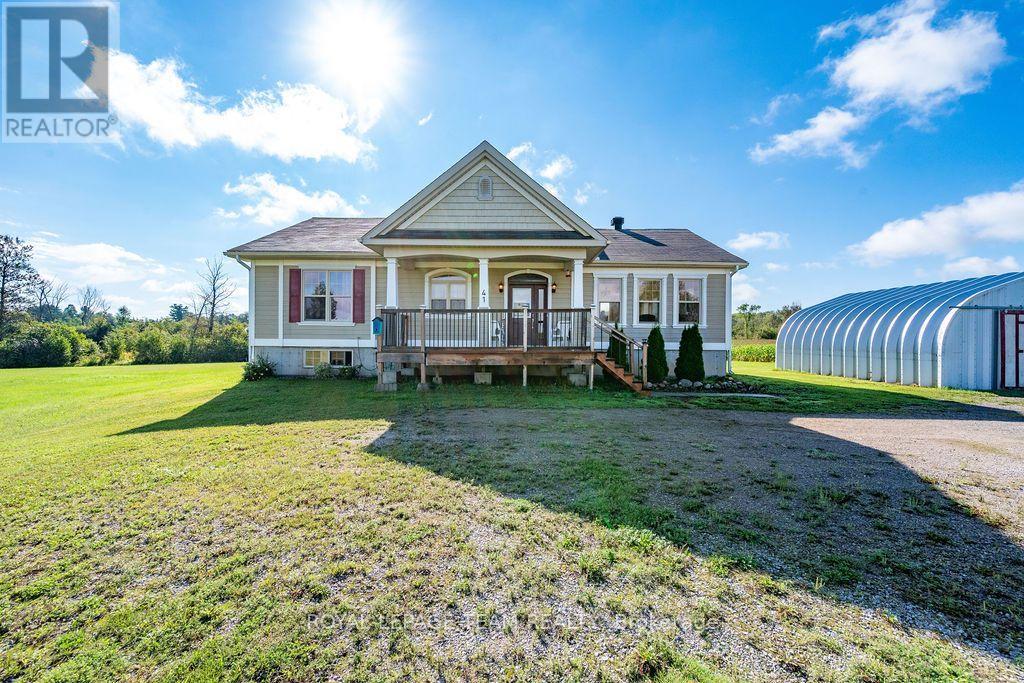
41 Dombroskie Road
Whitewater Region, Ontario
Welcome to this charming 2-bedroom bungalow set on a beautiful 3-acre lot in Haley Station! Offering a peaceful country setting while remaining conveniently close to the highway, this property is a great opportunity for those looking for space, privacy and room to grow. The main floor features a bright, open-concept layout with the kitchen flowing seamlessly into the dining and living room areas - perfect for everyday living and entertaining family and friends. The living and dining area showcases vaulted ceilings with exposed wood beams and an abundance of windows, filling the space with natural sunlight and creating a warm, inviting atmosphere. The main floor also offers a full bathroom and convenient laundry. The unfinished basement offers excellent potential with high ceilings and plenty of space to create additional bedrooms, a large recreation room, home office or whatever best suits your needs. With a great layout and lots of room to work with, the possibilities are yours to explore. Situated on 3 acres in a great location, this property offers the best of country living with easy highway access. Come see the potential and make this home your own! (id:63476)
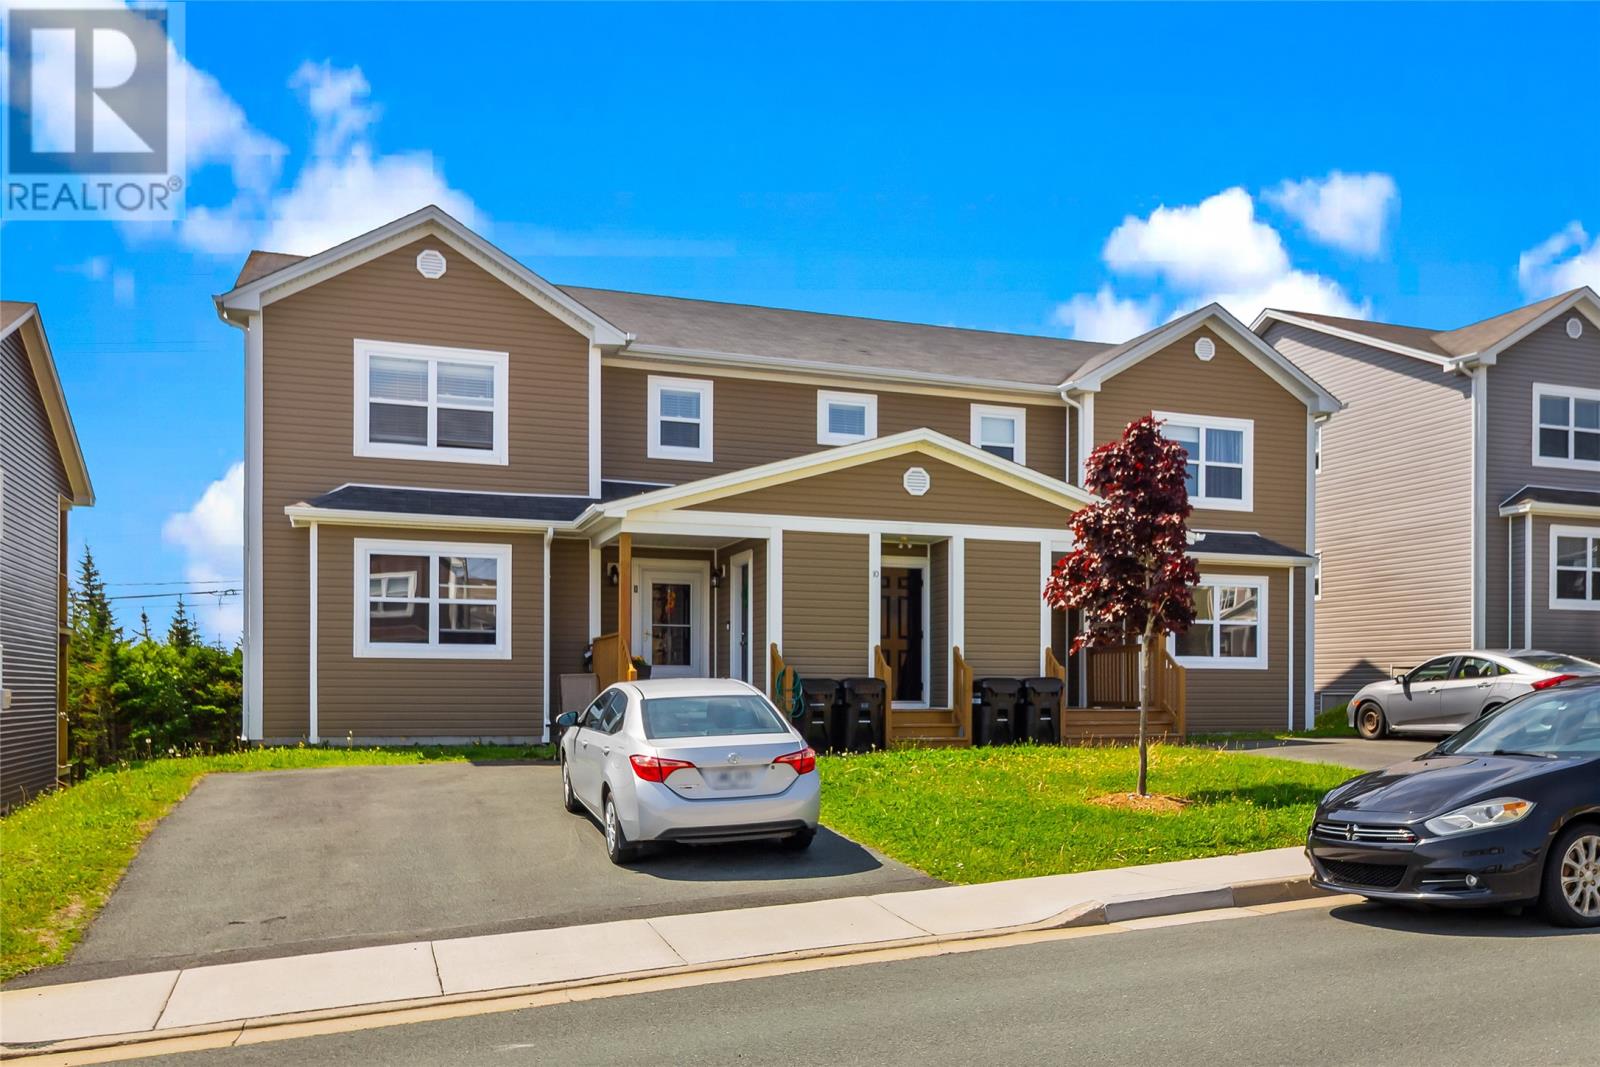
10 Westview Avenue Unit#3
St. John's, Newfoundland & Labrador
Welcome to this beautifully maintained condo located at 10 Westview Ave, ideally located in a newly developed neighbourhood in the heart of the city. The bright, open-concept main living area offers a comfortable and functional layout, perfect for both everyday living and entertaining. The kitchen features birch cabinetry, stainless steel appliances, ample counter space and a convenient breakfast bar overlooking the dining and living areas. The spacious primary bedroom offers a walk-in closet and private ensuite. Step outside to enjoy your private rear deck, the perfect spot for your morning coffee or evening BBQ to unwind. Thoughtfully designed with an impressive amount of storage, this home makes it easy to keep everything organized. Offering modern, low-maintenance living in a convenient central location, this property is an excellent choice for first-time buyers, busy professionals or anyone looking to simplify without sacrificing space. Seller directs that NO CONVEYANCE OF ANY WRITTEN SIGNED OFFERS prior to 4PM on September 14, 2026. The seller further directs that all offers are to remain OPEN FOR ACCEPTANCE until 9PM on September 14, 2026. (id:63476)

231 Pratt Drive
Loyalist, Ontario
*Take Advantage of the 13% HST Rebate (Reflected in the listing price)* - Welcome to 231 Pratt Drive in Amherstview, Ontario in the beautiful Lakeside Ponds subdivision. This soon-to-be-built 1,200 square foot bungalow features 2 bedrooms and 2 bathrooms, with an open concept kitchen leading to a large living room/dining room. This home sits on a 50 foot corner lot and comes with a double car garage and many features throughout that are sure to impress that include A/C, quartz kitchen countertops with soft close drawers and doors, 9'ceilings throughout the main level, ceramic tile in all wet rooms, and engineered hardwood flooring throughout. The basement has a rough-in bathroom giving you the potential to turn the space into a secondary suite or a large open recreation space for the family completed with laundry! This home is close to shopping, parks, restaurants, golf, and more! Don't miss out on your opportunity to own this home! (id:63476)

1654 Bethel Road
Stone Mills, Ontario
Build your dream home on over 3 acres of prime land near Colebrook. Discover the perfect setting to create your custom dream home on this exceptional building lot, boasting over 3 acres of space and nestled in a peaceful, upscale rural community. Located just north of the charming village of Colebrook, rich in history and set along the picturesque Napanee River, this property offers both tranquility and convenience. Enjoy the benefits of a newly drilled well producing an impressive 38 gallons per minute, with services available at the road for added ease when planning your build. Situated on a hardtop municipal road, this lot is easily accessible year round. Surrounded by executive country homes and just minutes from the shores of Varty Lake, this location blends natural beauty with refined living. Whether you're seeking a quiet countryside retreat or a luxurious family estate, this is a great opportunity to secure premium land in a highly desirable area. (id:63476)
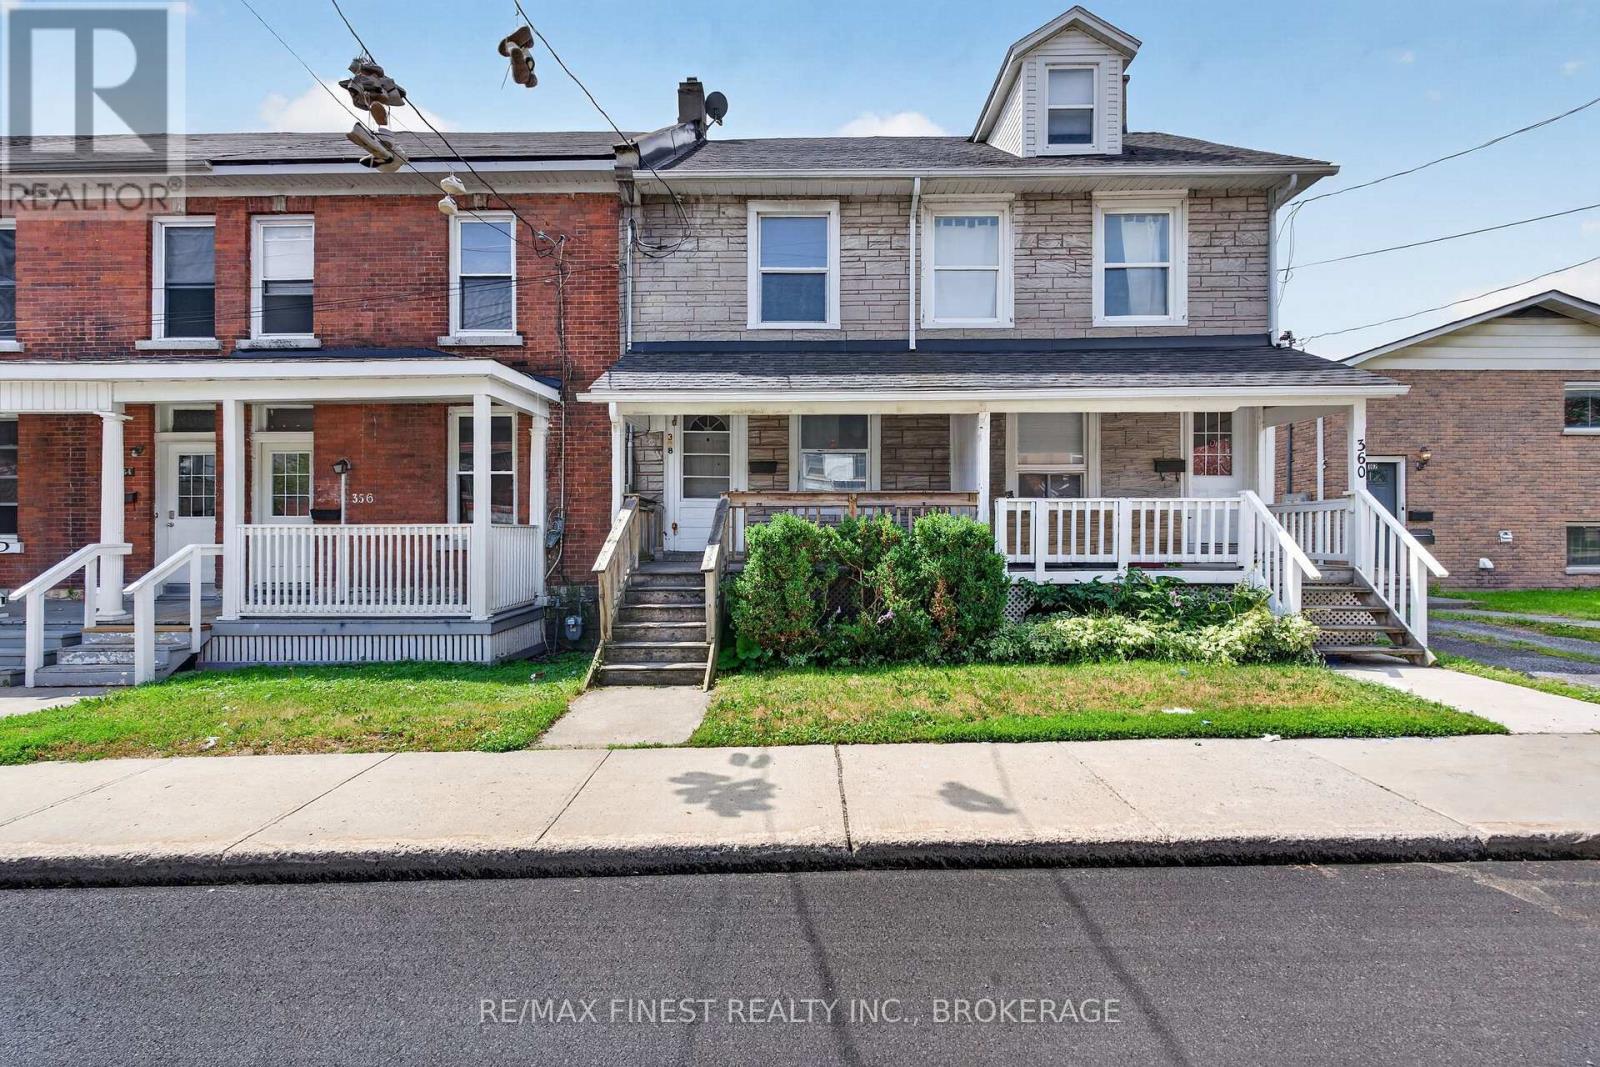
358 Johnson Street
Kingston, Ontario
Prime investment location in the heart of Queen's University student housing area. Located just in from the Johnson/Division intersection, this well-maintained 5-bedroom, 1.5-bathroom student rental has parking for 2-4 vehicles. Just steps to main campus, across the street from Stooley's restaurant and Starbucks, and around the corner from The Hub and Metro grocery. Market rent projected at approximately $850/bedroom + utilities. A great parent landlord buy or add it to your existing portfolio! (id:63476)
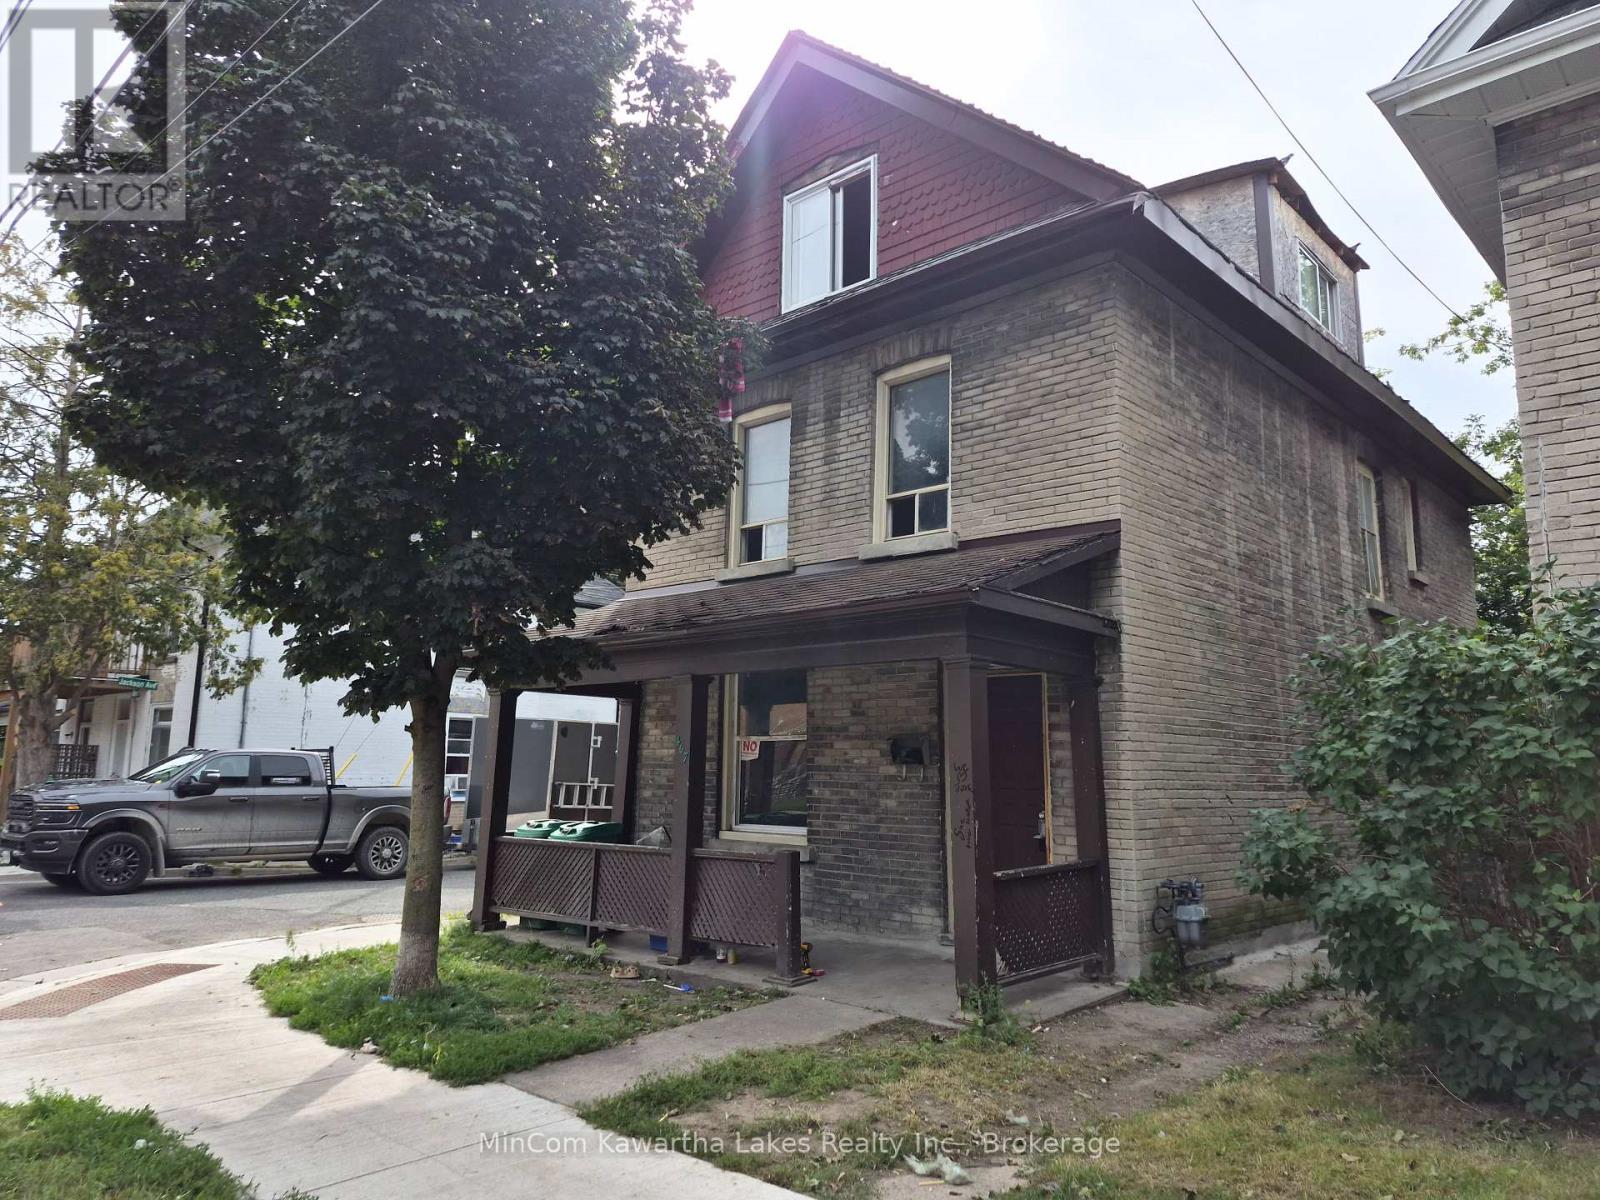
467 Albert Street
Peterborough, Ontario
Attention Investors, Renovators & Contractors! Opportunity awaits at 467 Albert Street in Peterborough. This 2.5-storey brick duplex is fully vacant and ready for its next chapter. The property is in need of a full renovation, offering a blank slate for an investor or renovator looking to bring it back to life and build equity. With both units vacant, you can get to work right away without the challenges of existing tenancies. The solid brick exterior, established residential location and duplex configuration provide plenty of potential for those with the vision and experience to take on a substantial project. This is not a cosmetic fixer-upper - bring your tools, plans and imagination. Whether you're looking to renovate and hold as an income property, add to your rental portfolio, or explore other possibilities, 467 Albert Street is a chance to create value from the ground up. Fully vacant. Full renovation required. Bring your contractor and see the potential! This property is being sold as-is, where-is with no representations or warranty. Currently set up as a duplex, city will allow a retrofit done to bring it up to standards as legal duplex. (id:63476)
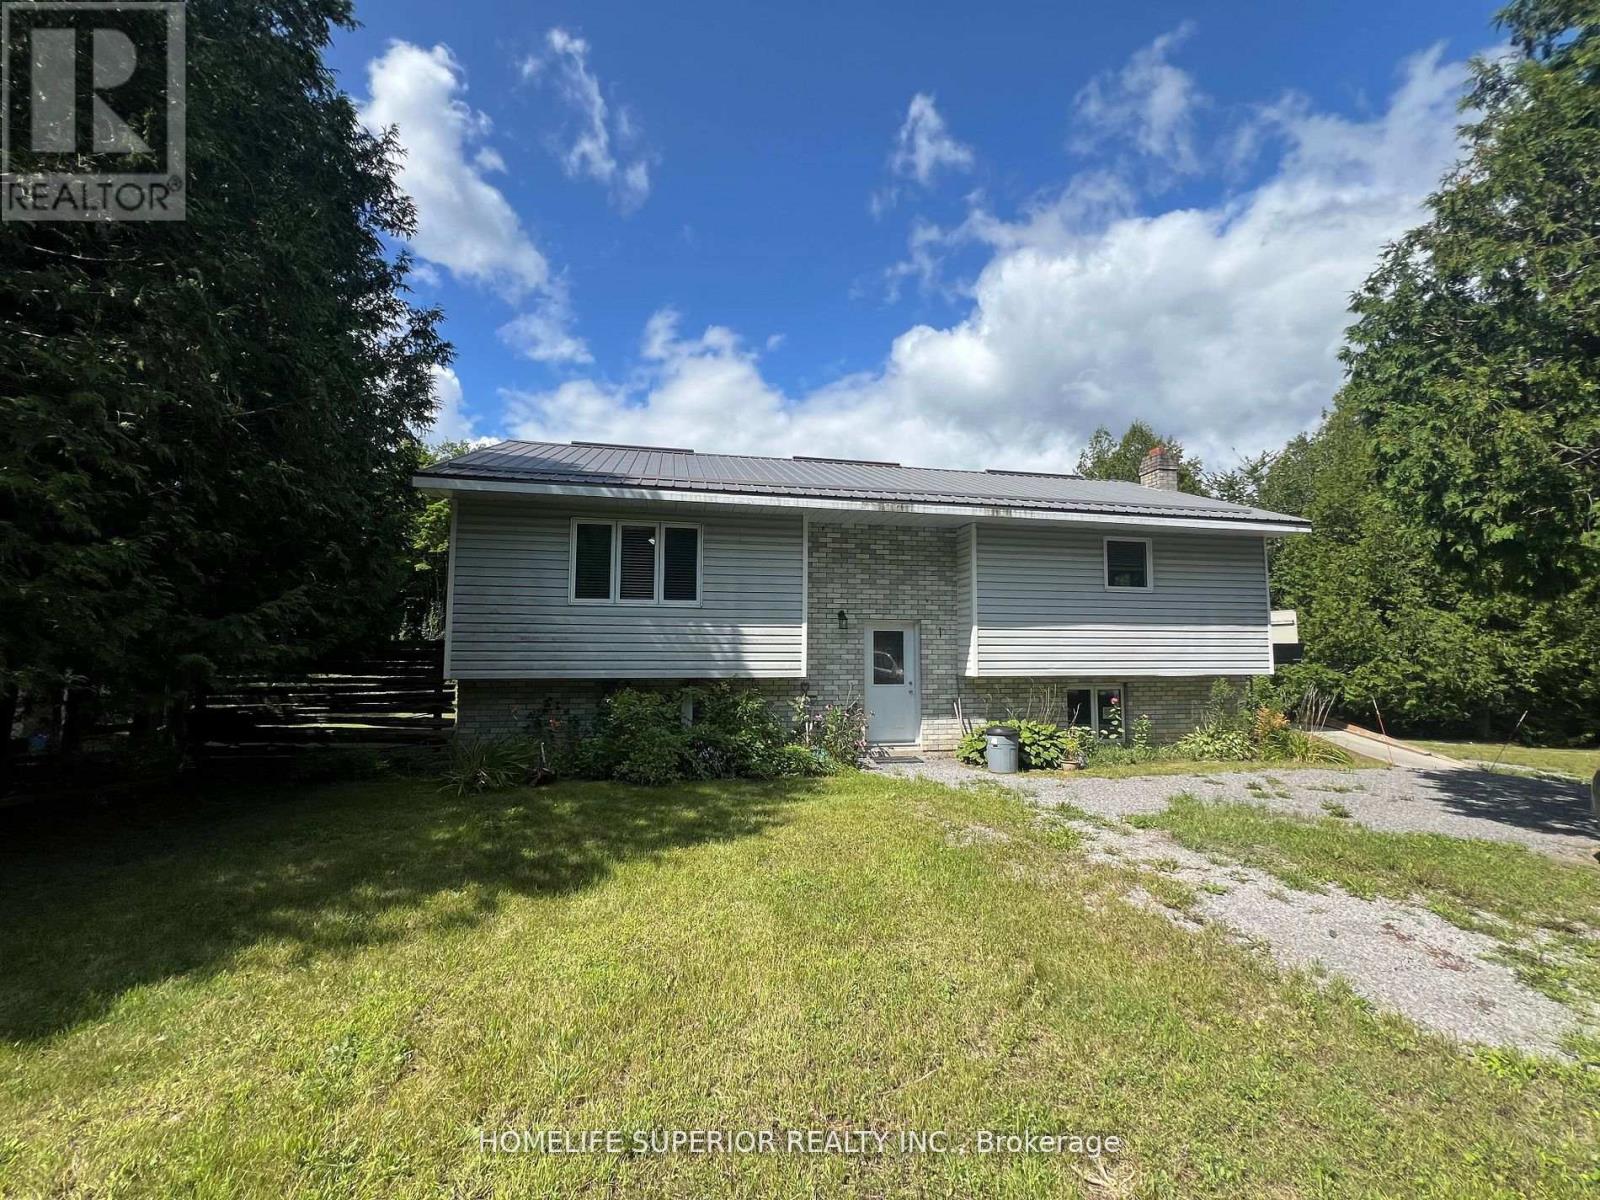
985 Twiddy Road
Centre Hastings, Ontario
Welcome to 985 Twiddy Rd! This home was completely redone in 2018-2019 from heat to electrical, kitchen, bathrooms, drywall, windows & doors! 3 bedroom home with 2 baths sits on just over 5 acres & slopes at the back of the property with a walking trail to a small pond. This raised bungalow offers a spacious kitchen & living room & is wheelchair accessible (chair lift) with wider hallways & doorways & very private. Close to trails & approximately 15 mins to Madoc for all your essential needs. (id:63476)

Yard - 2885 Altona Road
Pickering, Ontario
Outdoor land available for lease in North Pickering. Approximately 60 x 105. Ideal for contractors, landscapers, and businesses requiring space for vehicles, machinery, equipment, or materials. Conveniently located approximately 5 minutes from Highway 407 and Highway 7, and 10 minutes from Highway 401. Flexible landlord open to considering a variety of uses and lease arrangements. Additional outdoor space available (1.259 Acres) + a 5,000 sq. ft. barn are also available for lease under separate MLS listings. Tenant to independently verify zoning and confirm that its intended use is permitted by the City of Pickering. (id:63476)