
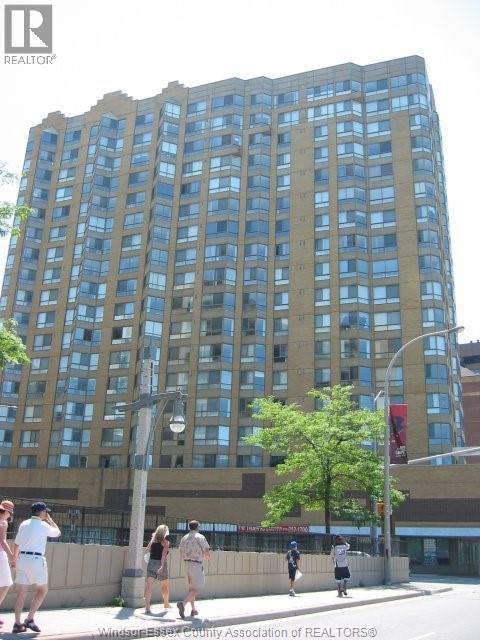
75 Riverside Drive East Unit# 1707
Windsor, Ontario
Did you wait too long last time for a rental unit facing the Detroit River with direct water and skyline views? Here is your chance to lease a premiere location 75 Riverside in Downtown Windsor. A spacious 1131 S.F. two bedroom 2 bath unit on the North/East corner where the views are spectacular. Features eat-in kitchen with appliances, open living area and dining area, atrium, En-suite bath with soaker tub, 4 pc. guest bathroom and in-suite laundry, Plus easy to maintain laminate and ceramic tiled floor throughout are the conveniences you expect at a higher price point. Comes complete with 5 appliances, central-air/heat, assigned underground parking, storage locker and use of the building amenities. Immediate possession if needed. (id:63476)
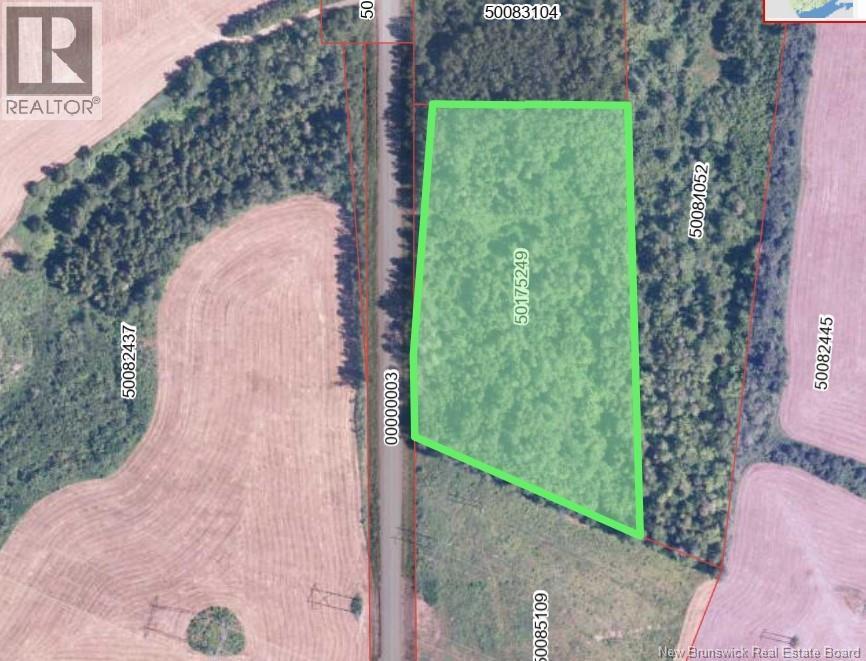
Vacant Lot Noel Road
Belledune, New Brunswick
3.78 Acres of a treed lot, great location. It is estimated that the wood was previously cut 25 yrs ago. It already has a area that you can get on the land (a bit grown in) (id:63476)
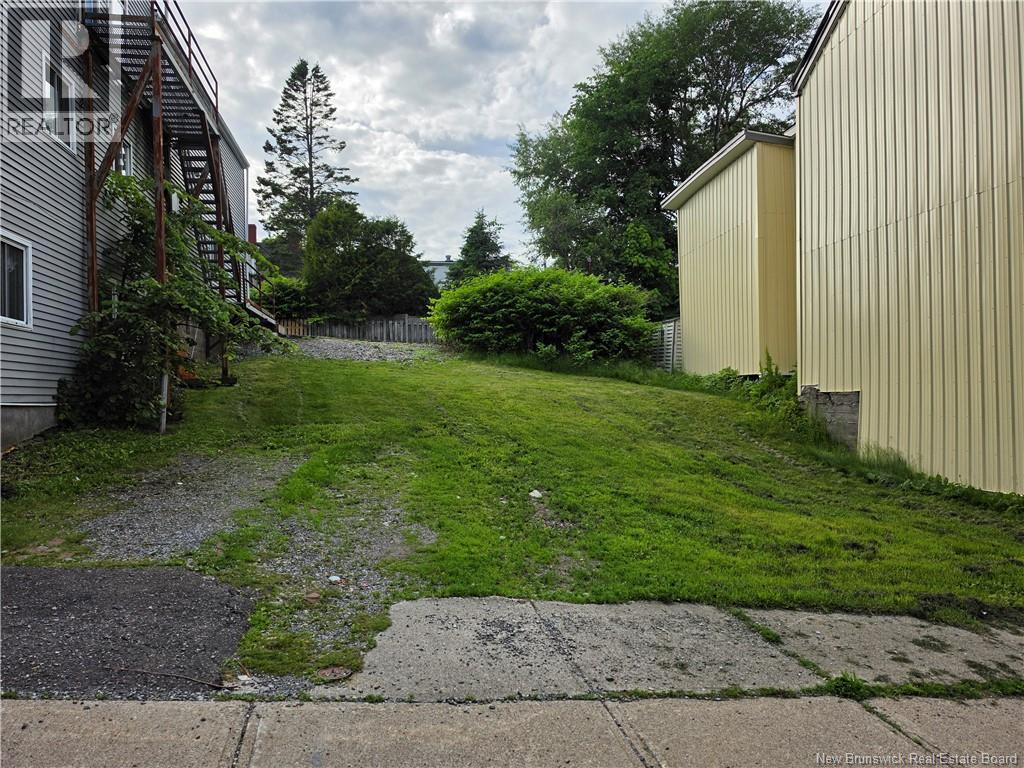
143 Guilford Street
Saint John, New Brunswick
Vacant building lot in West Saint John ready for development having previously had a multiunit income property and zoned RM there are a variety of possibilities here. Close proximity to the highway, public transportation, daycares and schools, community center, and shopping this is a great opportunity! (id:63476)
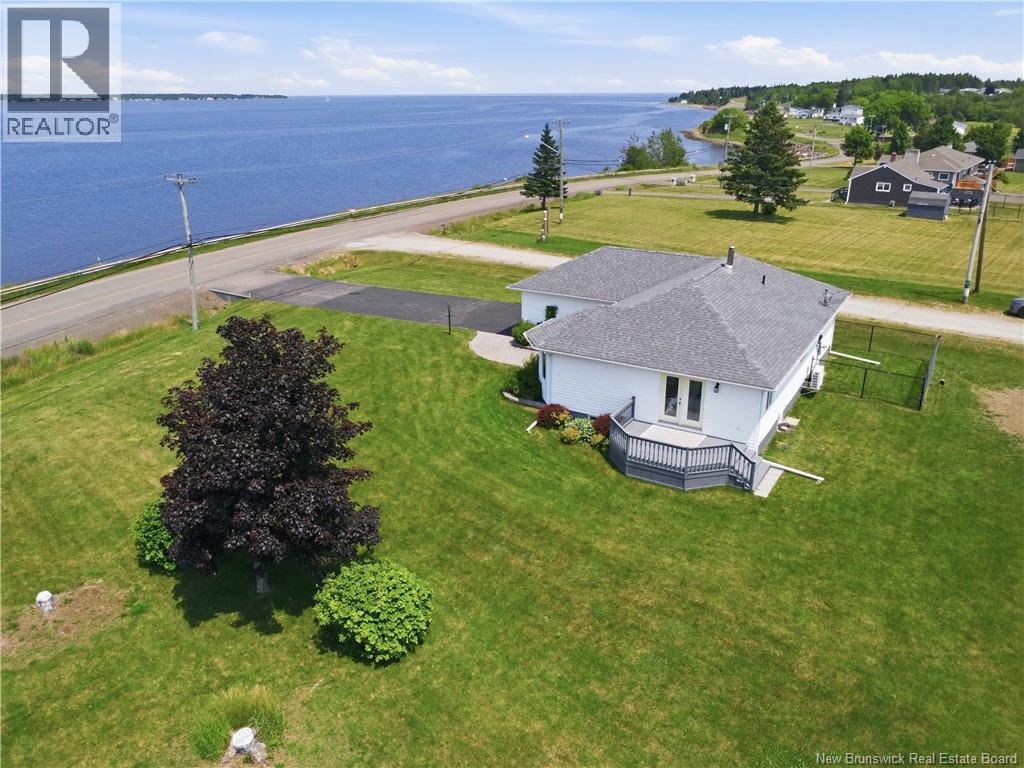
5317 Route 535
Dixon Point, New Brunswick
Water-view bungalow across from Bouctouche Bay in Dixon Point, NB: 3 bed, 2 bath, 1,270 sq ft above grade, built 1996. Wake up to panoramic bay views framed by the living room's oversized bay window, coffee in hand. 1.34-acre lot (approx. 5,442 sq m), 2,499 sq ft total finished. Attached double garage with epoxy floors, wet bar, fridge, and seasonal screen door, made for summer hangouts. Detached 32x26 insulated, heated, wired garage/workshop, ideal for boat storage or a serious hobby space. Dual mini-split heat pumps. Double paved driveway. Roof replaced 2018. Sun-filled open-concept main floor with hardwood and tile flooring flows from a bright foyer and mudroom (stone walkway leads you in) to the kitchen and dining area. Kitchen updated with quartz counters, stainless steel appliances, and a separate dining area made for gathering. Primary bedroom with 5pc main bath. Finished basement adds a cozy family room, non-conforming 4th bedroom, games area with woodstove, 4pc bathroom, laundry, and a workshop with plumbing. Step through the garden doors to a side deck built for bay-view dinners and long summer sunsets. Landscaped yard with gazebo, mature trees, and garden beds. 35-minute drive to downtown Moncton. Kitchen updated with quartz and stainless steel. Roof replaced 2018. Move-in ready, nothing left to do but move in and enjoy the view. Rare Bouctouche Bay water views in Dixon Point, Kent County, the kind that don't come up often. (id:63476)
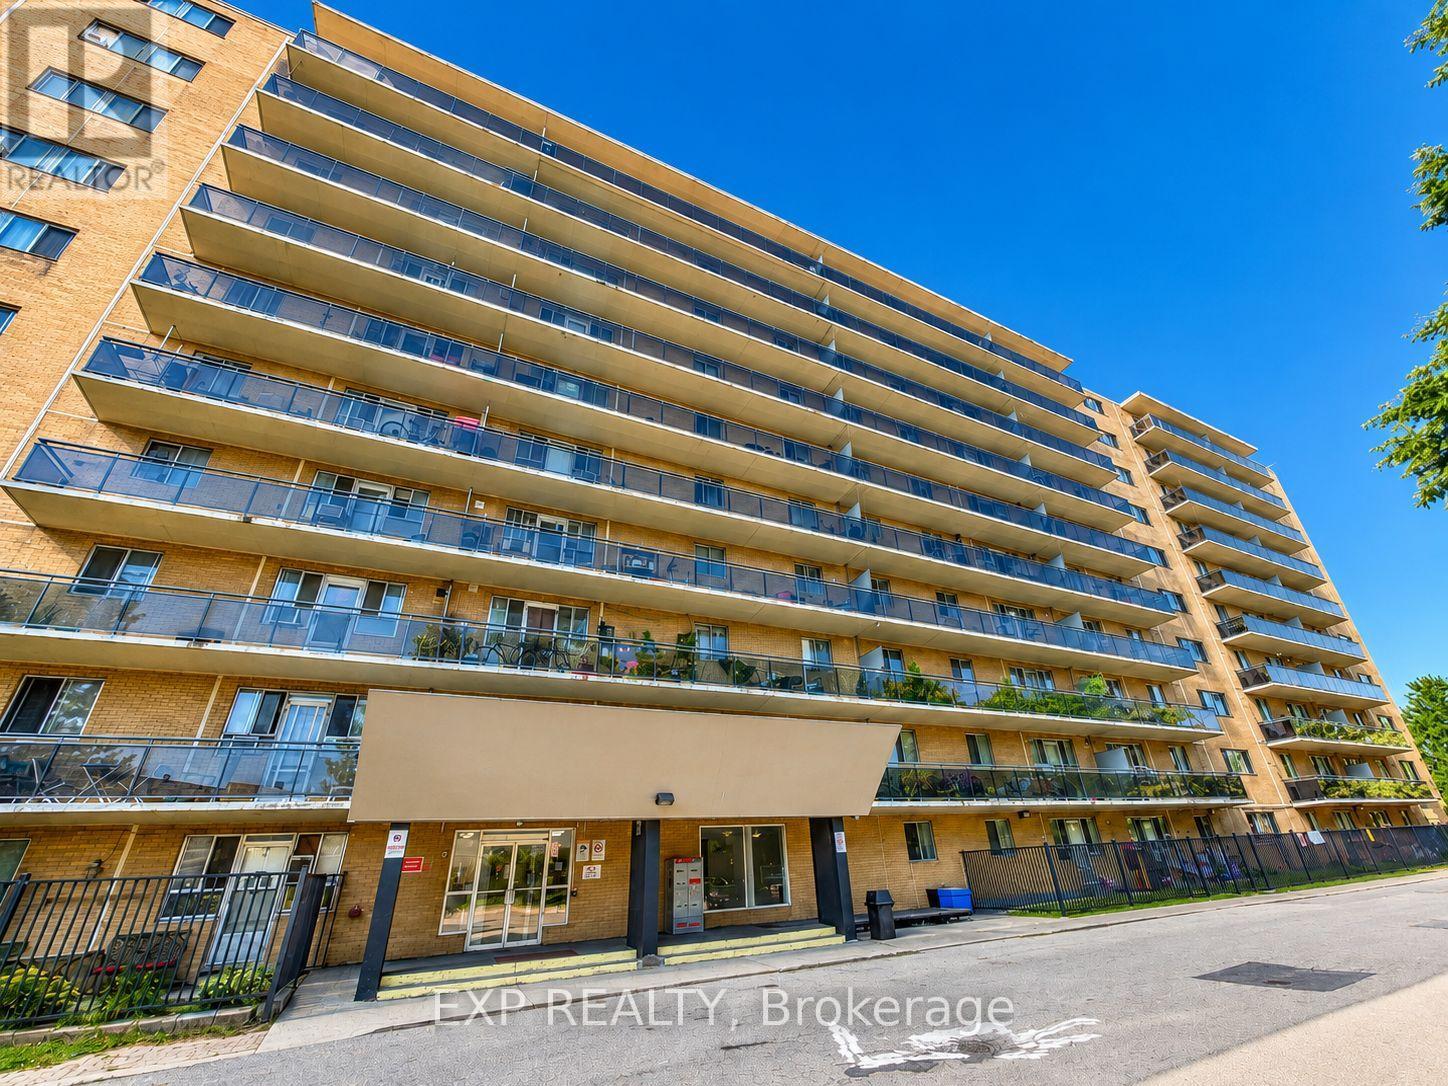
507 - 100 Dundalk Drive
Toronto, Ontario
Great opportunity to own in a convenient Scarborough location! Conveniently located close to TTC, schools, parks, grocery stores, restaurants and everyday essentials, with quick access to Hwy 401, Kennedy Commons and Scarborough Town Centre. Everything you need is just minutes away. A great option for first-time buyers, downsizers or investors looking for value and convenience in the city. (id:63476)
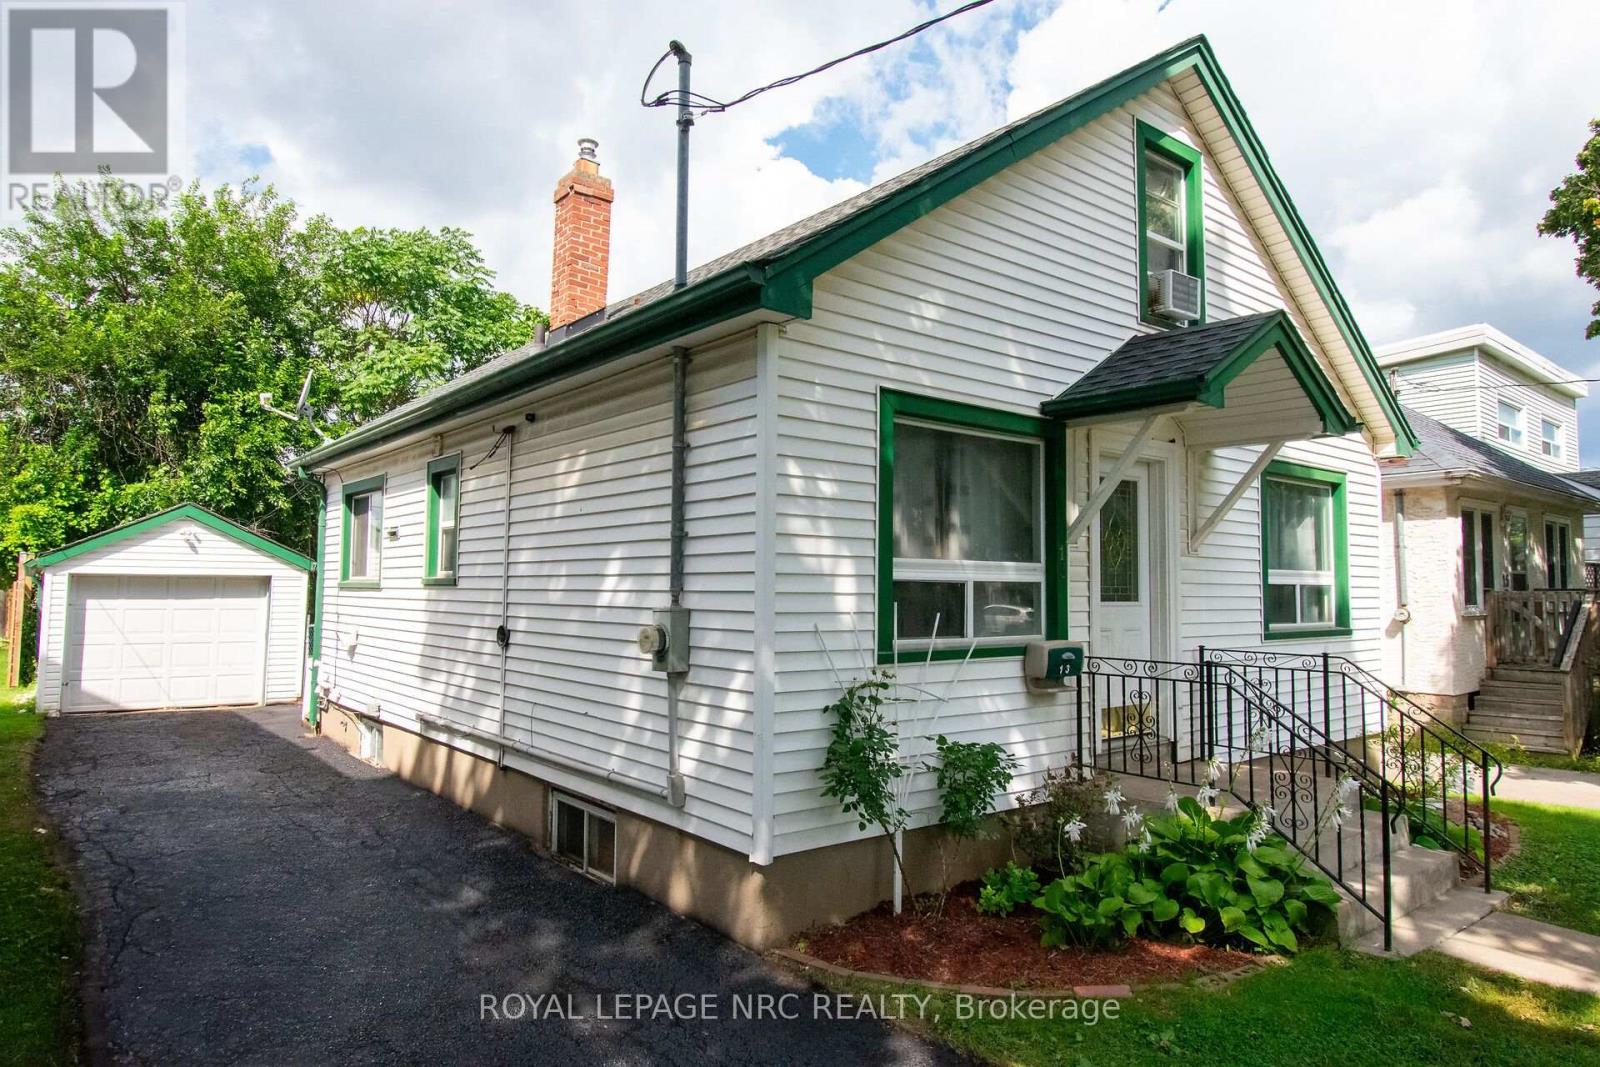
13 Mildred Avenue
St. Catharines, Ontario
""" GREAT ENTRY LEVEL 1.5 STOREY HOME WITH DETACHED GARAGE, 3 BED & 2 FULL BATH, FULL FINISHED BASEMENT, DECK IN PRIVATE BACKYARD IN GREAT AREA OF DOWNTOWN ST. CATHARINES""" Welcome to Downtown 13 MILDRED AVE, St. Catharines! This charming 1.5-storey home is the perfect entry-level opportunity for first-time buyers, growing families, or investors. Featuring 3 spacious bedrooms and 2 full bathrooms, this home offers a functional and welcoming layout. The fully finished basement adds versatile living space-ideal for a rec room, home gym, or office. Step outside to your private backyard complete with a deck made for entertaining and a standalone detached garage providing ample storage or parking. Located in a great downtown neighborhood, you are just minutes away from local shops, restaurants, parks, transit, highway & Fairview Mall, Costco, and amenities. Move-in ready and full of charm! SOME ROOMS VIRTUALLY STAGED (id:63476)
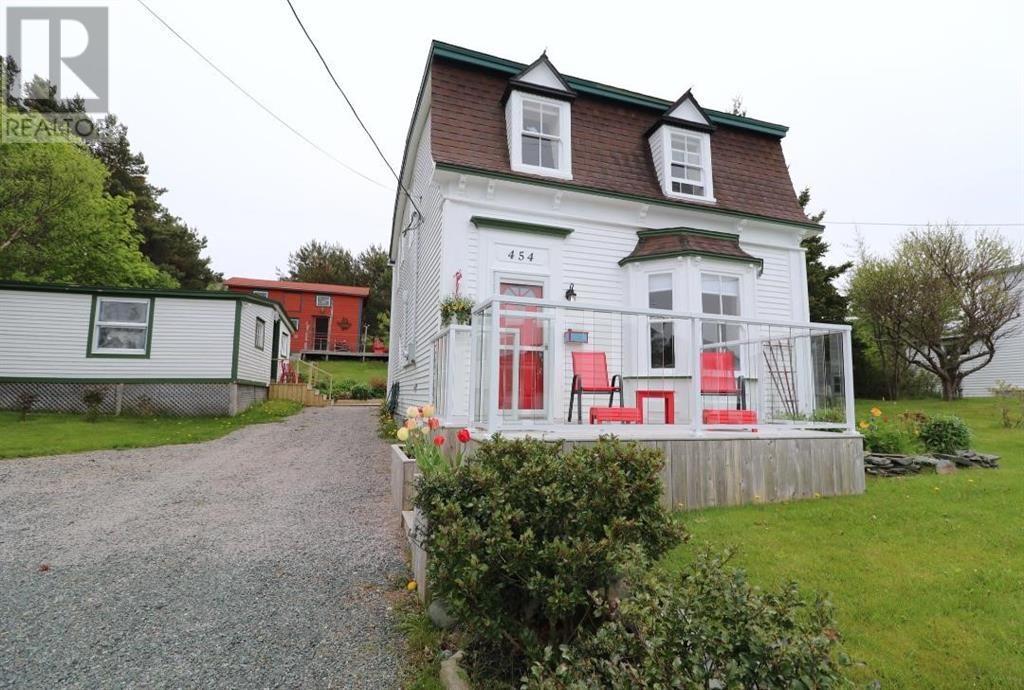
454 Seaforest Drive
Cupids, Newfoundland & Labrador
Available for lease at $1,800/month POU, with furnishings included, this beautifully restored two-storey home offers a rare opportunity to enjoy character, history and modern-day comfort in an incredible waterfront setting. Situated on just over an acre along the shores of Conception Bay, the property enjoys unobstructed views of the bay and plenty of outdoor space to enjoy the surroundings. Inside, the home features three bedrooms and one-and-a-half bathrooms, with thoughtful updates completed over the years while preserving much of its original charm and character. The property has been carefully maintained and offers a unique blend of historic details and modern conveniences. If you’ve been looking for a furnished rental with space, privacy, history and beautiful coastal views, this one deserves a closer look. (id:63476)
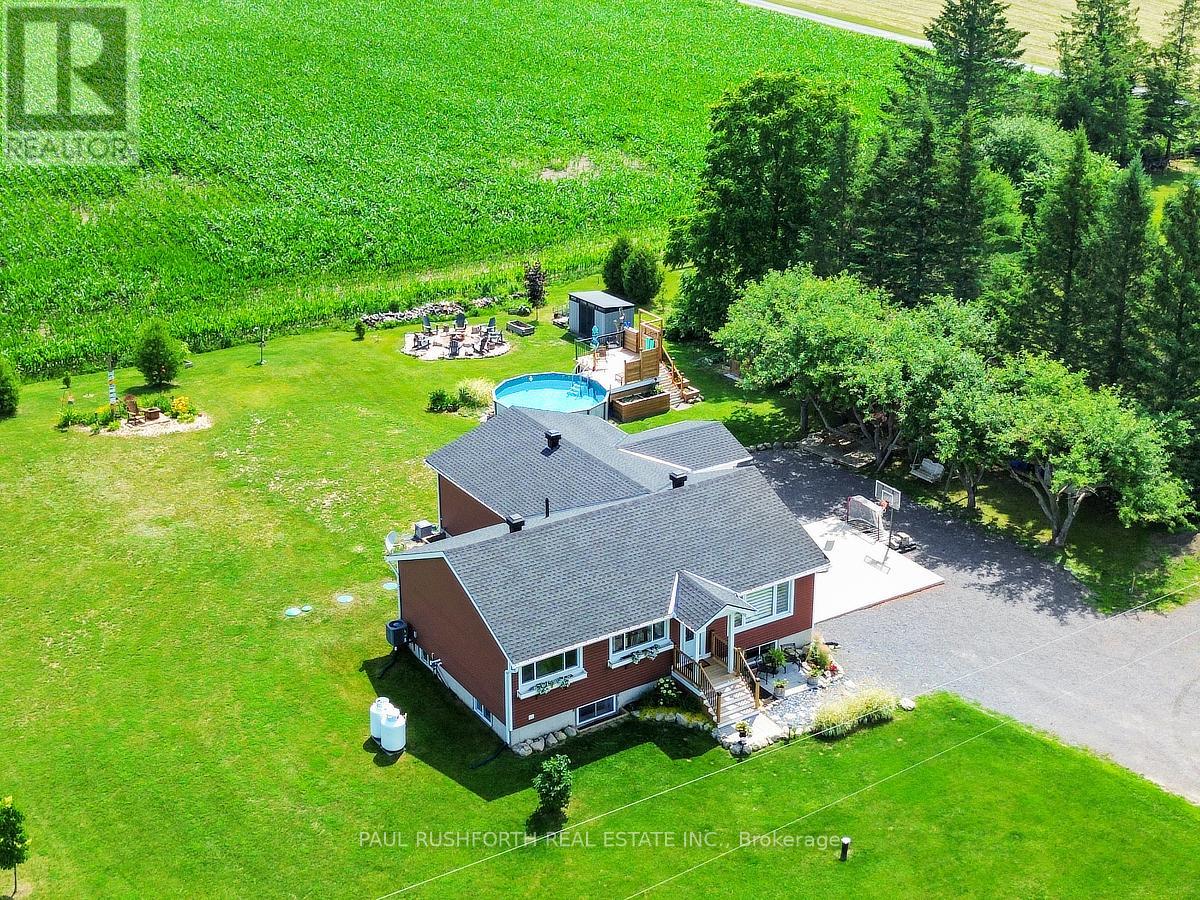
4153 Birchgrove Road
Ottawa, Ontario
Set on a private one acre lot with no rear neighbours, this extensively updated and expanded country style home offers space, privacy, and a beautifully reimagined interior just a short drive from Orleans and the east end of Ottawa. A significant addition with in floor heating has transformed the main level into a bright, open living space anchored by a stunning new kitchen with quality finishes, seamlessly connected living and dining areas, and a sunroom that draws in natural light and opens to the surrounding landscape, along with a practical mudroom designed for everyday function. The main level also features well proportioned bedrooms and updated bathroom, all reflecting the care and investment throughout the home. The lower level has been fully renovated and includes a large rec room, additional bedroom, full bathroom, and a generous unfinished space ideal for a gym, studio, or flexible use. Outdoors, the property continues to impress with an above ground pool and custom deck, landscaped grounds, and multiple areas for entertaining or quiet enjoyment. A thoughtfully expanded home offering privacy, space, and modern comfort in a setting that feels a world away while remaining close to the city. (id:63476)
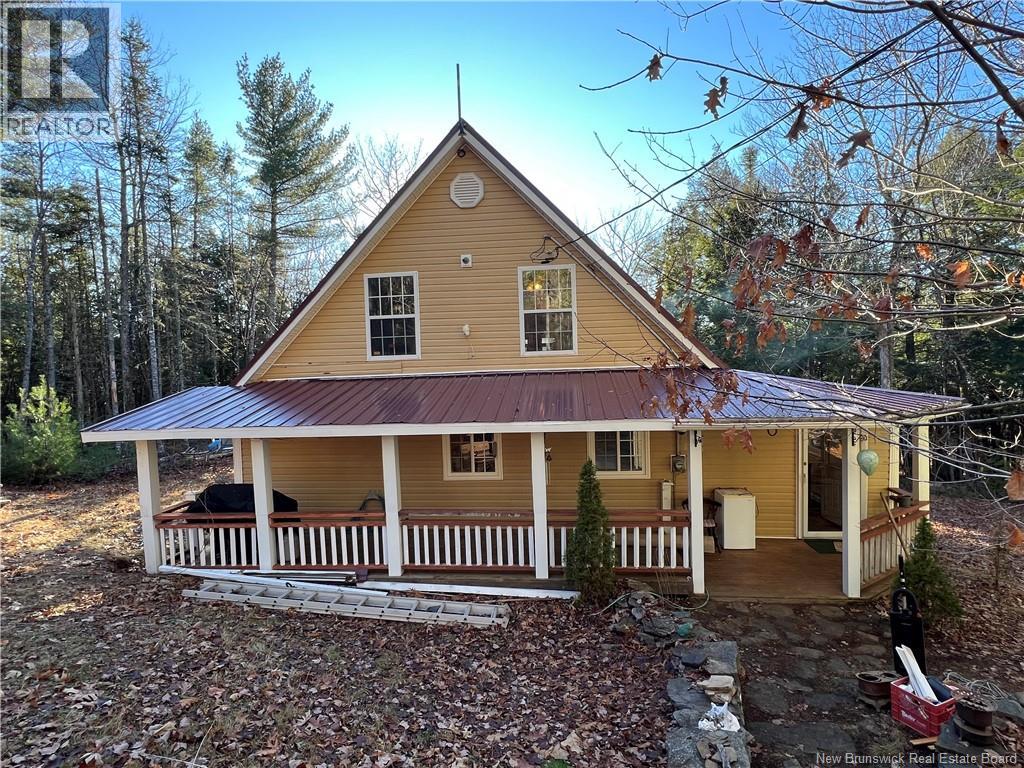
4 Pamela Lane
Wickham, New Brunswick
Welcome to your year-round retreat in the highly sought-after Washademoak Lake area. Set on a private, tree-lined 1-acre lot, this fully winterized 3-bedroom cottage blends rustic charm with modern comfortperfect as a family getaway, full-time residence, or investment property. Step inside to a warm wood stove heated, inviting great room featuring cathedral ceilings and expansive windows that fill the space with natural light. A beautiful handmade staircase serves as the focal point, adding character and craftsmanship to the home. The functional layout offers three comfortable bedrooms, a bright kitchen, and cozy living spaces designed for gathering and relaxing in all four seasons. Outside, enjoy mornings on the expansive deck, evenings around the fire-pit, and deeded access to a pristine beach just a short walk awayideal for swimming, boating, and year-round recreation. Whether you're dreaming of lakeside summers, autumn colours, winter adventures, or spring getaways, this property delivers the perfect blend of nature, privacy, and lifestyle. Dont miss this rare opportunity to own a piece of the Washademoak Lake experience. (id:63476)
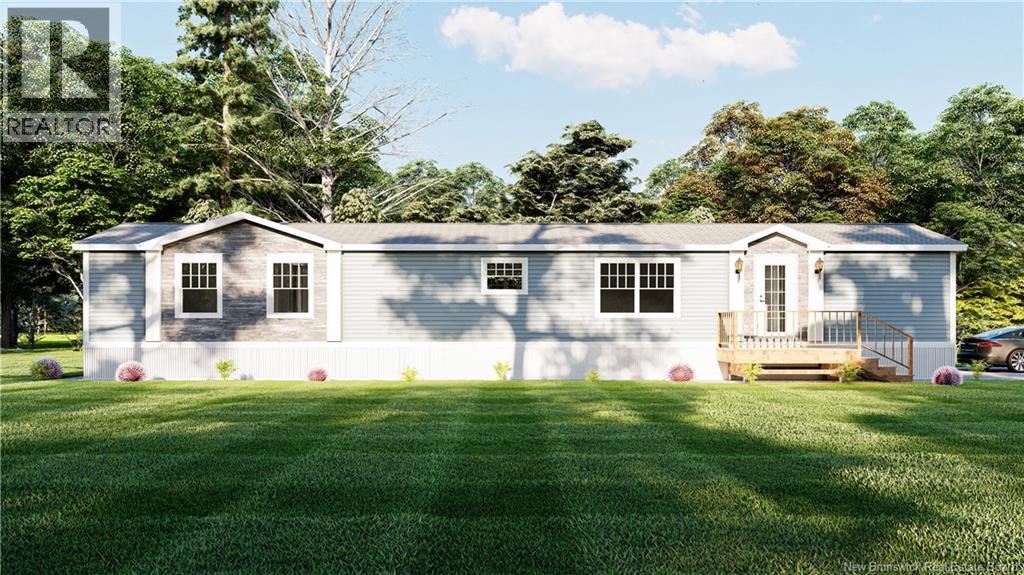
93 River East Drive
Riverview, New Brunswick
Welcome to 93 River East Drive in the sought-after River East Estates community! Currently under construction and expected to be ready in October with the ability to close by the end of the month, this brand-new 2026 Maple Leaf Home offers a spacious and functional 16x74 layout featuring 3 bedrooms and 2 full bathrooms. Designed with modern, comfortable living in mind, the home will feature a bright open-concept living, dining, and kitchen area with stylish finishes throughout, along with a convenient pantry for additional storage. Upon entry, a built-in bench and coat rack will create the perfect everyday drop zone, combining charm with functionality. The primary bedroom will feature its own private ensuite, while two additional bedrooms offer flexibility for children, guests, or a home office. Enjoy the benefits of brand-new construction, energy-efficient living, low-maintenance ownership, and a paved driveway, all within one of the areas growing communities. With completion anticipated in October and potential closing available by the end of the month, now is the perfect opportunity to secure this beautiful new home before its finished! (id:63476)

8-12 Cross Road
Bay Roberts, Newfoundland & Labrador
Beautiful building located centrally in Bay Roberts on a large lot (150' x 140' x 131' x 113' Approx) and located close to all amenities. This property offers tons of character. The property has a welcoming front foyer with a large main area with custom ceilings and wood work. There is an office just off the main area, a half bathroom and a balcony area on the second floor with access to the bell tower. For the person with the right vision, this property could be used for a number of ventures. Property has had a new furnace in recent years. Property is being sold 'as is, where is. (id:63476)
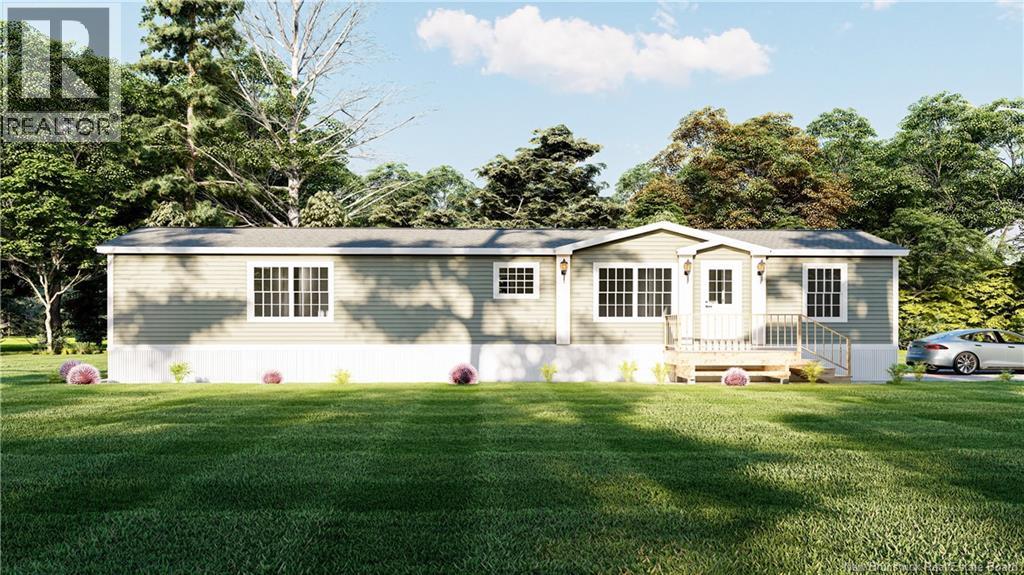
23 Zurich Court
Moncton, New Brunswick
Welcome home to a brand new 1,088 sq. ft. 2026 Maple Leaf Home, thoughtfully designed for modern living and expected to be completed in October, with potential closings available by the end of the month. Step inside to a bright and inviting open concept living space where the eat in kitchen and living room flow seamlessly together, creating a comfortable space for everyday life. The kitchen features stainless steel appliances, a convenient pantry, and plenty of room to gather. The layout offers excellent separation and privacy, with two spacious bedrooms on one end of the home, each featuring a walk in closet and large windows that fill the rooms with natural light, along with a four piece bathroom. On the opposite end, the private primary suite creates a peaceful retreat with generous closet space and its own four piece ensuite. Vinyl flooring flows throughout the home, creating a clean, contemporary look that is both stylish and easy to maintain. All appliances are included with the exception of the washer and dryer. Outside, the home comes complete with a paved driveway, front and back decks, and an 8 x 10 baby barn for additional storage. Enjoy the benefits of brand new, energy efficient, low maintenance living in the established Pine Tree Village community. For added peace of mind, this home is covered under the Lux 1 and 10 Year Home Warranty, offering one year of builder backed coverage on materials and labour, five year envelope protection, and ten year coverage for major structural defects. A beautiful new home, a smart layout, and a fresh start waiting for you this fall. (id:63476)