
5317 Route 535 Dixon Point, New Brunswick E4S 3Z7

$499,900
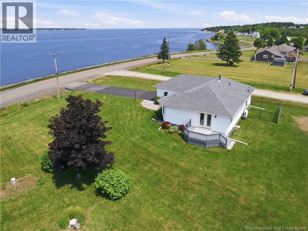
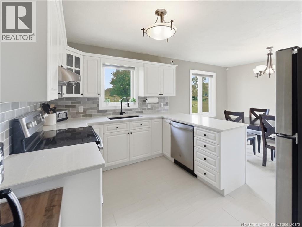
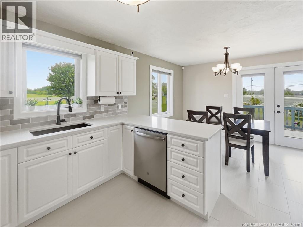
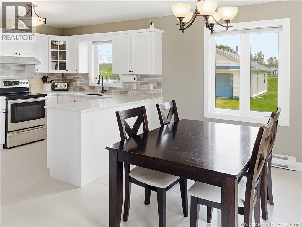
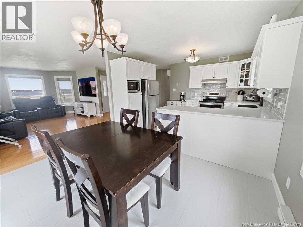
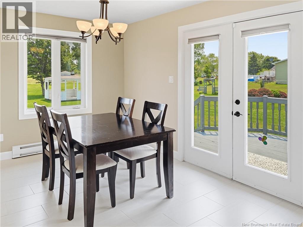
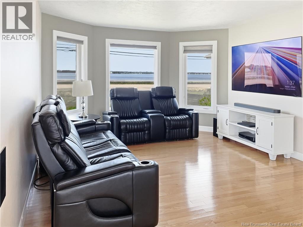
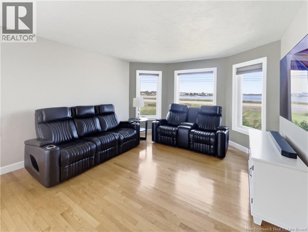
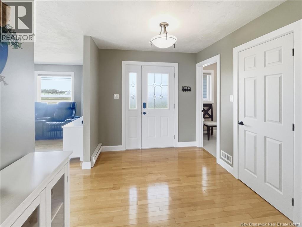
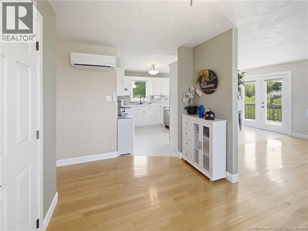
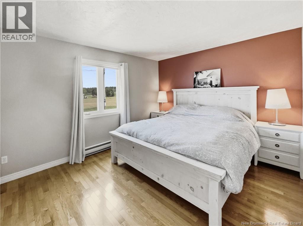
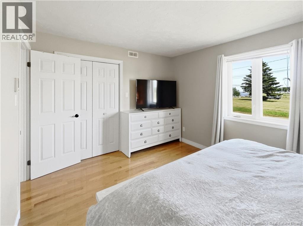
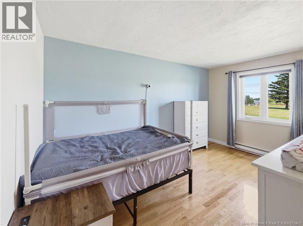
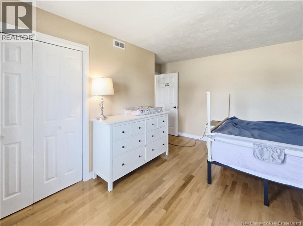
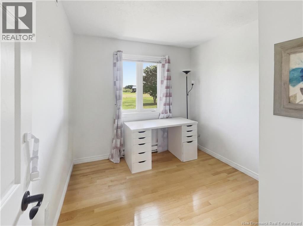
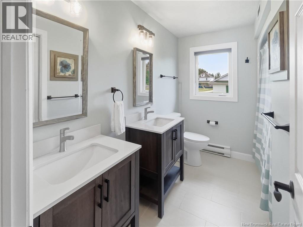
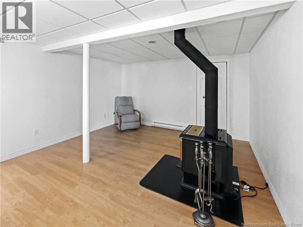
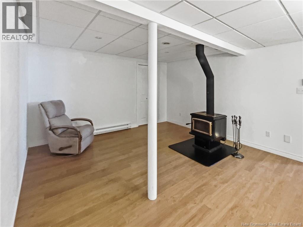
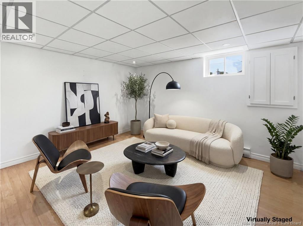
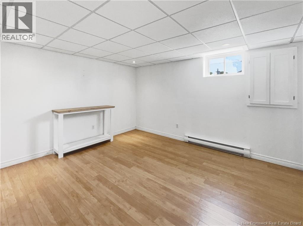
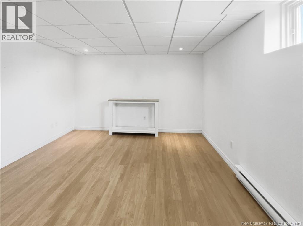
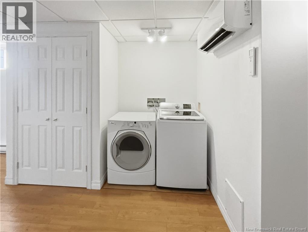
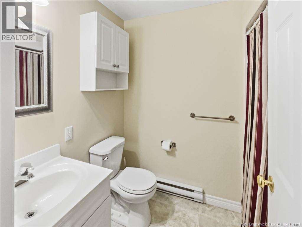
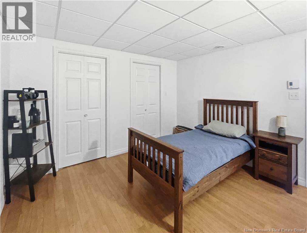
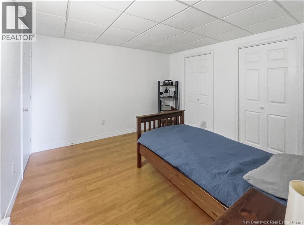
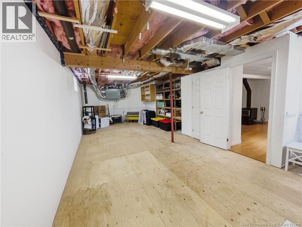
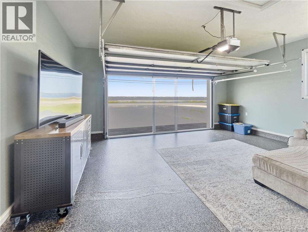
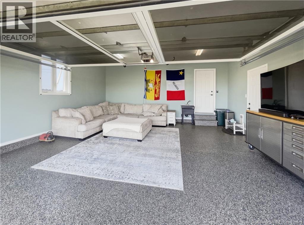
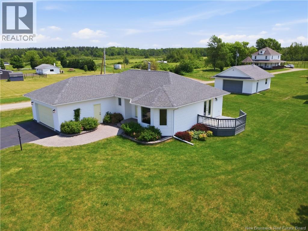
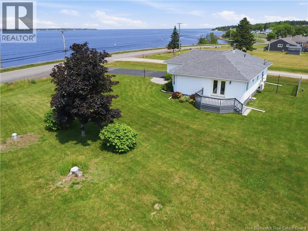
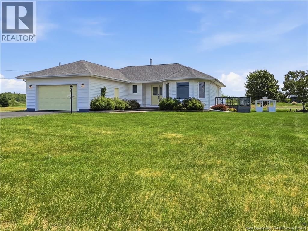
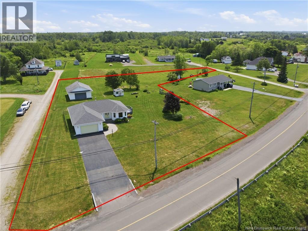
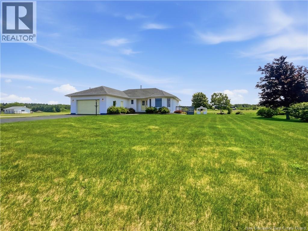
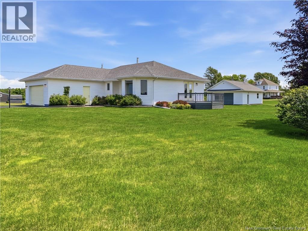
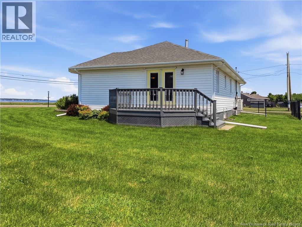
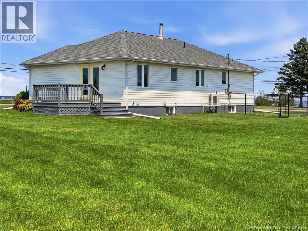
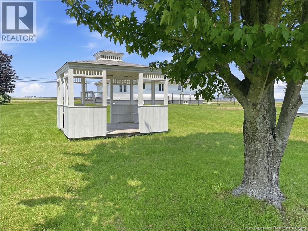
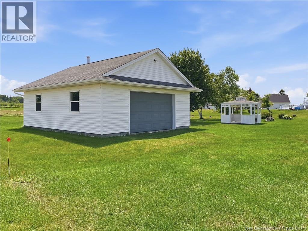
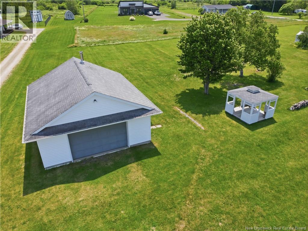
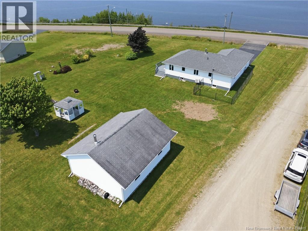
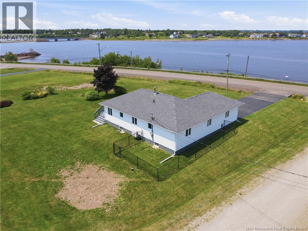
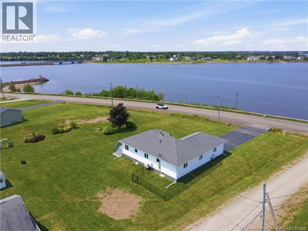
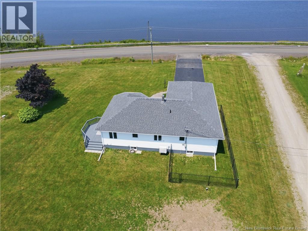
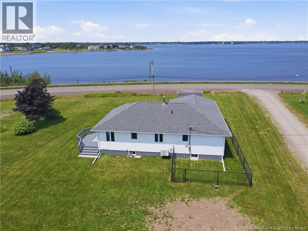
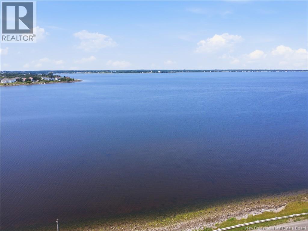
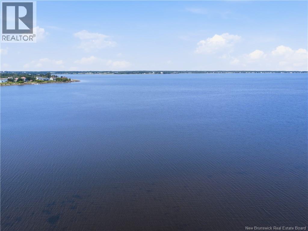
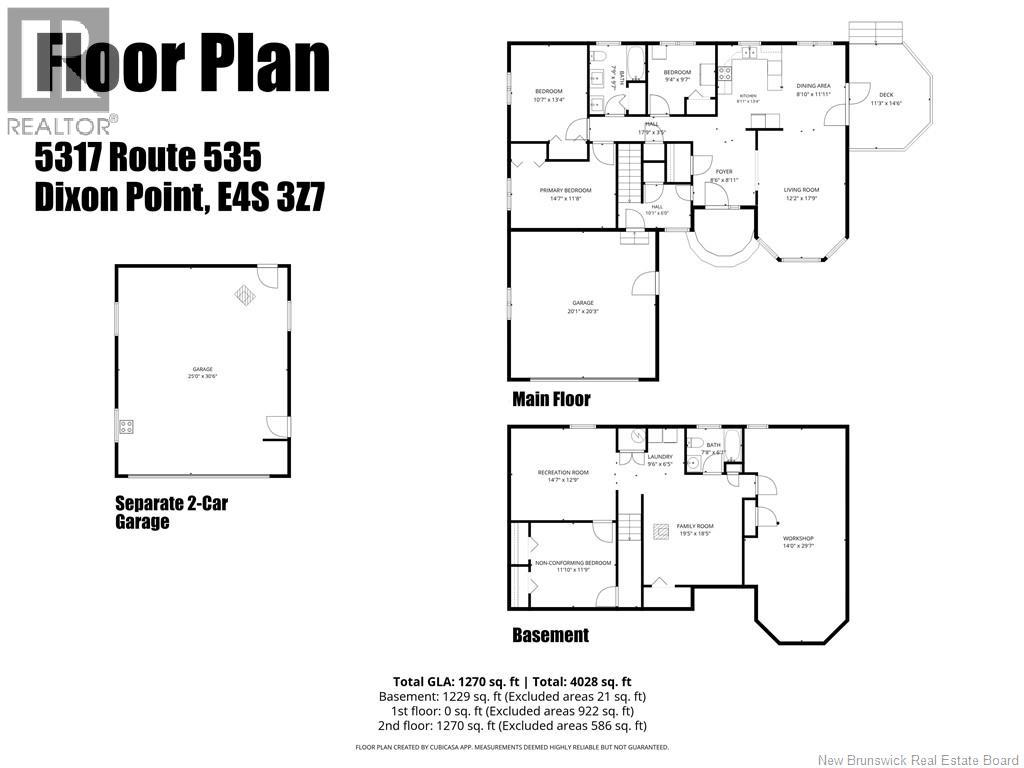
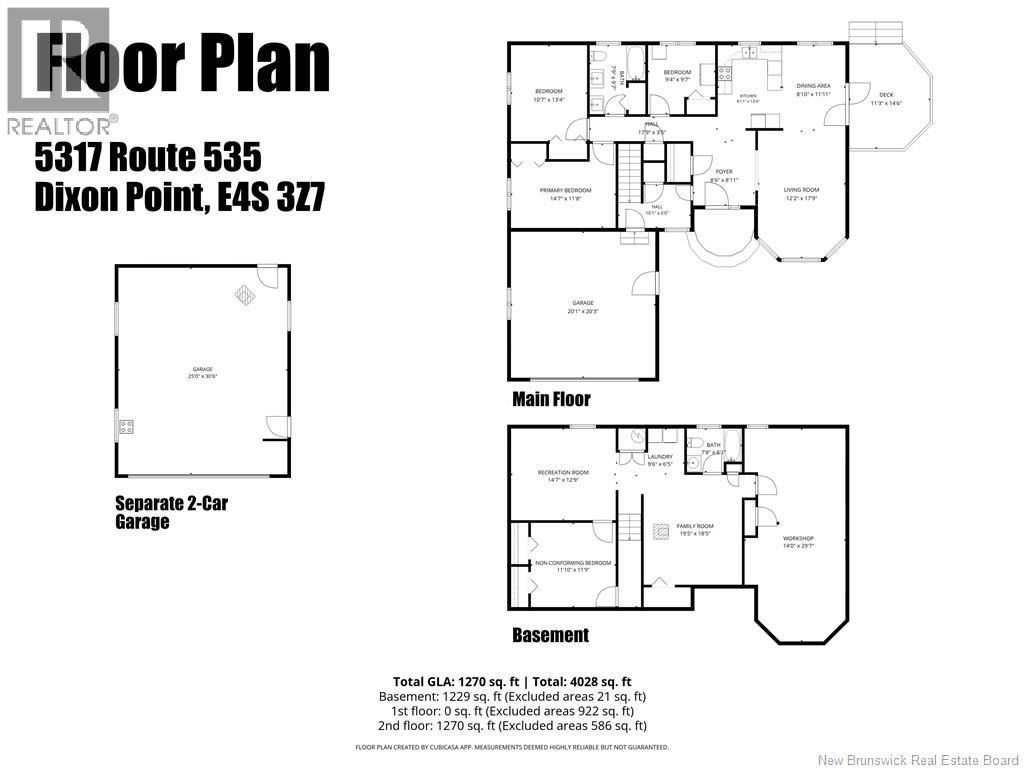
Water-view bungalow across from Bouctouche Bay in Dixon Point, NB: 3 bed, 2 bath, 1,270 sq ft above grade, built 1996. Wake up to panoramic bay views framed by the living room's oversized bay window, coffee in hand. 1.34-acre lot (approx. 5,442 sq m), 2,499 sq ft total finished. Attached double garage with epoxy floors, wet bar, fridge, and seasonal screen door, made for summer hangouts. Detached 32x26 insulated, heated, wired garage/workshop, ideal for boat storage or a serious hobby space. Dual mini-split heat pumps. Double paved driveway. Roof replaced 2018. Sun-filled open-concept main floor with hardwood and tile flooring flows from a bright foyer and mudroom (stone walkway leads you in) to the kitchen and dining area. Kitchen updated with quartz counters, stainless steel appliances, and a separate dining area made for gathering. Primary bedroom with 5pc main bath. Finished basement adds a cozy family room, non-conforming 4th bedroom, games area with woodstove, 4pc bathroom, laundry, and a workshop with plumbing. Step through the garden doors to a side deck built for bay-view dinners and long summer sunsets. Landscaped yard with gazebo, mature trees, and garden beds. 35-minute drive to downtown Moncton. Kitchen updated with quartz and stainless steel. Roof replaced 2018. Move-in ready, nothing left to do but move in and enjoy the view. Rare Bouctouche Bay water views in Dixon Point, Kent County, the kind that don't come up often. (id:63476)
Property Details
| MLS® Number | NB143275 |
| Property Type | Single Family |
| Community Features | Fishing |
| Features | Level Lot, Balcony/deck/patio |
| Water Front Name | Bouctouche Bay |
Building
| Bathroom Total | 2 |
| Bedrooms Above Ground | 3 |
| Bedrooms Below Ground | 1 |
| Bedrooms Total | 4 |
| Architectural Style | Bungalow |
| Constructed Date | 1996 |
| Construction Style Attachment | Detached |
| Cooling Type | Air Conditioned, Heat Pump |
| Exterior Finish | Vinyl |
| Flooring Type | Carpeted, Ceramic, Laminate, Hardwood |
| Foundation Type | Concrete |
| Heating Type | Baseboard Heaters, Heat Pump |
| Stories Total | 1 |
| Size Interior | 2,499 Sqft |
| Total Finished Area | 2499 Sqft |
| Type | House |
| Utility Water | Drilled Well, Well |
Parking
| Attached Garage | |
| Detached Garage | |
| Garage | |
| Inside Entry |
Land
| Access Type | Year-round Access, Public Road |
| Acreage | Yes |
| Landscape Features | Landscaped |
| Sewer | Septic System |
| Size Irregular | 1.34 |
| Size Total | 1.34 Ac |
| Size Total Text | 1.34 Ac |
Rooms
| Level | Type | Length | Width | Dimensions |
|---|---|---|---|---|
| Basement | 4pc Bathroom | 7'8'' x 6'1'' | ||
| Basement | Laundry Room | 9'6'' x 6'5'' | ||
| Basement | Storage | 14'0'' x 29'7'' | ||
| Basement | Bedroom | 11'10'' x 11'9'' | ||
| Basement | Family Room | 19'5'' x 18'5'' | ||
| Basement | Recreation Room | 14'7'' x 12'9'' | ||
| Main Level | 5pc Bathroom | 7'9'' x 9'7'' | ||
| Main Level | Bedroom | 9'4'' x 9'7'' | ||
| Main Level | Bedroom | 10'7'' x 13'4'' | ||
| Main Level | Primary Bedroom | 14'7'' x 11'8'' | ||
| Main Level | Mud Room | 10'1'' x 6'0'' | ||
| Main Level | Living Room | 12'2'' x 17'9'' | ||
| Main Level | Dining Room | 8'10'' x 11'11'' | ||
| Main Level | Kitchen | 8'11'' x 13'4'' |
Contact Us
Contact us for more information

The trademarks REALTOR®, REALTORS®, and the REALTOR® logo are controlled by The Canadian Real Estate Association (CREA) and identify real estate professionals who are members of CREA. The trademarks MLS®, Multiple Listing Service® and the associated logos are owned by The Canadian Real Estate Association (CREA) and identify the quality of services provided by real estate professionals who are members of CREA. The trademark DDF® is owned by The Canadian Real Estate Association (CREA) and identifies CREA's Data Distribution Facility (DDF®)
August 28 2026 12:55:47
New Brunswick Real Estate Board
3 Percent Realty Atlantic Inc.