
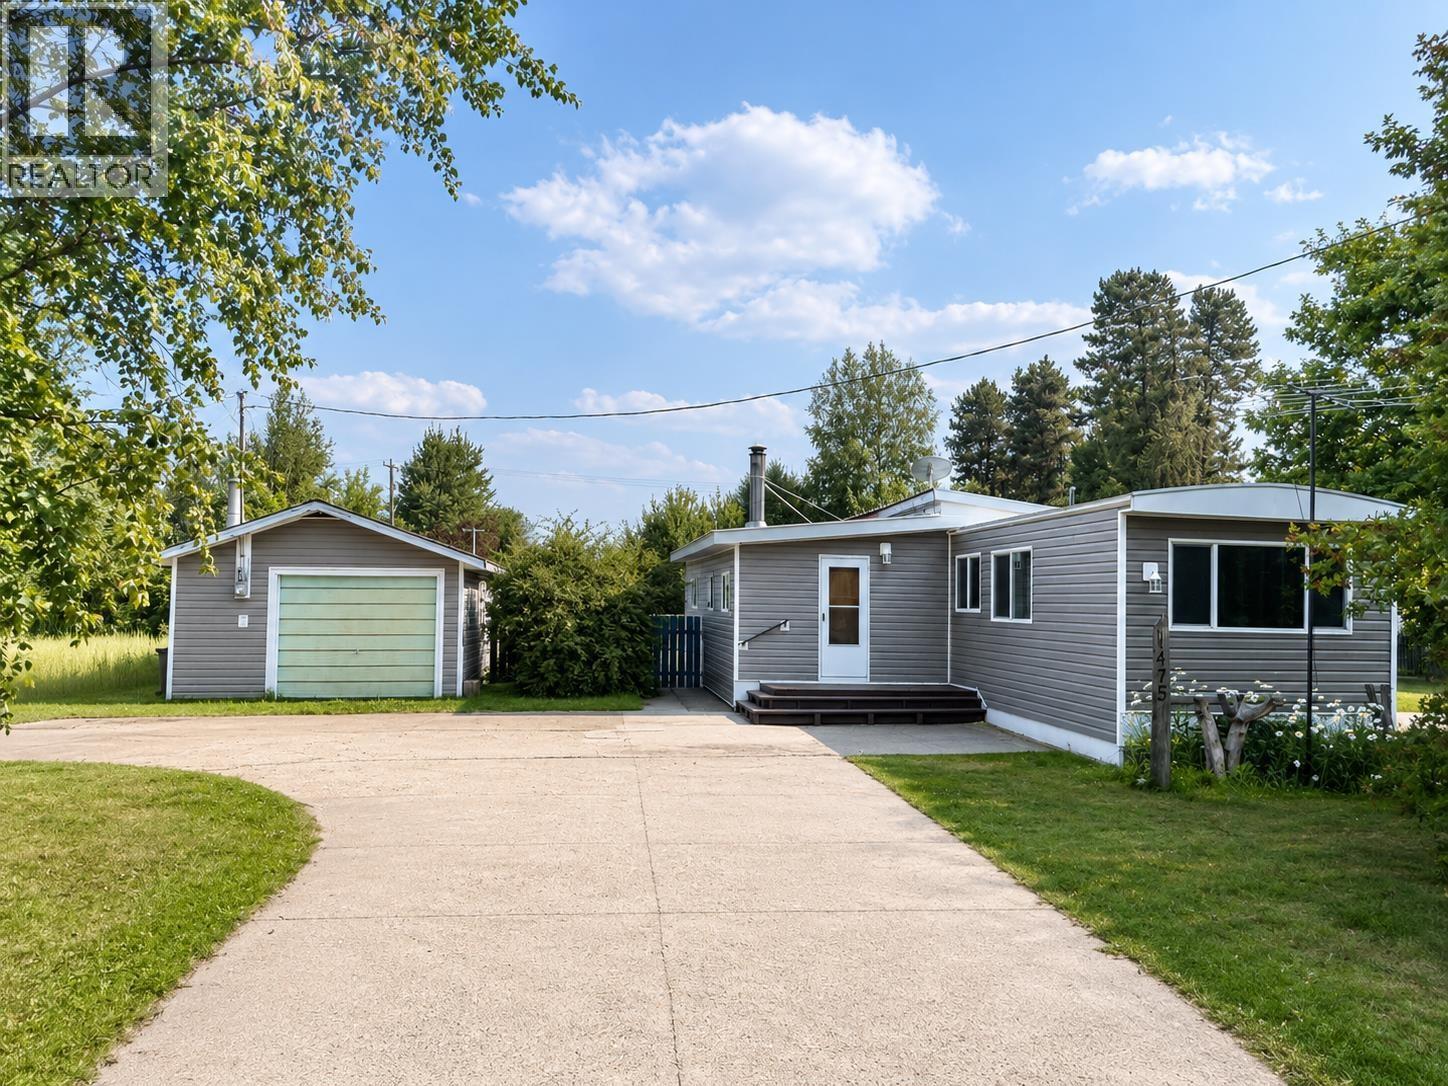
1475 6th Avenue
Valemount, British Columbia
The perfect package has arrived! This beautifully updated home offers the ideal blend of modern upgrades and the opportunity to add your own personal touches. Major improvements include new siding, roof, windows, flooring and a cozy wood stove, providing peace of mind and added value. Situated on a generous lot with beautiful trees, the property offers exceptional privacy, creating your own peaceful in-town oasis. You'll appreciate the abundance of storage with both a detached garage and a separate storage shed, providing ample space for vehicles, tools and hobbies. With so many big-ticket updates already completed and priced to sell, this is an outstanding opportunity you won't want to miss! (id:63476)
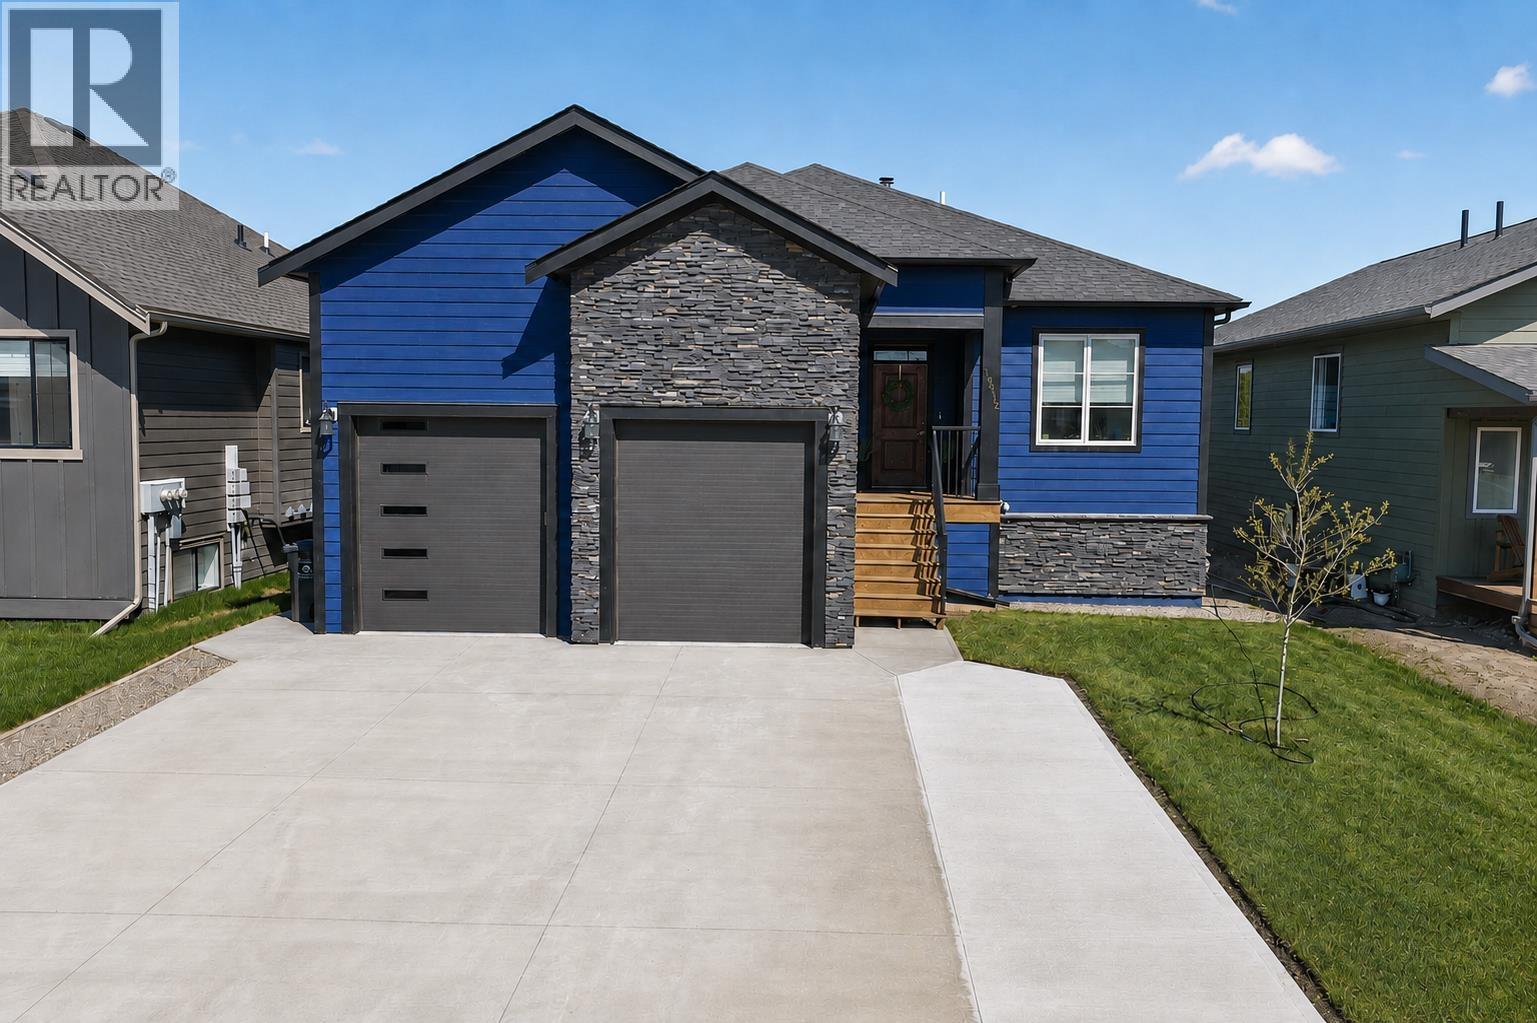
10612 114a Avenue
Fort St. John, British Columbia
Beautifully-designed executive home offering 6 beds, 3 baths, including a self-contained 2-bed, 1-bath basement suite - ideal mortgage helper or for extended family stays. The interior features vaulted ceilings, central A/C, a cozy fireplace, & a dining room with oversized windows that fill the home with natural light. The kitchen was made for entertaining! Boasting quartz counters, pantry & SS appliances. Step outside to a private low-maintenance yard with a fire pit, or unwind on the 400 sqft covered sundeck complete with a hot tub, natural gas BBQ hookup, and peaceful country views. The oversized heated garage offers mezzanine storage and room for a full-size pickup, plus RV parking with a 30 amp plug. Located beside walking trails, schools & in a quiet, family-friendly neighbourhood. (id:63476)
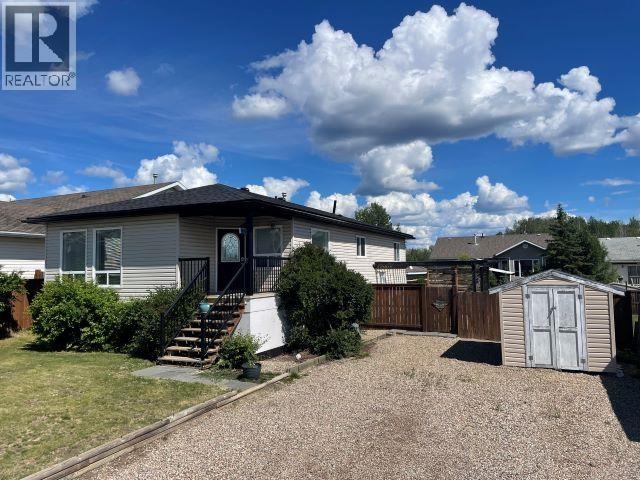
5212 Hallmark Crescent
Fort Nelson, British Columbia
This fresh, modern, and immaculately cared for Midtown home will WOW you from start to finish! The welcoming entrance has places for everything, and invites you and your guests to get comfortable at the dining table or in the adjacent living room, with large windows and terrific natural light. The kitchen is a dream, with ample cupboards and counter space including a fabulous island with seating. The primary bedroom will impress with a full ensuite bathroom including giant jetted tub. All four bedrooms are generously sized, as are the closets. Downstairs you'll find a multi-purpose laundry room with loads of potential, and a flexible rec room. A front porch featuring afternoon sunshine is the ideal place to sip your tea. The fenced back yard has a patio/pergola, two sheds, and garden plot. (id:63476)
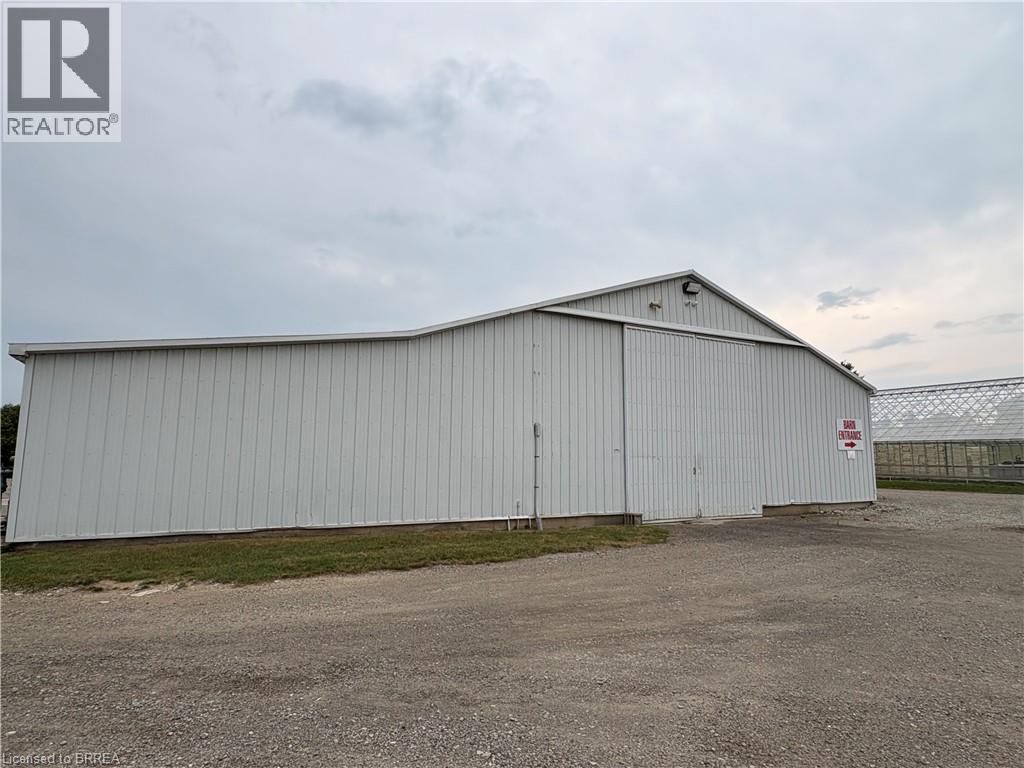
157 Pleasant Ridge Road
Brantford, Ontario
Discover 5,900 square feet of storage space available for lease in a quiet country setting. This spacious barn offers a versatile open layout, ideal for storing equipment, machinery, vehicles, inventory, or seasonal items. A large 14' x 14' door provides convenient access for oversized vehicles and easy loading and unloading. Well maintained and easily accessible, this property offers a practical and cost effective storage solution in a peaceful rural location. The Landlord is seeking a tenant whose intended use of the premises is exclusively for storage purposes. (id:63476)
520 David Manchester Road
Ottawa, Ontario
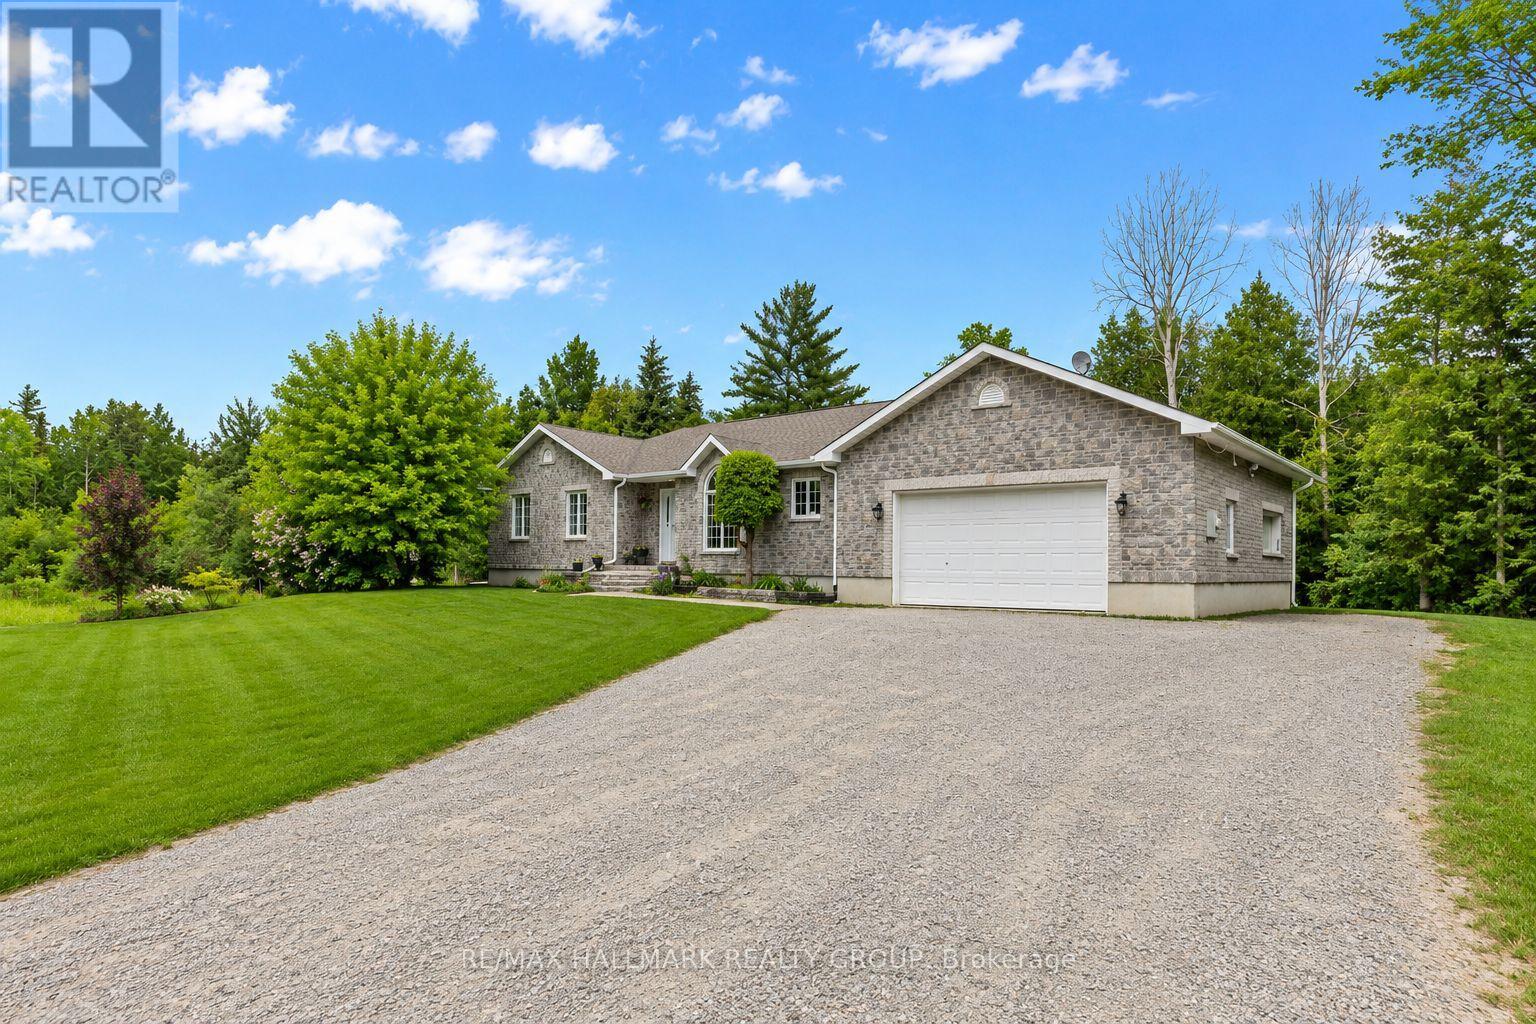
Welcome to 520 David Manchester Road, a beautifully maintained executive bungalow boasting 3500+ sq ft of finished living space with a full stone exterior offering the perfect blend of comfort, style, & privacy on a stunning private treed 4 acre lot in sought-after Forest Brook Estates The bright and spacious main level features hardwood and tile flooring throughout the principal living areas and bedrooms, creating a warm & elegant atmosphere.The open concept layout offers an airy design & a modern upgraded kitchen that is sure to impress the chef in the family with it's quartz counters, new tile flooring, SS appliances, oversized island & new faucet.A convenient mud room/laundry room can also be found just off the kitchen.A spacious dining room provides the perfect setting for family meals and entertaining guests, while the inviting living room is highlighted by a cozy fireplace accented by built-in cabinetry, making it an ideal gathering space year-round.The functional layout includes three generous bedrooms on the upper level, including a spacious primary retreat complete with a luxurious ensuite featuring a glass shower a separate stand alone modern tub.The fully finished lower level provides exceptional additional living space with a large family room, media/ theatre room, fourth bedroom, three-piece bathroom, and an expansive gym area, offering endless possibilities for recreation, fitness, work, or guest accommodations.The garage offers direct access to the lower level. Step outside to enjoy your own private backyard oasis.The covered rear porch is ideal for relaxing or entertaining, while the hot tub provides year round enjoyment So much room to run around and explore in your own private forest.Completing this exceptional property is an oversized three-car garage with ample room for vehicles, storage, and hobbies.A rare opportunity to enjoy country living with modern conveniences, all within easy reach of Ottawa's west end amenities.Just 10 mins to Kanata! (id:63476)
64 6325 Metral Dr
Nanaimo, British Columbia
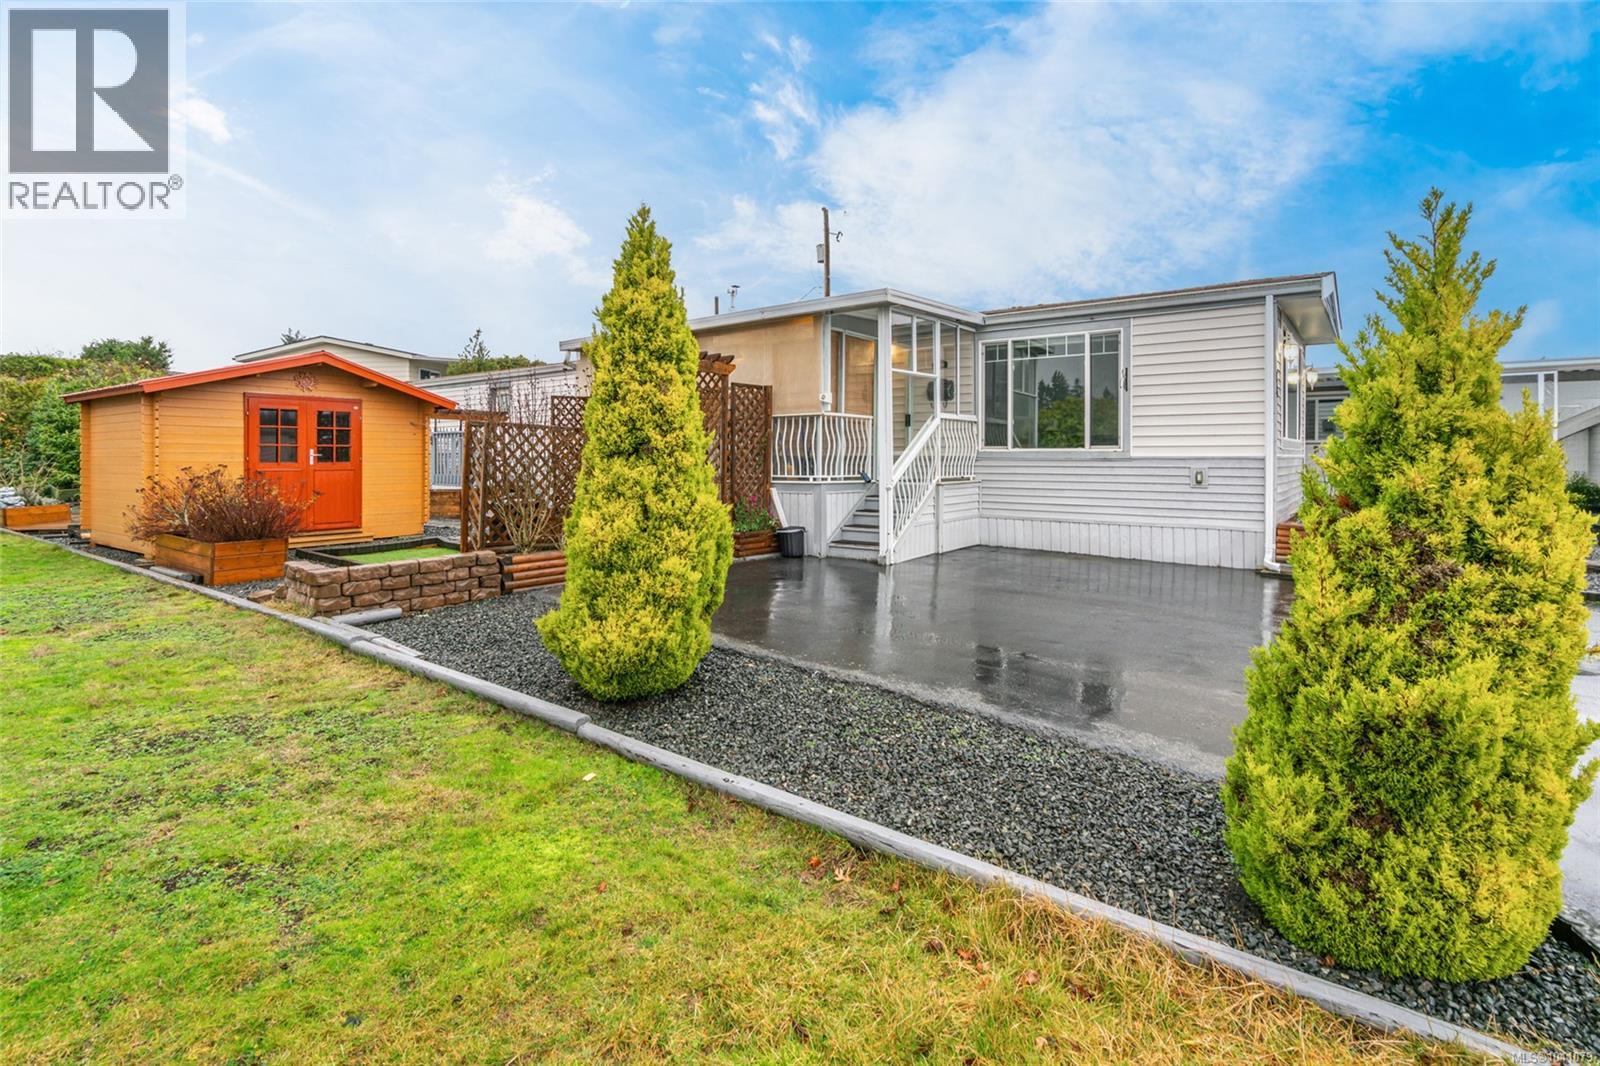
Updated where it matters most, this North Nanaimo home in 55+ Sharman Mobile Home Park offers easy living, a spacious low-maintenance yard, and an unbeatable location just minutes from everyday amenities. This well-maintained home combines practical upgrades with a floor plan that keeps everything within easy reach in a welcoming community. A fully enclosed glass sunroom creates a bright and welcoming entrance, offering a comfortable place to relax year-round. Inside, the layout that flows naturally from room to room makes excellent use of the space. The living room is brightened by two large windows, while a gas fireplace adds warmth and comfort. The kitchen features an eating area, a gas stove, and a recently updated dishwasher, making everyday living easy. Continuing through the home, you'll find a secondary bedroom, a combined bathroom and laundry area, and the primary bedroom with access to a bathroom complete with a walk-in shower. Recent upgrades include a new heat pump, new furnace, new blinds, a new dishwasher, and a hot water tank that's only two years old. Outside, the generous yard has been designed for low-maintenance living. A large wired shed with double doors provides excellent space for hobbies, tools, seasonal storage, or gardening equipment. Minutes from Woodgrove Centre, Costco, Real Canadian Superstore, Home Depot, North Nanaimo Town Centre, the library, restaurants, and quick access to Highway 19 and the Inland Island Highway, this location keeps everything within easy reach. If you've been searching for an easy-care home in a welcoming North Nanaimo community with valuable updates already in place, this property offers the comfort, convenience, and lifestyle you've been waiting for. Reach out any time to arrange your private viewing. (id:63476)
40 Reade Quarry
Wood Point, New Brunswick
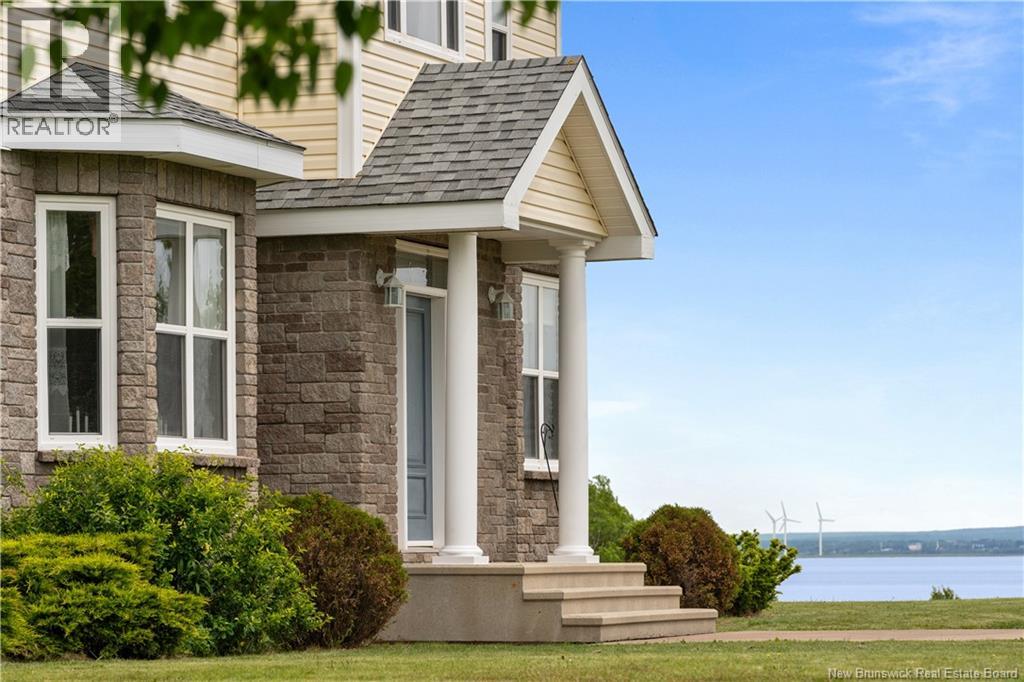
AN EXTRAORDINARY 58.5-ACRE WATERFRONT ESTATE OVERLOOKING THE CUMBERLAIN BASIN PART OF THE BAY OF FUNDY, where timeless architecture, craftsmanship, and natural beauty converge. This CUSTOM-BUILT RESIDENCE offers complete privacy and is complemented by a DETACHED HORSE BARN, DOUBLE GARAGE WORKSHOP, and a beautifully appointed GUEST SUITE. A grand foyer with a CRYSTAL CHANDELIER and CURVED OAK STAIRCASE welcomes you into elegant formal living / dining rooms and a BUTLER'S PANTRY. The heart of the home is the GOURMET KITCHEN with GRANITE COUNTERTOPS, custom cabinetry, a bright breakfast nook, and an open-concept family room anchored by a PROPANE FIREPLACE and breathtaking bay views. A SUNROOM, private OFFICE, full bathroom, and laundry room complete the main level. The upper level features a luxurious PRIMARY SUITE with WALK-IN CLOSETS and ENSUITE, along with three additional bedrooms and a full bathroom. The fully finished lower level offers a spacious recreation room, games room, MEDIA ROOM with WOOD STOVE, an office or fifth bedroom, and another full bath. Ideal for guests or multigenerational living, the detached suite includes an open-concept kitchen, dining and living area, one bedroom, and a full bathroom. The impressive HORSE BARN features four stalls, an equipment garage, storage loft, fenced paddocks, and a horse shelter. The spectacular grounds offer rolling hayfields, mature woodland, and picturesque waterfront, creating endless opportunities for horseback riding, hobby farming, or simply enjoying the tranquility of the surrounding landscape. Additional highlights include a STONE FACADE, IN-FLOOR HEATING, and a GENERAC GENERATOR. A rare opportunity to own one of New Brunswick's finest COUNTRY ESTATES, offering an exceptional lifestyle where luxury, privacy, and nature exist in perfect harmony. (id:63476)
510 14th Street Unit# 401
Invermere, British Columbia
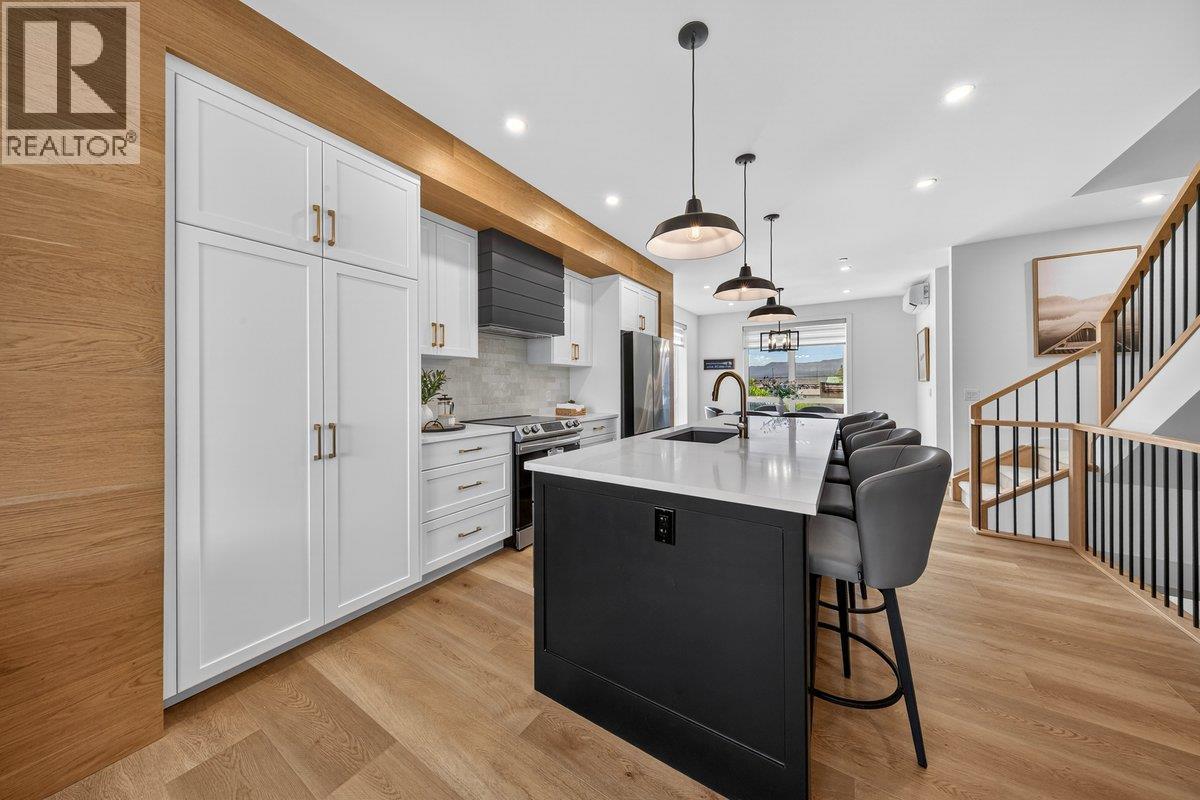
Discover lakeside luxury at Vista Heights, an exclusive enclave of eleven townhomes where modern design meets ultimate convenience—right in the heart of downtown Invermere, just steps from the water. Each home boasts a private rooftop patio with panoramic mountain and lake views, perfect for relaxation or entertaining. In the new phase, enjoy an expansive, double-length garage designed to fit two medium-sized vehicles or even a boat, complete with additional under-stair storage for all your gear. Step inside to a welcoming second level with an open-concept kitchen, dining, and living area anchored by a cozy fireplace. Elevate your lifestyle on the versatile fourth level, where you can add an extra bedroom—maximizing your investment—or create a custom mini-bar lounge. Already equipped with a mini-bar, this space is ideal for sipping morning coffee at sunrise, soaking up the midday sun, or unwinding with a sunset cocktail. Situated within walking distance of dining, beaches, and much more—and just a short drive to world-class golf and skiing—Vista Heights promises carefree living in a lakeside setting. With no rental restrictions, it’s more than just a home; it’s a luxurious, worry-free lifestyle. Don’t miss your chance to be part of the first phase of ownership in this exceptional community. Welcome to the life you’ve envisioned. (id:63476)
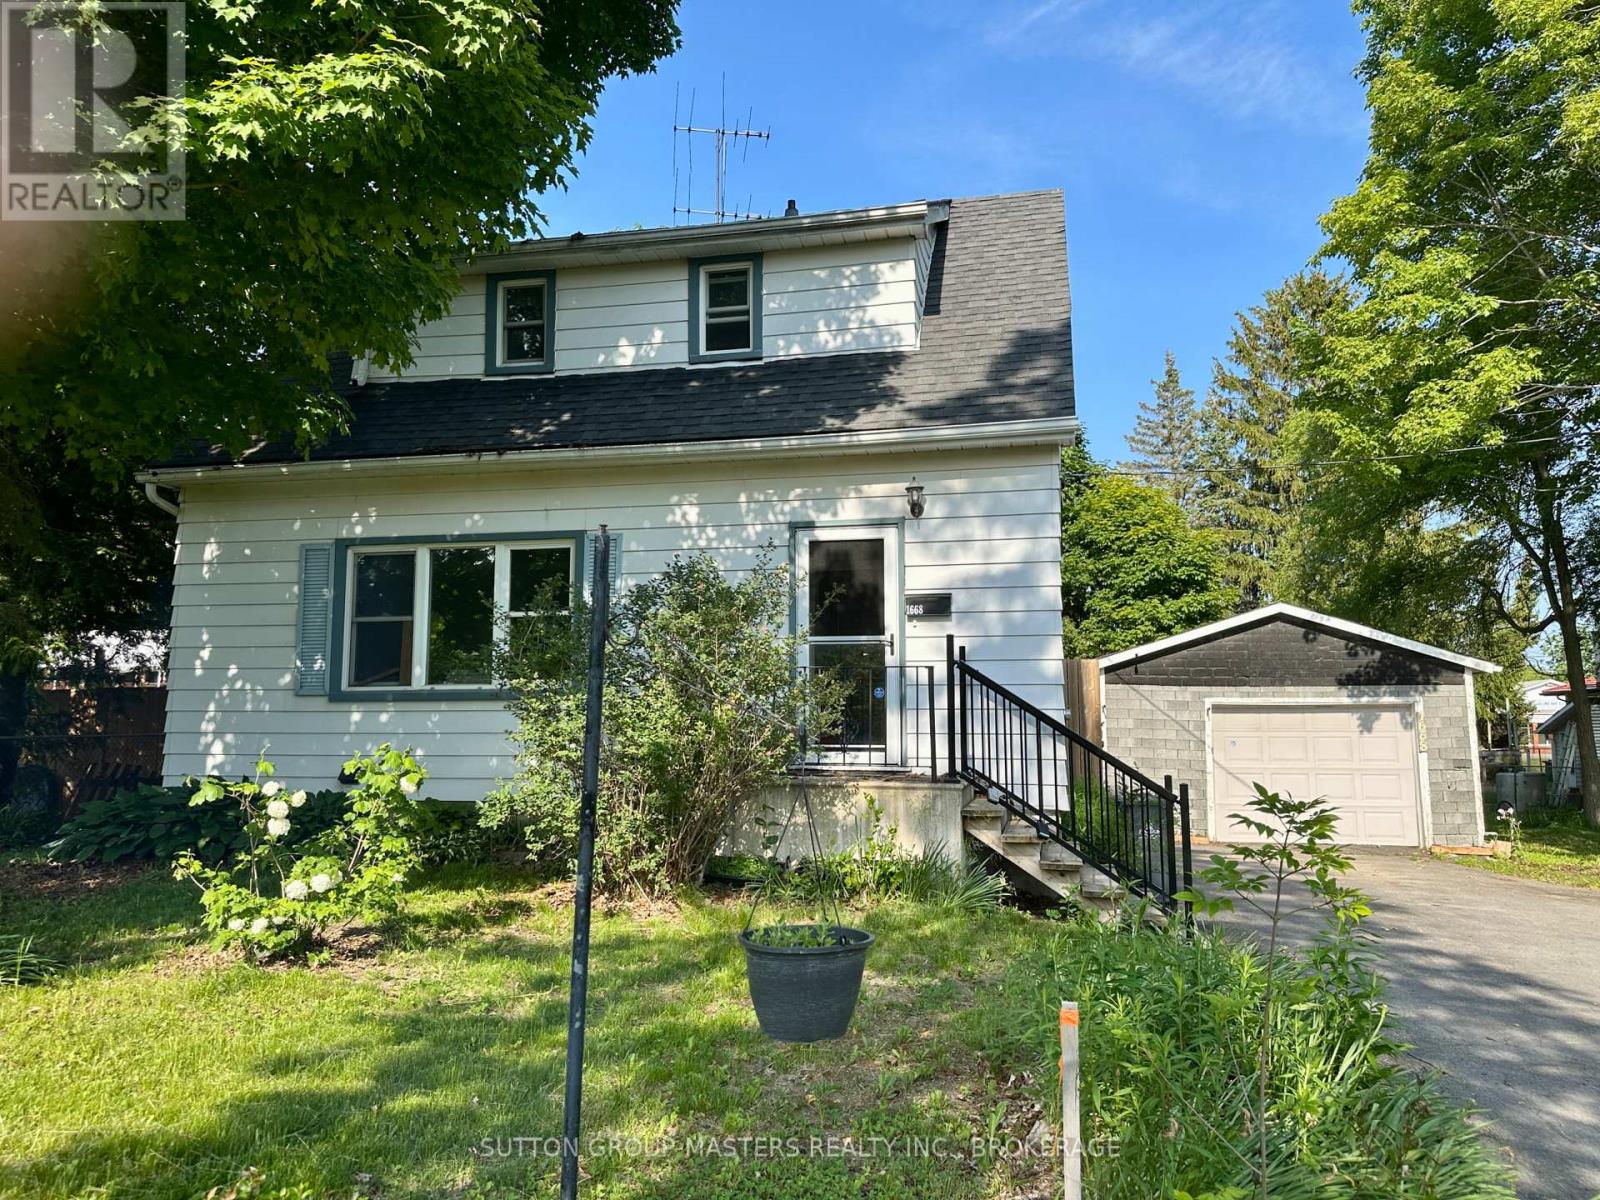
1668 Victoria Street
Kingston, Ontario
Looking for a home or investment that is actually affordable and has in-law potential? On a quiet street in Collins Bay, this home provides over 1200 square feet of living space over 3 levels. On the main level you'll find a spacious living room, eat-in kitchen, and a main floor bedroom. Upstairs has two good-sized bedrooms and 4-piece bath. The lower level has definite in-law potential! There's a recreation/living room, additional bedroom, and 3-piece bath. The large backyard deck is a great place for entertaining or relaxing. There's a one-car garage and driveway parking as well. Close to schools, the Collins Bay Marina, and many other amenities plus the City has just upgraded the roads in the area. (id:63476)
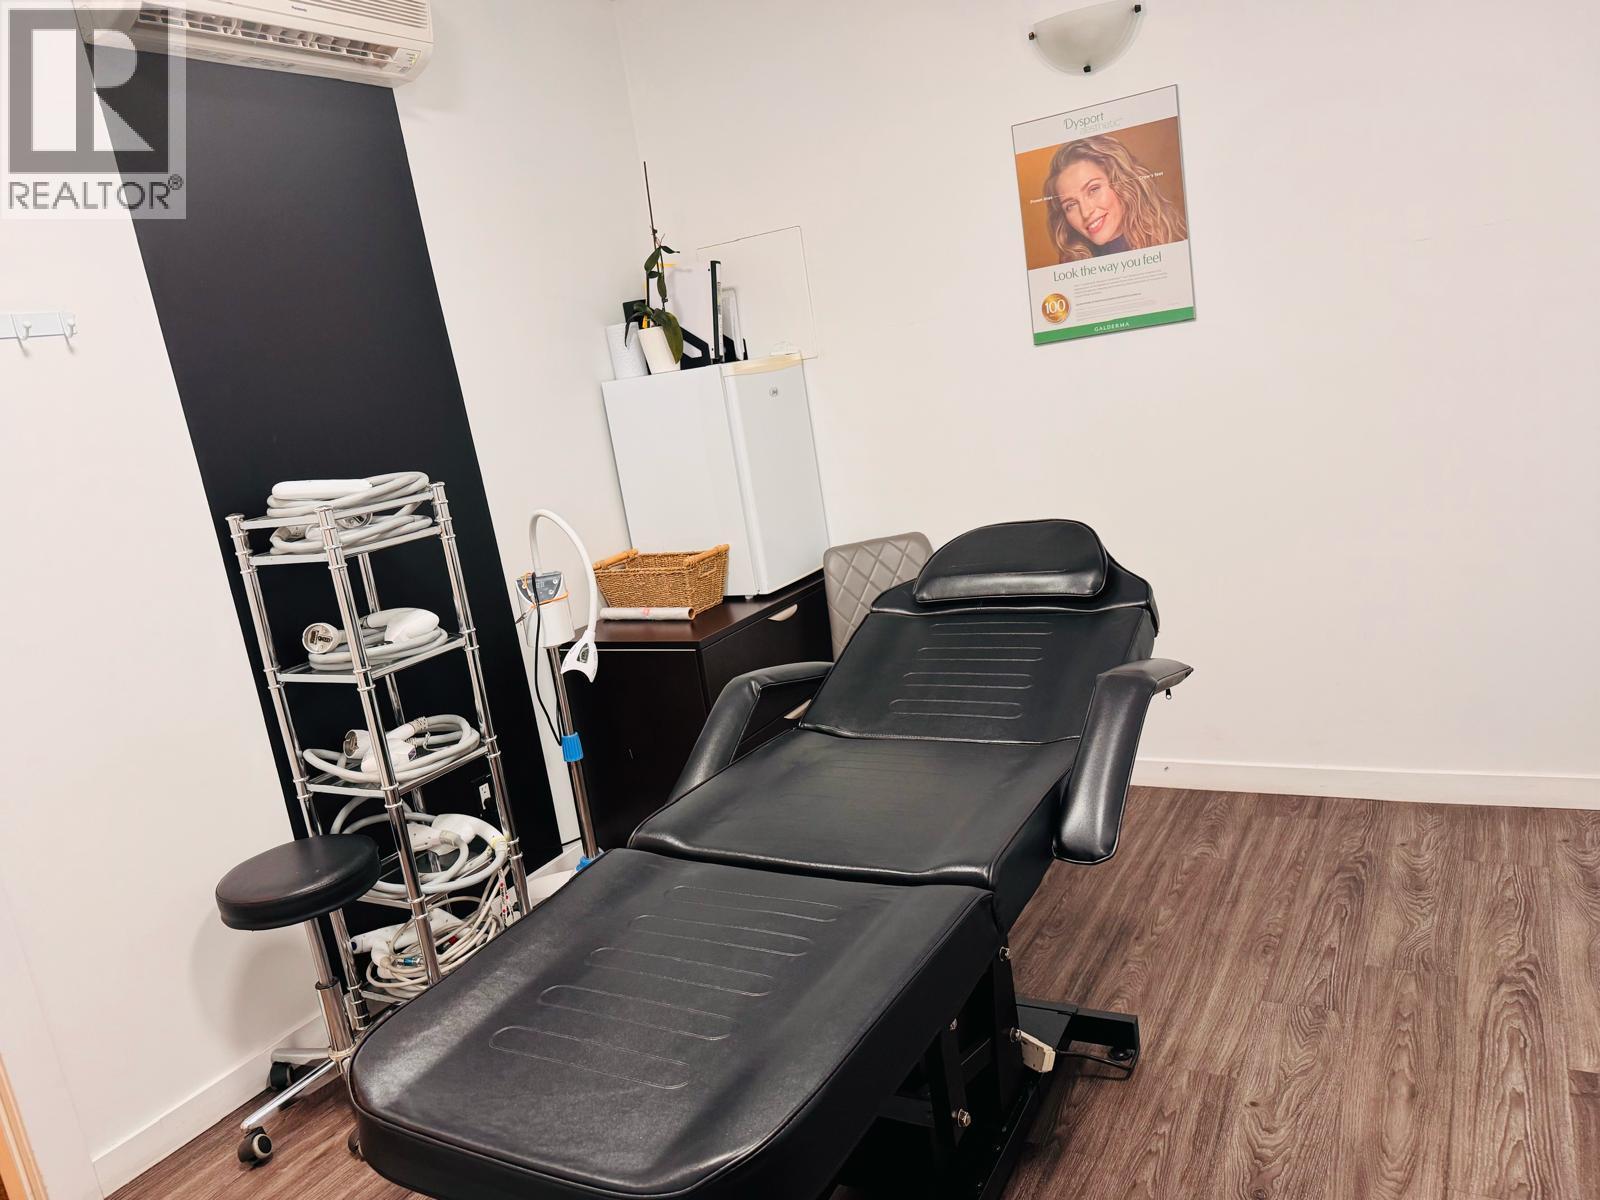
Unknown Address
,
Outstanding opportunity to acquire a well-established medical aesthetics business in the heart of Castlegar, BC. This turnkey Business Asset Sale features a beautifully designed clinic with modern treatment rooms, premium equipment, and a loyal, established clientele. Operating from approximately 1,595 SF of leased premises, the business benefits from a long-term lease extending to September 2029, with a renewal option, offering excellent operational stability. Located in Rural British Columbia, this opportunity may appeal to qualified buyers seeking to own and operate a healthcare-related business while benefiting from regional immigration pathways, subject to individual eligibility. (id:63476)
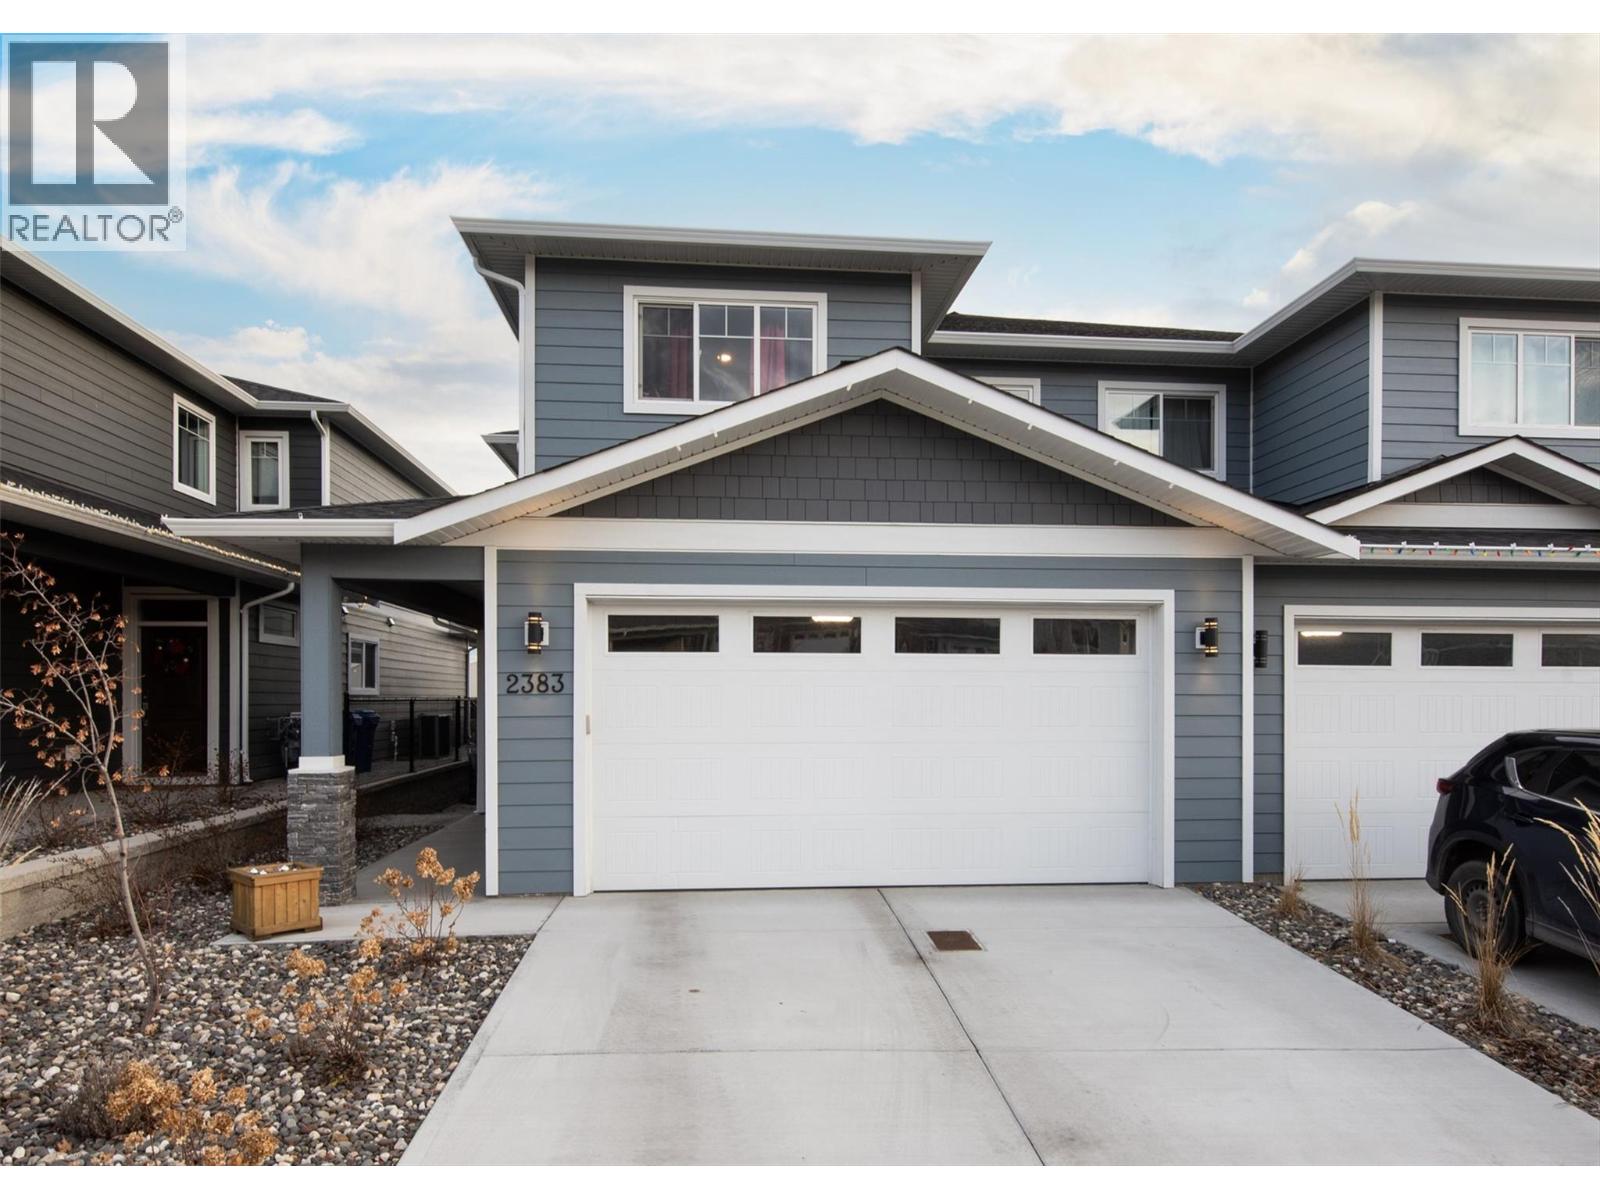
2383 Hawks Boulevard
West Kelowna, British Columbia
Beautifully appointed home in sought-after Hawks Landing, an exceptional, family-oriented neighborhood in the heart of West Kelowna. Featuring 5 bedrooms and 4 bathrooms, including a fully finished basement (50K) with quality upgrades throughout the home to include flooring and appliances. The upper-level hosts three spacious bedrooms plus a versatile loft area, highlighted by a luxurious, spa-inspired ensuite off the primary suite. The main floor showcases high ceilings with beautiful light, a chef-inspired kitchen, with quartz countertops and island for casual dining, an open-concept great room and dining area, along with an additional bedroom ideal for a home office. Step out onto the walkout patio, perfect for morning coffee or hosting a barbecue on warm Okanagan evenings. The laundry room is conveniently located as a functional mudroom right off the garage. Downstairs is perfectly designed for family living with space for a gym, large family room, and a beautiful guest bedroom with a brand-new bathroom. Enjoy the added bonus of green space directly across the street, ample guest parking, and a nearby park for kids to play. Excellent community and conveniently located close to shopping, schools, golf courses, and world-class wineries, this home offers both lifestyle and location. No Property Transfer Tax, Spec Tax or GST applicable. 99 year pre-paid lease with low strata fee's of $133/mo. Priced 105K under assessed value. View the virtual tour and book today! (id:63476)
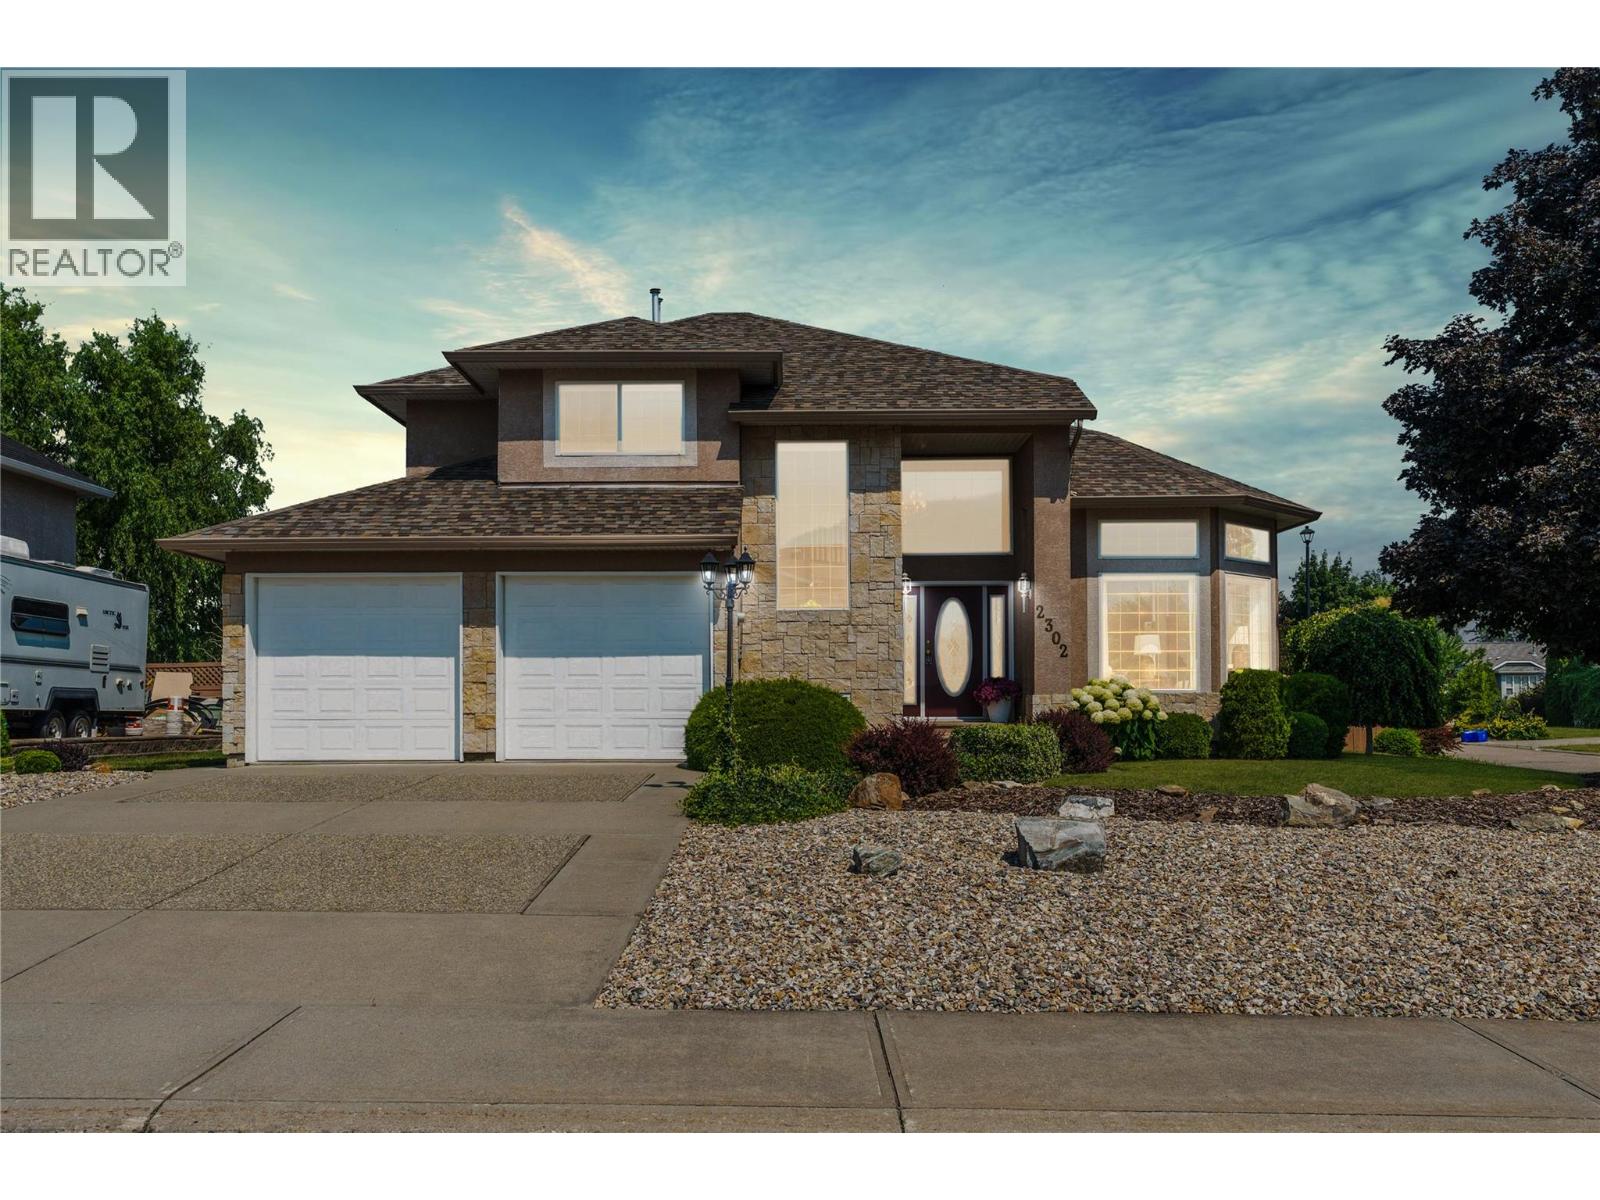
2302 Maundrell Avenue
Armstrong, British Columbia
There are homes that catch your eye the moment you drive by… and then there are the ones you’ve always wondered about. Set on a beautifully landscaped corner lot, this meticulously maintained home delivers the kind of curb appeal that invites curiosity—and once you step inside, it doesn’t disappoint. A grand entry welcomes you into a light-filled living room framed by oversized windows, while the sunken dining room with soaring ceilings creates an inviting space for family dinners and special occasions. The kitchen flows effortlessly into the breakfast nook and comfortable great room, with a tucked-away den offering the perfect home office or quiet retreat. A powder room, main-floor laundry, and access to the double garage complete the level. Upstairs, you’ll find three generous bedrooms and two full bathrooms, including a beautiful primary suite featuring a four-piece ensuite with a relaxing jetted soaker tub. Below, the tall crawlspace provides exceptional storage for everything that doesn’t need to be on display. Just minutes from Armstrong’s shops, schools, and everyday amenities, this is the kind of home that makes a lasting first impression and an even better one once you walk through the front door. (id:63476)