
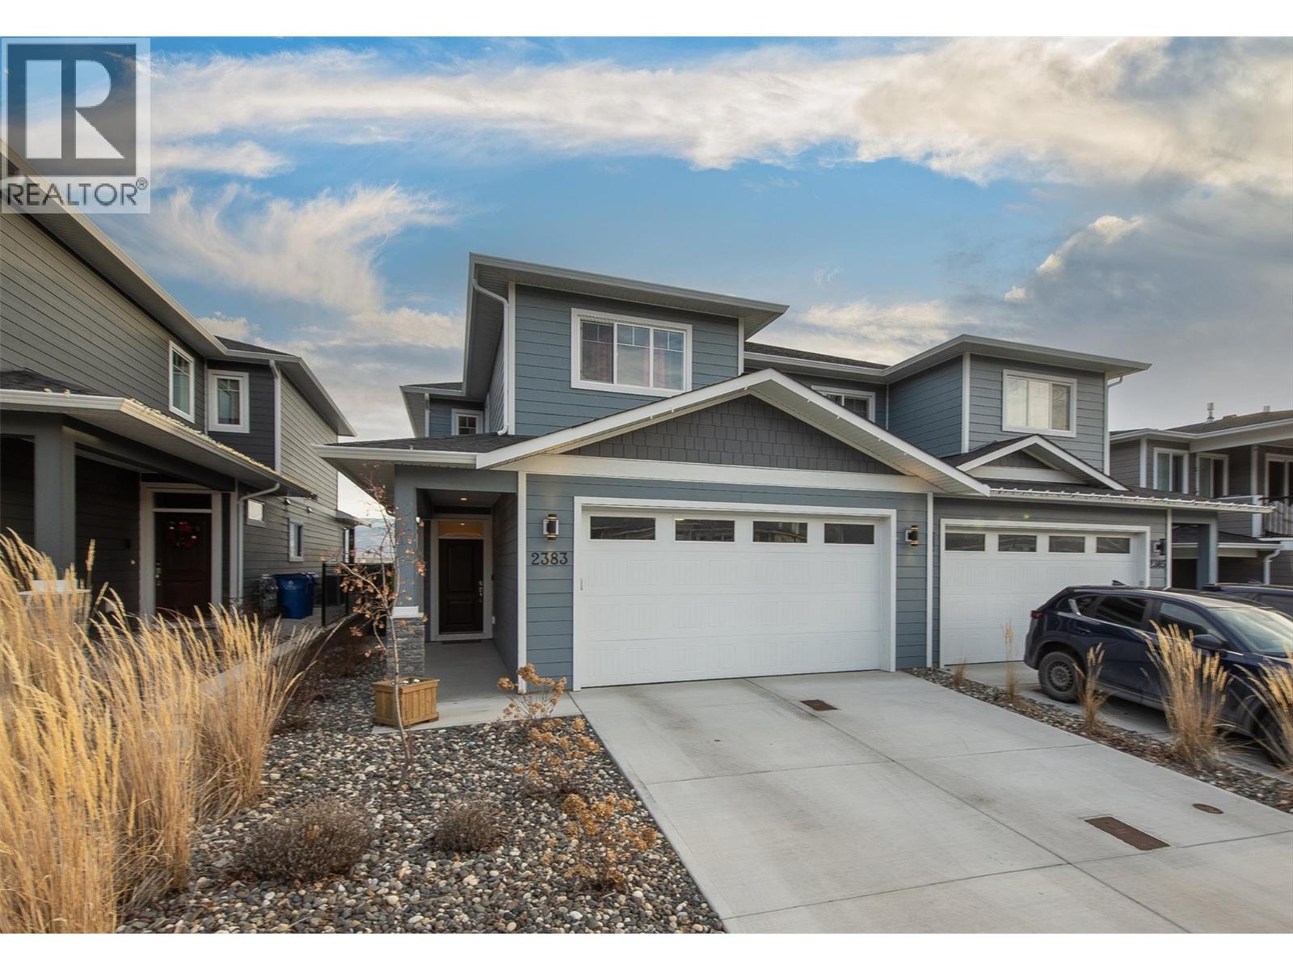
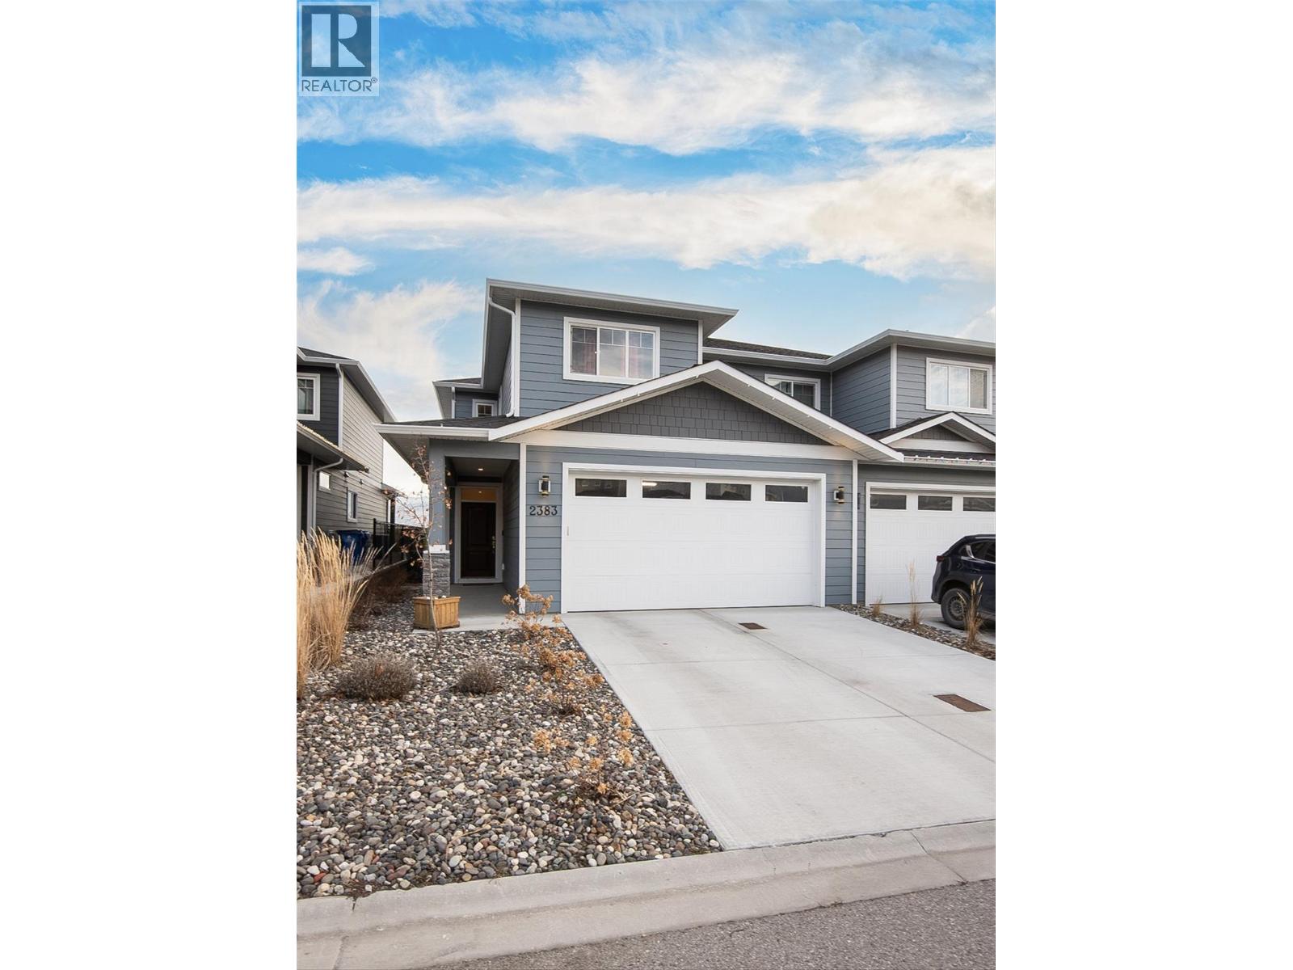
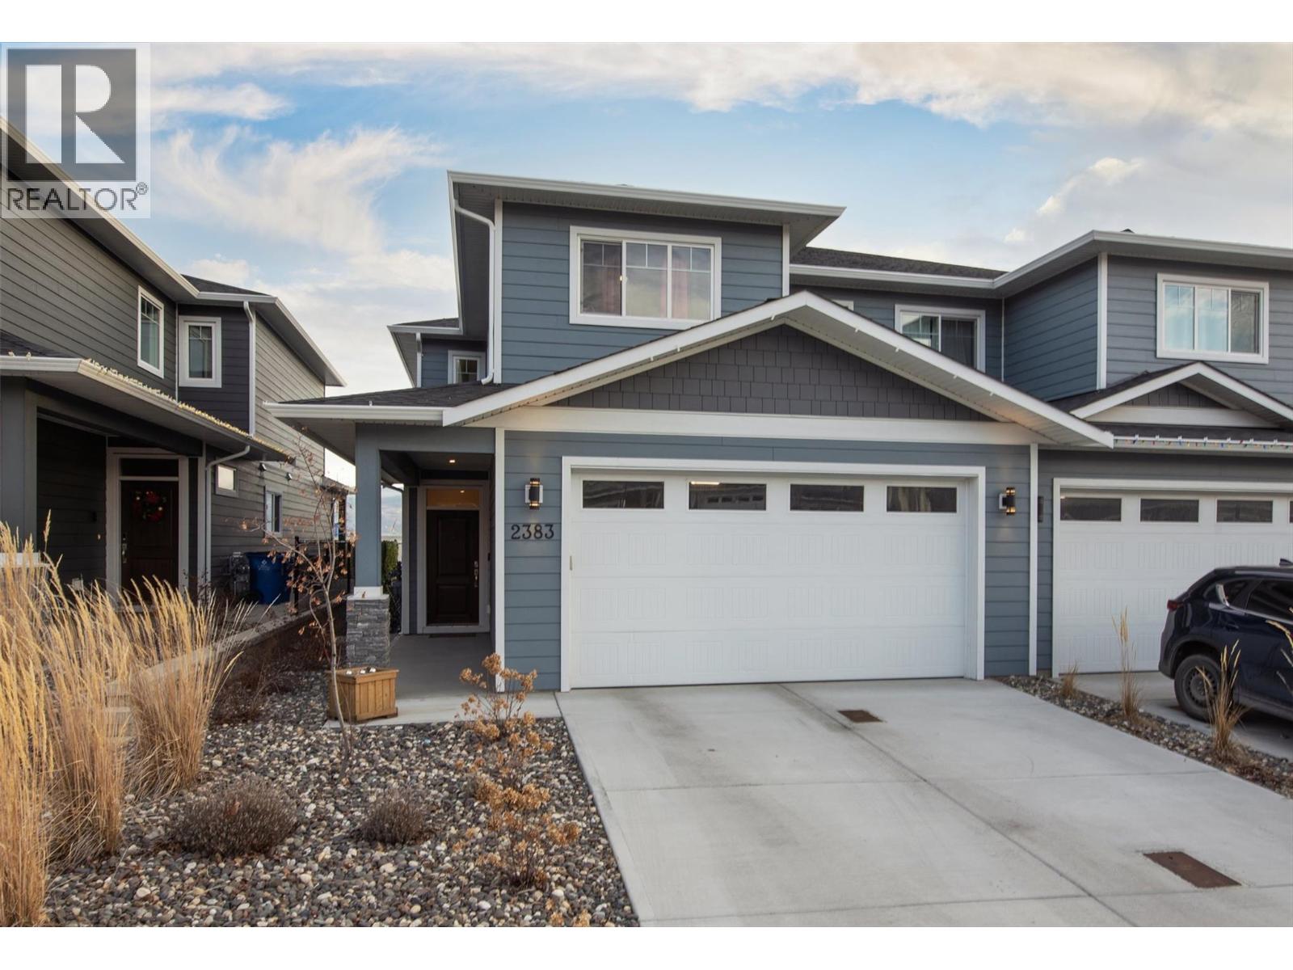
2383 Hawks Boulevard West Kelowna, British Columbia V4T 0A7

$819,000Maintenance,
$133.93 Monthly
Maintenance,
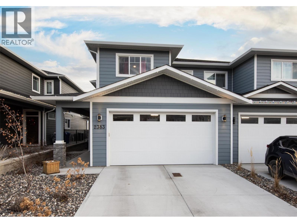
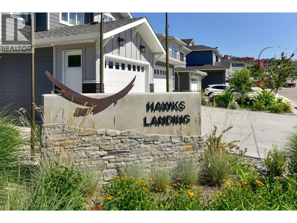
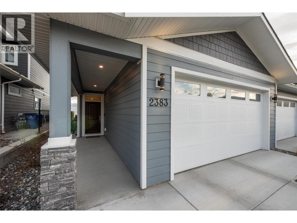
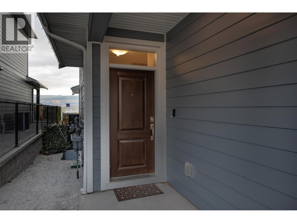
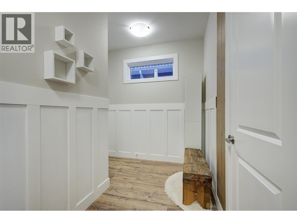
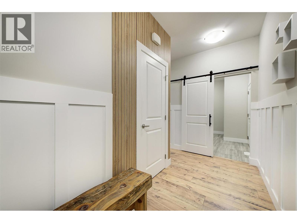
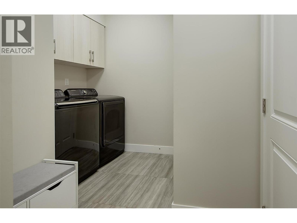
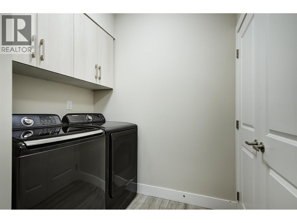
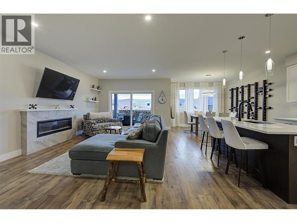
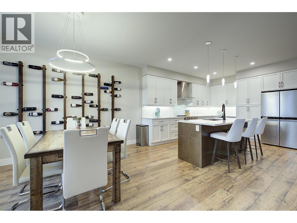
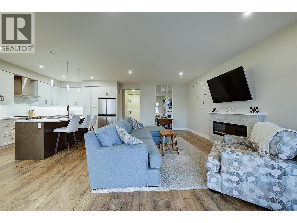
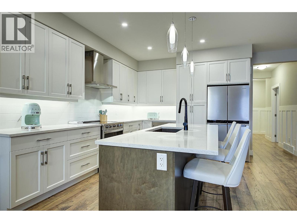
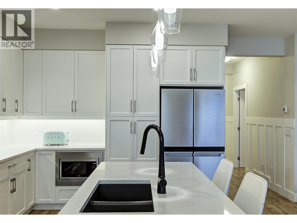
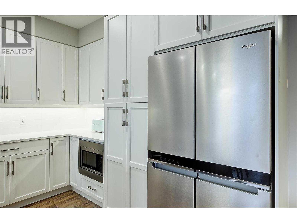
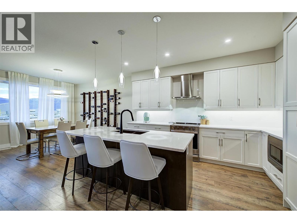
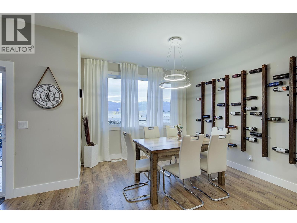
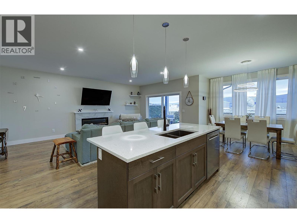
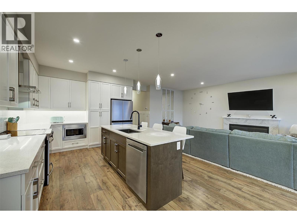
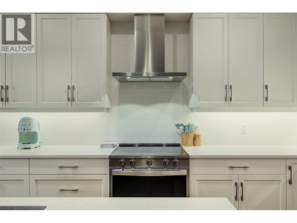
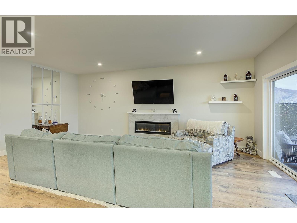
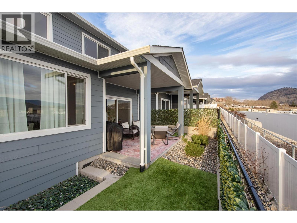
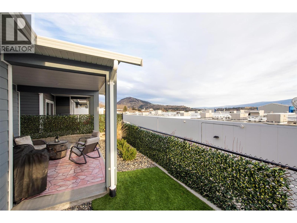
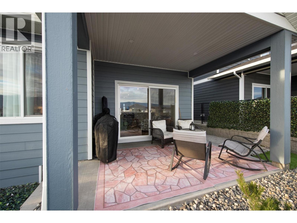
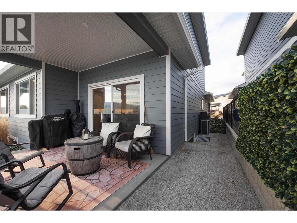
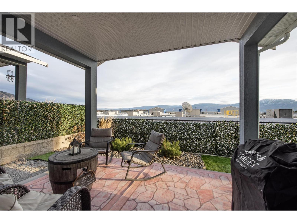
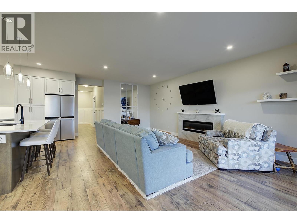
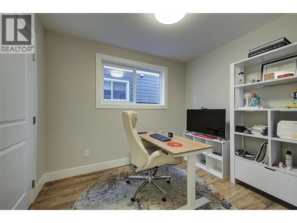
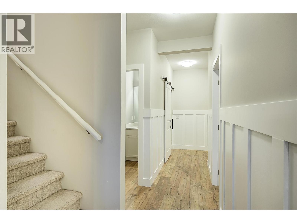
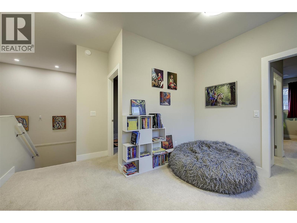
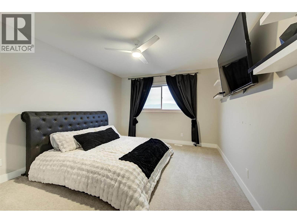
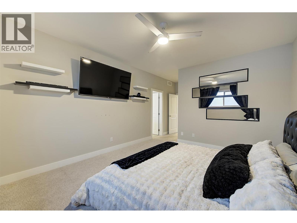
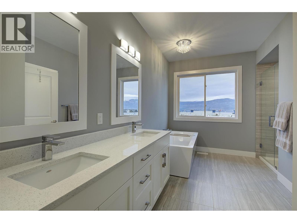
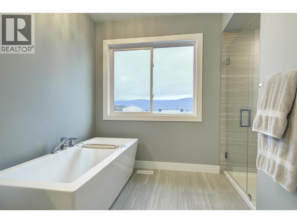
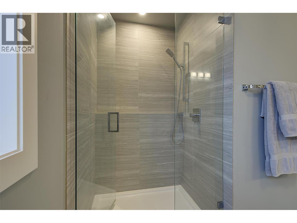
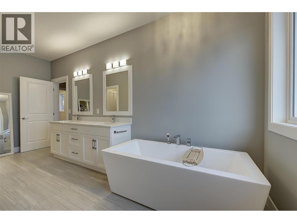
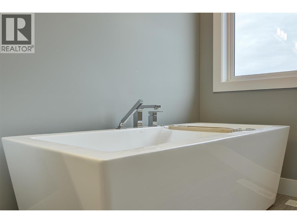
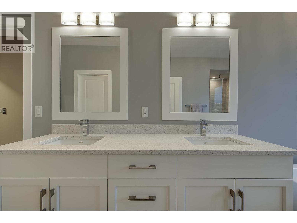
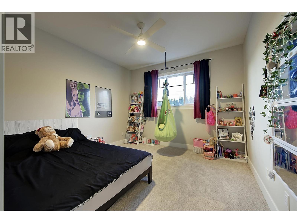
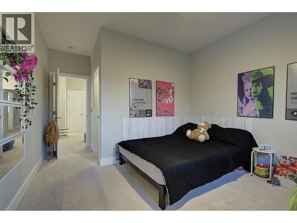
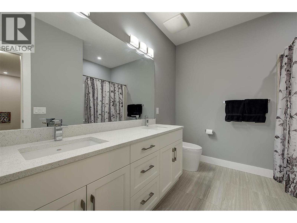
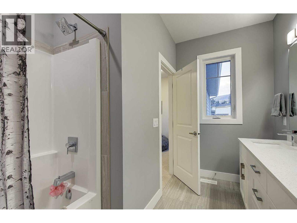
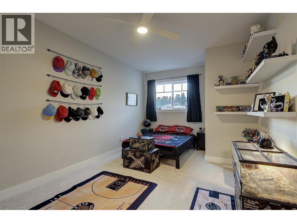
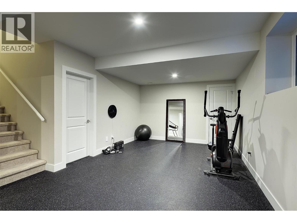
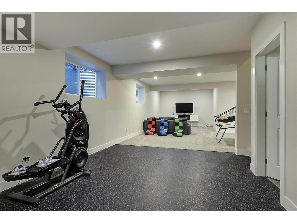
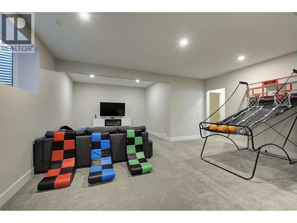
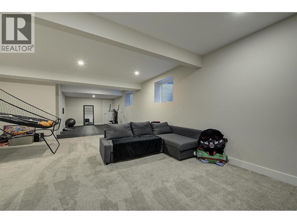
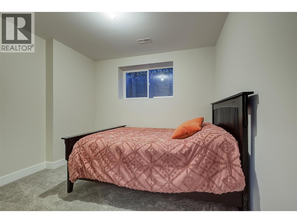
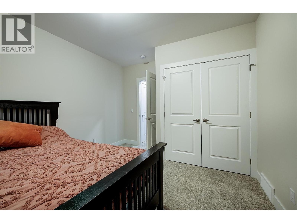
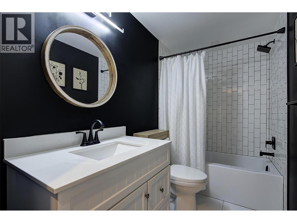
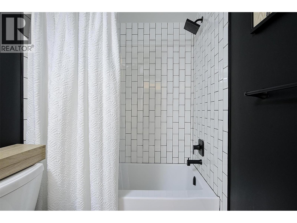
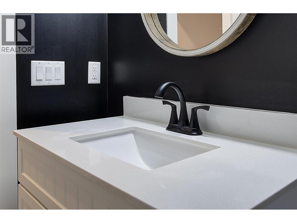
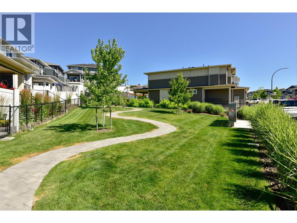
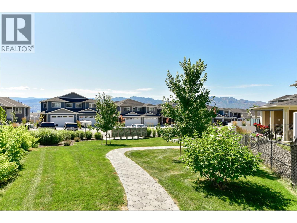
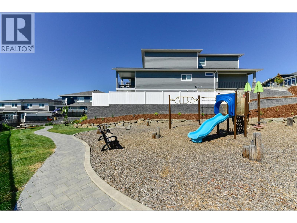
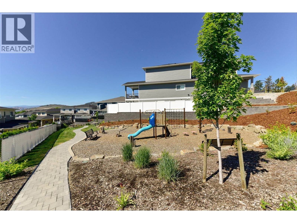
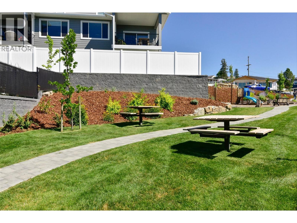
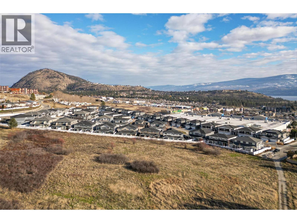
$133.93 MonthlyBeautifully appointed home in sought-after Hawks Landing, an exceptional, family-oriented neighborhood in the heart of West Kelowna. Featuring 5 bedrooms and 4 bathrooms, including a fully finished basement (50K) with quality upgrades throughout the home to include flooring and appliances. The upper-level hosts three spacious bedrooms plus a versatile loft area, highlighted by a luxurious, spa-inspired ensuite off the primary suite. The main floor showcases high ceilings with beautiful light, a chef-inspired kitchen, with quartz countertops and island for casual dining, an open-concept great room and dining area, along with an additional bedroom ideal for a home office. Step out onto the walkout patio, perfect for morning coffee or hosting a barbecue on warm Okanagan evenings. The laundry room is conveniently located as a functional mudroom right off the garage. Downstairs is perfectly designed for family living with space for a gym, large family room, and a beautiful guest bedroom with a brand-new bathroom. Enjoy the added bonus of green space directly across the street, ample guest parking, and a nearby park for kids to play. Excellent community and conveniently located close to shopping, schools, golf courses, and world-class wineries, this home offers both lifestyle and location. No Property Transfer Tax, Spec Tax or GST applicable. 99 year pre-paid lease with low strata fee's of $133/mo. Priced 105K under assessed value. View the virtual tour and book today! (id:63476)
Property Details
| MLS® Number | 10396307 |
| Property Type | Single Family |
| Neigbourhood | Westbank Centre |
| Community Name | Hawks Landing |
| Community Features | Pets Allowed |
| Features | Central Island |
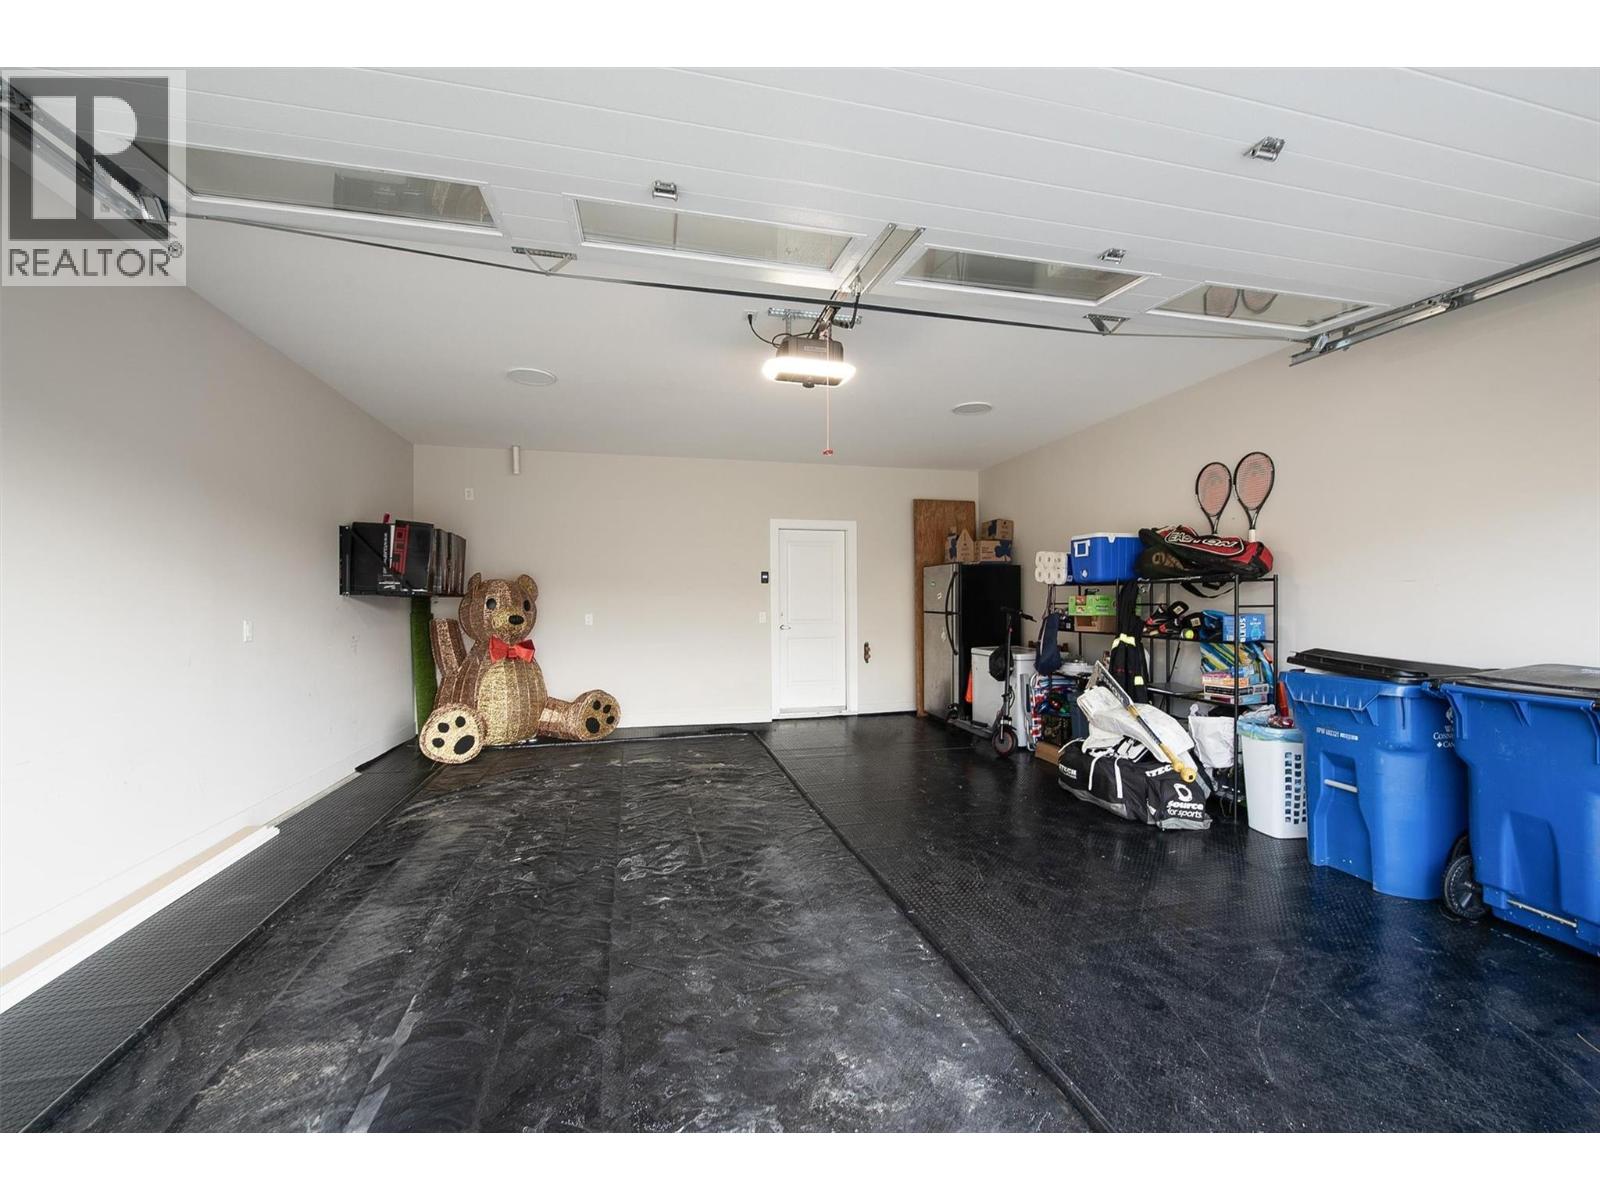
| Parking Space Total | 4 |
| Structure | Playground |
Building
| Bathroom Total | 4 |
| Bedrooms Total | 5 |
| Appliances | Refrigerator, Dishwasher, Dryer, Oven - Electric, Microwave, Hood Fan, Washer |
| Basement Type | Full |
| Constructed Date | 2021 |
| Construction Style Attachment | Semi-detached |
| Cooling Type | Central Air Conditioning |
| Exterior Finish | Other |
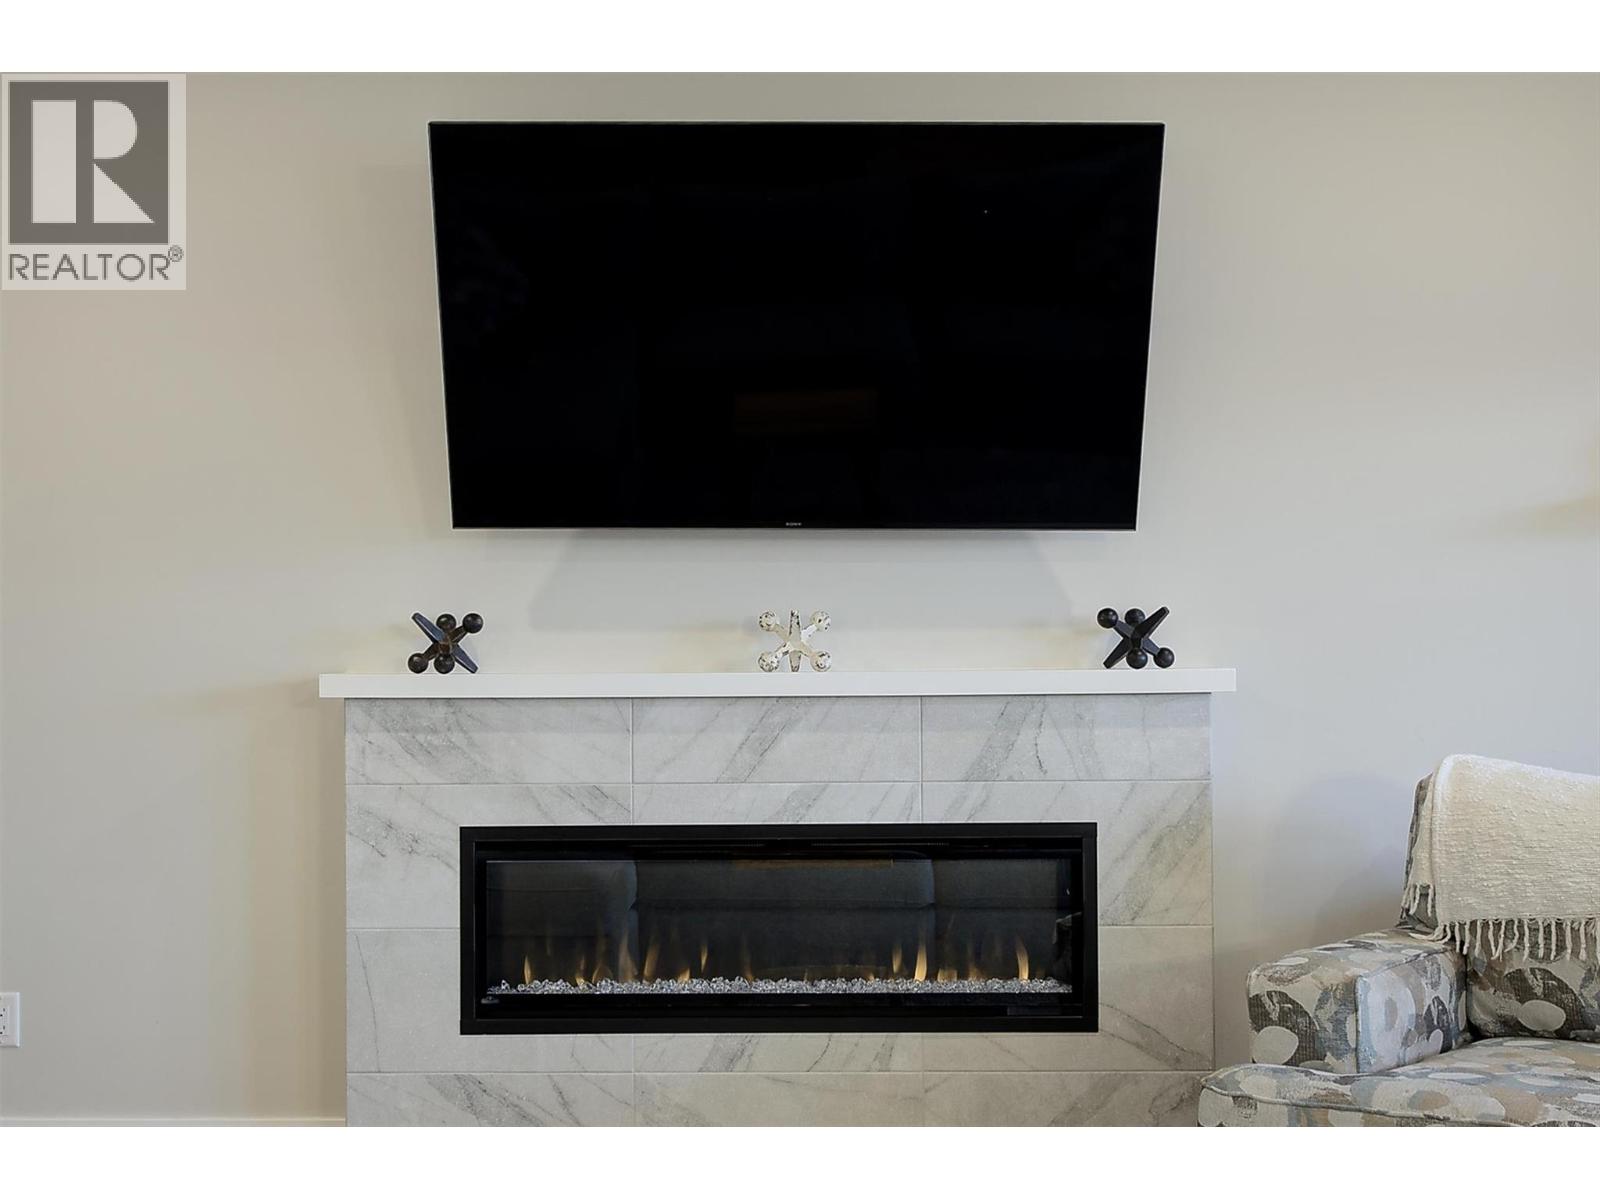
| Fireplace Fuel | Electric |
| Fireplace Present | Yes |
| Fireplace Total | 2 |
| Fireplace Type | Unknown |
| Flooring Type | Carpeted, Tile, Vinyl |
| Half Bath Total | 1 |
| Heating Type | Forced Air |
| Roof Material | Asphalt Shingle |
| Roof Style | Unknown |
| Stories Total | 3 |
| Size Interior | 3,136 Sqft |
| Type | Duplex |
| Utility Water | Municipal Water |
Parking
| Attached Garage | 2 |
Land
| Acreage | No |
| Sewer | Municipal Sewage System |
| Size Irregular | 0.07 |
| Size Total | 0.07 Ac|under 1 Acre |
| Size Total Text | 0.07 Ac|under 1 Acre |
Rooms
| Level | Type | Length | Width | Dimensions |
|---|---|---|---|---|
| Second Level | Primary Bedroom | 12'7'' x 21'4'' | ||
| Second Level | Loft | 8'2'' x 7'5'' | ||
| Second Level | Bedroom | 11'6'' x 17'3'' | ||
| Second Level | Bedroom | 11'1'' x 16'4'' | ||
| Second Level | 5pc Ensuite Bath | 11'1'' x 17'7'' | ||
| Second Level | 5pc Bathroom | 8'7'' x 10'11'' | ||
| Basement | Utility Room | 11'5'' x 12'2'' | ||
| Basement | Family Room | 18'0'' x 11'5'' | ||
| Basement | Bedroom | 11'1'' x 12'6'' | ||
| Basement | 4pc Bathroom | 5'4'' x 9'2'' | ||
| Main Level | Living Room | 12'7'' x 21'5'' | ||
| Main Level | Laundry Room | 11'6'' x 9'2'' | ||
| Main Level | Kitchen | 11'8'' x 13'11'' | ||
| Main Level | Other | 19'7'' x 22'8'' | ||
| Main Level | Dining Room | 11'8'' x 12'7'' | ||
| Main Level | Bedroom | 8'8'' x 9'9'' | ||
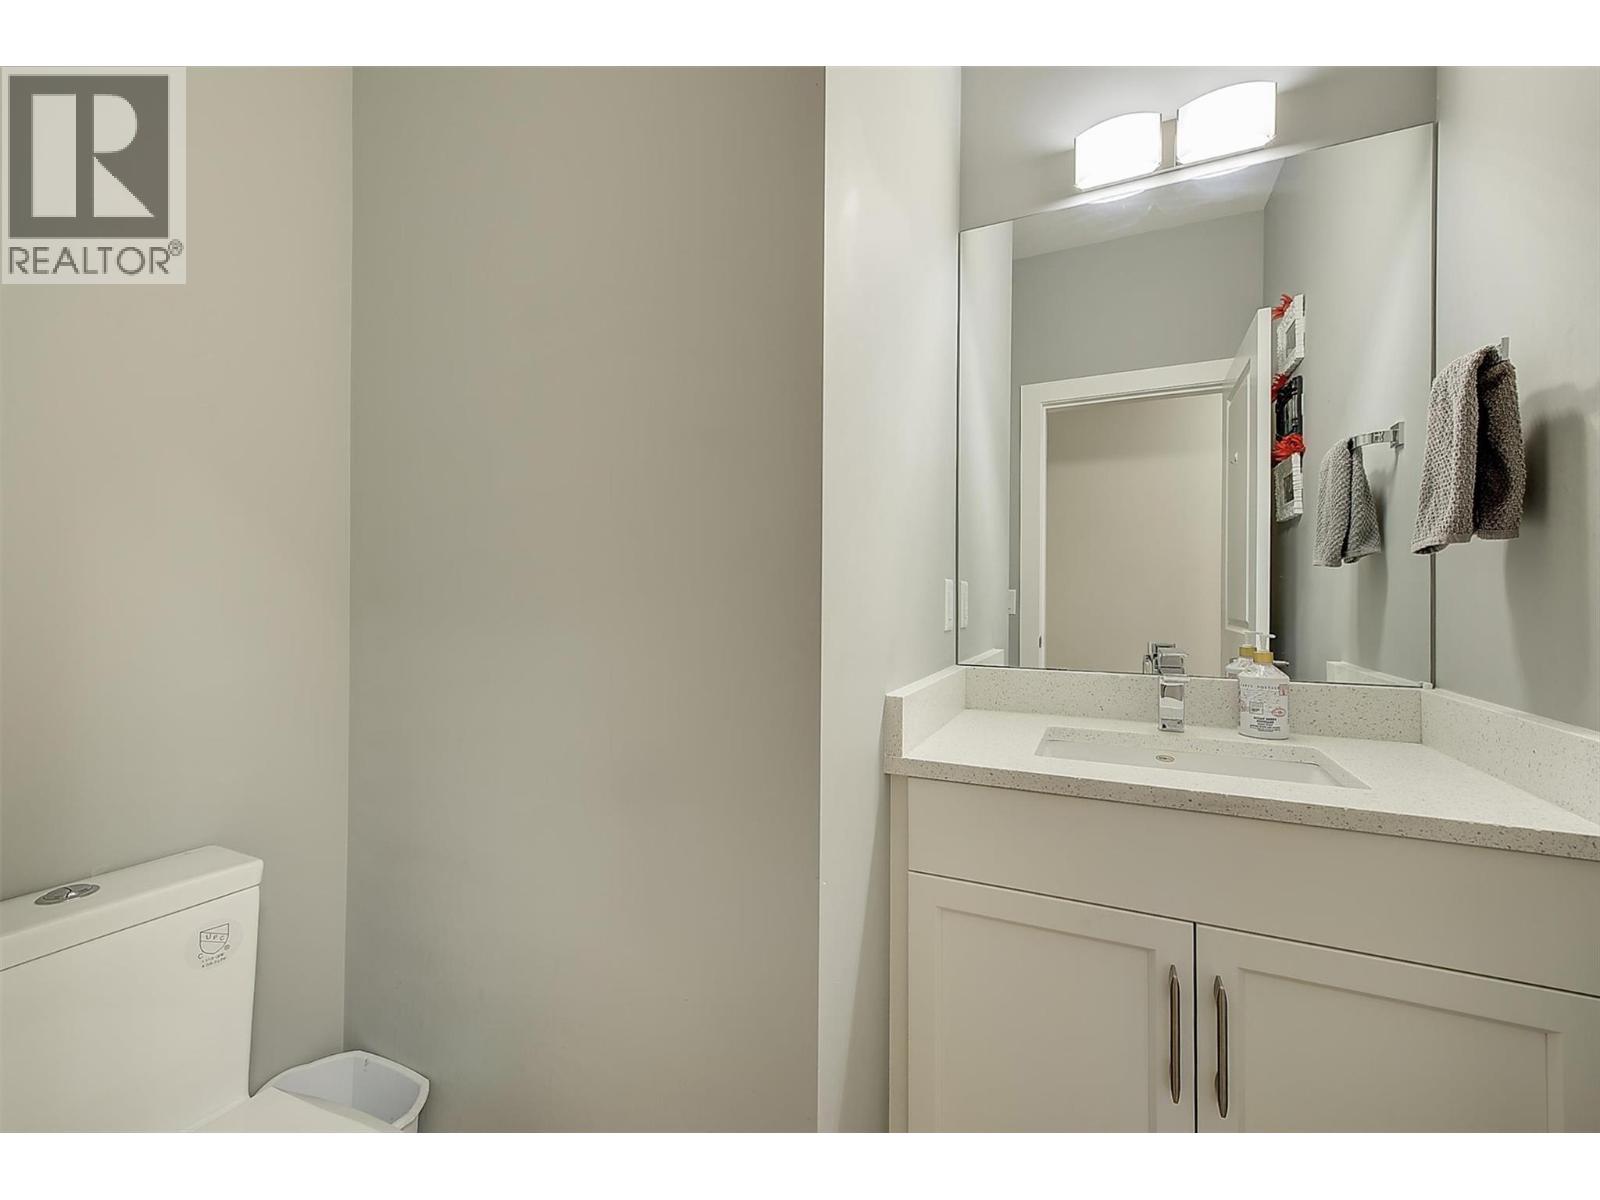
| Main Level | 2pc Bathroom | 6'2'' x 5'4'' |
Contact Us
Contact us for more information

The trademarks REALTOR®, REALTORS®, and the REALTOR® logo are controlled by The Canadian Real Estate Association (CREA) and identify real estate professionals who are members of CREA. The trademarks MLS®, Multiple Listing Service® and the associated logos are owned by The Canadian Real Estate Association (CREA) and identify the quality of services provided by real estate professionals who are members of CREA. The trademark DDF® is owned by The Canadian Real Estate Association (CREA) and identifies CREA's Data Distribution Facility (DDF®)
July 30 2026 10:17:55
Association of Interior REALTORS®
Royal LePage Kelowna