
499 Valley Drive N
Oakville, Ontario
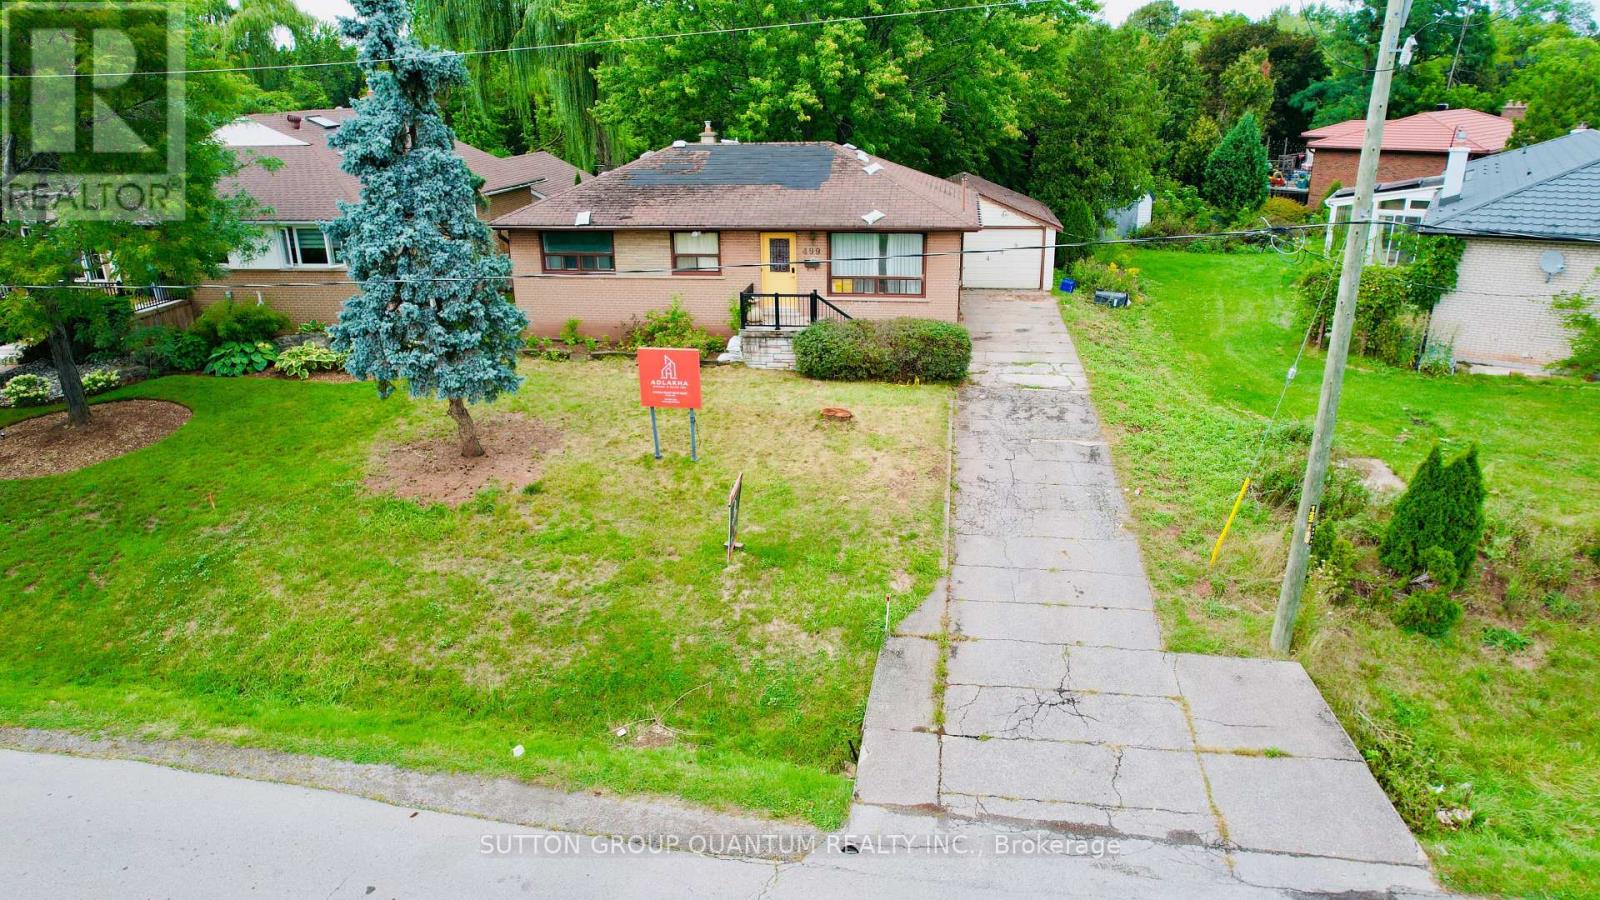
Rare 60 feet by 252 feet Ravine Lot with Income-Producing Bungalow and Near Shovel-Ready Custom -Home Plans (Trees have been cleared from the Lot) - Welcome to 499 Valley Drive-an exceptionally rare redevelopment opportunity in one of Oakville's most desirable neighbourhoods. Set on an extraordinary 60 252-ft lot backing onto a creek and ravine, this property offers the privacy, depth and natural surroundings that are increasingly difficult to find in Oakville.The property currently features a four-bedroom bungalow, providing buyers with the flexibility to live in the existing home, continue using it as an income-producing property, or build the proposed luxury custom residence when ready. The bungalow is presently leased for approximately $3,400 per month, offering immediate rental income while the purchaser completes their construction planning.The property is being offered with substantially completed plans and permits for a magnificent neoclassical custom residence by Adlakha Design & Build Inc. The project is expected to be approximately 15 days away from shovel-ready status, subject to final municipal processing and approvals. (id:63476)
160 Springside Crescent
Blue Mountains, Ontario
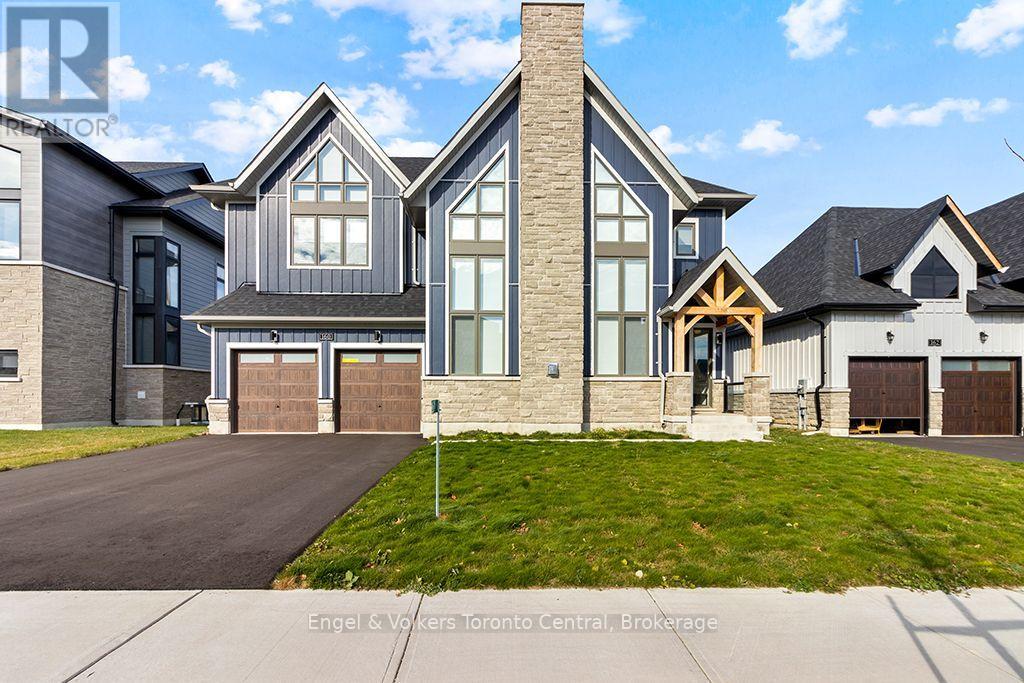
Welcome to your Blue Mountain retreat! This stunning, newly built home offers the perfect blend of luxury, comfort, and convenience, with breathtaking views overlooking the golf fairway. Featuring approximately 2,400 sq.ft. of beautifully designed living space, this fully furnished home offers 3 bedrooms and 3 bathrooms, making it an ideal year-round or seasonal retreat for those seeking a stylish and comfortable escape. The spacious Great Room is designed for relaxation, featuring vaulted ceilings, and cozy fireplace with a mounted TV above, perfect for unwinding after a day on the slopes or enjoying time with family and friends. The fully equipped Gourmet-style kitchen features a gas cooktop, wall-mounted oven, and plenty of space for entertaining. Just off the kitchen, the breakfast room provides convenient access to the impressive covered Loggia deck, where you can relax and take in peaceful views across the golf fairway. Additional highlights include a spacious primary suite with 5 piece ensuite including a free standing soaker tub, 2 additional bedrooms and 2 bathrooms. The home features approximately 2,400 sq. ft. of living space. Inside entry from a spacious 2-car garage offers additional storage for bikes, skis, and recreational equipment while also providing indoor parking in the winters. Located in the heart of the Blue Mountain area, this exceptional property provides a wonderful opportunity to enjoy four-season living, from skiing and snowboarding in the winter to hiking, biking, golf, and outdoor adventures throughout the warmer months. Escape the everyday and make this beautiful Blue Mountain retreat your next home. (id:63476)
69 Clearfield Drive
Brampton, Ontario
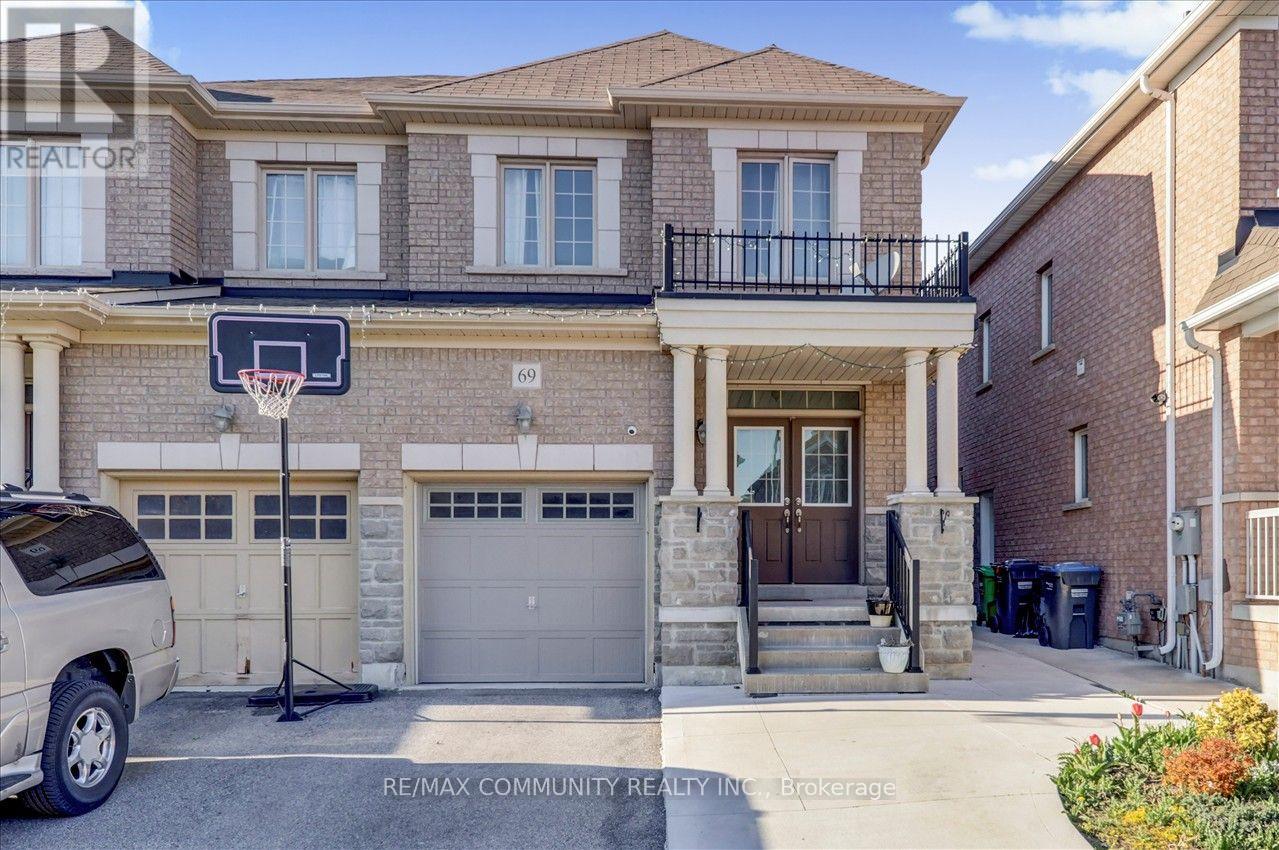
3 Bedroom Semi In The Highly demand area, Double Door Entry, Gorgeous, Bright & Meticulously Cared For, Gleaming Tiles Floor Through out main Floor, Excellent Open Concept Layout W/ Gas Fireplace, 9Ft Ceiling On Main Floor, Oak Stairs, Separate Entrance To Basement, Retreat To Your Spacious Master W/ 5Pc Ensuite. Laundry Conveniently Located On 2nd Floor. Garage Access Thru House. Pond & Trails At End Of Street. Easy Access To 427. Close To Schools, Park, Plaza & Transit! (id:63476)
1220 9 Street N
Lethbridge, Alberta
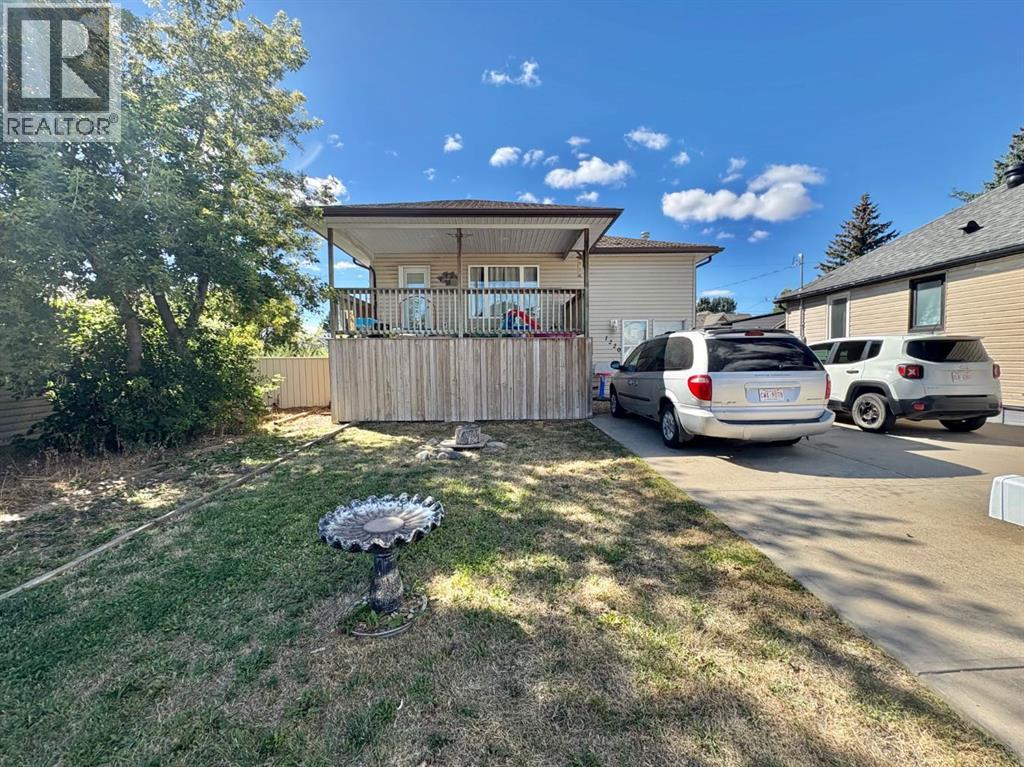
FULL DUPLEX with 20 x 28 HEATED GARAGE with 220 power. Plenty of parking front and back. 2003 build. 3 beds & 2 baths on each side. *Pictures are of rear unit between tenants. The boiler system has recently been completely serviced for your peace of mind. Great location with easy access to Scenic Drive and the Industrial Park. Currently the front unit has a month-to-month tenancy , and the rear unit has a Lease until June 2027. Many options here, live in one side & rent the other or rent both sides and the garage for income. What are your needs... (id:63476)
31 Logan Court
Barrie, Ontario
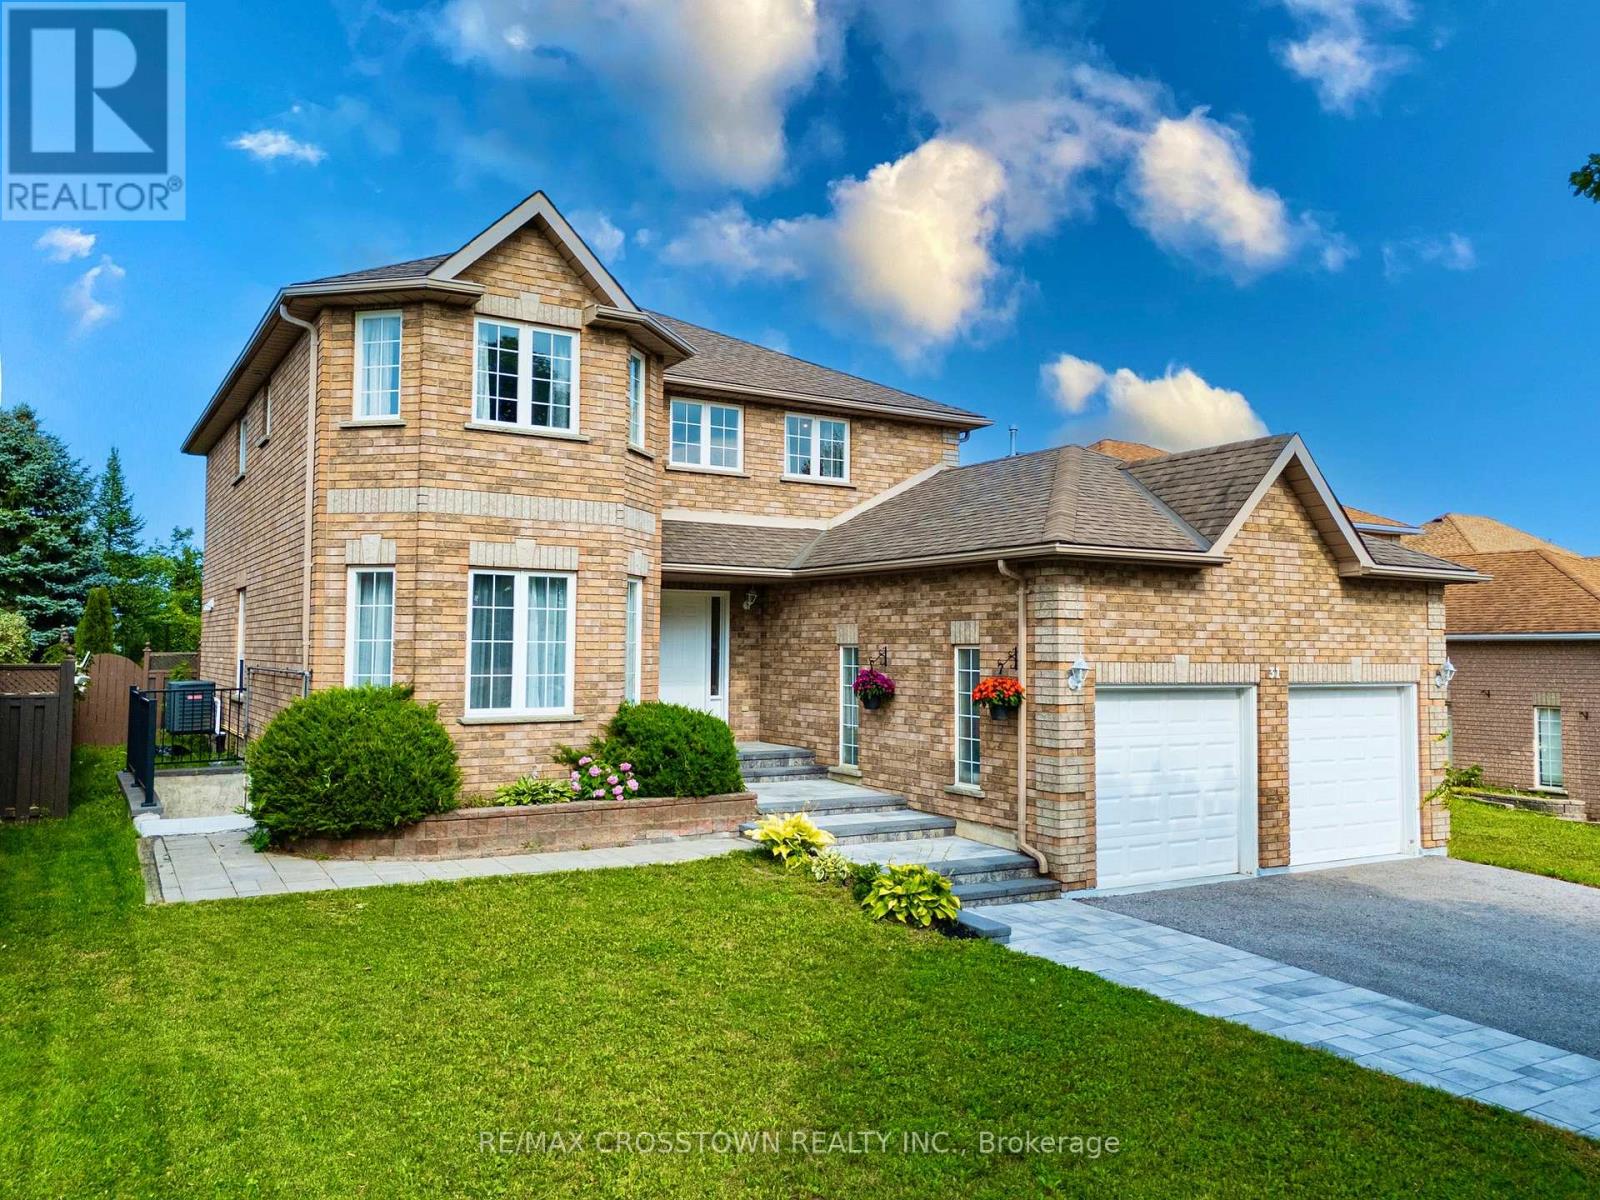
Spacious 4-bedroom family home with 2,586 sq. ft. above grade and over 3,500 sq. ft. of finished living space including the basement in-law suite, set on an impressive 53.8' x 155' lot backing onto a ravine. Tucked away on a quiet court, this home combines generous interior space with a private, ravin lot backyard setting. The main floor features a large, welcoming foyer, bright living and dining rooms connected by French glass doors, and a bright kitchen with quartz countertops, walk-in pantry and a breakfast area with bay windows overlooking the backyard. A comfortable family room with gas fireplace and gorgeous views of tall cedar trees, main-floor laundry, powder room and convenient inside access from the garage complete this level. Upstairs, you'll find four well-proportioned bedrooms, including an exceptionally spacious primary retreat with a walk-in closet and private ensuite, plus a second full bathroom. The finished lower level offers endless potential with a large in-law suite featuring its own separate entrance, kitchenette, bathroom, living space and a second set of laundry appliances. Enjoy the depth and privacy of the expansive backyard with no homes directly behind and a natural ravine backdrop. Recent mechanical updates include furnace (2025) and central air conditioning (2024). A rare combination of 2586 sq. ft. above grade, over 3,500 sq. ft. of total finished space, a premium lot, ravine setting and flexible lower-level living - all in Barrie's desirable southwest end. (id:63476)
706 6688 Pearson Way
Richmond, British Columbia
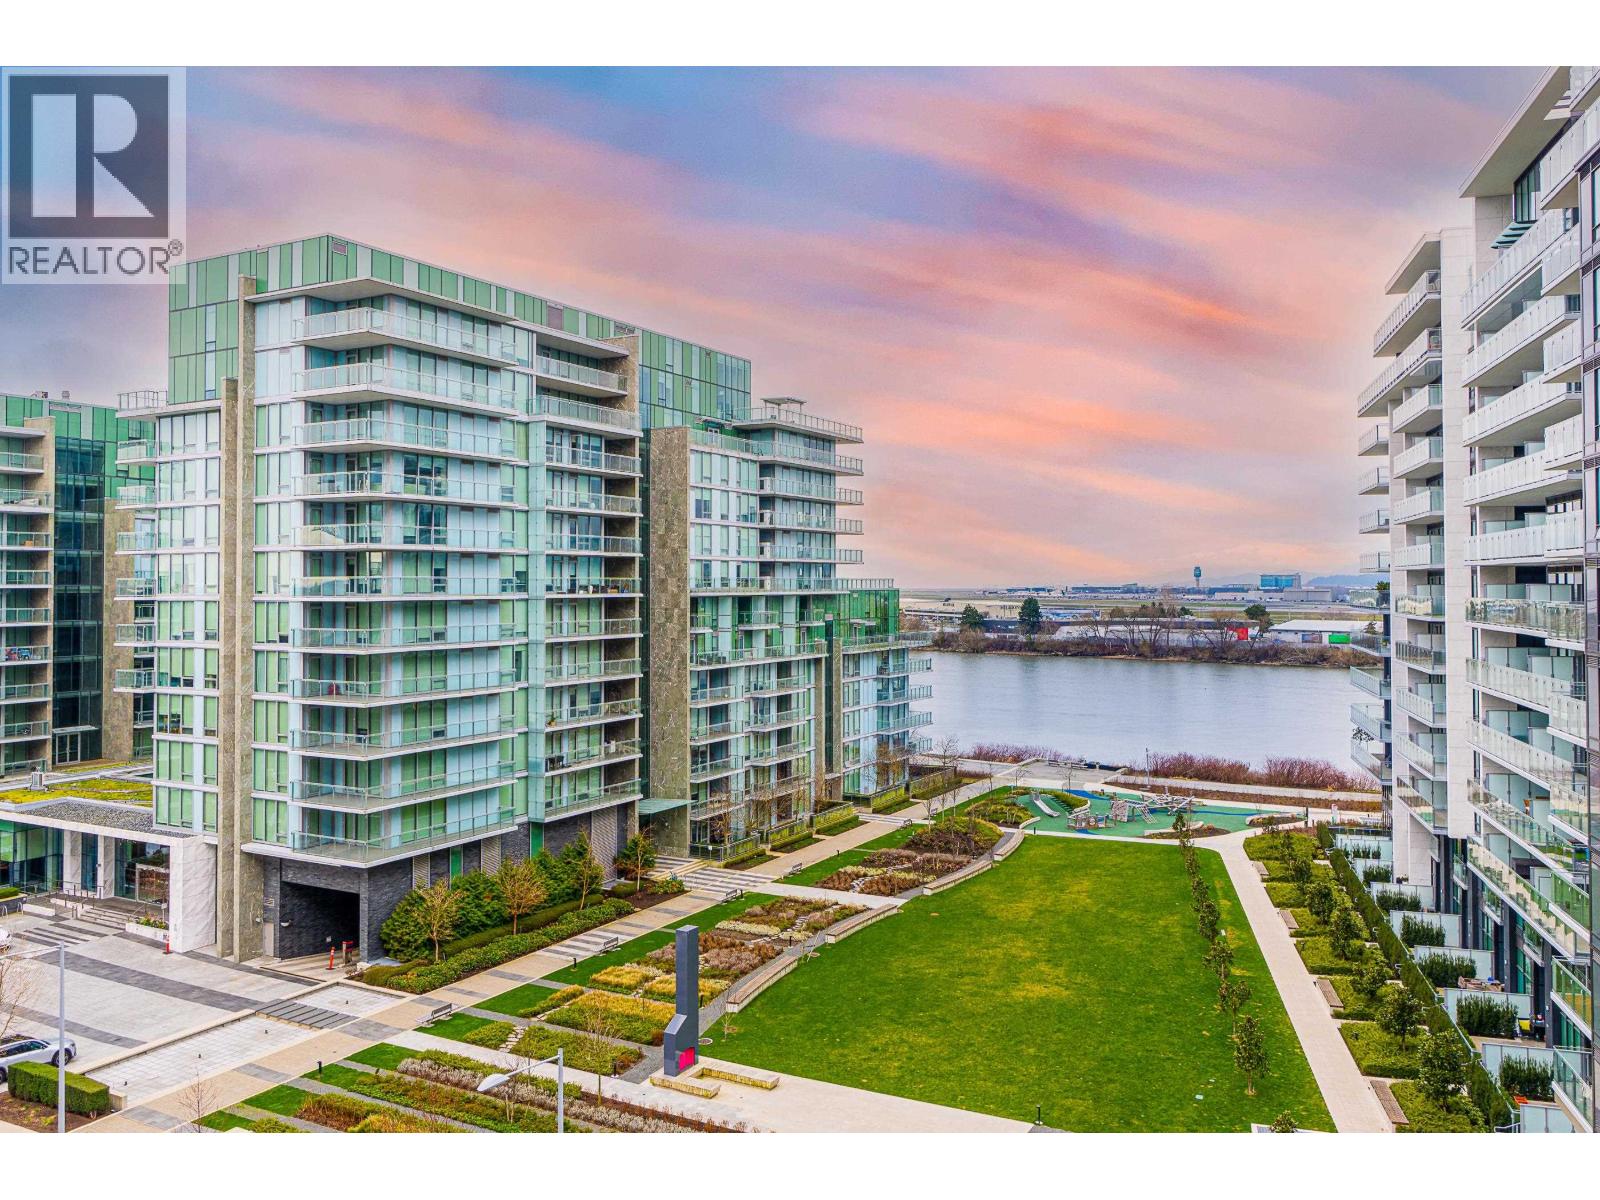
A major opportunity has arisen in River Green, the most benchmark project in Richmond's condominium market.This luxury condominium built in 2021 faces the Fraser River and internal gardens with great views. Northeast facing with large floor to ceiling windows, the interior is very light, bright and scenic. The highest floor height in the house is over 9 feet and the feeling of space is very good. The master bedroom faces the river view and is unobstructed by buildings and enjoys a variety of views. Amenity is one of Richmond's most prestigious luxury and high quality apartments with 24/7 concierge, one must grab the opportunity to enjoy this luxury apartment. (id:63476)
2 Marina Crescent
Rochon Sands, Alberta
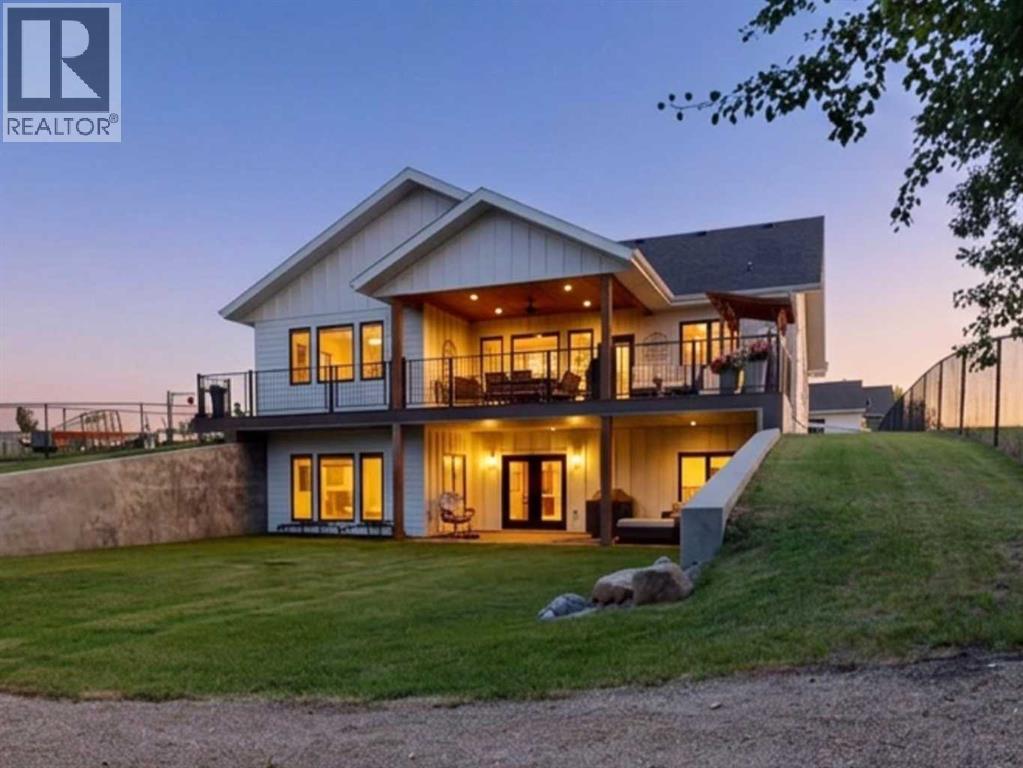
This exceptional 3-year-old, custom-built home offers an incredible opportunity to enjoy year-round lakefront living on Buffalo Lake. Thoughtfully designed with quality finishes and attention to detail, this home blends comfort, style, and functionality in a way that is perfectly suited to everyday living and entertaining. This property comes with two garages—an attached double garage with exhaust fan plus a detached double garage, giving you plenty of room for vehicles, lake toys, and recreational equipment. The welcoming entrance features a striking vertical wood-slat accent wall and opens into a bright, spacious open-concept living area. The stunning kitchen features white shaker cabinetry, stainless steel appliances including an under-counter microwave, an apron sink, and a bold barn-style island with drum pendant lighting. Quartz countertops and Hunter Douglas blinds throughout the home add both convenience and style (with powered blinds in main living areas). The dining room is surrounded by windows, while the living room showcases vaulted ceilings, a dramatic chandelier, and statement stone fireplace. A matching office is located just off the kitchen. The impressive primary bedroom enjoys lake-facing windows and features a bright ensuite with dual sinks, extensive cabinetry, walk-in shower, separate water closet, and a huge organized walk-in closet. A second bathroom and laundry room with cabinetry, sink, and stacked washer/dryer complete the main floor. The walk-out basement is designed for entertaining and relaxed lake living. Large windows and garden doors provide plenty of natural light and direct access to the patio. The versatile family room offers space to create multiple entertainment zones, with room for a pool table and a built-in bar featuring a wine fridge and ice machine. Two generous bedrooms and a bright 4-piece bathroom showcase the glass-enclosed tub/shower. A dedicated pet room with its own dog shower is an exceptional bonus for those with f our-legged family members. You will appreciate the air conditioning on hot summer days when you need to cool down. Outside, the property continues to impress. The partially covered deck has powered screens, providing the perfect place to enjoy morning coffee or lake views in either sun or shade. The ground-level patio offers additional room for outdoor furniture and entertaining. The property has a level lawn as well as a graveled recreation area complete with fire pit, rustic wood shed, and garden shed. On the street side, a covered deck is complete with a bench swing. A fully fenced dog run along one side of the property adds another thoughtful feature for pet owners. Whether you are looking for a year-round residence, a luxurious lake retreat, or the perfect place to gather with family and friends, this custom-built Buffalo Lake property deserves a closer look. (id:63476)

17 Jeremy Drive
Markham, Ontario
An extraordinary custom-built J. Berta residence nestled in one of Unionville's most prestigious and sought-after neighbourhoods. Gracefully positioned on a rare 75 x 130 ft. estate-sized lot, this remarkable home offers over 6,200 sq. ft. of richly appointed living space, where timeless European craftsmanship, exquisite materials, and architectural elegance combine to create an unparalleled living experience. Designed for those who appreciate both beauty and function, the home showcases grand principal rooms, soaring ceilings, custom millwork, and an effortless flow between indoor and outdoor living. At its heart lies a spectacular gourmet kitchen featuring a statement centre island, walk-in pantry, Wolf range, and premium built-in appliances, seamlessly opening to a breathtaking covered outdoor living space designed for elegant entertaining and everyday enjoyment. The lavish primary retreat is a private sanctuary, crowned by vaulted ceilings and complemented by a sitting lounge, dedicated office, custom walk-in dressing room, private balcony, and a spa-inspired ensuite featuring a steam shower and jetted soaker tub. From the oversized 2-car garage to the impeccable attention to detail throughout, every element of this residence reflects a level of quality and craftsmanship rarely offered to the market. A truly exceptional opportunity to own one of Unionville's finest luxury homes, where prestige, location, and timeless design converge. (id:63476)
44 Greenhedges Court
Toronto, Ontario
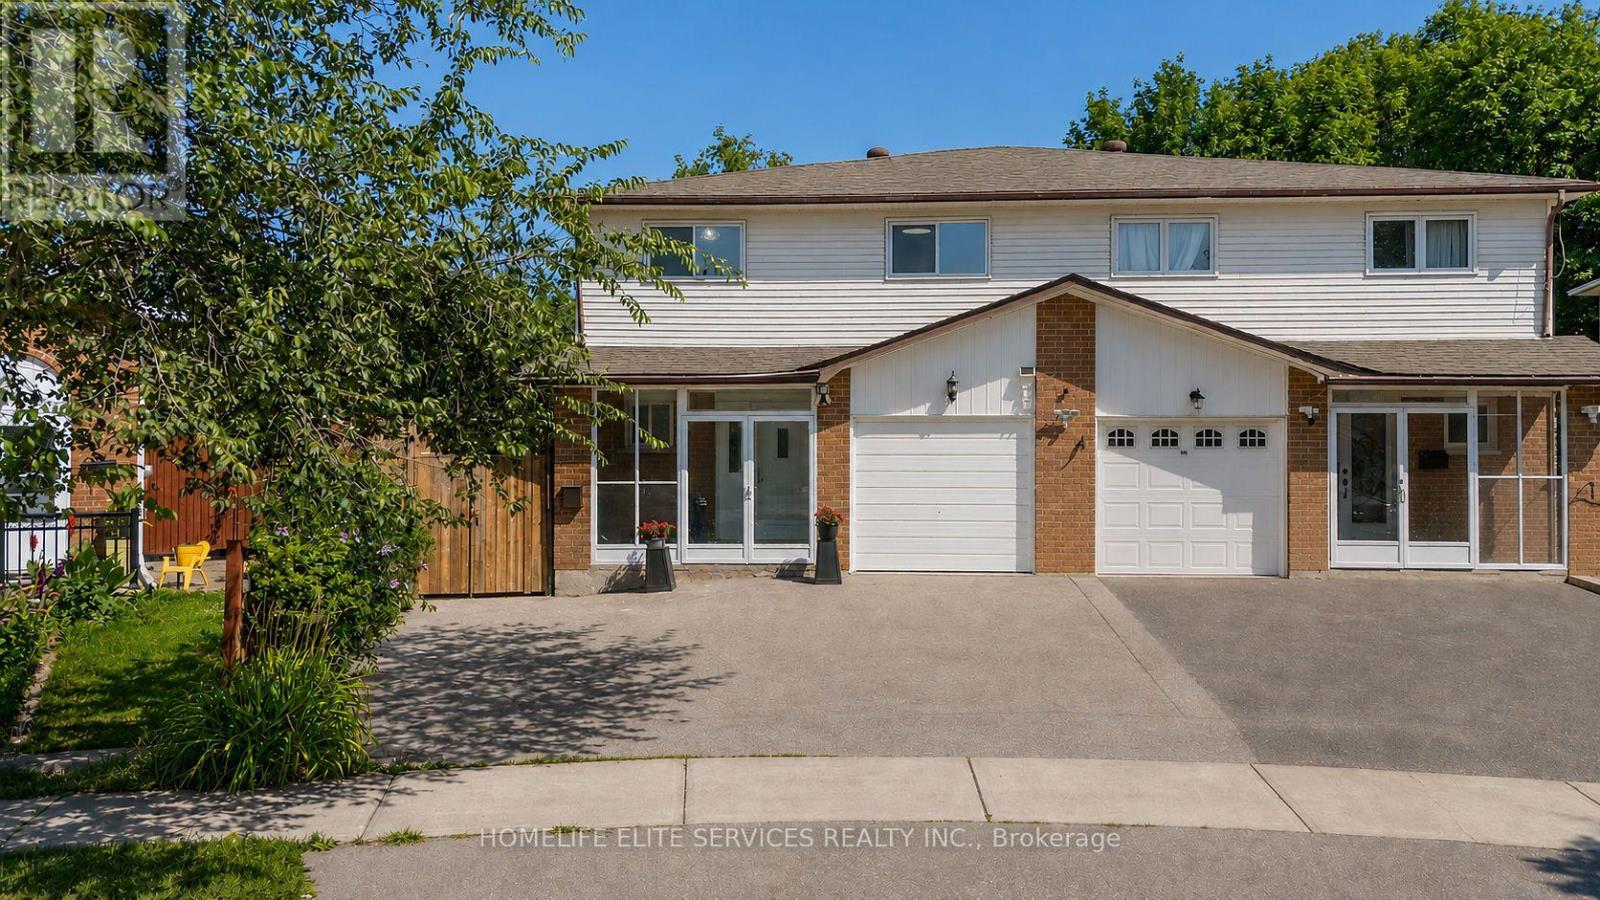
44 GREENHEDGES COURT is a SPECIAL 4 BDRM HOME THAT ACTUALLY GROWS WITH YOU! Properties like this don't often come on the market. This lovingly renovated, executive semi-detached home offers 4 bdrms, a versatile home office/den (with kitchenette & full bathroom), and 3.5 bathrooms- a rare find built for multigenerational families, offering plenty of options for a growing family. Upgrades include newer kitchen, upgraded bathrooms with top-of-the line fixtures, professional paint throughout, new floors on main floor, potlights, highend interlocking & Landscaping. The main floor home office/den with its own ensuite bath offers space for an elderly parent or a work-from-home setup; Please note ONLY THE UPPER 2 FLOORS ARE FOR RENT, but there is the option to rent the entire house including the basement with the full house for the amount of $4600 for the self-contained 1 bdrm in-law suite complete with kitchen. Professionally landscaped, courtyard-style backyard which stretches from a 25ft frontage to 50 ft at the rear, the 100 ft deep lot, creates an incredible private, outdoor oasis. Basement is NOT included in this price. Photos of basement are only if entire house is rented for higher price. The property provides complete privacy & backs directly onto Pinetree Park, & the Morningside Creek Ravine. Walking distance to Chinese Cultural Centre; The Islamic Foundation of Toronto Mosque, top GTA Islamic School: Gibraltar Leadership Academy (JK-Grade 12), Burrows Hall Library & Community Centre; Shopping, banks, restaurants, Centennial College, University of Toronto Scarborough, Centenary Hospital, 7 min to HWY 401, the future METROLINX LRT extension on McCowan & Sheppard, Toronto Zoo and Scarborough Town Centre. (id:63476)
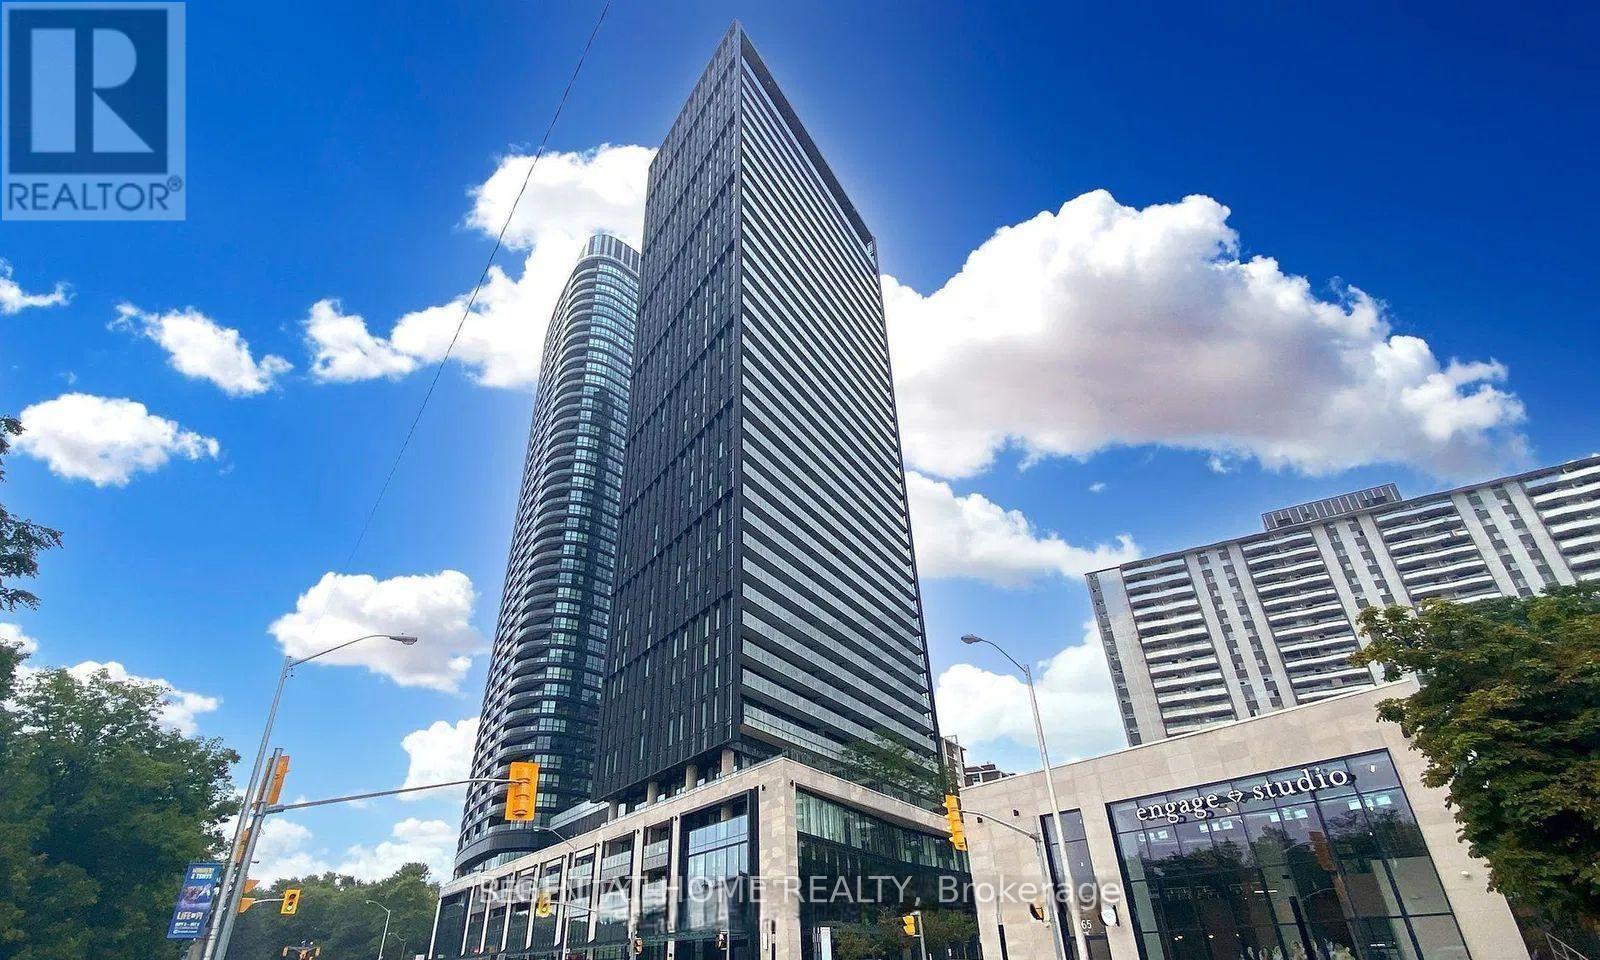
508 - 575 Bloor Street E
Toronto, Ontario
Step into this bright corner suite at Via Bloor by Tridel, featuring a functional layout and stunning unobstructed city views. The open-concept living area is filled with natural light and includes floor-to-ceiling windows, a modern kitchen, keyless entry, and a walkout balcony. Residents also enjoy access to a wide range of building amenities designed for recreation and convenience. Ideally located within walking distance to multiple subway and TTC stations and just minutes from the DVP, the location offers easy access in every direction across the city. Surrounded by parks, grocery stores, restaurants, schools, and all the vibrant attractions of the Yonge-Bloor neighbourhood, this is a fantastic opportunity to own a home in the heart of Toronto. (id:63476)
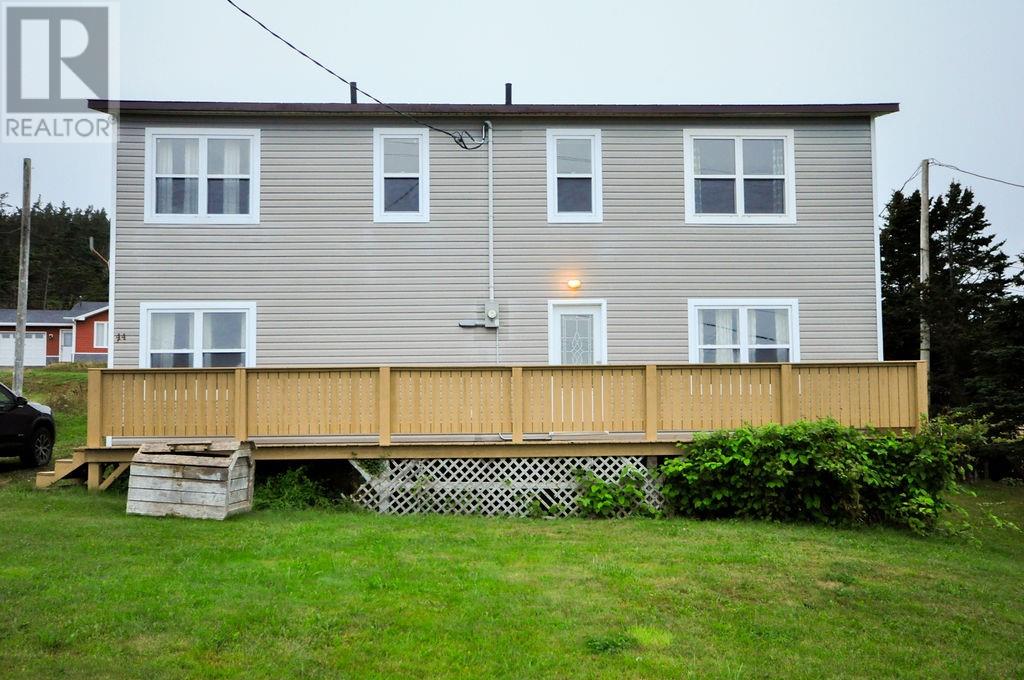
44 Old Settlement Hill
Freshwater, Newfoundland & Labrador
Welcome to this large and character-filled seven bedroom home located on Old Settlement Hill in Freshwater. Offering an abundance of space, charm, and versatility, this property is an excellent opportunity for a large family, multigenerational household, or anyone looking to explore an income-generating opportunity such as an Airbnb or bed and breakfast. The home offers plenty of room for guests and family alike, with generous living spaces and six bedrooms providing flexibility for a variety of uses. Its character and established features give the property a warm, inviting feel, while numerous upgrades completed over the years add comfort and value. Enjoy glimpses of the ocean in the distance and the peaceful surroundings of this established Freshwater location. With its combination of space, character, views, and ongoing improvements, this property offers tremendous potential for those looking for a unique home with room to grow or an opportunity to create a hospitality venture. A property with plenty of personality and possibilities, this seven bedroom home is ready for its next chapter. (id:63476)
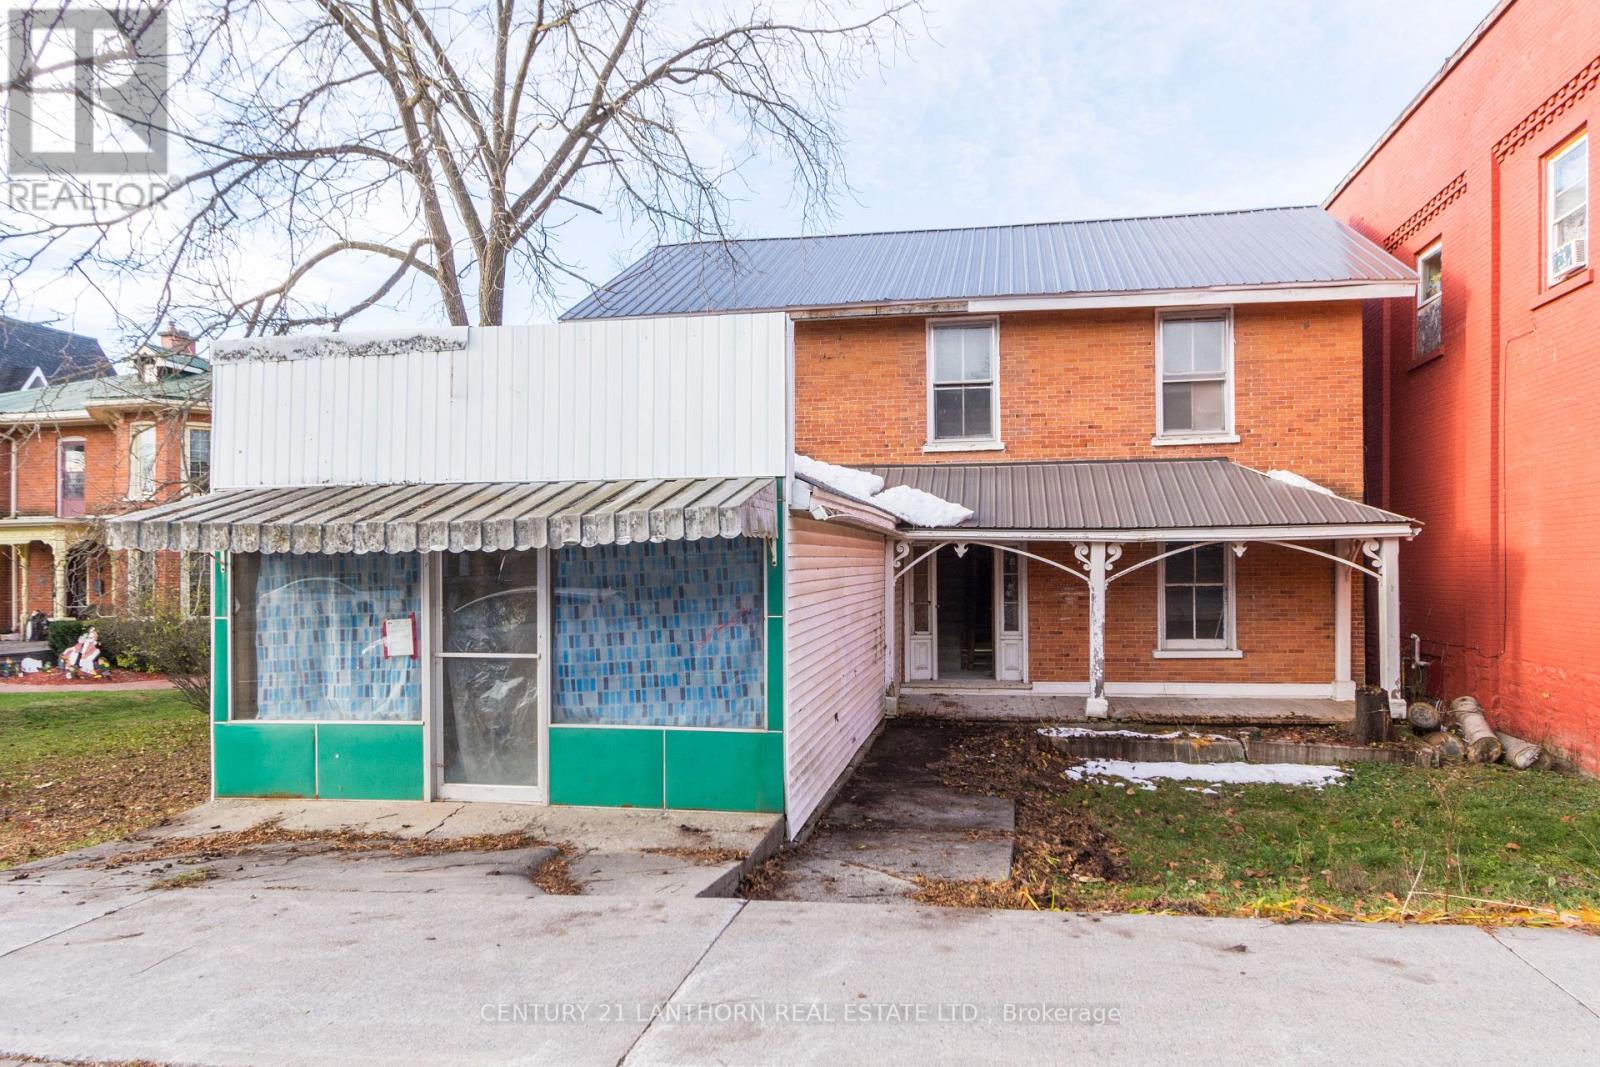
3 Forsyth Street
Marmora And Lake, Ontario
Investment/Development Opportunity 4 Residential Units + 1 Commercial (Convertible to Residential) Excellent opportunity to redevelop a multi-unit property with significant work already completed. Which has the potential to be converted to a 5th residential unit. The building has been fully gutted and is in broom swept condition with a new steel roof and new electrical panels for all 5 units already installed. Seller's plans are available. With converting to 5 residential units, this project is an ideal candidate for CMHC MLI Select financing, offering strong potential for long term cash flow once completed. Ready for the next owner to take it across the finish line. (id:63476)