
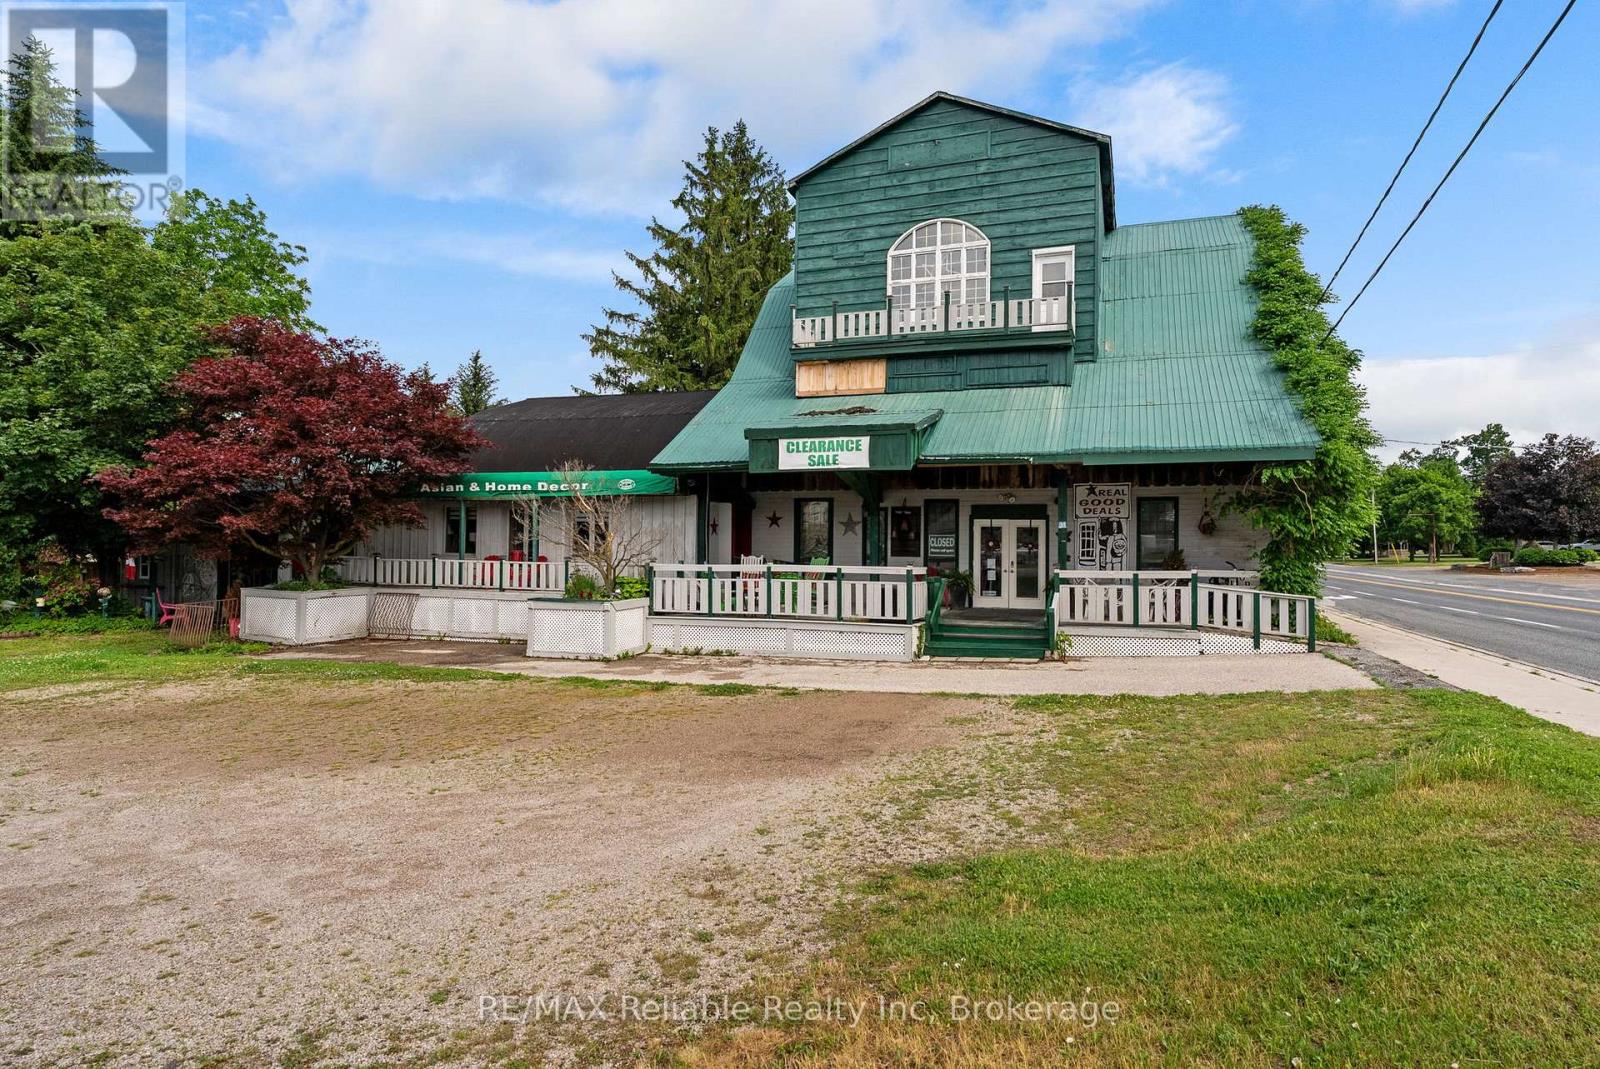
31 London Road
Bluewater, Ontario
A truly unique opportunity with endless possibilities. This impressive three-storey property offers approximately 6,000 square feet of versatile space and benefits from flexible C4-1 zoning, making it ideal for a wide variety of commercial, residential, or mixed-use ventures. Rich in history and character, the building has served as a mill, restaurant, tea shop, and is currently operating as a retail location. Situated in a high-traffic area with exceptional visibility and exposure, this landmark property is perfectly positioned for business success. Inside, you'll find an abundance of original charm, including exposed beams, beautiful woodwork, and five fireplaces that create a warm and inviting atmosphere throughout. The tastefully decorated interior offers tremendous flexibility, featuring four bedrooms with room for additional accommodation, five bathrooms, and four kitchen areas. The spacious living quarters provide comfortable owner occupancy while still leaving ample room for retail, hospitality, office, or residential uses. With its layout and zoning, the property may offer excellent potential for Airbnb accommodations, a multi-residential conversion, a boutique inn, live-work space, or numerous other income-generating opportunities. Outside, enjoy a large private backyard, an oversized septic system, and a powered Sea Can workshop that provides valuable storage or workspace. Properties offering this level of character, flexibility, and opportunity are rarely available. Whether you're an entrepreneur, investor, or someone looking for a distinctive property with unlimited potential, this remarkable offering must be seen to be truly appreciated. (id:63476)
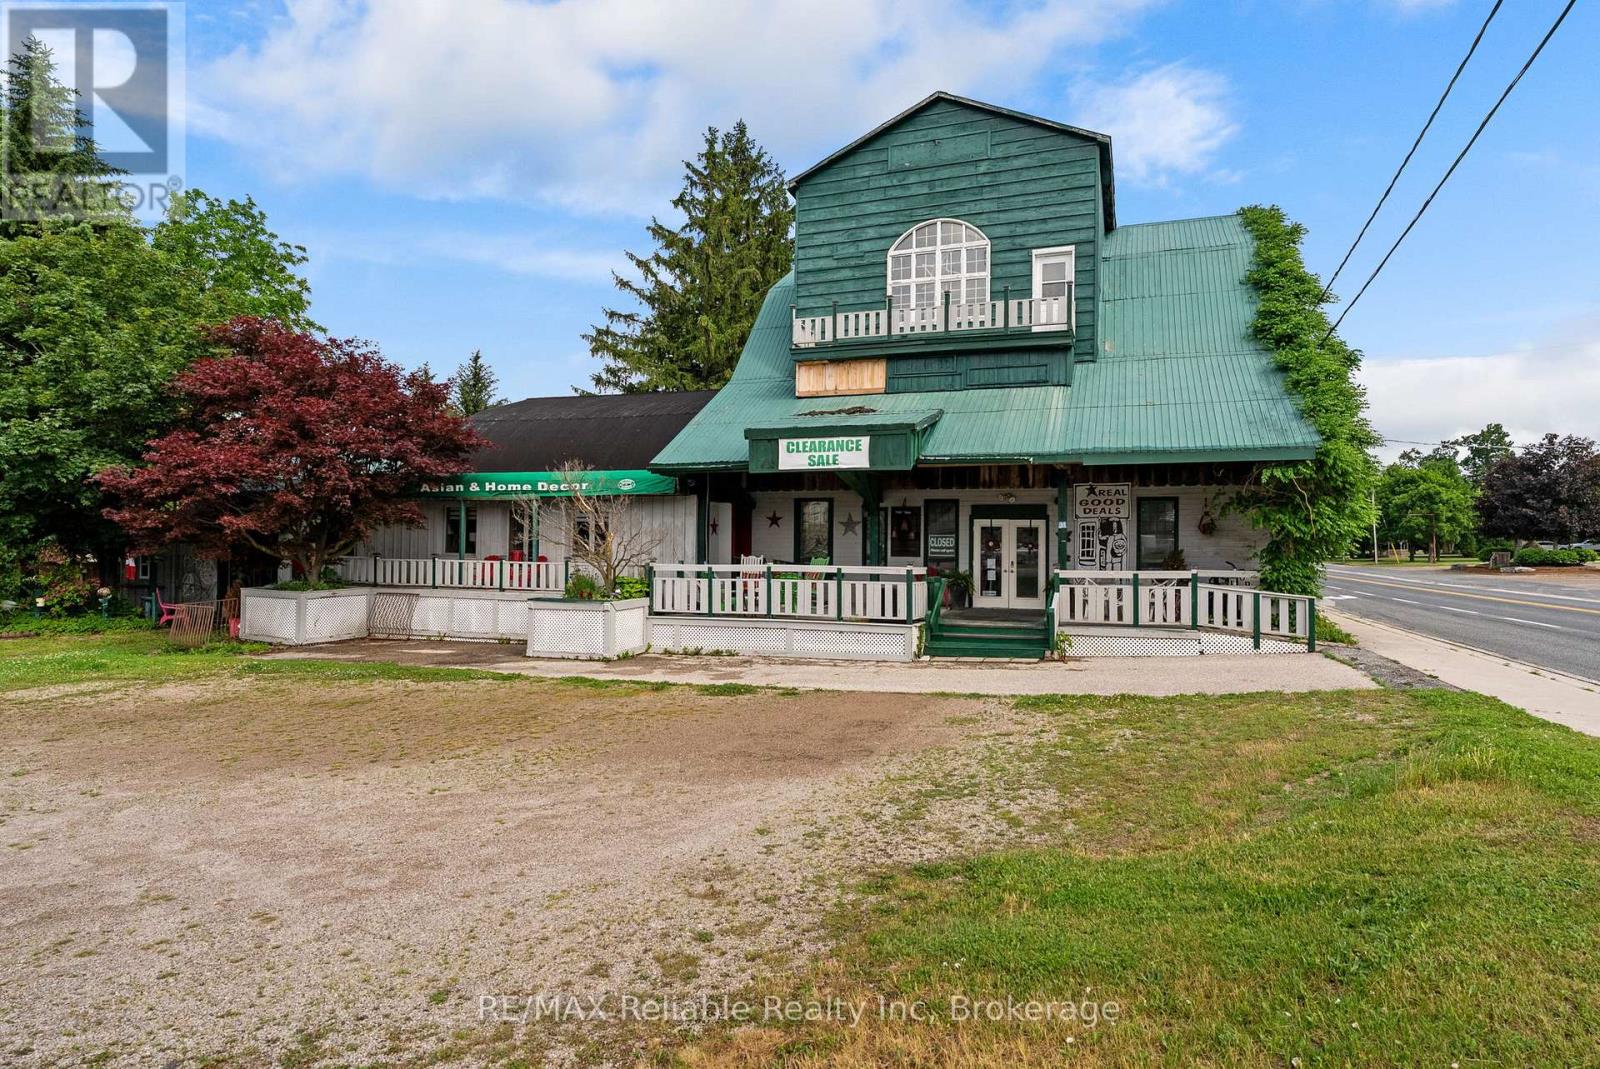
31 London Road W
Bluewater, Ontario
A truly unique opportunity with endless possibilities. This impressive three-storey property offers approximately 6,000 square feet of versatile space and benefits from flexible C4-1 zoning, making it ideal for a wide variety of commercial, residential, or mixed-use ventures. Rich in history and character, the building has served as a mill, restaurant, tea shop, and is currently operating as a retail location. Situated in a high-traffic area with exceptional visibility and exposure, this landmark property is perfectly positioned for business success. Inside, you'll find an abundance of original charm, including exposed beams, beautiful woodwork, and five fireplaces that create a warm and inviting atmosphere throughout. The tastefully decorated interior offers tremendous flexibility, featuring four bedrooms with room for additional accommodation, five bathrooms, and four kitchen areas. The spacious living quarters provide comfortable owner occupancy while still leaving ample room for retail, hospitality, office, or residential uses. With its layout and zoning, the property may offer excellent potential for Airbnb accommodations, a multi-residential conversion, a boutique inn, live-work space, or numerous other income-generating opportunities. Outside, enjoy a large private backyard, an oversized septic system, and a powered Sea Can workshop that provides valuable storage or workspace. Properties offering this level of character, flexibility, and opportunity are rarely available. Whether you're an entrepreneur, investor, or someone looking for a distinctive property with unlimited potential, this remarkable offering must be seen to be truly appreciated. (id:63476)
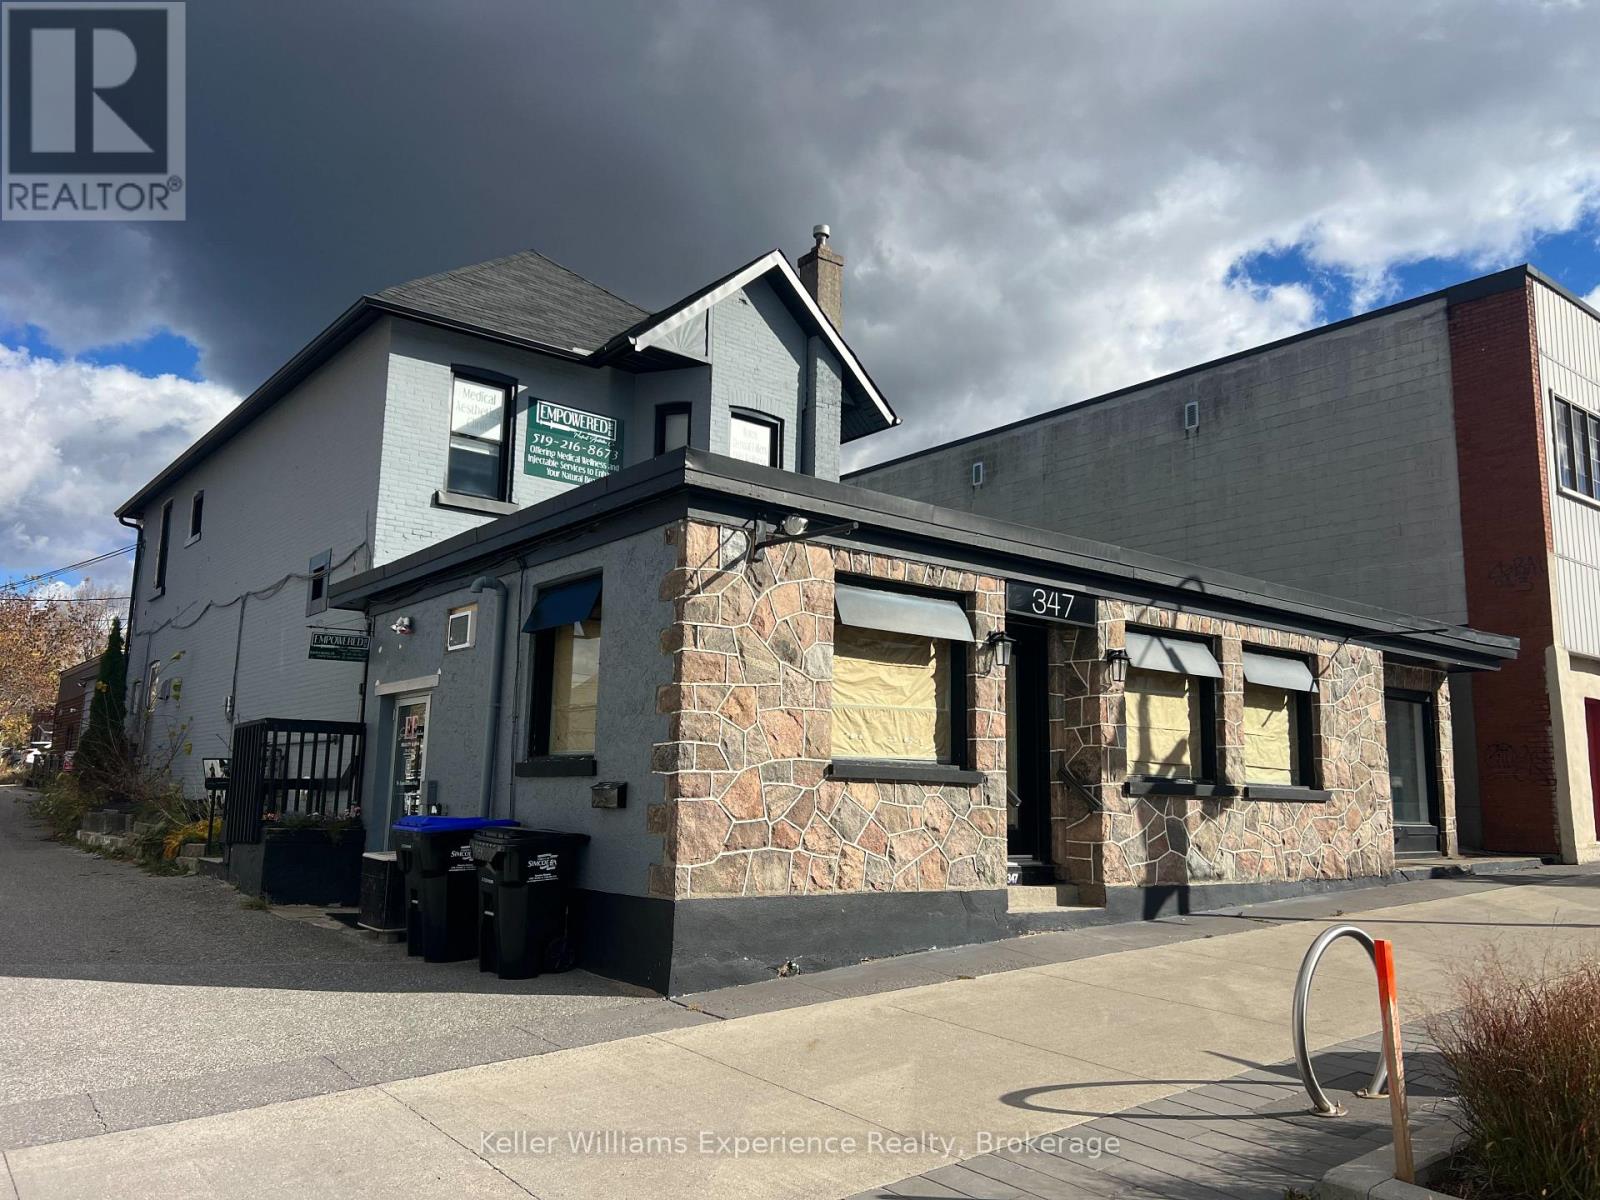
Bsmt - 347 King Street
Midland, Ontario
Excellent opportunity to lease a clean and functional 500 sqft lower-level space in the heart of downtown Midland. Ideal for retail, office, or service-based businesses. Located in a high-traffic area surrounded by shops, restaurants, and professional services. The all-inclusive lease makes budgeting easy with no extra costs or hidden fees. Convenient access to nearby parking and amenities. A great option for businesses looking for an affordable and visible downtown location. (id:63476)
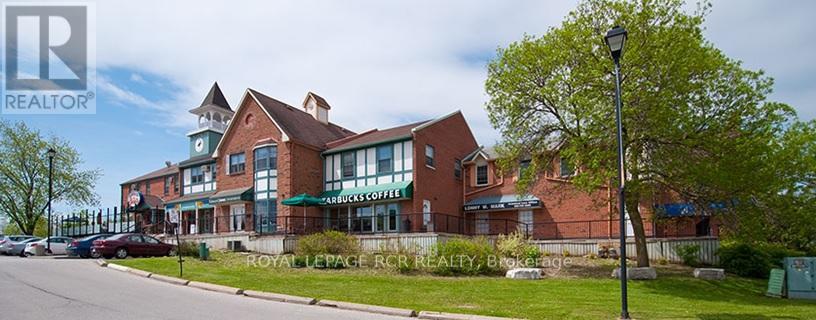
39 - 2 Orchard Heights Boulevard
Aurora, Ontario
Excellent retail/office space available on Yonge St. in north Aurora. Nicely finished. Unit is visible from south parking lot. Equal size basement for storage or accessory use at no additional cost. Ample plaza parking. Ideal for retail, office, or QSR. (id:63476)
9000 Tote Road
Williams Lake, British Columbia
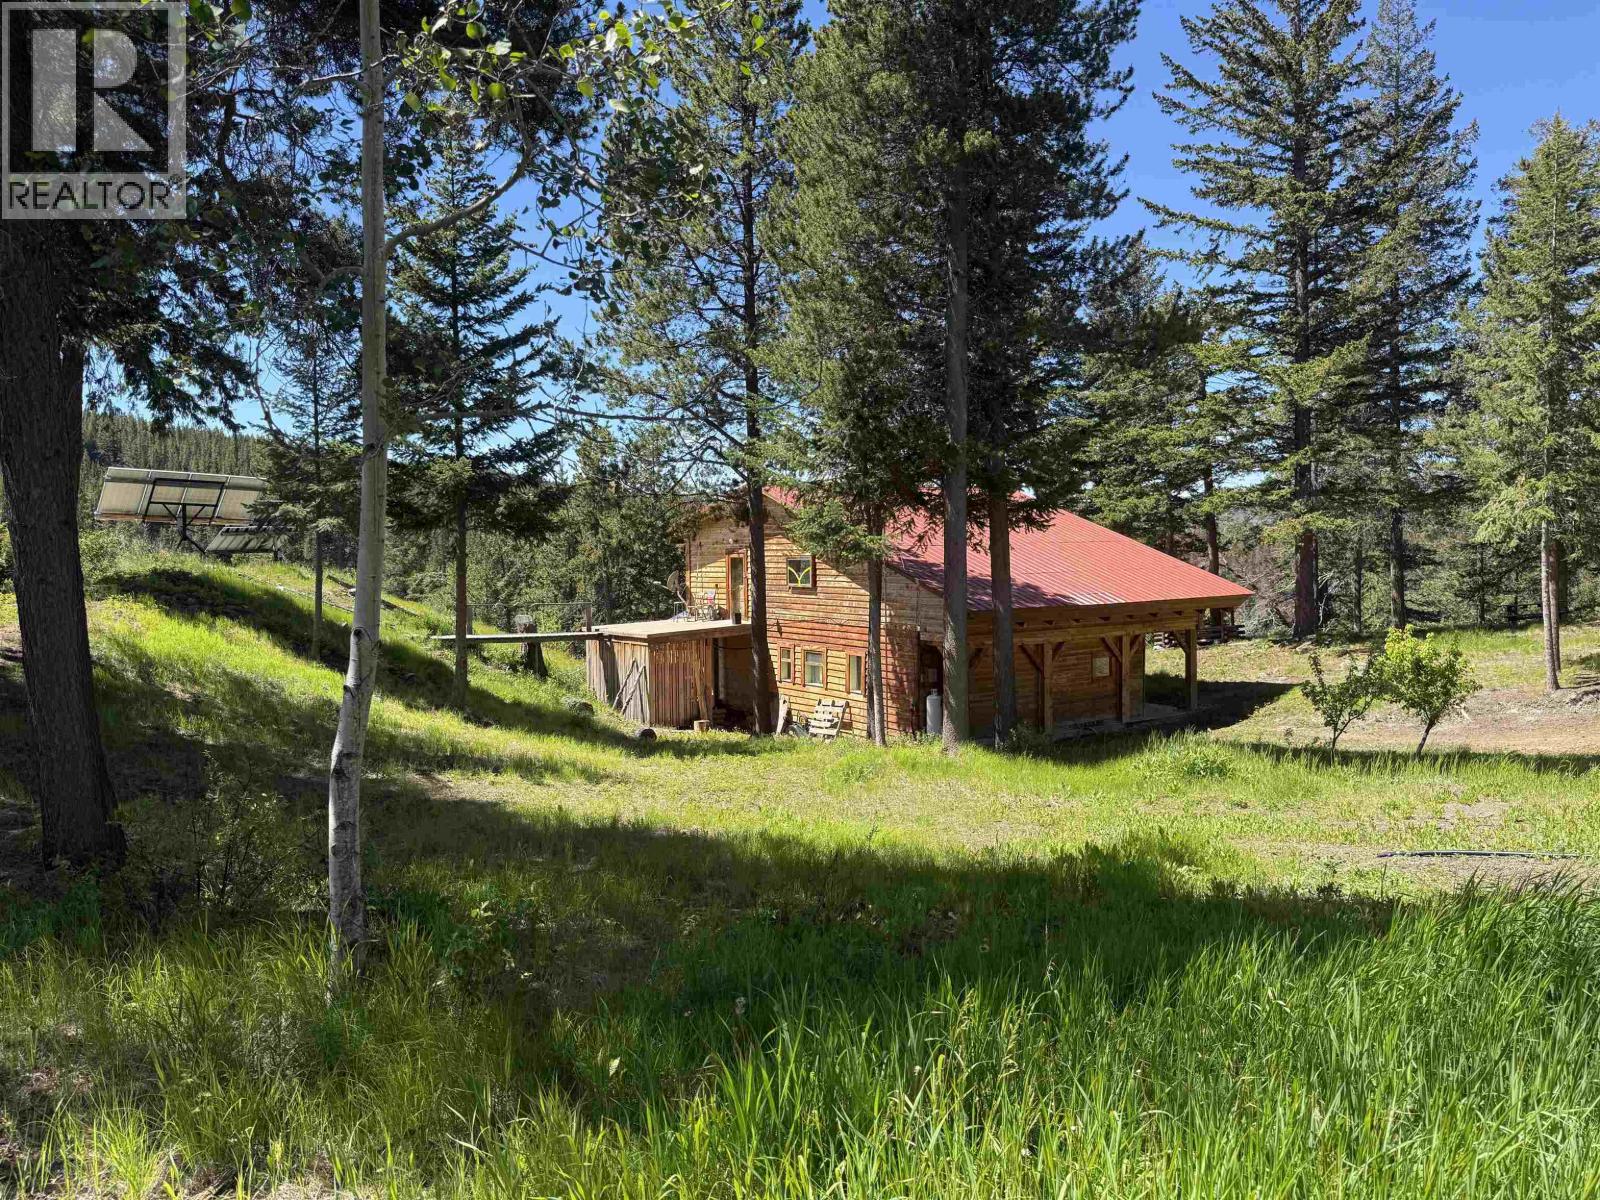
Rare opportunity to own a spectacular 30-ac off-grid retreat in the beautiful Precipice Valley. Surrounded by breathtaking mountain scenery, this private wilderness property features a 2,250 sq. ft. handcrafted post-and-beam home built with locally milled old-growth timber. The home offers 2 bedrooms, 2 bathrooms, vaulted ceilings, large windows, spacious living areas, and an attached greenhouse. The Hotnarko River flows through the property, creating a peaceful natural setting. Additional improvements include a guest cabin, large workshop with loft, gardens & storage buildings. Fully equipped for self-sufficient living with solar power, battery bank, generator backup, satellite internet, appliances, ATV, snowmachine and more included. Located near private trout lakes, endless Crown land. (id:63476)
1203 - 1050 Eastern Avenue
Toronto, Ontario
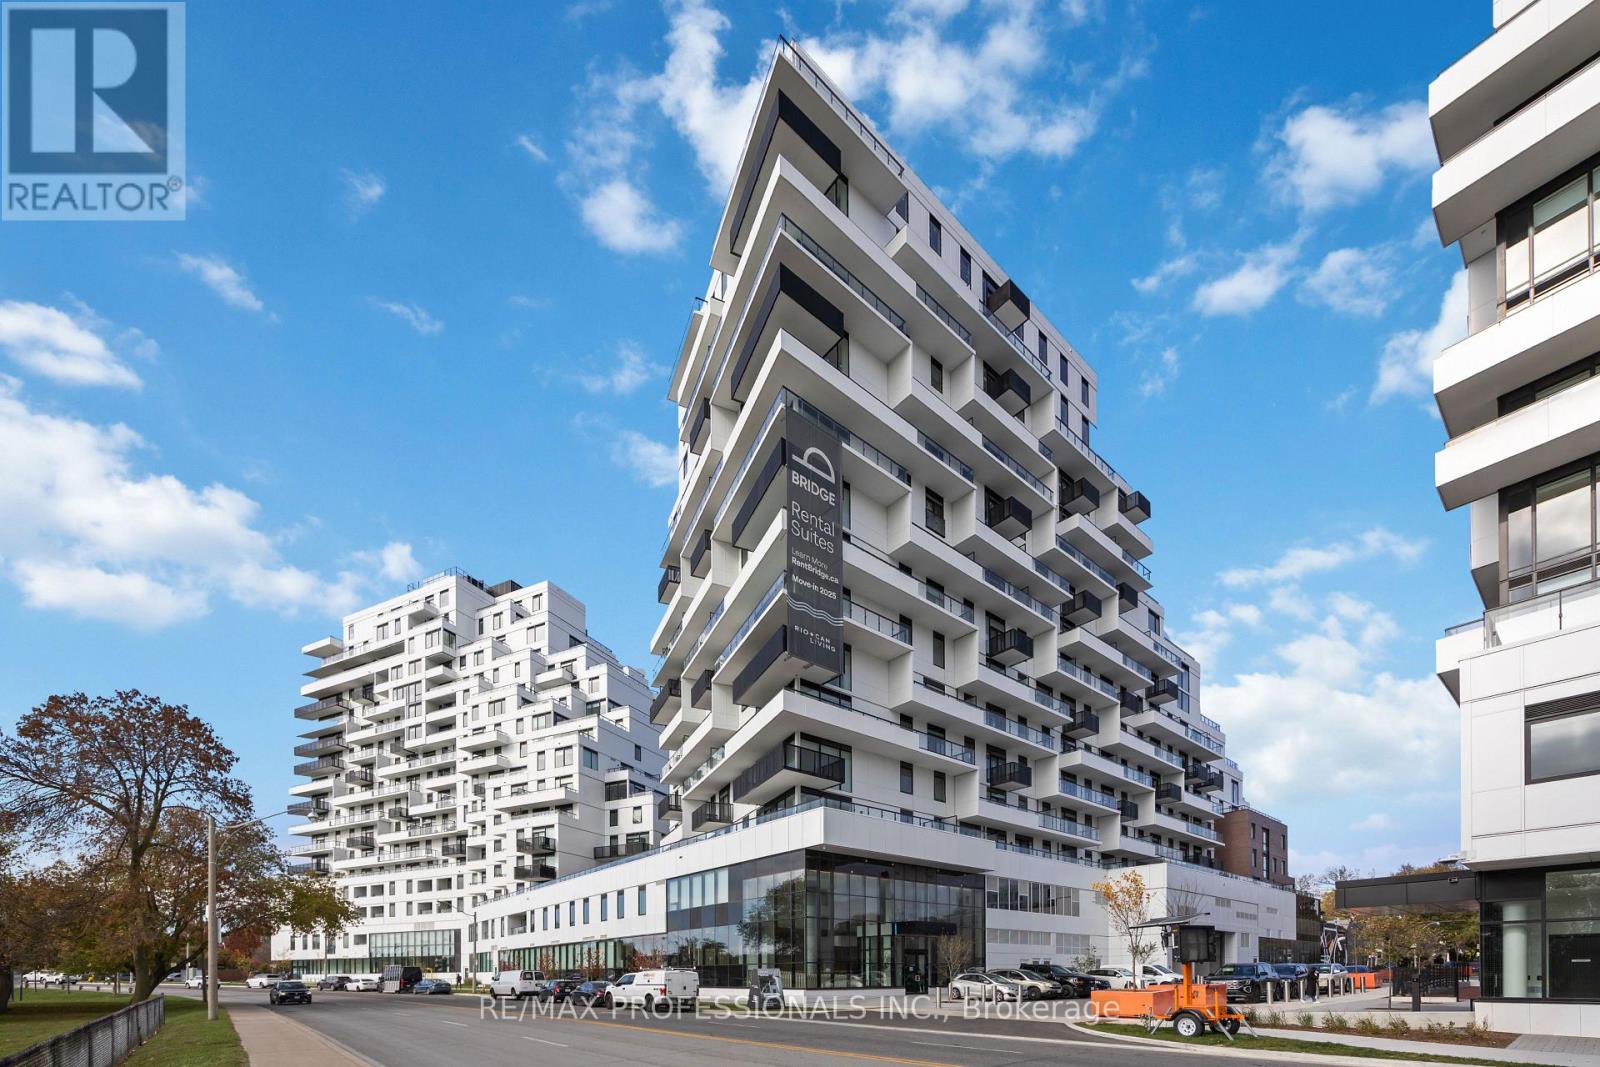
Welcome to QA Condos by RioCan, one of Toronto's most anticipated new addresses on Eastern Ave! This brand new 3-bedroom luxury residence offers nearly 1,600 sq ft of elegant open-concept living, paired with an expansive XL terrace showcasing unobstructed views of the lake, marina & Ashbridges Bay Park. Your own private oasis in the sky. The designer kitchen features premium finishes, custom cabinetry & a full Miele appliance package, ideal for everyday living & entertaining alike. A cozy fireplace anchors the bright, sun-filled living area. The primary retreat boasts a walk-in closet & spa-inspired 5-pc ensuite worthy of a boutique hotel. Two additional spacious bedrooms offer flexibility for family, guests, or a home office. Rare offering includes TWO underground parking spaces. Enjoy top-tier building amenities: fitness centre, yoga studio, co-working rooms & more. Steps to the boardwalk, marina, Ashbridges Bay Park, transit & the best restaurants on Queen East. Quick access to the DVP, Gardiner & downtown core. Brand new construction. Lakeside luxury living at its finest. You're going to love it here! (id:63476)
229 Mountain Lion Drive
Bragg Creek, Alberta
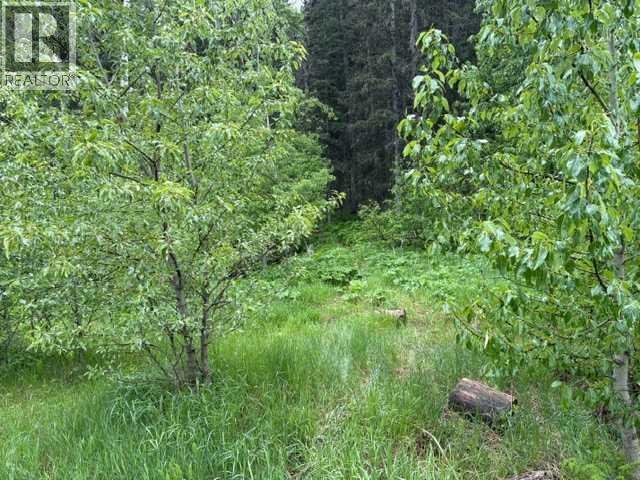
RARE OPPORTUNITY TO BUILD YOUR DREAM HOME IN WINTERGREEN!Welcome to 229 Mountain Lion Drive, one of the last remaining undeveloped lots in the highly sought after community of Wintergreen. Nestled on 2 beautifully treed acres, this exceptional property offers far more than a place to build, it offers a lifestyle that is becoming increasingly difficult to find.Surrounded by nature and backing onto the former Wintergreen ski hill, this picturesque parcel provides a stunning setting for your future home. Towering trees, abundant wildlife, and the peaceful mountain-inspired atmosphere create an incredible sense of privacy and tranquility, all while being just minutes from the amenities of Bragg Creek and less than 30 minutes from Calgary.Life in Wintergreen is all about embracing the outdoors. Step outside your door and enjoy easy access to the renowned Wintergreen Golf & Country Club, the extensive trail networks of West Bragg Creek, and the endless recreational opportunities of Kananaskis Country. Whether your passion is hiking, mountain biking, trail running, cross-country skiing, snowshoeing, horseback riding, or simply exploring Alberta's breathtaking foothills, adventure awaits in every direction.This is a community where neighbours value nature, dark night skies, fresh mountain air, and the balance between recreation and relaxation. It is a place where mornings begin with wildlife wandering through the trees and evenings end beneath spectacular sunsets and star-filled skies.With no building commitment and services available to the property line, you have the freedom to design and build a home that perfectly reflects your vision, whether that is a full-time residence, a weekend retreat, or a legacy property to be enjoyed for generations.Opportunities to acquire vacant land in Wintergreen are increasingly rare. Come experience the setting, the lifestyle, and the extraordinary potential this property has to offer. (id:63476)
18-8885 Hwy 11 Highway
Iroquois Falls, Ontario
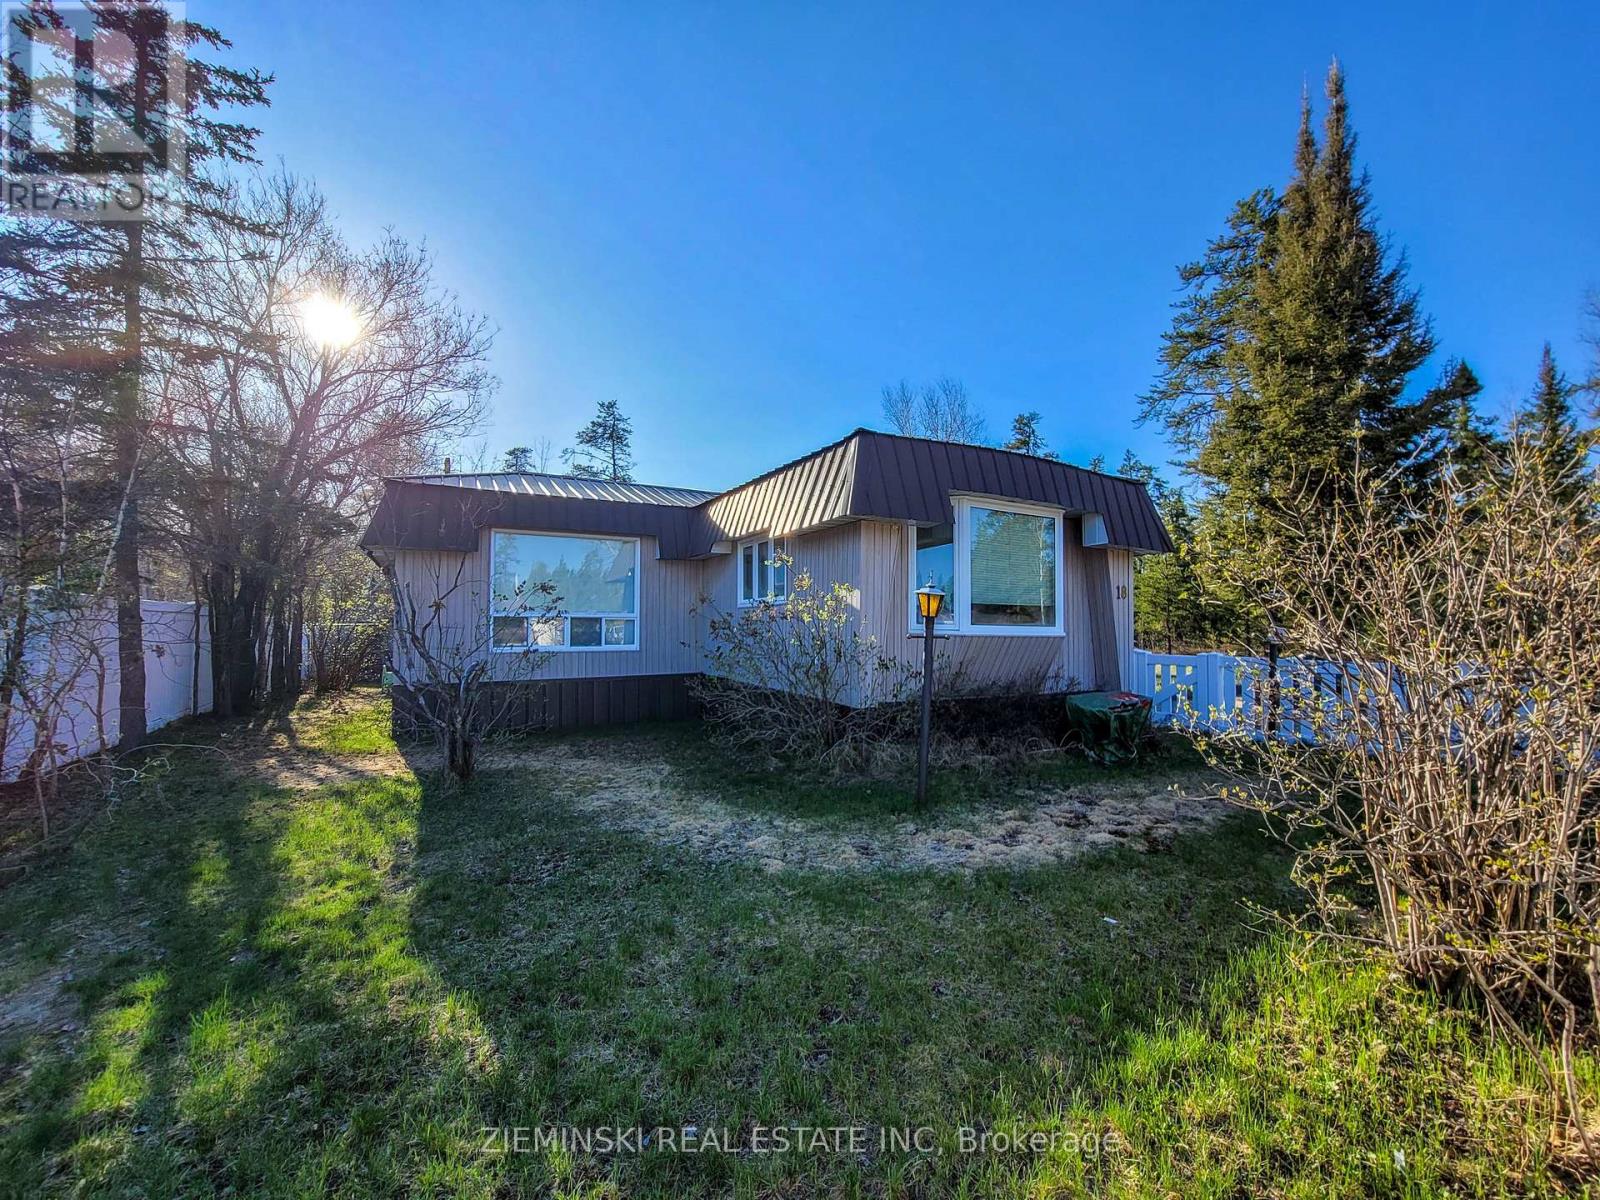
1975 Pyramid Villager 64x14 Mobile Home with Additions - Must Be Moved. Well-maintained and full of character, this 3-bedroom, 1-bath mobile home offers comfort and charm in every corner. The open kitchen features plenty of storage and cozy breakfast seating, seamlessly connecting to a formal dining room ideal for family gatherings and entertaining. Off the dining room, step into the bright and airy sunroom, perfect for enjoying your morning coffee. Through the French doors, you'll find a spacious living room with large windows that fill the space with natural light. Stay warm and cozy all year round with a natural gas forced-air furnace and a wood stove for those extra chilly days, or cool in the summer with the Central Air. Buyer to confirm if this mobile home currently has axles and/or tongue. Home must be relocated. No longer allowed to be used as a living space as of December 31, 2025, as park is closed. (id:63476)
182-188 Swansea Road
Victoria, Newfoundland & Labrador
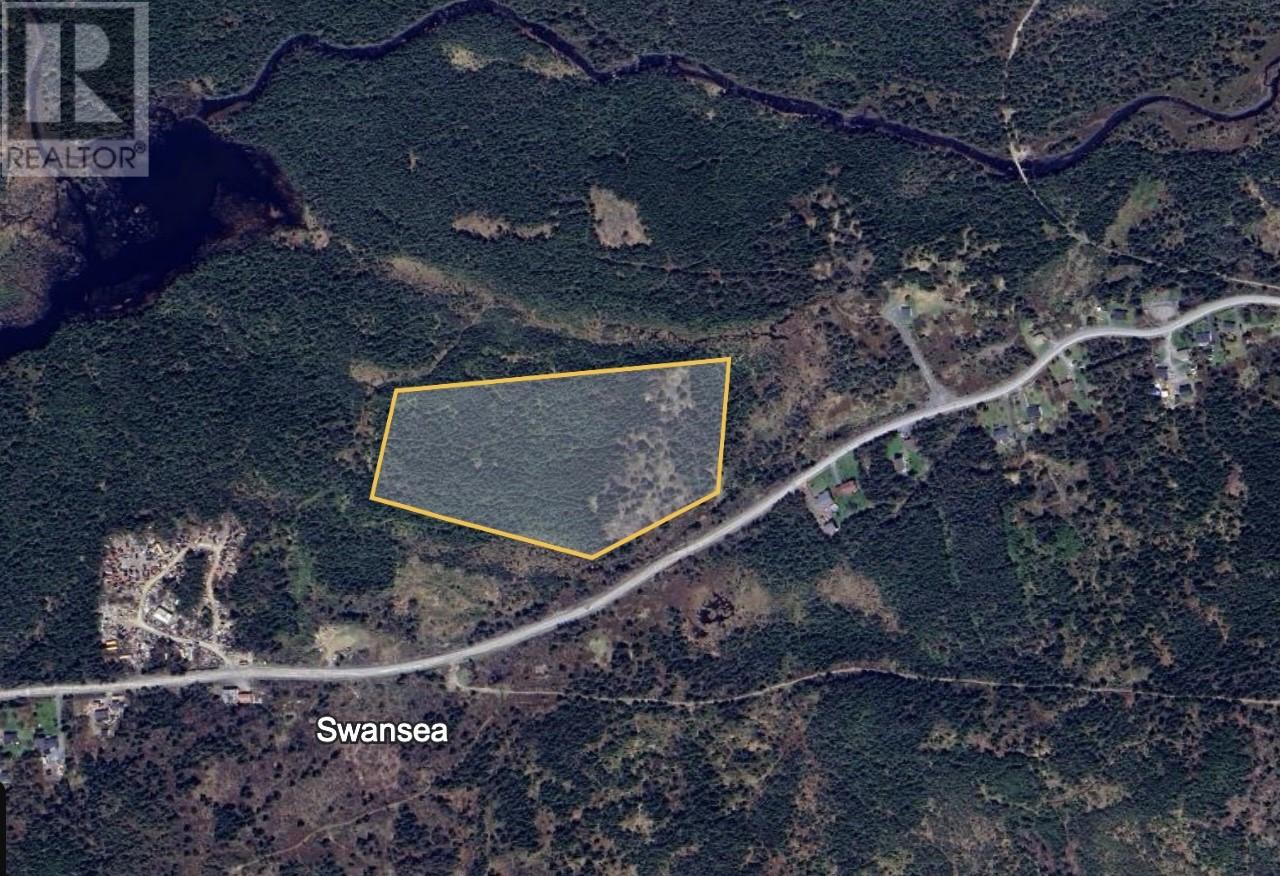
Situated less than 10 minutes from Carbonear, in the charming Town of Victoria, this expansive 10.66-acre parcel of vacant land offers an incredible opportunity for development or personal use. Whether you choose to collaborate with the town to subdivide the property into multiple building lots or keep the entire acreage to create your own private dream home, the potential here is truly limitless. Enjoy the peace, space, and flexibility this unique property provides—all within close proximity to local amenities. Permits and zoning requirements are the responsibility of the purchaser. (id:63476)
3219 Inwood Road
Brooke-Alvinston, Ontario
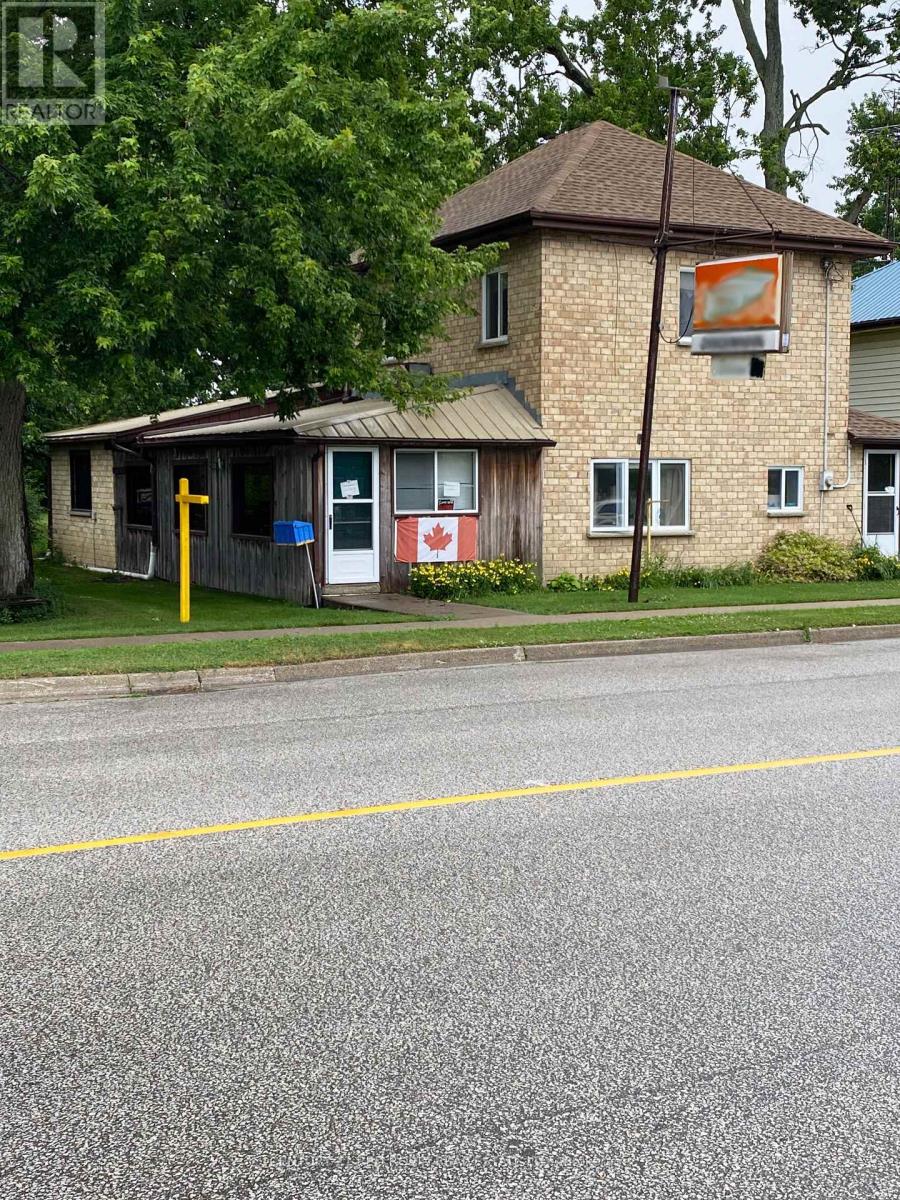
Opportunity to redevelop or expand on this unique 1.377 acre property with 198 ft frontage presently zoned residential with provision to continue the restaurant use ,3 bedroom home &former service station (tanks removed 40 & yrs ago) and over 5000 sq ft of out buildings and large fenced compound (id:63476)
518 Great Northern Rd
Sault Ste. Marie, Ontario
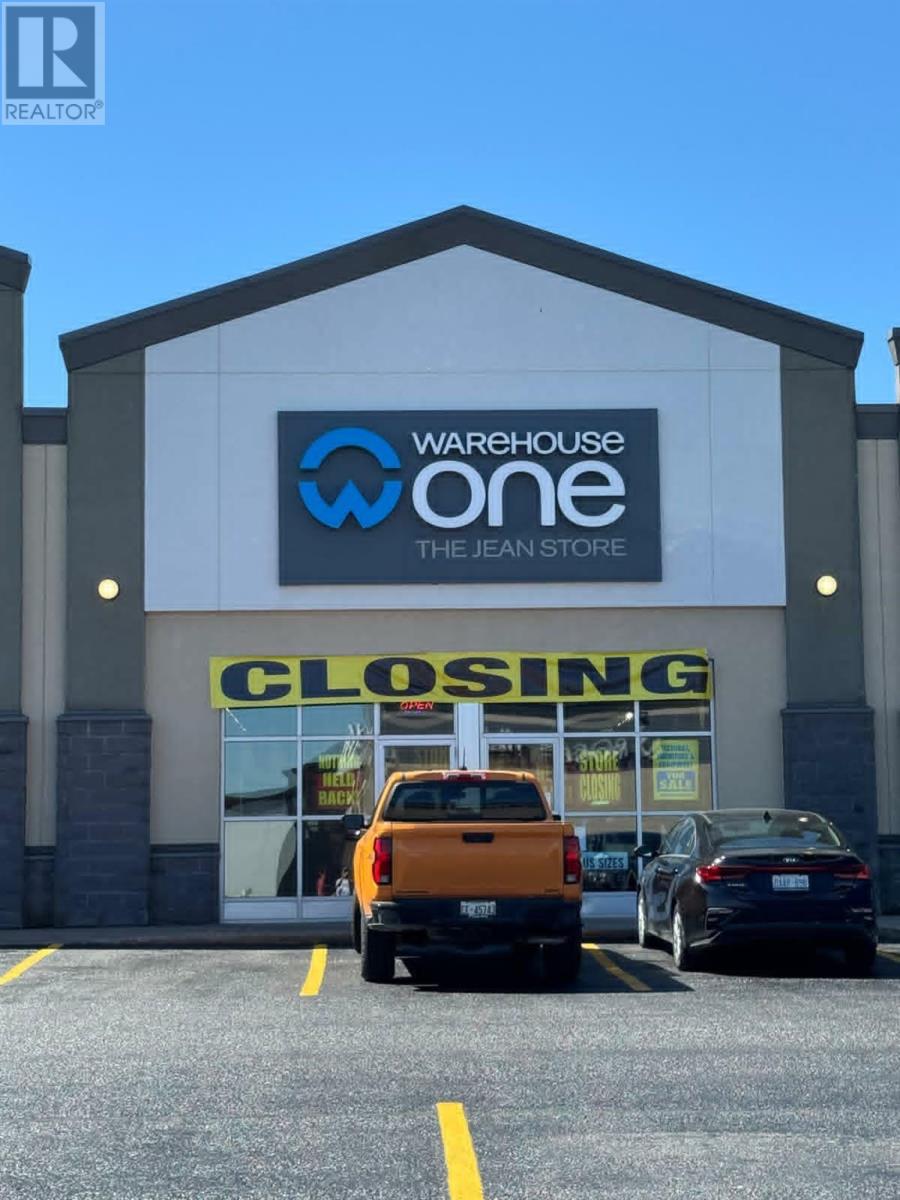
Location doesn't get any more prime than this! Introducing 4500 Square feet of Retail/Office/Medical space in the heart of the Sault's most sought after commercial locations with cross access to Walmart and Home Depot and adjacent to Best Buy and Mark's WorkWarehouse. This unit has ample parking, great exposure and is ready for a new tenant. Excellent access and exposure in a strong retail community with high traffic volumes. Contact LBO for further information and book your viewing today. (id:63476)
6906-6908 Ponderosa Drive
Osoyoos, British Columbia
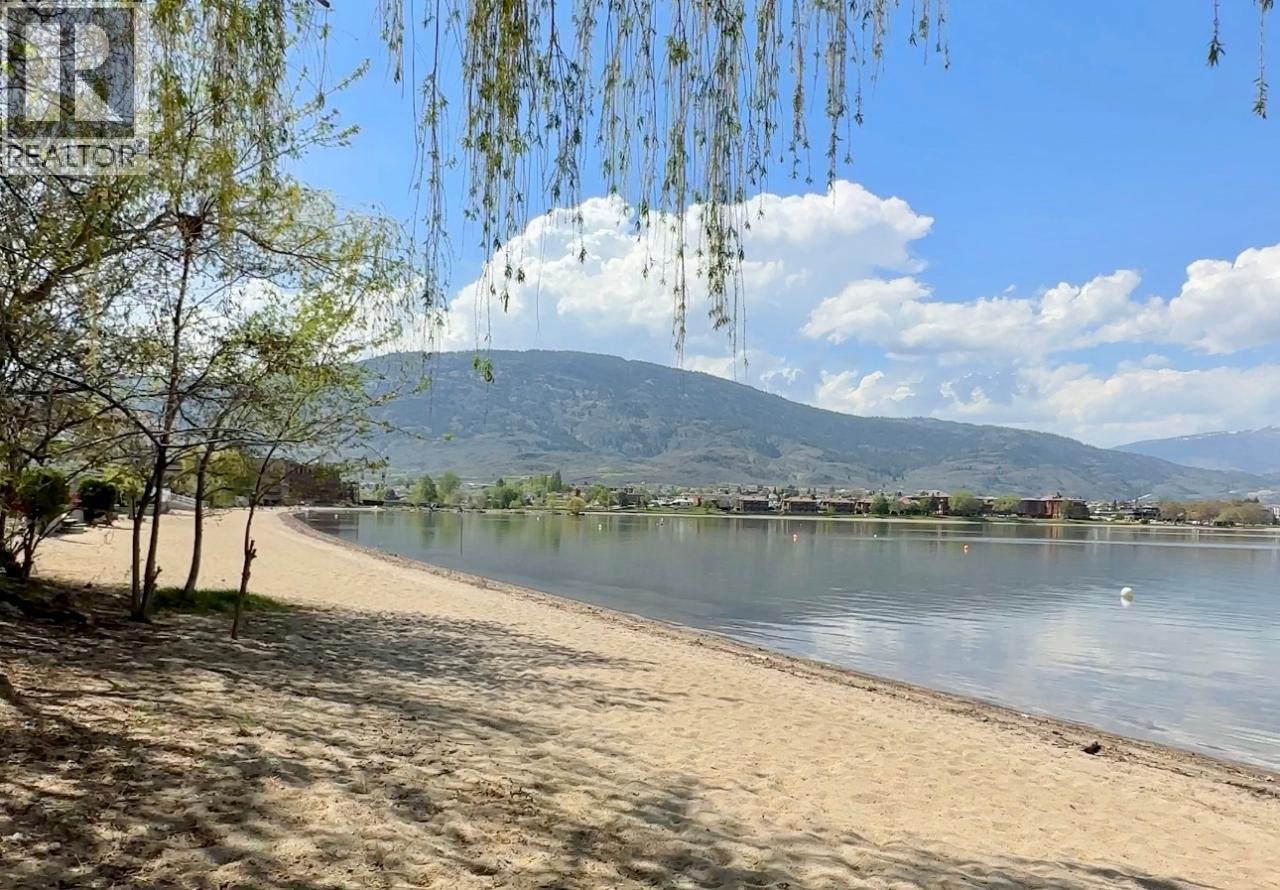
WATERFRONT & SANDY BEACH - EXCEPTIONAL OPPORTUNITY ON OSOYOOS LAKE!!! Whether you are looking to keep it as is for your private lakefront retreat in the Okanangan, vacation home for your family or looking to build a BOUTIQUE LUXURY HOTEL, this beachfront property on Osoyoos Lake provides the perfect canvas for your vision. With its PRIME LOCATION, desirable CT1 Tourist-Commercial ZONING, and STUNNING BEACH, this property is sure to attract investors and developers alike. Comprised of 2 LOTS on 2 separate titles, this property offers a total of 0.48 acres and approx. 130 feet of lakefront, making it an ideal location for a hotel or motel right on the beach. Osoyoos Lake, known as the warmest freshwater lake in Canada, provides an idyllic setting for guests to enjoy the outdoors, and take advantage of all recreational opportunities. The most attractive feature of this property is its stunning beach, with fine sand and clear water, the perfect spot for guests to relax, swim & soak up the sun while enjoying the picturesque views of the lake & surrounding mountains. Adjacent property also for sale. (id:63476)