
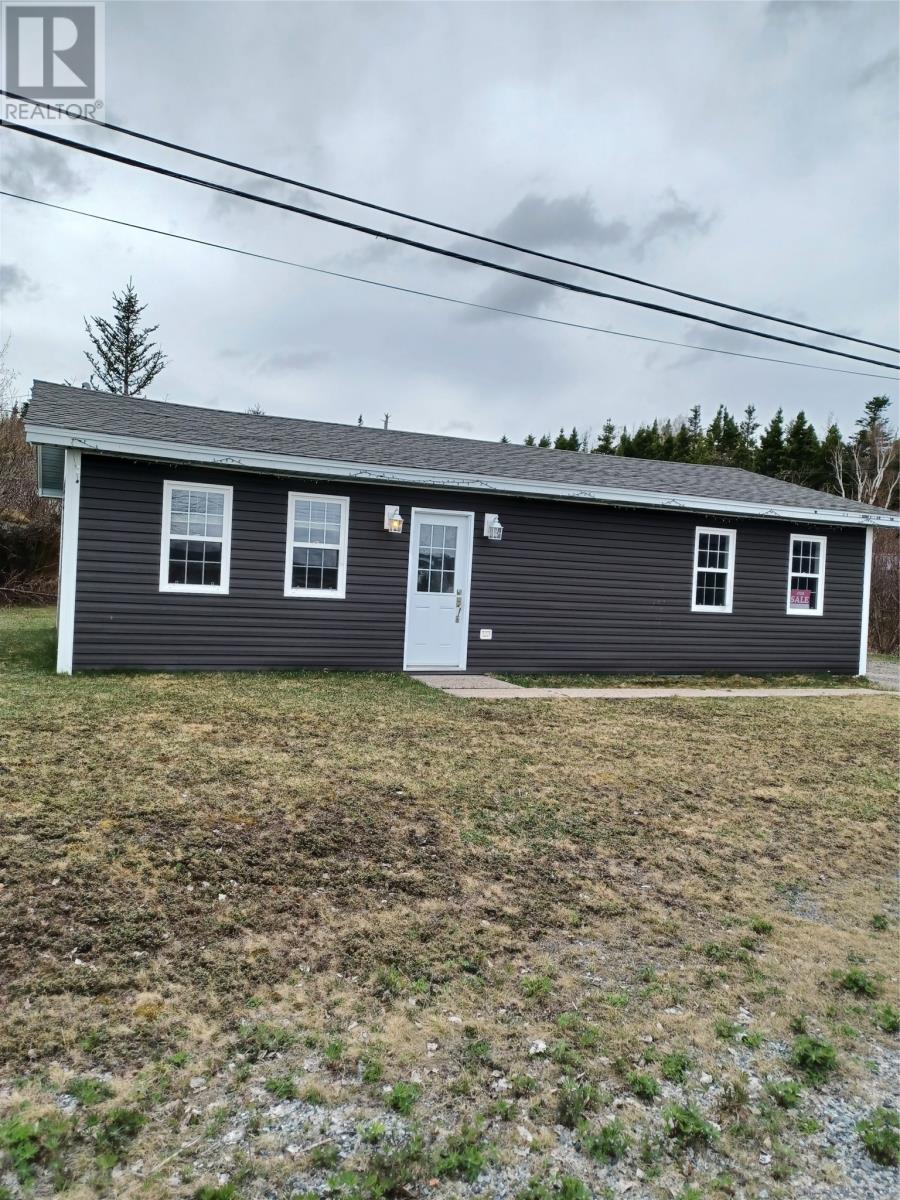
253 Main Street N
Glovertown, Newfoundland & Labrador
Welcome to 253 Main Street North in the charming community of Glovertown! This cozy 2-bedroom bungalow offers comfortable one-level living with an inviting open concept living and dining area, perfect for relaxing or entertaining. Situated on a larger lot with plenty of privacy, this property provides the ideal setting for those seeking a peaceful retirement home, weekend getaway, or recreational property. Recent upgrades include shingles, siding, and windows, giving added value and peace of mind. The back porch conveniently doubles as a laundry area, maximizing the home’s functionality. Outside, you’ll find a storage shed with great potential — a solid structure ready for a little TLC to bring it back to life. Outdoor enthusiasts will love the location with immediate access to quad and skidoo trails right from your doorstep. Whether you're looking to enjoy the natural beauty of the area year-round or simply settle into small-town living, Glovertown is the perfect place to call home. (id:63476)
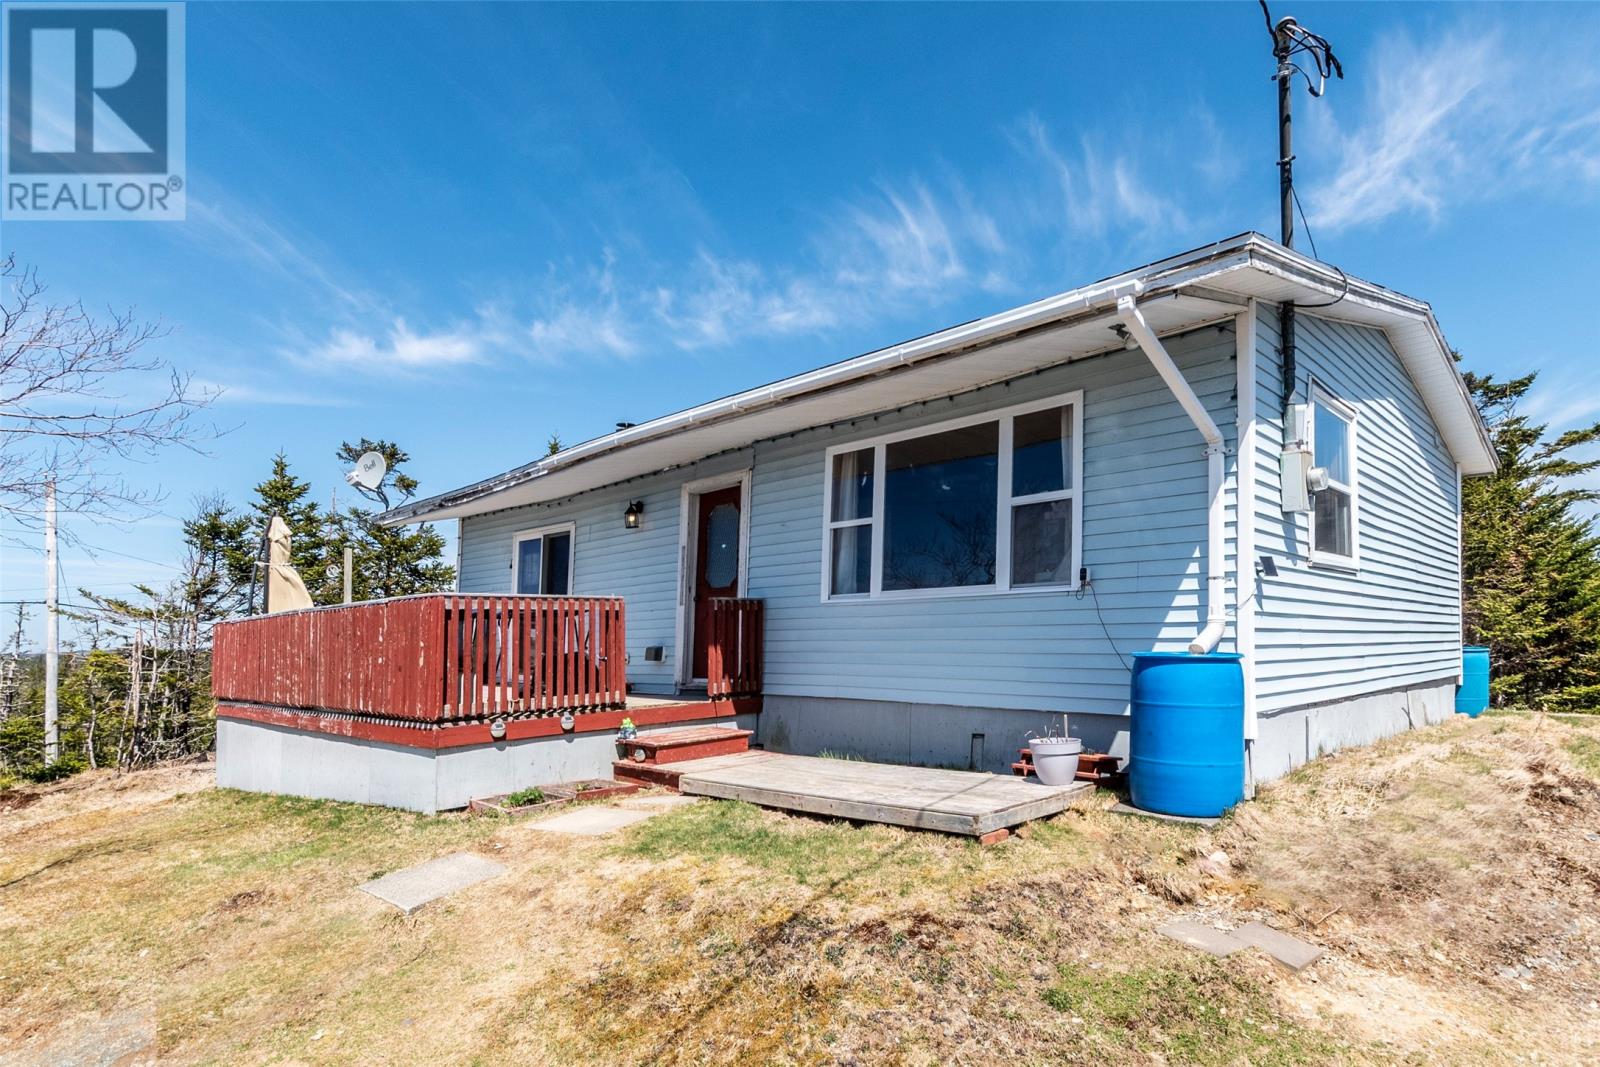
0 Vineland Road
Salmonier, Newfoundland & Labrador
This 895sqft single-storey cabin on Vineland Road, Salmonier, features warm knotty pine wood panelling across walls and ceilings, giving it a consistent rustic character. The kitchen is well-equipped with appliances, dark wood cabinetry and large windows offering outdoor views of surrounding trees. A large living room provides warmth and comfort with a wood stove, plus a patio door leading to a spacious deck with great views of Island pond. The three bedrooms each feature wood-panelled walls and ceiling fans. The 3 piece bathroom comes with a standup shower. There is a 200amp breaker panel with lots of room for upgrades. Outside has a storage shed and plenty of room for parking. There’s even room to park a couple of RVs. This sweet cabin can be your regular weekend escape ,or do what a lot of people in the area do, make it your full-time residence because it has year round access. Only 40 minutes from St. John’s. (id:63476)
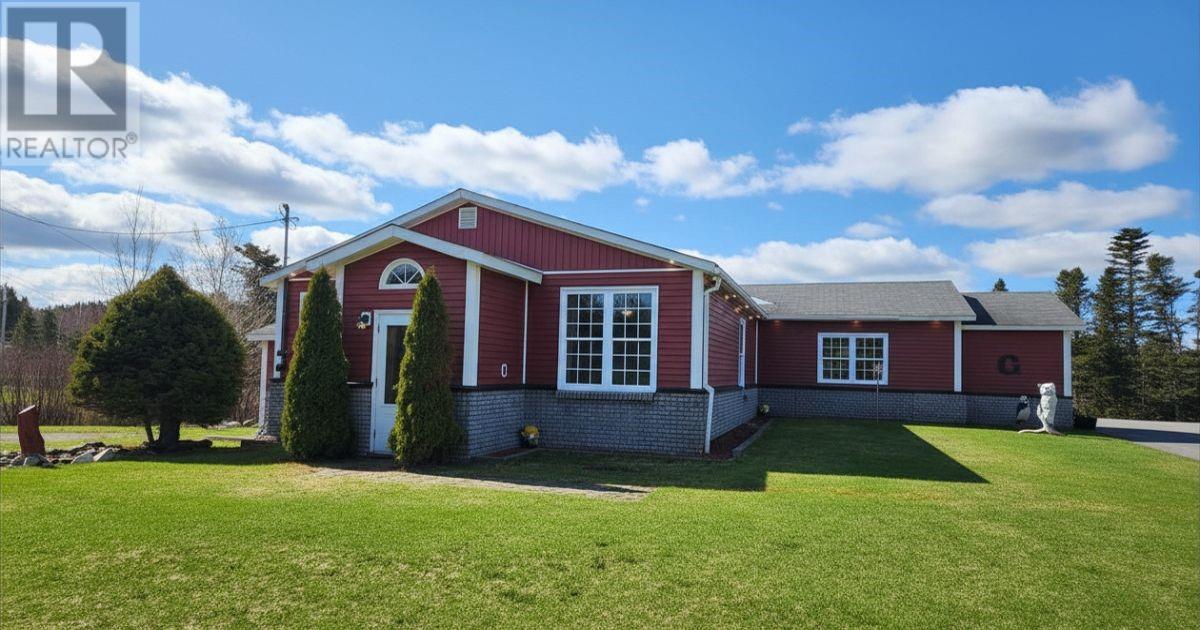
2 Hillview Street
Cottlesville, Newfoundland & Labrador
Welcome to your Newfoundland getaway in the beautiful coastal community of Cottlesville. This charming property at 2 Hillview Street offers the perfect mix of comfort, privacy, and scenic outport living — all just moments from the ocean. Surrounded by nature and set on a spacious lot, this well-maintained home provides a peaceful retreat with plenty of room to relax and enjoy the slower pace of life Newfoundland is famous for. Whether you’re searching for a family home, retirement property, or getaway, this property offers warmth and character both inside and out. Step inside to bright and inviting living spaces filled with natural light. The home features a practical and comfortable layout, ideal for entertaining family and friends or simply enjoying quiet evenings at home. Large windows help bring the outdoors in, creating a warm and welcoming atmosphere throughout. Outside, you’ll love the generous yard space, perfect for summer gatherings, gardening, children to play, or simply enjoying your morning coffee while taking in the peaceful surroundings. The quiet setting offers privacy while still being close to nearby communities, outdoor recreation, and the stunning coastline that makes this area so special. If you’ve been dreaming of owning a piece of Newfoundland charm, 2 Hillview Street is a property you’ll want to see. Experience the beauty, tranquility, and community spirit that make outport living truly unforgettable. (id:63476)
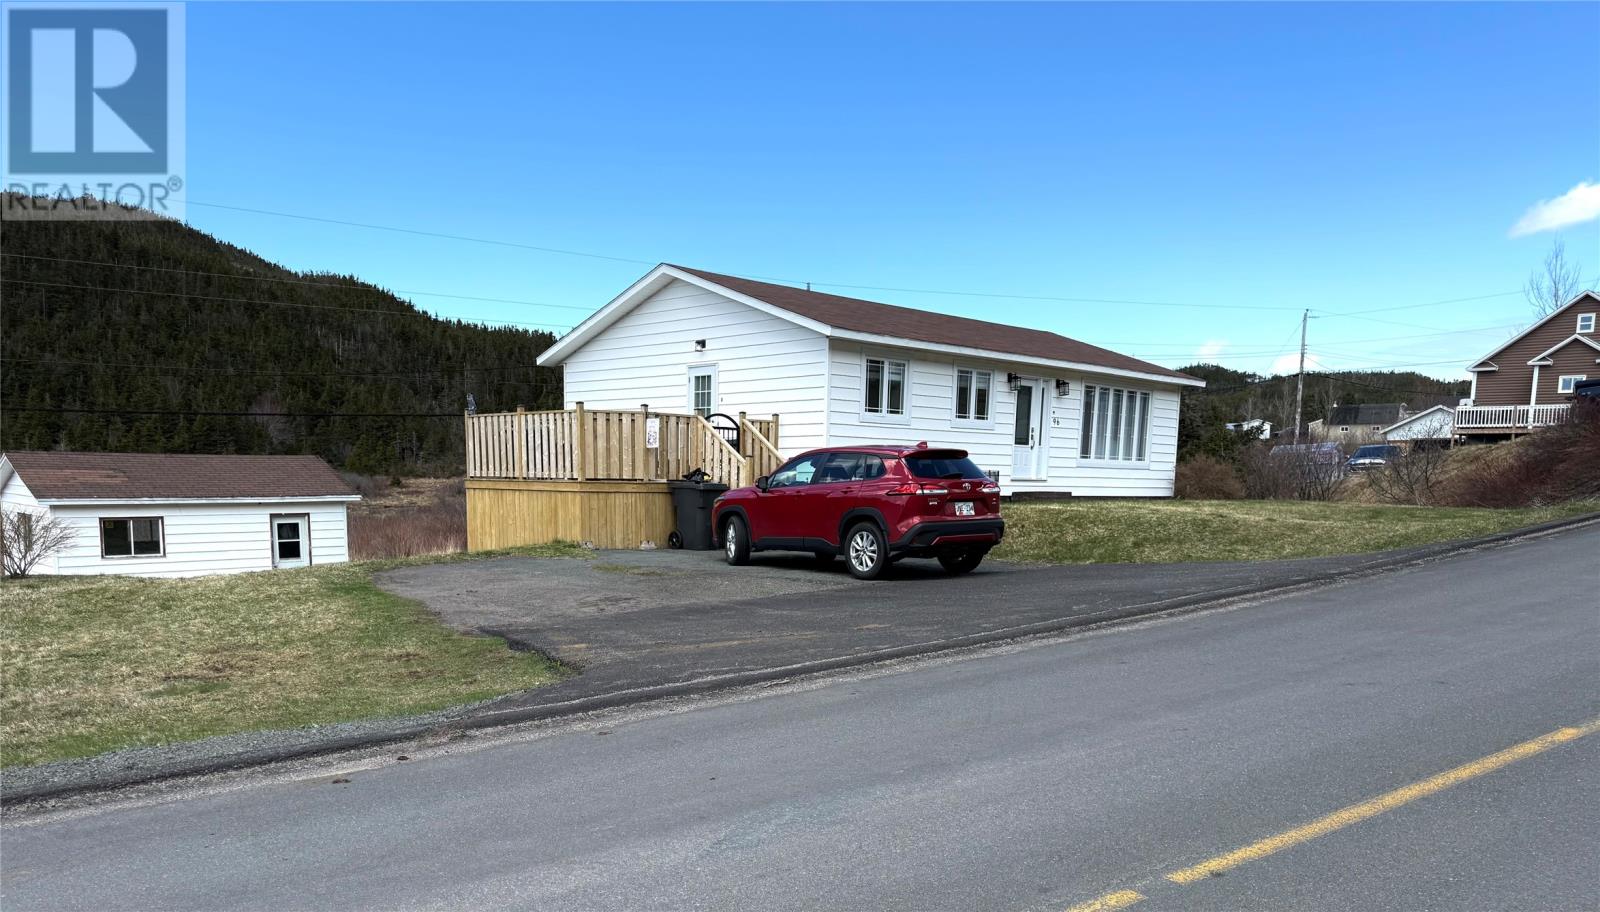
96 Church Street
Port Au Bras, Newfoundland & Labrador
Welcome to this beautiful and exceptionally well-maintained 3-bedroom, 1.5 bath family home nestled in the heart of beautiful Port au Bras. Here, life moves at a gentler pace; where the sun seems to shine a little brighter and the church bells ring every Sunday morning, adding to the warmth and charm of this peaceful coastal community. Inside, the home offers gleaming hardwood floors, a newly renovated kitchen, and large windows that fill the space with an abundance of natural light throughout the day. Every room has been lovingly cared for, creating a warm and inviting atmosphere perfect for families or anyone seeking comfort and tranquility. Step outside onto the patio and take in the breathtaking views of the rolling hills, with the ocean just a short walk away. Whether you’re enjoying your morning coffee in the sunshine or unwinding after a long day, this property offers the perfect blend of beauty, serenity, and coastal living. A truly special place for anyone to call home. (id:63476)
2 Anglican Church Road
Portugal Cove-St Philips, Newfoundland & Labrador
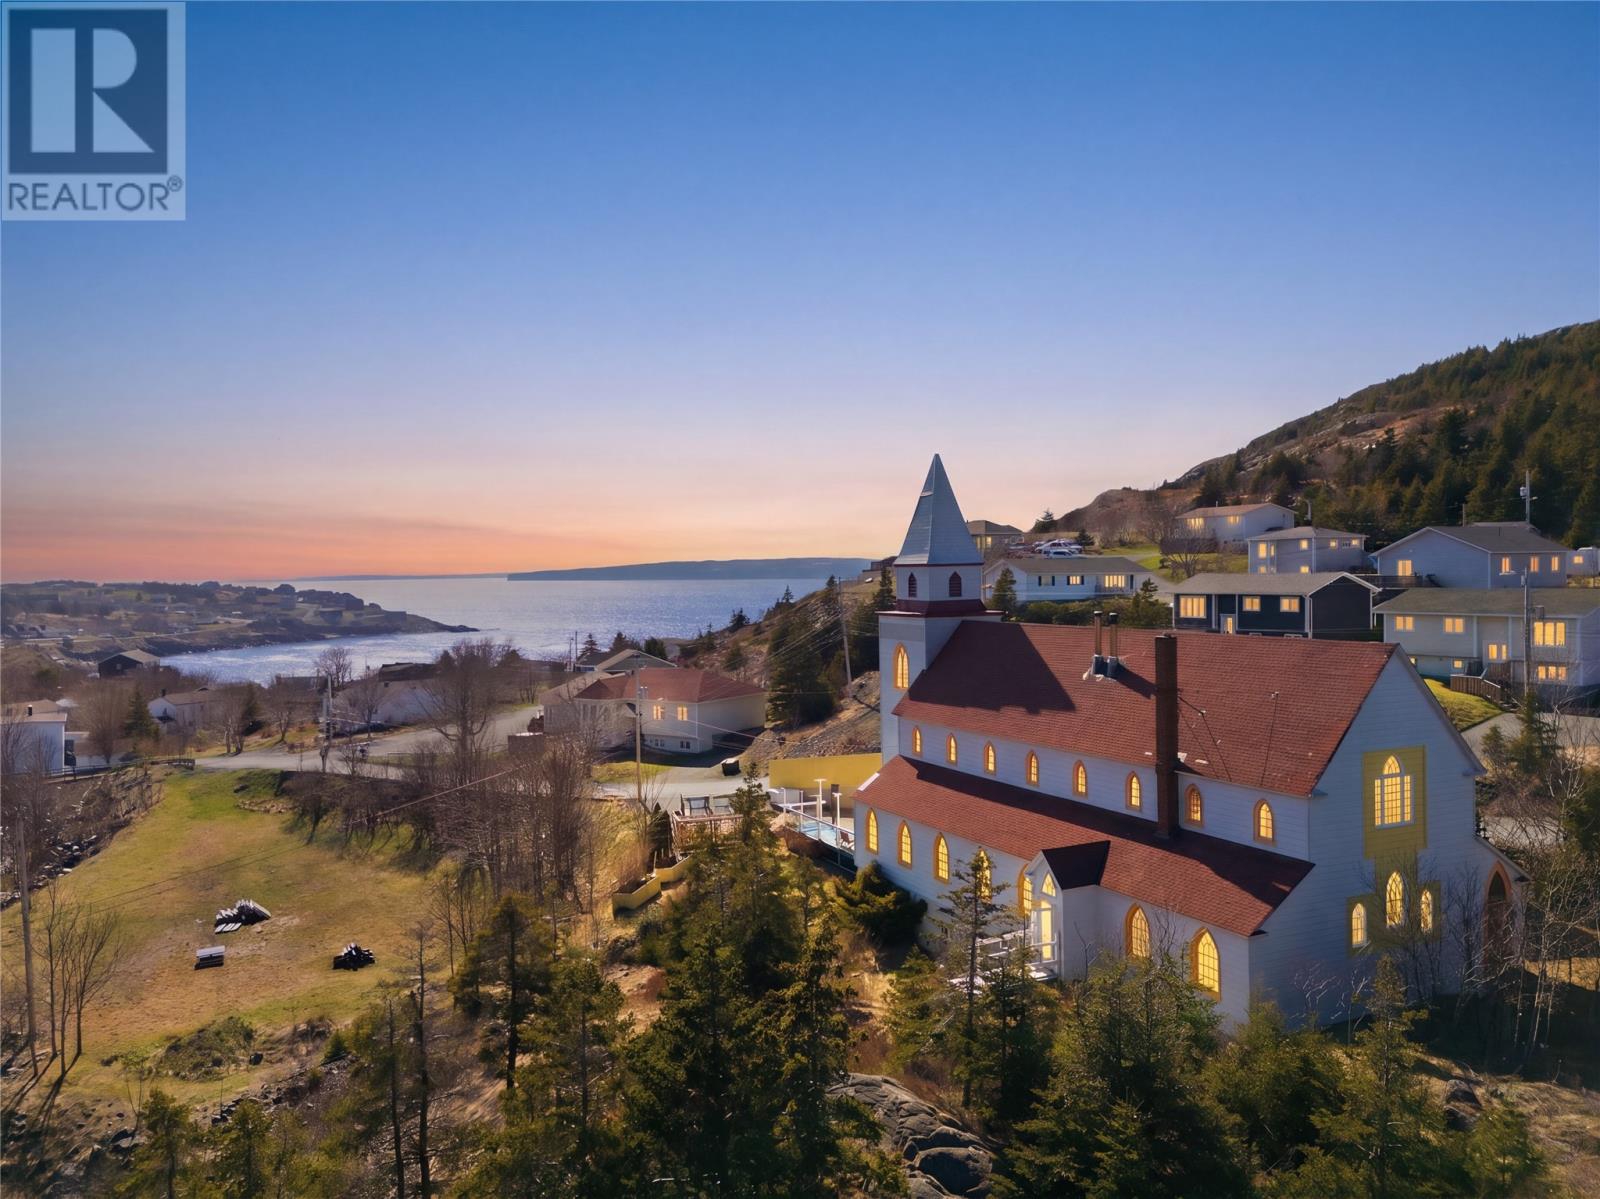
Seize a truly unique live/work opportunity at 2 Anglican Church Road in picturesque Portugal Cove–St. Philip’s. This historic former church, once an Antique Shop featured on Season 2 of Canadian Pickers, is ready for its next chapter. * Mixed-Use Potential: This property is perfect for entrepreneurs. Imagine establishing the brewery you've always dreamed of, a distinctive storefront, or a dynamic music or photography studio. * Live On-Site: The upper level features a spacious, open-concept apartment, allowing you to live comfortably on-site while building your dream concept below. * Unrivaled Views: Enjoy your morning coffee from the steeple, offering a stunning view of the ocean and looking out toward Bell Island. * Privacy & Nature: The property is surrounded by trees for privacy and features a river running alongside it. * Ample Space: The large lot in front of the church provides significant opportunity to develop a dedicated parking lot for customers or residents. Embrace the small-town lifestyle and rural charm of this coastal community. You'll enjoy a short, easy drive to St. John's, and the international airport is less than 15 minutes away. (id:63476)
1 Murphy Crescent
Appleton, Newfoundland & Labrador
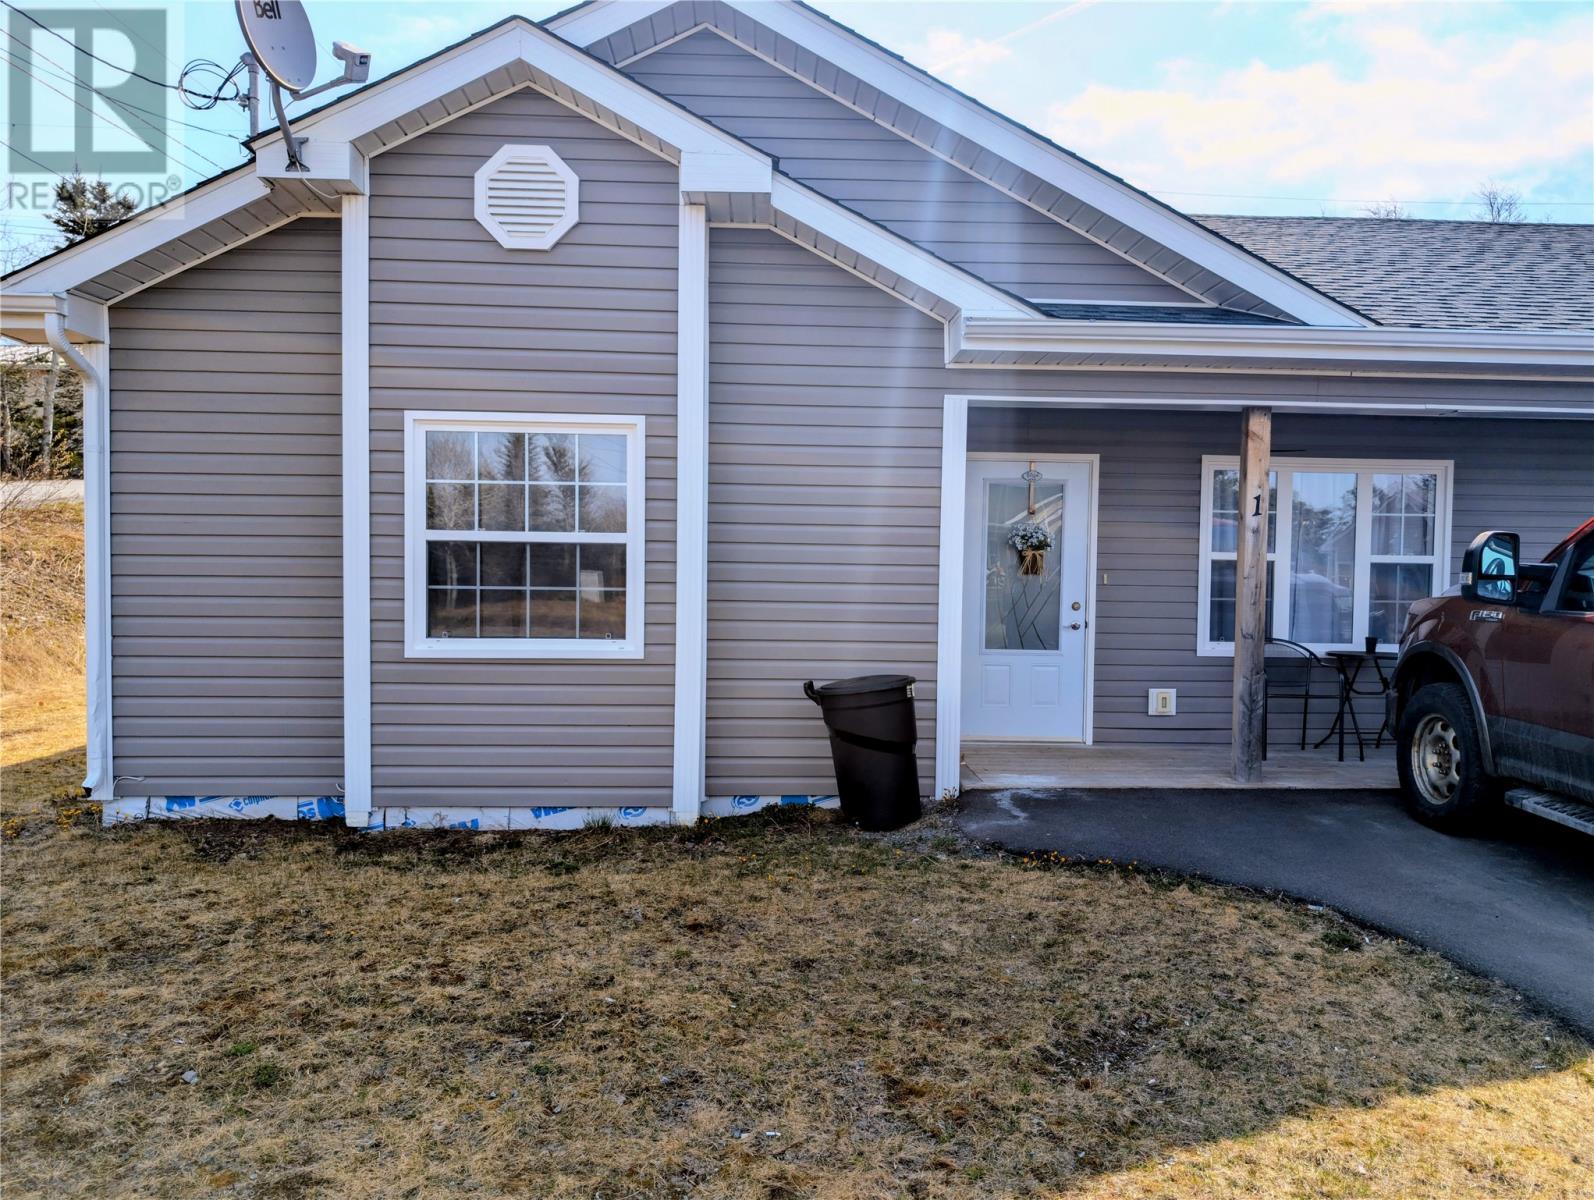
All on one level 2 bed, 1 bath duplex located in Appleton and it is the perfect fit for your investment portfolio with tenants already in place or if your in the market for downsizing or first time buyers. Layout consists of front entrance with living room, eat-in kitchen to the right and to the left is the primary bedroom, laundry area with mudroom & outside access, the main bathroom and second bedroom. Close to amenities and only 15 minutes to Gander! Option to buy one duplex or both units, live in one or rent them. Come check out this great opportunity!! (id:63476)
1-3 Murphy Crescent
Appleton, Newfoundland & Labrador
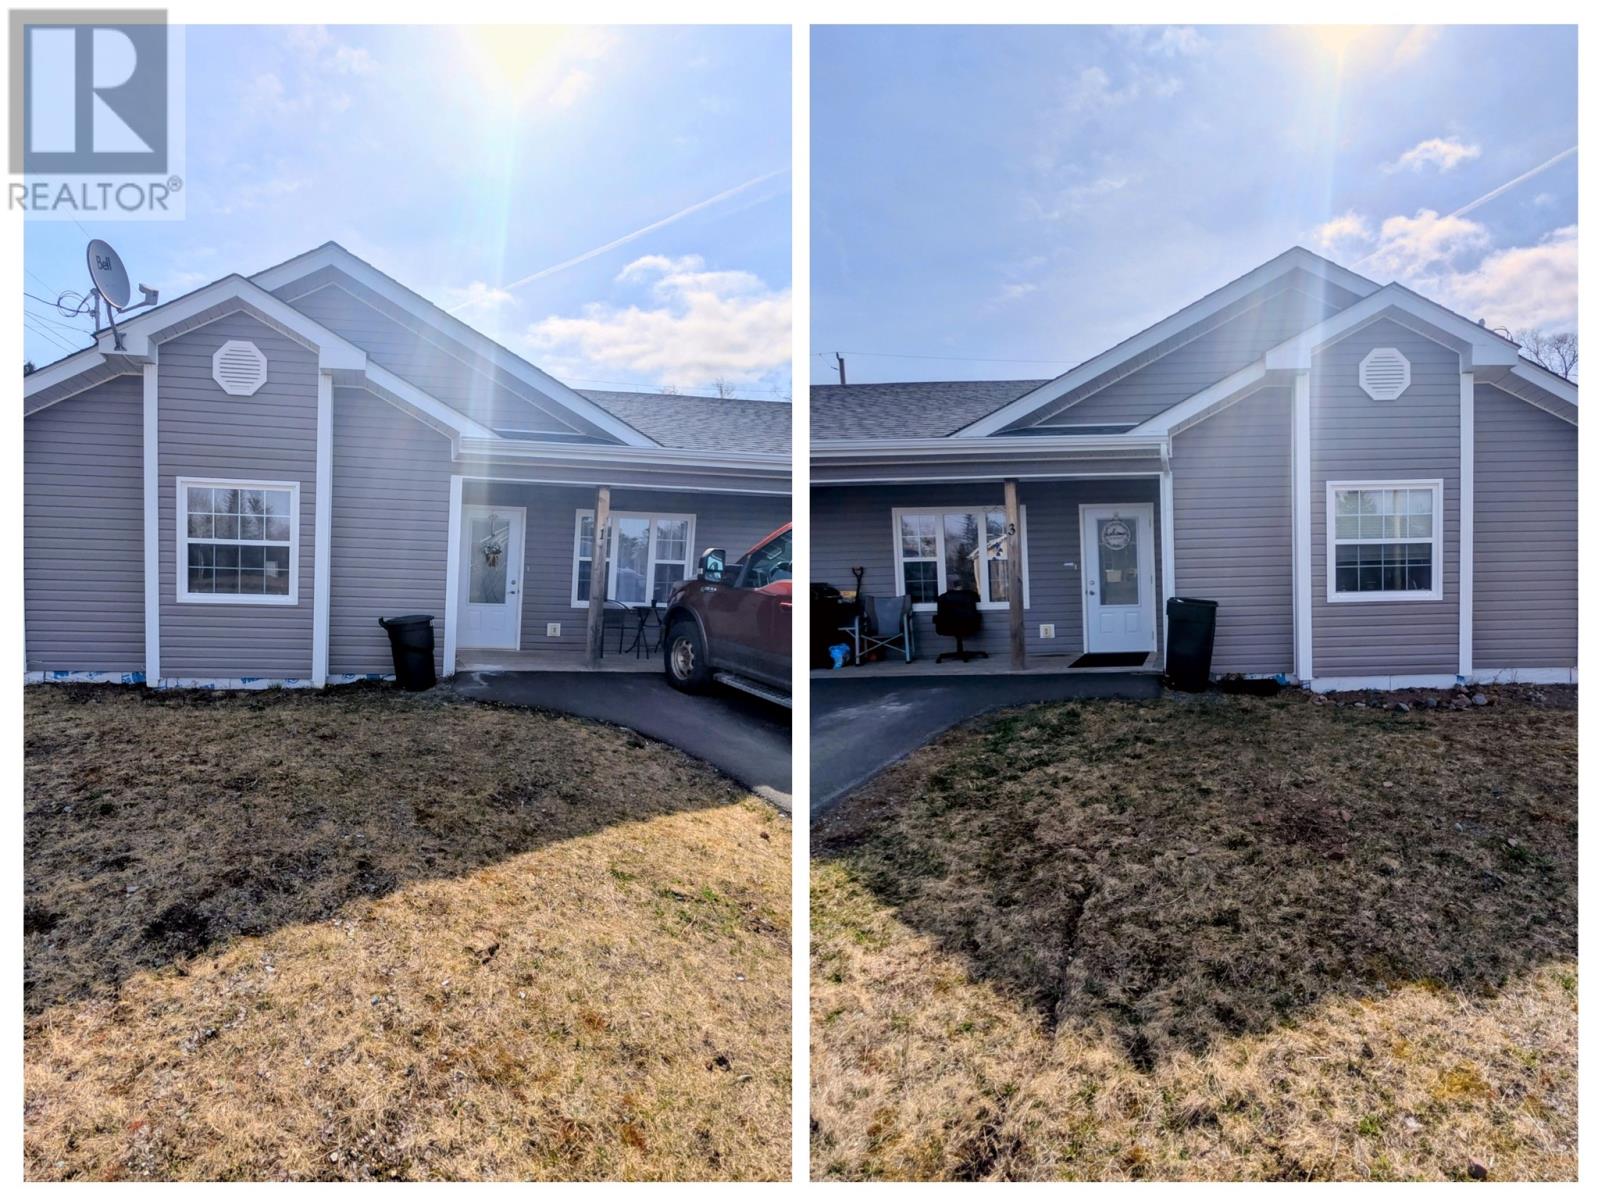
All on one level 2 bed, 1 bath duplexes located in Appleton and is the perfect fit for your investment portfolio with tenants already in place or if your in the market for downsizing or even first time buyers. Layout consists of front entrance with living room, eat-in kitchen, primary bedroom, laundry area with mudroom & outside access, the main bathroom and second bedroom. Close to amenities and only 15 minutes to Gander! Option to buy one duplex or both units, live in one or rent them. Come check out this great opportunity!! (id:63476)
3 Murphy Crescent
Appleton, Newfoundland & Labrador
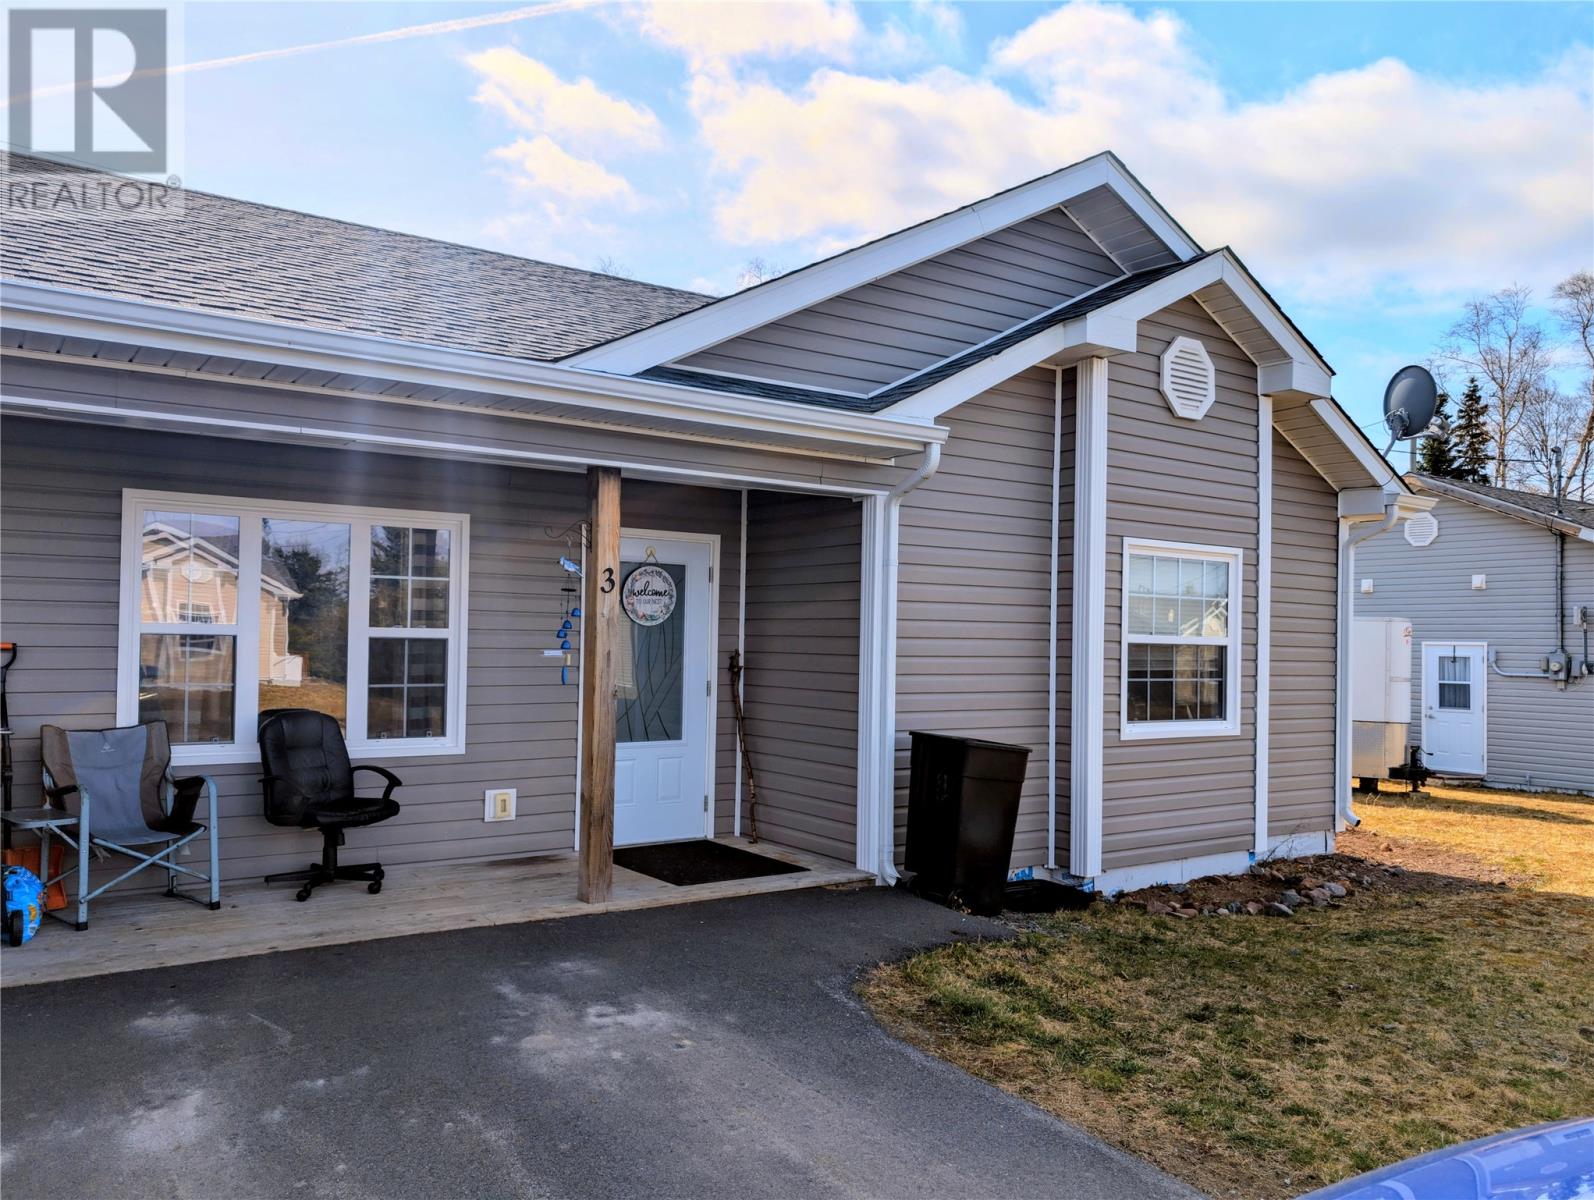
All on one level 2 bed, 1 bath duplex located in Appleton and it is the perfect fit for your investment portfolio with tenants already in place or if your in the market for downsizing or first time buyers. Layout consists of front entrance with living room, eat-in kitchen to the left and to the right is the primary bedroom, laundry area with mudroom & outside access, the main bathroom and second bedroom. Close to amenities and only 15 minutes to Gander! Option to buy one duplex or both units, live in one or rent them. Come check out this great opportunity!! (id:63476)
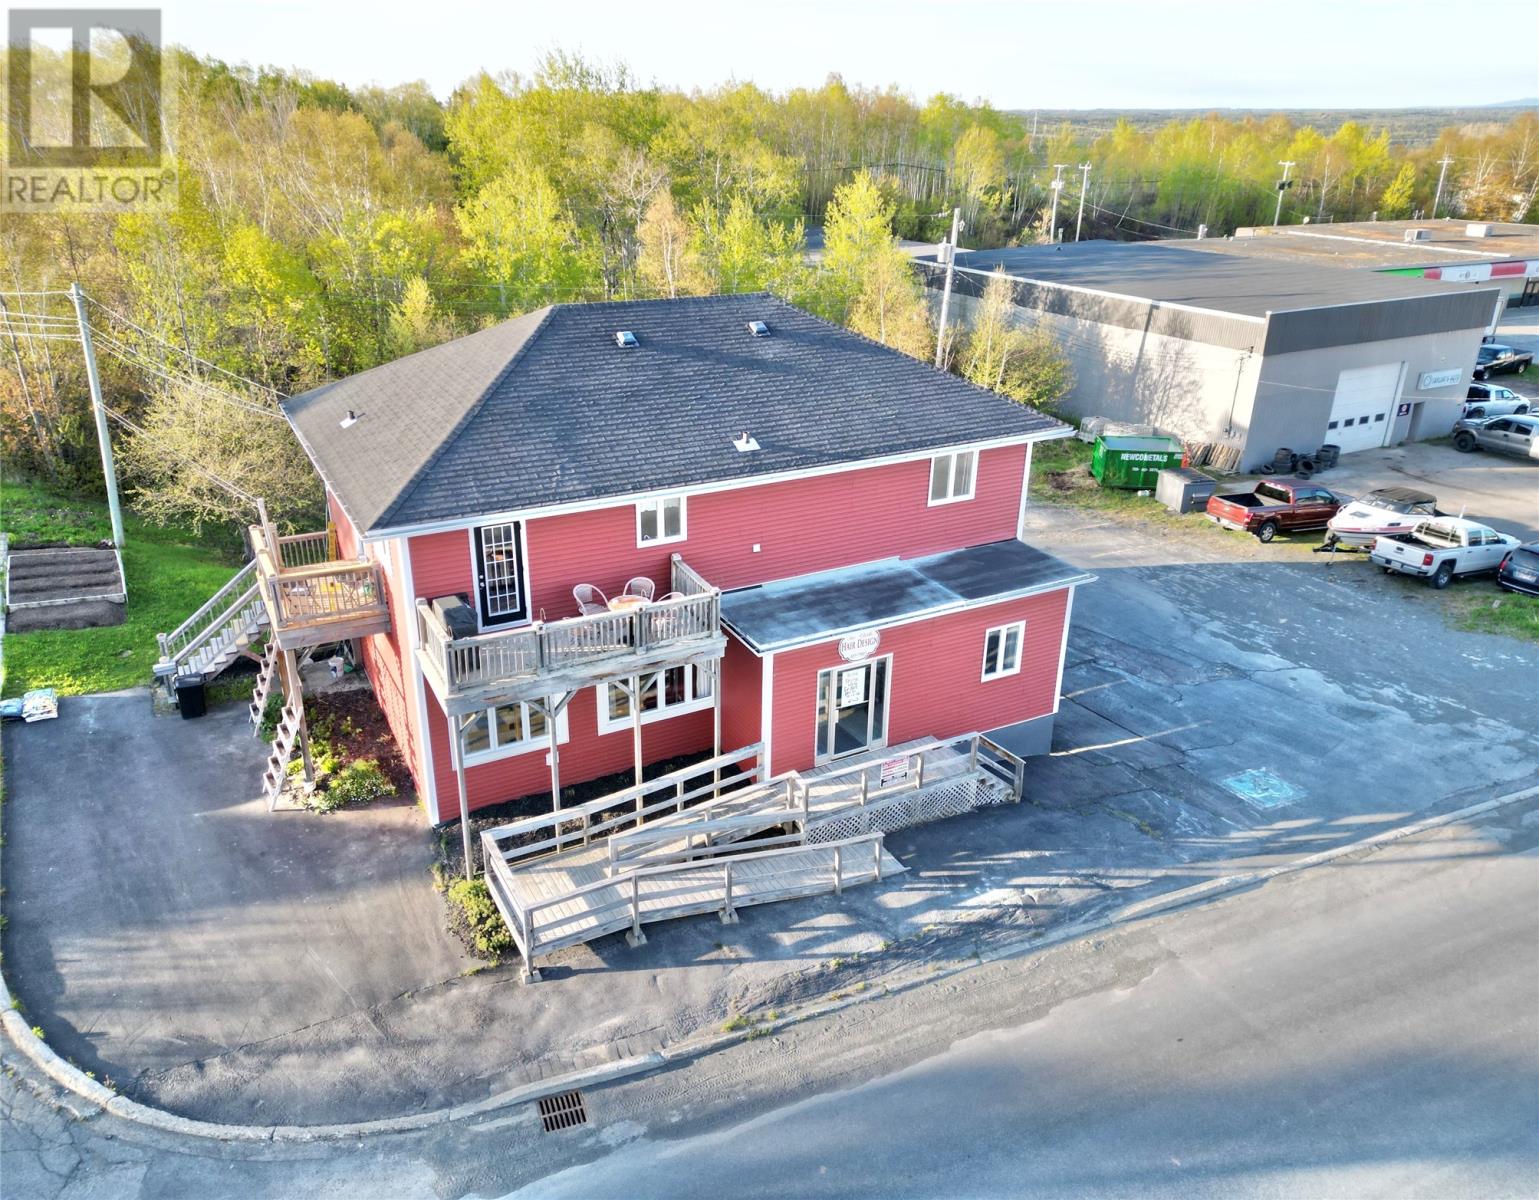
107 Lincoln Road
Grand Falls-Windsor, Newfoundland & Labrador
FOR SALE – Multi-Use Commercial Building with Income Potential. This well-maintained property is centrally located in a high-traffic area, just minutes from the hospital and other town amenities. The lot offers ample parking for both clients and staff, making it ideal for a variety of business operations. The main floor, formerly home to a successful salon for the past 16 years, is move-in ready for a similar business but also offers endless potential for redevelopment—such as converting the space into apartment units (subject to town approval). The basement level is divided into six heated storage units, rented on a monthly basis—providing steady supplementary income. A convenient overhead door allows easy loading and access for tenants. Upstairs, the second floor features modern living accommodations approximately 1,200 sq. ft. including: Foyer and laundry/utility area; spacious living room; eat-in kitchen with oak cabinets and quality appliances; two bedrooms, including a large primary suite with walk-in closet and custom 3-piece ensuite; full bathroom; generous storage space throughout; access to a front deck off kitchen; crown moldings; laminate flooring added in recent years. Each level has separate electrical meters. The building has been well cared for with numerous upgrades, making it an outstanding investment opportunity for entrepreneurs, investors, or owner-operators seeking to live and work under one roof. Don’t miss this chance to own this property with proven income potential in the heart of Grand Falls-Windsor! (id:63476)
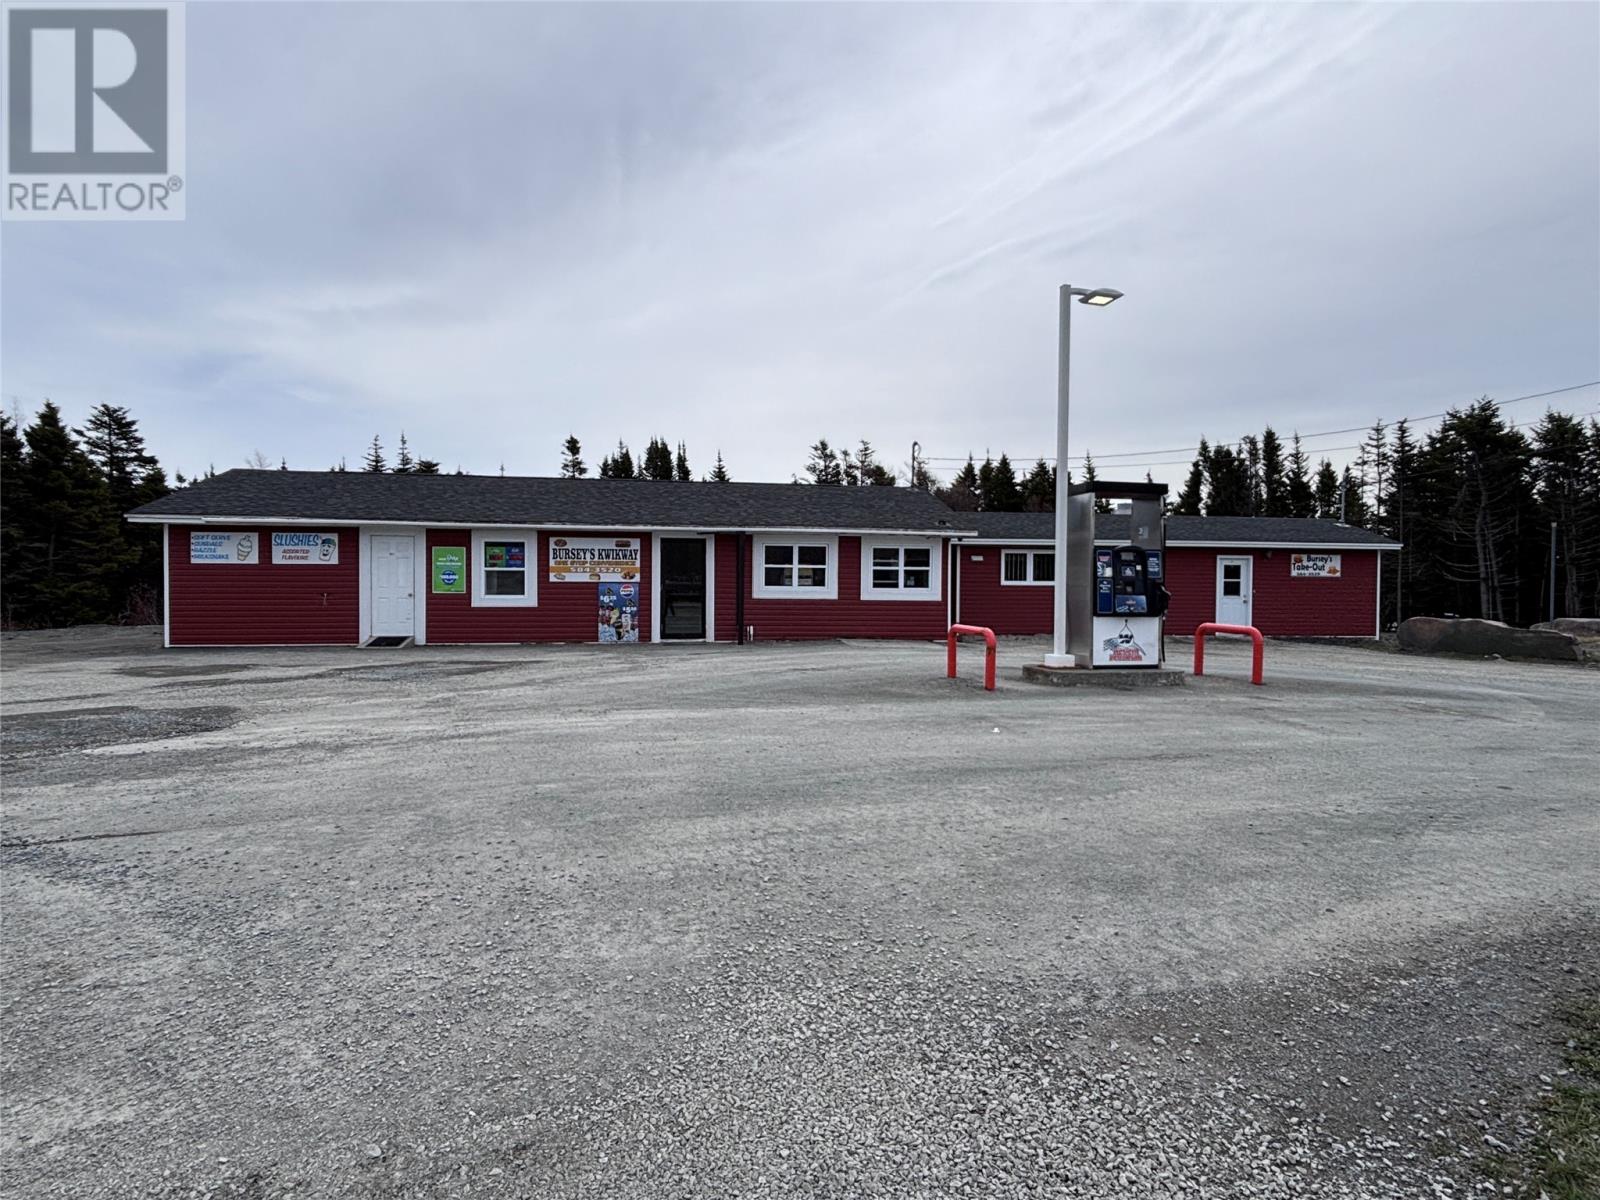
28 Main Road
Lower Island Cove, Newfoundland & Labrador
Turn-Key Convenience Store & Gas Station , Land & Building Included Opportunity to own a well established convenience store with gas service in a welcoming rural Newfoundland community. This is a rare chance to step into a fully operational, turn-key business with land, building, and equipment all included ; no landlord, no lease, just full ownership. The store serves as a steady and reliable hub for the local area, with consistent year-round sales and a strong seasonal boost during the summer months. The business offers a solid foundation with opportunities for growth, whether through expanded product offerings, adjusted hours, or added services. This property is ideal for an owner-operator or couple seeking a lifestyle change, combining small-town living with the ability to earn an income from your own business. The surrounding area offers a peaceful pace of life, supportive community, and the satisfaction of running a business that truly serves its customers. Features include: • Land and building included in sale • Established convenience store with loyal customer base • Gas service already in place • Equipment included • Turn-key operation with immediate income potential • Strong summer traffic with consistent year-round business. Inventory to be calculated and paid for separately at closing. Whether you’re looking to be your own boss, relocate for a lifestyle change, or invest in a community-based business, this opportunity offers both stability and potential. A great opportunity to live and work in a close-knit Newfoundland community while building your own future. (id:63476)
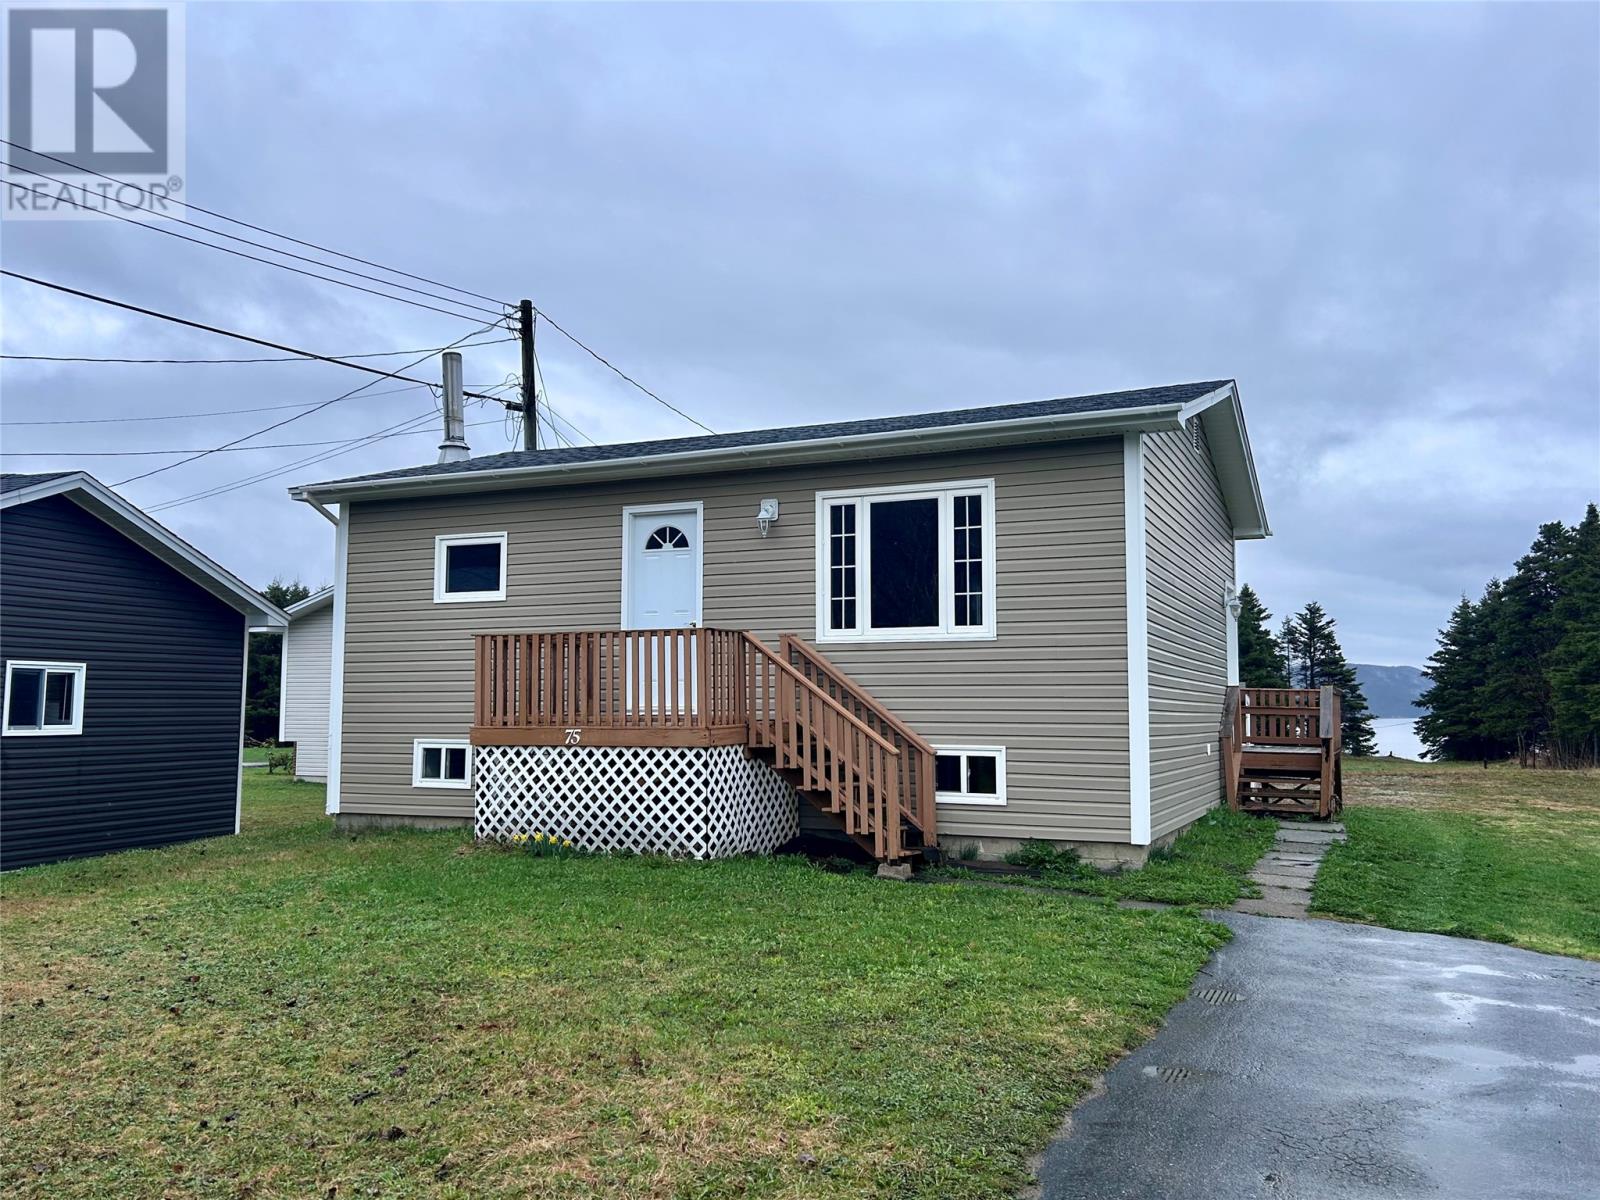
75 Main Street
Coxs Cove, Newfoundland & Labrador
Located in the beautiful coastal town of Cox’s Cove, 75 Main Street is a well-maintained 2+1 bedroom bungalow. Perfect for first-time buyers or those looking to simplify, this property sits on a spacious lot with direct access to nearby trails and the beach. Inside, the main level features a cozy open-concept kitchen and living area, full bathroom and two bedrooms. The downstairs space is ready for a future rec room, along with a bonus room, laundry area, and plenty of storage. Recent upgrades include new roof shingles (2024), updated windows and siding (2010), upgraded electric heat, 200-amp service, hot water tank (2022), and paved driveway. With room to build a garage or enjoy the expansive outdoor space, this move-in ready home offers comfort, value, and a scenic location. (id:63476)
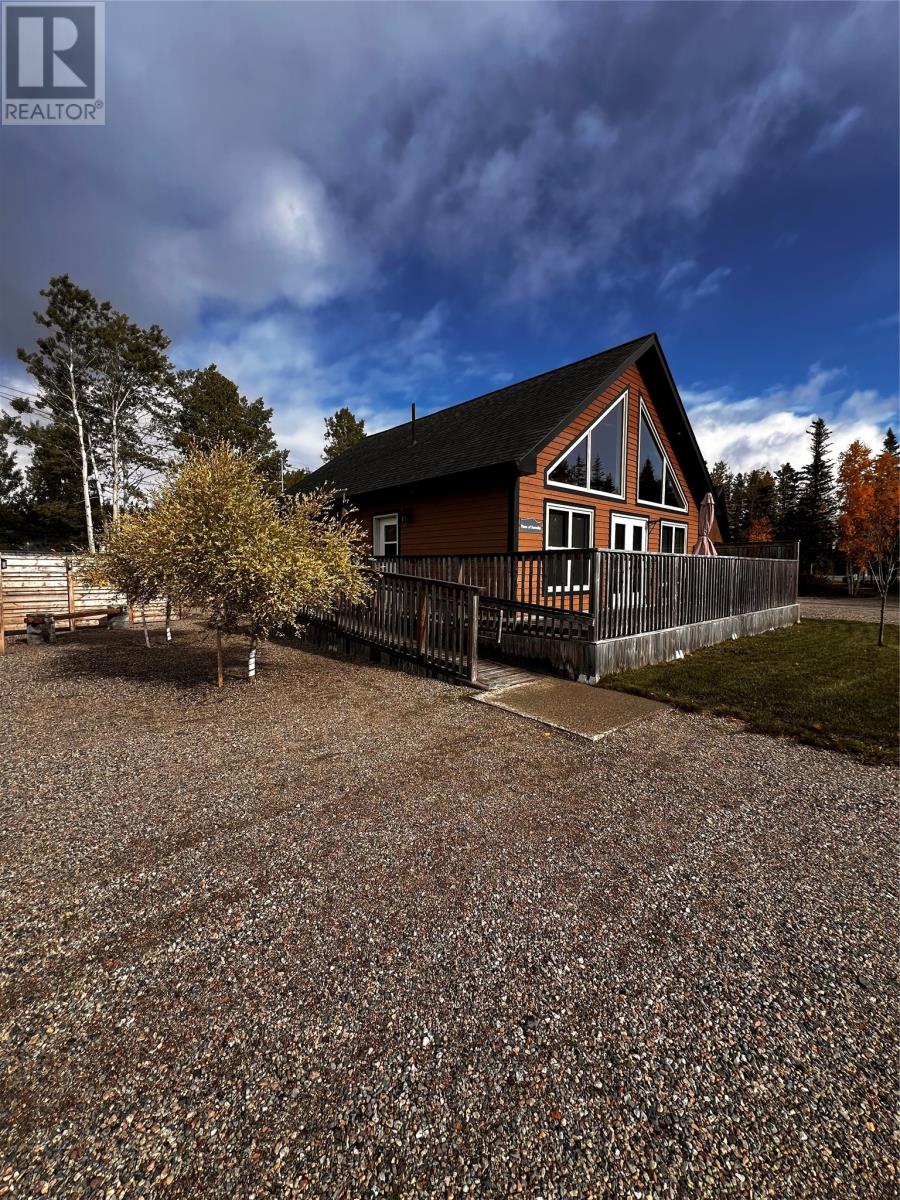
344a Little Bay Road
Springdale, Newfoundland & Labrador
Beautiful property in a great location!!! Just eight years old and show’s just like new, next to the George Huxter Memorial Park and the the best salmon river in the area and one minute from the Indian River Walking Trail. Open concept dining room, living room and kitchen with vaulted ceilings, wheelchair accessible, front deck, ice block crawl space with cement floor, birch kitchen cabinets, electric fireplace, ensuite off master bedroom, large garden shed. Close to the high school and hardware store. Sale to include fridge, stove and tv. Call your realtor today to view this great property. (id:63476)