
75 Main Street Coxs Cove, Newfoundland & Labrador A0L 1C0

$139,900
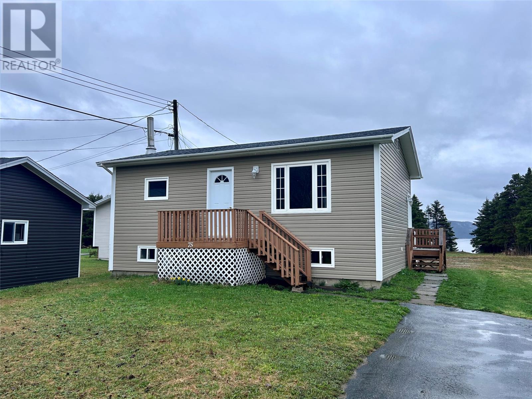
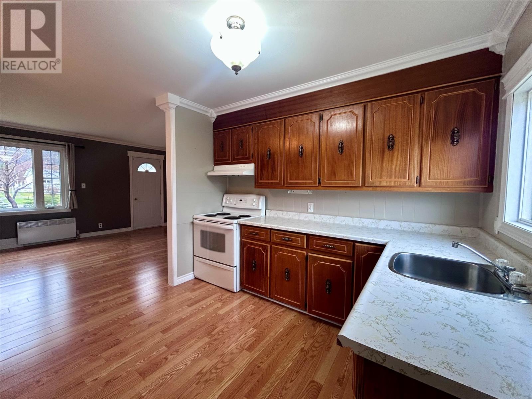
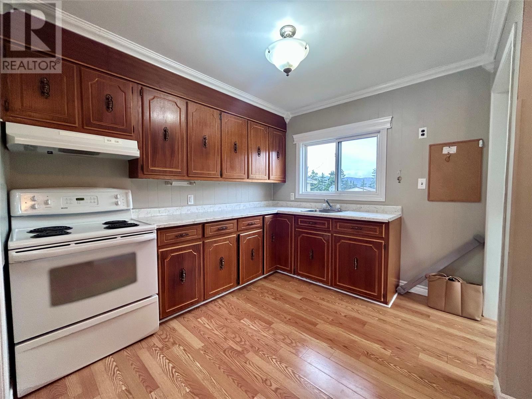
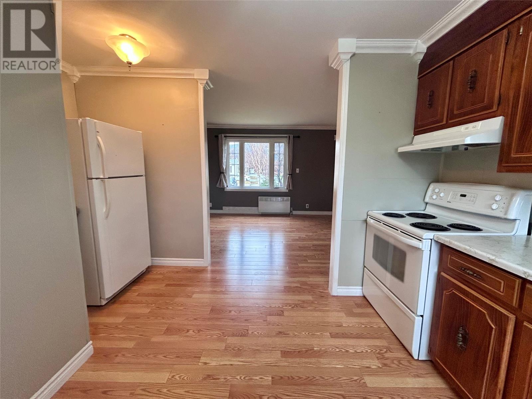
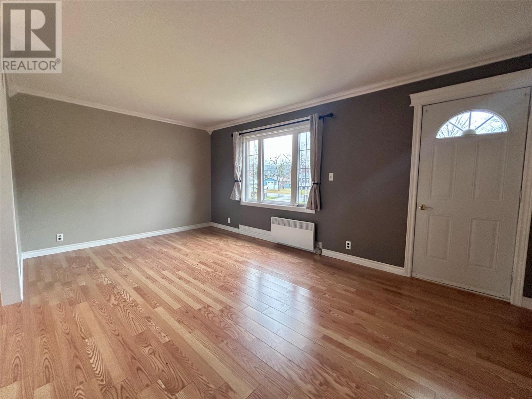
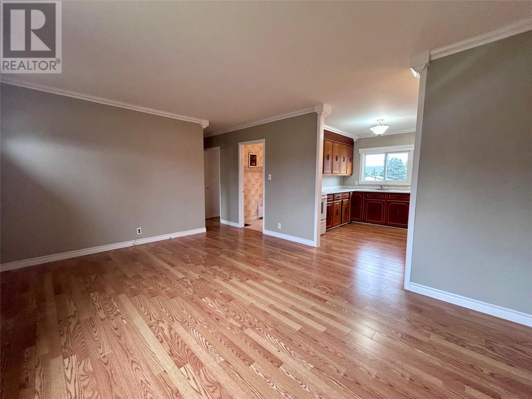
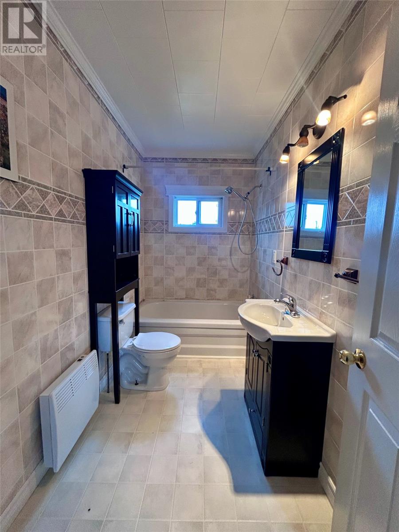
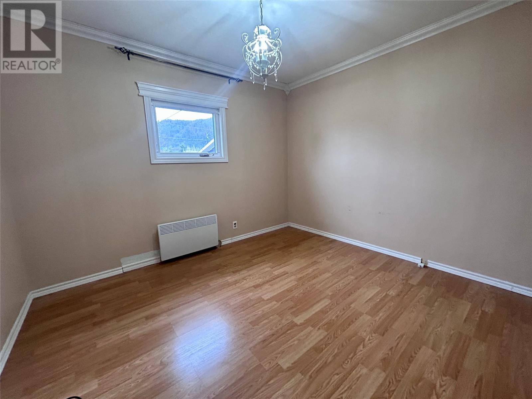
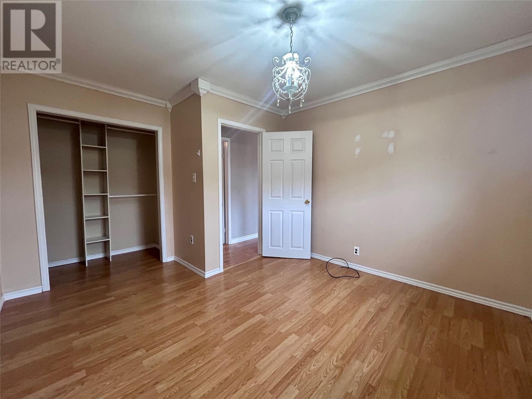
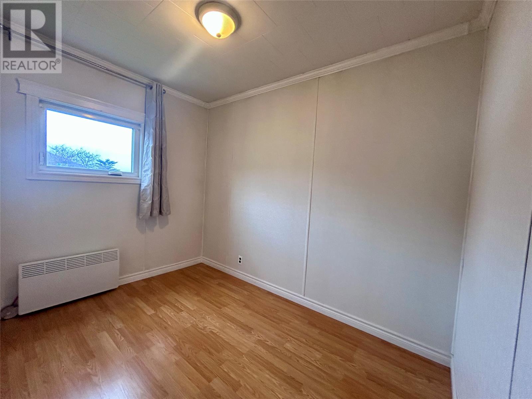
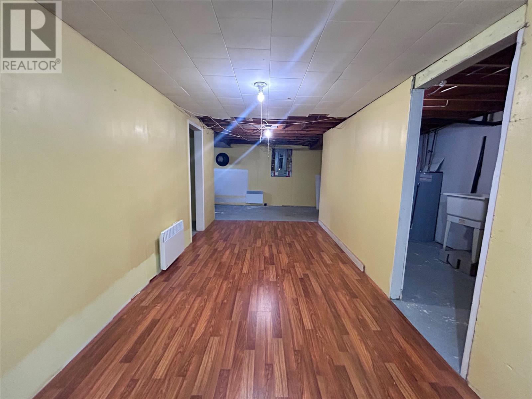
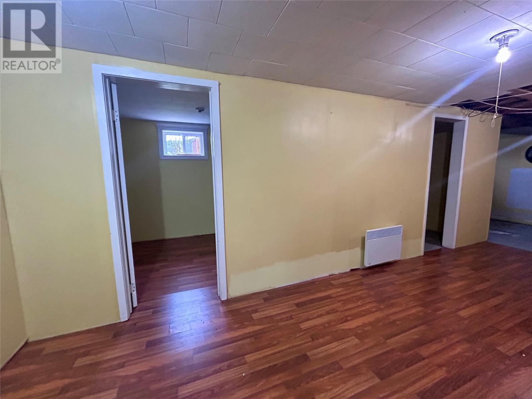
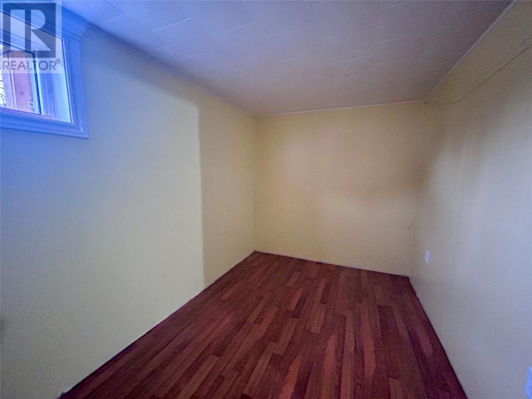
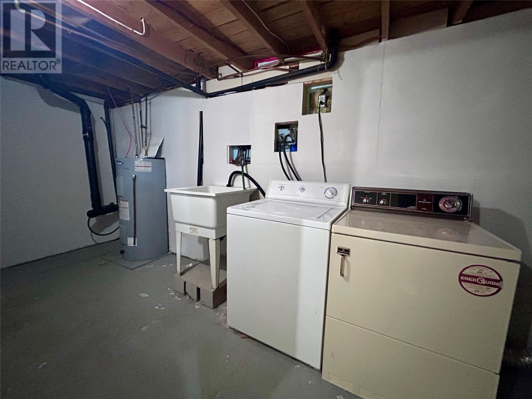
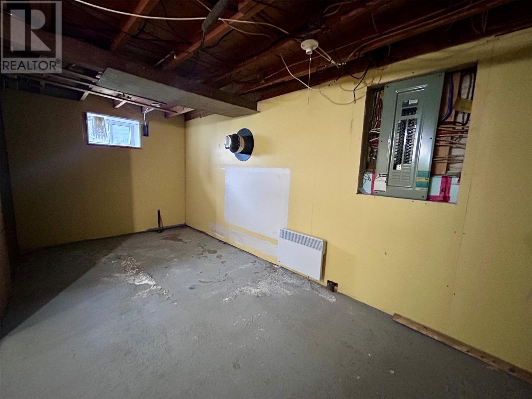
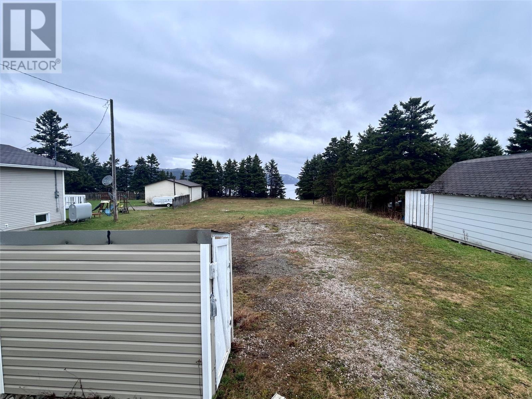
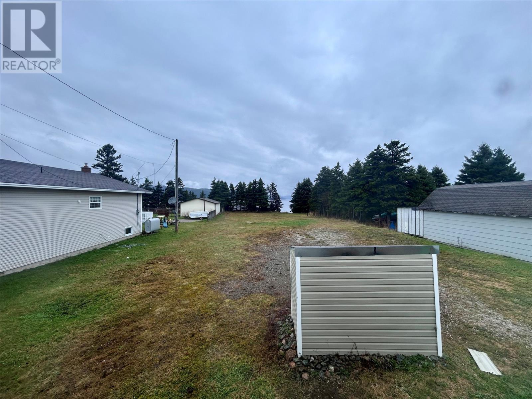
Located in the beautiful coastal town of Cox’s Cove, 75 Main Street is a well-maintained 2+1 bedroom bungalow. Perfect for first-time buyers or those looking to simplify, this property sits on a spacious lot with direct access to nearby trails and the beach. Inside, the main level features a cozy open-concept kitchen and living area, full bathroom and two bedrooms. The downstairs space is ready for a future rec room, along with a bonus room, laundry area, and plenty of storage. Recent upgrades include new roof shingles (2024), updated windows and siding (2010), upgraded electric heat, 200-amp service, hot water tank (2022), and paved driveway. With room to build a garage or enjoy the expansive outdoor space, this move-in ready home offers comfort, value, and a scenic location. (id:63476)
Property Details
| MLS® Number | 1297425 |
| Property Type | Single Family |
| Equipment Type | None |
| Rental Equipment Type | None |
| Storage Type | Storage Shed |
| View Type | View |
| Water Front Type | Waterfront |
Building
| Bathroom Total | 1 |
| Bedrooms Total | 3 |
| Appliances | Refrigerator, Microwave, Stove, Washer, Dryer |
| Architectural Style | Bungalow |
| Constructed Date | 1975 |
| Construction Style Attachment | Detached |
| Exterior Finish | Vinyl Siding |
| Fixture | Drapes/window Coverings |
| Flooring Type | Laminate |
| Foundation Type | Concrete |
| Heating Fuel | Electric |
| Roof Material | Asphalt Shingle |
| Roof Style | Unknown |
| Stories Total | 1 |
| Size Interior | 1,440 Sqft |
| Type | House |
| Utility Water | Municipal Water |
Land
| Acreage | No |
| Sewer | Municipal Sewage System |
| Size Irregular | 59 X 261 |
| Size Total Text | 59 X 261|10,890 - 21,799 Sqft (1/4 - 1/2 Ac) |
| Zoning Description | Res |
Rooms
| Level | Type | Length | Width | Dimensions |
|---|---|---|---|---|
| Basement | Storage | 6'10 X 6'2 | ||
| Basement | Laundry Room | 19 X 5'10 | ||
| Basement | Not Known | 13 X 6'10 | ||
| Basement | Recreation Room | 27 X 8'3 | ||
| Main Level | Bedroom | 9'10 X 9'10 | ||
| Main Level | Primary Bedroom | 10'10 X 11'10 | ||
| Main Level | Bath (# Pieces 1-6) | 9'10 X 4'11 | ||
| Main Level | Living Room/dining Room | 12'5 X 17'6 | ||
| Main Level | Kitchen | 9'6 X 11'10 |
Contact Us
Contact us for more information

The trademarks REALTOR®, REALTORS®, and the REALTOR® logo are controlled by The Canadian Real Estate Association (CREA) and identify real estate professionals who are members of CREA. The trademarks MLS®, Multiple Listing Service® and the associated logos are owned by The Canadian Real Estate Association (CREA) and identify the quality of services provided by real estate professionals who are members of CREA. The trademark DDF® is owned by The Canadian Real Estate Association (CREA) and identifies CREA's Data Distribution Facility (DDF®)
July 31 2026 02:05:43
Newfoundland & Labrador Association of REALTORS®
RE/MAX Realty Professionals Ltd. - Corner Brook