
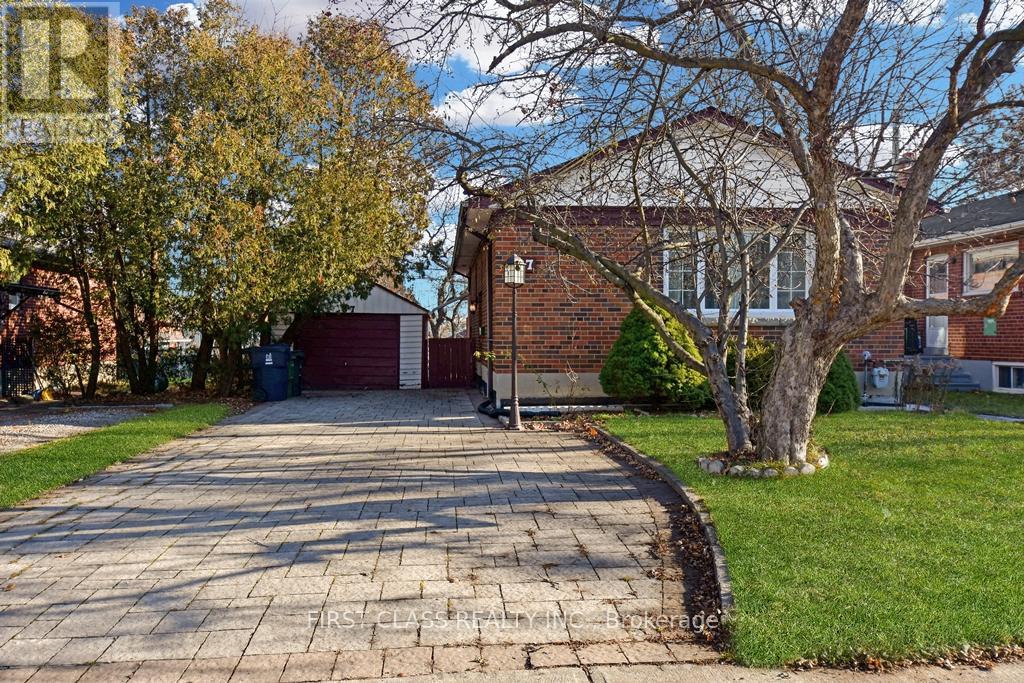
87 Vauxhall Drive
Toronto, Ontario
Amazing 2+2 bedrooms bungalow! Perfect whole house lease in a well maintained detached in high demand area! Walking distance to all amenities and public transit. Interlock driveway. No carpet. Newer deck, newer updated open concept kitchen with granite counters. Clean and bright property. Freshly paint throughout. Move in ready. (id:63476)
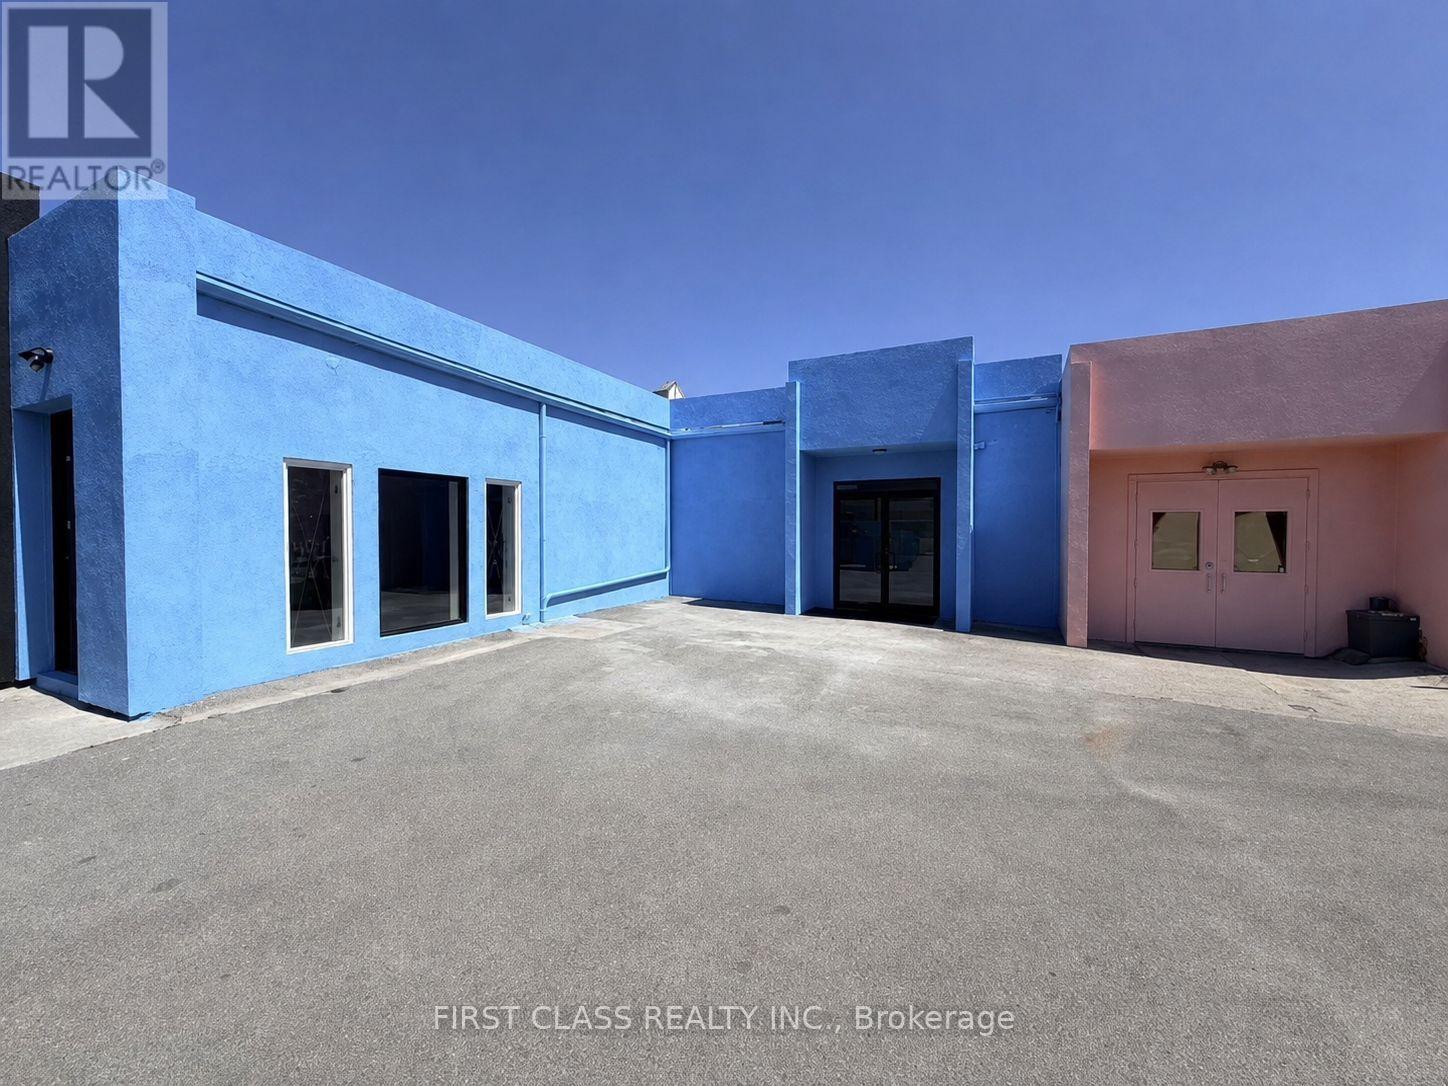
2 - 3 Carlaw Avenue
Toronto, Ontario
Warehouse / office space in a small plaza in prime downtown east commercial area the studio district, practical layout, ,closed by highway & public transit, dense population, high trac flow, good exposure, suitable for many uses. TMI & utilities extra. Tenant is responsible for utilities (id:63476)
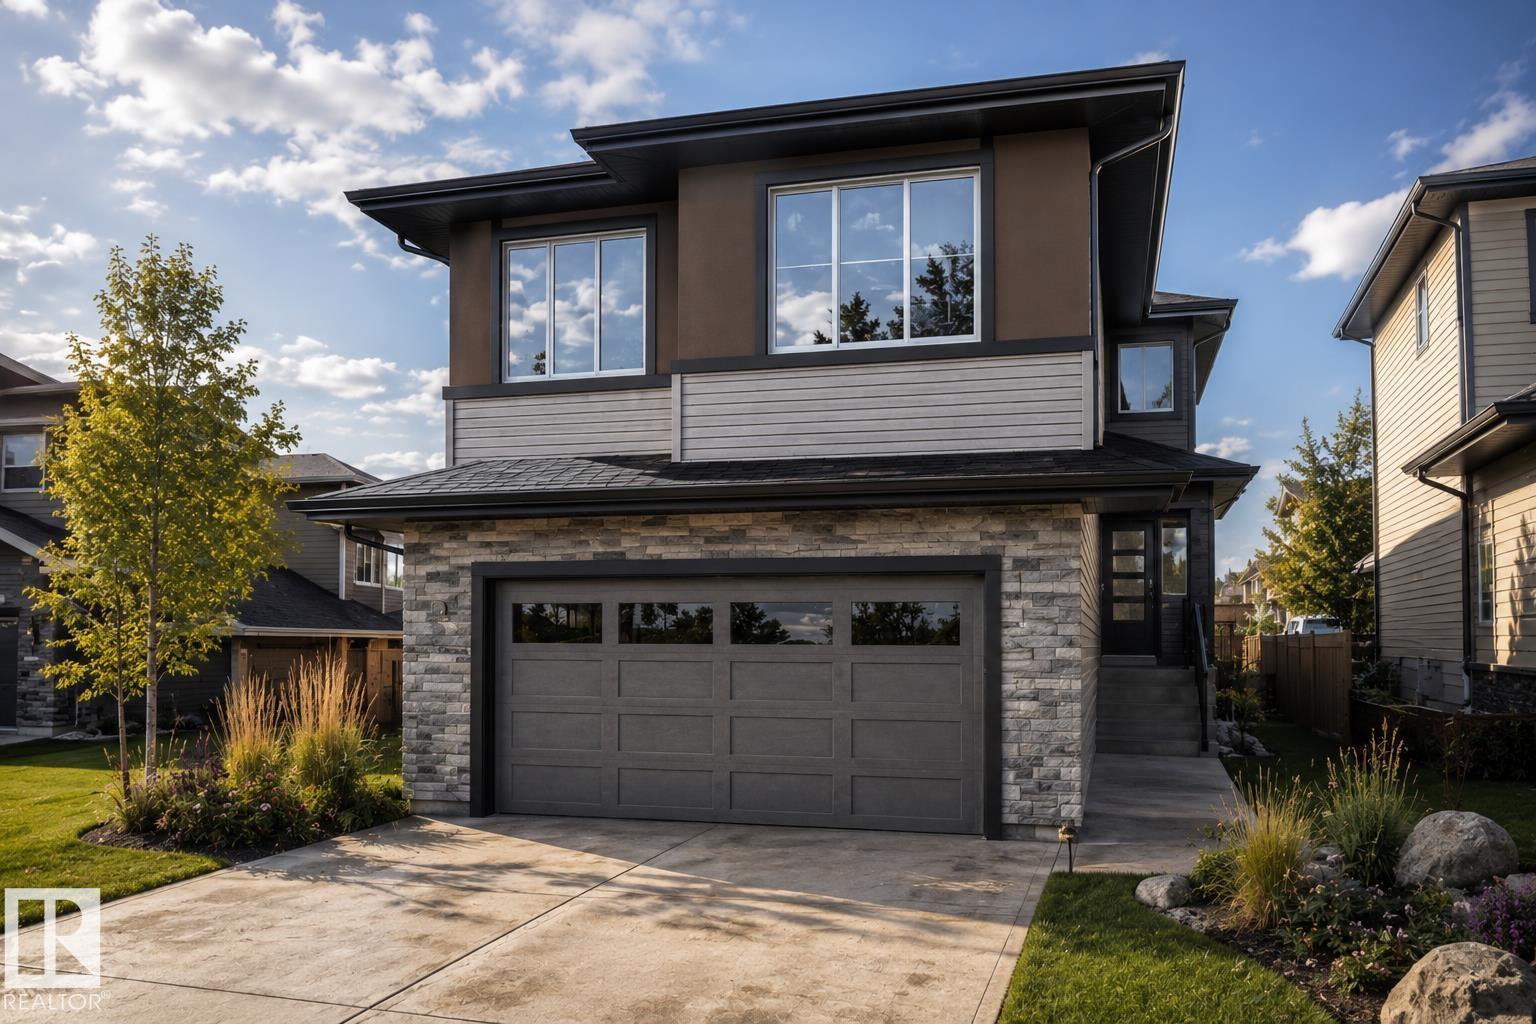
3330 Chickadee Dr NW
Edmonton, Alberta
BRAND NEW AUGUSTA LUXURY HOME built by custom builders Happy Planet Homes sitting on a 28 pocket wide CORNER REGULAR LOT offers 5 BEDROOMS & 3 FULL WASHROOMS is now available in the beautiful community of STARLING SOUTH. Upon entrance you will find a BEDROOM WITH A HUGE WINDOW, FULL BATH ON THE MAIN FLOOR. TIMELESS CONTEMPORARY CUSTOM KITCHEN designed with two tone cabinets are soul of the house with huge centre island BOASTING LUXURY. Huge OPEN TO BELOW living room, A CUSTOM FIREPLACE FEATURE WALL and a DINING NOOK finished main floor. Upstairs you'll find a HUGE BONUS ROOM opening the entire living area. The MASTER BEDROOM showcases a lavish ensuite with CLASSIC ARCH ENTRANCE'S comprising a stand-up shower, soaker tub and a huge walk-in closet. Other 3 secondary bedrooms with a common bathroom and laundry room finishes the Upper Floor.*PHOTOS & VIRTUAL TOUR FROM SIMILAR SPEC* (id:63476)
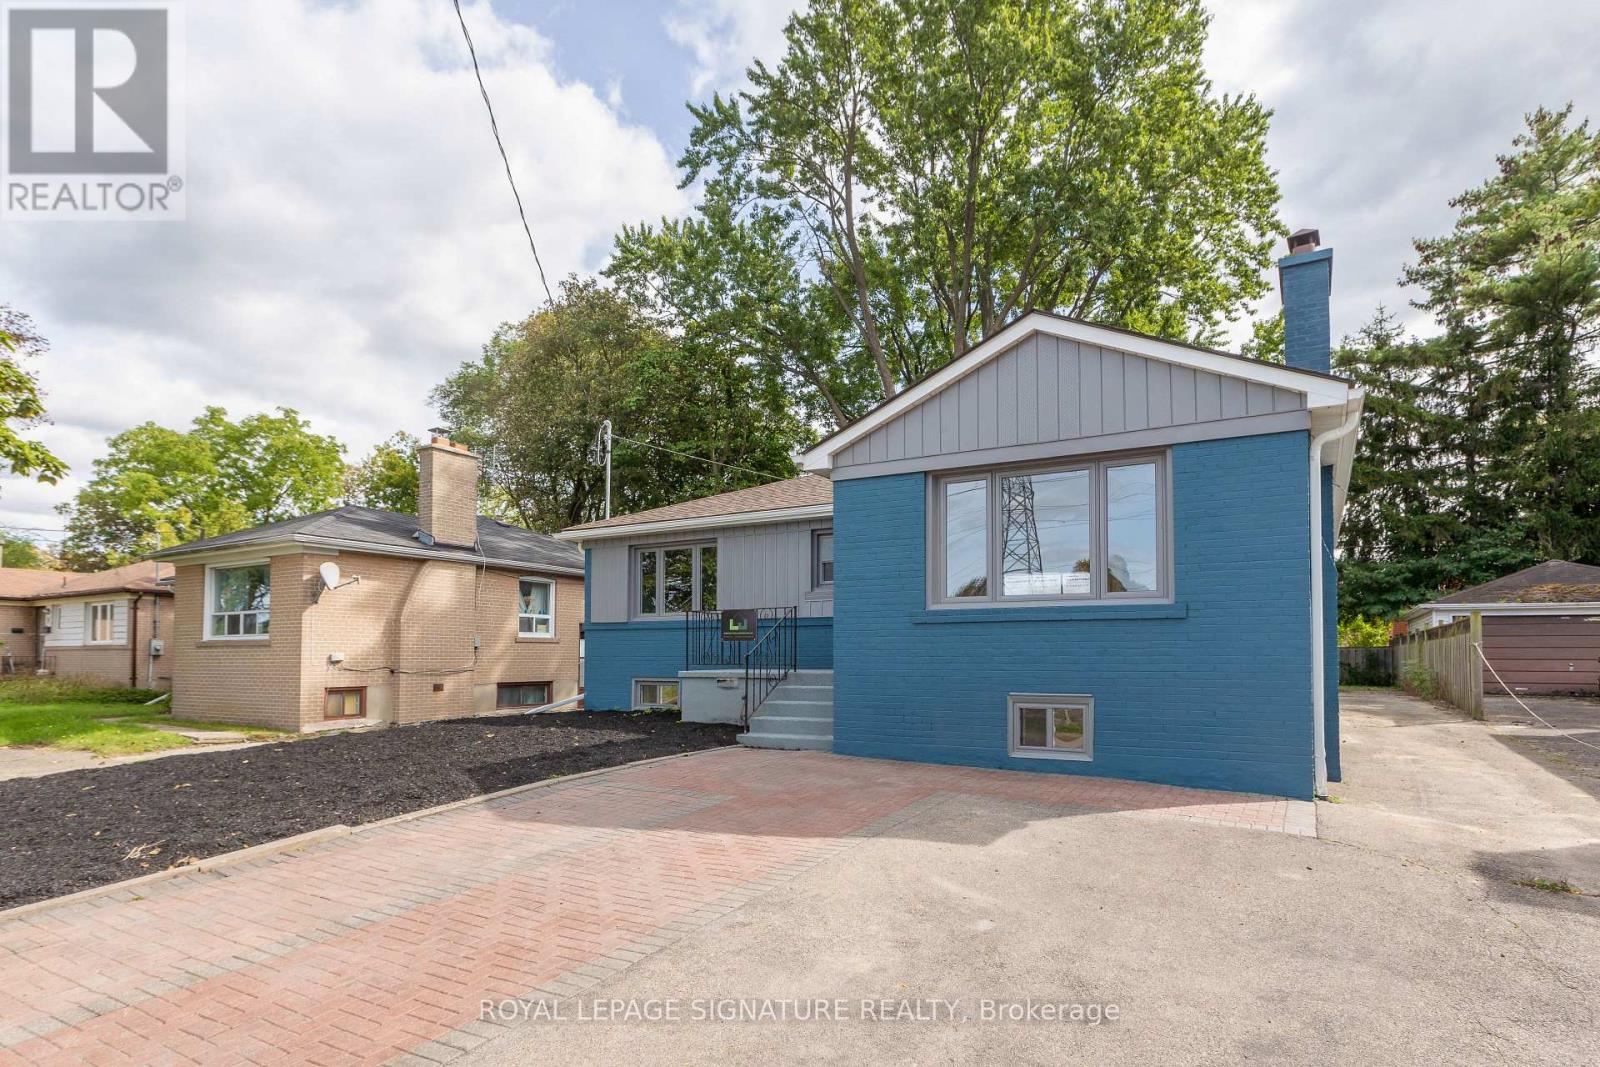
Main - 91 Bishop Avenue
Toronto, Ontario
Be the first to live in this stunning, fully renovated 3-bedroom, 2-bathroom home just steps from Finch Station! Thoughtfully renovated from top to bottom, this bright and spacious home features a brand-new kitchen with quartz countertops, modern finishes and a charming breakfast nook. The large dining room is perfect for entertaining and features a beautiful electric fireplace. Spacious primary bedroom with private ensuite, plus a second bedroom with semi-ensuite access. Enjoy two parking spaces and a large private backyard. An exceptional combination of luxury, space and convenience in one of North York's most sought-after locations, with transit, shopping, restaurants and amenities right outside your door. Be the first to call this beautifully renovated home yours! (id:63476)
209 Martin Crossing Way NE
Calgary, Alberta
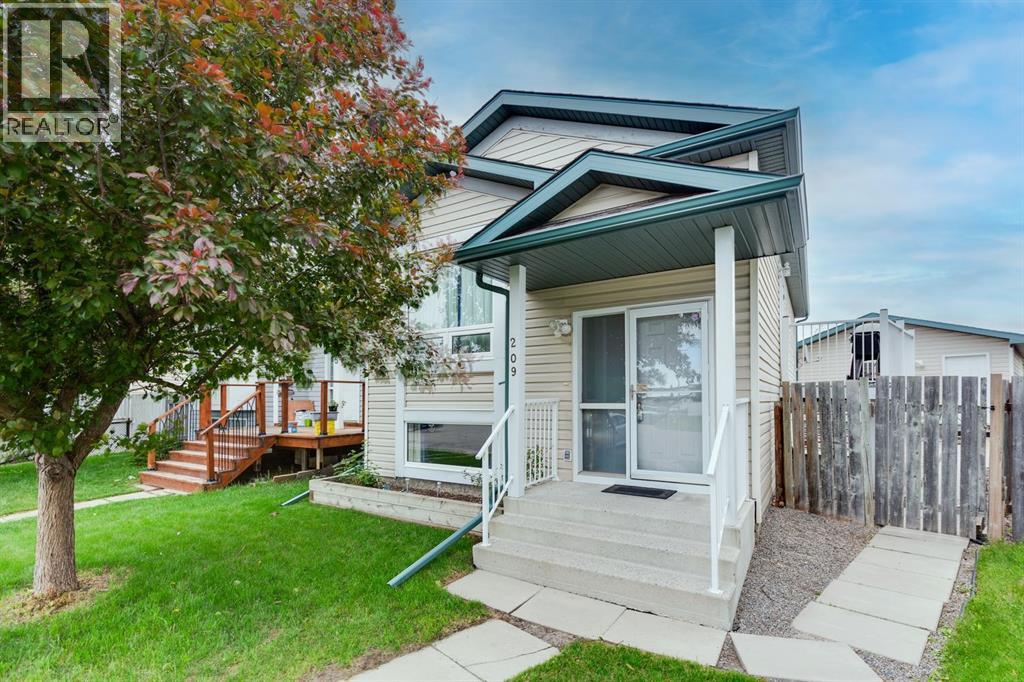
Pride of ownership shines throughout this beautifully maintained bi-level! Thoughtfully updated over the years with newer siding, shingles, eavestroughs, flooring, paint, furnace, hot water tank, and more. The bright main floor features an open-concept layout with vaulted ceilings, a spacious kitchen with ample cabinetry and counter space, two generous bedrooms, and a full 4-piece bath. The finished basement offers a large family room, third bedroom, and 3-piece bath. Outside, enjoy the huge pie-shaped lot with a double detached garage, expansive patio, and storage shed—perfect for relaxing or entertaining! (id:63476)
371, 333 Riverfront Avenue SE
Calgary, Alberta
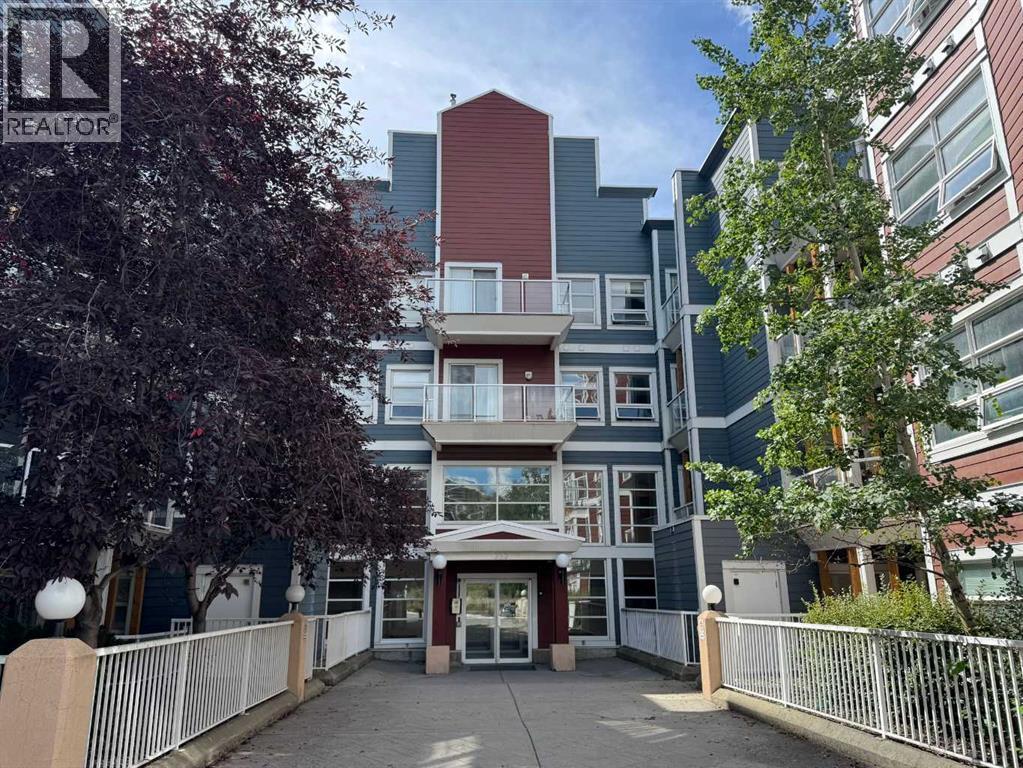
Amazing opportunity to live right across from the Bow River and enjoy easy access to Calgary’s beautiful pathways. This updated third-floor, two-bedroom condo is ideally located in the heart of downtown.The spacious primary bedroom features a large, well-organized closet, while the cozy living room offers upgraded 9-foot flat ceilings and stylish vinyl flooring. Step out onto the generously sized balcony and enjoy views of the Calgary Tower.The pet-friendly building also offers secure underground parking. With plenty of natural light throughout, this home is perfect for anyone who loves a bright and welcoming living space which also includes heated floors and free visitor parking!Don’t miss the opportunity to enjoy downtown living with the Bow River, pathways, and city amenities right at your doorstep! (id:63476)
9986 Cathedral Drive Unit# Lot 17-2
Vernon, British Columbia
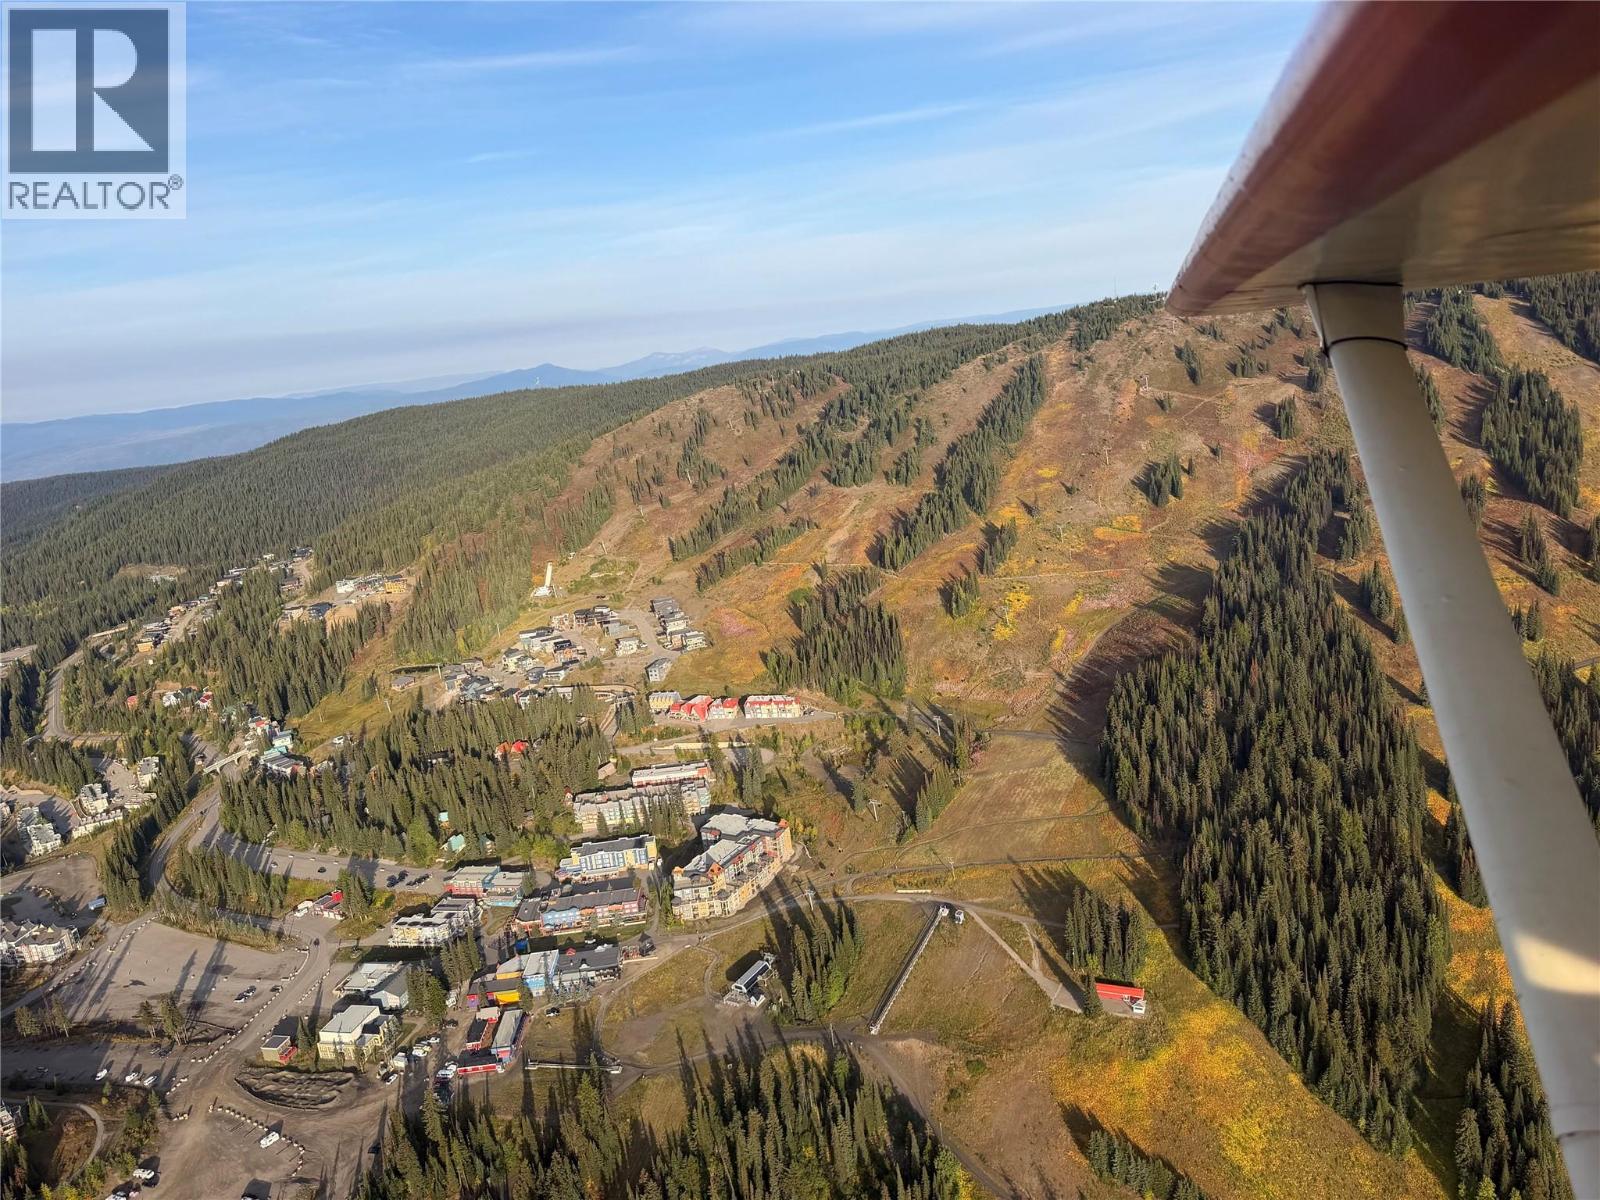
Secure one of the final remaining view lots on 'The Ridge' at Silver Star Mountain Resort. Positioned to capture breathtaking, unobstructed mountain and valley views, this premium site is perfectly suited for a Duplex level-entry with a basement. All extensive and costly site preparation work has already been completed, saving you significant time and money so you can transition seamlessly straight into construction. Bring your own builder and design your dream mountain retreat or full time residence. Enjoy an unparalleled four season lifestyle with world class skiing, snowboarding, Nordic trails, hiking, and mountain biking right at your doorstep. Located just 25 minutes from Vernon's lakes, wineries, and golf courses, and approx.' an hour from Kelowna International Airport (YLW). Key features include : Duplex lot, Ready-to-build site with prep work complete, Flexibility to bring your choice of builder, Ideal lot layout for a level entry w/ basement, Panoramic mountain vistas in a highly sought-after enclave. GST applicable. duplex House plans available for purchase. (id:63476)
886 Fairview Road
Oliver, British Columbia
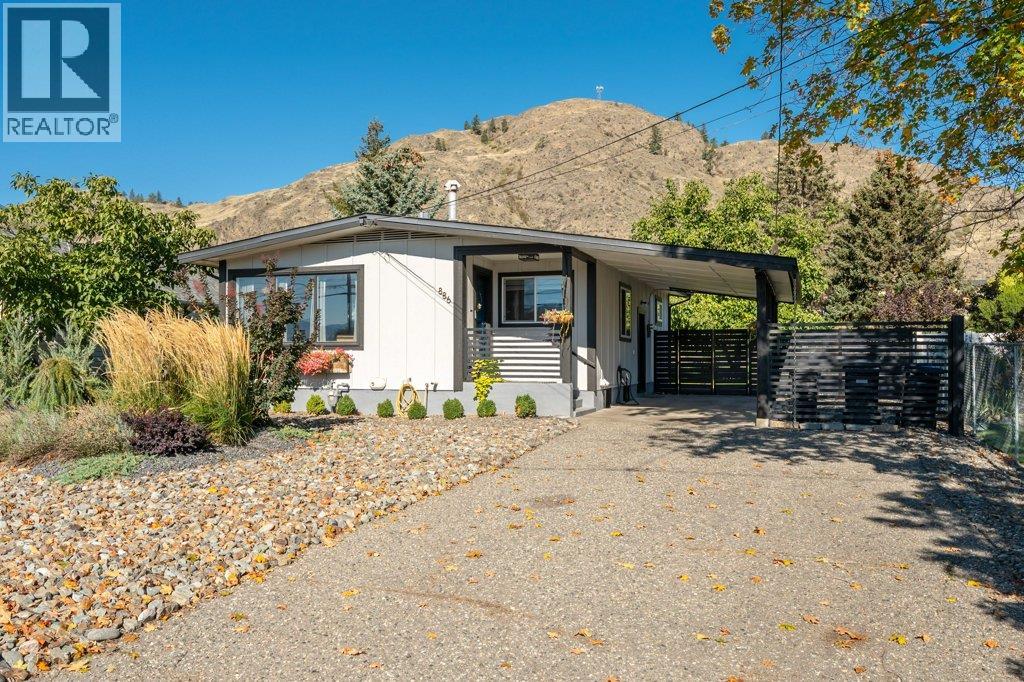
BEAUTIFULLY RENOVATED & MOVE-IN READY! Thoughtfully updated from top to bottom, this 1938 sq ft rancher with finished basement offers the perfect blend of modern style, comfortable living & an incredible backyard setting. Originally built in 1962, this 4-bedroom, 2-bathroom home has been extensively renovated with tasteful finishes, beautiful cabinetry, newer flooring, lighting & updated electrical & plumbing. The stunning kitchen features quartz countertops, elevated backsplash, newer stainless appliances, gas range, large skylight, counter seating & spacious pantry. The inviting living room showcases crown molding & a cozy gas fireplace, while the beautifully renovated main bath offers dual vanities, tiled tub/shower surround, skylight & excellent storage. Two bedrooms up & two down provide flexibility for family, guests or hobbies, with the lower level also offering (new in 2022) a kitchenette/wet bar, 3-piece bath, laundry & fire egress windows. New furnace, central A/C & hot water on demand add year-round comfort. Step outside to a beautifully landscaped & fully irrigated 0.20-acre lot with lush green space, garden beds, a walnut tree, xeriscape landscaping, large concrete patio & a fully fenced backyard designed for entertaining, relaxing, kids & pets. A large gazebo with adjustable slats, powered garden shed, carport & Level 2 EV charger complete the package. An excellent location close to schools, shopping, recreation & town amenities. This gem is a must-see! (id:63476)
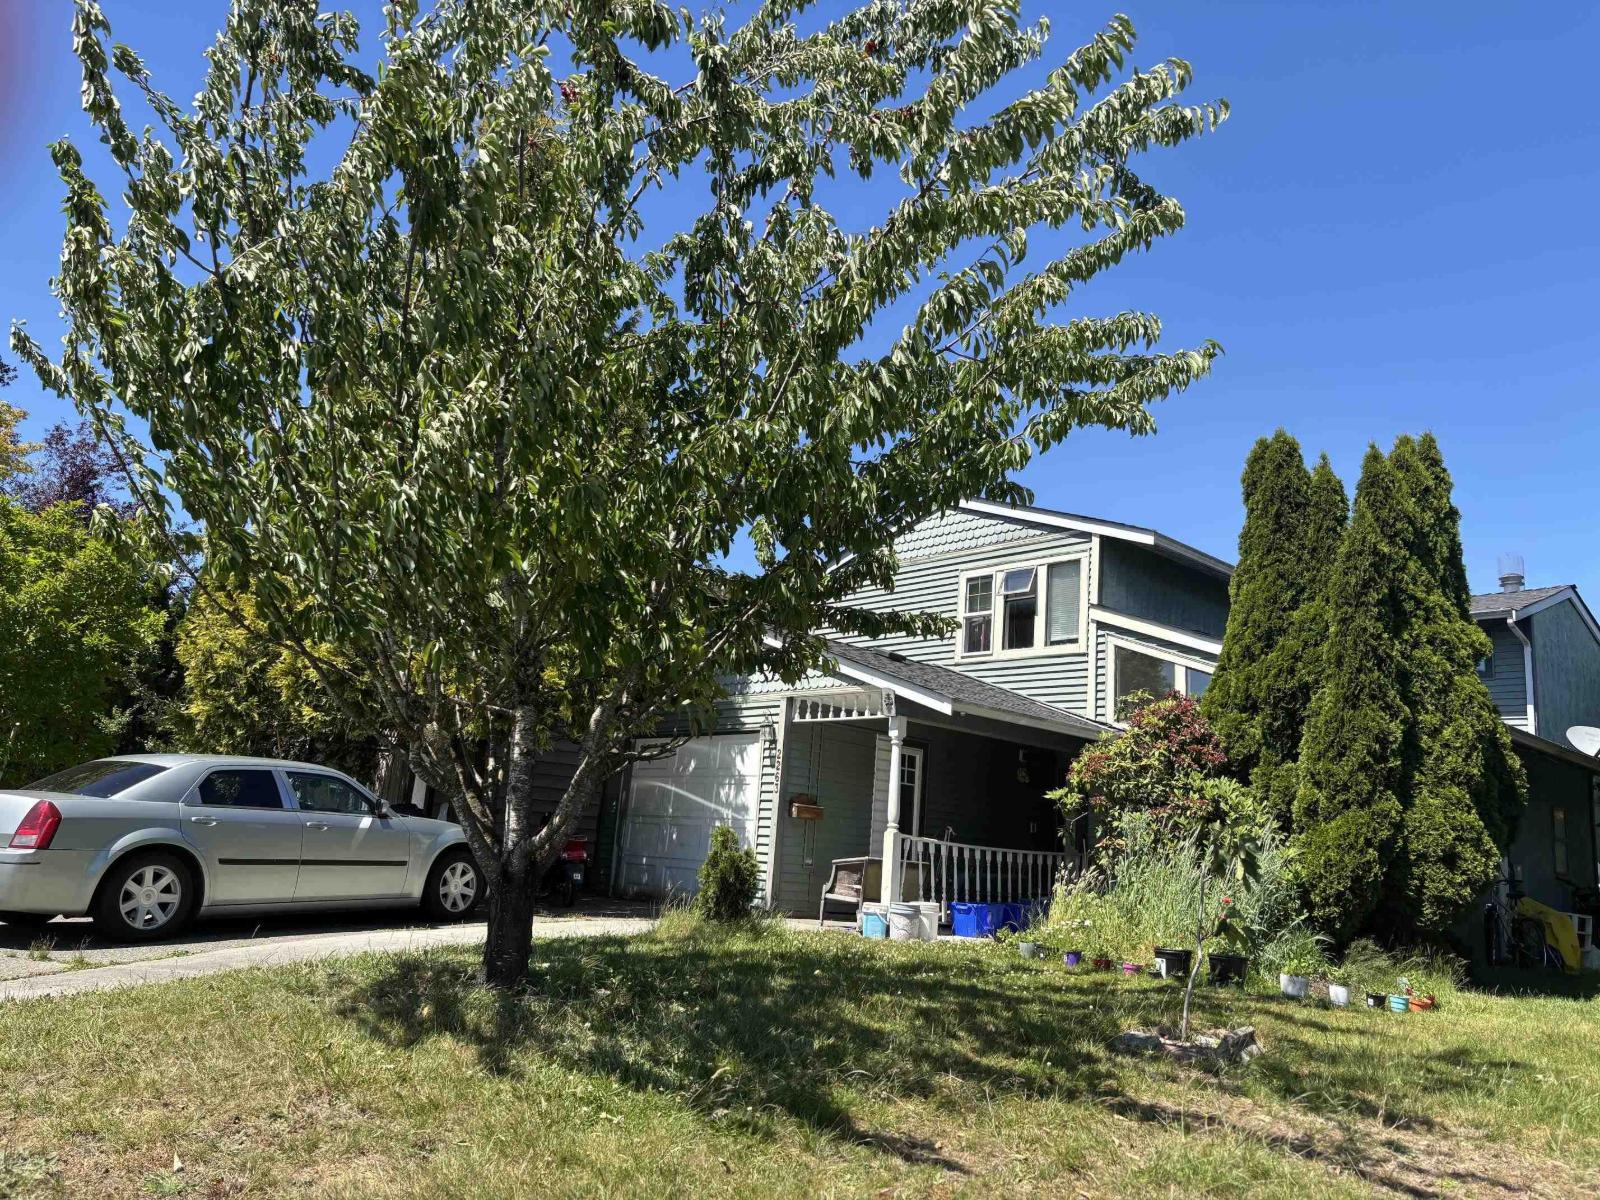
2263 Willoughby Way
Langley, British Columbia
An outstanding opportunity for investors seeking immediate revenue potential. A solid investment offering reliable cash flow and excellent proximity to major shopping and transit. This 5-bed, 4-bath home is currently rented by the room, generating $4,800 per month. The property is eligible for Small-Scale Multi-Unit Housing (duplex, triplex, or four-plex); buyers are encouraged to contact the Township of Langley for confirmation and further details. House requires a lot of cosmetic work and sold "As is where is". Recent upgrades include a hot water tank (approx. 3 years old) and roof (approx. 10 years old). (id:63476)
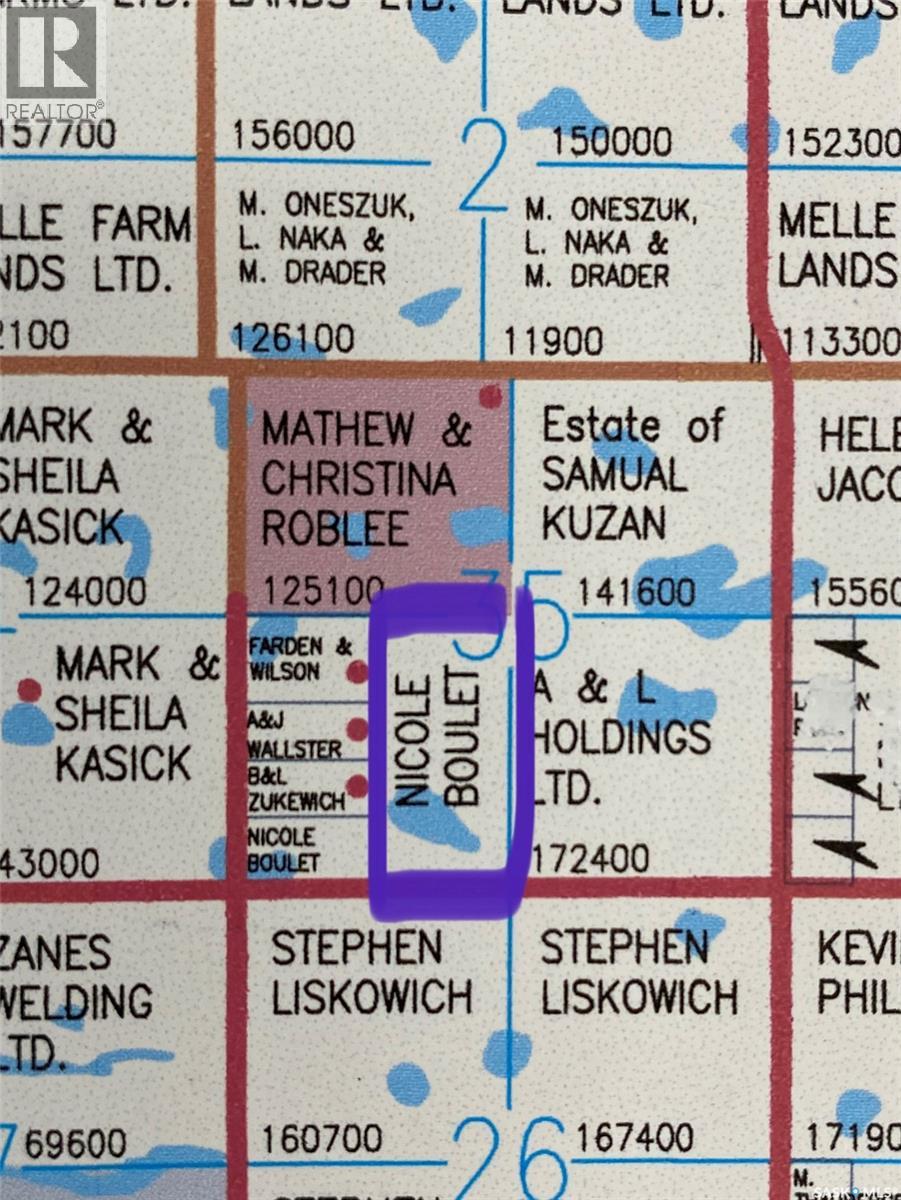
Rm Of Estevan 79.17 Acres
Estevan Rm No. 5, Saskatchewan
79.17 acres of productive farmland. According to SAMA 65 cultivated with the remainder waste slough. Additionally, this land is only 5 minutes from Estevan, and could easily have a yard site developed on it. Adjacent 19.98 is also for sale MLS SK043890. (id:63476)
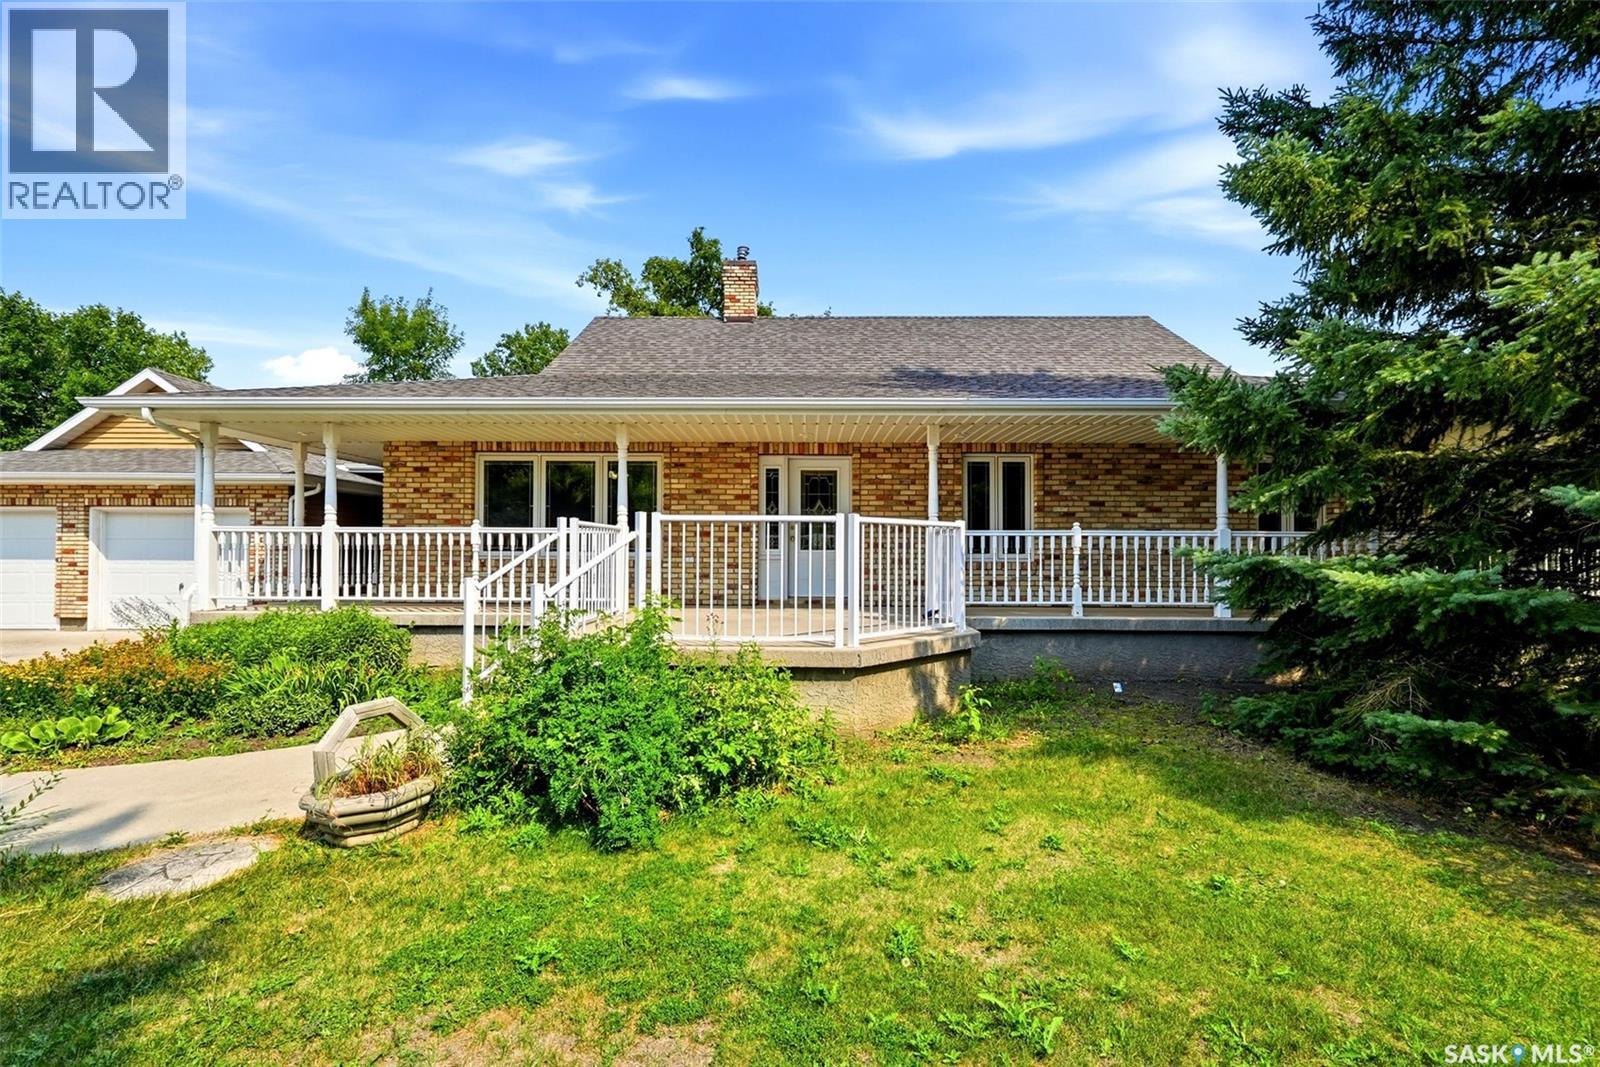
292 Regina Avenue
Katepwa Beach, Saskatchewan
Welcome to 292 Regina Avenue in desirable Sandy Beach. This 3 bedroom bungalow is in excellent condition i tucked away on 2 plus acres of land and nestled behind amazing pine trees. Good sized living room with gas fireplace, and west exposure windows. Kitchen is open to bay eating area with garden door leading to rear deck and yard. Bedrooms all a good size. Primary has garden doors leading to rear deck and yard. 4 piece bath complete this level. Lower level is a un finished crawl, but high enough ceiling height to stand. The home has a double attached garage. The out door property is outstanding, other out buildings include a 43 x 29 garage can accommodate 3 cars or any other large vehicle, amazing structure insulated and heated. There's a single structure with a overhead door also, plus one shed. This property could be a developers dream 2.1 acres open land. Nestled on a exceptional property it offers the perfect blend of peace, privacy and wide open space. Mature landscaping there provides plenty of room for recreational activies , relaxing. Property is close to Katepwa lake, boat launch, Katepwa Provincial Park. (id:63476)
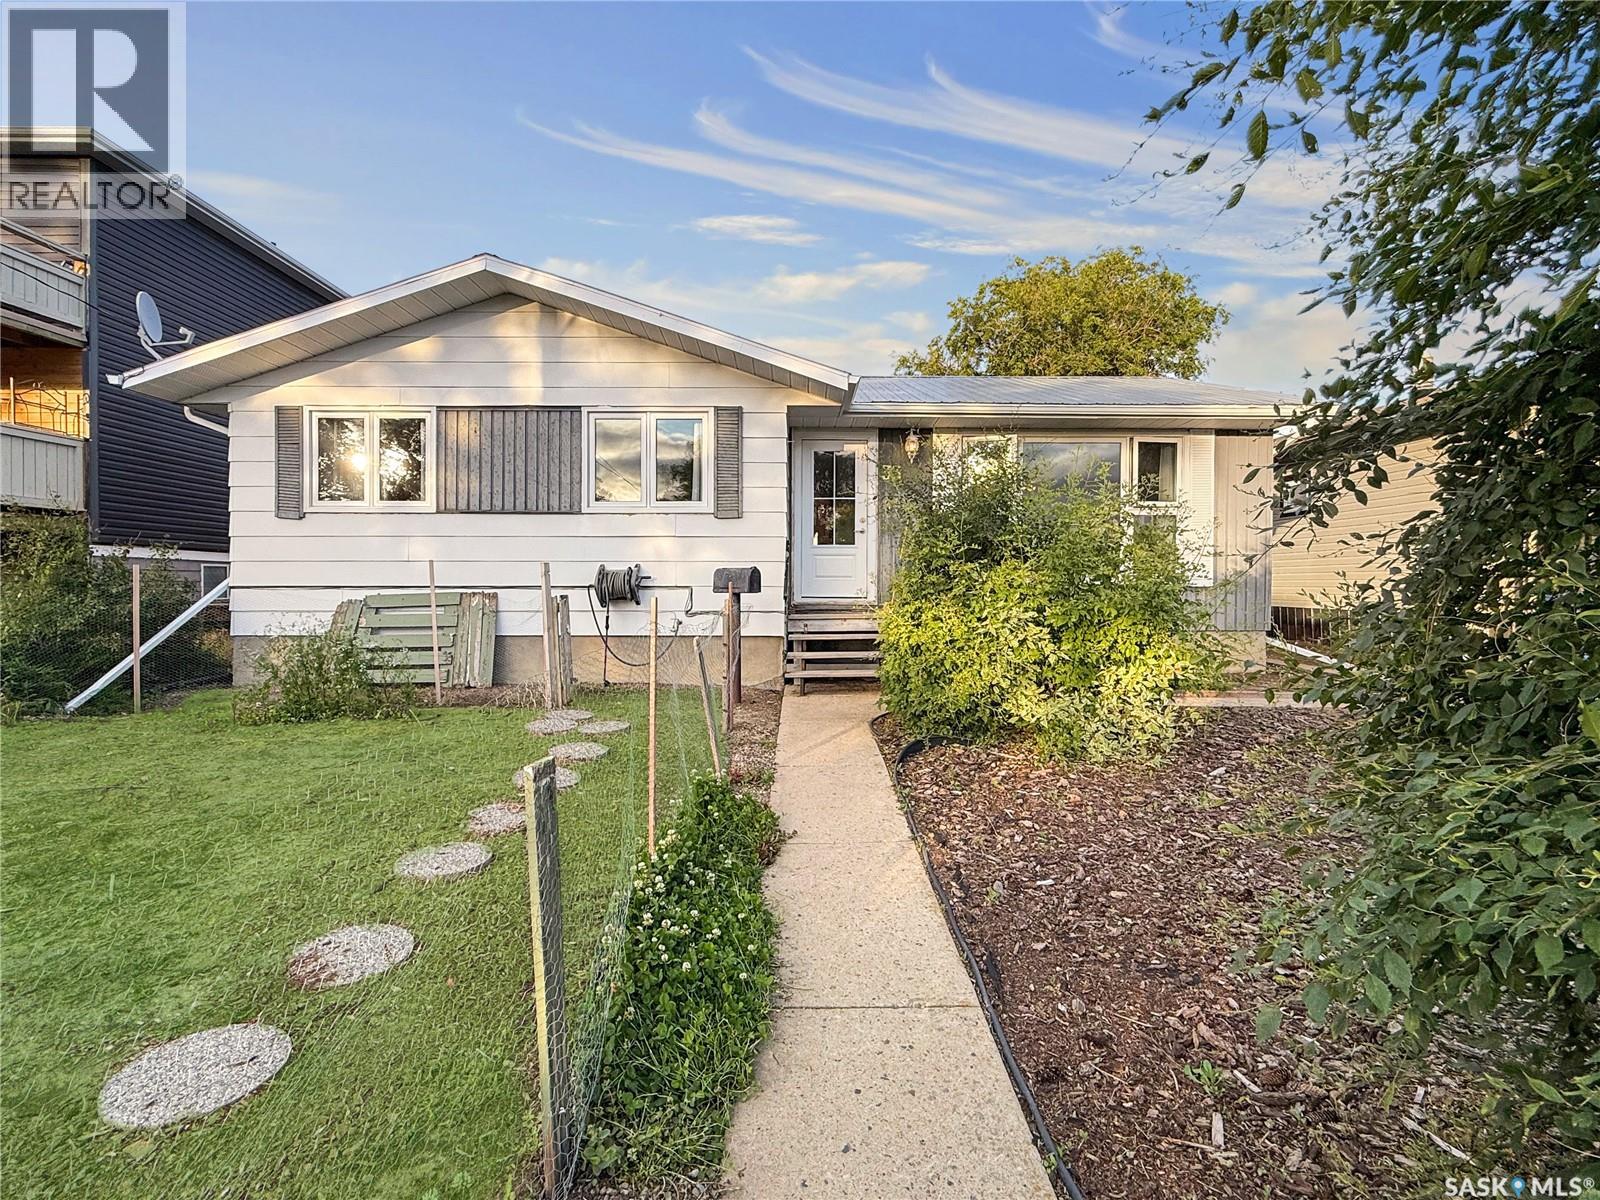
33 7th Avenue NE
Swift Current, Saskatchewan
Opportunity is Knocking! Do NOT miss this 1,129 square foot FIVE bedroom, three bathroom home in the mature north east area. Extensively renovated since 2022, this property delivers modern comfort from top to bottom. Step inside to find new vinyl plank flooring throughout the main floor, fresh paint, updated baseboards, casings, and interior doors. Three bedrooms are located on the main floor, including the primary with a beautifully redone four-piece ensuite complete with a soaker tub. The three-piece main floor bath has been fully renovated with a tiled shower, modern vanity, and toilet. All windows have been replaced with double pane (2024) and all exterior doors are updated. A spacious living room sits at the front of the home, with a dedicated dining room and a refreshed kitchen offering loads of storage, workspace, and a dishwasher. The lower level offers a rec room, two additional bedrooms, a brand new bathroom added in December 2025, and an updated laundry room. Spray foam insulation was applied to the basement headers in August 2025, and a sump pit has been installed for added peace of mind. The mechanical room features 100-amp electrical service, energy efficient furnace, central AC, a 2023 water heater, and a 10-year FULL HOME Austin Springs water filtration system with built-in water softener and reverse osmosis (March 2023) and freshly updated washer and dryer. Outside, is a a relaxing oasis complete with new landscaping (2023), a brand new concrete patio housing a custom wood burning fire place, a single car garage, 8x12 shed, and 17x14 lean-to, all topped with metal roofs. The front of the home features garden space and zeroscape landscaping. Steps from Elmwood Park, walking paths, and Elmwood grocery, with quick access to downtown. Contact today to book your private viewing! (id:63476)