
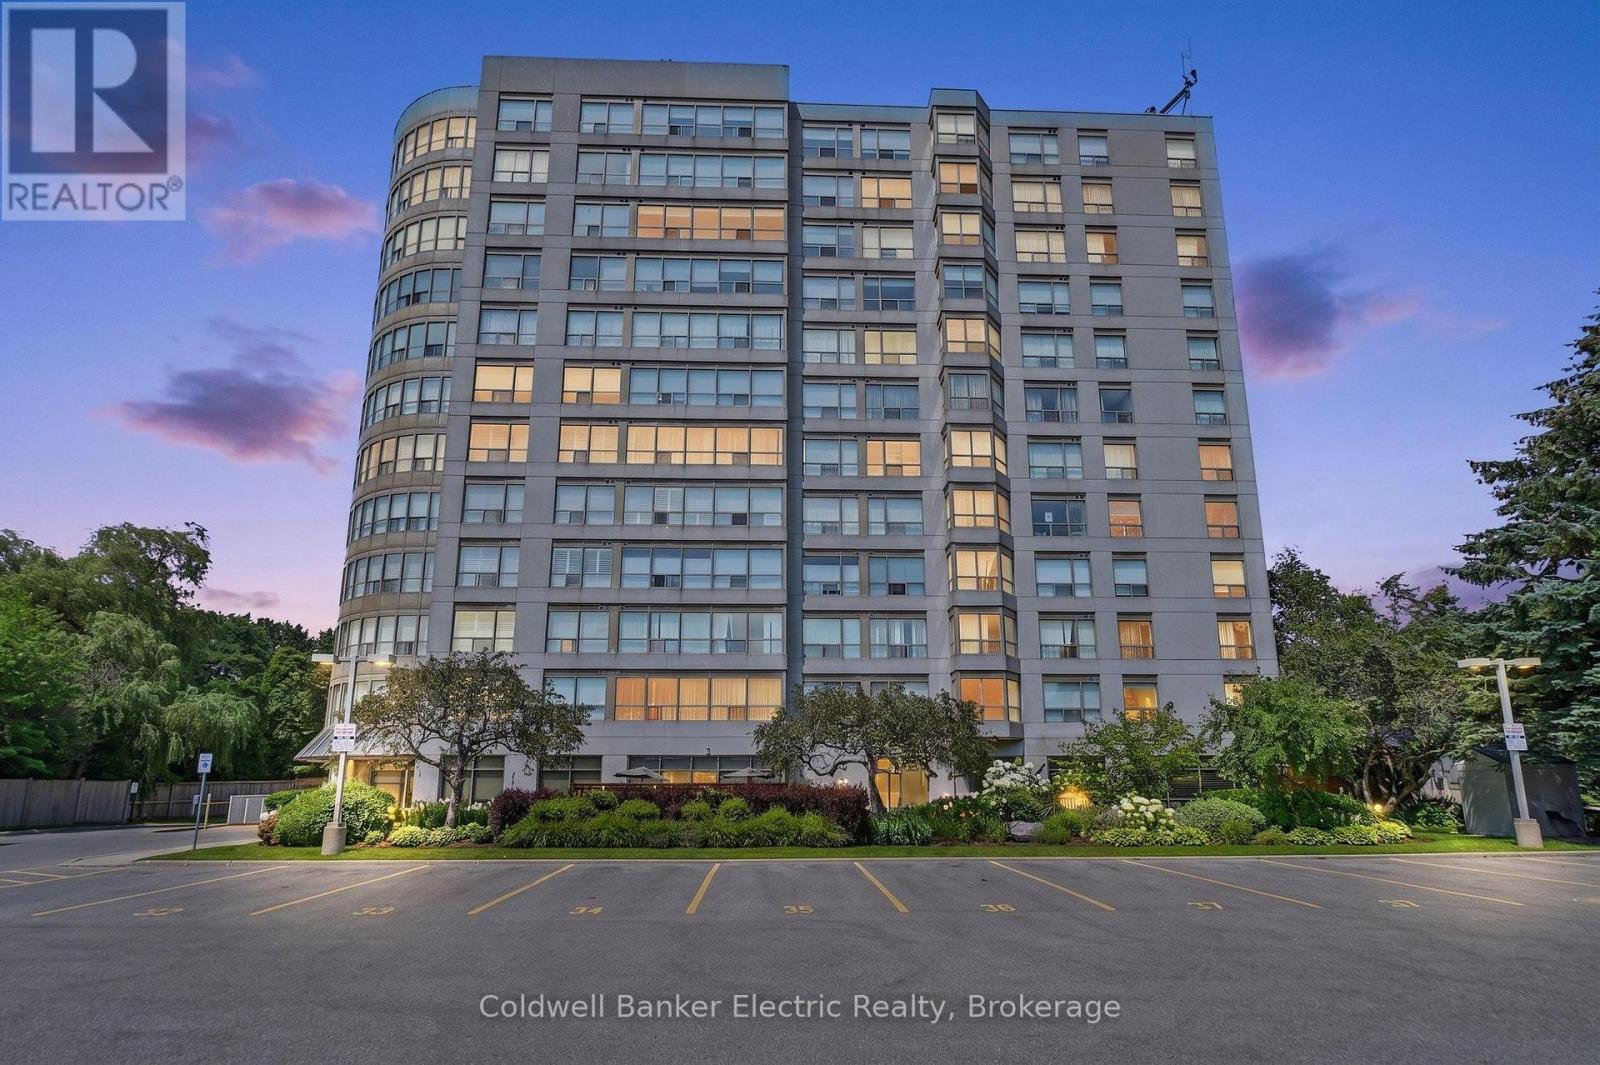
1011 - 712 Rossland Road E
Whitby, Ontario
Welcome to Suite 1011 at The Connoisseur, one of North Whitby's most established and sought-after condominium communities. Perfectly positioned just steps from Whitby Town Square, restaurants, transit, parks and everyday amenities, this is the kind of location that makes life a little easier. Perched on the 10th floor, this bright and beautifully maintained suite is filled with natural light thanks to an entire wall of windows framing the sweeping views over Whitby. The thoughtfully designed layout offers an open-concept living and dining area that's equally suited to quiet evenings at home or hosting family and friends. The kitchen overlooks the main living space, keeping everything connected, while the primary bedroom features sliding doors to a sun-filled solarium-the perfect spot to enjoy your morning coffee, read a book, or simply take in the view. Life at The Connoisseur extends well beyond your front door. Residents enjoy an impressive selection of amenities, including an indoor pool, hot tub, sauna, fitness center, billiards and games room, party room, media room, beautifully landscaped gardens with BBQ area, underground parking, an indoor car wash, and your own dedicated storage locker. Even better, maintenance fees also include heat and water, offering exceptional value and peace of mind. Whether you're buying your first home, looking to simplify without sacrificing comfort, or searching for a low-maintenance lifestyle in an unbeatable location, Suite 1011 offers the perfect blend of convenience, community, and carefree condo living. (id:63476)
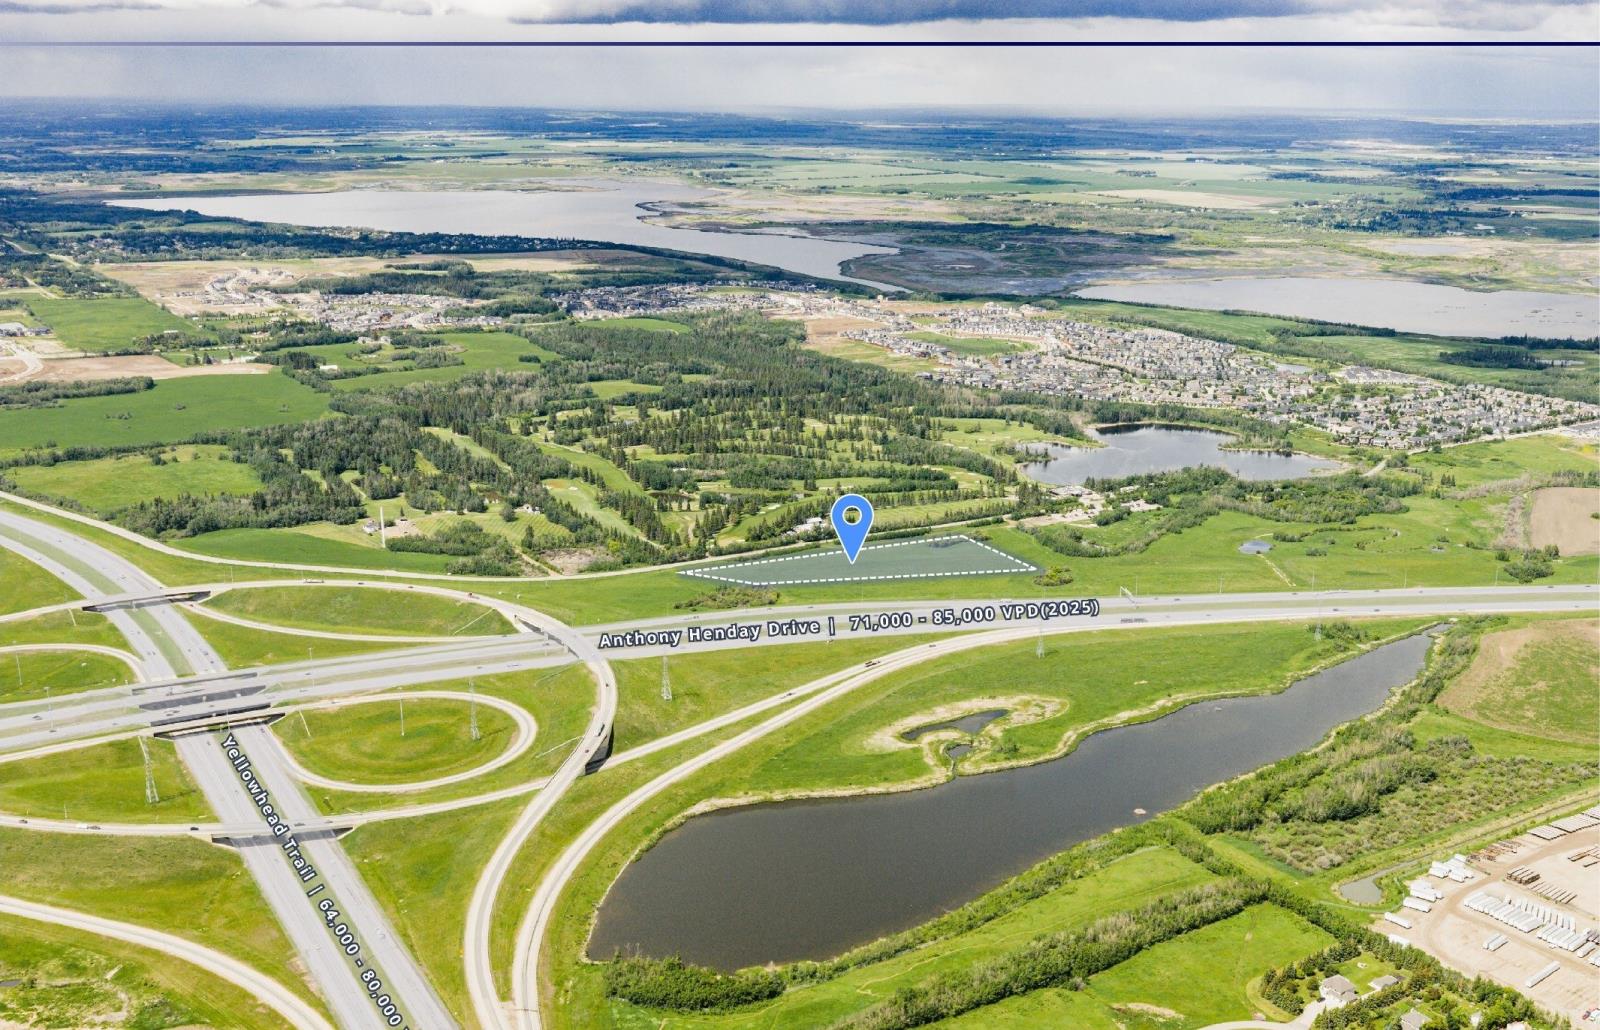
Unknown Address
Edmonton, Alberta
The final undeveloped parcel in Starling — ±7.49 acres of 100% net developable land in northwest Edmontons Big Lake basin, a clean fee simple Crown disposition. Unlike most parcels in this basin, which commonly give up 30–40% of gross area to environmental reserve, drainage corridors, or utility rights-of-way, the full site is usable. Designated Medium Density Residential under the approved Starling Neighbourhood Structure Plan (as amended by Bylaw 21082, March 2025), the lands contemplate row housing through low-rise apartment, materially reducing entitlement risk for a multi-family developer. Currently zoned AG and unserviced, with municipal servicing to be extended southward through Starling as Rohit Groups development advances from the north. The site sits adjacent to Glendale Golf & Country Club with golf frontage on two sides, minutes from Big Lake and Lois Hole Centennial Provincial Park, and four minutes from both Anthony Henday Drive and Yellowhead Trail. Surrounding Big Lake communities carry household incomes above $200,000 with population growth projected to exceed 30% over the next decade. Priced at ±$160,000/acre — a meaningful discount to service-adjacent Starling values — this is the last position in a proven, developer-anchored neighbourhood at a basis set before servicing reaches the site. Phase 1 ESA available and completed for viewing. (id:63476)
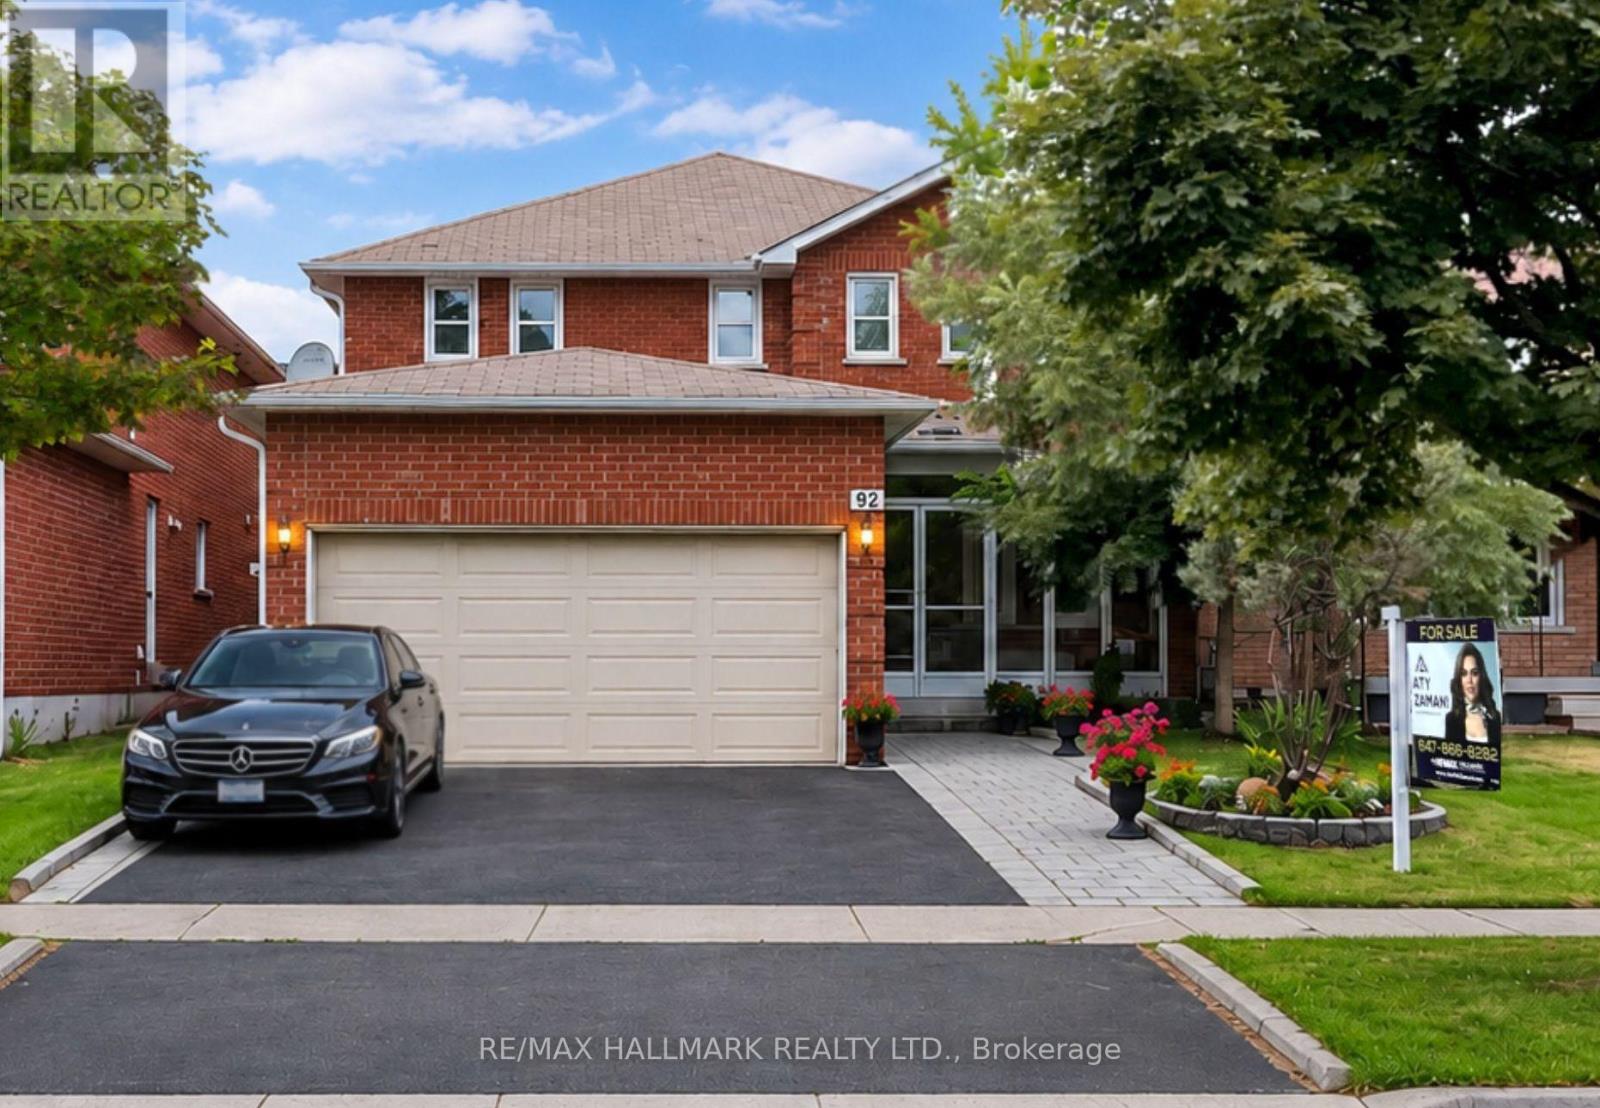
92 Weldrick Road E
Richmond Hill, Ontario
Welcome to this beautifully renovated and exceptionally well-maintained family home offering over 3,000 sq. ft. of finished living space in one of Richmond Hill's most desirable neighbourhoods. This move-in-ready home features 4+2 spacious bedrooms, 4 updated bathrooms, 2 kitchens, a double-car garage, and a fully finished basement with a separate entrance, offering the perfect blend of comfort, functionality, and excellent mortgage-helper potential.The bright main floor showcases a renovated kitchen with granite countertops, stainless steel appliances, ample cabinetry, and a breakfast area with walk-out to the backyard. Hardwood flooring throughout the main and second levels, elegant iron picket railings, LED pot lights, modern light fixtures, and updated bathrooms add timeless style. The spacious layout includes generous living and dining rooms and a cozy family room with an electric fireplace.Upstairs features a spacious primary bedroom with a walk-in closet and renovated 3-piece ensuite, plus three additional family-sized bedrooms and an updated 5-piece bathroom.The fully finished basement with a separate entrance offers exceptional flexibility, featuring 2 bedrooms, a kitchenette, recreation area, dining space, laminate flooring, and a 3-piece bathroom. Ideal for extended family or potential rental income of approximately $1,800/month from a qualified AAA tenant (buyer to verify). Enjoy a beautifully landscaped, fully fenced backyard with a large interlock patio and side walkway, perfect for entertaining. Conveniently located just steps to Yonge Street, Harding Park, top-rated schools, shopping, restaurants, T&T Supermarket, public transit, GO Transit, and major highways. A rare opportunity to own a move-in-ready home in a highly sought-after Richmond Hill location! (id:63476)
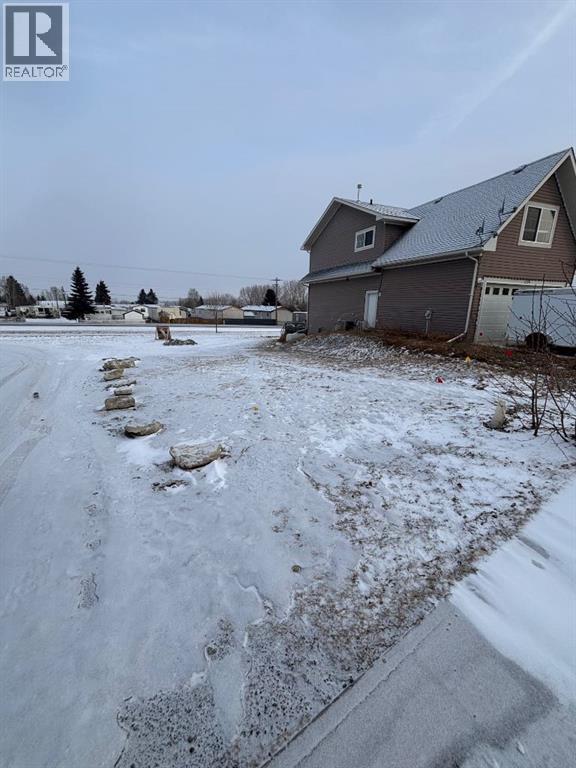
1162 Killdeer Close
Didsbury, Alberta
This fully serviced, R2-zoned pie-shaped lot is situated on a quiet cul-de-sac in a fully developed and established neighbourhood in Didsbury. With side lane access and the potential to support a walk-out residential dwelling, the lot offers flexibility in both design and functionality. The R2 zoning allows for additional residential possibilities, including the option for a legal basement suite ( subject to municipal approval ), creating an excellent opportunity for a mortgage helper or multi-generational living arrangement. Located in a welcoming small-town community with parks, schools, local amenities, and convenient access to Calgary and the Rockies this property provides a practical and versatile foundation for your next build! (id:63476)
550 Sandison Street Unit# 23
Windsor, Ontario
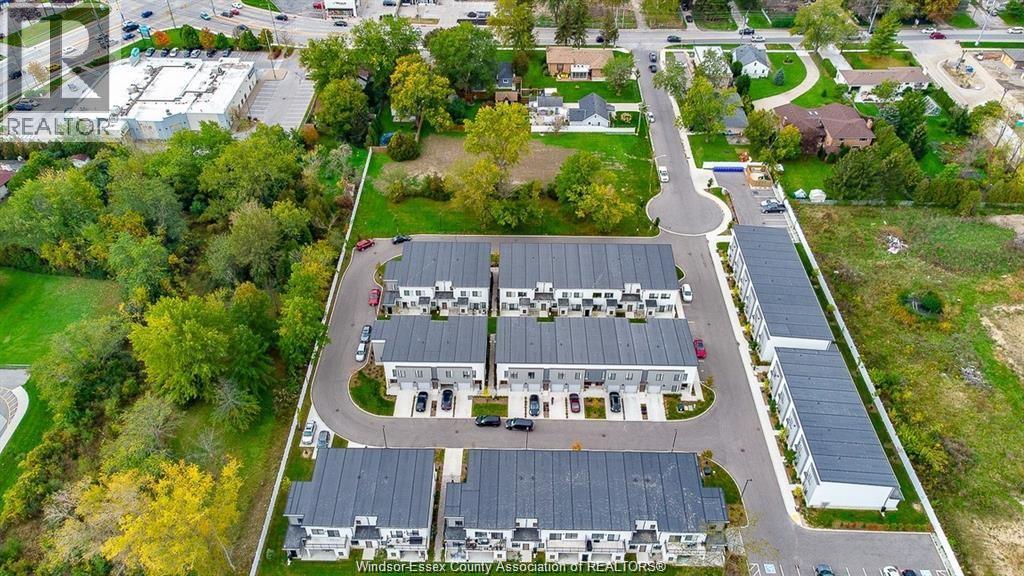
NEW DEVELOPMENT TOWNHOME LOCATED IN SOUTH WINDSOR OFFERING LUXURY SUITES 1345 sqft IN A QUIET & PRIME LOCATION NEAR DEVONSHIRE MALL, SCHOOLS, ST CLAIR COLLEGE, HIGHWAY, MAJOR STORES AND MUCH MORE. THIS BEAUTIFUL 2 STORY HOME FEATURES 2 BEDRM, 1 OFFICE PLUS 3 FULL BATHROOMS, MASTER BDRM W/ ENSUITE BATH, PLENTY OF CLOSETS. ALL SUITES ARE EQUIPPED QUARTZ COUNTERTOPS, STAINLESS STEEL FRIDGE & STOVE, DISHWASHER & MICROWAVE. IN-SUITE TEMPERATURE CONTROL, WOOD GRAIN LUXURY VINYL FLOORING, CERAMIC TILE SHOWER AND IN SUITE LAUNDRY W/WASHER & DRYER. EACH UNIT HAS ITS OWN FORCED AIR FURNACE & COOLING SYSTEM. SINGLE GARAGE WITH CONCRETE DRIVEWAY. MONTHLY RENT IS $2,545.00 PLUS UTILITIES. MINIMUM 12-MONTH LEASE. TENANT PAYS ALL UTILITIES. TENANTS WILL BE REQUIRED TO SUBMIT THE RENTAL APPLICATION, PROVIDE FIRST AND LAST MONTH'S RENT, REFERENCE, CREDIT CHECK, EMPLOYMENT VERIFICATION. (id:63476)
1095 Dunmaglass Road
Ardness, Nova Scotia
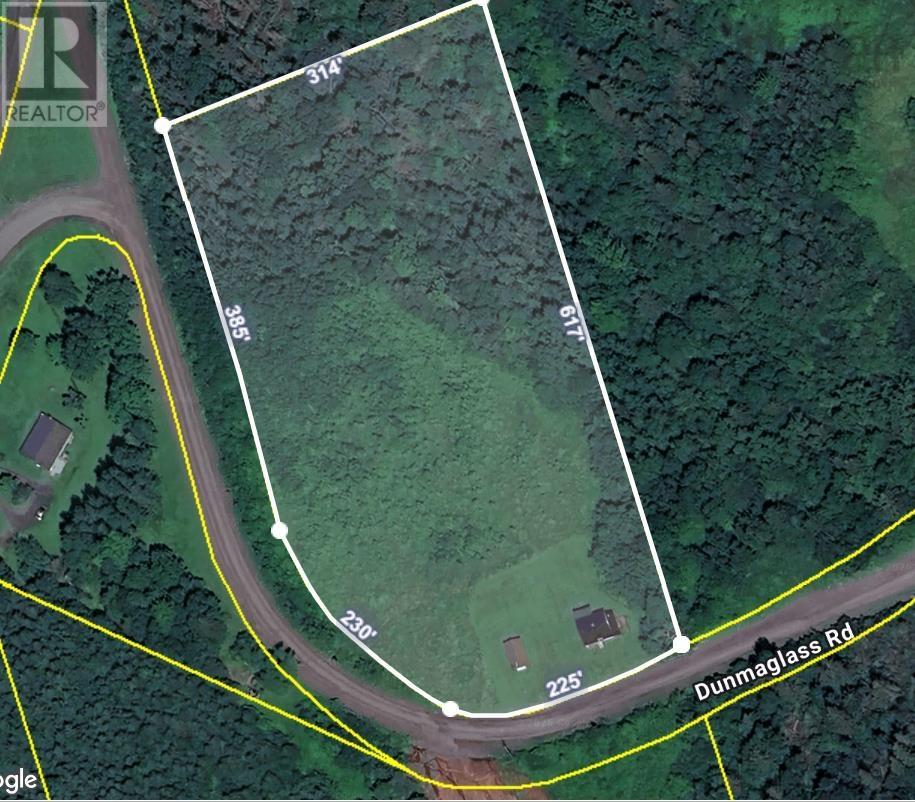
Peaceful Dunmaglass Road, where this beautiful 4.2-acre property offers distant views of the Northumberland Strait and a quiet country setting perfect for family life. Believed to date back to the late 1800s, the rustic cottage is in need of renovations but offers plenty of potential to create a charming year-round home or seasonal retreat. The partially cleared property features a garage with older farm equipment included in "as is" condition, along with electricity, a spring-fed well (TBV), and septic (TBV). A wonderful opportunity for those seeking privacy, space, and the chance to make this special property their own. (id:63476)
9808 100 Street
Morinville, Alberta
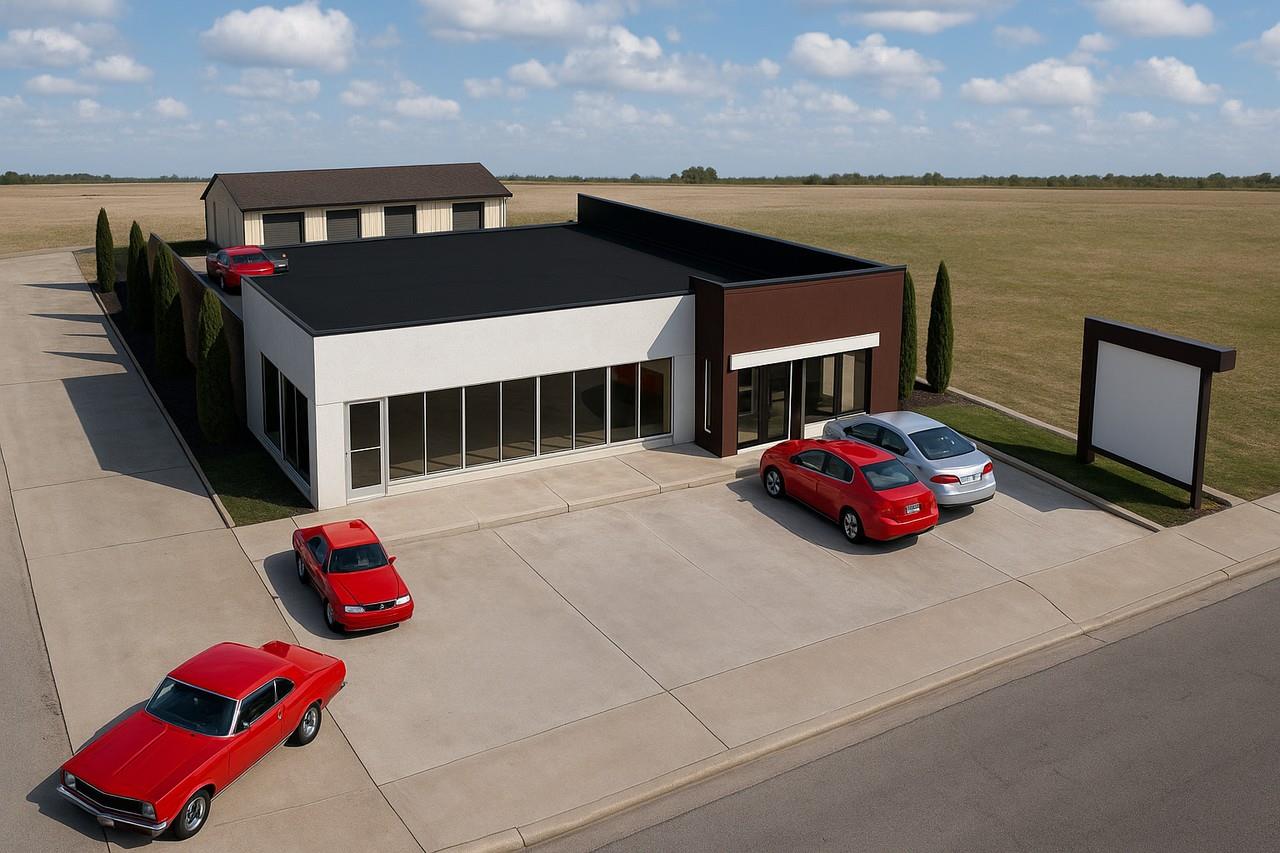
Seize the chance to own half or all of a high-visibility commercial building located directly on Main Street in Morinville, Alberta. This modern property offers exceptional exposure and flexibility, making it ideal for owner-operators, investors, or businesses seeking a strategic location in a growing community. Outstanding Visibility & Access: Situated on a prominent corner lot with dual access points, this property benefits from over 5,265 vehicles passing daily, maximizing your business’s exposure and customer reach. Flexible Ownership Options: Purchase half or the entire building, allowing for shared occupancy, investment partnerships, or multi-tenant use. Modern, Versatile Space: The building features a contemporary façade with large storefront windows, ample natural light, and a welcoming entrance—perfect for retail, office, or service-based businesses.Other Property Types: Commercial Land,RetailSubject Space Width: 30Ownership Interest: PrivateSite Services: Storm Sewer at Lot LineTitle to Land: Fee SimpleRPR Survey Available: NoSeller Rights: YesAppointment Phone: 780-729-5537Paragon Listing ID: E4444198 (id:63476)
1830 Cowan Crescent
Regina, Saskatchewan
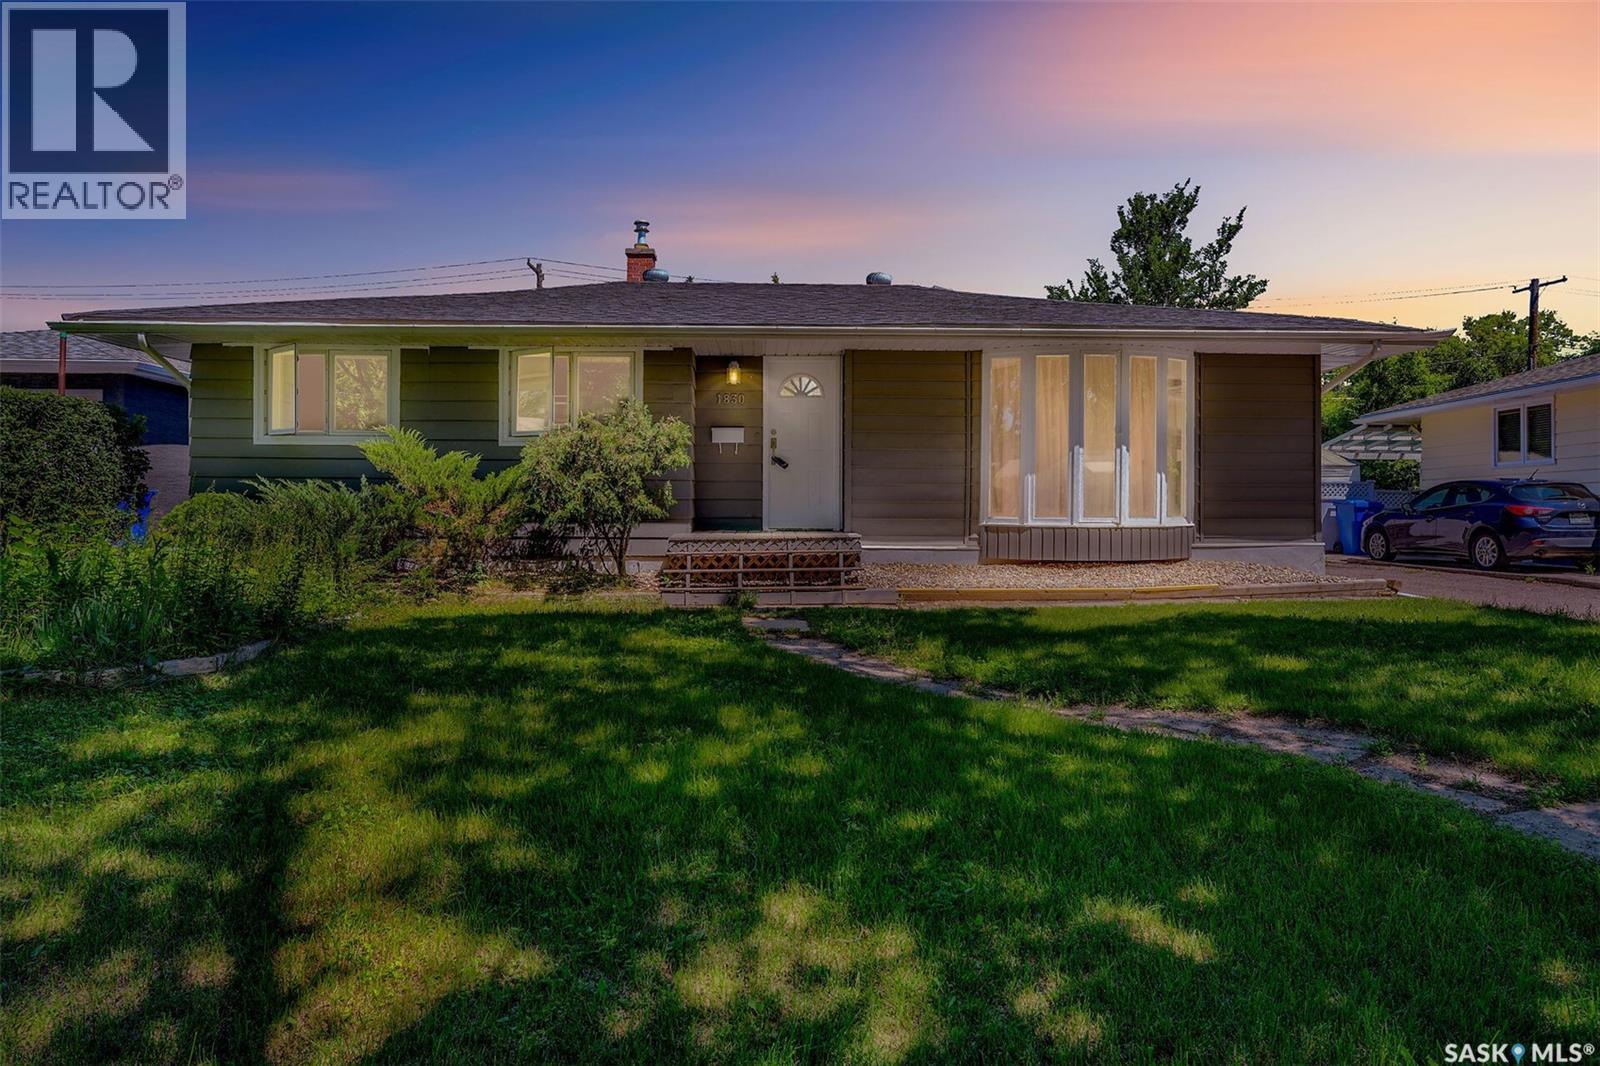
Great location! Just steps from schools and within close proximity to the University of Regina, this well-maintained bungalow offers 4 bedrooms and 2 bathrooms, making it an excellent choice for families, students, or investors. The main floor features beautiful hardwood flooring, large windows that fill the home with natural light, three generously sized bedrooms, and a full 4-piece bathroom. The basement has a separate entrance and offers excellent additional living space, including a spacious recreation room, a fourth bedroom, two versatile dens ideal for storage, an office, or a hobby room, and a 3-piece bathroom. Outside, there is potential to build a garage with convenient access from both the front driveway and the back alley. Over the years, the home has seen numerous updates, including most windows, the electrical panel, and basement carpeting. Major structural improvements were completed with bracing reinforcement for the north and west basement walls, along with the installation of a sump pump drainage system and exterior grading in 2022 for added peace of mind. A fantastic opportunity in a highly desirable location—don’t miss your chance to own this great home! (id:63476)
#704 23033 Wye Rd
Rural Strathcona County, Alberta
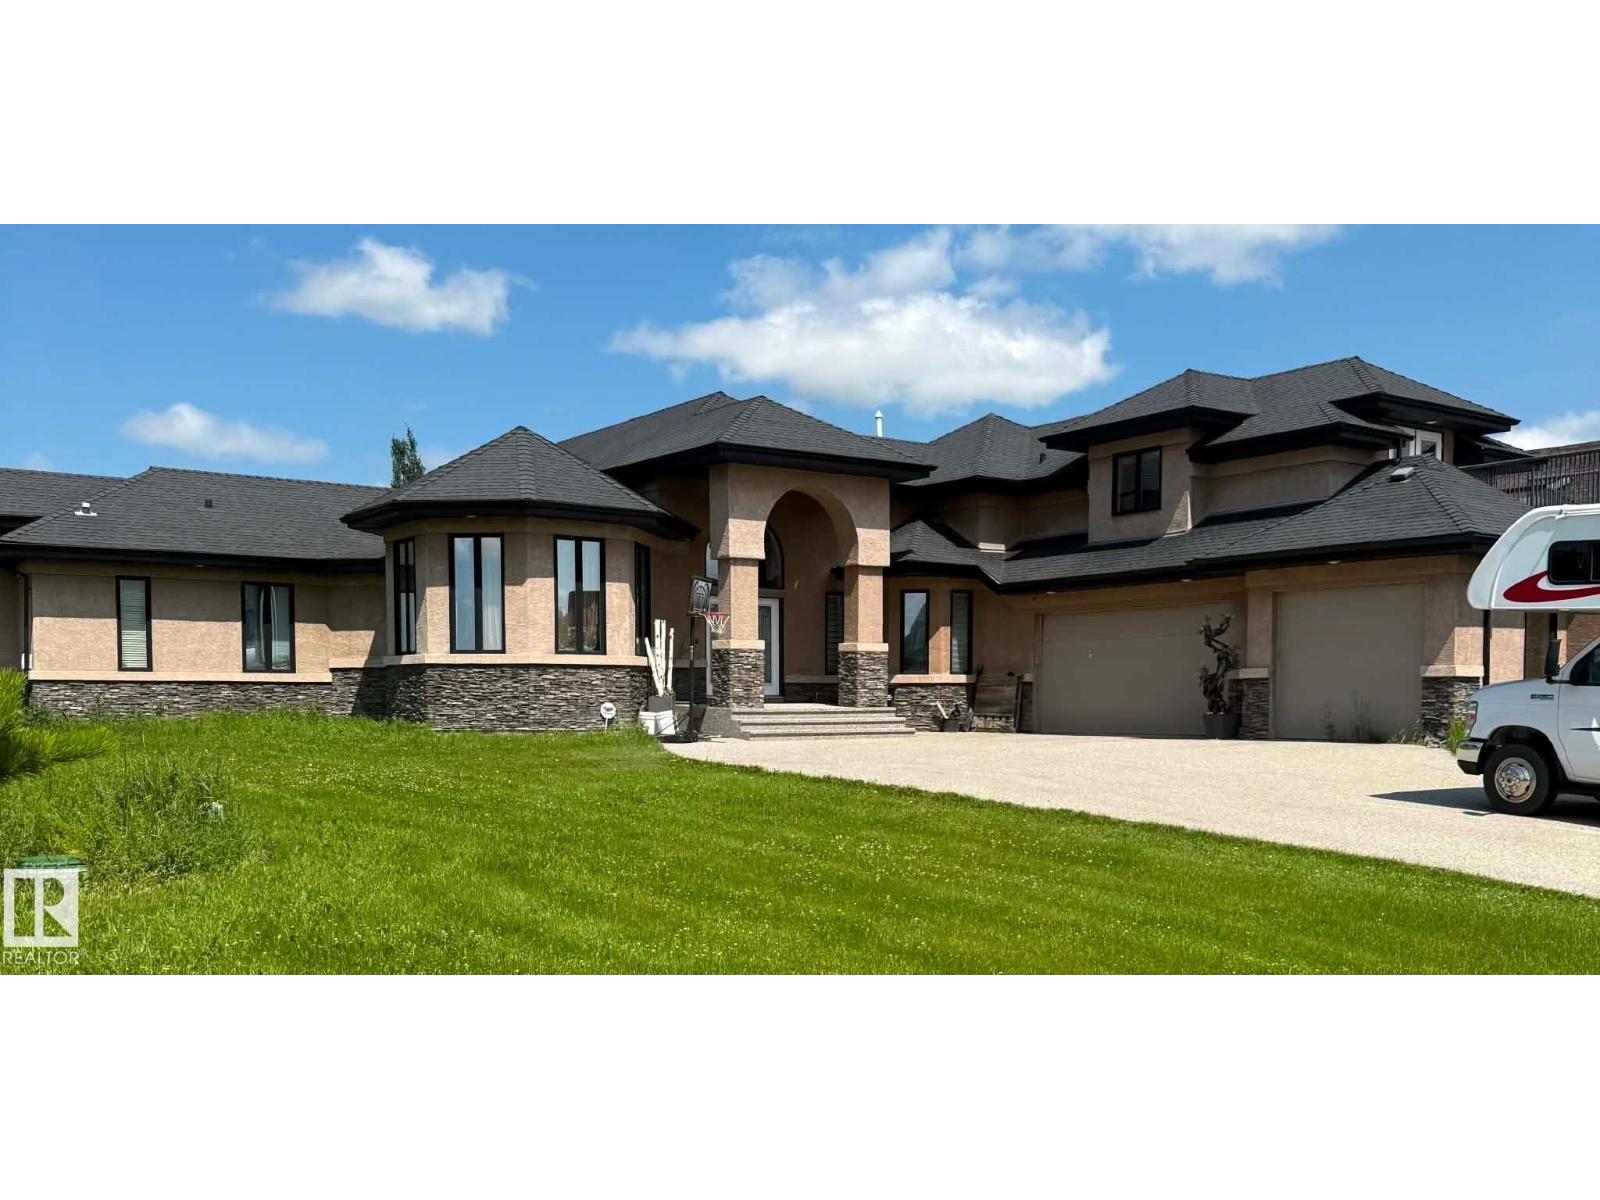
Property is Sold as is where is. Welcome to Sherwood Hills Estates, where this custom bungalow with loft sits on 0.6 acres, offering a unique floor plan with quality finishes throughout. The main level features a spacious primary suite with a 5-piece ensuite, walk-in closet and adjoining den, along with a chef-inspired kitchen complete with granite countertops, maple cabinetry, built-in appliances, a large island and walk-through pantry. The dining area flows into the living room, highlighted by a floor-to-ceiling gas fireplace. The loft offers additional living space with a media room, wet bar, rooftop balcony and 3-piece bathroom. The fully finished basement includes two bedrooms, each with a private 4-piece ensuite, plus a theatre room, family room with a gas fireplace and bar area, in-floor heating, and plenty of storage. A triple attached garage and covered outdoor living area with a two-way fireplace complete this exceptional estate property. (id:63476)
#406 16235 51 St NW
Edmonton, Alberta
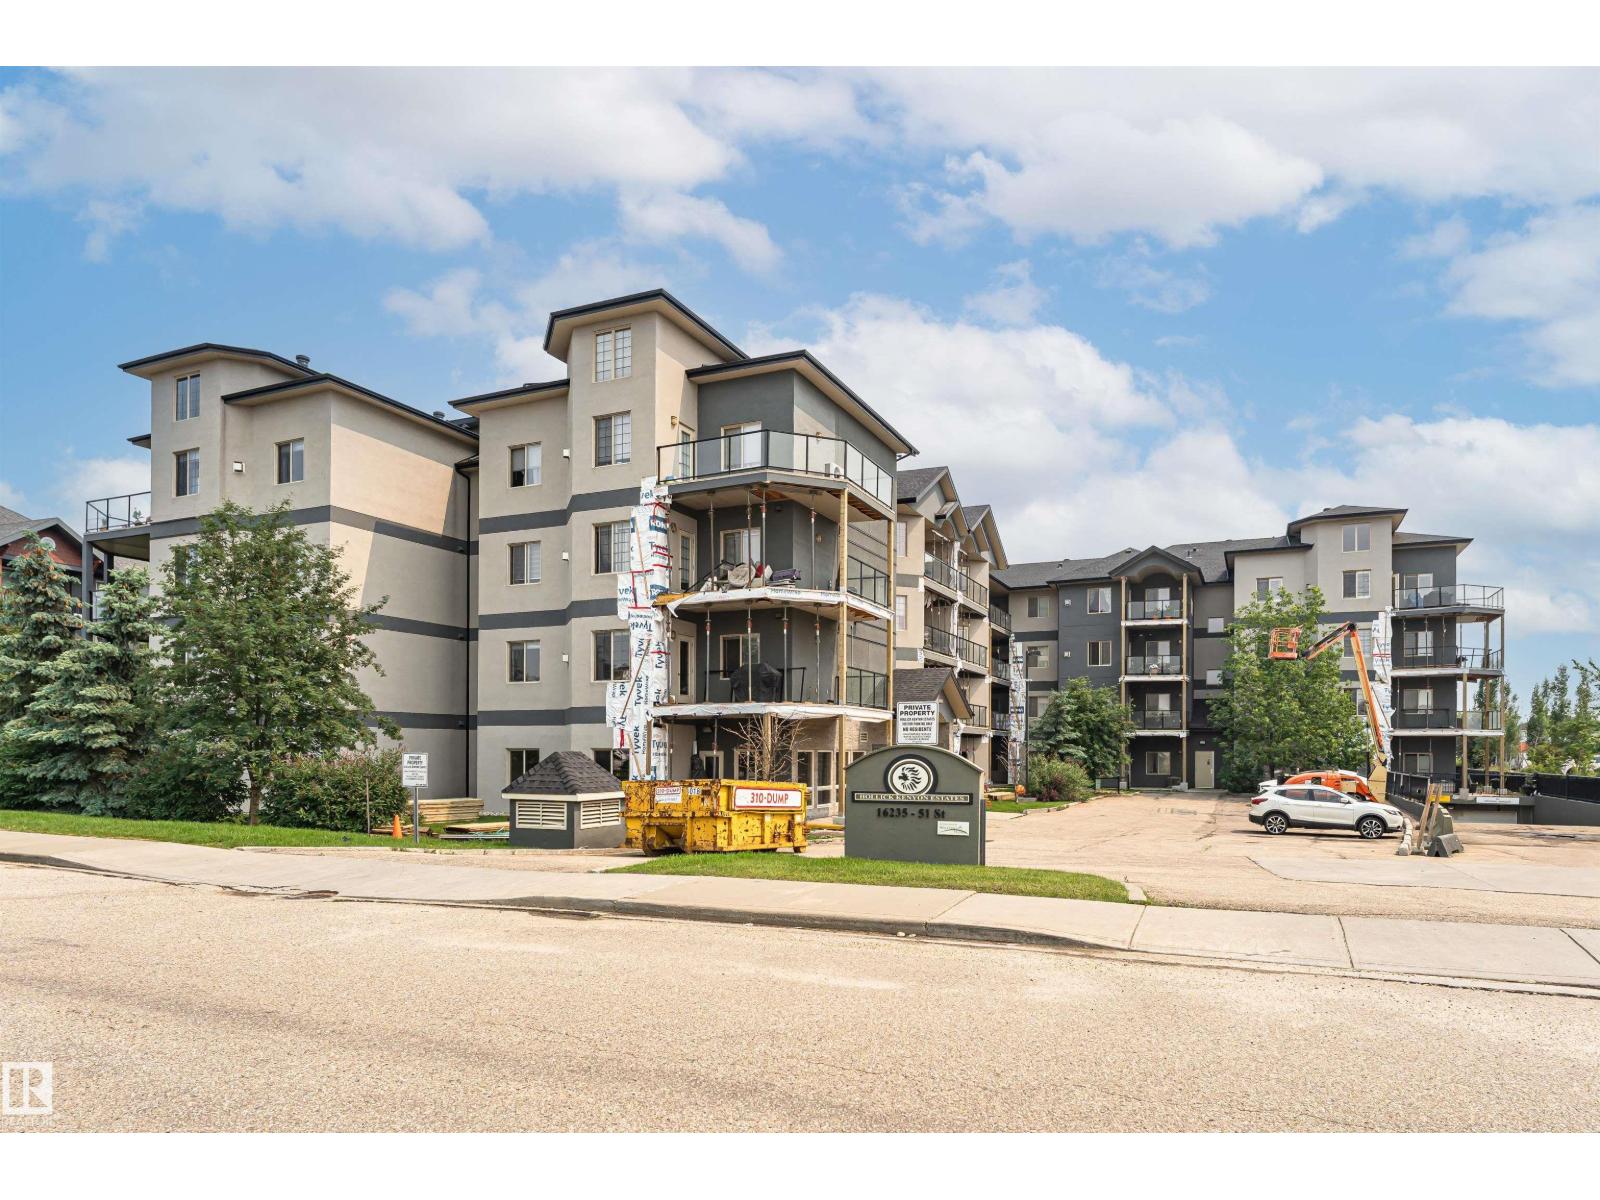
AFFORDABLE AND FULL OF CHARACTER!! This 2-bedroom, 3-bath condo has it all—including a spacious bonus loft! Step into the open foyer and be greeted by soaring two-story ceiling in the living room, filling the space with light and airiness. The modern kitchen features rich dark cabinets, sleek granite counters, and plenty of room for cooking and entertaining. The primary suite includes a walk-in closet and private 4-piece ensuite, while the second bedroom is just steps from another 4-piece bath. Upstairs, a huge bonus room overlooking the living space with its own 3-piece bath, offers endless options for a home office, lounge, or guest bedroom. Outside you'll love the view from your oversized balcony with gas hook-up for your BBQ. With in-suite laundry, smart design throughout, and underground titled parking stall, this unique home blends style, comfort, and value. Don’t wait—places like this are rare to find! Come see it today! (id:63476)
21384 88 Av NW
Edmonton, Alberta
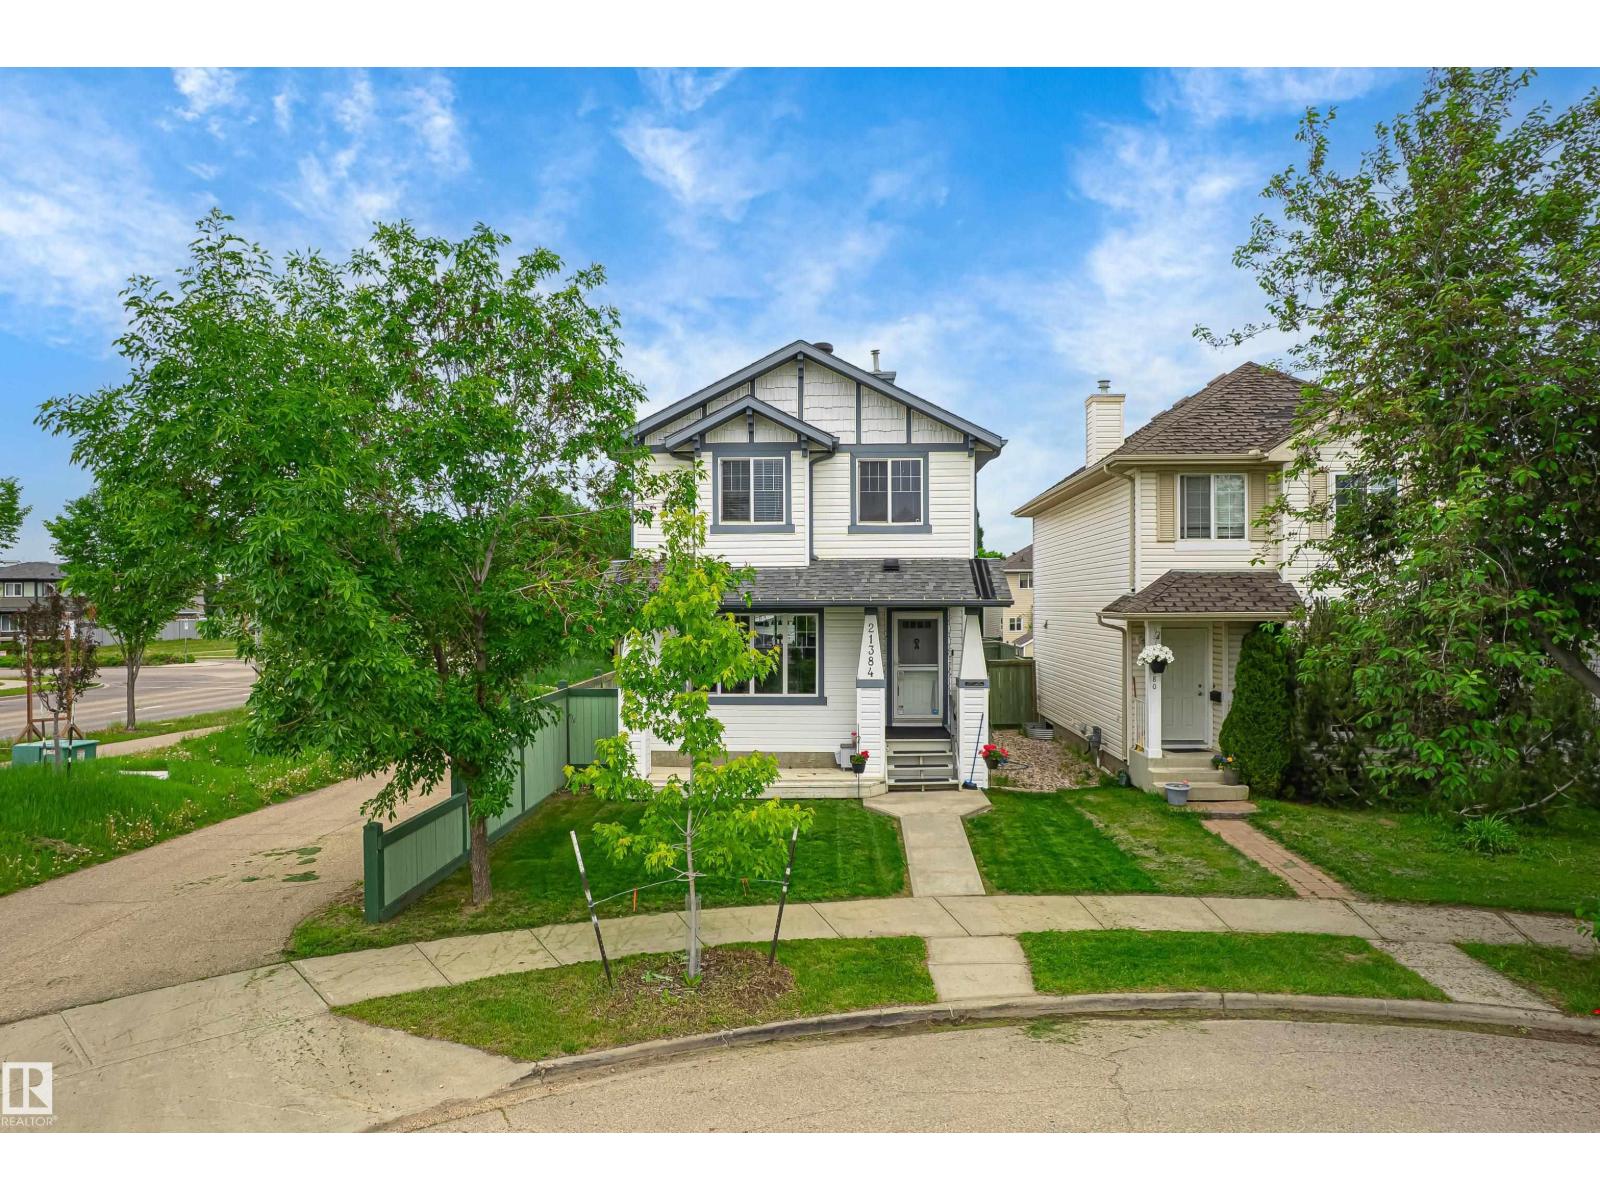
Beautiful 3+1 bedroom two-storey home located in the desirable community of Suder Greens. This well-maintained property features central air conditioning & an open-concept layout with spacious rooms and an abundance of natural light throughout. The large kitchen showcases granite countertops and overlooks the inviting living room with a cozy gas fireplace. Recent upgrades include fresh paint, new shingles (2022), and a new hot water tank (2021). Upstairs, you’ll find a spacious primary bedroom complete with a walk-in closet and a 3-piece ensuite. The fully finished basement provides additional living space, a fourth bedroom, and a fourth bathroom. Outside, enjoy the large deck and the heated double detached garage, complete with 220V wiring, shelving, and a workbench. Ideally situated just down the street from Lewis Estates Golf Course, with quick access to Anthony Henday Drive and close proximity to shopping, schools, parks, and other amenities. This fantastic family home is move-in ready and a must-see (id:63476)
573 Beach Boulevard
Hamilton, Ontario
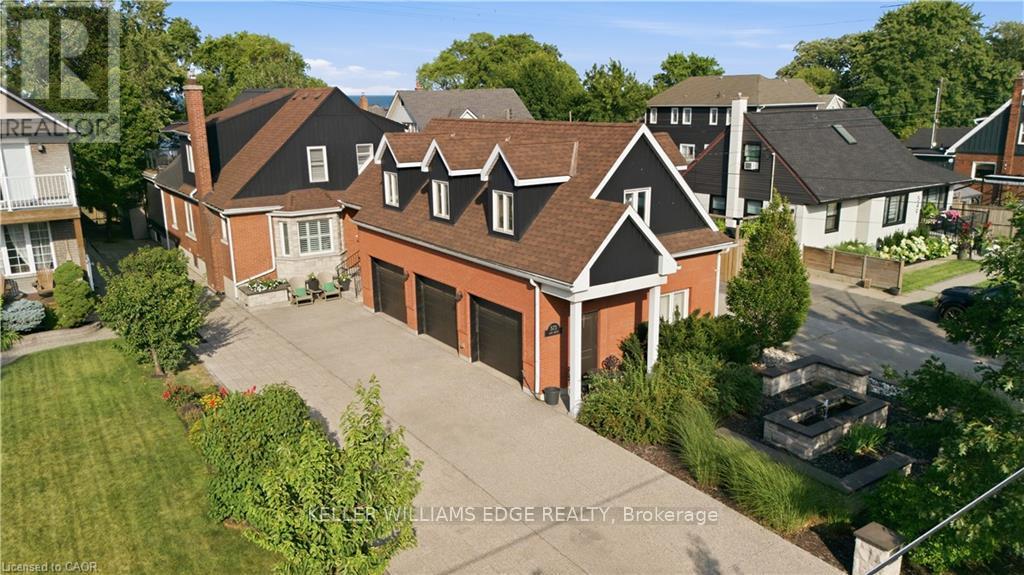
Exceptional lakeside residence on prestigious Beach Blvd providing beautiful water views and resort-style living on an impressive 50 x 229 ft lot. Originally built in 1942 and extensively renovated in 2013-2014, this stunning 6-bedroom home blends timeless character with luxurious modern finishes throughout. Featuring over 2,500 sq ft above grade plus a finished lower-level secondary suite with separate entrance and separate parking pad on Woodland, the home showcases soaring aspen ceilings, rich hickory flooring, California shutters, cedar-lined closets, heated tile floors, and two gas fireplaces. The chef-inspired kitchen features soapstone counters, gas stove, and premium appliances. Two spacious primary bedrooms include an upper-level retreat with walkout deck overlooking the backyard, lake and the 8km Hamilton Recreation Beach Trail. The secondary suite offers 3 bedrooms, kitchen, family room, laundry, and heated flooring areas - ideal for extended family or multigenerational living. Outdoor living is exceptional with a saltwater pool featuring a new liner (2024), pool lounge with lighting and ceiling fan, gas torch feature, and a fully equipped pool house complete with kitchenette, bar, dishwasher, wine fridge, radiant heating, heated floors, 3-piece bath, tankless water heater, and direct access to Woodland Avenue. A front-yard fountain further enhances the home's curb appeal. Additional highlights include brick, stone and aluminum exterior, 200 amp service, forced air gas furnace, central air, two tankless water heaters, water softener, steel roof addition (2020), detached 3 drive-thru garage bays with unfinished loft above, and 6 automatic garage door openers. All appliances, light fixtures, dining room Sony TV, and pool house Samsung TV included. A rare opportunity to own a one-of-a-kind luxury property just steps from the waterfront. (id:63476)