
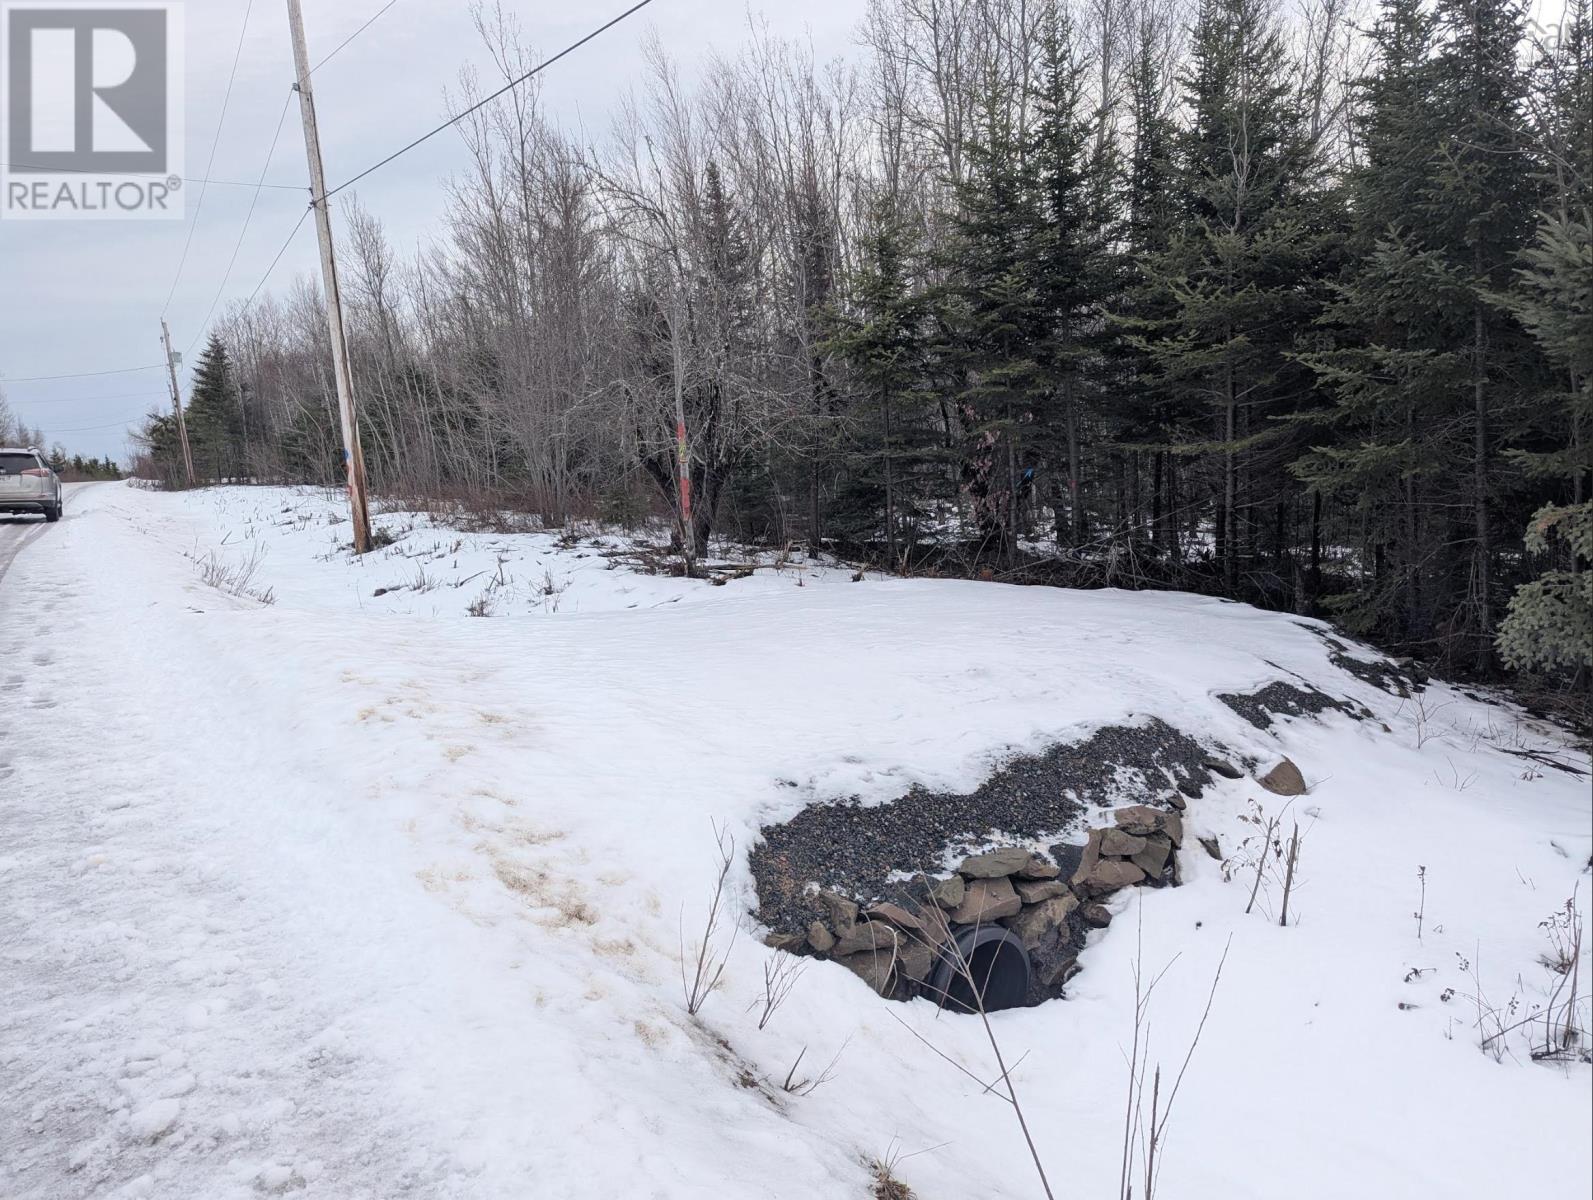
Lot 1 Hunter Road
Wentworth, Nova Scotia
40 acres on Hunter Road in Wentworth 0.9 miles from Hwy 4, the old Trans-Canada Highway and minutes from 104, the Trans-Canada Highway. It is 10 minutes from Ski Wentworth, 15 minutes from Fox Harbor, 40 minutes from Amherst or Truro, and about 2 hours from Halifax. The survey was done in 1981 and the property was migrated into the land registry system in 2012. Telephone, electric and cable TV lines run across the 1200 foot street frontage. There are 2 culverts suitable as driveways. The rectangular shaped property has a small stream. It has been under forest management with the North Nova Forest Owners Co-Op Ltd since 2005. Zoned forest resource, it is also suitable for residential and/or small business. This property would be very attractive to a person with a decent income, silviculture knowledge, and chainsaw experience. (id:63476)
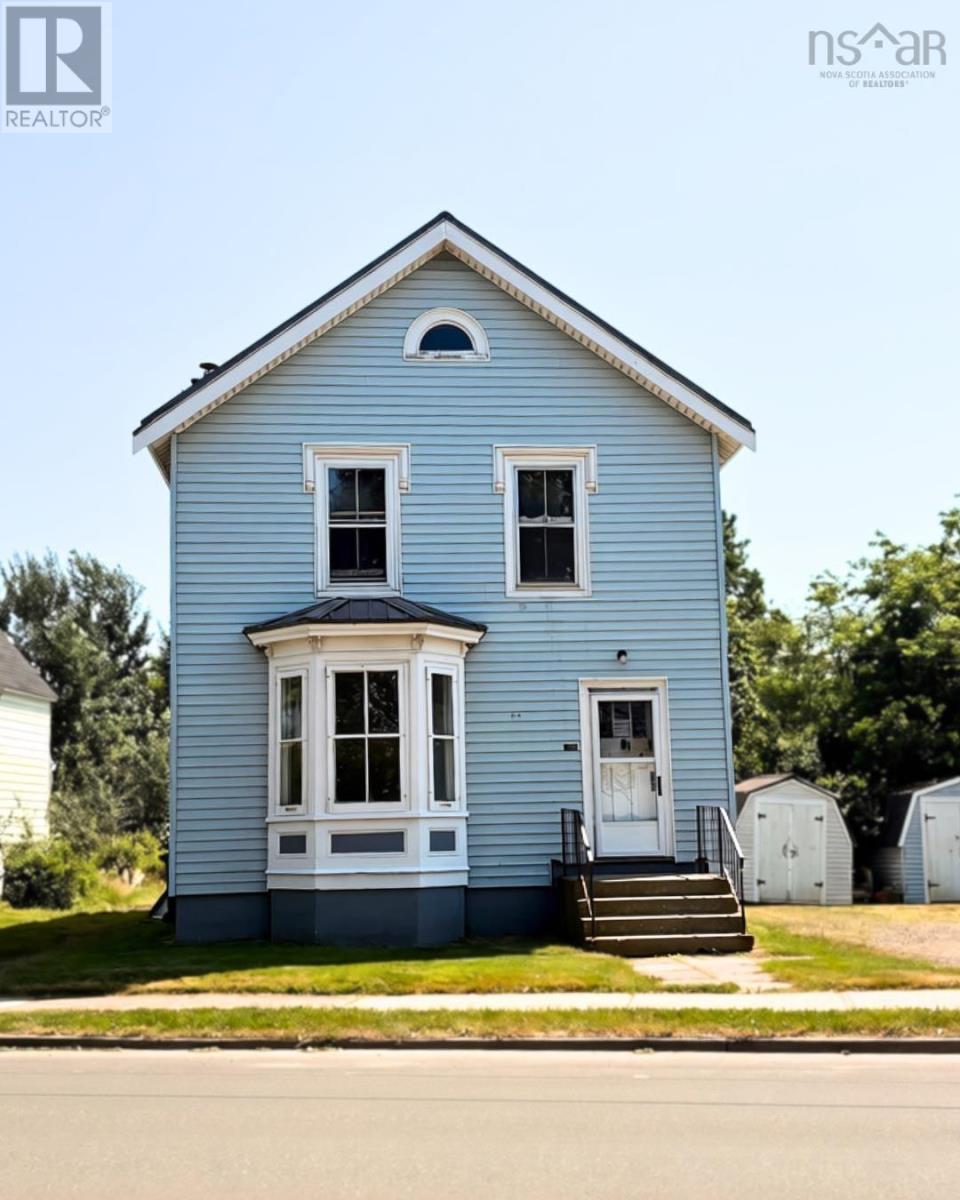
1170 Prince Street
Truro, Nova Scotia
Looking for an investment property or a home with rental income? This duplex at 1170 Prince Street is a great opportunity in the heart of Truro. Set on a nice-sized lot with a spacious backyard, the property features two self-contained units. Unit 1 offers three bedrooms, a 4-piece bathroom, dine in kitchen, and its own washer and dryer. Unit 2 also offers three bedrooms, a 4-piece bathroom, kitchen, washer and dryer hookups, and has a long-term tenant already in place, providing immediate rental income. Outside, you'll find plenty of parking with both a single-lane driveway and a separate double-wide gravel driveway, giving lots of room for tenants and visitors. Whether you're adding to your investment portfolio or looking for a property that can help offset your mortgage, this duplex is one worth a look. (id:63476)
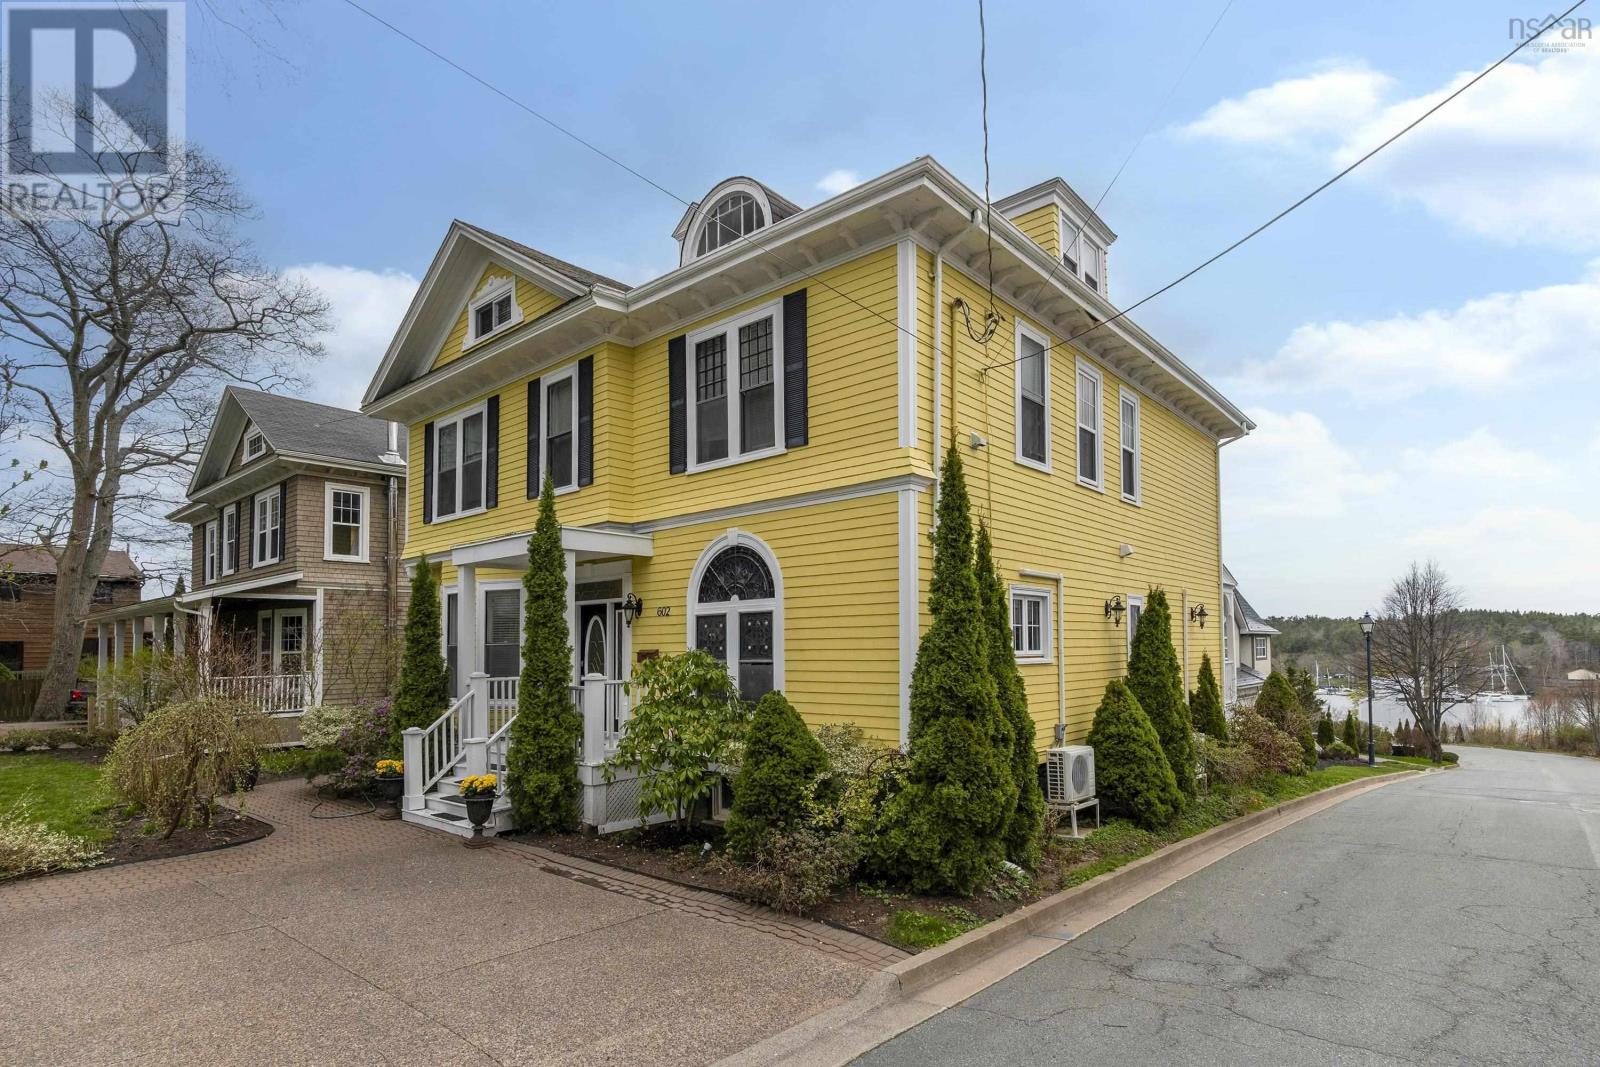
602 Francklyn Street
Halifax, Nova Scotia
Welcome to 602 Francklyn Street. Situated on one of Halifaxs most prestigious streets in the south end youll find this stunning Edwardian home that has been beautifully updated yet retains its character and charm. Previously was separated into 2 units this property is zoned ER-3 and has 3 separate power meters. The main floor and 2nd level are spacious and a traditional single family style home with grand main room and A chefs kitchen. Theres a lovely primary bedroom and ensuite as well as 3 other bedrooms and a main bath and laundry. The lower level has 3 more rooms , a kitchenette and full bath. The 3rd floor has another 3 rooms and a 3 piece bath. This grand property is located on a tree lined street with views of the northwest arm and within walking distance of universities, Point Pleasant Park and downtown Halifax. An excellent opportunity for investors or developers. (id:63476)
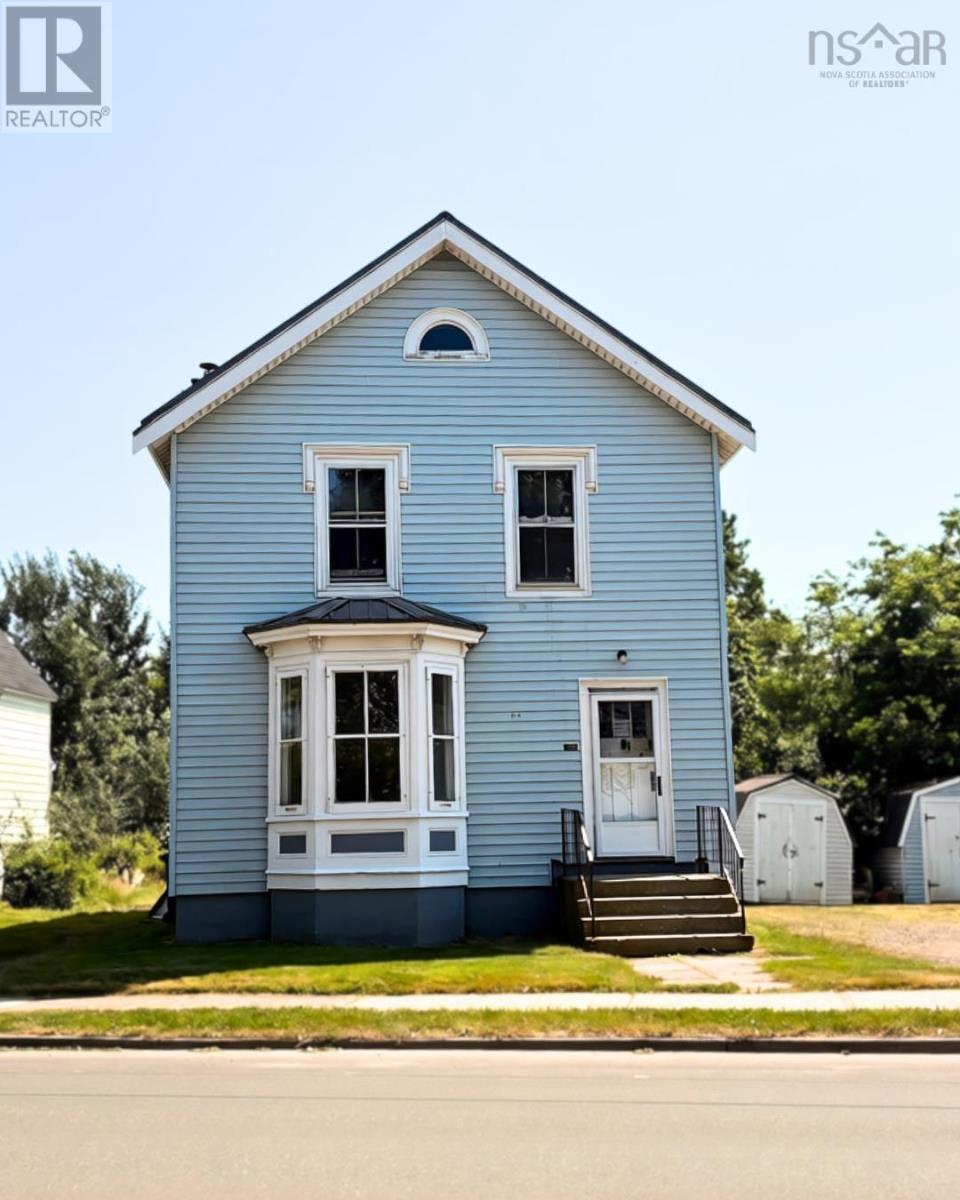
1170 Prince Street
Truro, Nova Scotia
Looking for an investment property or a home with rental income? This duplex at 1170 Prince Street is a great opportunity in the heart of Truro. Set on a nice-sized lot with a spacious backyard, the property features two self-contained units. Unit 1 offers three bedrooms, a 4-piece bathroom, dine in kitchen, and its own washer and dryer. Unit 2 also offers three bedrooms, a 4-piece bathroom, kitchen, washer and dryer hookups, and has a long-term tenant already in place, providing immediate rental income. Outside, you'll find plenty of parking with both a single-lane driveway and a separate double-wide gravel driveway, giving lots of room for tenants and visitors. Whether you're adding to your investment portfolio or looking for a property that can help offset your mortgage, this duplex is one worth a look. (id:63476)
602 Francklyn Street
Halifax, Nova Scotia
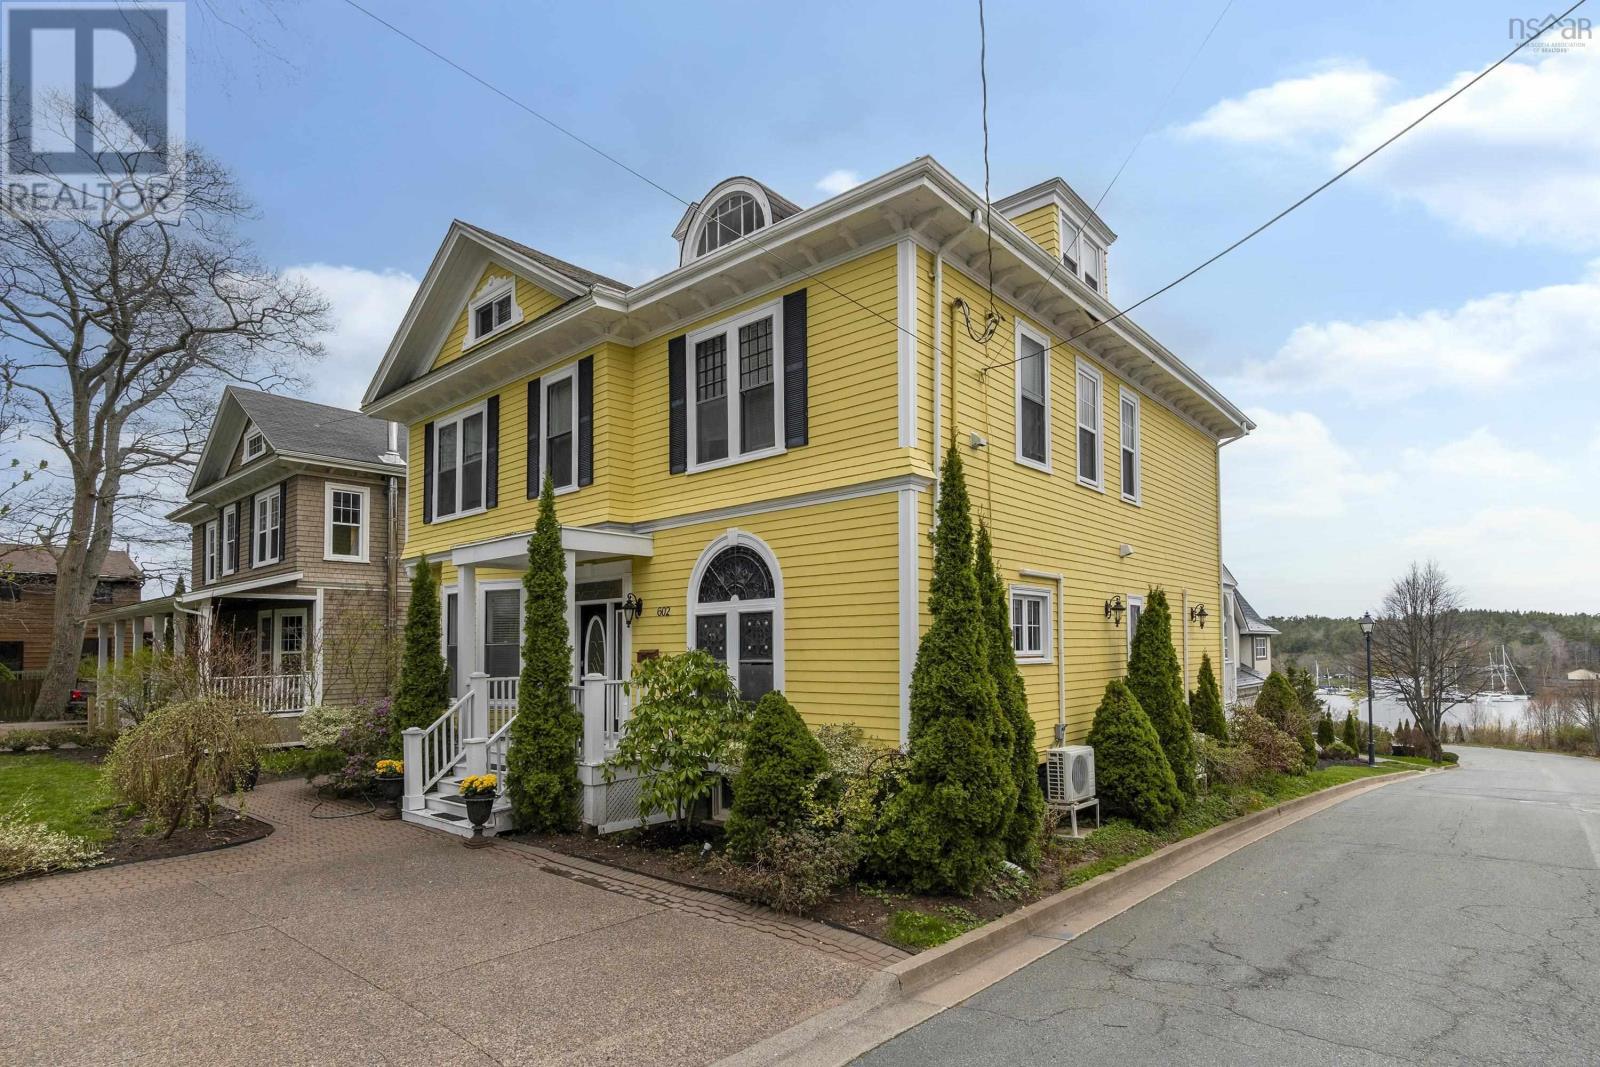
Welcome to 602 Francklyn Street . Situated on one of Halifaxs most prestigious streets in the south end youll find this stunning Edwardian home that has been beautifully updated yet retains its character and charm. With soaring ceilings, gorgeous hardwood floors ,trim and mouldings,spacious formal living room and dining room youll love the light filled rooms and expansive spaces. Marble floors greet you in the foyer and lead to the lovely staircase with great rooms on the main floor as well as an updated chefs kitchen. Upstairs are 4 bedrooms including laundry and private primary suite and ensuite bath. The 3rd floor has 4 more bedroom rooms and 3 piece bath which has great in-law suite potential. The basement is also finished with 4 more bedrooms, an recroom space and another full bath. Lots of storage and another laundry area complete the lower level. This home has been completely renovated with heat pumps, electrical upgrades and modern bathrooms. The zoning is ER-3 which allows for a myriad of opportunities. This grand home is located on a tree lined street with water views of the arm and within walking distance to Point Pleasant Park, universities and downtown Halifax. A special home that must be seen to be appreciated. (id:63476)
1370 Lakeshore 203 Road
Maidstone, Ontario
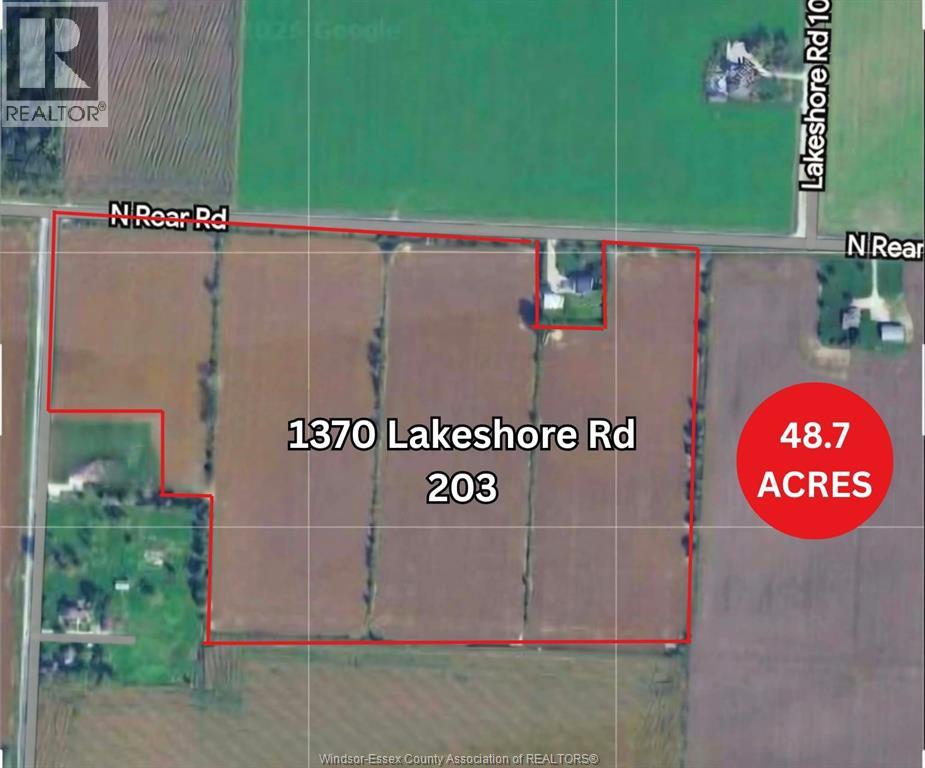
Don't miss this rare chance to own approximately 48.7 acres of productive farmland in a prime location! Spanning 4 fields with tiled Brookstone Clay soil, this property offers exceptional income potential and is perfectly suited for a variety of cash crops. Tiled drainage system already in place - ready to work! Conveniently located near Highway 401 for easy access to major routes. Whether you're expanding your farming operation or looking for a solid land investment, this is the one! (id:63476)
20 Zircon
Chatham, Ontario
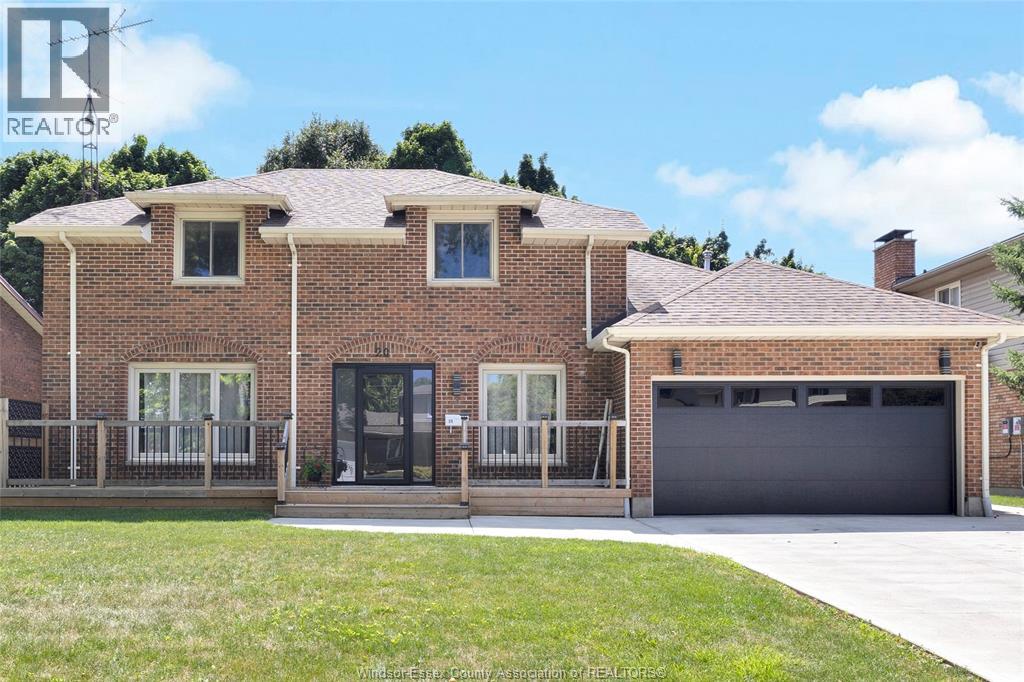
Welcome to 20 Zircon! This stately, fully renovated two-storey full brick home is perfectly tucked away on a quiet cul-de-sac. Completely redone from top to bottom with trendy finishes, this beautifully appointed home offers the perfect blend of style, comfort, and functionality. Enjoy a gorgeous new kitchen(2022), new flooring(2022) throughout, spacious bedrooms, and an abundance of natural light that fills every room. The partially finished basement provides additional living space with endless possibilities. Outside, you'll find a large, fully fenced yard perfect for kids, pets, and entertaining. Move-in ready and located in a desirable family-friendly neighbourhood, this is one you won't want to miss! Epoxy part bsmt and garage (2025) Heated garage, half roof replaced (2019), bsmt waterproof /second sump (2019) furnace/ac (2020) .full list of upgrades in documents. (id:63476)
55 Queen Street Unit# 103
Moncton, New Brunswick
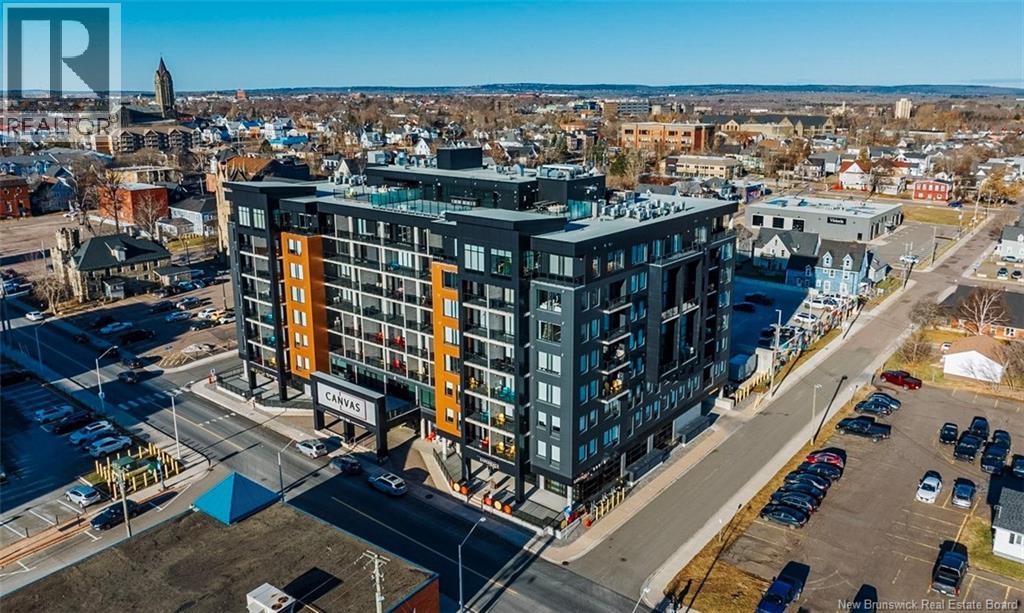
Sub-lease Opportunity in the heart of Downtown Moncton within the highly active FiveFive mixed-use development, Suite 103 offers exceptional visibility, strong foot traffic, and direct access to a built-in customer base of hotel guests, residents, and restaurant patrons. The unit features prominent frontage on Queen Street, with additional access through the buildings main lobby and rear service area. This ±4,576 SF space offers a bright, open retail layout with a central checkout area. The premises also include functional back-of-house space with warehouse storage, maintenance room, electrical room, and staff amenities, allowing for efficient day-to-day operations. Well suited for specialty retail, boutique concepts, lifestyle brands, or service-oriented users seeking a high-profile downtown presence. Benefit from co-tenancy with established on-site operators including Bar55 Café, Palette Rooftop Bar, Gahan House Restaurant, and Canvas Hotel. Ample on-site customer parking plus nearby public and paid parking options. Additional rent is $16 PSF. (id:63476)
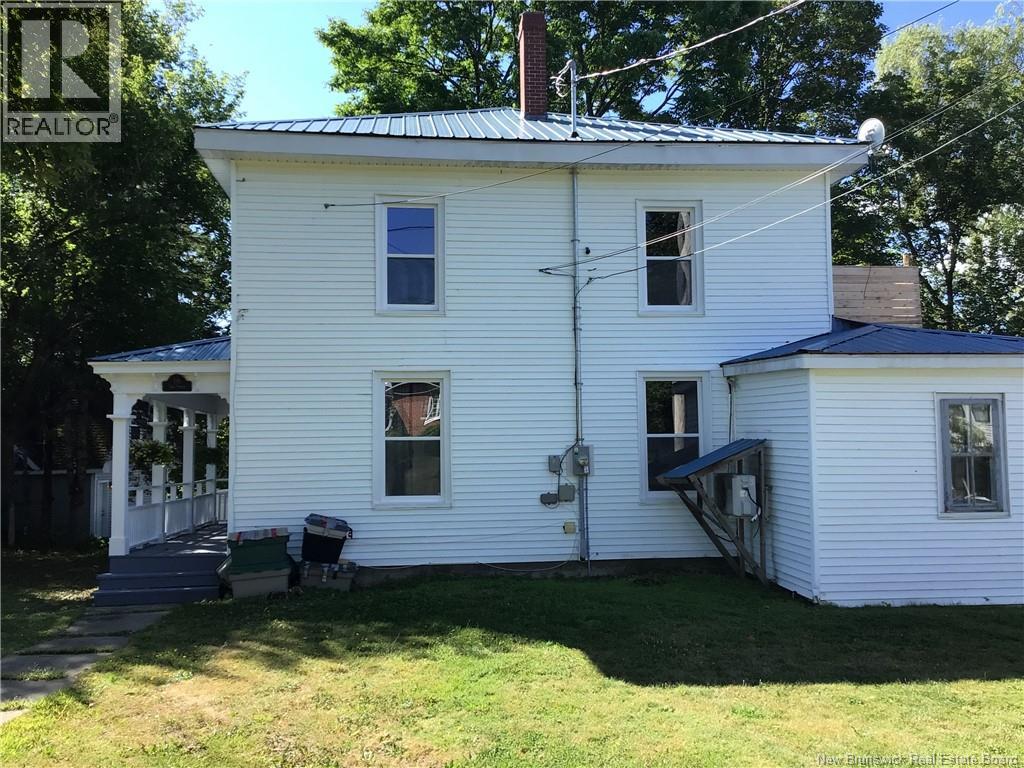
16 Dow Street
St. Stephen, New Brunswick
Spacious 4-Bedroom Home with Modern Comforts & Historic Charm This large, character-filled home offers the perfect blend of classic style and modern updates. Featuring four oversized bedrooms, a brand-new central air system, and a cozy wood stove for efficient auxiliary heat, this property ensures comfort year-round. Enjoy outdoor living on the second-floor deck, complete with a private hot tub perfect for relaxing evenings. Situated just minutes from the US border and within walking distance to downtown, the location offers unbeatable convenience for shopping, dining, and commuting. Whether youre seeking a family home with plenty of space or a property with income potential, this homes charm, location, and amenities make it a rare find. (id:63476)
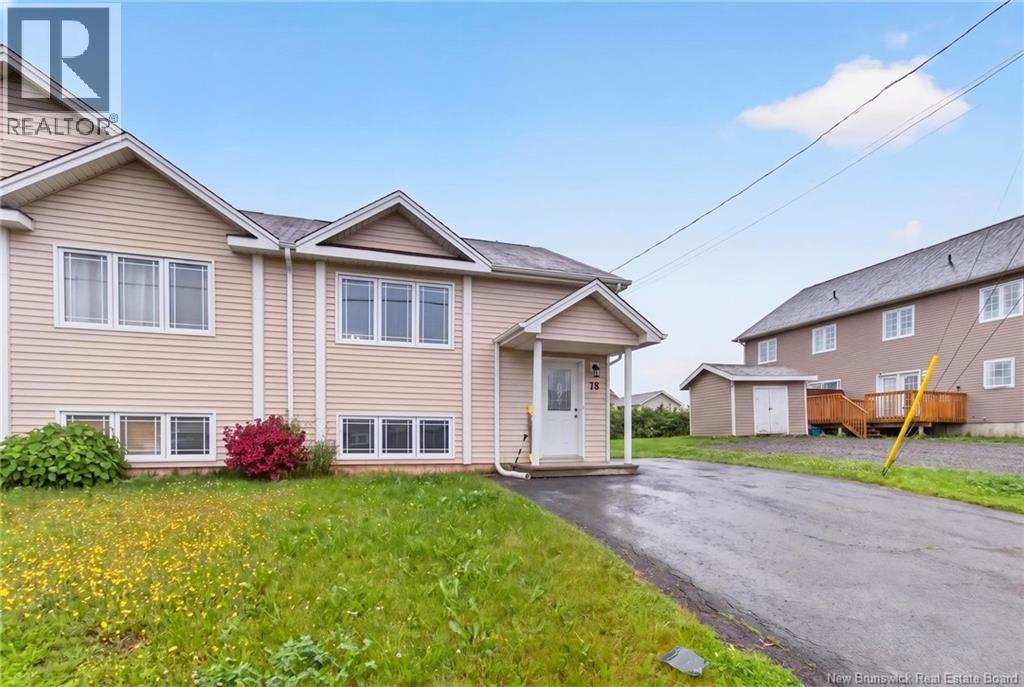
78 Myriam Crescent
Moncton, New Brunswick
This affordable home is ready to welcome you. Ideally located in the growing community of Grove Hamlet, you'll enjoy convenient access to parks, walking trails, shopping, schools, and restaurants. This beautiful semi-detached home offers the perfect balance of functionality and style. The main level features a bright and inviting living room, dining area, and kitchen that flow seamlessly together, creating an ideal space for entertaining family and friends. A convenient 2-piece powder room and main-floor laundry complete this level. The lower level includes three comfortable bedrooms and a well-appointed 4-piece bathroom, providing plenty of space for the whole family. Outside, the fully fenced backyard offers a safe and secure area for children and pets to play, giving you added peace of mind. This home checks all the boxes and is a fantastic opportunity for first-time buyers, downsizers, or investors alike. Contact your REALTOR® today to schedule your private viewing. (id:63476)
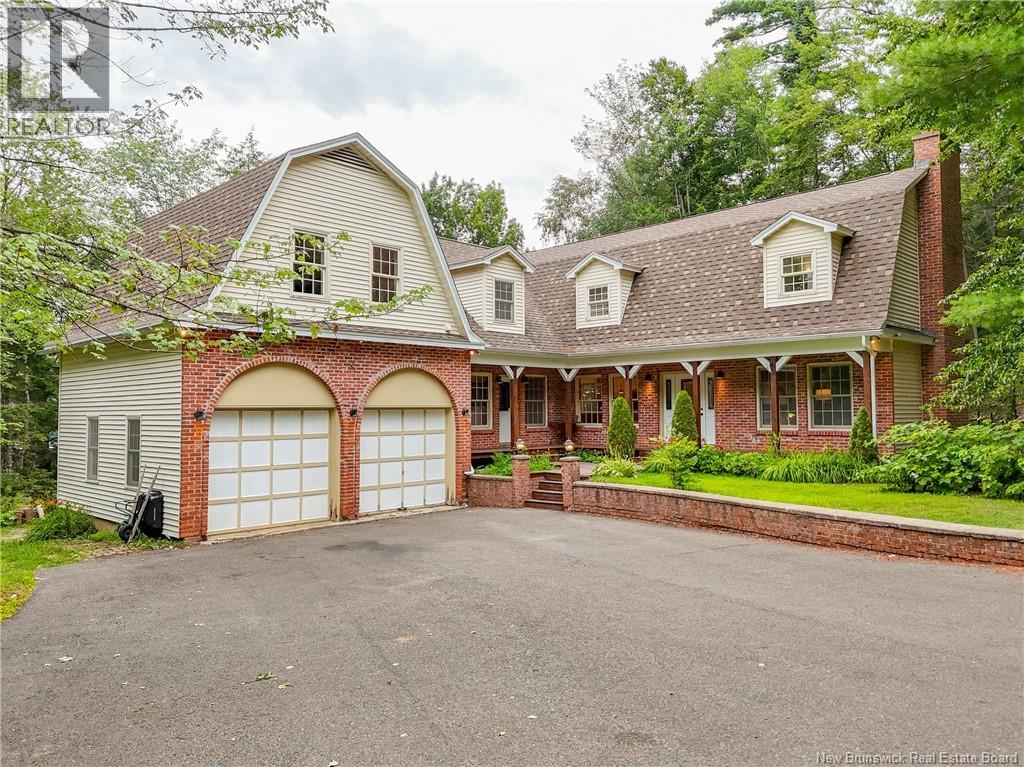
78 Woodmere Drive
Upper Kingsclear, New Brunswick
Upgrades and renovations galore in this enormous 4 bedroom, 4 bathroom home on Kelly's Creek in Upper Kingsclear. Enjoy the gorgeous view from your brand new dock down by the water. This home is made for entertaining with a custom open-concept chef's kitchen with an enormous 12 foot long, live edge island. A cozy living room, 2 half bathrooms, a conservatory and a large mudroom complete the main level. Upstairs are the 4 bedrooms and 2 full bathrooms, one being the ensuite off the large primary bedroom. Also on this level is a large playroom plus another bonus room with laundry above the 2 car attached garage. This home has seen numerous upgrades in recent years including newly paved driveway, new flooring (hardwood and vinyl plank) upgraded insulation, 10 new windows, 2 geothermal heat pumps for extra efficient heating and cooling, new electrical panels (400 amps total) new plumbing throughout and more. The home also offers custom built-in shelving, multiple fireplaces and a massive dry basement. On almost 2 acres of land on the water, your dream home awaits! (id:63476)
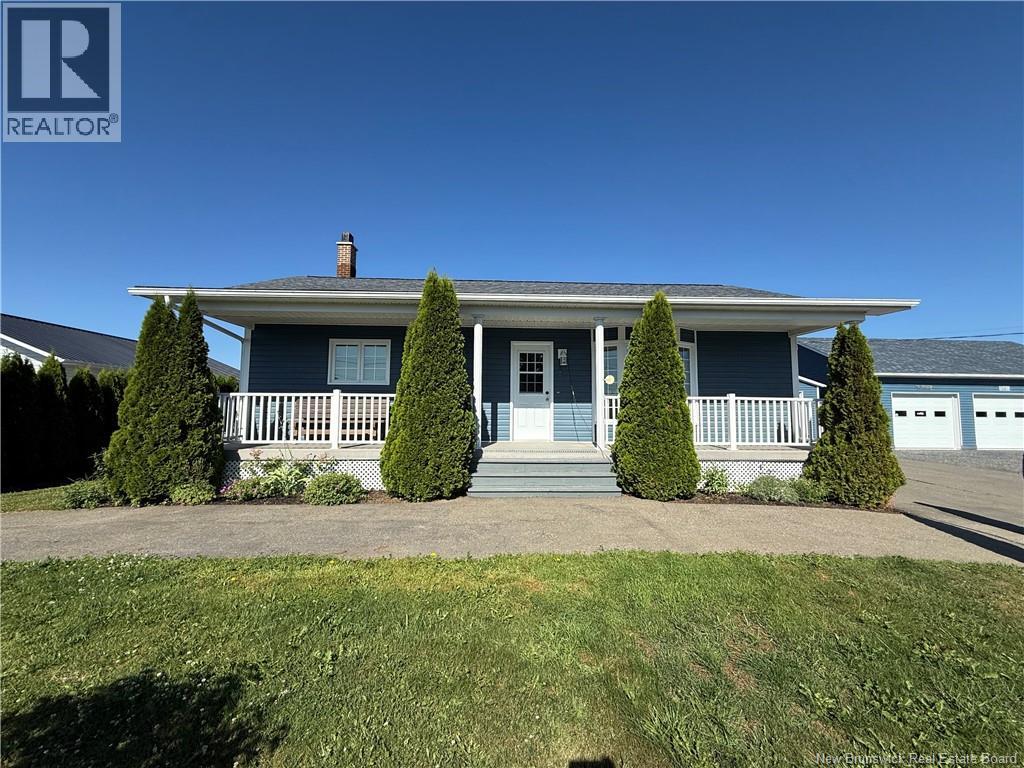
464 Route 255
Saint-André, New Brunswick
Welcome to this beautifully updated 5-bedroom, 1.5-bath home that offers the perfect blend of space, comfort, and functionality. With numerous updates throughout, this move-in-ready property is ideal for a growing family or anyone looking for plenty of room to spread out. The bright and inviting main level flows effortlessly into a fully finished basement, providing additional living space that's perfect for a family room, home office, playroom, or entertaining guests. Five well-sized bedrooms ensure there's room for everyone. Step outside to enjoy the great backyard, offering plenty of space for children, pets, gardening, or relaxing with family and friends. A storage shed provides extra space for your seasonal items and outdoor equipment, while the two large garages are a dream for hobbyists, mechanics, or anyone needing ample storage for vehicles, tools, and recreational equipment. This well-maintained property truly has something for everyone. Don't miss your opportunity to make this wonderful home yourscall or text today to book your private showing! (id:63476)