

5 - 1956 Altona Road
Pickering, Ontario
Feels like detached without the price. Modern 3-storey condo townhouse in Pickering featuring a bright open-concept layout with a sleek modern kitchen, granite countertops, and spacious living/dining area perfect for entertaining. Freshly painted ready for immediate occupancy. Surrounded by greenery and scenic ponds while conveniently close to major routes, transit, everyday amenities, fine dining restaurants, and highly rated elementary schools - enjoy the perfect balance of nature, comfort, and urban convenience. The spacious living and dining area flows seamlessly into a contemporary kitchen with stainless steel appliances, centre island, and ample cabinetry. Walk out to your private balcony for a perfect for morning coffee or evening relaxation. Upstairs offers generously sized, sun-filled bedrooms with large closets, while the versatile lower-level room is ideal as a home office, guest room, or additional bedroom. Includes in-suite laundry, EV charger capability, and attached garage with interior access. (id:63476)
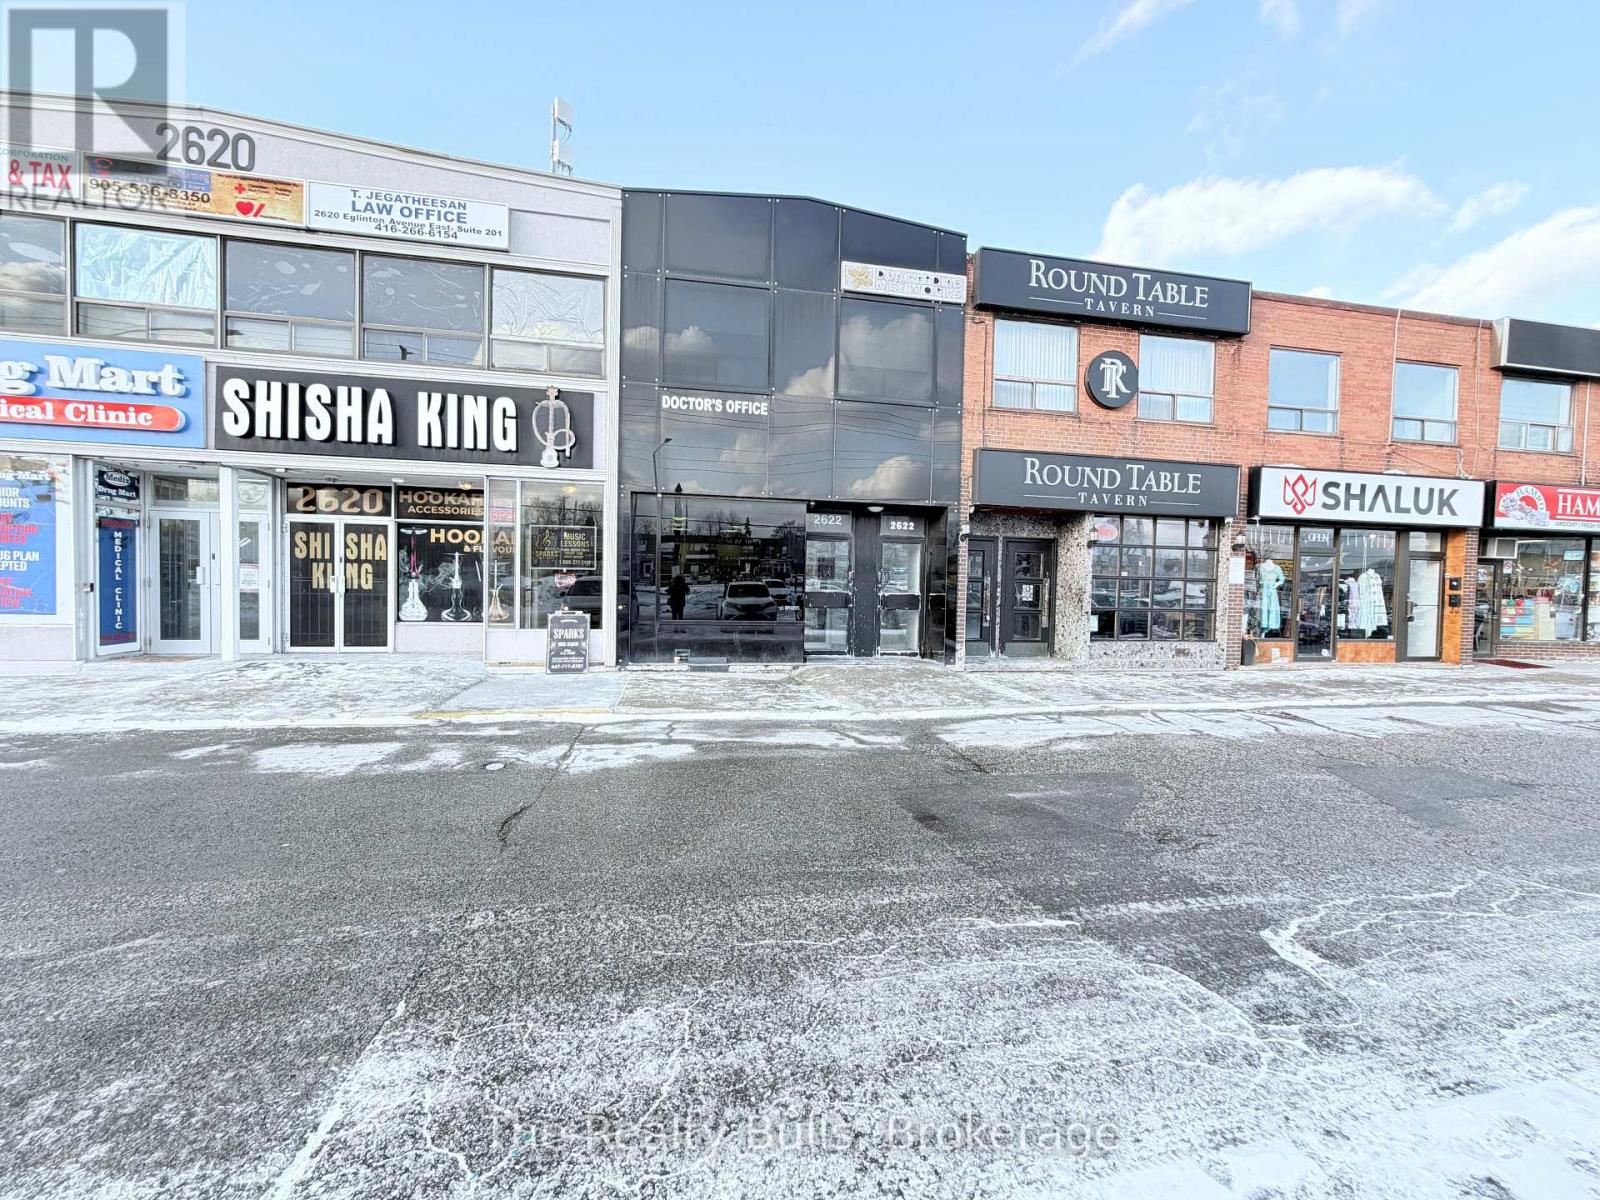
Office 2nd Floor - 2622 Eglinton Avenue E
Toronto, Ontario
Professional office space available in a well-maintained building. Functional layout suitable for a variety of professional uses. Convenient location with easy access to major routes, public transit, and nearby amenities. Ideal for medical, legal, accounting, consulting, or administrative offices. (id:63476)
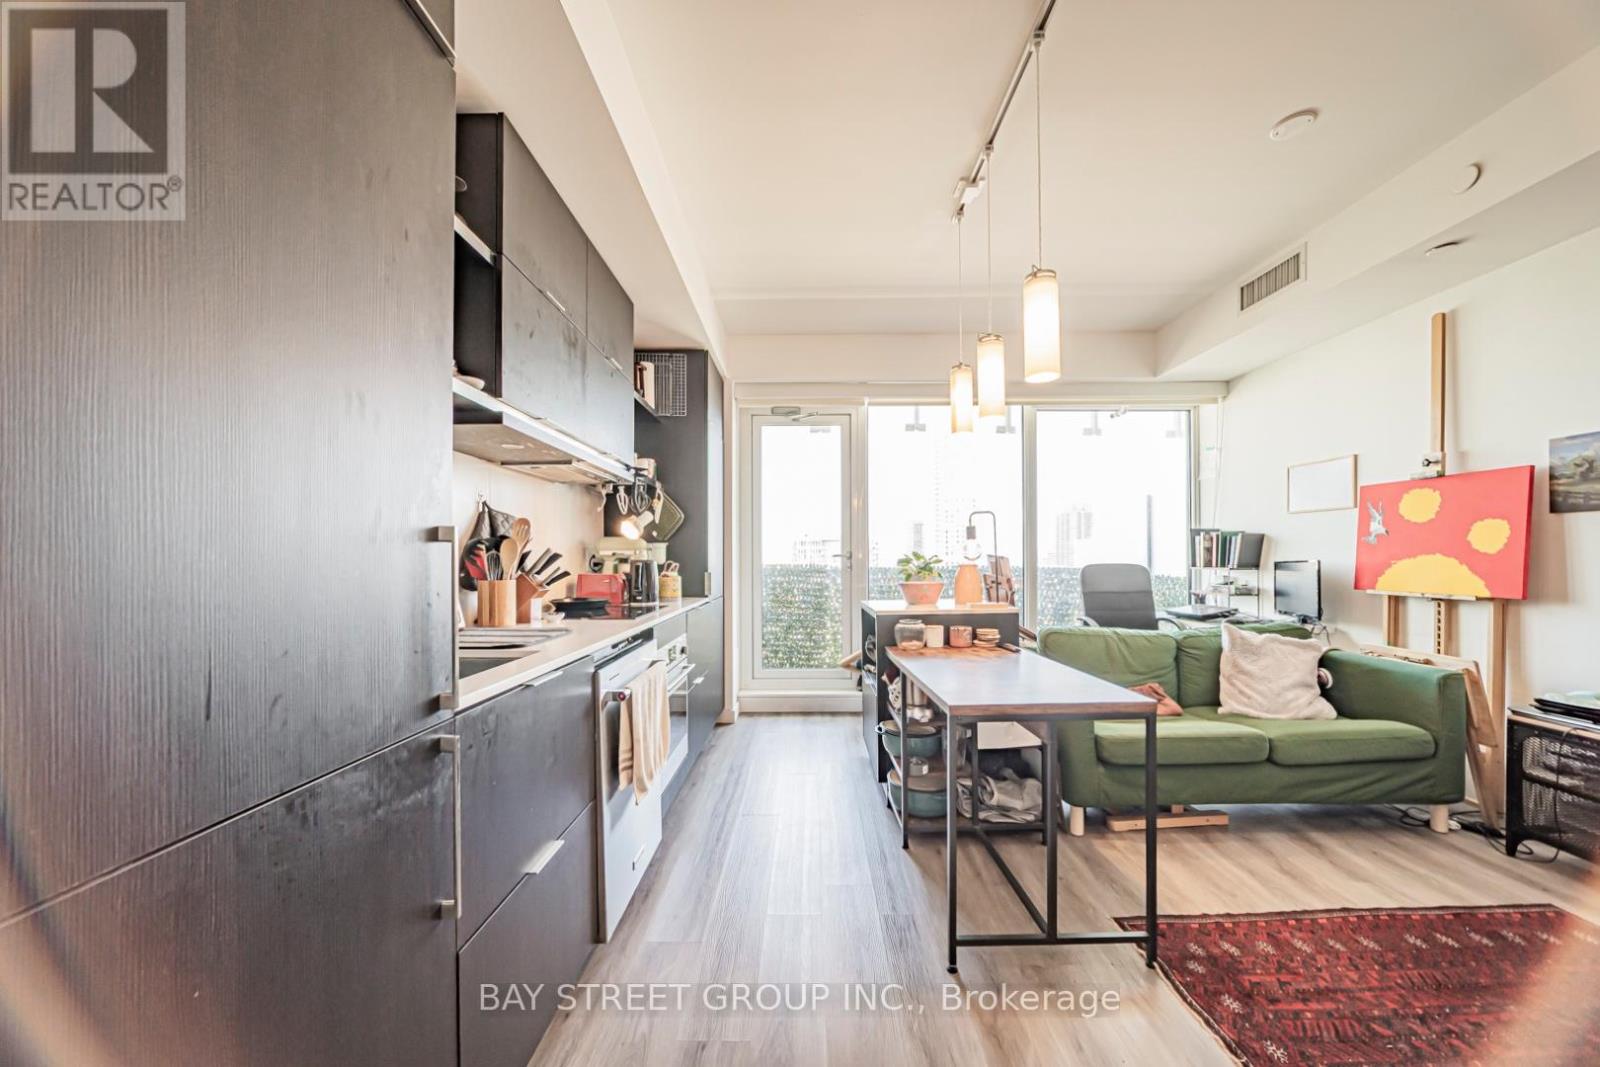
2204 - 197 Yonge Street
Toronto, Ontario
Bright & Thoughtfully Designed Suite Featuring a Forever Unobstructed East View, Flooded with Natural Light Through Expansive Windows and 9' Ceilings. Functional Layout with Sleek Sliding Doors, Spacious Centre Island, and Excellent Storage Throughout. Includes a Rare & Valuable Parking Space in the Heart of Downtown Toronto.Located at Prestigious Massey Tower, Just Steps to Dundas Subway Station, Streetcars, Eaton Centre, TMU, U of T, Financial District, Eataly, T&T, H Mart, Longo's, Restaurants, Cafes & Entertainment. Enjoy Luxury Amenities Including 24-Hour Concierge, Fitness Centre, Yoga Studio, Steam Rooms, Party Lounge, Piano Bar-Inspired Social Space, and Stunning Outdoor Terrace with Water Feature.An Exceptional Opportunity for End-Users or Investors Seeking Luxury Downtown Living with Unmatched Convenience, Connectivity & Lifestyle. (id:63476)
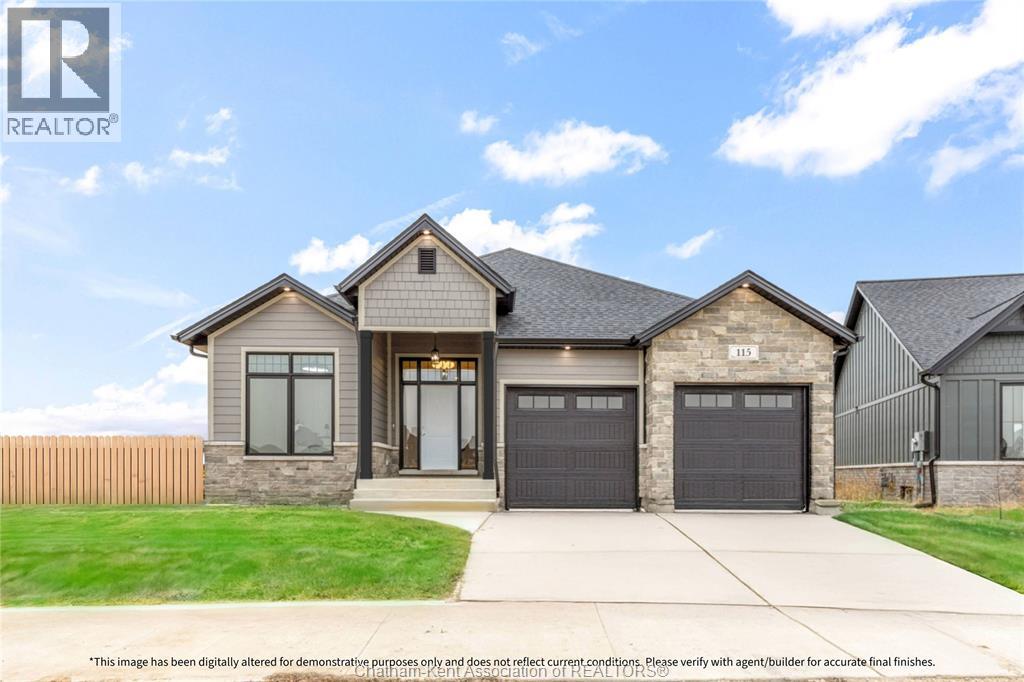
96 Bloomington Way
Chatham, Ontario
Bring your vision to life with Park Hill Custom Homes, where quality craftsmanship meets timeless design. Now building in Prestancia, our homes are fully customizable to suit your lifestyle and preferences. From elegant quartz countertops and tray ceilings to spa-inspired ensuites, expansive kitchens with large islands, and hidden walk-in pantries — every detail is thoughtfully designed with you in mind. Pricing starts at a base level and will vary depending on the size - starting at 1650sqft, design, and finish selections of your custom home. Whether you're starting with one of our floor plans or creating something truly unique, Park Hill Custom Homes delivers a personalized experience from start to finish. Call today to begin your journey toward luxury living in a home that's truly your own. Because details are the difference between building houses and building homes. *Photos & Measurements are from model home at 115 Bloomington Way. *The purchase price is contingent upon the HST rebate applicable from April 1, 2026, to March 31, 2027, and is assignable to the builder. The price is subject to the Buyer's eligibility for the rebate and the enactment of the relevant legislation. Should the Buyer fail to qualify for the rebate, in whole or in part, the purchase price shall be increased accordingly by the applicable HST amount* (id:63476)
or rent
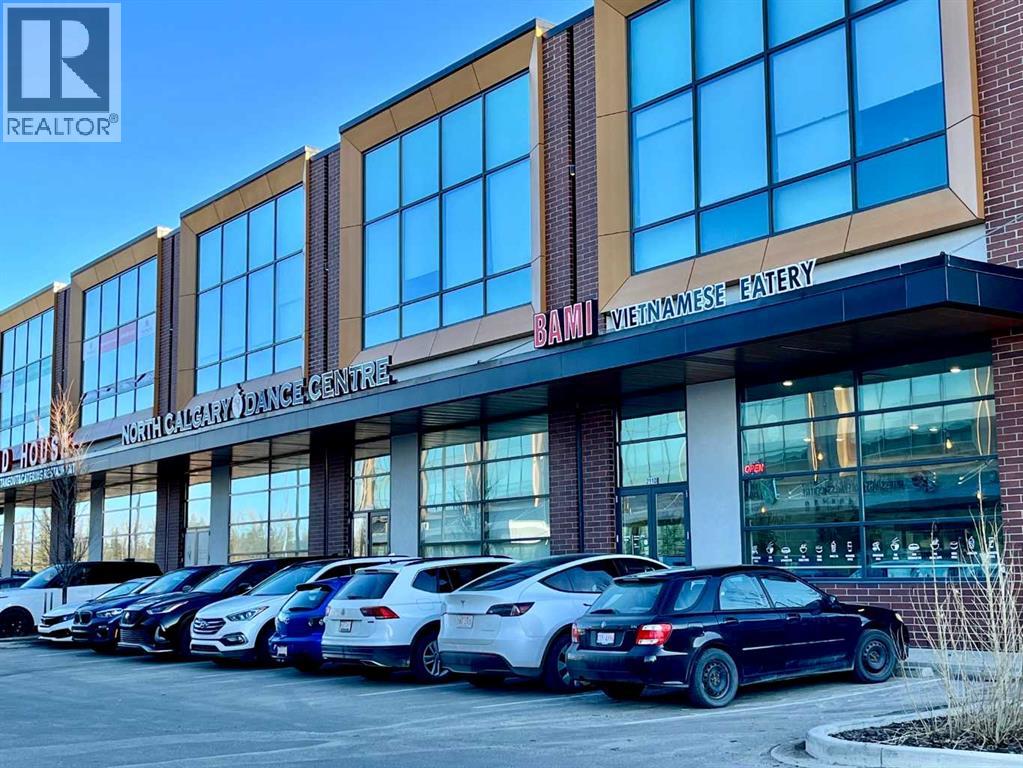
2110, 12 Royal Vista Way NW
Calgary, Alberta
Vietnamese Take-out restaurant business For Sale. Located in Royal Vista surrounded by huge Royal Oak Mall, Royal Vista Mall, School and Car Dealer shops. Customers for take-out and delivery from surrounded mall, schools, dealer shops and nearby communities. Potential to grow, potential to expand as franchise. (id:63476)
Unit #707, New Horizon Business Park, Rm No.158
Edenwold Rm No.158, Saskatchewan
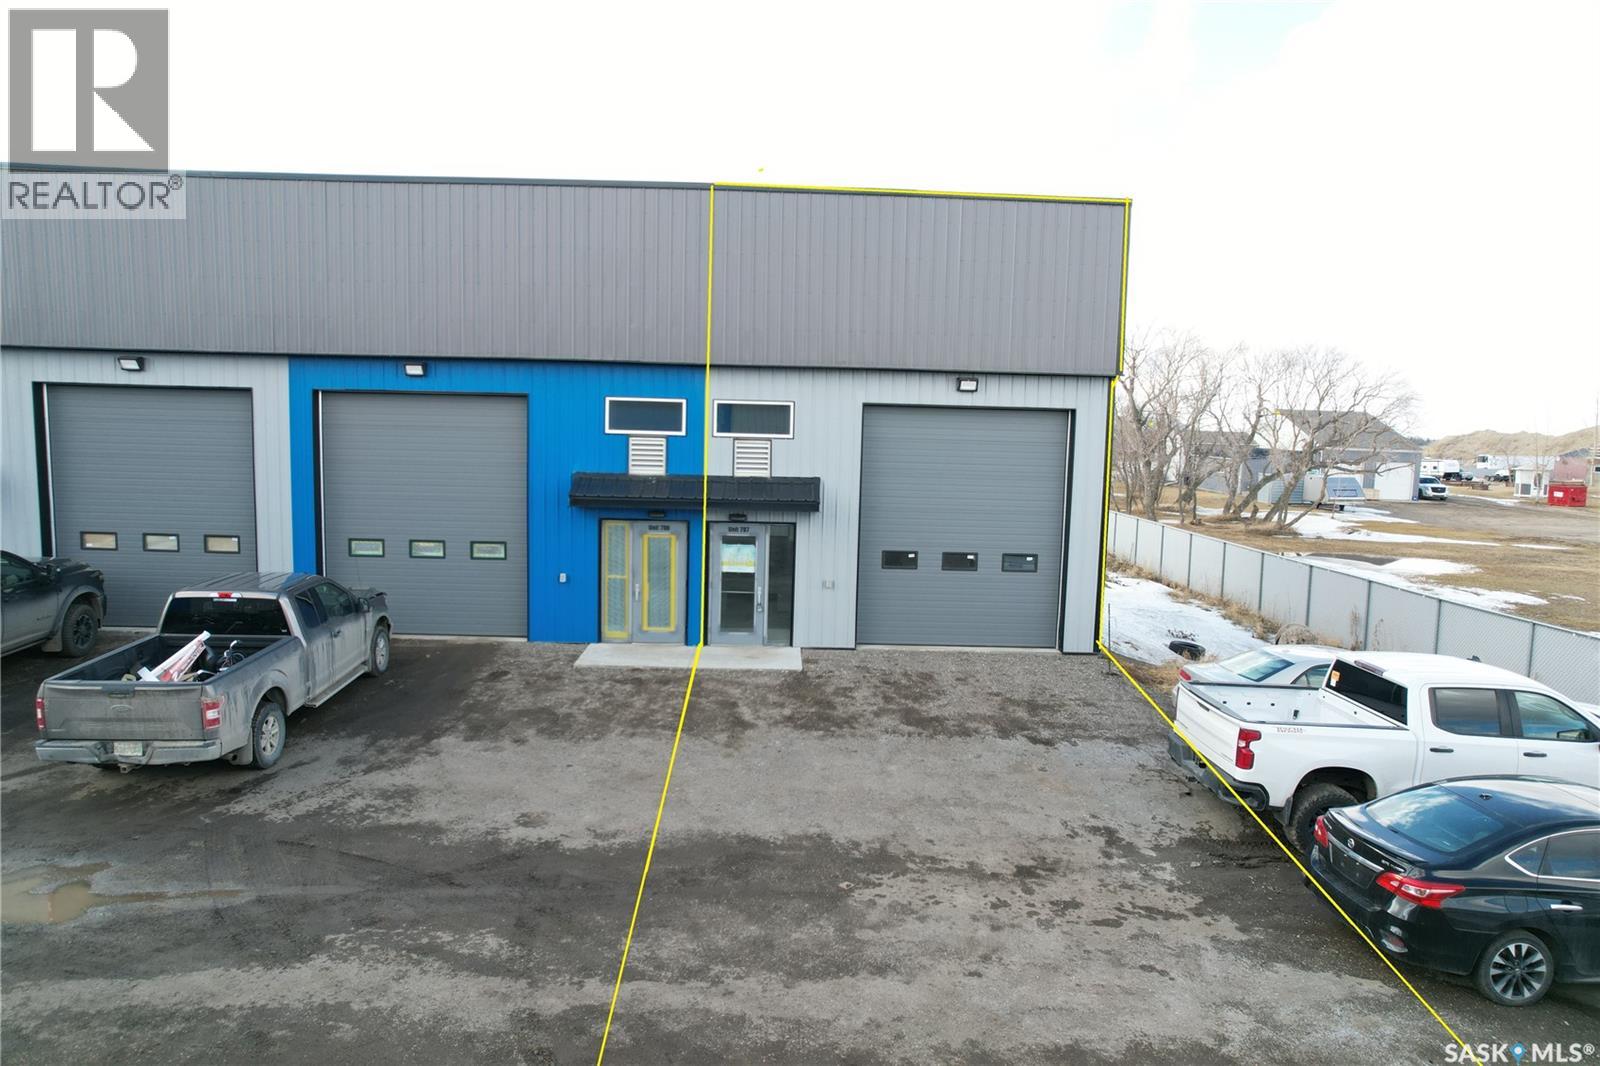
1000 sqft light industrial / warehouse condo , Located in New Horizon Business Park in RM of Edenwold No 158, between Regina and Pilot Butte, on north side of Hwy No 46. End unit, 20 foot high ceiling, and the option to build a second story/mezzanine. Some features include; Large front yard to park in the front for parking, 12' x 16' front OH door, 2 piece bathroom complete, and 100 amp single phase power. This is the ideal space for trades, construction, automotive, or any use requiring shop space or storage warehouse. This is also an established condo association and property manager on site providing on site snow removal/sanding, landscaping, and recycling/garbage disposal. Please note, price plus applicable GST and PST apply. Condo fee include Garbage, Snow Removal, Water and sewer. (id:63476)
5804 County Rd 41 Road
Stone Mills, Ontario
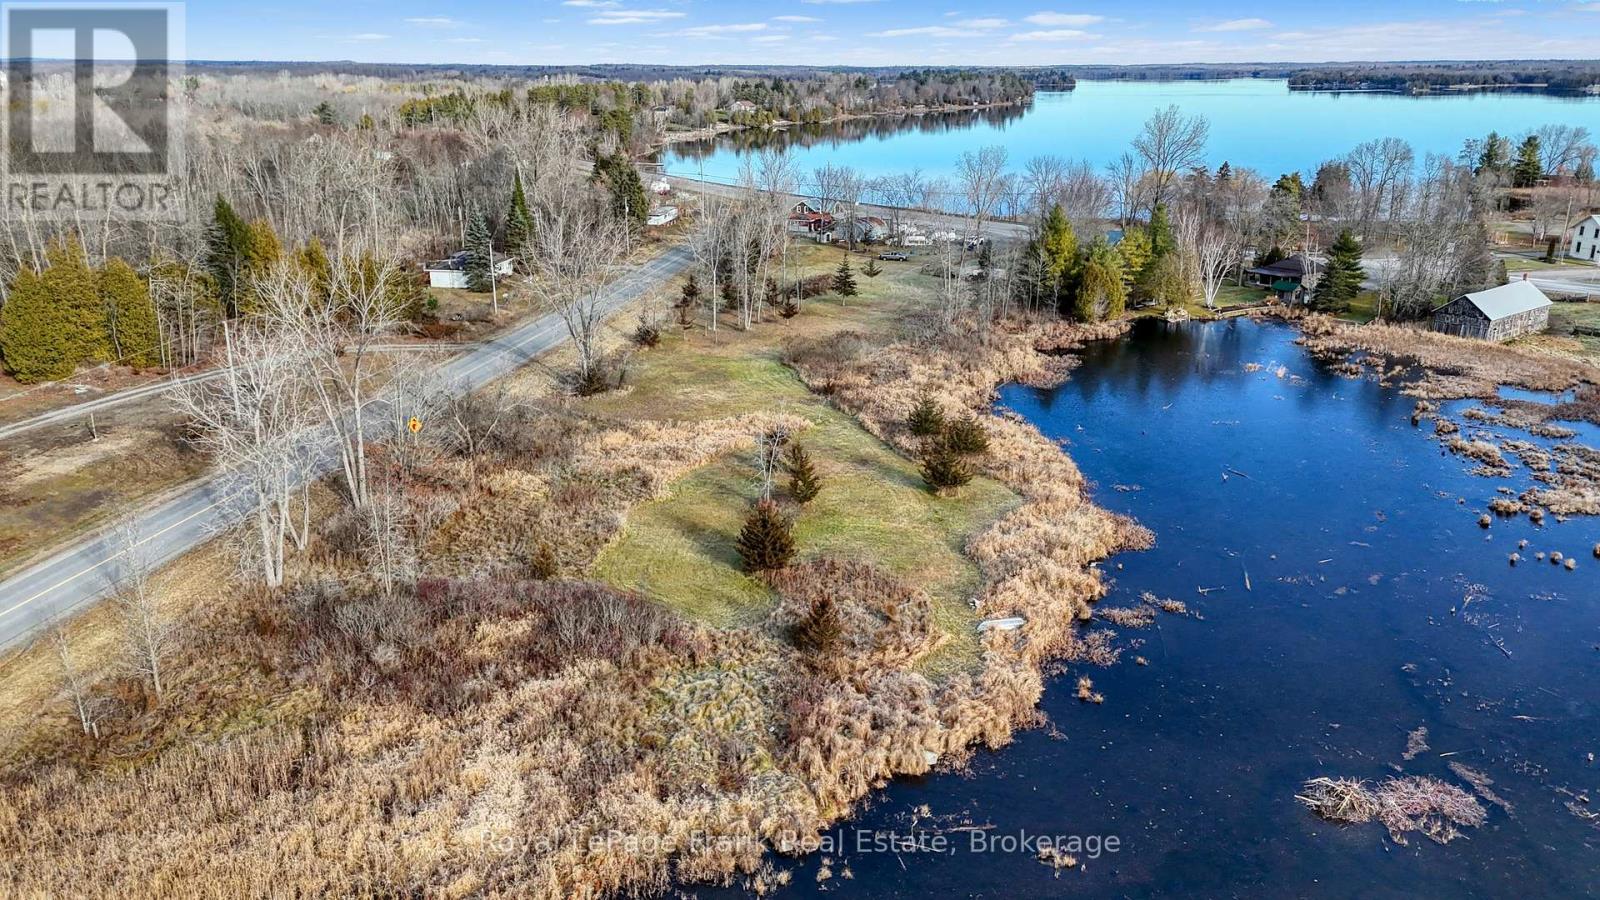
HIGHWAY COMMERICAL PROPERTY FOR SALE ON HIGHWAY 41 AT BEAVER LAKE. FORMER CONVENIENCE STORE GARBAR PROPERTY. OPEN CANVAS AWAITS WHAT YOU CAN DREAM UP AND BUILD. YOUR LEGACY AWAITS. OVER 200 FEET OF HIGHWAY FRONTAGE ON MAJOR HIGHWAY IN REGION. CURRENT QUANSAT HUT BUILDING IS STILL ON PROPERTY AND COULD BE RENOVATED TO IMPROVE.CURRENT SEPTIC SYSTEM SHOULD BE IN GOOD WORKING ORDER WITH A LITTLE TLC. EXPANSIVE BACK PROPERTY LEADING OUT TO WATER EDGE AT BACK OF PROPERTY. MULTIPLE ENTRY WAYS TO PROPERTY OFF OF COUNTY ROAD 13. DON'T MISS OUT ON AN OPPORTUNITY TO BUILD THAT PERFECT BUSINESS. PROPERTY BEING SOLD IN "AS IS" CONDITION WITH NO WARRANTIES IMPLIED WHATSOEVER. DO NOT WALK PROPERTY WITHOUT AN APPROVED APPOINTMENT WITH CONSENT FROM THE SELLER. PROPERTY MAY BE UNDER VIDEO SURVELIENCE. (id:63476)
146 Forestwalk Street
Kitchener, Ontario
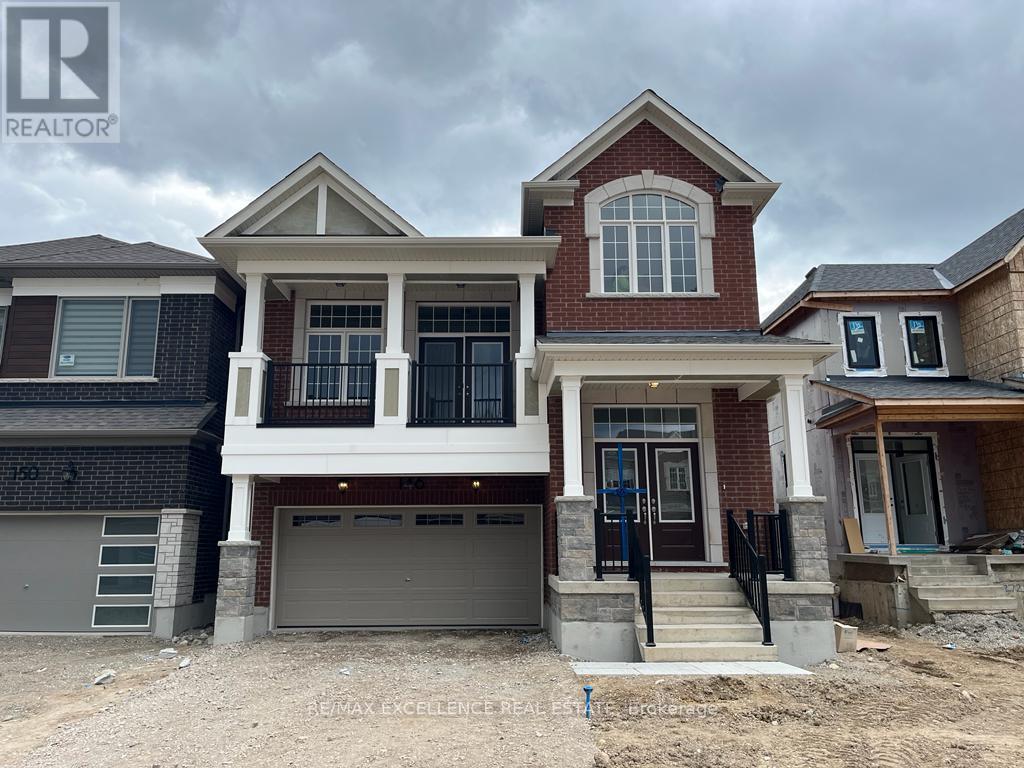
Welcome to this luxurious Mattamy-built home in Kitchener's highly desirable Rosenberg community. This stunning detached home offers 4 spacious bedrooms and 4 bathrooms, thoughtfully designed with premium finishes and an abundance of natural light, while overlooking a scenic pond from the backyard. The main floor features elegant hardwood flooring, oak stairs, a separate family room, and a spacious living room with a cozy fireplace. The upgraded open-concept kitchen is perfect for everyday living and entertaining, showcasing granite countertops, upgraded cabinetry, a stylish backsplash, and stainless-steel appliances. The spacious primary bedroom offers a walk-in closet and a luxurious ensuite bathroom. Conveniently located close to parks, schools, shopping, public transit, and major highways, this exceptional home combines comfort, style, and convenience. Premium lot backing to pond provides privacy and elevated outdoor living. (id:63476)
35 Burnelm Drive
Toronto, Ontario
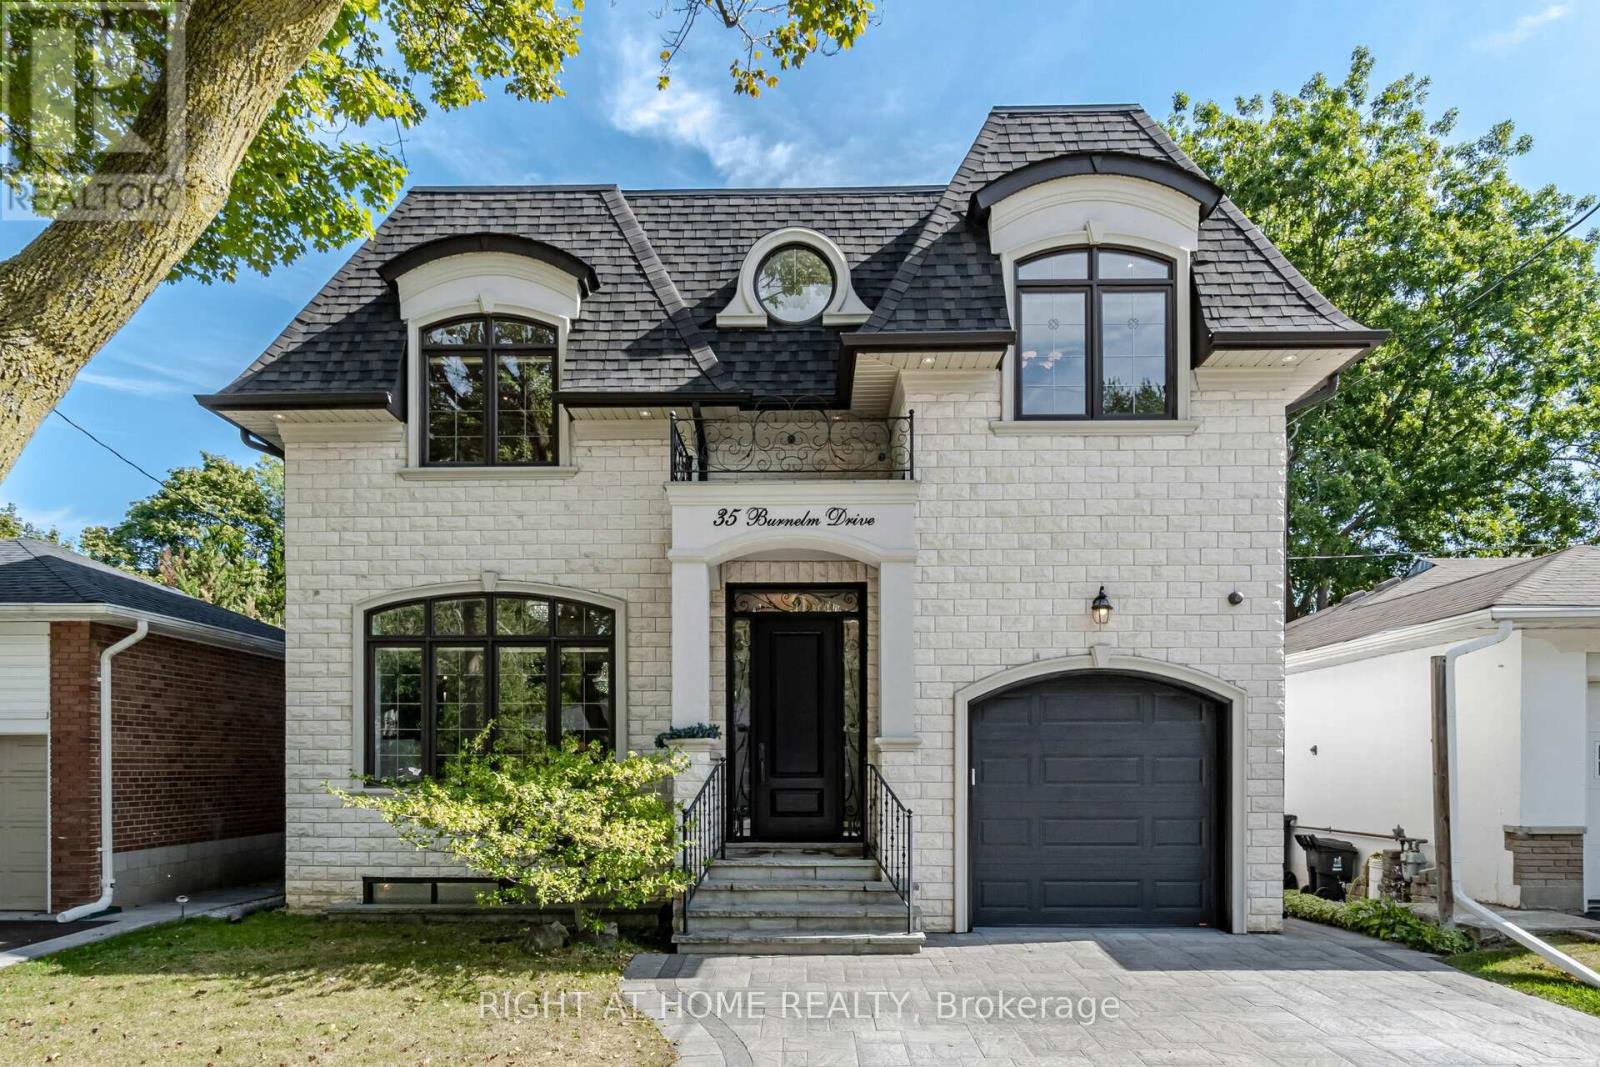
This Unique, Custom Built Elegant Home Finished With the Highest Quality Materials And Found In A Perfect Etobicoke Location. 3000+ Sq.Ft Of Luxurious Living Space With Exquisite Details Featuring Soaring Ceilings 10' On Main Foolr & 9' On Second, 2 Large Skylights Provide Abundance Of Natural Light To The Main & 2nd Level. This House is Perfect For Large Families Or New Couples Looking To Settle Down For The Future. Hardwood Throughout, 2 Gas Fireplaces, Heated Floors, & A Car Garage With A Lift For Hobby Car Or Boat. The Open-Concept, Sun Filled Chef's Kitchen Is An Entertainer's Dream, Boasting Quartz Countertops & Backsplash, Large Centre Island, Custom Cabinetry & High-End DACOR Appliances & Walk Out To The Garden. What more could you wish for in your next home? (id:63476)
35095 Old River Road N
Bluewater, Ontario
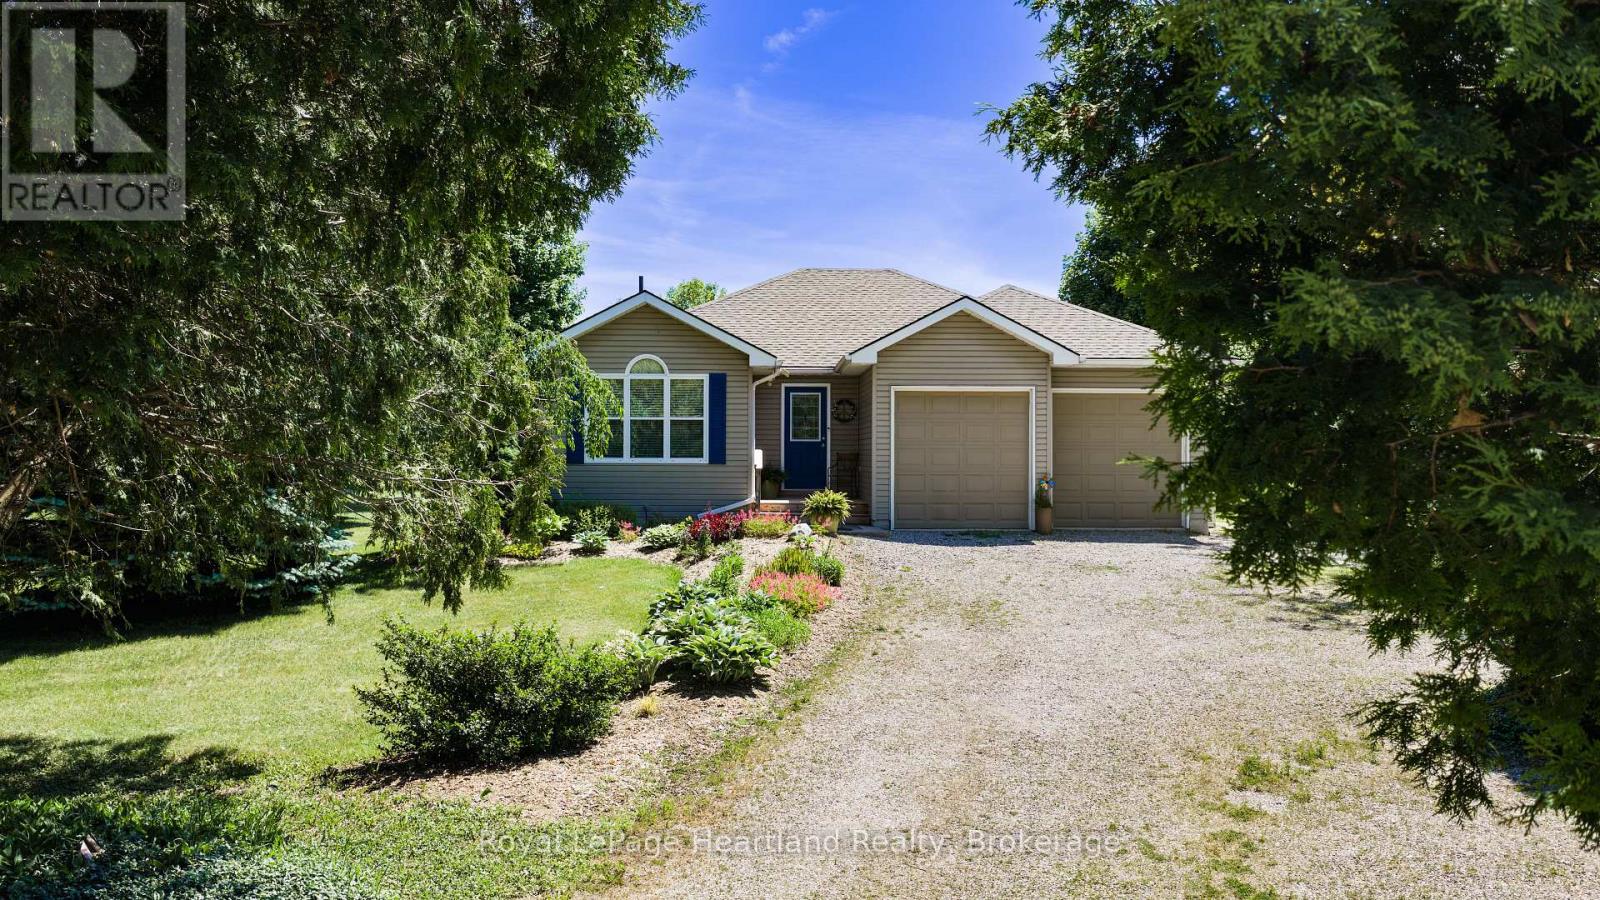
Nestled along one of Bayfield's most scenic winding roads, this immaculate home is tucked back on a private driveway and set on just over half an acre of beautifully maintained property. Located in Bayfield's beautiful and historic Carriage Lane neighbourhood, surrounded by mature trees and peaceful surroundings, this is the kind of location that makes you slow down and appreciate where you live. This home offers over 2,800 sq. ft. of bright, thoughtfully designed living space. Pride of ownership is evident throughout, with updates completed over the years and a home that has been exceptionally cared for. The main floor features a spacious open-concept layout with hardwood flooring throughout, a bright and welcoming living room, three bedrooms, and two full bathrooms. Patio doors lead to a private back deck overlooking the expansive backyard, creating the perfect place to relax and entertain. The fully finished lower level adds incredible versatility for growing families, extended family visits, or overnight guests. Here you'll find a large rec room, games room, additional bedroom, full bathroom, oversized laundry room, luxury vinyl plank flooring, and in-floor heat throughout. The attached two-car garage offers plenty of storage, while the private yard provides ample room for kids, pets, gardening, or simply enjoying the outdoors. Just steps away are the often-overlooked Carriage Lane Park and scenic Sawmill Trail, adding even more to the lifestyle this sought-after neighbourhood offers. Located in one of Bayfield's most sought-after neighbourhoods, where neighbours become friends, you'll love being within walking distance to the marina and beach, and just a short bike ride to Bayfield's charming shops, restaurants, and vibrant downtown. Along this beautiful stretch of Lake Huron shoreline, you'll be treated to a different sunset every night. (id:63476)
31 Cavalry Trail
Markham, Ontario
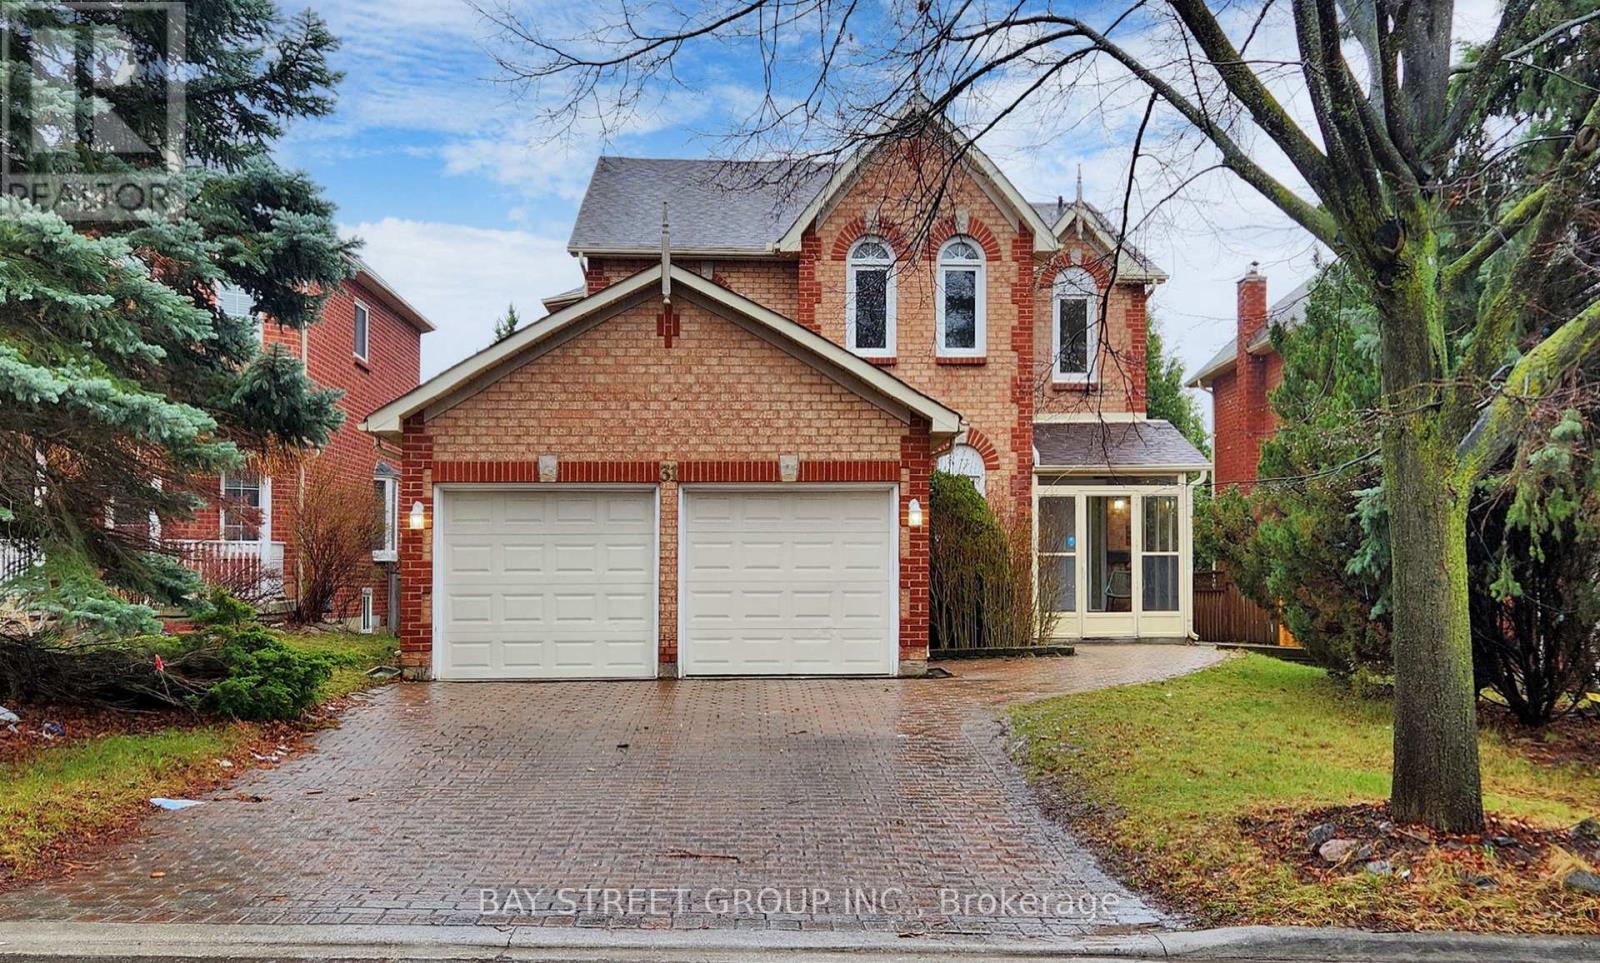
Location! Location! Location! Detached Home with Separate Entrance Basement & Top-Ranked St. Augustine School Zone! Completely renovated last year, this stunning detached home with a double garage is situated in a highly sought-after Markham community. Offering an open-concept layout with bright, spacious living areas, this property blends modern luxury with unbeatable convenience. Elite School District: Located within the boundaries of the province's top-ranked St. Augustine Catholic High School and the renowned Unionville High School, alongside Buttonville PS and St. Justin Martyr. The ultimate educational catchment for your family! Separate Entrance Basement Apartment: Features a private, independent entrance to the lower level-ideal for extended family, guest accommodation, or potential rental income. Modern Upgrades: Extensively renovated last year, featuring 2-year-old flooring, a stunning hardwood staircase with iron pickets, contemporary bathrooms, a sleek modern kitchen, and upgraded light fixtures. Parking & Conveniences: No sidewalk with a wide stone driveway plus a double garage (equipped with an EV Power Outlet). Prime Amenities: Minutes to Highways 404/407, T&T Supermarket, King Square Shopping Mall, Costco, First Markham Place, public transit, and scenic trails.A rare find combining elite education, rental potential, and turnkey luxury. Book your showing today! (id:63476)
87 Autumn Way
Aurora, Ontario
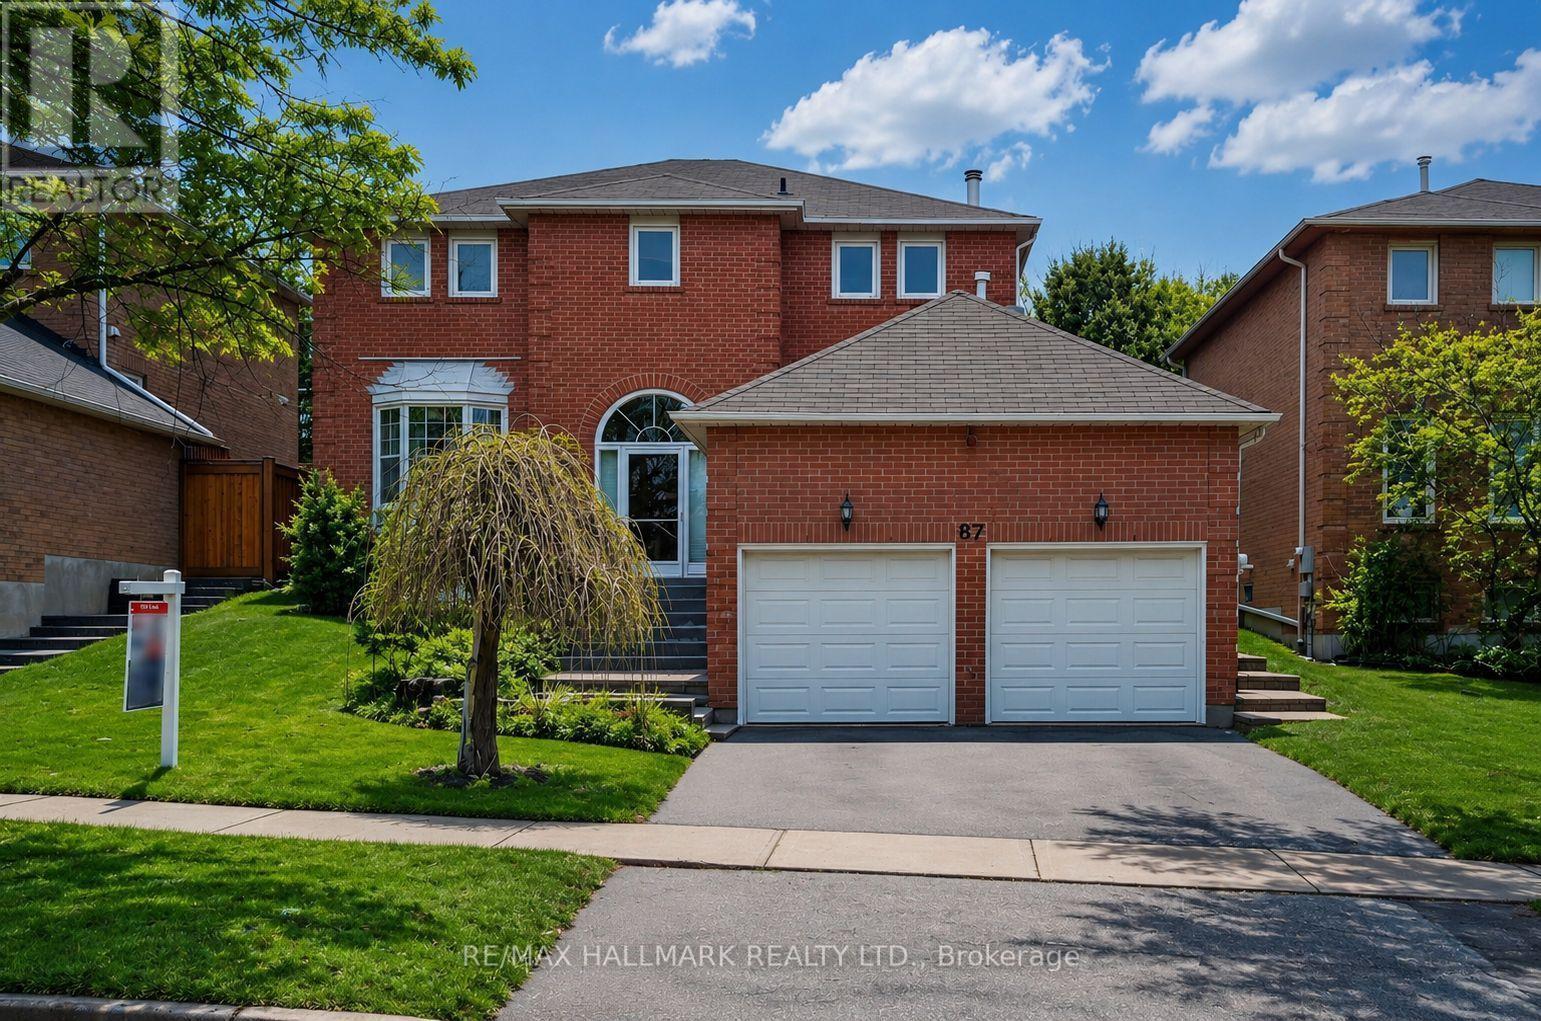
Welcome to this beautifully residence offering the perfect blend of style, comfort, and functionality. Featuring a stunning kitchen with modern finishes, elegant hardwood flooring throughout, and a grand oak staircase with stylish pickets , this home is designed to impress.The inviting family room,showcases pot lights, crown moulding, and a cozy gas fireplace with a custom mantle-perfect for relaxing or entertaining. Main floor powder room and a beautifully designed laundry room with additional cabinetry provide both convenience and sophistication. Air conditioner (2021).Step outside to your private backyard oasis, professionally waterproofed and enhanced with gorgeous interlock landscaping-ideal for summer gatherings and outdoor enjoyment.The fully finished basement apartment with a separate entrance offers exceptional versatility, featuring one spacious bedroom plus a second bedroom, a large recreation room, a full kitchen, and its own private laundry-perfect for in-laws or multi-generational living or income potential.Situated on a quiet, child-friendly street and conveniently located close to parks, top-rated schools, and all amenities, this home truly has it all.A rare opportunity not to be missed (id:63476)