
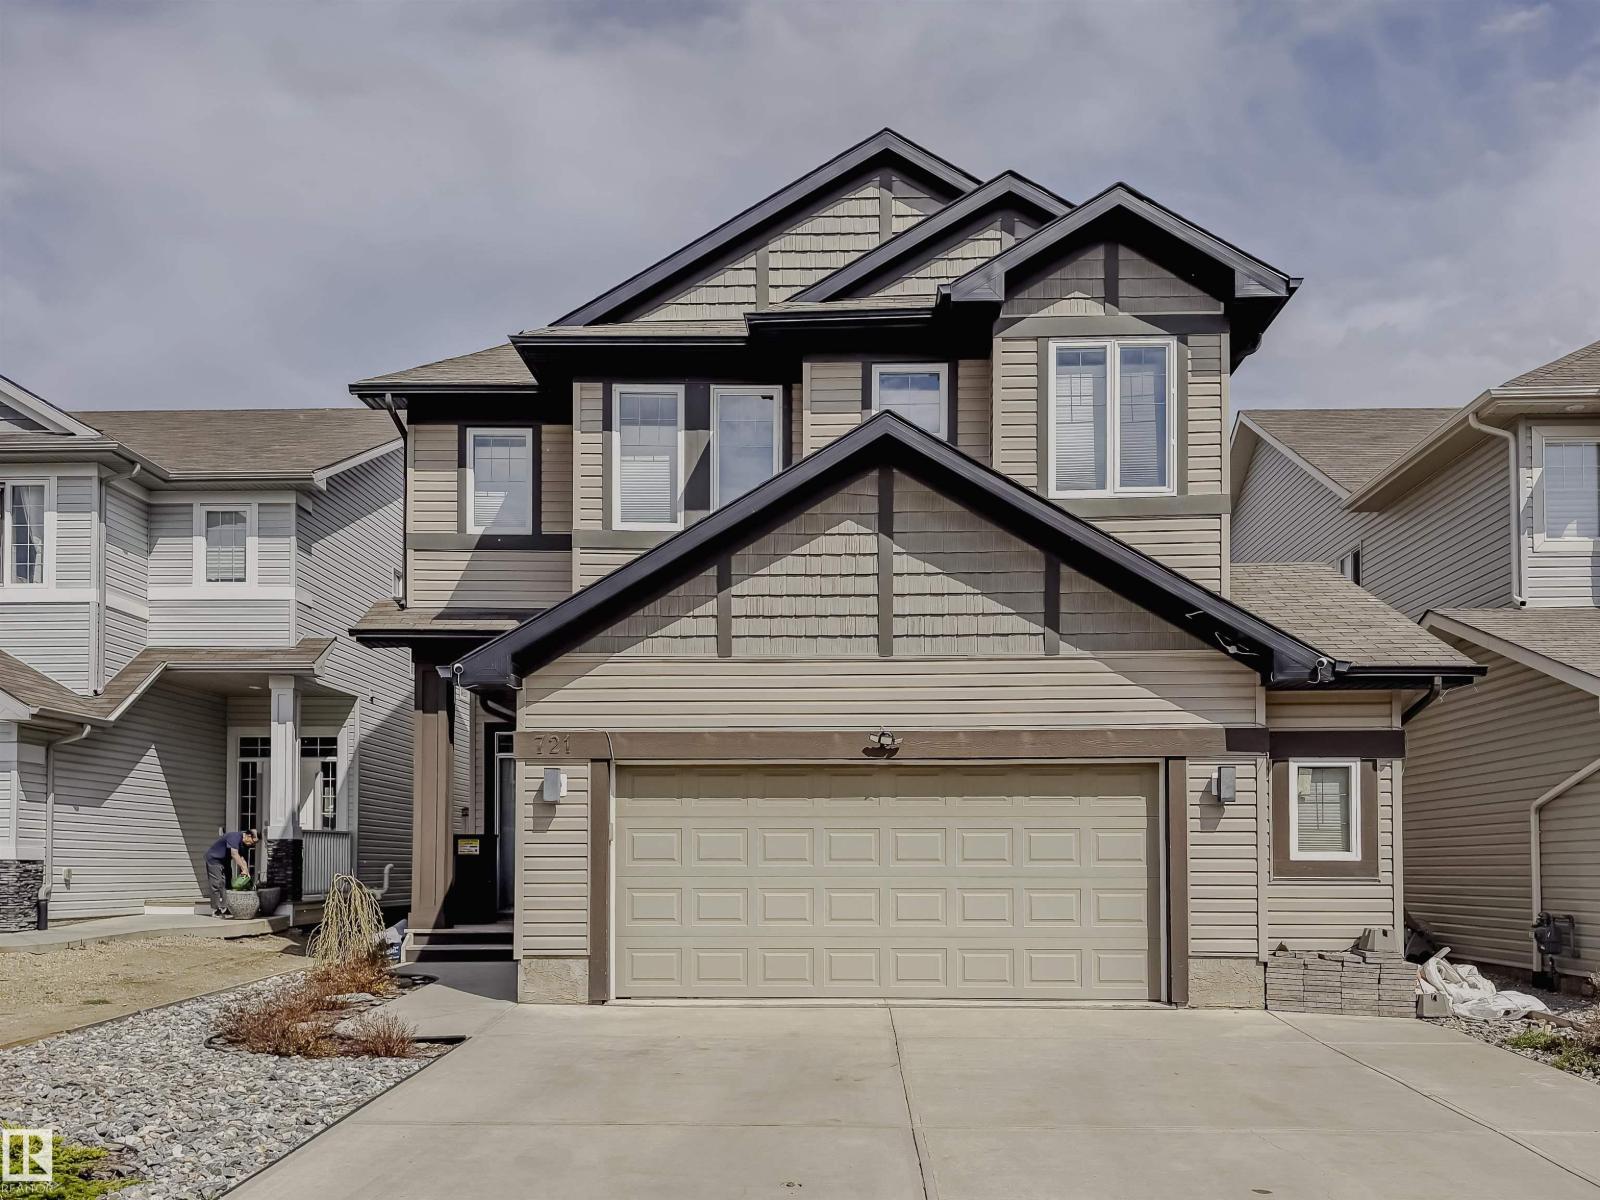
721 178a St SW
Edmonton, Alberta
Welcome to this stunning 2,772 sq. ft. two-storey offering the perfect blend of luxury, comfort, and everyday functionality. Boasting a three-bedroom floor plan, this home is filled with natural light and showcases beautiful pond views from the main living areas. The layout seamlessly connects the kitchen, dining, and great room, creating an inviting space for entertaining and everyday living. Upstairs features a spacious bonus room, three generously sized bedrooms, including a private primary retreat, and two full bathrooms. Ideally located near top-rated schools, scenic walking trails, golf, shopping, restaurants, and all the amenities of Windermere. Premium upgrades include an oversized double garage with epoxy floor, custom California Closets, on-demand hot water, Restoration Hardware light fixtures, and a basement with a separate side entrance offering two versatile future layout possibilities. Hot tub and gazebo included! Relax in your private backyard retreat with the included hot tub and gazebo! (id:63476)
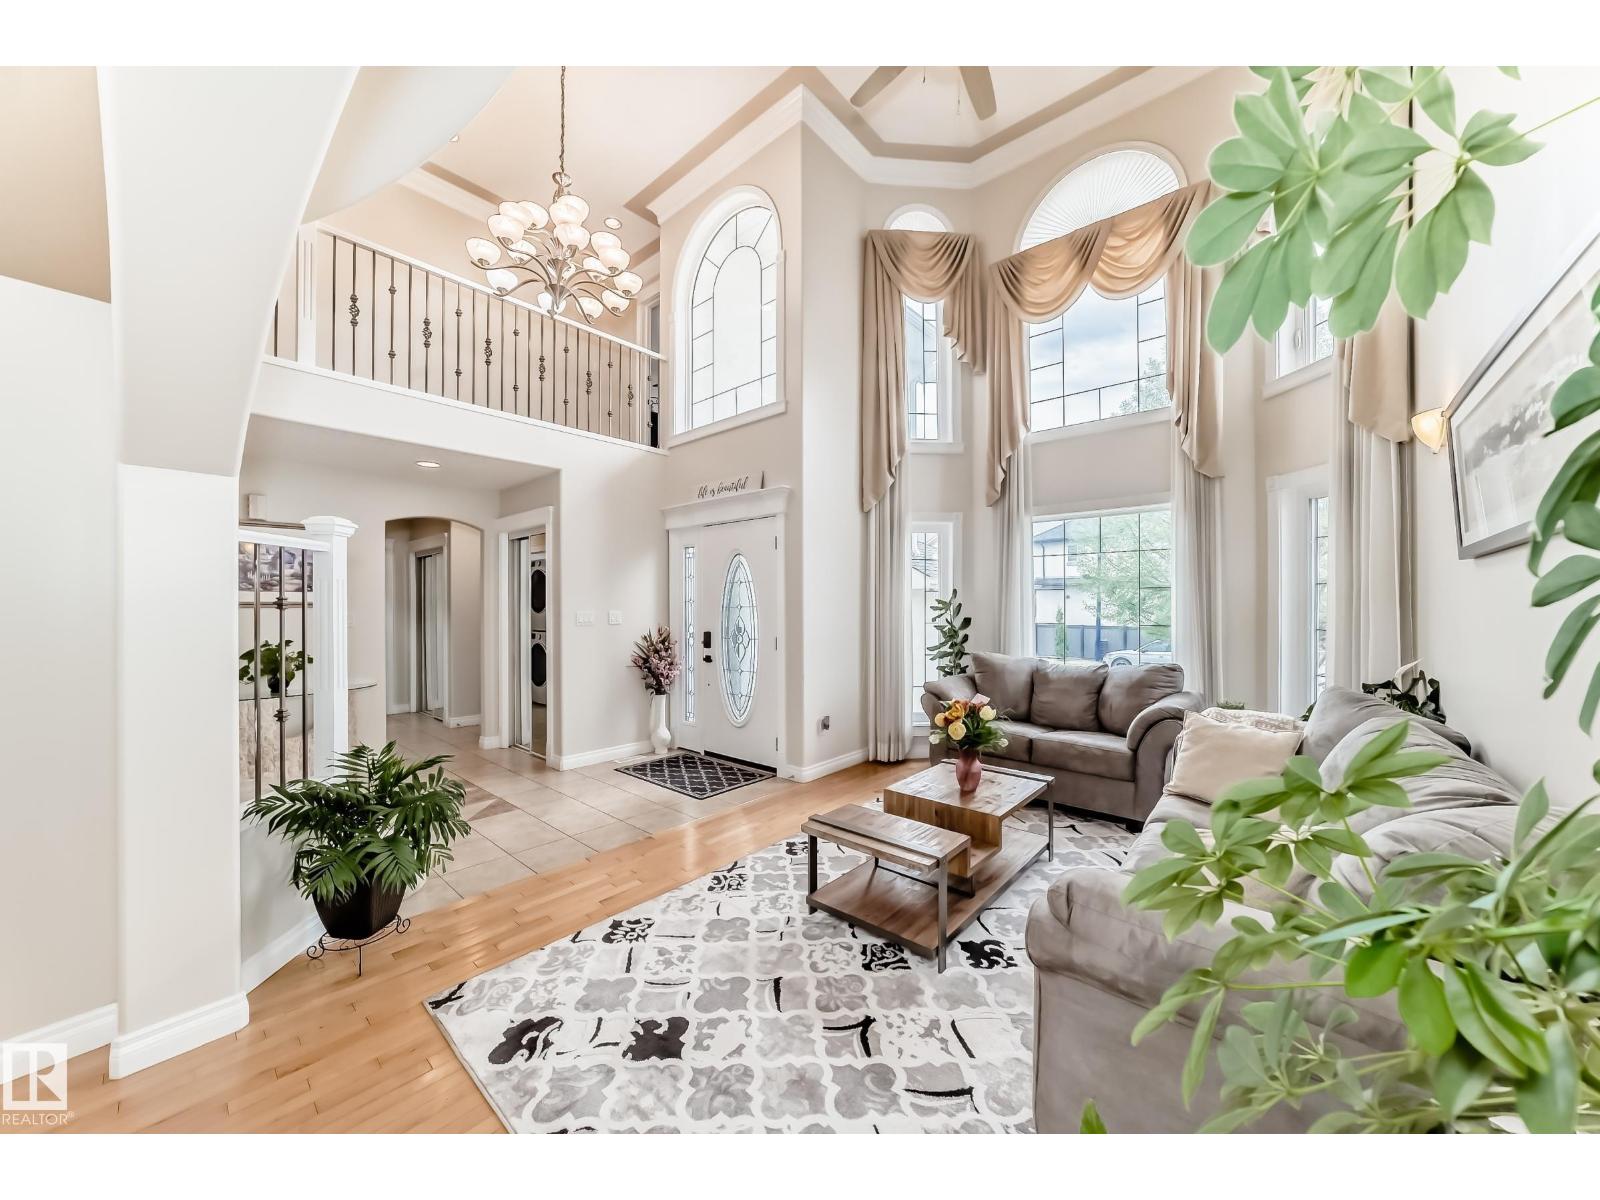
6736 11 Av SW
Edmonton, Alberta
Welcome to this exceptional Over 4,000 SQFT of Living Space, 8-bedroom, 5.5-bathroom 2-storey home in the highly sought-after community of Summerside! Meticulously maintained and offering incredible space for large or multi-generational families, this impressive home features a bright living room, formal dining area, spacious great room, and a versatile MAIN FLOOR BEDROOM or office with convenient access to a FULL 4-piece BATH. Upstairs offers 4 generous bedrooms, including a luxurious primary retreat with a 5-piece ensuite and walk-in closet, plus a Jack & Jill bath connecting 2 bedrooms and an additional full family bath. The fully developed basement with SEPERATE entrance is perfectly suited for extended family living, complete with a SECONDARY KITCHEN, private LAUNDRY, living and dining area, 3 BEDROOMS, and 1.5 baths. Enjoy the beautifully landscaped backyard with a large deck, perfect for entertaining, along with the convenience of a double attached garage. (id:63476)

3736 Erlanger Dr NW
Edmonton, Alberta
Three distinct living spaces. Three different lifestyles. One incredible opportunity. This Edgemont home offers a 1936 SF main residence, a 792 SF legal secondary suite, and a 520 SF garage suite, creating unmatched flexibility for today’s families. Whether you’re accommodating extended family, planning for multi-generational living, or offsetting your mortgage with rental income, this home adapts as your life evolves. The main home is thoughtfully designed with 3 bedrooms upstairs, 3 bathrooms, a main floor bedroom, and an open concept living, kitchen and dining space that fills the space with natural light. The kitchen anchors the home with premium custom cabinetry, quartz countertops, a gas cooktop rough-in, and durable LVP flooring throughout. A custom rear mudroom keeps busy family life organized and functional. Located in Edgemont, where tranquility meets urban access, this is a rare chance to secure space, flexibility, and long-term value in one of West Edmonton’s most sought-after communities. (id:63476)
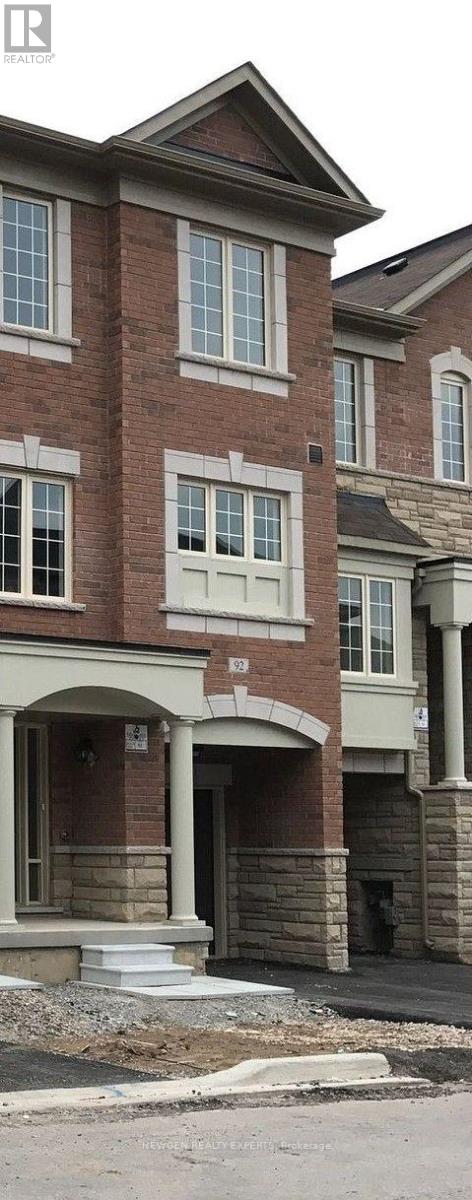
89 - 92 Aspen Hills Road
Brampton, Ontario
FULLY Upgraded Three Storeyed Condo Townhouse. Ideally Located close to 10 Hwy 407, PublicTransport, Shopping Cineplexes and schools. A very Severic surrounding with ravine backing and abalcony on second floor available for Lease (id:63476)
5931 12 Av SW
Edmonton, Alberta
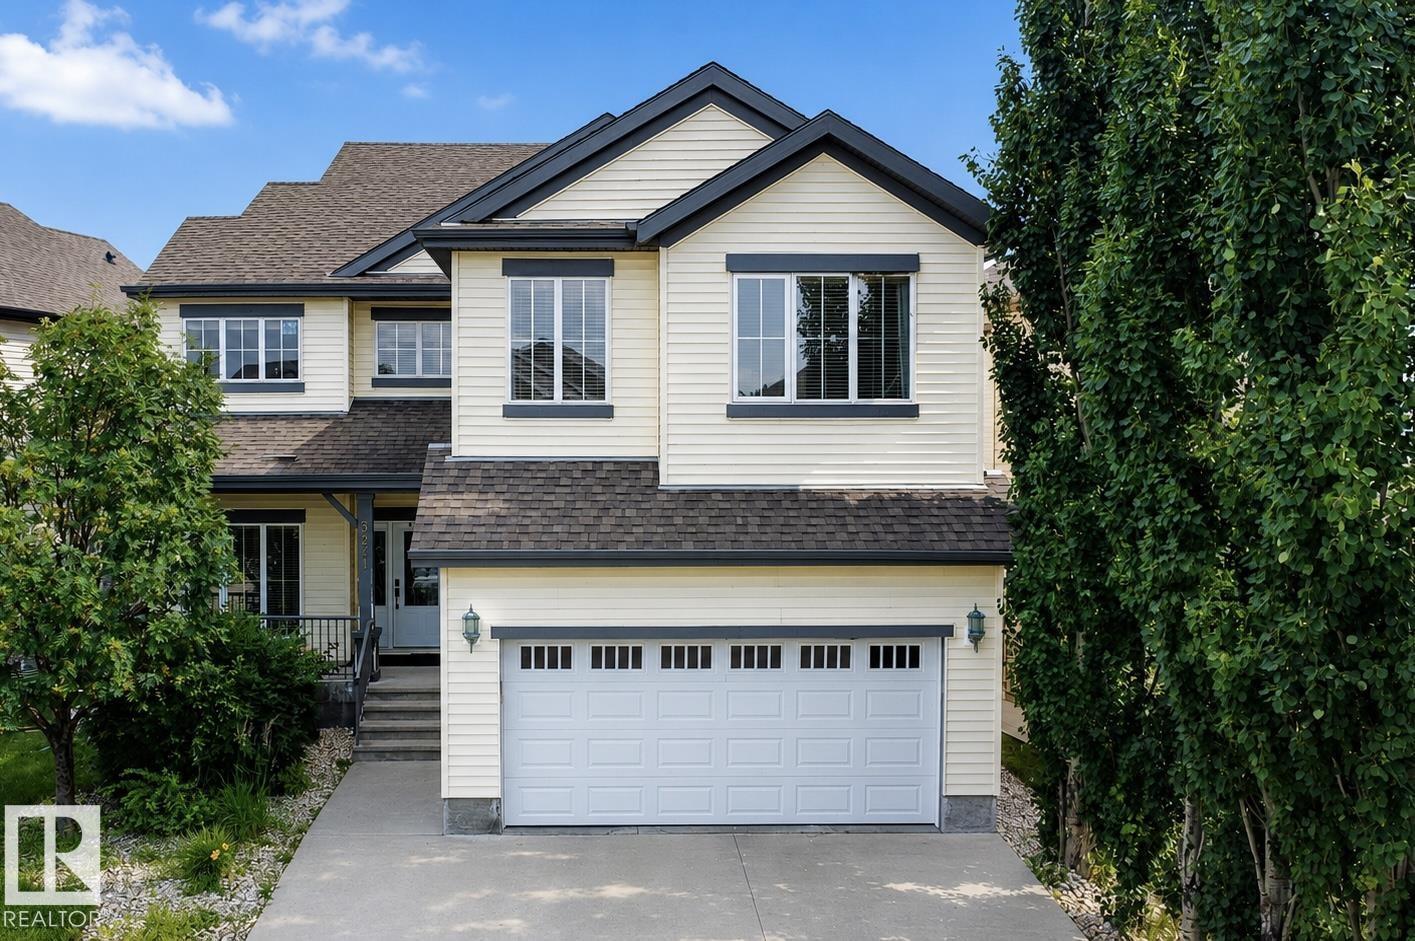
No Rear Neighbours! Backing directly onto a playground, this exceptional 2,900 sq. ft. custom-built home offers the perfect blend of luxury, privacy, and elegance in the sought-after community of Walker. The main floor features a breathtaking open-to-above living room, elegant family and dining areas, a bedroom with a full bath, and a chef-inspired kitchen with granite countertops, premium tile backsplash, and a fully equipped spice kitchen. Upstairs showcases two luxurious primary suites, two additional spacious bedrooms, a full bathroom, and a bright bonus room. Rich dark hardwood flooring adds timeless sophistication throughout. Ideally located close to top-rated schools, parks, shopping, restaurants, and all major amenities, this is a rare opportunity to own a truly remarkable home. (id:63476)
14 #basement - 3029 Finch Avenue W
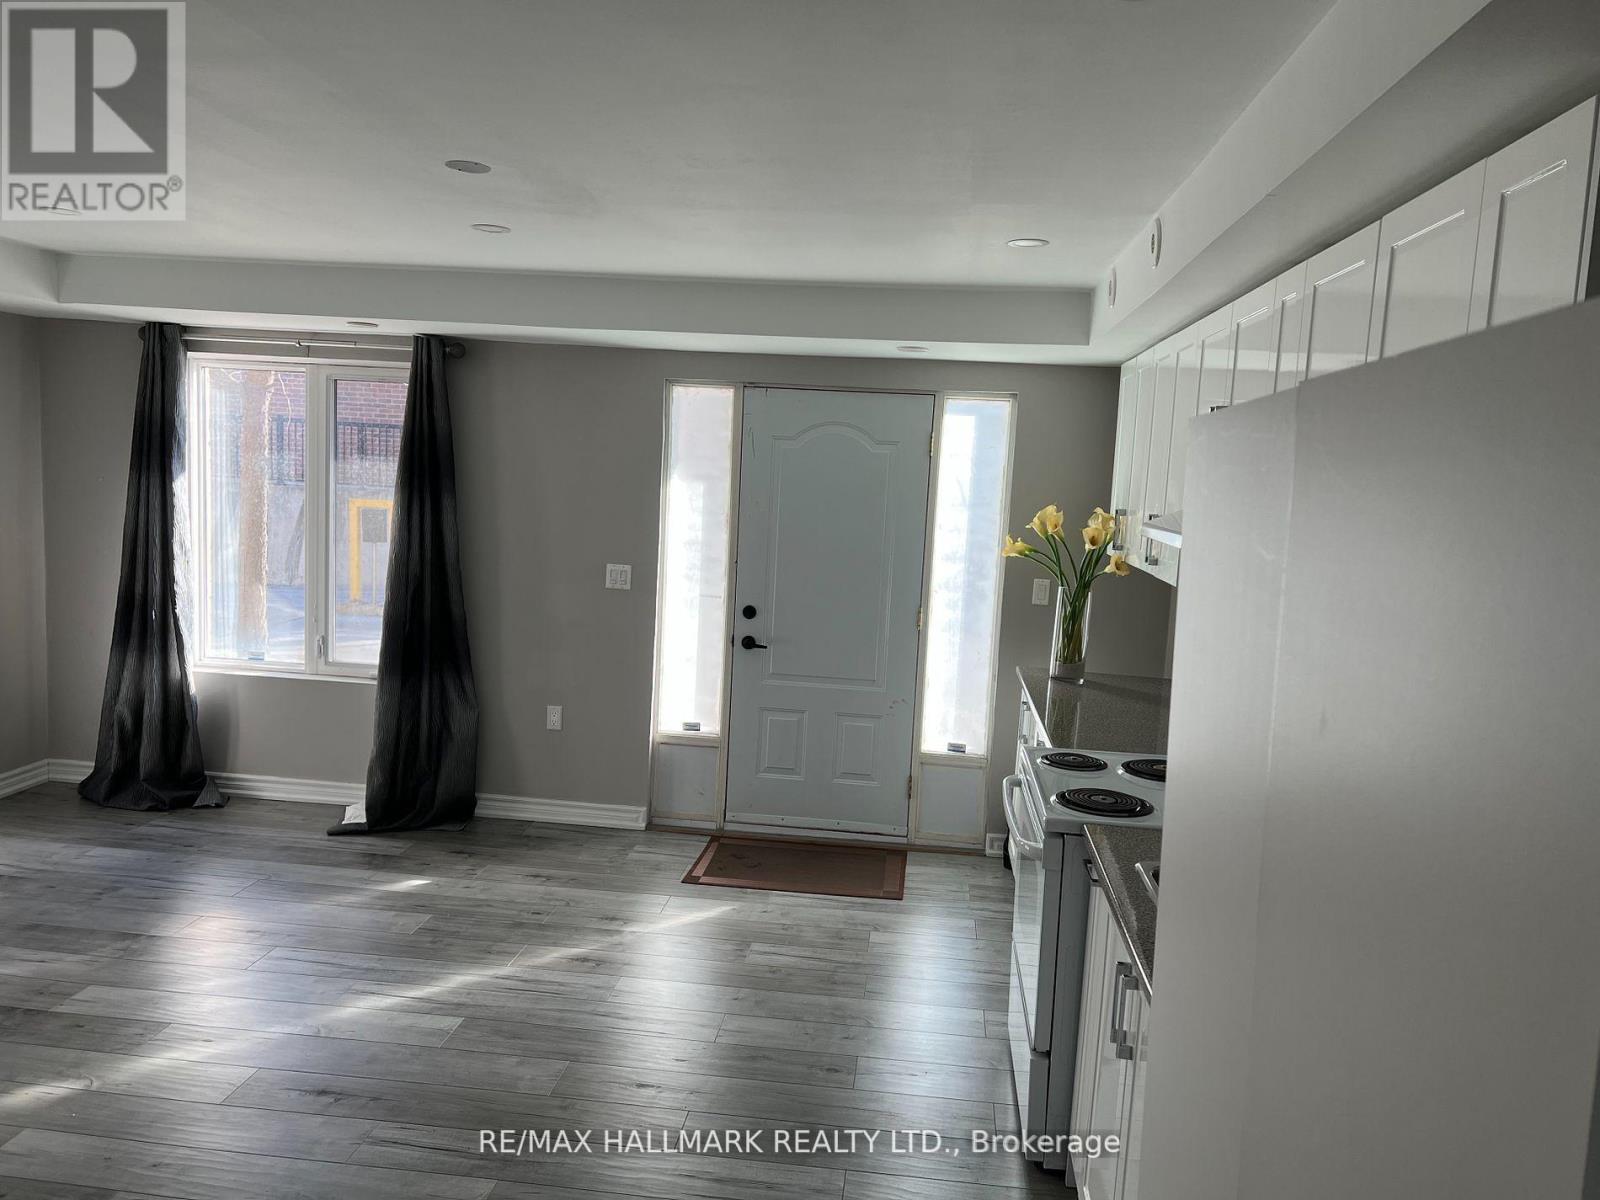
Toronto, Ontario
Bright and recently renovated bachelor apartment in a beautiful and family oriented neighborhood. Walk out separate entrance. Driveway parking available (with restriction and no extra cost), Private in-unit laundry. 2 mins walk to TTC. Students are welcome. 8 mins drive (20 mins by bus) to Humber College. 15 mins drive (43 mins by bus) to Pearson Airport. All utilities included. (id:63476)
107 - 5039 Finch Avenue E
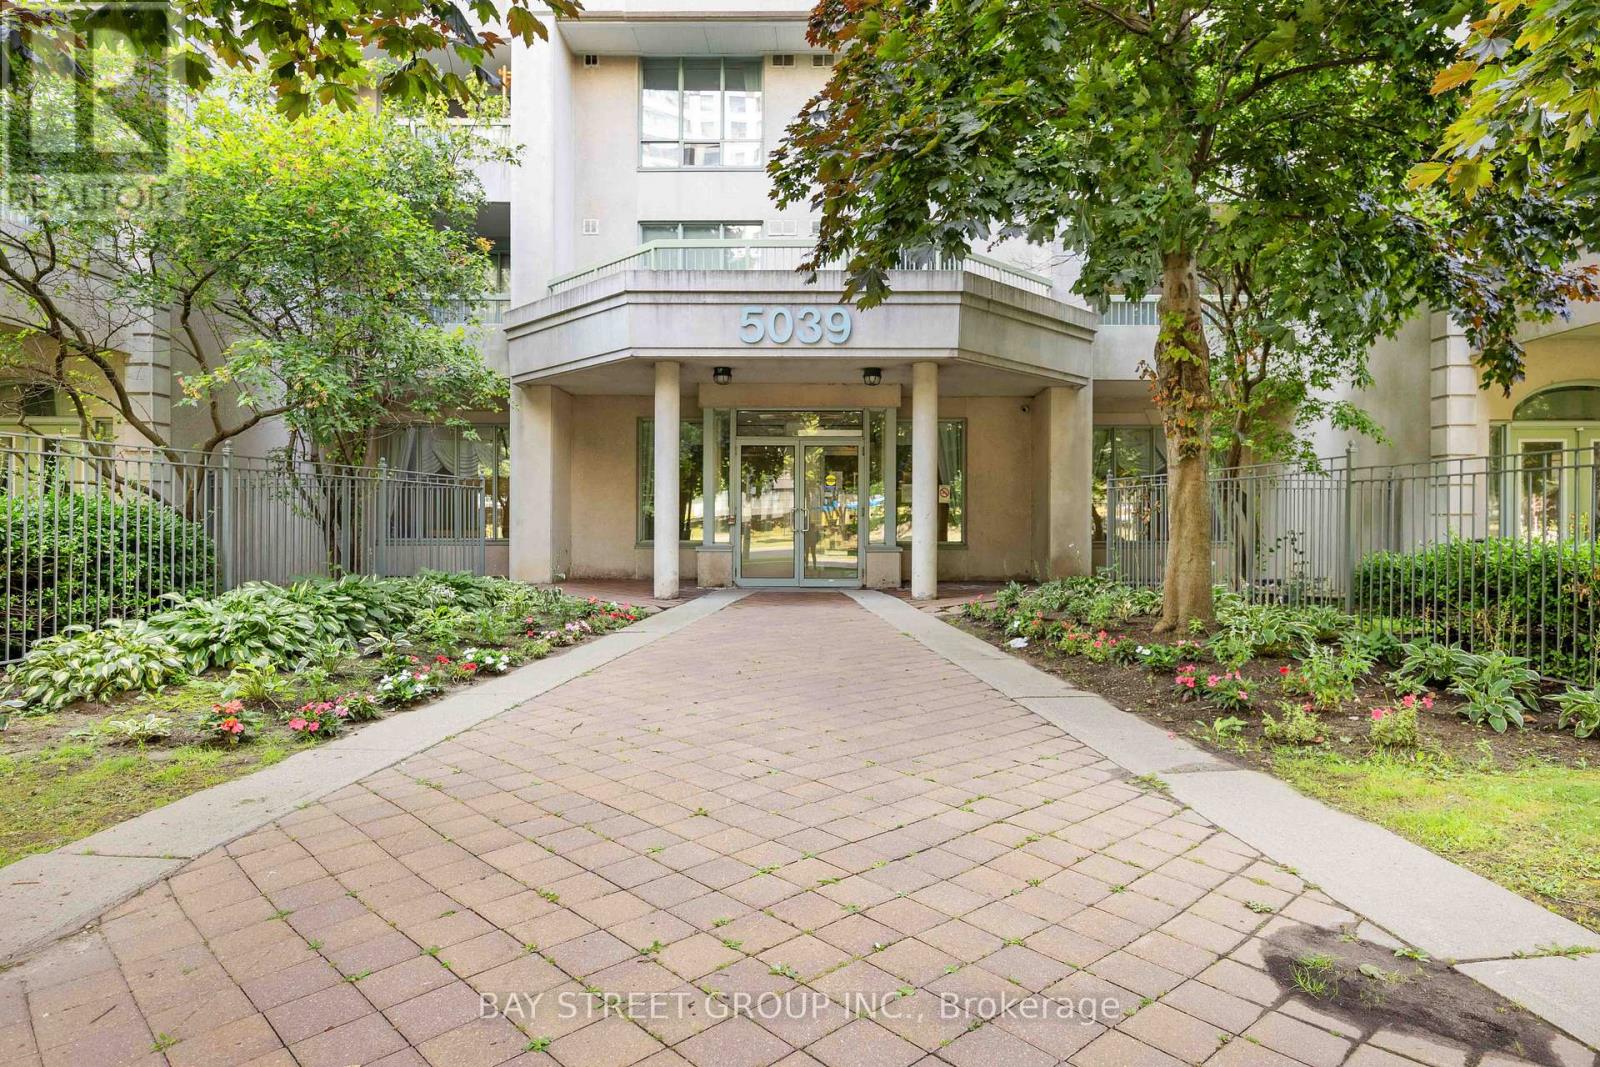
Toronto, Ontario
Charming 615 Square Feet 1-Bedroom Condo Built By Monarch Is Move-In Ready. This Freshly Painted Unit Features A Spacious Bedroom With Walk-In Closet, 9-Ft Ceilings, & A 4-Piece Bath. Upgraded California Shutters Throughout, Conveniently Located On The First Floor With Easy Access To Public Transit & Short Drive To Highway 401. Close to Woodside Square Mall, Restaurants, Schools & Parks. Amenities Include Indoor Pool, Sauna, Gym, Tennis Court, Concierge, & Many More. (id:63476)
32560 Highway Highway
Laurentian Hills, Ontario
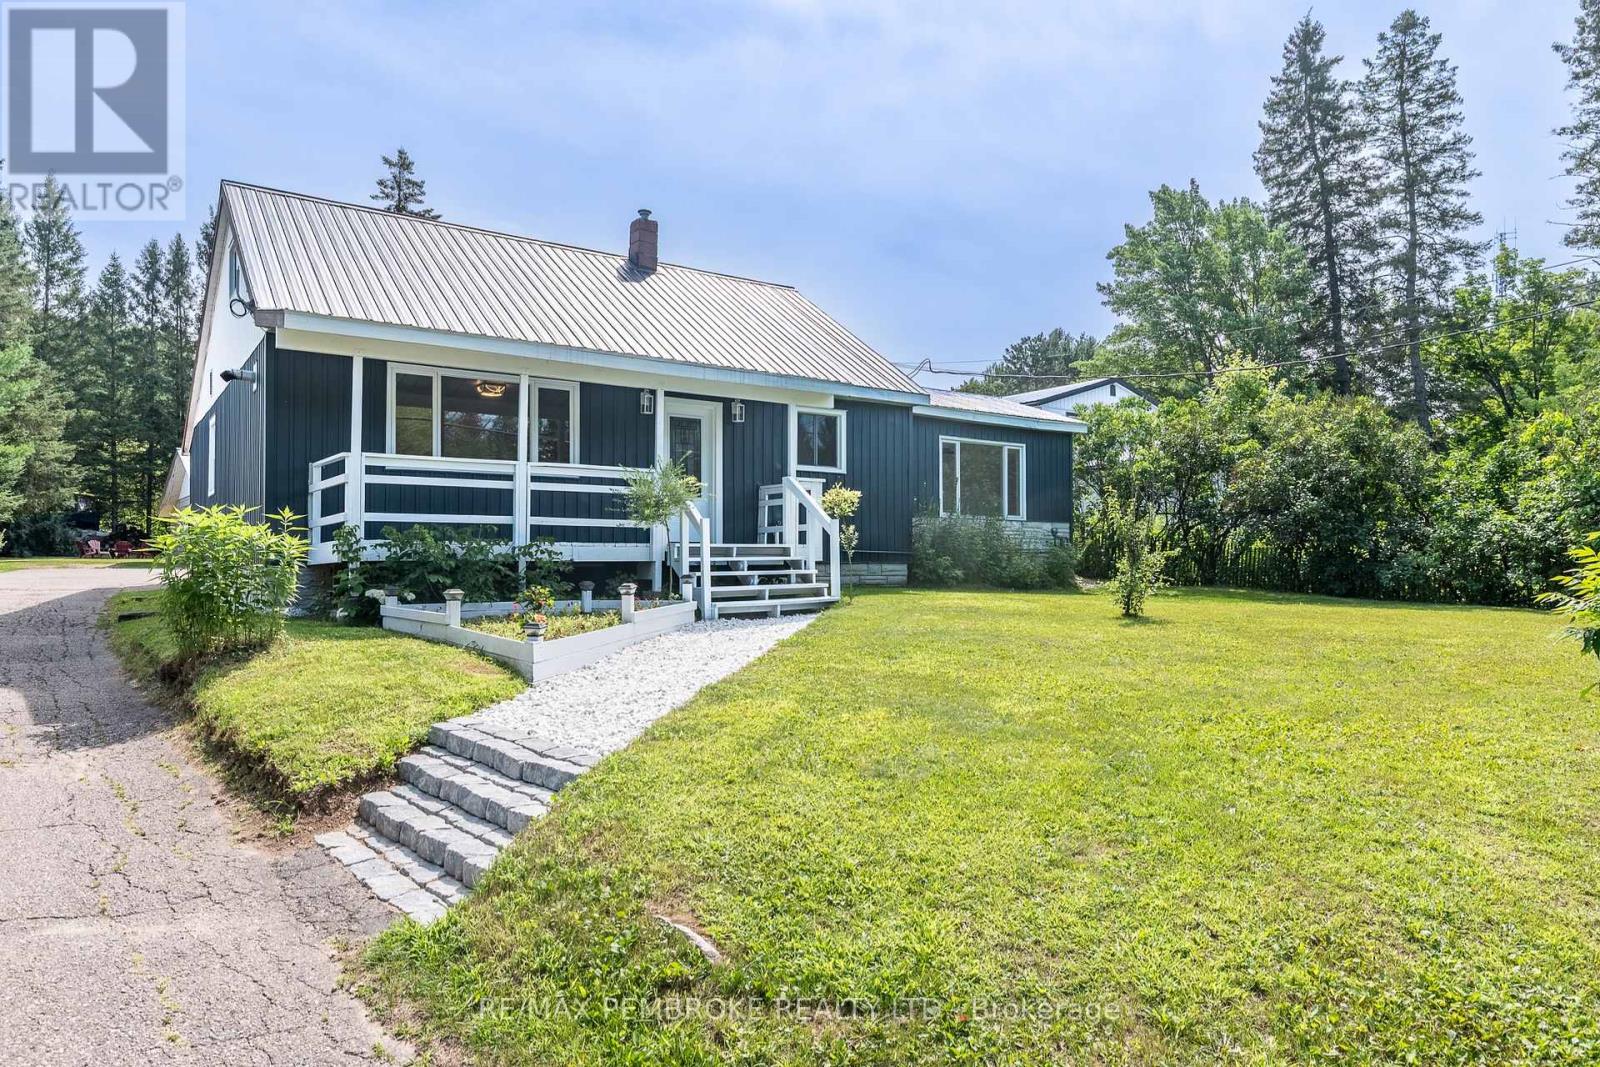
Welcome to 32560 Highway 17, a bright, spacious, move-in-ready home offering 4+ bedrooms, 2 bathrooms, flexible living space, and an outstanding shop in the heart of Laurentian Hills. The open concept main floor brings the kitchen, dining, and living areas together, creating an inviting setting for everyday family life and entertaining. The updated kitchen provides plenty of cabinetry and workspace, while large windows and neutral finishes create a warm, fresh feel throughout.The entire main level has been thoughtfully designed with wheelchair friendly features, including a convenient entrance ramp, wider doors and entryways, an accommodating shower, and the option for comfortable main floor living. Main level laundry adds further convenience and offers enough versatility to double as office space.The finished lower level provides even more room, featuring a spacious recreation area ideal for movie nights, a playroom, home gym, games area, or office, along with the possibility of a fifth bedroom.A major highlight is the impressive approximately 1,106 sq. ft. shop. With two generous bays and a large rear room, there is excellent space for vehicles, tools, recreational equipment, storage, hobbies, or hands on projects. Whether you're a contractor, car enthusiast, outdoor adventurer, or simply need extra space, this versatile shop truly sets the property apart.Outside, the covered front porch overlooks a spacious yard, while the backyard offers a dedicated area for children, a firepit, fruit trees, and plenty of room to relax or entertain. With convenient Highway 17 access and boating, fishing, hiking, ATV, and snowmobile trails all within easy reach, this exceptionally versatile property offers room to live, work, and play all in one place. (id:63476)
7338 Coyne Road
Dutton/dunwich, Ontario
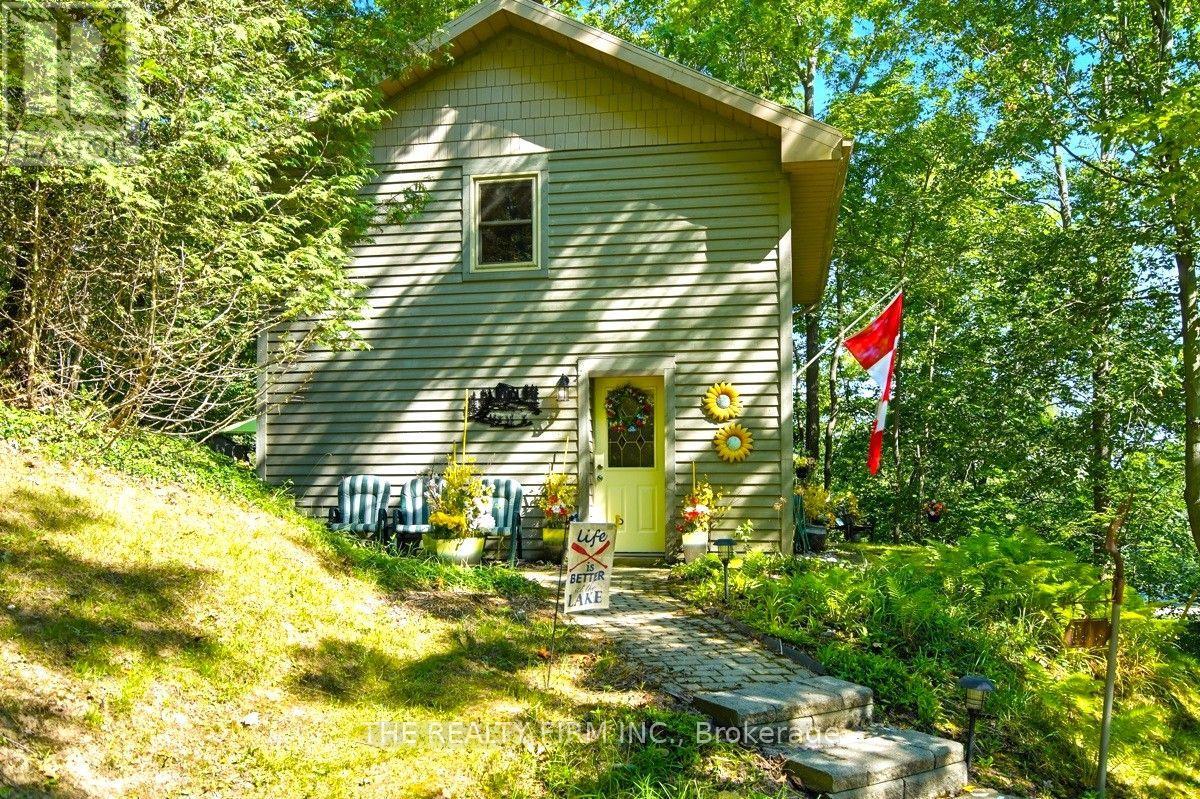
A cozy cabin perched at the top of a hill, a winding road leading you home through an ever changing canope-the kind of place that makes you slow down and breathe a little deeper. Welcome to 7338 Coyne Road in Wallacetown, a charming, fully winterized four-season retreat nestled on a private, beautifully landscaped quarter-acre double lot near the north shore of Lake Erie. Tucked away in a quiet neighborhood with a relaxed beach-town feel, this turn-key home backs onto a serene treed ravine offering privacy, nature, and seasonal winter water views. Almost completely rebuilt from the foundation up in 2004-including windows, doors, kitchen, drywall, plumbing, electrical, insulation, and siding-the layout features three spacious upper-level bedrooms (two with lofts) and a full bathroom, while the light-filled main level offers an open family room and kitchen anchored by a cozy fireplace. Offered fully furnished and equipped, this property seamlessly blends modern mechanical updates-such as a septic system (pump chamber & weeping bed, 2014), tankless on-demand water heater (2022), new well pump (2014), whole-house air exchanger, main-level window upgrades, direct BBQ propane hookup, and backup generator wiring-with access to municipal water and high-speed Fibre internet at the road. Located just minutes from the Port Glasgow marina and beaches, this exceptional property is completely move-in ready, whether you are seeking a weekend recreational escape or a tranquil year-round residence. (id:63476)
37 Activa Avenue
Kitchener, Ontario
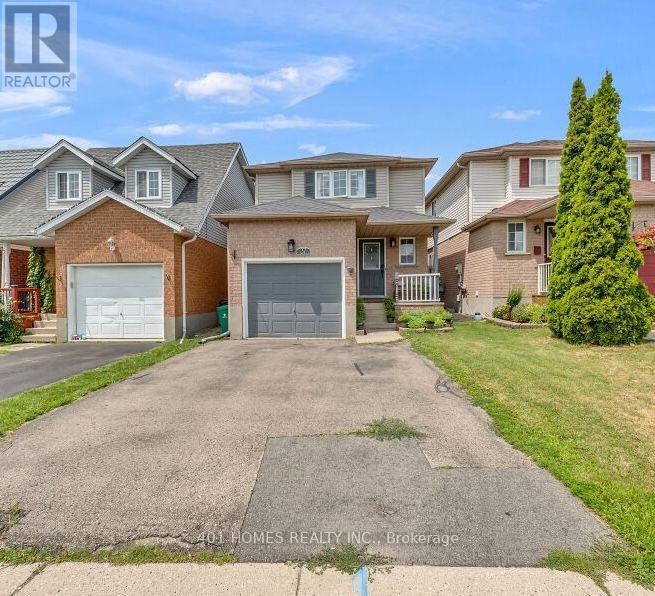
Turnkey detached family home in desirable Laurentian West! This 3-bedroom, 3-bathroom gem features an east-facing covered porch and a private, fully fenced, west-facing backyard. The main floor boasts stylish black tile entry, an updated powder room, inside garage access, and gleaming hardwood floors in the spacious living room. The modern kitchen features maple cabinetry, pot lights, a center island, and a dining area with sliding doors to the deck. Upstairs, a carpet-free layout features a primary bedroom with wall-to-wall closets and cheater access to a 4-piece bath with a jetted tub. The finished basement offers fantastic recreation and workout zones, a laundry room, and a newly updated 3-piece bathroom. Beautifully maintained and completely move-in ready! (id:63476)
1579 Devos Drive
London North, Ontario
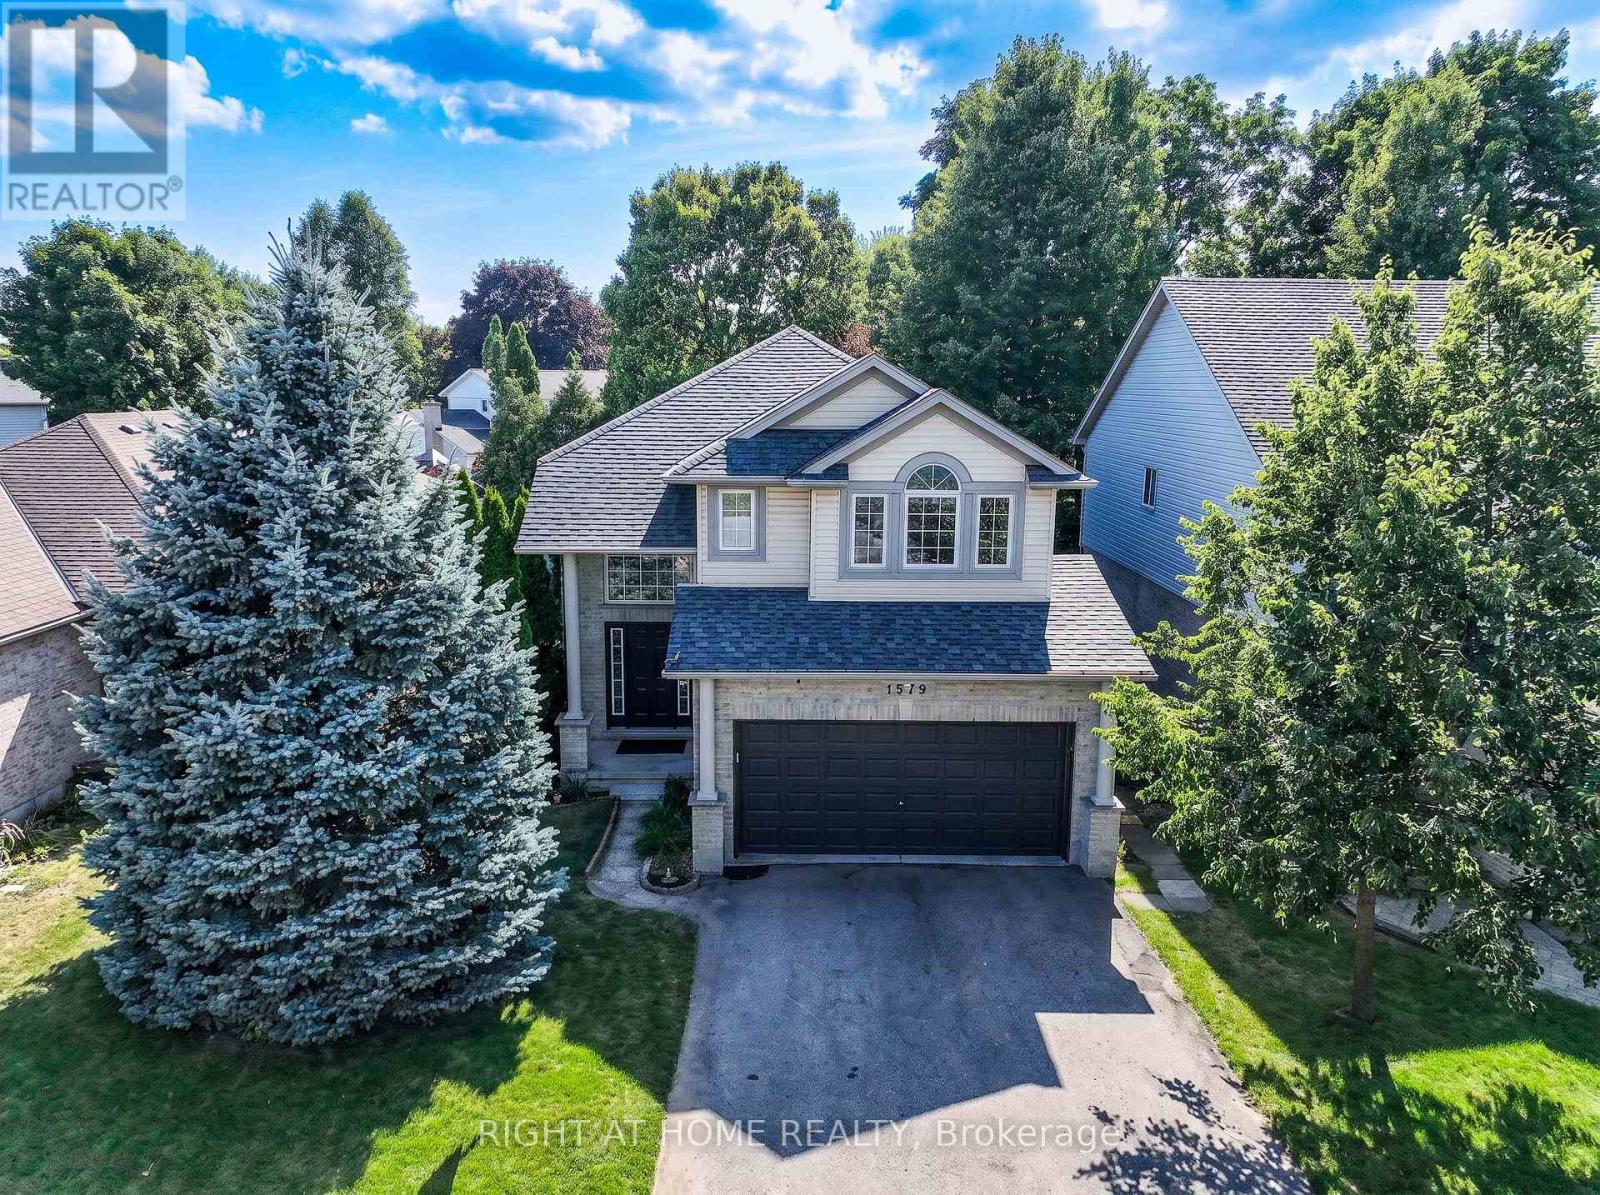
EXCEPTIONAL VALUE - PRICED TO SELL - DON'T MISS THIS OPPORTUNITY !!! .Nestled on a quiet street in the highly sought-after StoneyCreek neighborhood, this beautifully maintained 2-storey home sits in one of London's top-rated school districts - Stoney Creek PS, A.B. Lucas Secondary, Mother Teresa Catholic Secondary, and St. Mark Catholic School - all within walking distance or minutes away. Offering 3+1 bedrooms, 3.5 bathrooms, and a double garage across three fully finished levels, this home is move-in ready for a growing or multi-generational family. The bright main floor features an open-concept layout with soaring vaulted ceilings, a cozy gas fireplace, and a maple kitchen with eat-in area opening onto a spacious two-tier deck (rebuilt 2022) overlooking a fully fenced, private backyard with mature trees - ideal for entertaining or relaxing. Upstairs, three generous bedrooms include a primary suite with walk-incloset and private ensuite. The professionally finished lower level offers a large rec room, 4th bedroom, and full bathroom - perfect for guests, teenagers, a home office, or multi-generational living. All major updates done: New high-efficiency heat pump & central A/C (2024) - lower utility bills year-round, Furnace (2019) Roof (2019) Upper deck rebuilt(2022)Minutes to Masonville Mall, Western University, LHSC, YMCA, parks, walking trails, and everyday shopping. Stoneycreek is one of London's most family-friendly neighborhood- and homes here rarely come available. (id:63476)
607 - 2119 Lakeshore Boulevard W
Toronto, Ontario
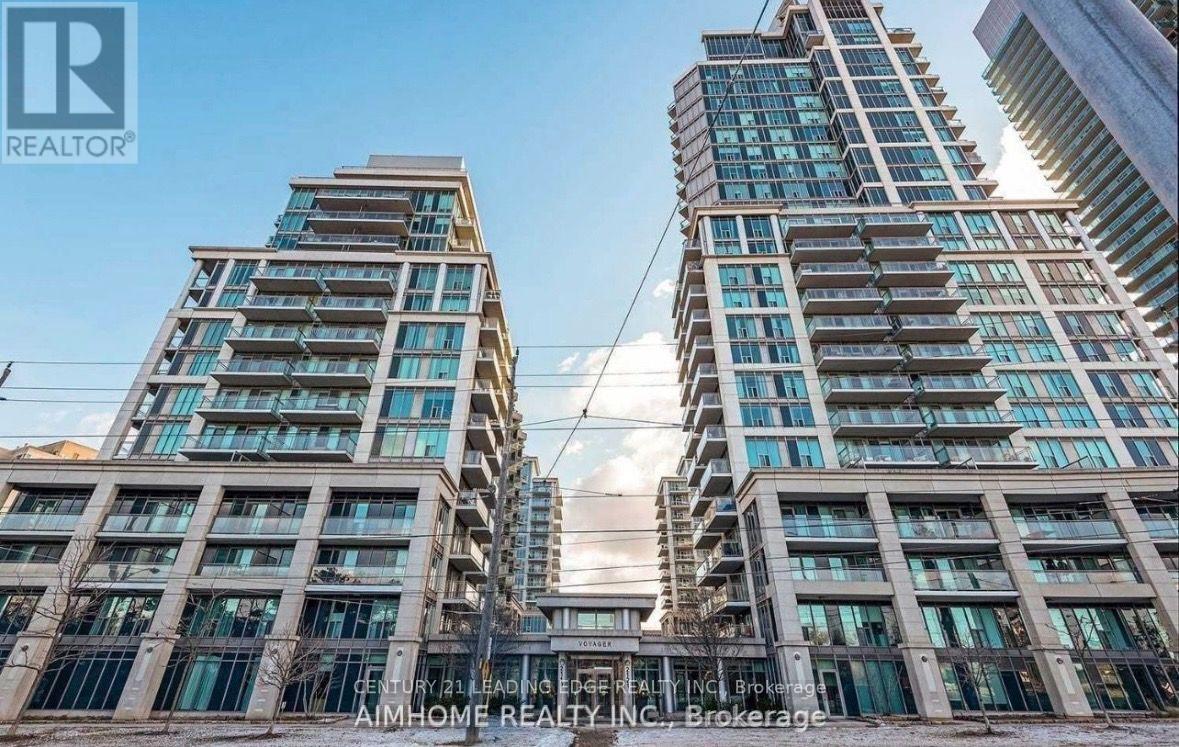
Wake Up to Million-Dollar views everyday. Imagine starting every morning with breathtaking views of Lake Ontario, the Toronto skyline, and lush parkland from your massive 260 sq. ft. private balcony. With three separate walkouts, this home was designed for effortless indoor-outdoor living . Rarely Offered Space That feels Like a House At an impressive 1,333 sq. ft., this isn't your typical condo. Featuring 2 bedrooms + a spacious den (with easy potential for a third bedroom), 9-foot ceilings, hardwood floors, and crown moulding throughout, every inch feels bright, elegant, and inviting. The renovated kitchen is perfect for entertaining, while the primary suite offers both a walk-in closet and an additional double closet for exceptional storage. This home includes two premium parking spaces, a large locker, and maintenance fees that cover heat, water and hydro, making budgeting simple and stress-free. It's the perfect lock-and-leave lifestyle without sacrificing space or comfort. Resort-Style Amenities Every Day of the Week -including an indoor pool, hot tub, sauna, fully equipped fitness centre, skylounge, guest suites, billiards, theatre room, library, car wash, 24-hour concierge,electric car charger station and beautifully landscaped outdoor spaces. It's like having your own private resort just steps from your front door. One of Toronto's Best Waterfront Locations- Step outside to the scenic waterfront trails, parks, beaches, marinas, cafés, and waterfront restaurants for your entire family to enjoy. You're just minutes to downtown Toronto, a short walk to Mimico GO Station, TTC streetcar access, shopping, and everyday conveniences. Plus, with the approved Park Lawn GO Station planned directly across the street, this location offers exciting long-term growth and investment potential. This isn't just another condo, it's an opportunity to own one of Mimico's most spacious waterfront suites in a location that continues to grow in value. (id:63476)