
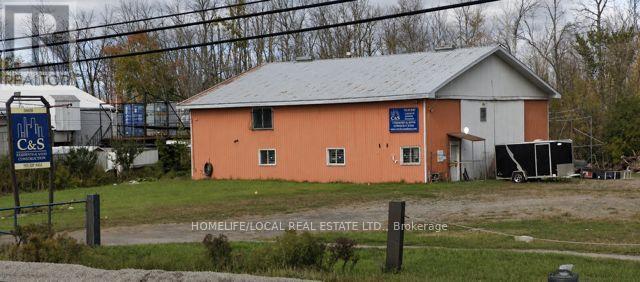
30028 Highway 48
Georgina, Ontario
ATTENTION CONTRACTORS, LANDSCAPERS AND INVESTORS!!! EXTREMELY HEAVY PREDOMINANT EXPOSURE COMMERCIAL PROPERTY WITH 2 DRIVEWAYS (MAIN WITH GERMAN GATE, OTHER WITH CHAIN) & C2 ZONING. JUST OVER 2000SQFT WELL INSULATED METAL SHOP WITH TWO (2) ALL STRUCTURAL STEEL MEZZANINES, POWER VENTED EXHAUST FAN AND ELECTRIC CRANE SYSTEM. THIS PROPERTY FEATURES A 2.5 CAR GARAGE COMPLETE WITH POWER AND A 65'X30' STORAGE TENT (2024). PLEANTY OF OUTDOOR STORAGE ALONG WITH ENDLESS INTERIOR POSSIBILITIES. FRONT AREA SHOW ROOM/WELCOMING AREA WITH COUNTER, GAS FURNACE (2015) IN FRONT AREA AND GAS CEILING SHOP HEATER IN SHOP AREA ALONG WITH A WOOD BURNING STOVE, 2 UPPER JOINING OFFICES AND A THIRD OFFICE OR LUNCH ROOM. 200 AMP ENTRY SERVICE & A 3 PHASE ELECTRICAL PANEL, 10'X10' GARAGE DOOR WITH OPENER BEHIND A MASSIVE SLIDING METAL DOOR. PLENTY OF PARKING AND OUTDOOR STORAGE. 2 MINUTE DRIVE TO HOLMES POINT BEACH. (id:63476)
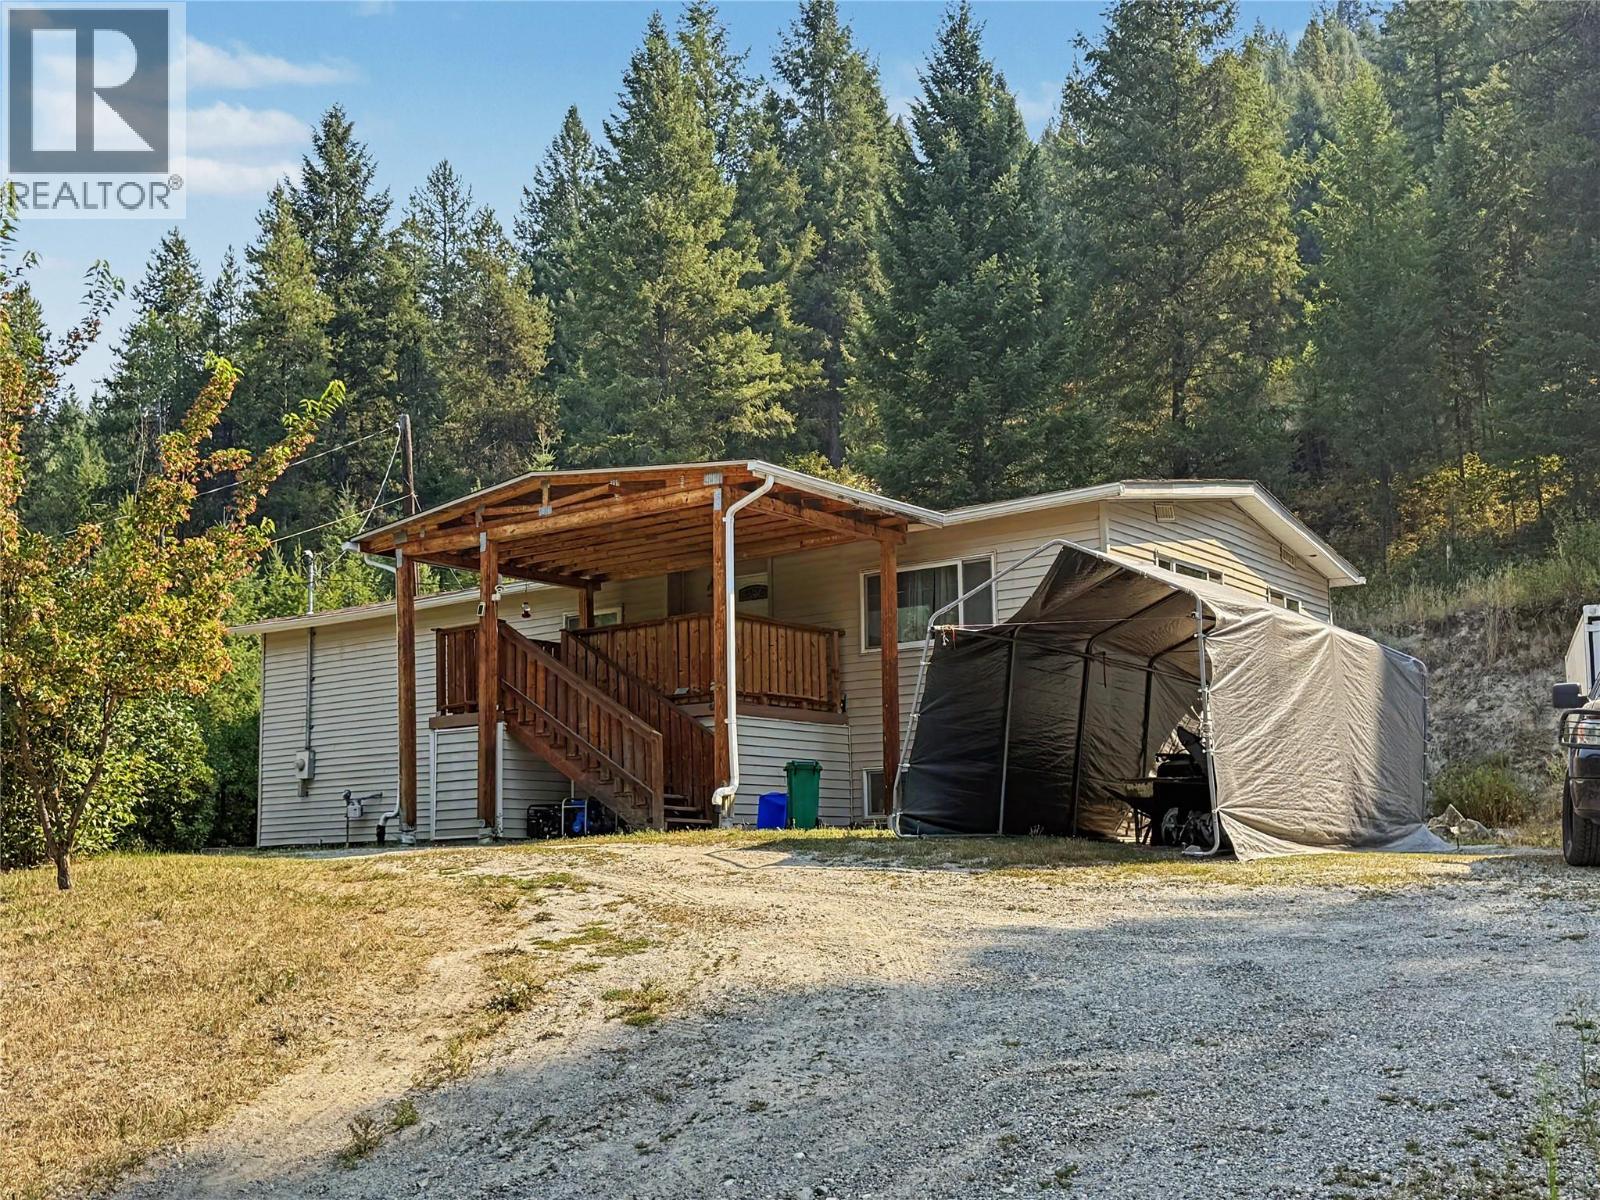
698 Strathmore Avenue
Greenwood, British Columbia
Private family home on 0.639 acres in Greenwood, BC! This fully fenced property backs onto Crown land, offering plenty of privacy and room for children and pets. Enjoy raised garden beds with deer fencing, a large storage shed and a covered deck with enclosed storage below. The spacious double-wide mobile home features numerous updates, including a newer roof, furnace and on-demand hot water. The main level offers three bedrooms plus a den, while the lower level has a separate entrance and space for guests or extended family. With a roughed-in kitchen, the basement also offers potential for additional accommodation or rental income, subject to applicable approvals. A versatile property in a great location—call your REALTOR® today! (id:63476)
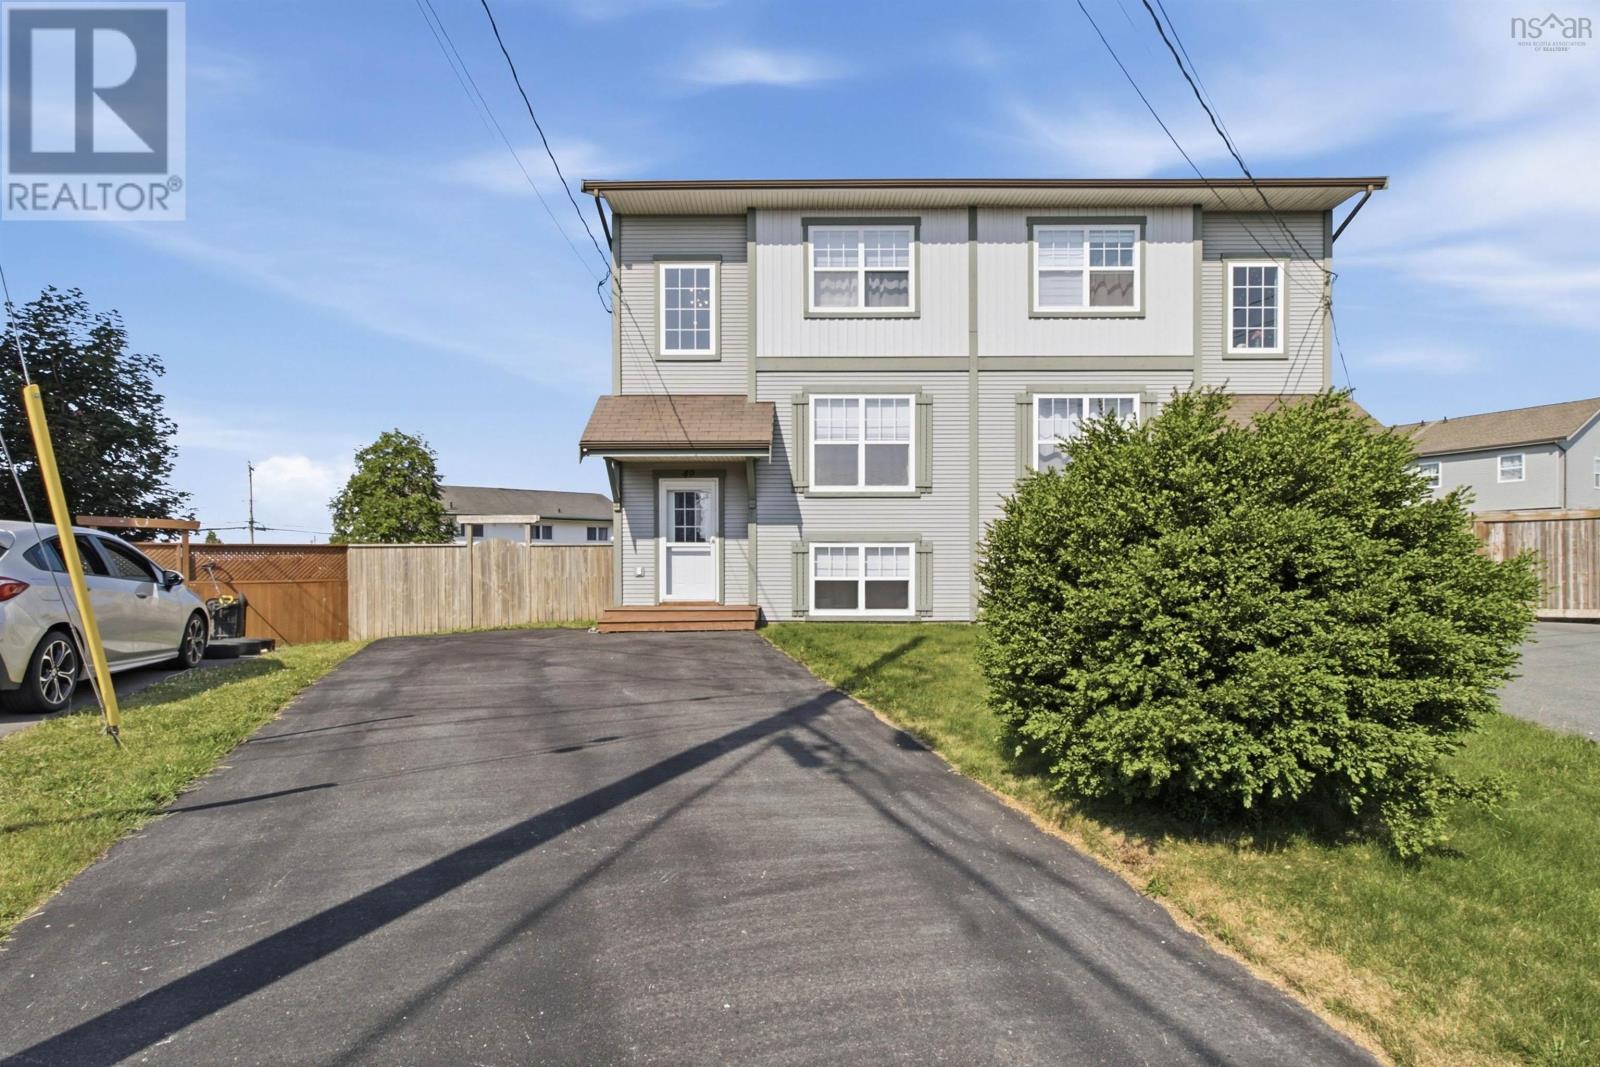
49 Delcraft Court
Eastern Passage, Nova Scotia
Welcome to this spacious, fully finished three-level semi-detached home nestled on a quiet cul-de-sac in the heart of Eastern Passage. Beautifully finished on all three levels, this property offers four bedrooms, two and a half bathrooms, and a fully fenced backyard perfect for kids, pets, and entertaining. The bright walkout basement boasts a large recreation room, an additional bedroom, and a full bathroom, offering excellent potential for a private guest or in-law suite. Enjoy the coastal lifestyle of Eastern Passage with all levels of schooling, local shops, Fishermans Cove, and the MacCormacks Beach boardwalk just minutes away, alongside world-class surfing in nearby Cow Bay. Additionally, this is an ideal location for military members seeking a quick and convenient commute to CFB Shearwater. (id:63476)
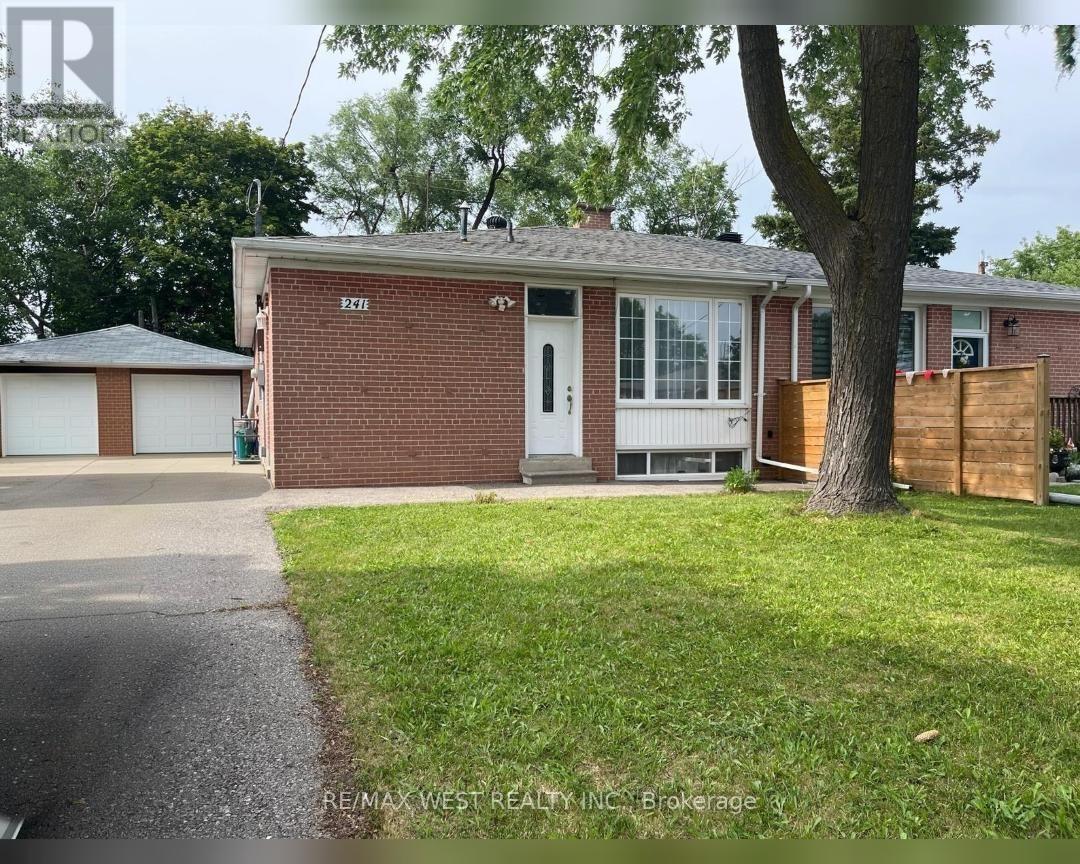
241 Ashlar Road
Richmond Hill, Ontario
Welcome To This Beautiful Bright And Spacious Newly Renovated Home located in a Highly Desirable Neighbourhood! Separate Entrance To Basement Apartment With a Current Rental Income!! Custom Open Concept Modern Kitchen With Granite Countertops/Island, Pot Lights, And Marble Backsplash. New Kitchen Floor and Counters, New Bathroom, Newer Roof, New AC, New Fence. Oversized Driveway ( 6 Cars) With Detached GARAGE!! Steps to Transit, Schools, Parks, and Shopping. Move-In Ready And Enjoy! (id:63476)
845 Langford Boulevard
Bradford West Gwillimbury, Ontario
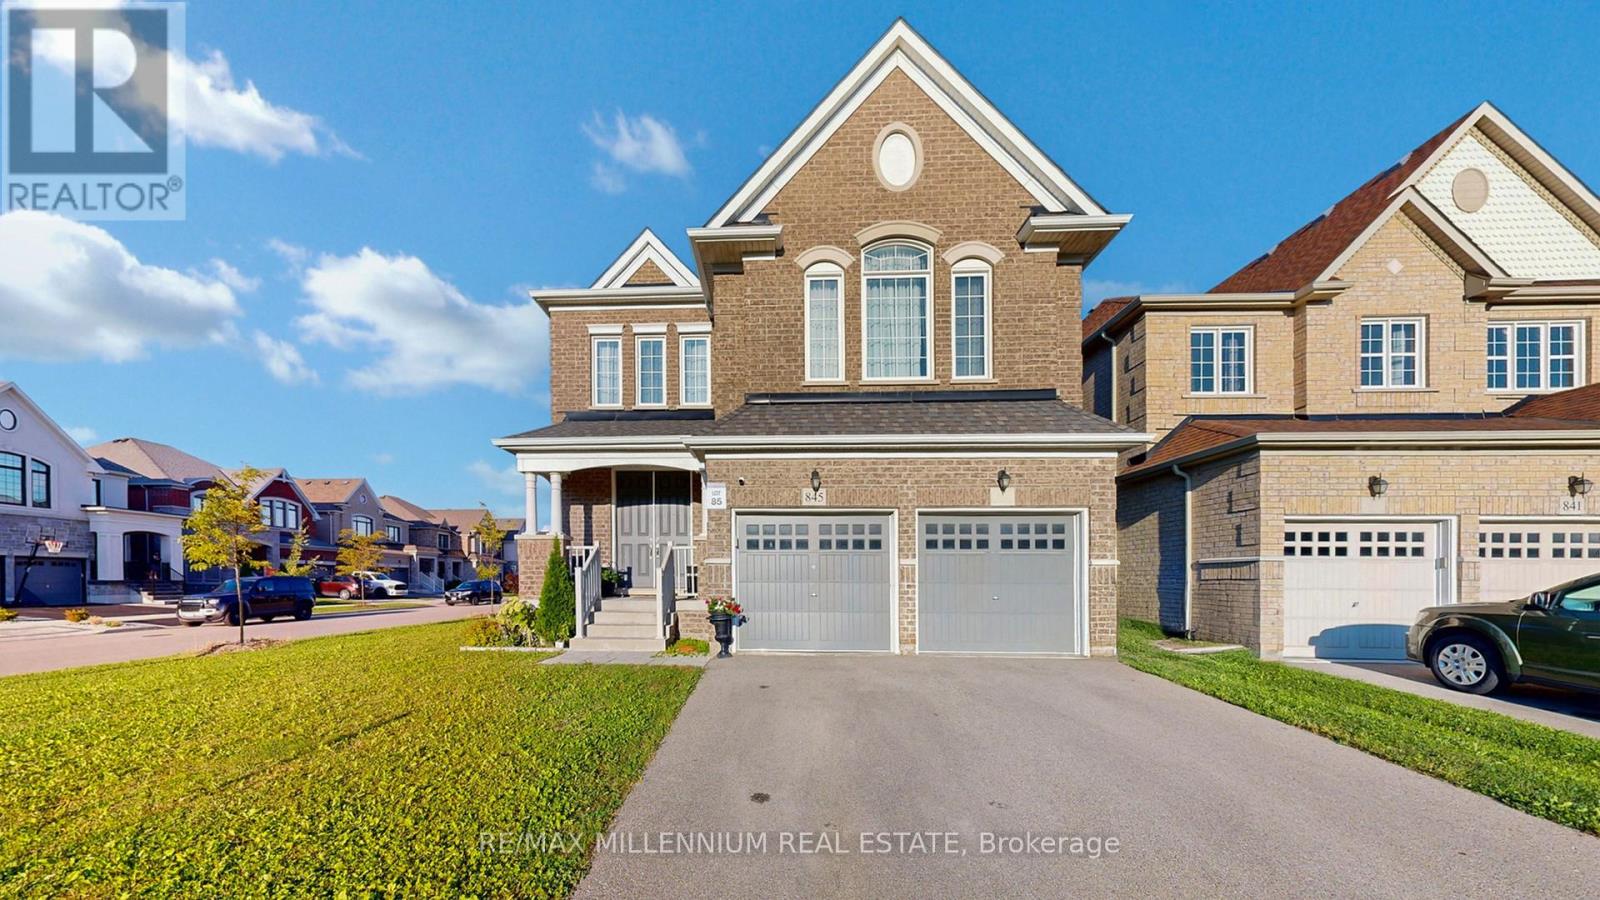
Welcome to the Luxurious under 10 years New 3210 Sq.Ft. Maple Model From Great Gulf. 9" Ceiling 1st & 2nd Floors. Amazing Layout W/ Functional Floor Plan Features. Lots Of Pot-Lights. Upgraded Kitchen With Granite Kitchen Countertop, Backsplash & Washroom Tops. Gorgeous 12Ft Ceiling Extra 2nd Floor Family Room. Whole House Hardwood Floors. Spacious Office On Main Floor, 3 Full Bathrooms on 2nd Floor, 3rd and 4th Bedroom have Jack & Jill Bathroom. Close To School, Shopping, Community Centre, few minutes To Hw400. Extra Large Lot, Vegetable Garden. Countless features including Oak Stairs, Wrought Iron Pickets, Upgraded Light Fixtures. (((( This is an extraordinary house and a must add in your to view list )))) (id:63476)
20519 Twp Road 550
Rural Strathcona County, Alberta
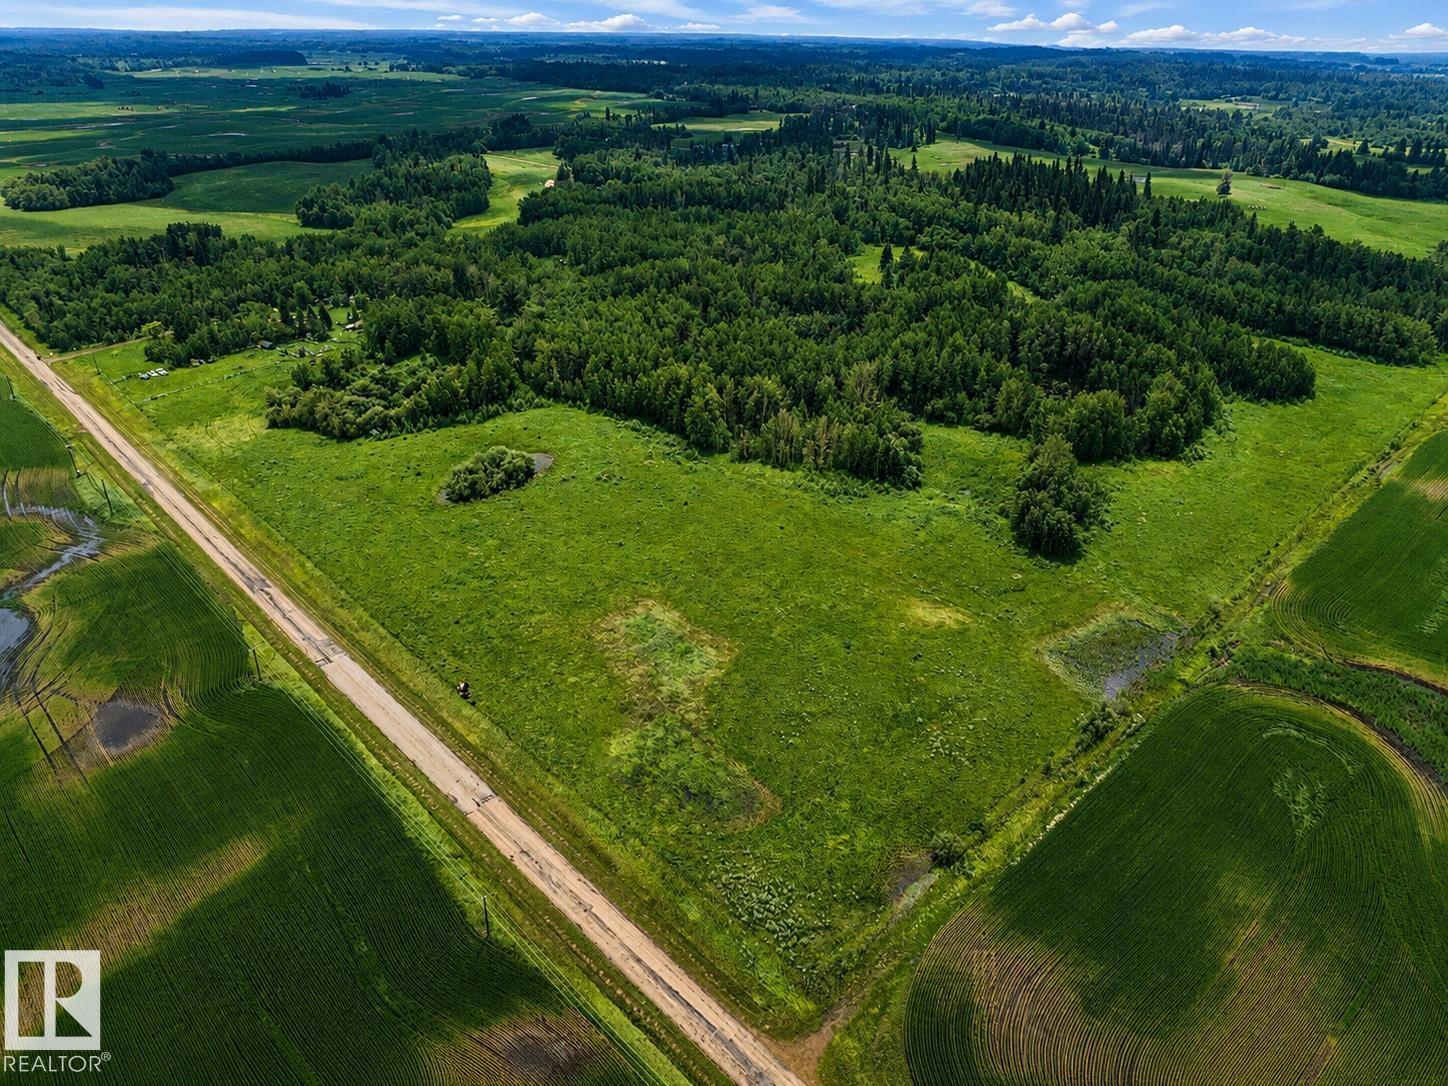
Enjoy almost 40 Acres of land, with trees and pasture land! This home is in a great location along a paved road and has convenient CITY WATER connected. The home and yard are currently located on the North East Corner of the land, leaving plenty of room for grazing or future development. Inside, you will find an open floor plan with 2 bedrooms and a full bathroom near the front of the home. The living room, kitchen and dining space are welcoming with lots of natural light. The home has plenty of storage, with many cabinets, multiple closets, and a pantry. You will find the primary bedroom tucked in the back, with its own ensuite. The lower level has the rec room, another entrance, and more storage. Enjoy the quite county nights on the large south-facing deck or in the yard surrounded by trees! Close to Fort Saskatchewan, Bruderheim and Elk Island National Park, this location is unbeatable. (id:63476)
553 11207 Twp R 564
Rural St. Paul County, Alberta
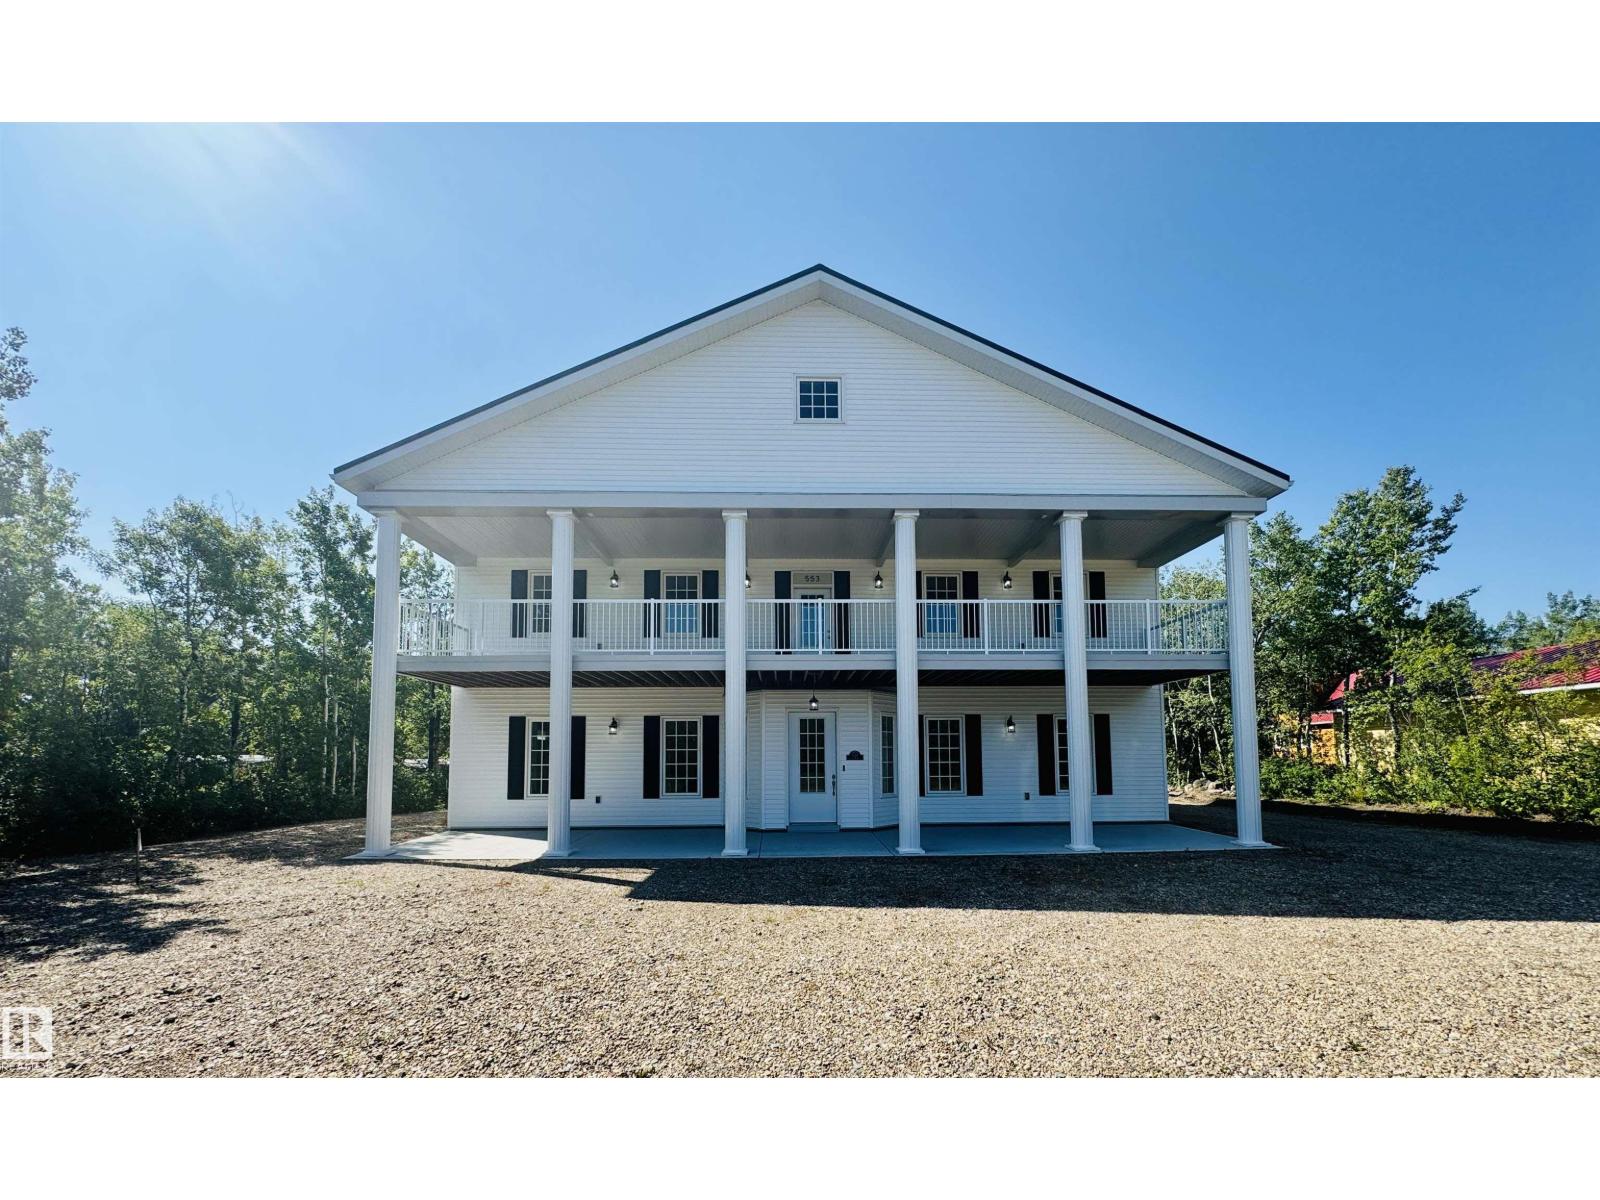
LAKE LIVING WITH ROOM TO DREAM AT LAC SANTE! Situated in desirable Still Water Resort, this impressive 6-bedroom, 2-storey home offers over 4,700 sq. ft. of living space on a 0.48-acre lot. Just a short walk to the lake and less than 2 hours from Edmonton, it’s the perfect year-round home, family retreat, or Airbnb opportunity. The spacious kitchen features black stainless Samsung appliances, while the main-floor primary suite includes a walk-in closet, 5-piece ensuite, and convenient laundry access. In-floor heating and soundproof walls add comfort throughout. Upstairs you'll find five large bedrooms, including two with private 4-piece ensuites, plus an additional half bath. The unfinished third level offers endless possibilities for additional living space, a games room, or theatre. Outside, a single attached garage and large quonset provide ample room to store vehicles and water toys. Add your finishing touches and turn this lakeside property into the dream getaway. (id:63476)
9321 98 Av NW
Edmonton, Alberta
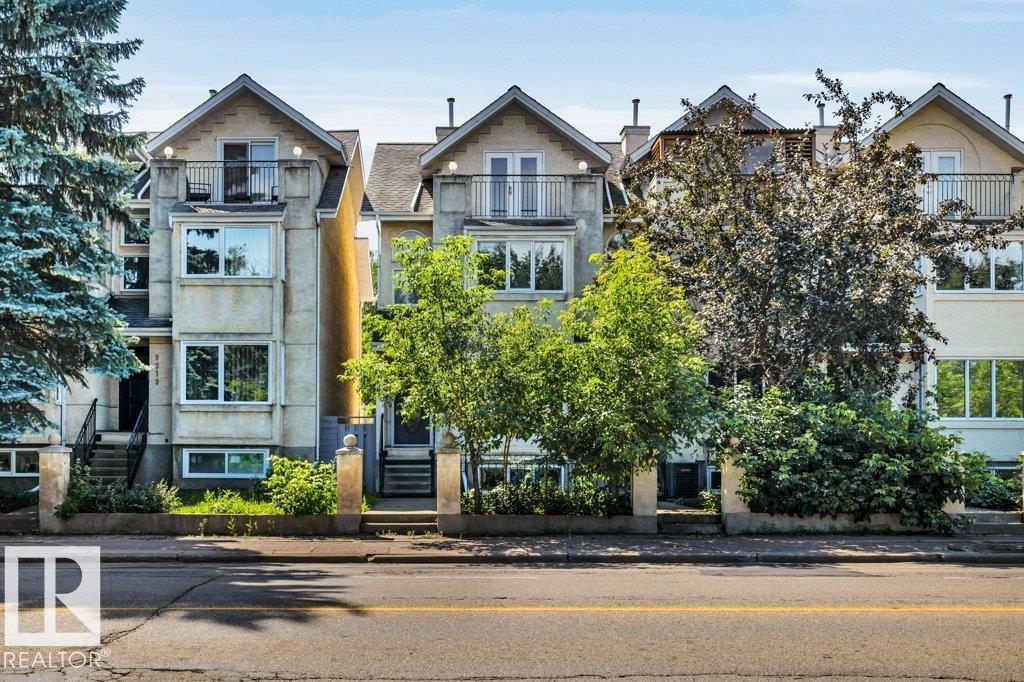
Welcome to this three-storey home in Cloverdale, just steps from the stunning River Valley. Offering four bedrooms, three full bathrooms, and four levels of beautifully designed living space, this home seamlessly blends style, comfort, and functionality. The main floor showcases a gorgeous kitchen, flowing effortlessly into the dining and living areas, where a striking two-sided fireplace creates the perfect ambiance for entertaining. Upstairs, the second level features two bedrooms and two beautifully updated bathrooms, including a primary ensuite with heated floors. The third-floor retreat boasts vaulted ceilings, a wet bar, and a private balcony with city views. The lower level offers two additional bedrooms and a third full bathroom, providing exceptional flexibility for family, guests, or a home office. Outside, enjoy the low-maintenance front yard and private back patio, while central A/C, a single detached garage, and a covered carport complete this property. This is urban living at its finest. (id:63476)
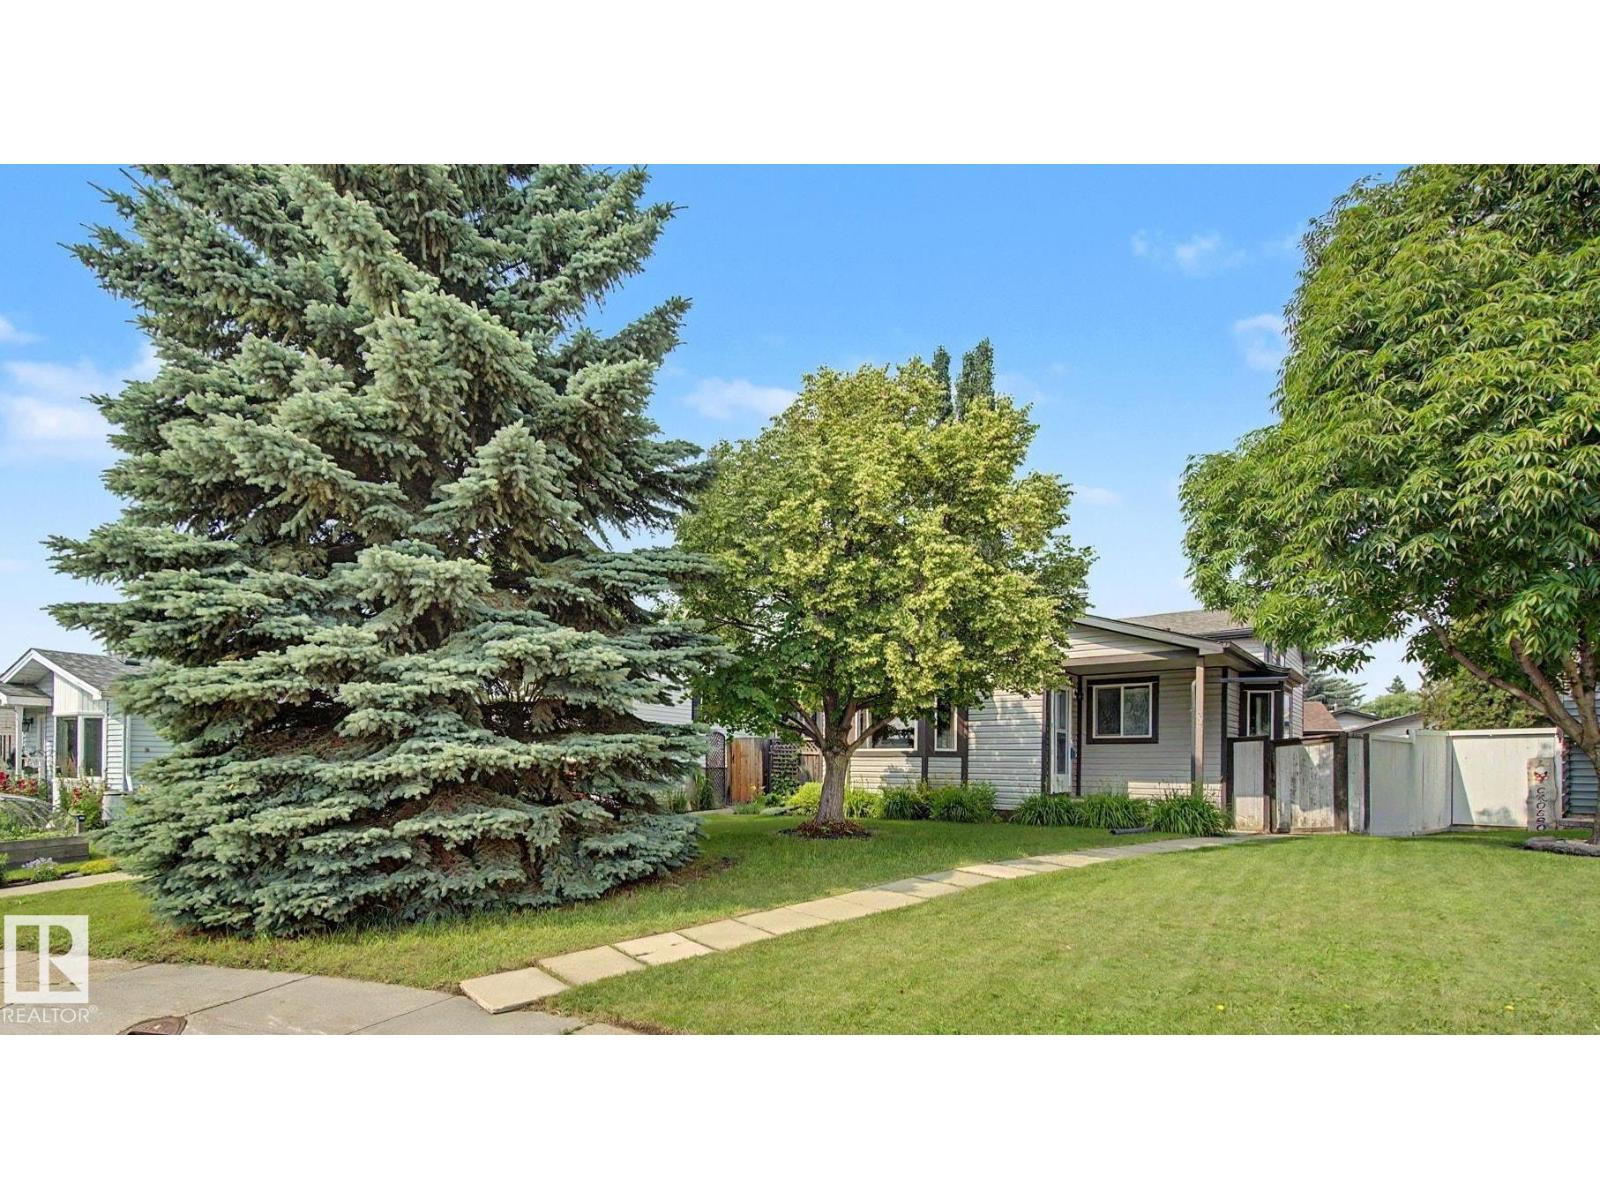
30 Matthew Rd
Spruce Grove, Alberta
Welcome to the mature, quiet neighbourhood of Millgrove! This well-maintained & fully finished 4-level split offers 1,065 sq ft on the upper 2 levels PLUS an additional 1,022 sq ft of developed living space on the lower 2 levels, providing exceptional space for families or multigenerational living. The main level features a bright open-concept living & dining area, plus a separate kitchen with convenient side entrance to the yard. Upstairs offers laminate flooring, 3 bdrms & a beautifully renovated full bath. Lower levels feature a HUGE family rm with corner gas fireplace, built-in cabinetry, 2nd fridge & microwave, offering potential for a 2nd kitchen. 4th level hosts the fully renovated 4-pc bath & large 4th bdrm with W/I closet. Outside, enjoy the private, mature pie-shaped yard with a dog run & raspberry bushes, HUGE dble detached garage & concrete parking pad with room for 3 vehicles.Conveniently located close to schools, parks & walking trails, this beautifully updated home combines comfort & style. (id:63476)
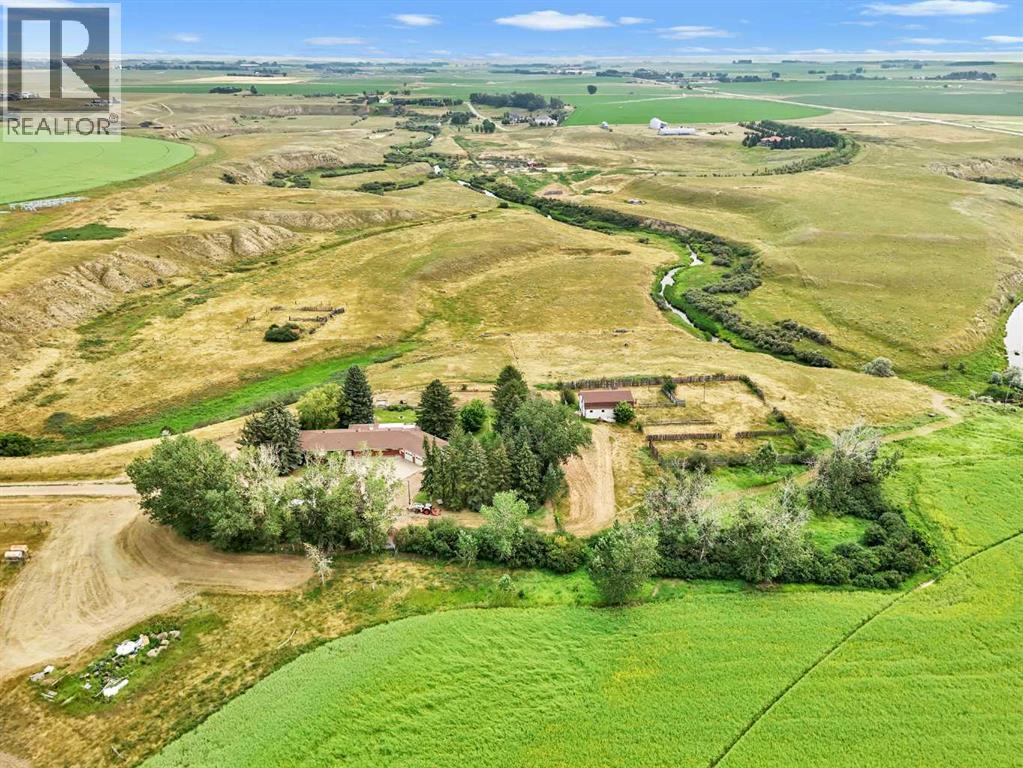
12015 Range Road 63
Rural Cypress County, Alberta
Welcome to your own private country retreat just minutes from Medicine Hat! Set on an impressive 16.01 acres, this exceptional acreage offers the perfect combination of peaceful rural living, breathtaking prairie views, and the convenience of being only a short drive from the city. With S.M.R.I.D . water rights, West Side Water Co-op and a spacious 2,569 sq. ft. home, 5 bedrooms, a horse/animal barn, and a double attached garage, this property is ideal for families, hobby farmers, or anyone looking to enjoy the acreage lifestyle. Step inside to a bright and welcoming living room that flows effortlessly into the formal dining area before leading to the spacious kitchen and breakfast nook. The kitchen is thoughtfully designed with a large Centre island, generous pantry, ample cabinetry and counter space, and includes all appliances. Just steps away, the cozy family room features a beautiful stone-faced fireplace and access to the expansive covered deck—an ideal place to relax while taking in the stunning views of the surrounding property. The main level offers 4 generously sized bedrooms, including a spacious primary suite complete with a walk-in closet and private 3pc ensuite. A convenient 2pc powder room and main floor laundry add to the home's functional layout. The lower level provides an abundance of additional living space with two large family rooms, a recreation/games area, a 5th bedroom, a 3pc bathroom, a convenient kitchenette, and extensive storage throughout—perfect for entertaining, accommodating guests. Outside, this meticulously maintained property truly shines. The 16.01 acres provide endless possibilities, whether you're raising horses, keeping animals, or simply enjoying the wide open space. A well equipped horse/animal barn, shed, double attached garage, oversized driveway, and ample parking for vehicles, trailers, and recreational equipment complete this outstanding acreage. If you've been searching for the perfect balance of country living, space, and convenience, this exceptional property is one you won't want to miss. (id:63476)
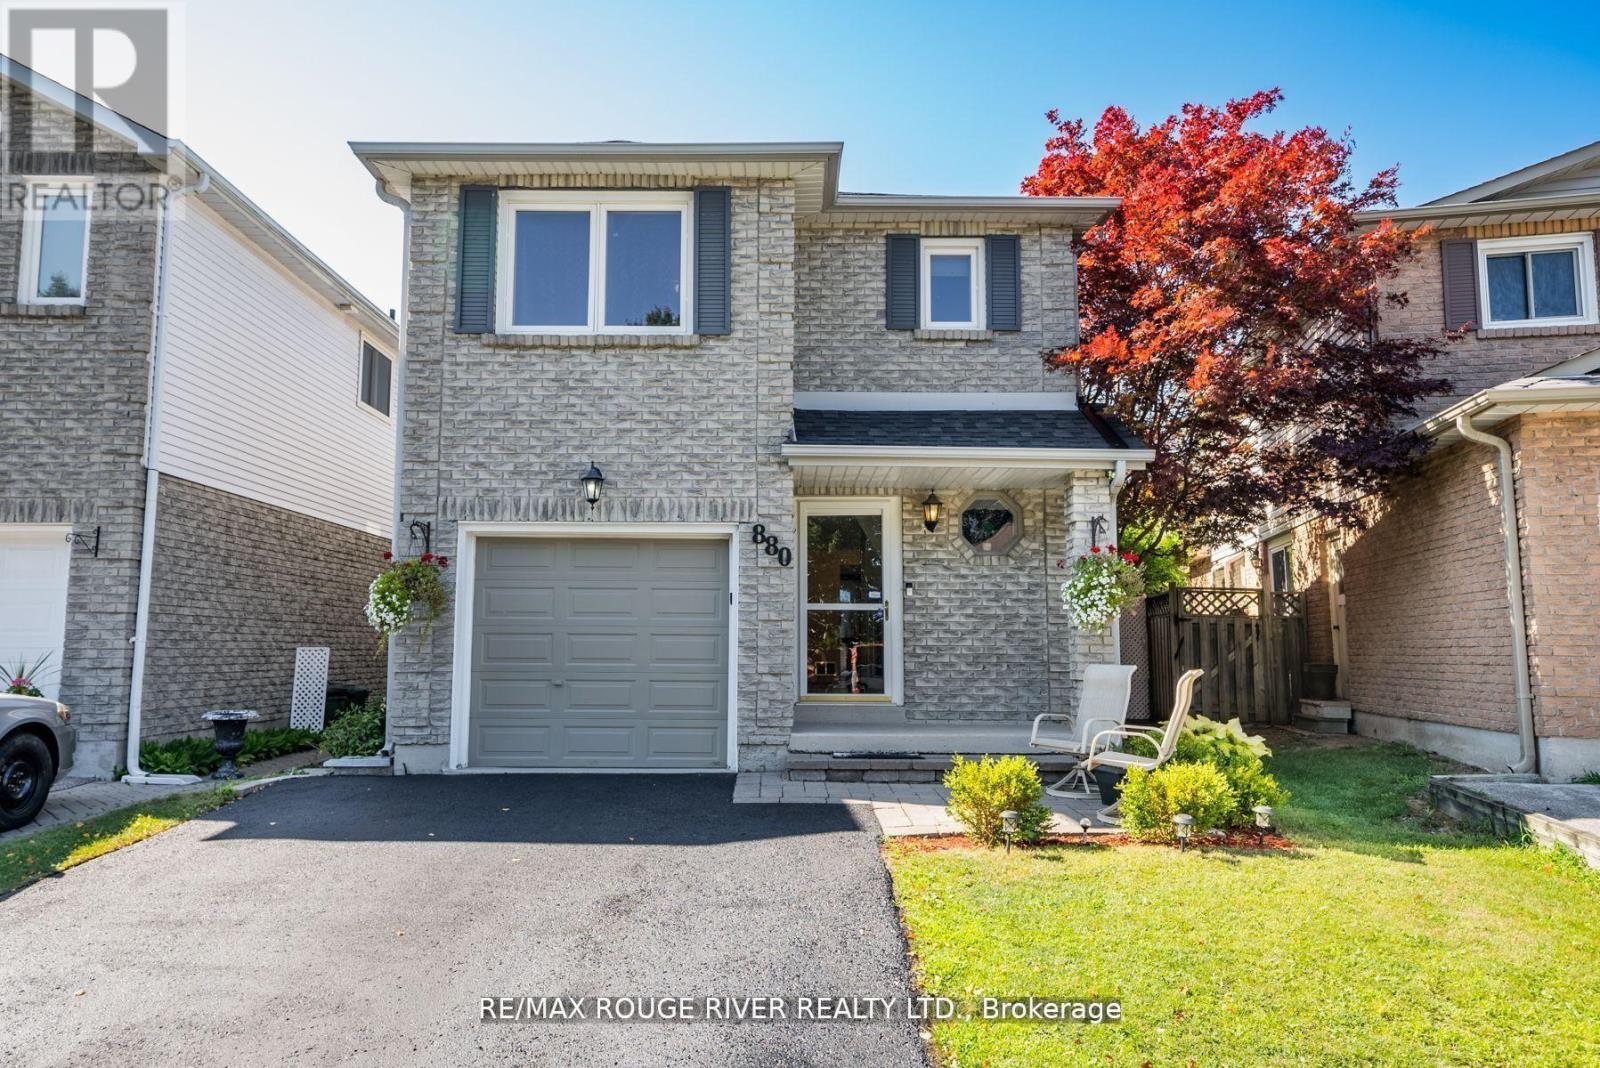
880 Castlegrove Avenue
Oshawa, Ontario
Welcome to this beautifully maintained 2-storey link home, nestled in a mature and sought-after neighborhood in Oshawa. The main floor features a bright, eat-in kitchen with hardwood floors, a stylish ceramic backsplash, and a sliding glass door that opens to a private, fully fenced backyard ideal for entertaining or relaxing. Enjoy the warmth and charm of formal living and dining rooms, both enhanced by rich hardwood flooring. Upstairs, you'll find three generously sized bedrooms, including a primary retreat with laminate flooring and a spacious walk-in closet. The finished basement offers a separate entrance to a fully equipped open-concept Nanny suite, perfect for extended family or guests. This suite includes a kitchenette, induction stove, fridge (2023), washer & dryer, and plenty of storage. Additional features include direct access from the garage into the home, fresh paint throughout, and a brand-new roof (2024). Conveniently located close to schools, shopping, parks, and public transit, this move-in-ready home offers exceptional value in a prime location. (id:63476)
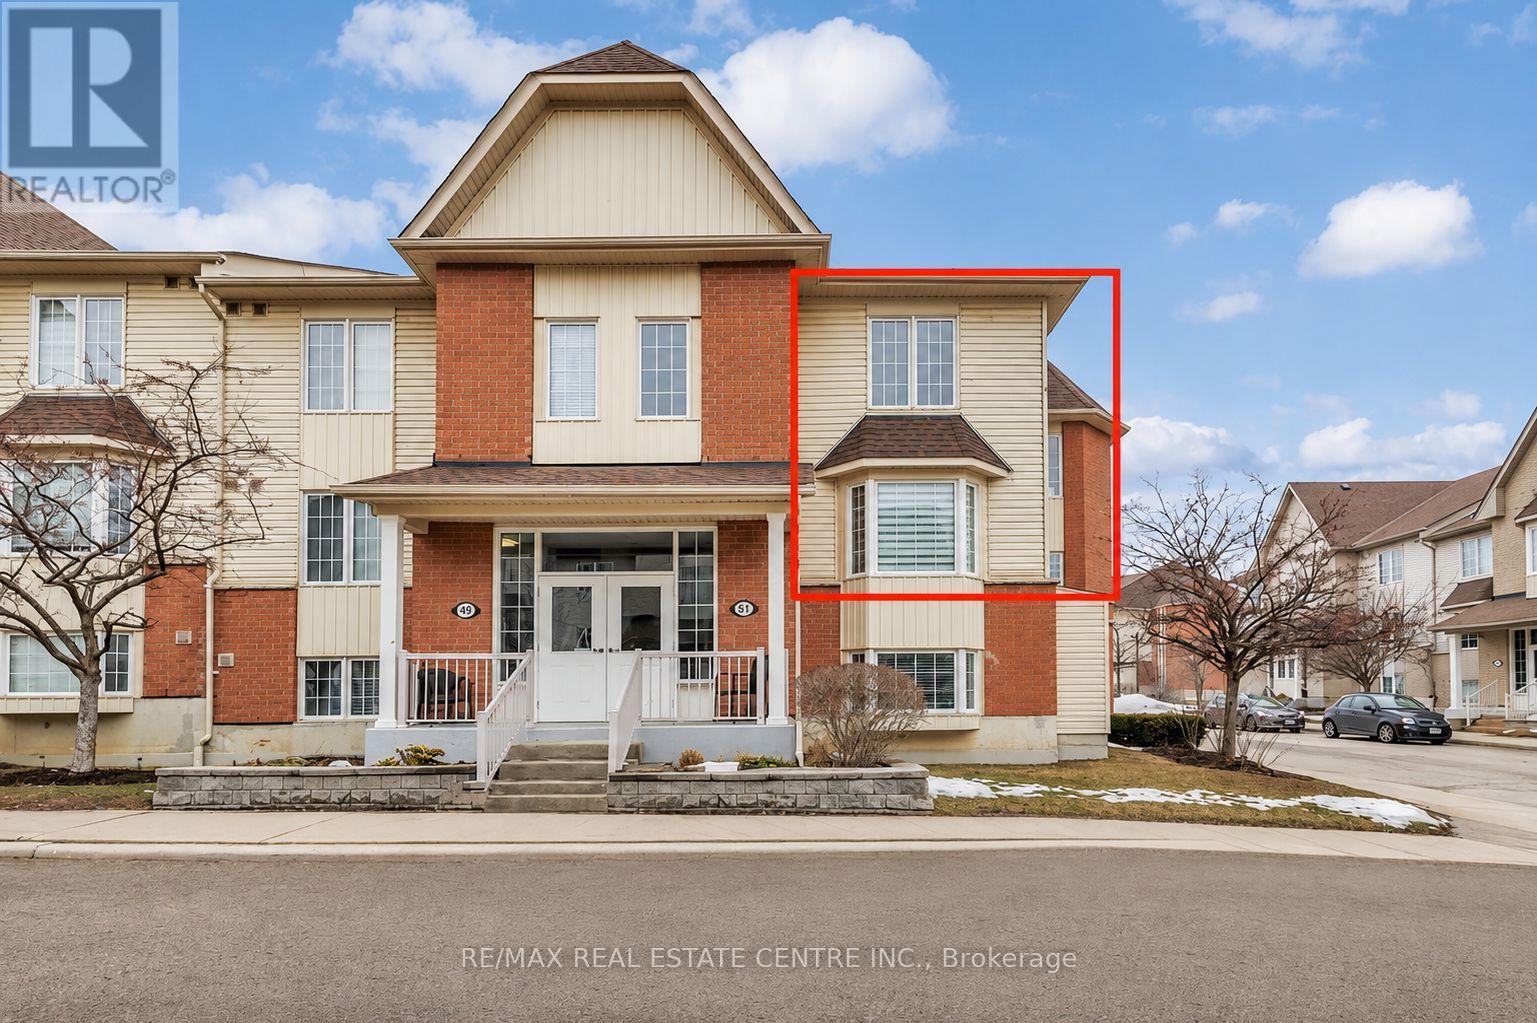
3 - 51 Petra Way
Whitby, Ontario
Rarely offered end-unit townhouse in the highly desirable Pringle Creek community of Whitby. This bright and spacious home offers approximately 1,516 sq. ft. of thoughtfully designed living space, enhanced by abundant natural light and picturesque views of the beautifully landscaped courtyard. The main level features three generous bedrooms, an updated kitchen with quartz countertops (2022), pot lights, and a custom pantry with a built-in coffee bar (2022). The open-concept living and dining area is ideal for both everyday living and entertaining, complemented by ensuite laundry and ample storage. The versatile pantry area also offers potential for future customization or conversion. Upstairs, the loft provides flexible space that can serve as a fourth bedroom, home office, family room, or recreation area. Additional highlights include an owned hot water tank (2021), one underground parking space (#P145), and a private locker (located behind pillar #P213). Maintenance fees include water, roof and window maintenance, snow removal, and garbage collection, providing worry-free living. Ideally situated just minutes from shopping, restaurants, schools, parks, public transit, GO Transit, and Highways 401 & 407. Enjoy nearby amenities including Thermea Spa Village, Downtown Whitby, Teddington Parkette, Fallingbrook Park, and Robinson Park. An exceptional opportunity to own a spacious, move-in-ready home in one of Whitby's most convenient and sought-after locations. Maintenance Fee Incl: Water, Roof & Window Maintenance, Snow Removal/ Garbage Pick-Up. Underground parking space #P145 and locker located behind pillar #P213 (id:63476)