
49 Delcraft Court Eastern Passage, Nova Scotia B3G 0B2

$499,900
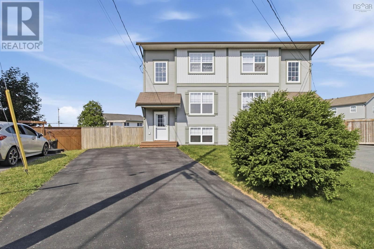
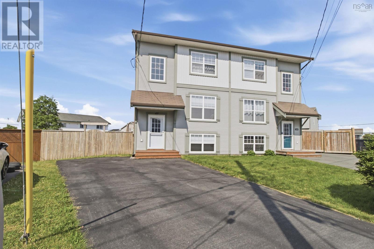
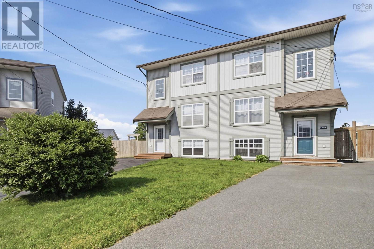
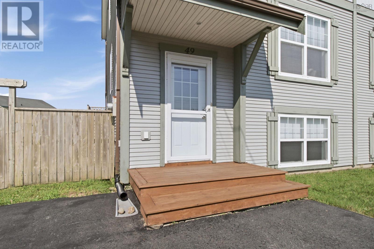
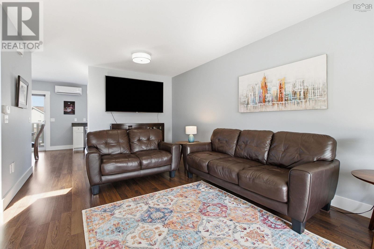
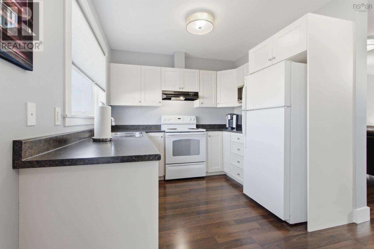
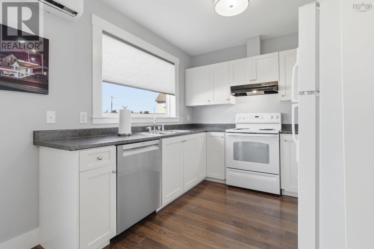
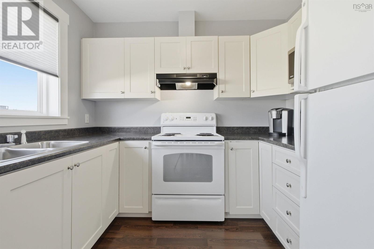
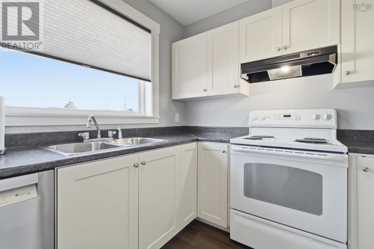
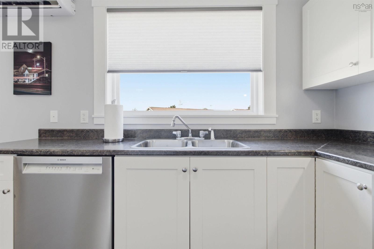
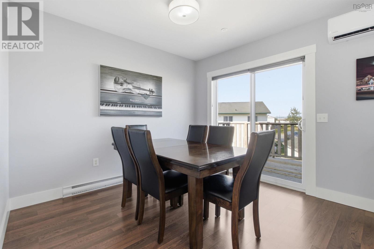
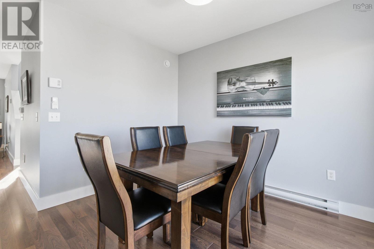
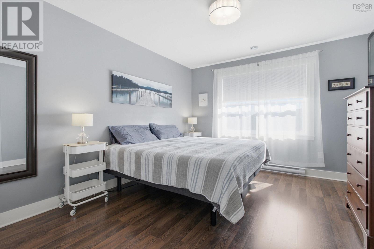
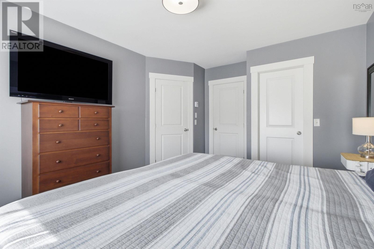
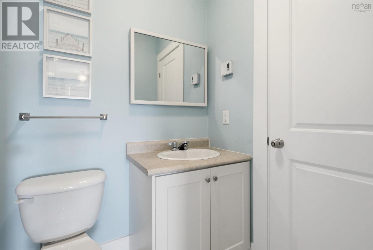
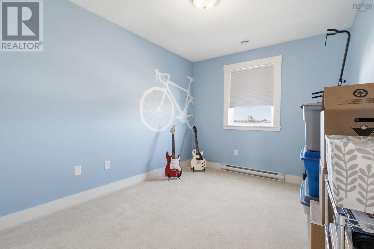
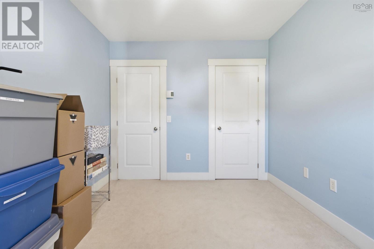
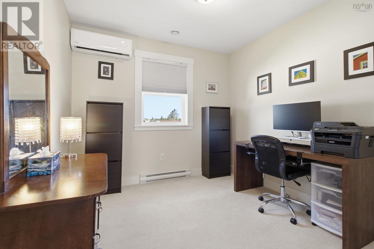
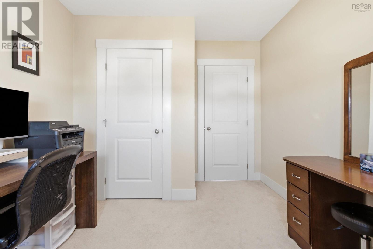
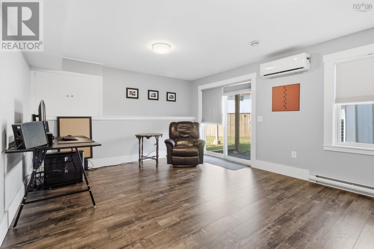
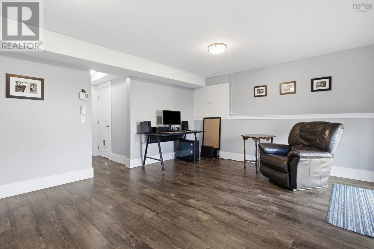
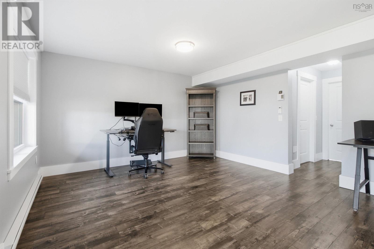
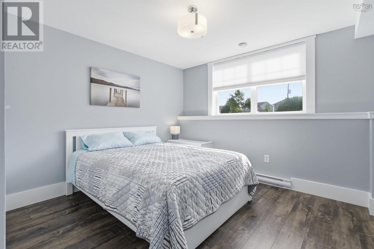
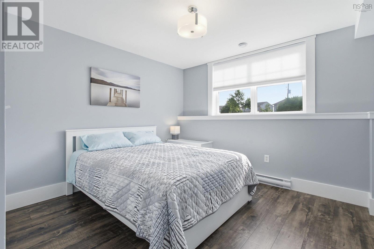
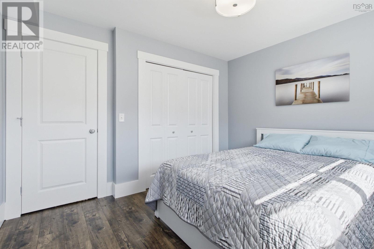
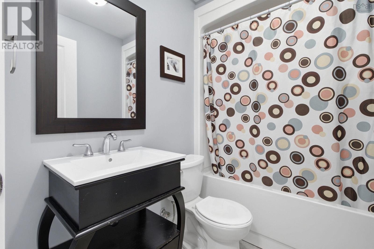
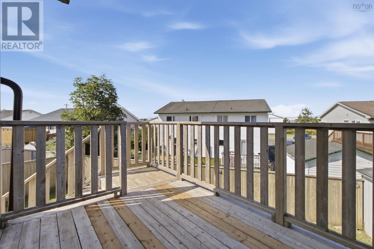
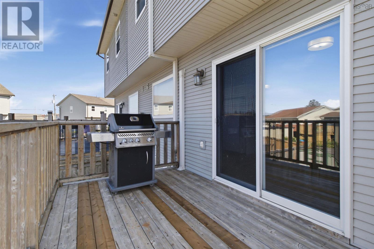
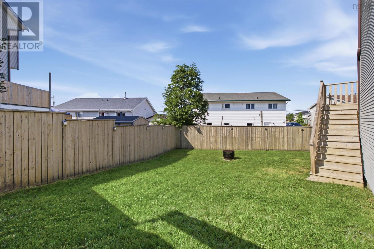
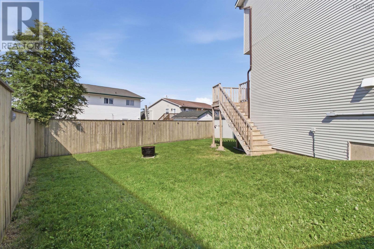
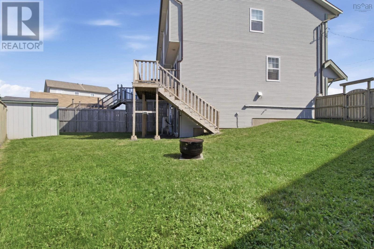
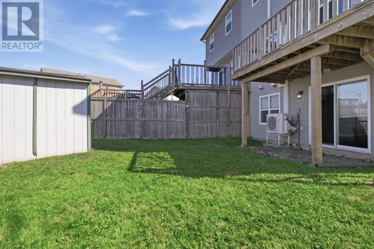
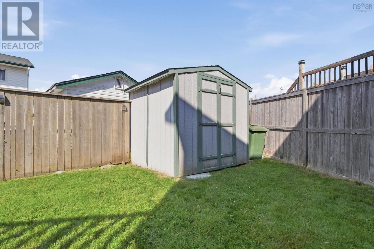
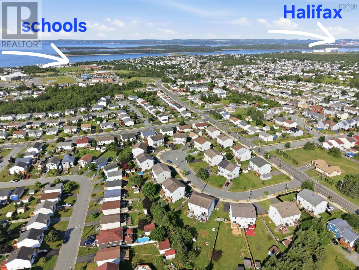
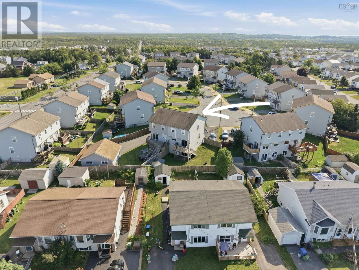
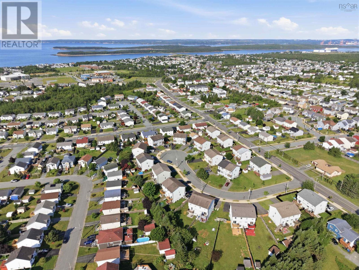
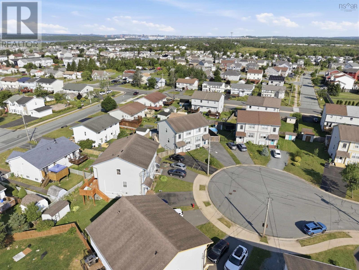
Welcome to this spacious, fully finished three-level semi-detached home nestled on a quiet cul-de-sac in the heart of Eastern Passage. Beautifully finished on all three levels, this property offers four bedrooms, two and a half bathrooms, and a fully fenced backyard perfect for kids, pets, and entertaining. The bright walkout basement boasts a large recreation room, an additional bedroom, and a full bathroom, offering excellent potential for a private guest or in-law suite. Enjoy the coastal lifestyle of Eastern Passage with all levels of schooling, local shops, Fishermans Cove, and the MacCormacks Beach boardwalk just minutes away, alongside world-class surfing in nearby Cow Bay. Additionally, this is an ideal location for military members seeking a quick and convenient commute to CFB Shearwater. (id:63476)
Property Details
| MLS® Number | 202618558 |
| Property Type | Single Family |
| Community Name | Eastern Passage |
| Amenities Near By | Golf Course, Playground, Public Transit, Shopping |
| Features | Level |
| Structure | Shed |
Building
| Bathroom Total | 3 |
| Bedrooms Above Ground | 3 |
| Bedrooms Below Ground | 1 |
| Bedrooms Total | 4 |
| Constructed Date | 2007 |
| Construction Style Attachment | Semi-detached |
| Cooling Type | Wall Unit |
| Flooring Type | Carpeted, Ceramic Tile, Laminate |
| Foundation Type | Poured Concrete |
| Half Bath Total | 1 |
| Heating Fuel | Electric |
| Heating Type | Baseboard Heaters |
| Stories Total | 2 |
| Size Interior | 1,988 Sqft |
| Total Finished Area | 1988 Sqft |
| Type | House |
| Utility Water | Municipal Water |
Parking
| Paved Yard |
Land
| Acreage | No |
| Land Amenities | Golf Course, Playground, Public Transit, Shopping |
| Landscape Features | Landscaped |
| Sewer | Municipal Sewage System |
| Size Irregular | 0.0851 |
| Size Total | 0.0851 Ac |
| Size Total Text | 0.0851 Ac |
Rooms
| Level | Type | Length | Width | Dimensions |
|---|---|---|---|---|
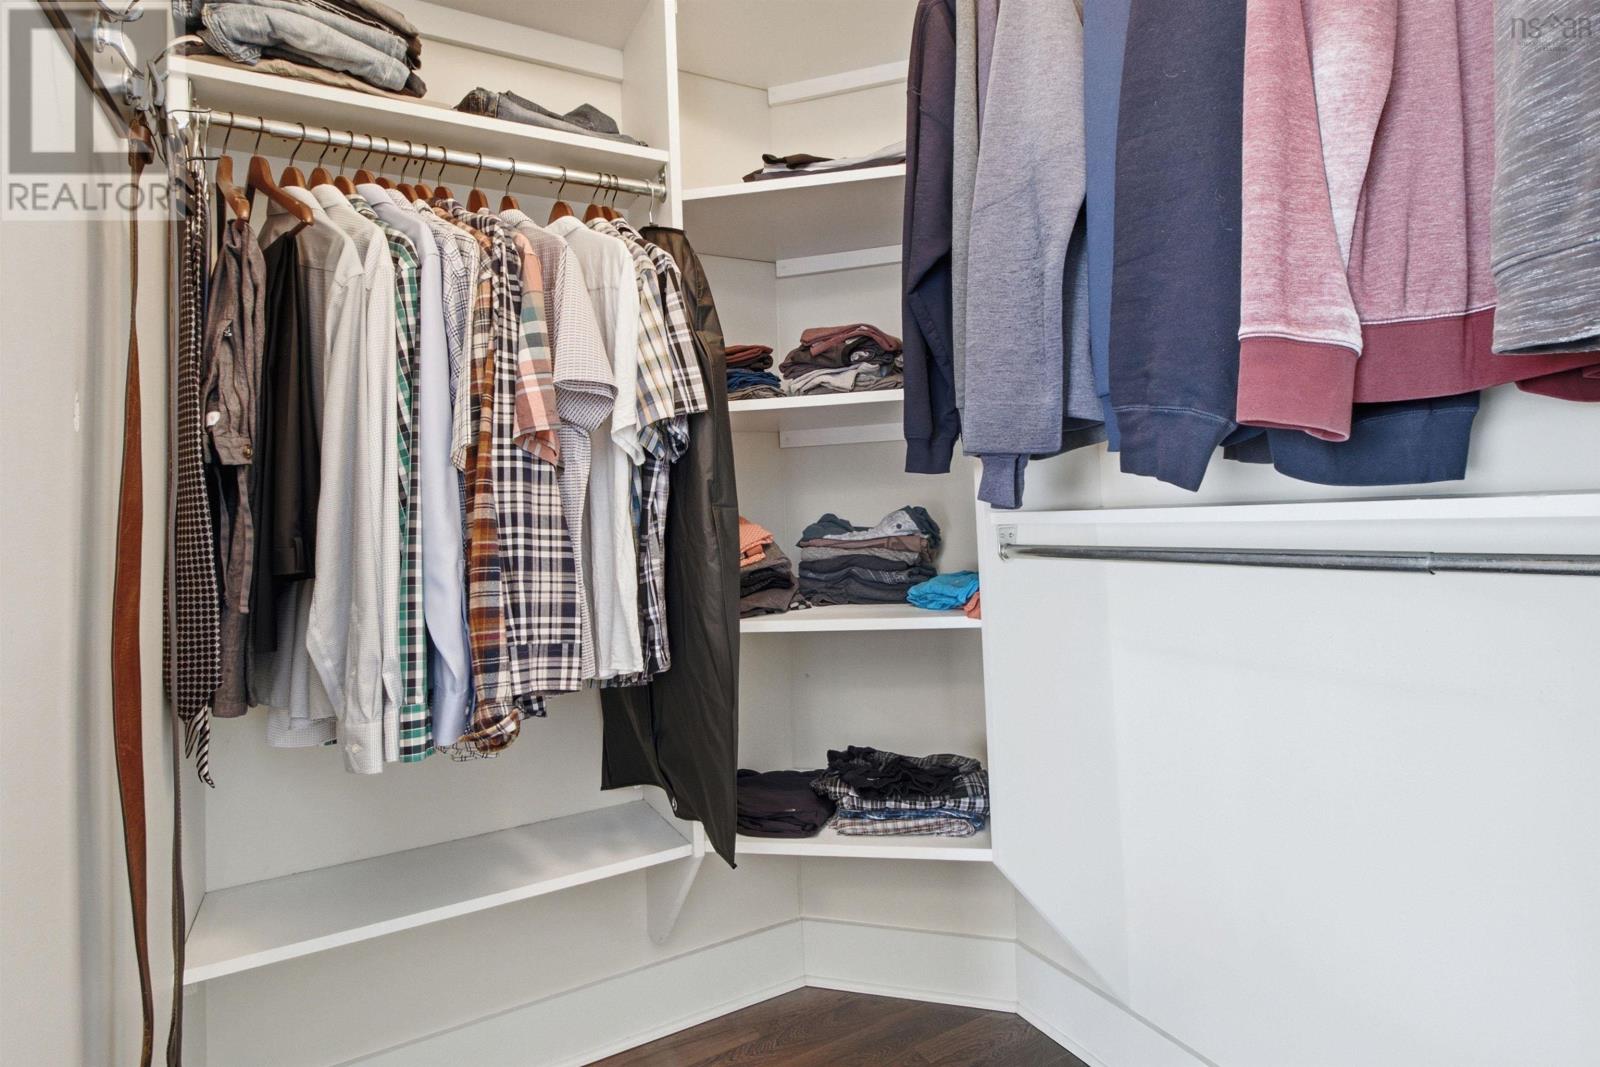
| Second Level | Primary Bedroom | 11.5 x 15.3 | ||
| Second Level | Bedroom | 9.6 x 11.10 | ||
| Second Level | Bedroom | 9.4 x 11.10 | ||
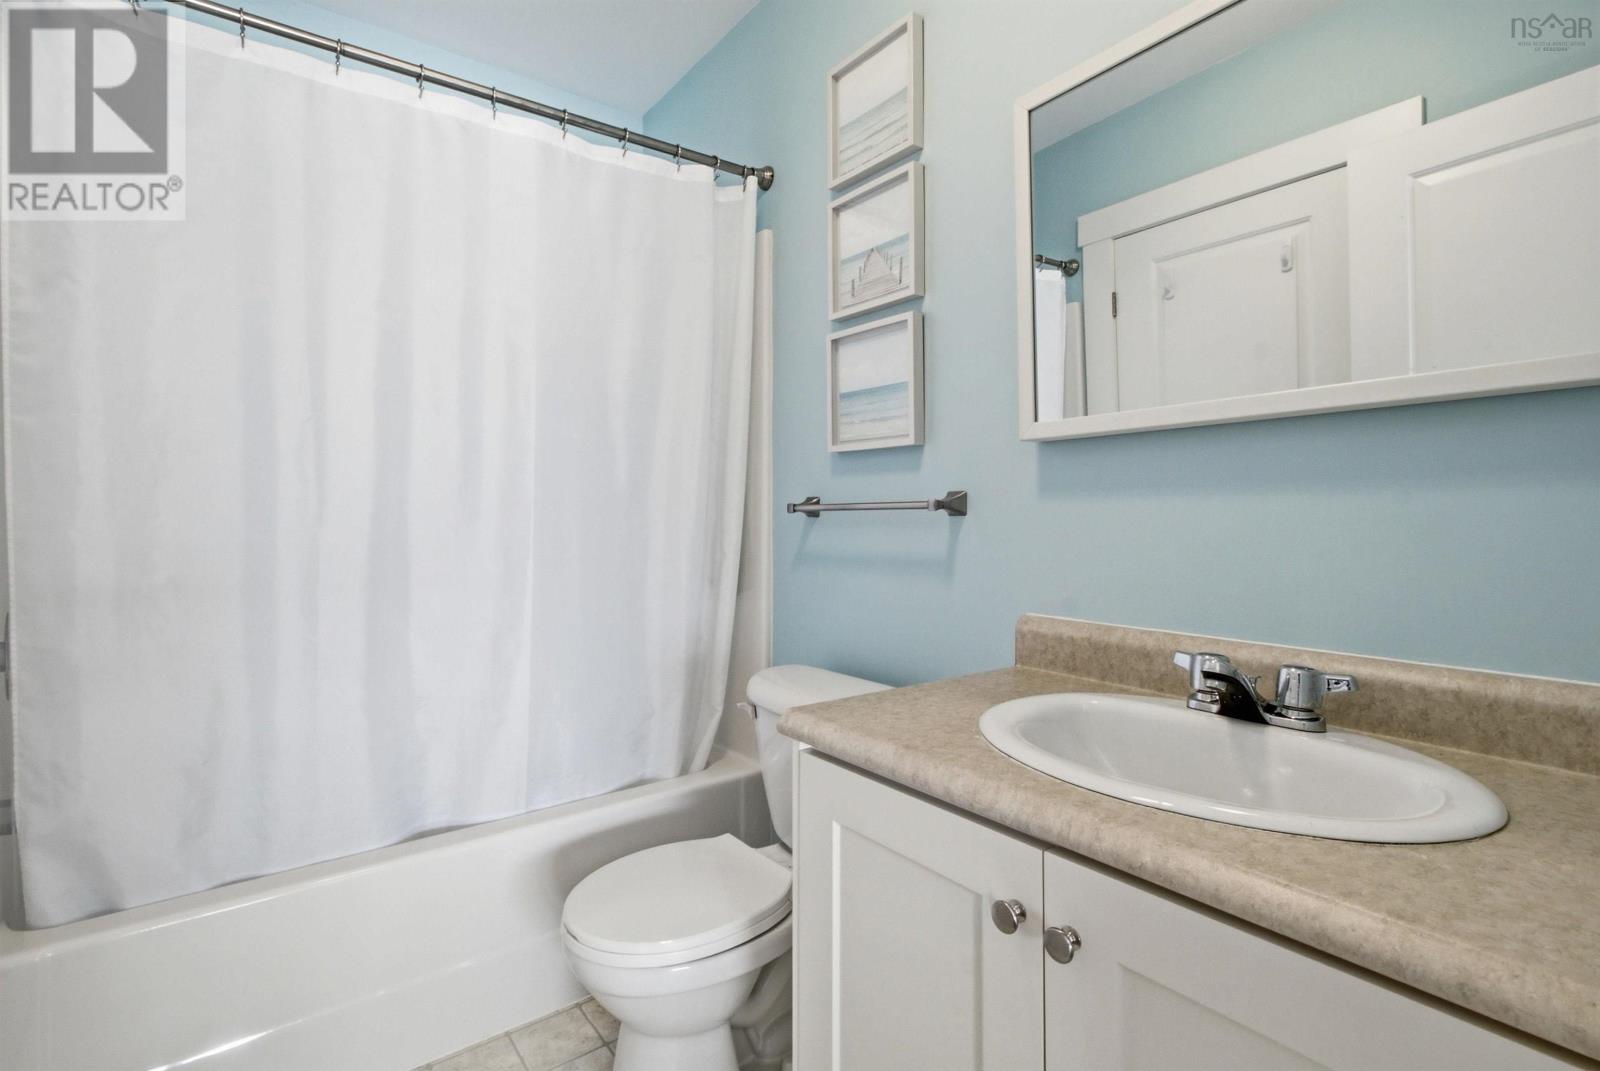
| Second Level | Bath (# Pieces 1-6) | 5 x 7.10 | ||
| Basement | Recreational, Games Room | 18.5 x 13.4 | ||
| Basement | Bath (# Pieces 1-6) | 7.6 x 4.11 | ||
| Basement | Bedroom | 11.5 x 10.8 | ||
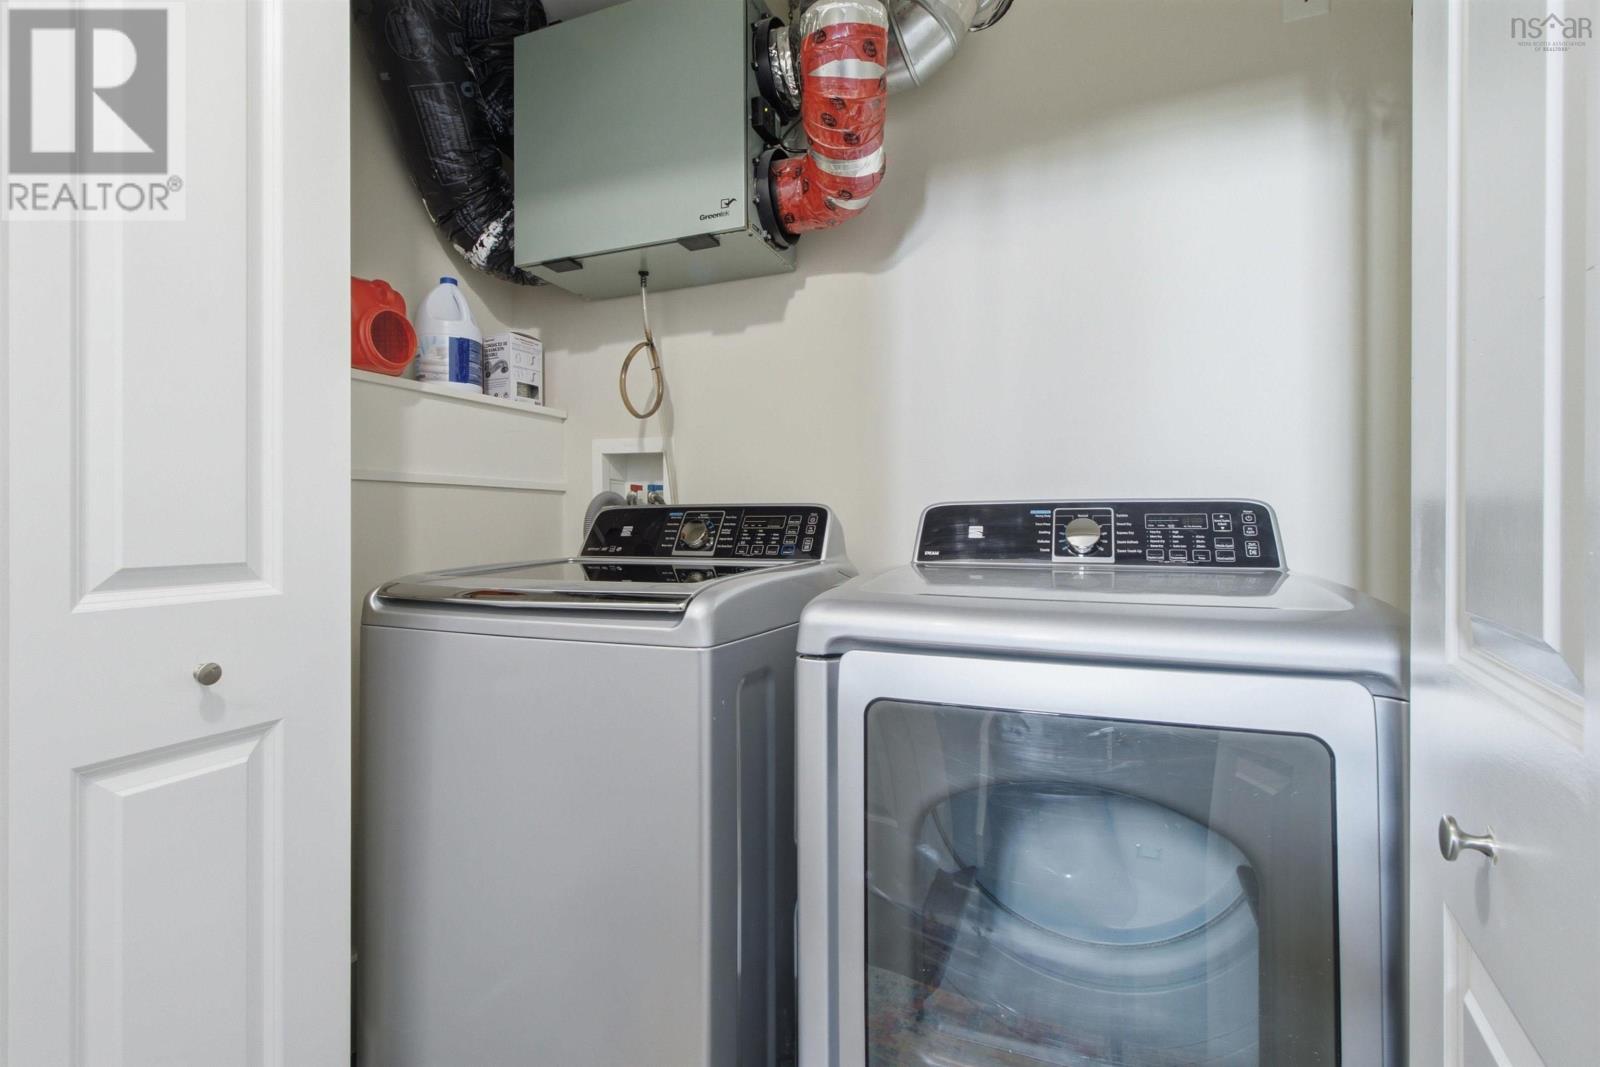
| Basement | Laundry Room | 6.8 x 2.10 | ||
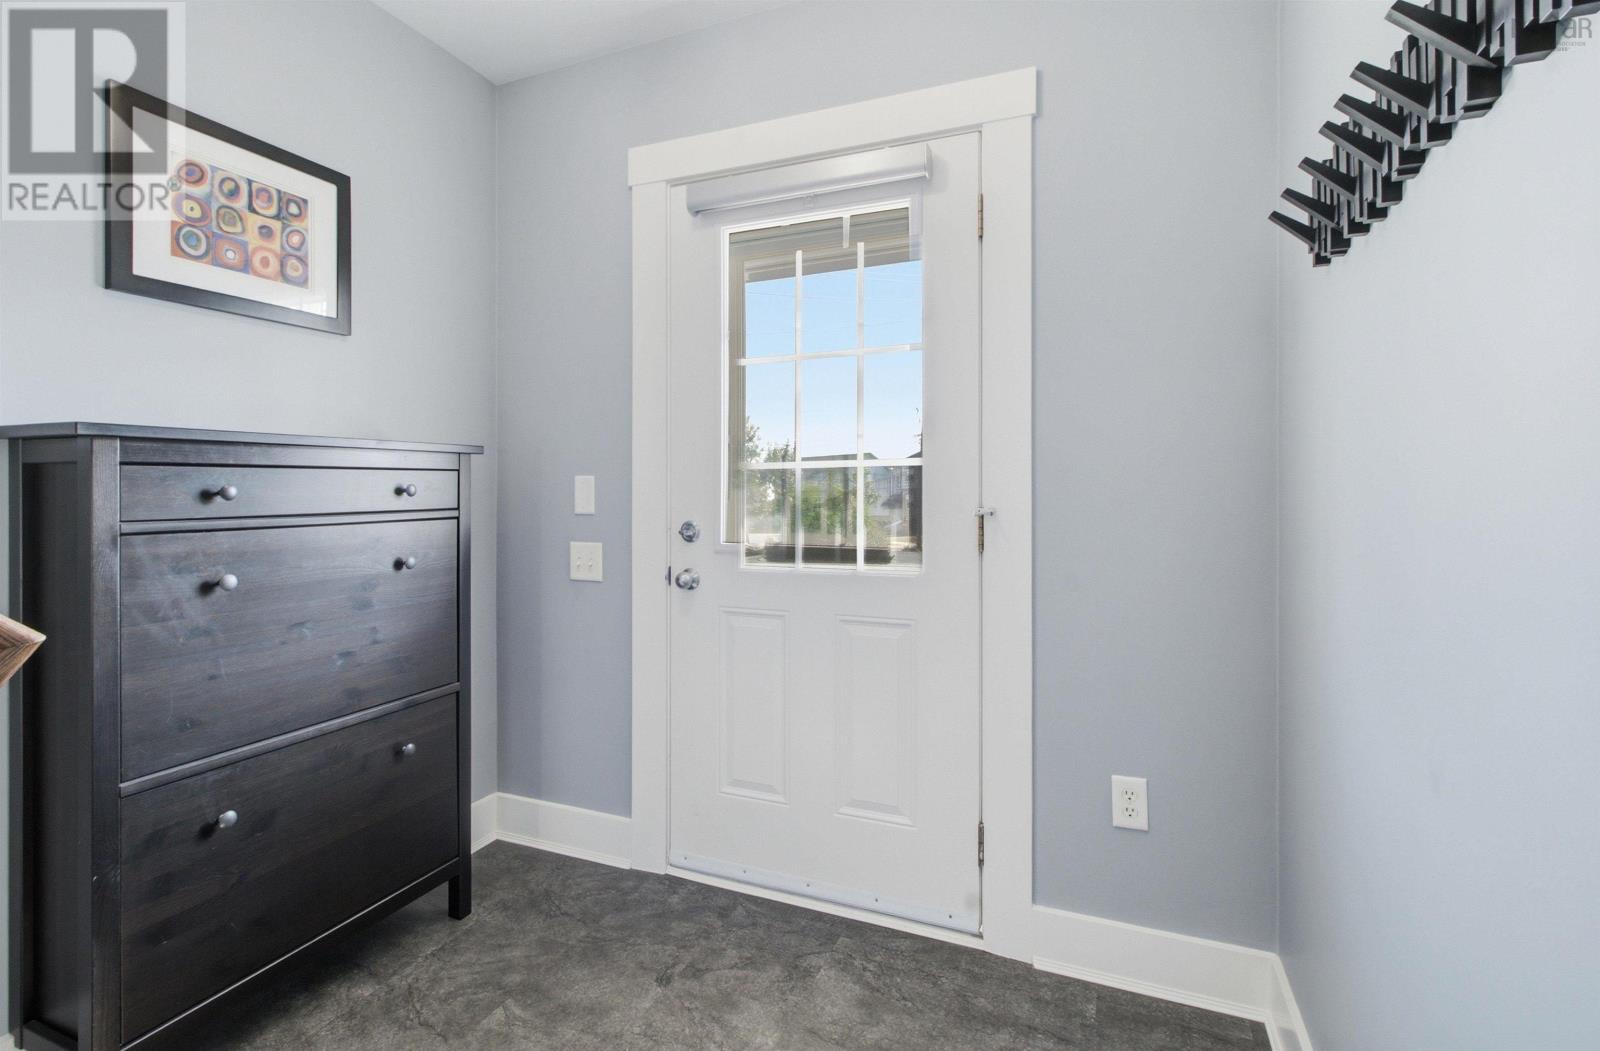
| Lower Level | Foyer | 7.3 x 5.7 | ||
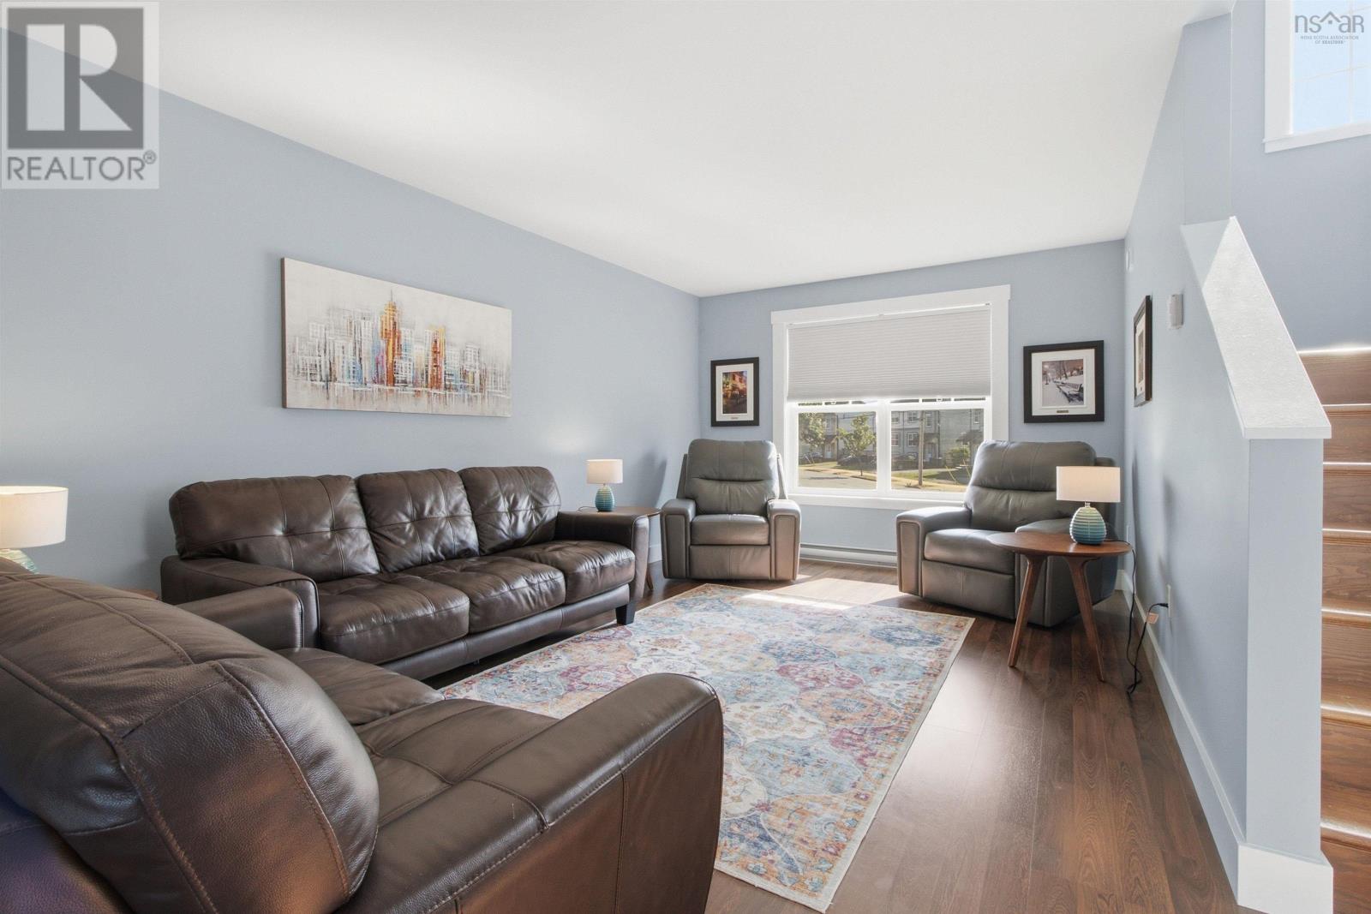
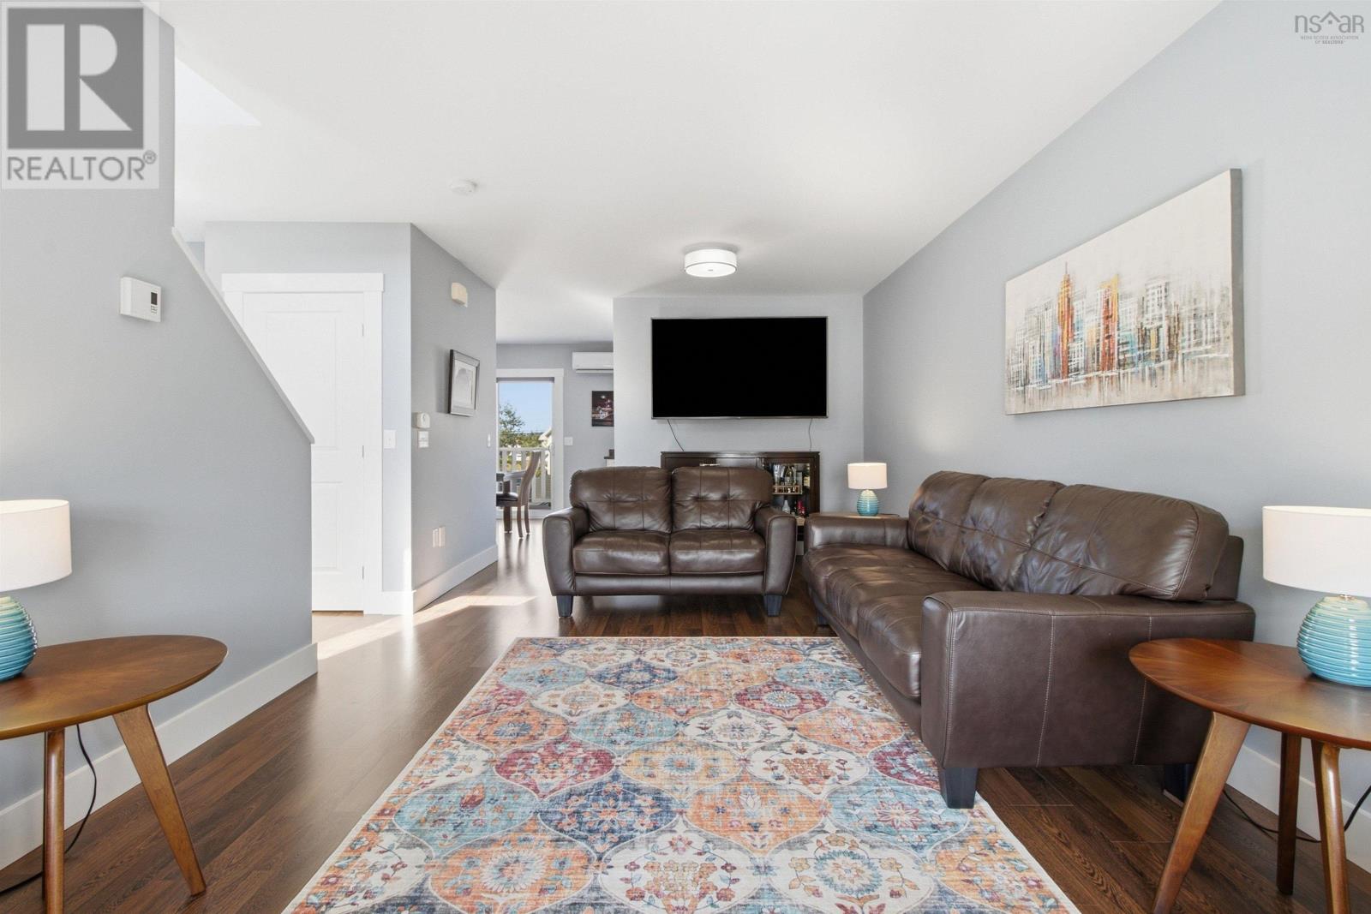
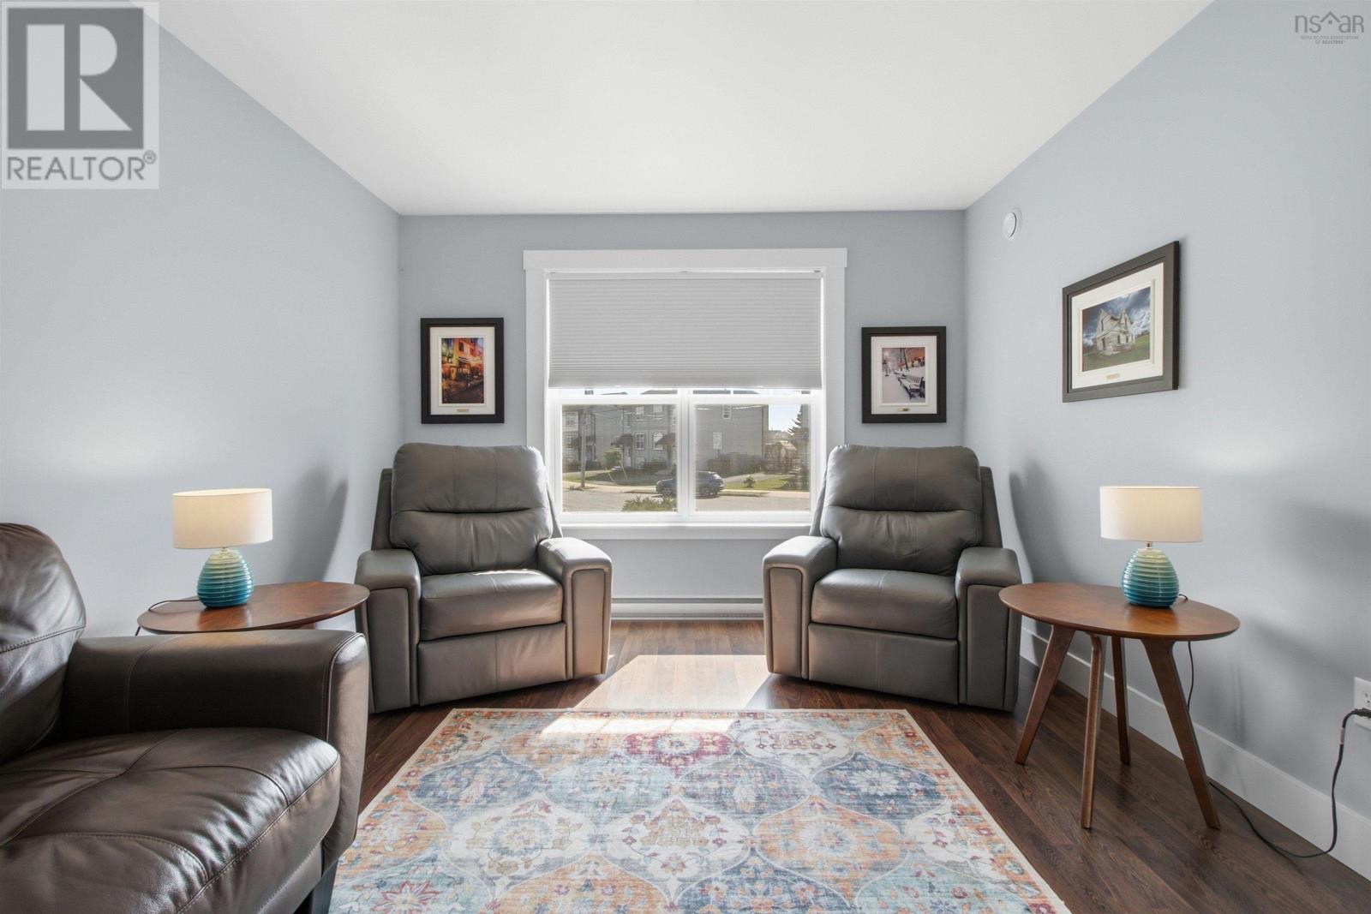
| Main Level | Living Room | 11.8 x 22.4 | ||
| Main Level | Dining Room | 11.2 x10.6 | ||
| Main Level | Kitchen | 7.11 x 9.1 | ||
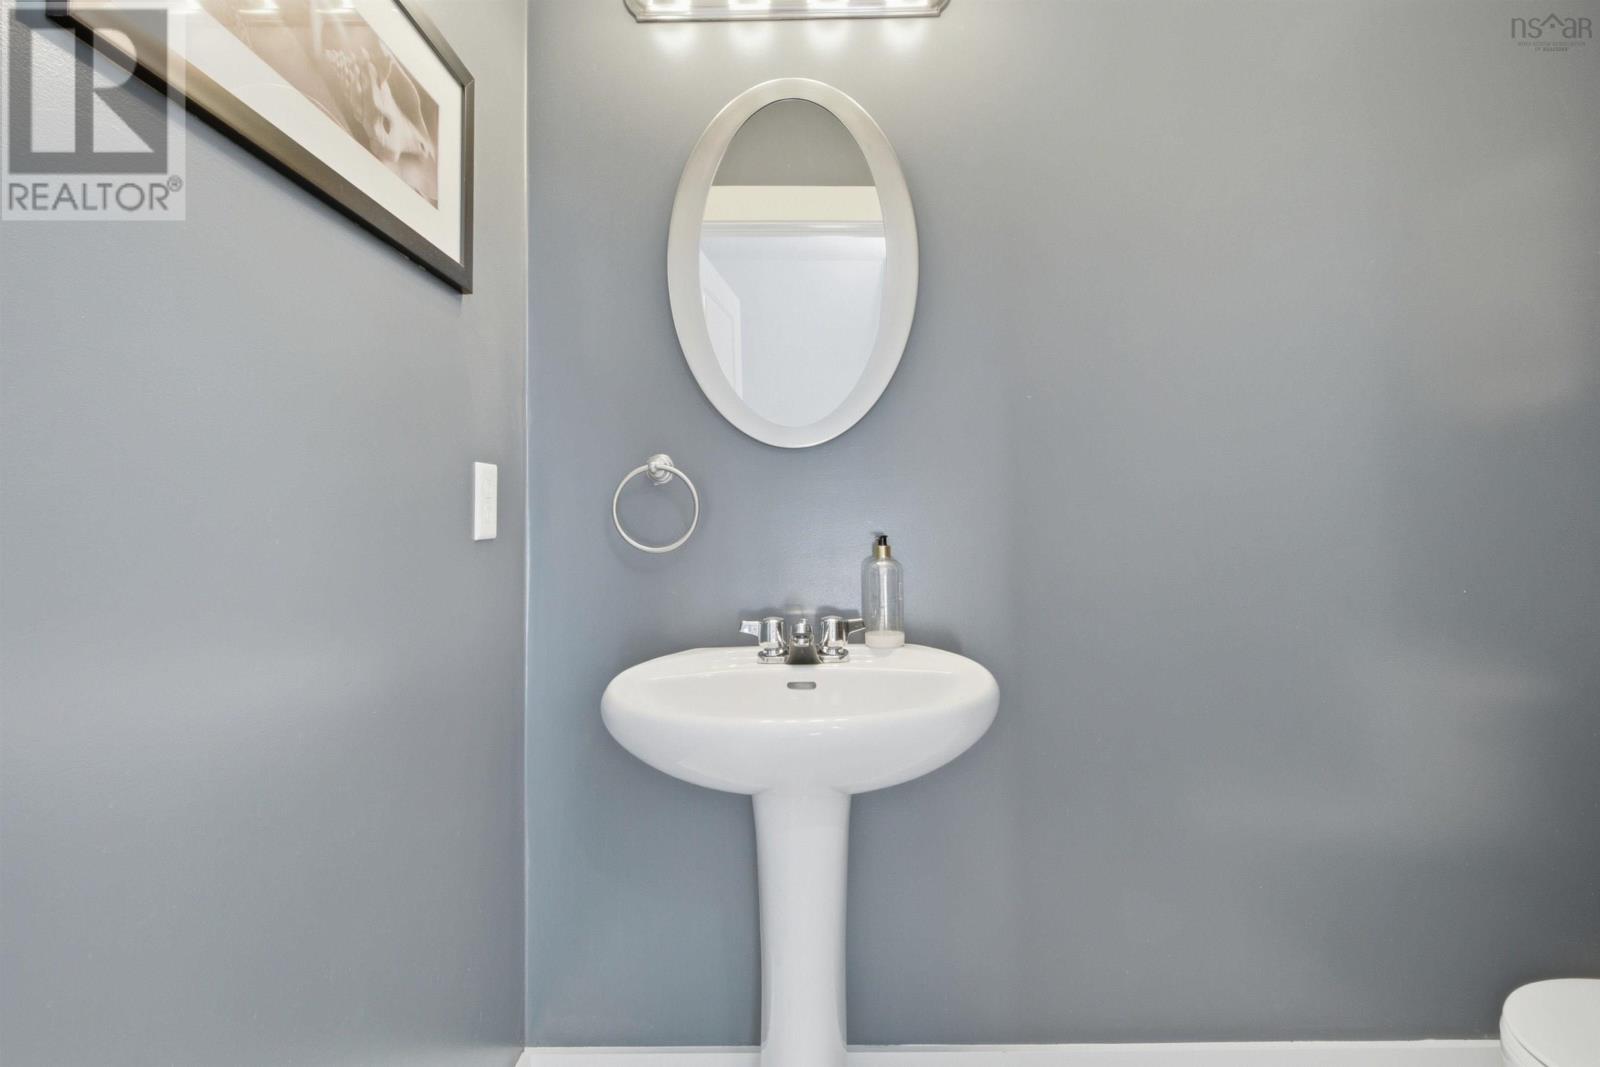
| Main Level | Bath (# Pieces 1-6) | 7.4 x 3.10 |
Contact Us
Contact us for more information

The trademarks REALTOR®, REALTORS®, and the REALTOR® logo are controlled by The Canadian Real Estate Association (CREA) and identify real estate professionals who are members of CREA. The trademarks MLS®, Multiple Listing Service® and the associated logos are owned by The Canadian Real Estate Association (CREA) and identify the quality of services provided by real estate professionals who are members of CREA. The trademark DDF® is owned by The Canadian Real Estate Association (CREA) and identifies CREA's Data Distribution Facility (DDF®)
July 24 2026 04:32:44
Nova Scotia Association of REALTORS®
Harbourside Realty Ltd.