
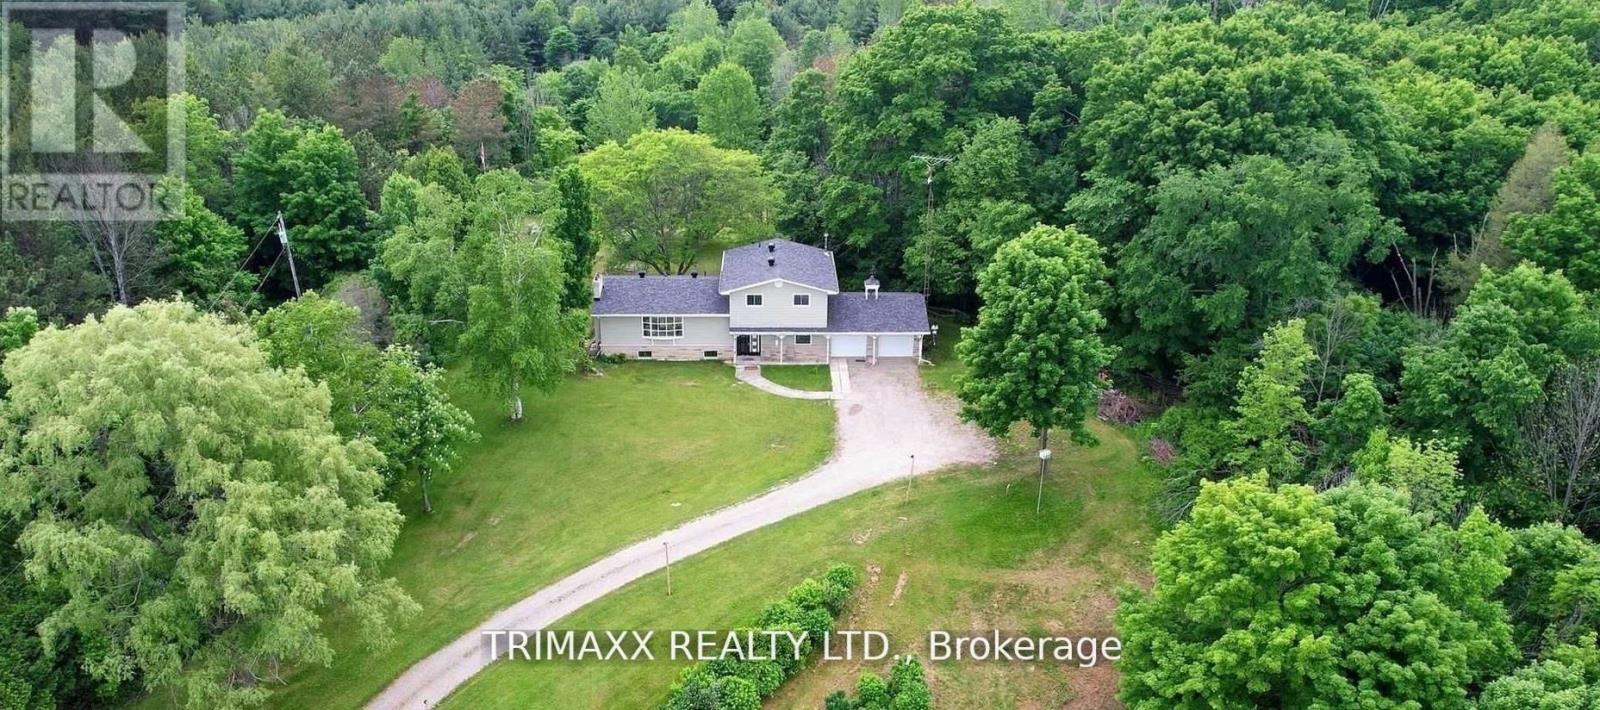
16668 Humber Station Road
Caledon, Ontario
A truly exceptional and rarely offered estate, this remarkable property spans approximately 10 acres and features parking for over 10 vehicles. Nestled in the heart of Caledon, it offers an unparalleled blend of privacy, natural beauty, and convenience. Just steps from Albion Hills Conservation Area and the Trans Canada Trail, outdoor recreation is at your doorstep, while schools, shopping, dining, and major highways are all within easy reach. Whether you're seeking a private retreat, a family estate, or a unique investment opportunity, this extraordinary property presents endless possibilities. A rare offering that must be experienced to be fully appreciated. (id:63476)
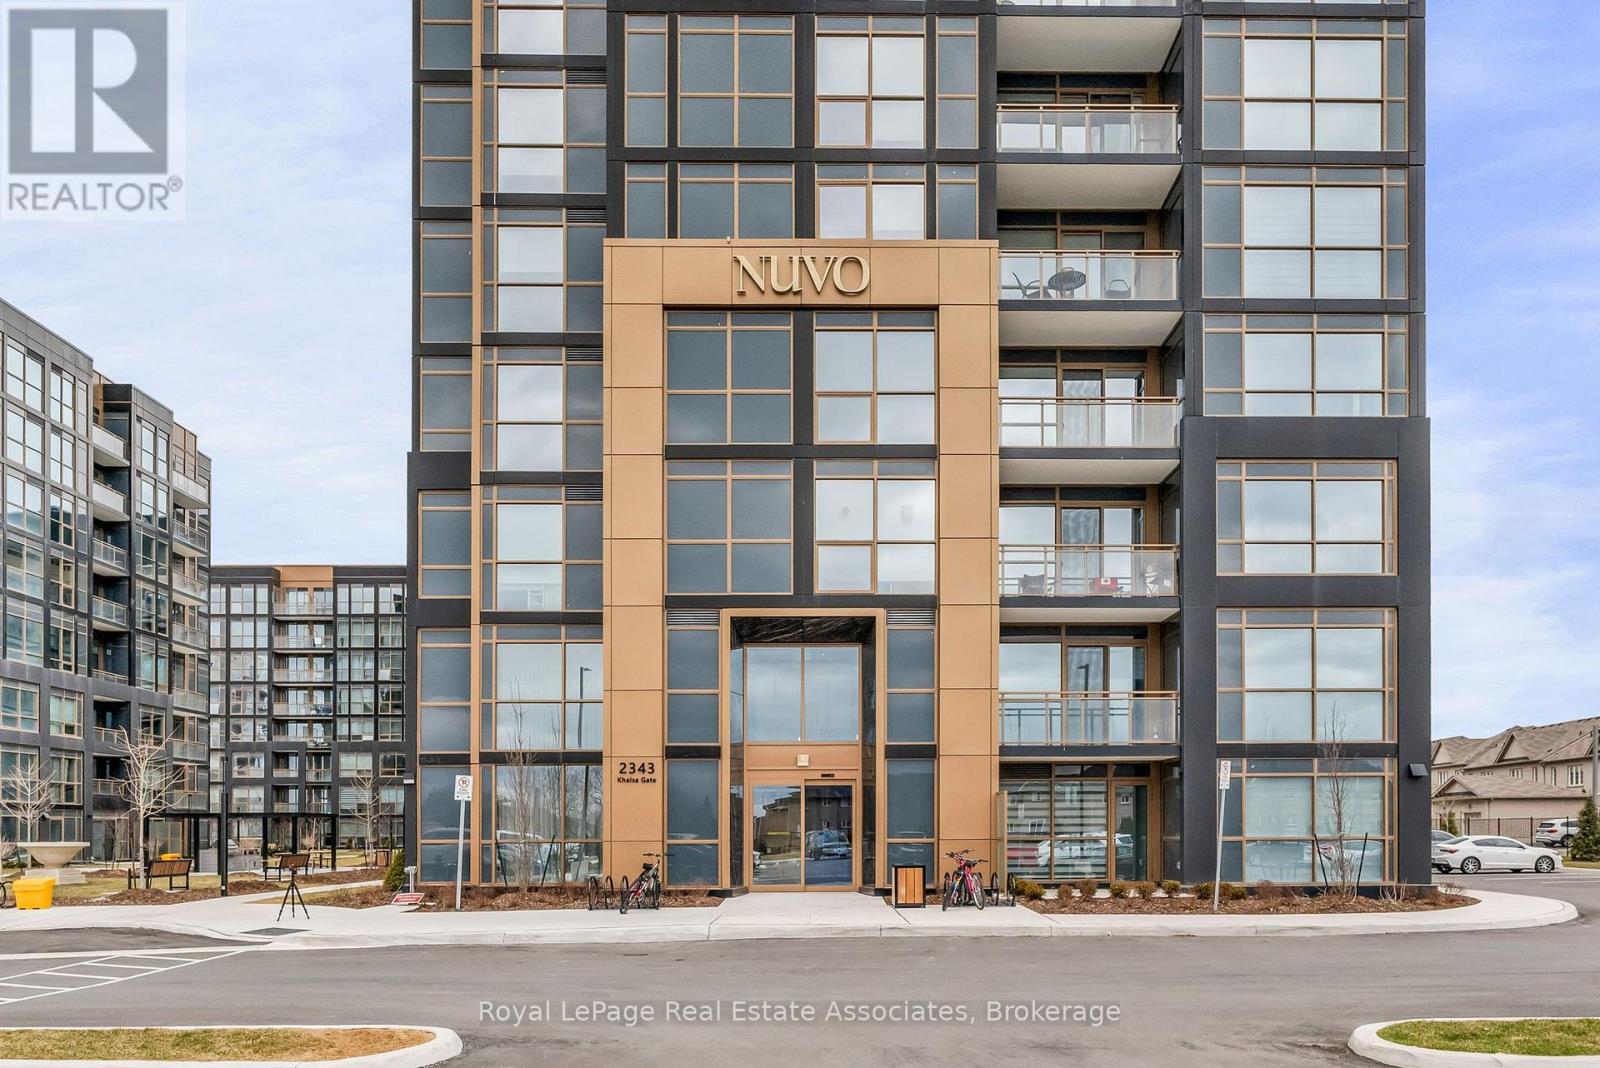
701 - 2343 Khalsa Gate
Oakville, Ontario
Step into the unparalleled elegance and modern sophistication of NUVO, Oakville's newest condominium development, where luxury and comfort harmoniously blend to create the perfect living space. This stunning one-bedroom, one-bathroom unit is a rare gem, offering a desirable open-concept floor plan. Boasting brand-new, never-lived-in construction, this unit is the epitome of contemporary living in one of Oakville's most sought-after neighbourhoods. The open-concept kitchen and living area make excellent use of space, creating a seamless flow that enhances both functionality and aesthetic appeal. The kitchen is a true highlight of the unit, featuring: Frigidaire stainless steel appliances, Granite countertops, Tile backsplash, a Breakfast nook, and room to add an island for those who desire additional counter and storage space. This unit offers the flexibility to create your dream kitchen setup. The spacious living area extends onto an oversized balcony that offers serene views of the courtyard and putting green, an ideal spot to unwind with a book or enjoy a quiet evening under the stars. Whether you're sipping coffee at sunrise or entertaining friends at sunset, this private outdoor space is sure to impress. As a resident, you will have access to a wide array of resort-style amenities, making every day feel like a vacation: Rooftop Lounge with Outdoor Pool, Hot Tub, and Spa; Car Wash Station; Dog Wash Station; State-of-the-Art Gym; Putting Green; Outdoor BBQ Area; Community Garden; Indoor Bike Storage; Party, Media, and Games Rooms and Pickleball court. NUVOs prime location offers the perfect balance between urban convenience and natural beauty. Located in a vibrant and highly desirable area, residents will enjoy close proximity to top-tier amenities, green spaces, and essential services: Walking and Biking Trails; Oakville Trafalgar Hospital; and Local Shops and Restaurants. No pets (id:63476)
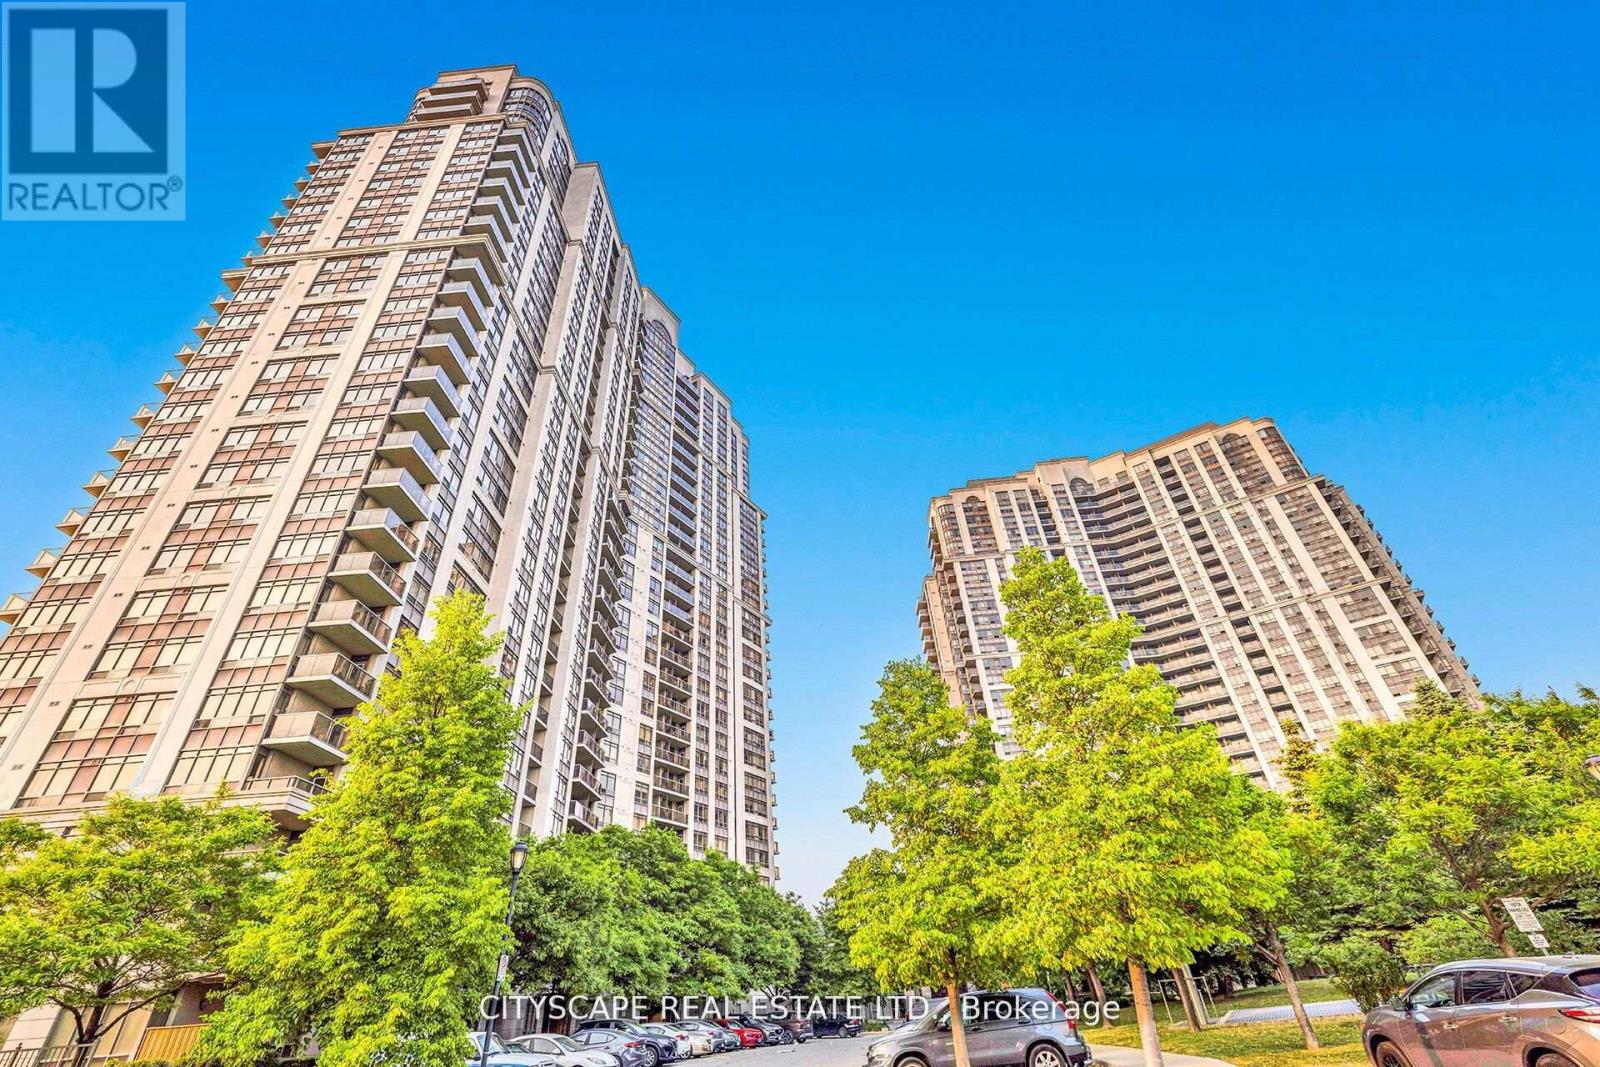
1002 - 710 Humberwood Blvd Boulevard
Toronto, Ontario
**Location, Location, Location!** Welcome to the prestigious Tridel-built Mansions of Humberwood. This bright and spacious 2-bedroom, 2-bathroom condo offers a functional open-concept layout, a modern kitchen overlooking the living and dining areas, and a large balcony with unobstructed greenspace views. Enjoy resort-style amenities including 24-hour concierge, indoor pool, gym, sauna, party room, tennis court, and guest suites. Conveniently located minutes to Woodbine Casino, Humber College, Pearson Airport, transit, and Highways 427, 401 & 407. Includes 1 underground parking space and 1 locker. **Exceptional value and competitively priced for today's market!** (id:63476)
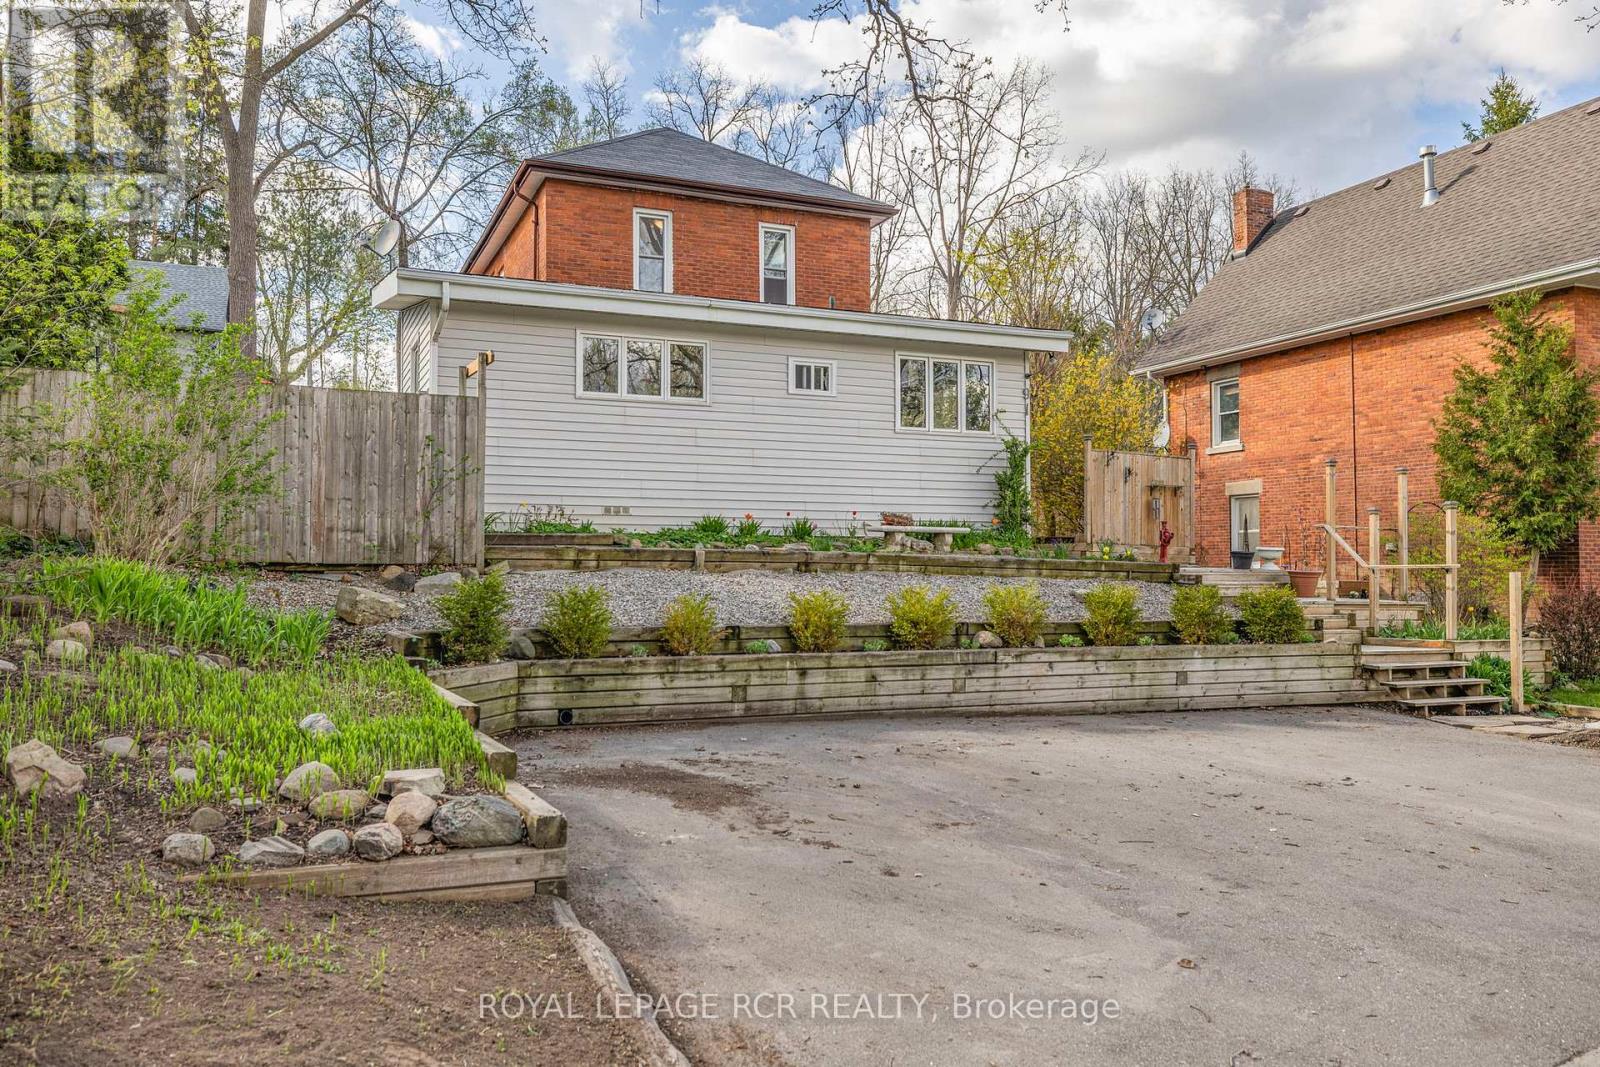
91 King Street W
Caledon, Ontario
Nestled in the heart of Downtown Bolton, this charming home offers the rare opportunity to enjoy small-town living with everything at your doorstep. Stroll to local cafés, restaurants, boutique shops, parks, schools, and everyday amenities while coming home to a property filled with warmth, character, and timeless appeal. A generous foyer welcomes you into the bright, open-concept living and dining room, where custom floor-to-ceiling built-in cabinetry provides exceptional storage. The living room is centred around a cozy wood-burning fireplace, creating the perfect place to relax or entertain. The family room with soaring ceilings creating an airy retreat.The bright kitchen, convenient powder room, and a versatile den overlooking the front gardens. A large laundry room with the added convenience of a separate shower enhances the home's flexibility and practicality. Step outside to your own private side patio, surrounded by mature trees that create a peaceful area. A true rarity in this sought-after downtown location, the home also features a private driveway with parking for up to three vehicles. Whether you're drawn by the walkable lifestyle, the character-filled interior, or the unique blend of space and functionality, this is a home that offers more than just a place to live-it offers a lifestyle. Discover the charm, convenience, and community that make Downtown Bolton one of Caledon's most desirable places to call home. (id:63476)
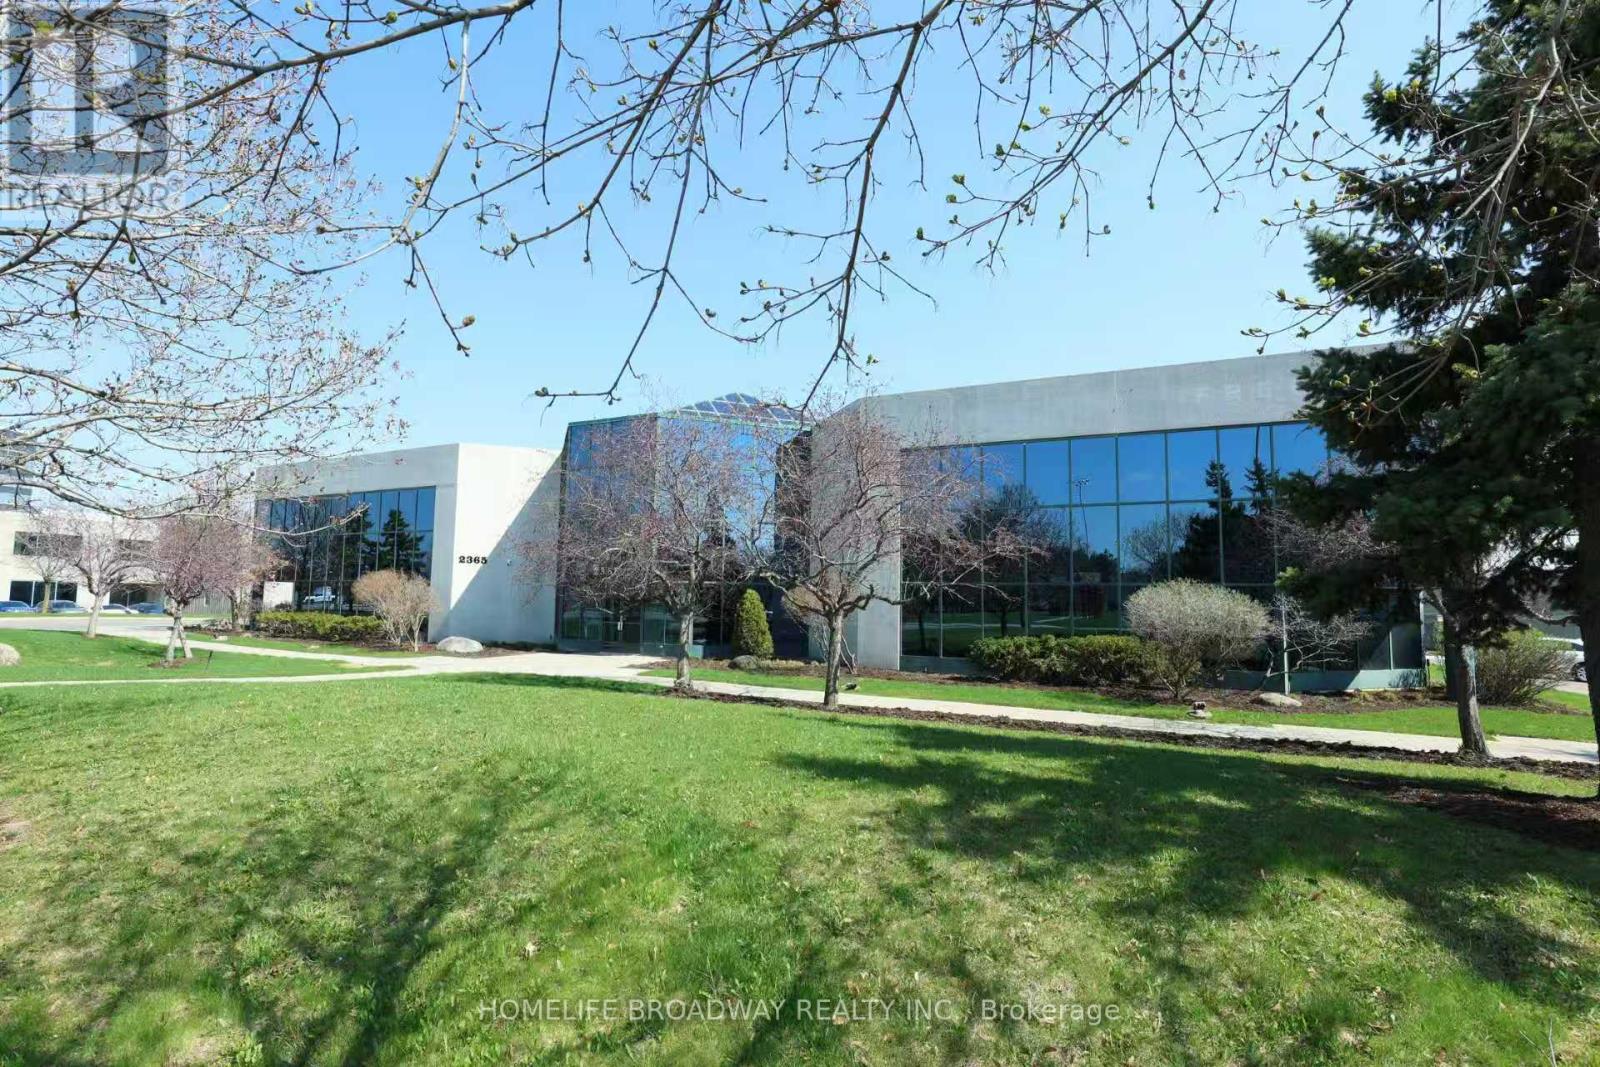
Opt C - 2365 Matheson Boulevard E
Mississauga, Ontario
An exceptional opportunity to lease premium office space in a Class A, freestanding two-storey office building. The office space features high-end finishes throughout and offers a thoughtfully designed layout with a combination of open work areas, multiple boardrooms, private offices, and executive suites.The property includes a spacious employee lunchroom and modern kitchen facilities. Ideally located within Mississauga's premier office business park, the property provides convenient access to Highways 401, 409, and 427, as well as Toronto Pearson International Airport. Mississauga Bus Rapid Transit (BRT) stops are located nearby, and the surrounding area offers a wide range of amenities, including restaurants, retail services, and business conveniences. Flexible suite sizes from 2000-29,000 sf ft are available to accommodate a variety of tenant requirements. (id:63476)
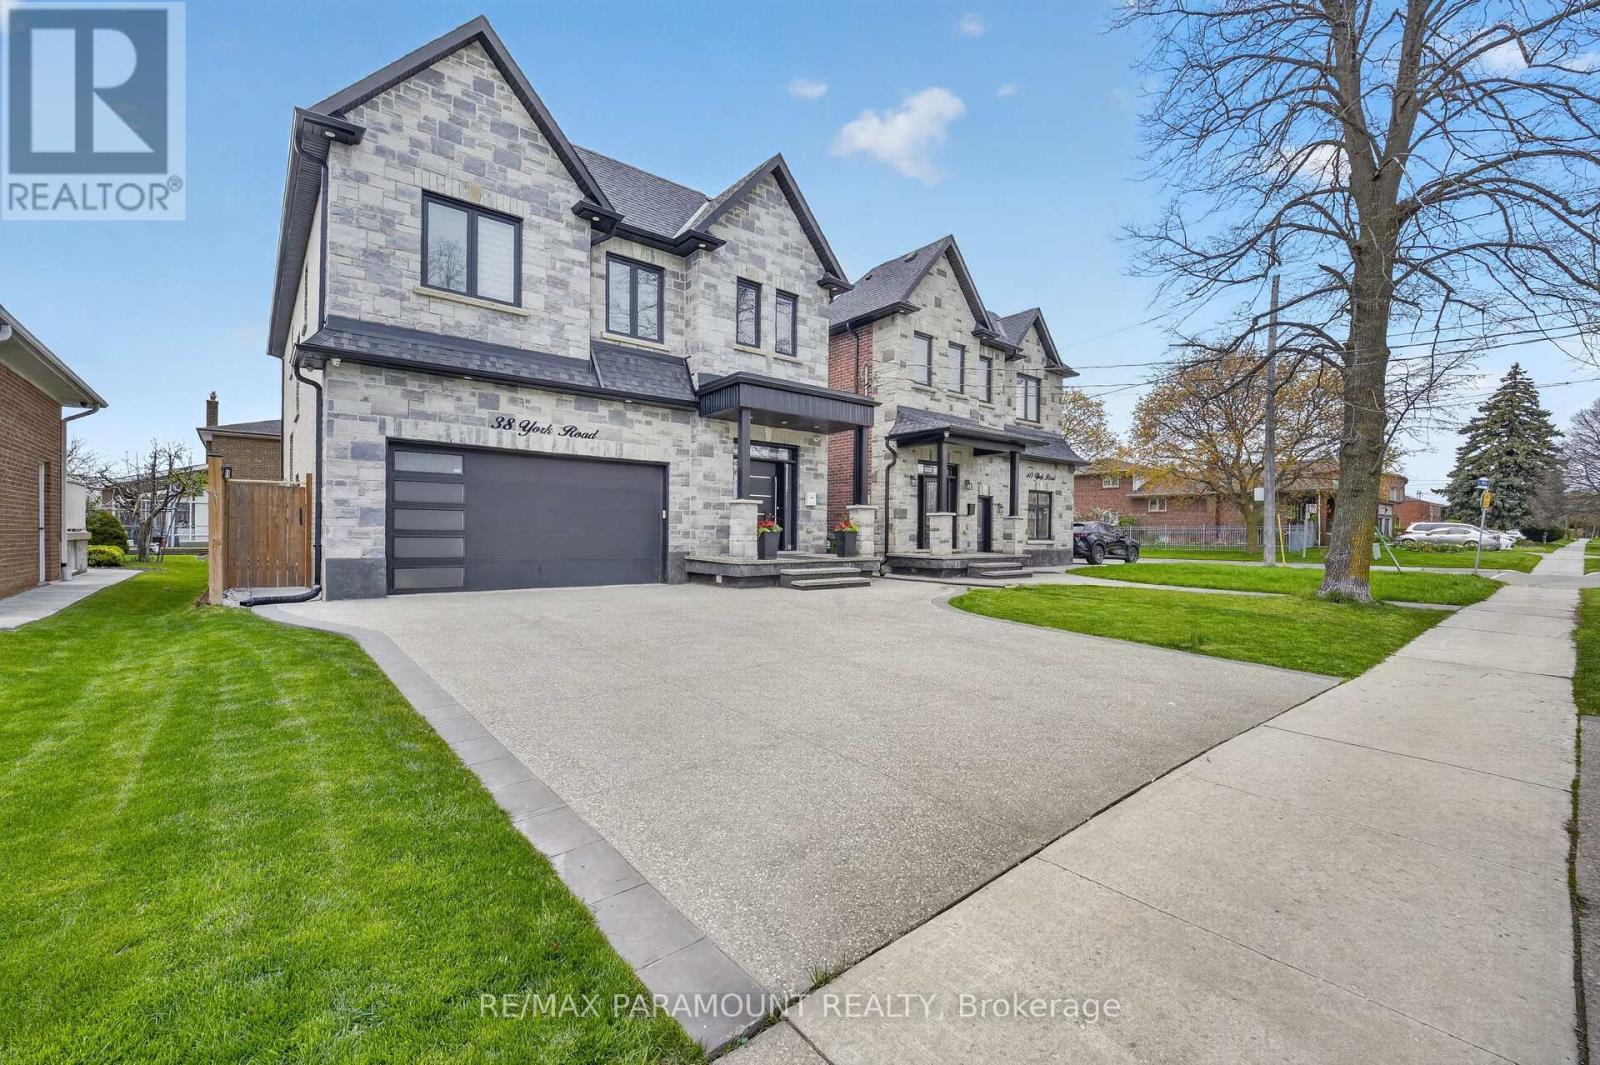
38 York Road
Toronto, Ontario
A Finished Basement Renovated With The Most Upscale Touches. Stainless Steel Appliances With A Commercial Grade Range Hood. Brand New Separate Washer And Dryer. Large, Open Concept Design, With A Grand Private Separate Entrance And A 43-Inch Door. Extra Large Egress Windows, Allowing Lots Of Natural Light Throughout The Day. Brand New Custom Kitchen With Quartz Countertops And Backsplash Fitted To Ceiling. 20% of utility cost to be paid by the tenant. (id:63476)
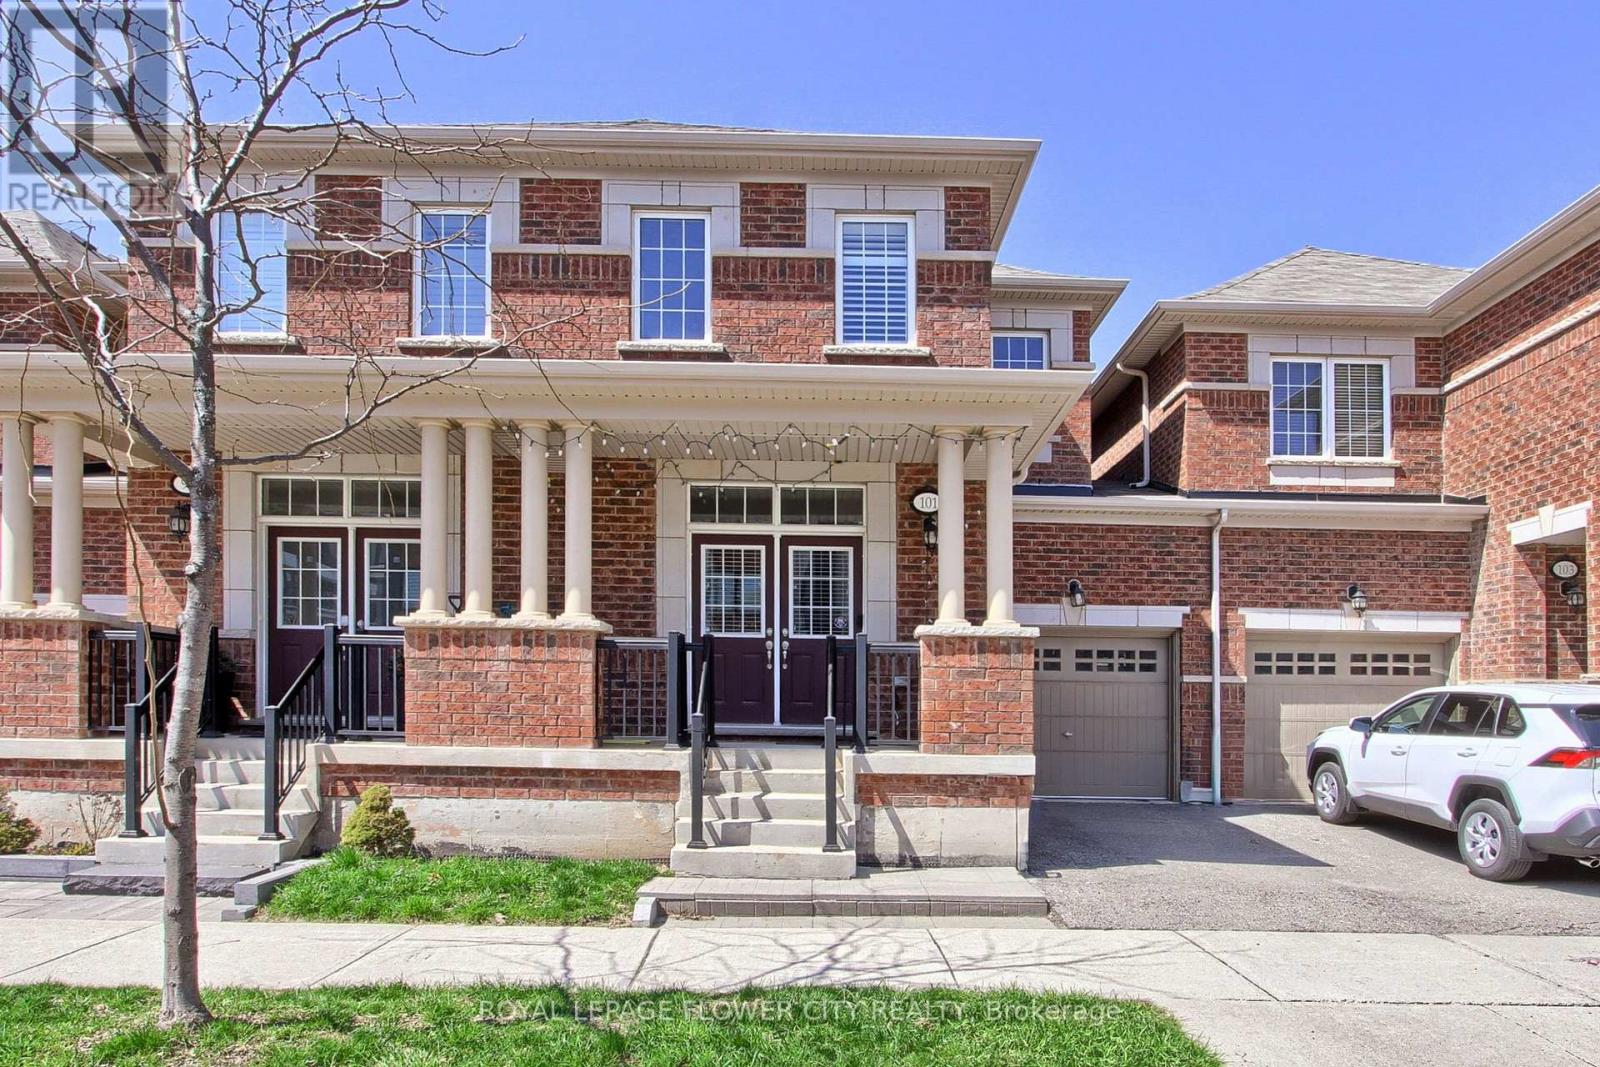
101 Huguenot Road
Oakville, Ontario
Welcome To This Stunning 2 Storey Townhouse In One Of North Oakville's Most Sought-After Neighbourhoods. Spacious Sized 3 Brs With 3+1 Bathrooms, Hardwood Floors On Main Floor, 9' Ceiling, Upgraded Kitchen W/ Granite Counter Top & S/S Appliances, High Quality Cabinetry, Open Concept, Builder Finished Basement. Schools are the best with David R Williams (Primary), White Oaks (Secondary) and Forest Trail (French Immersion). Close To Hway, Restaurant, Shopping, School, Park/Trail, Go Train. Don't Miss This! (id:63476)
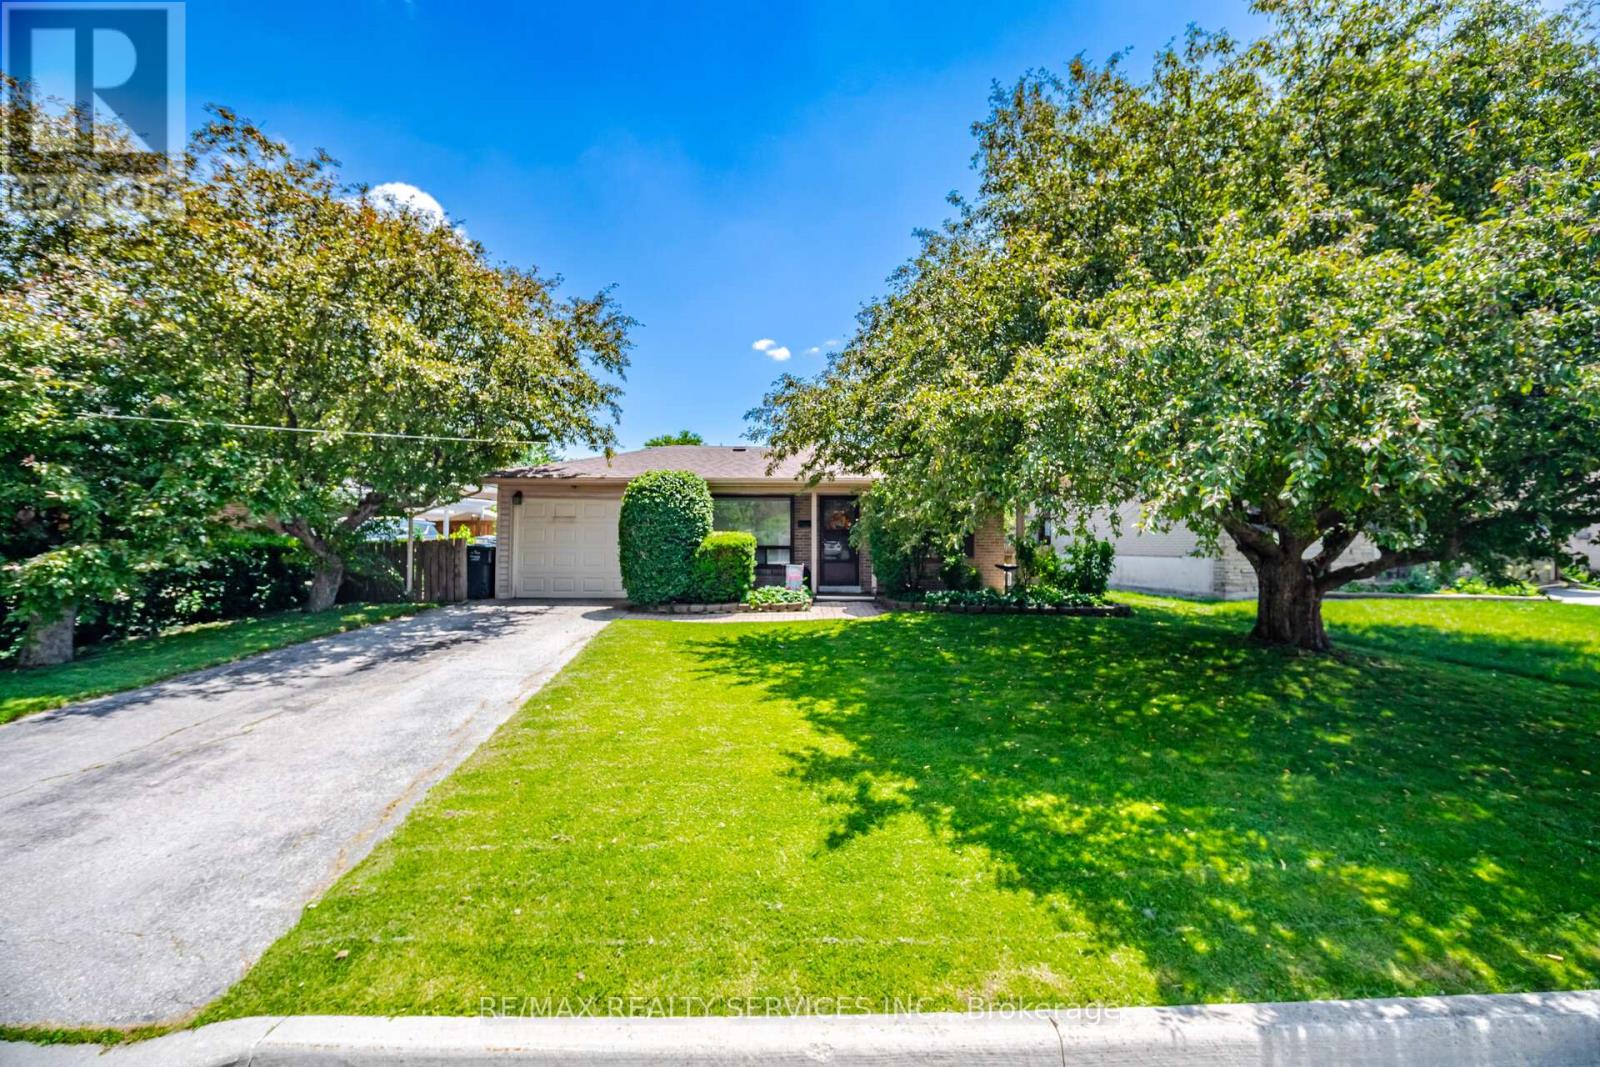
15 Ferndale Crescent
Brampton, Ontario
WELCOME TO THIS DETACHED BUNGALOW LOCATED IN HIGHLY SOUGHT AFTER PEEL VILLAGE COMMUNITY, OFFERING EXCEPTIONAL VALUE AND ENDLESS POTENTIAL. FEATURING 3 BEDROOMS, 2 BATHROOMS, FINISHED BASEMENT WITH EPOXY FLOORS, THIS HOME IS IDEAL FOR BUYERS LOOKING TO DOWNSIZE TO A BUNGALOW, FIRST TIME BUYERS OR INVESTORS. THE SEPARATE ENTRANCE PROVIDES EXCELLENT POTENTIAL FOR AN IN-LAW SUITE OR FUTURE INCOME POSSIBIBILITIES (SUBJECT TO APPLICABLE APPROVALS). LOCATED IN ONE OF BRAMPTON'S MOST ESTABLISHED NEIGHBOURHOODS, YOU'LL ENJOY THE CONVENIENCE OF BEING WALKING DISTANCE TO SCHOOLS, PARKS, SHOPPING, MALL, PUBLIC TRANSIT AND EVERYDAY AMENITIES, WITH QUICK ACCESS TO MAJOR HIGHWAYS FOR AN EASY COMMUTE. (id:63476)
#1402 - 3 Hickory Tree Road
Toronto, Ontario

Welcome to the beautiful River Ridge Condo located just steps from the Humber River. Sun-Filled, South East facing, and overlooking the Ravine. This 2 bed 2 bath Condo is the perfect place to call home. At just over 1000Sq/Ft. This home provides a large living space with unmatched Community and Amenities. Renovated kitchen with Butcher block countertop, 2 year old OTR microwave and dishwasher and beautiful custom backsplash. Look no further, you have finally found your new Home! 2 parking spaces (1 owned and 1 rented) and locker are included. Tennis, Gym, Library, Pool, and guest suites. Close to Public Transit and the New Weston Go Station. Condo fees include: Hydro, Heat, Air Conditioning, Water, Cable TV, Building Insurance, Parking, Locker and low Taxes. (id:63476)
40 Victoria Crescent
Caledon, Ontario
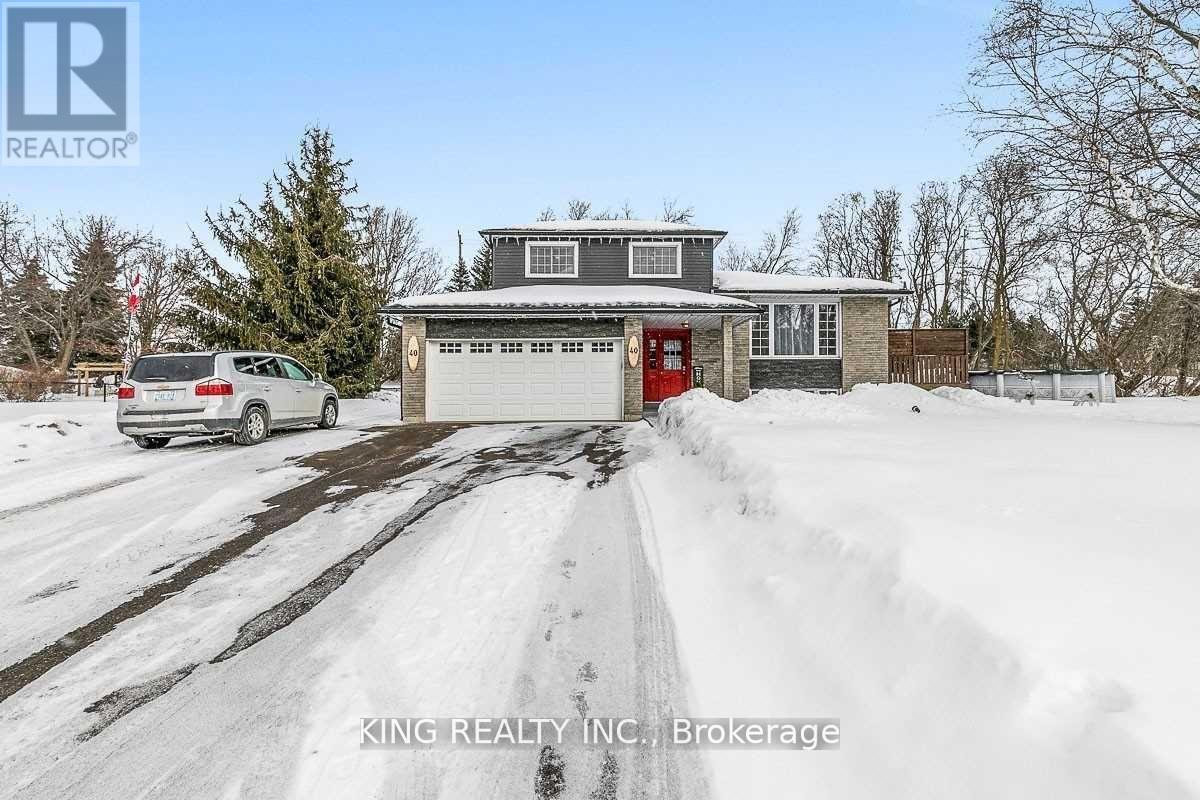
One of the nicest homes currently available for sale. This beautifully finished 4-level side split offers comfortable and spacious living from top to bottom. Featuring 3 bedrooms, hardwood flooring, a gorgeous chef's kitchen, an attached double garage plus an additional double garage behind the house, this home is perfect for families or professionals. Situated on a large lot with multiple parking spaces, it also includes an above-ground pool and many upgrades throughout. Located in an ideal Caledon setting with a short drive to major centers, shopping, and amenities. A well-maintained property in a great neighborhood - you won't be disappointed. (id:63476)
1504 - 20 Mcfarlane Drive
Halton Hills, Ontario
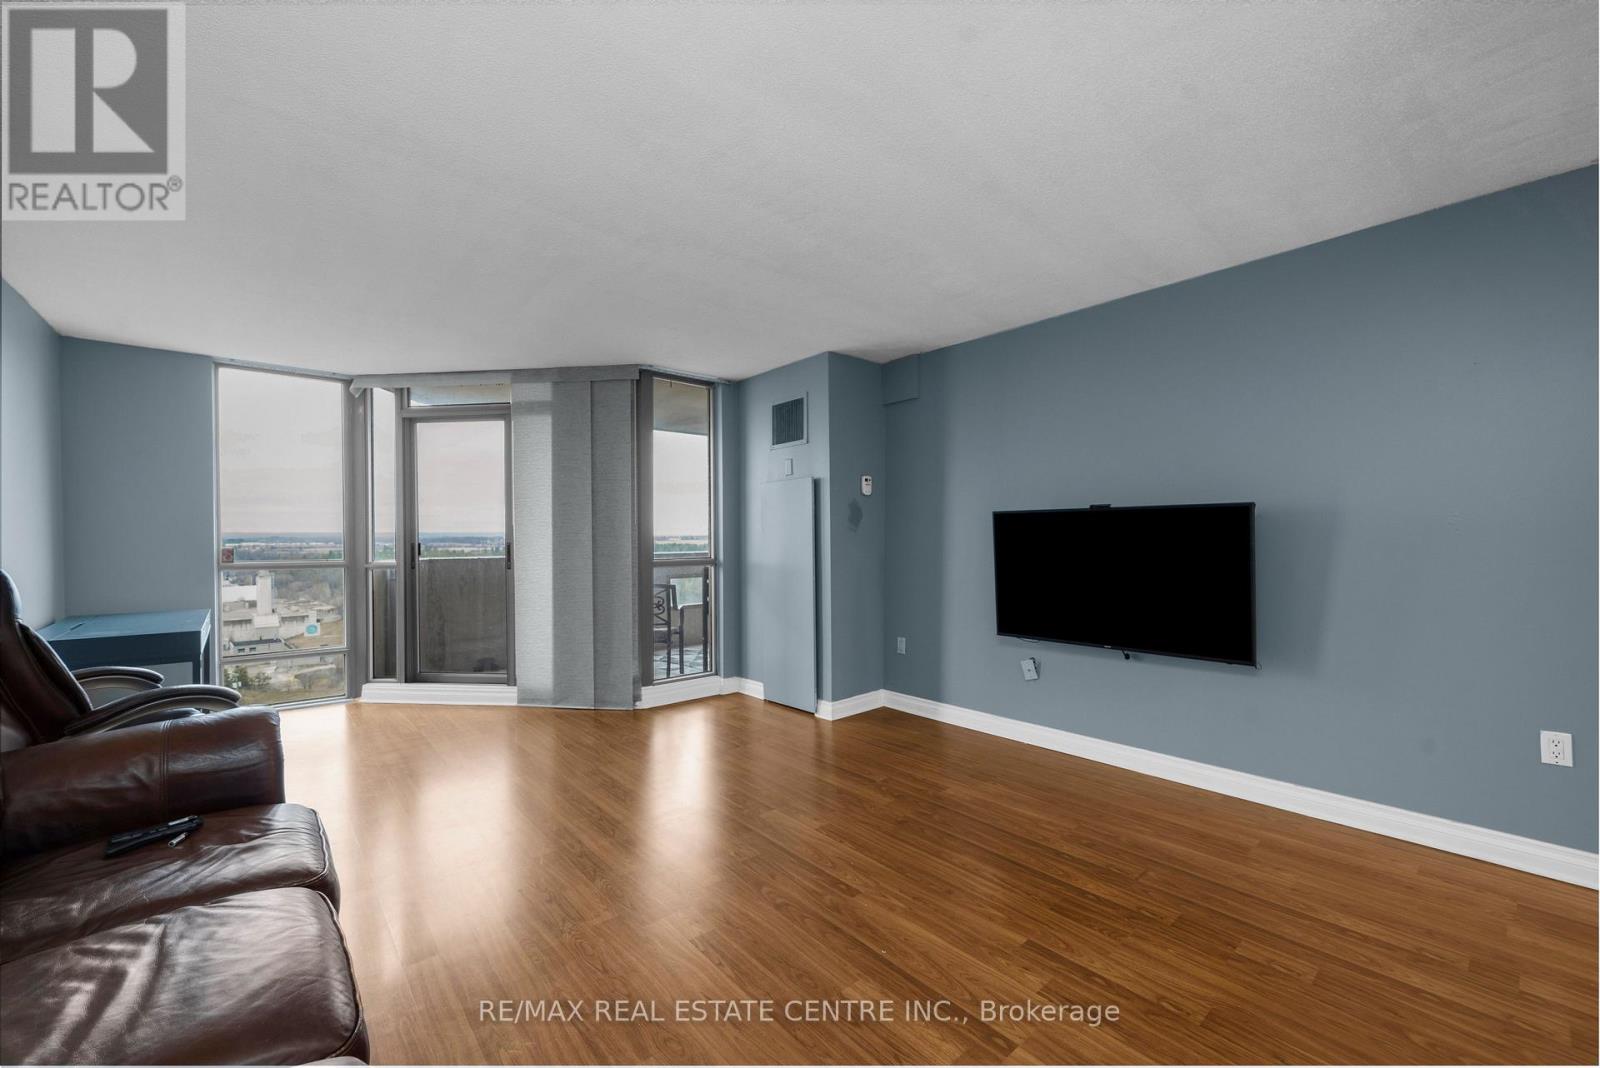
TWO PARKING SPOTS! One-Bedroom Condo with Balcony & Two Parking Spots - The Sands, GeorgetownDiscover unit 1504 at 20 McFarlane Drive in Georgetown's popular Sands Condominium. This bright 820 sq. ft. one-bedroom, two-bathroom suite offers an open-concept layout, a large primary bedroom with ensuite, in-suite laundry, and a private balcony with peaceful views over greenery and trails. It includes the rare bonus of two underground parking spots, making it ideal for first-time buyers, downsizers, or investors seeking easy resort-style living.The well-managed building features excellent amenities such as an indoor pool, sauna, tennis court, fitness centre, games room, and party room. Monthly maintenance fees cover water, building insurance, and a premium Bell Fibe cable TV plus high-speed internet package valued at about $290 per month - a fantastic included value.Located in a quiet, tree-lined setting yet minutes from shopping, restaurants, grocery stores, and Highway 7 with convenient GO Transit access. This 15th-floor unit in the 1990-built building delivers comfort, convenience, and strong community appeal in Halton Hills. (id:63476)
64 - 1563 Albion Road
Toronto, Ontario
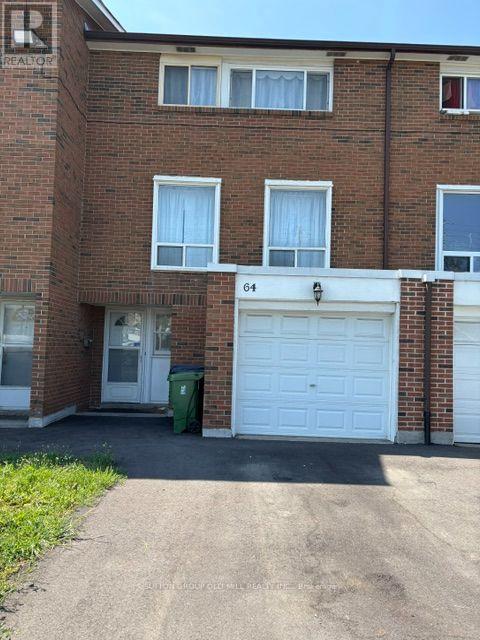
Conveniently located near Albion Mall, Steps to TTC incl. New LRT, Bus Stop, Shopping, Public Library, Place of Worship, School, minutes to Hwy, Hospital, Airport. Suitable for student or single working person. (id:63476)