

903 13398 104 Avenue
Surrey, British Columbia
Welcome to Alumni by BOSA Properties University District! A beautiful Semi-Furnished bright & functional West facing One Bed Condo. The Bedroom includes a MURPHY BED with Queen Mattress & Built in Closets. A Chef style Kitchen, including a Kitchen Island with a PULLOUT DINING TABLE fits Seating for 8 and Built-in Euro style Appliances & Quartz counter tops. The Living Room includes a built in Wall Shelving that includes a floating TV Panel and a GUEST BED. This building includes great Amenities with Roof Top Garden, GYM & Lounge. LOCATION access to Skytrain, Bus loop, City Hall, SFU University, Shopping Center, Eateries, Library... (id:63476)
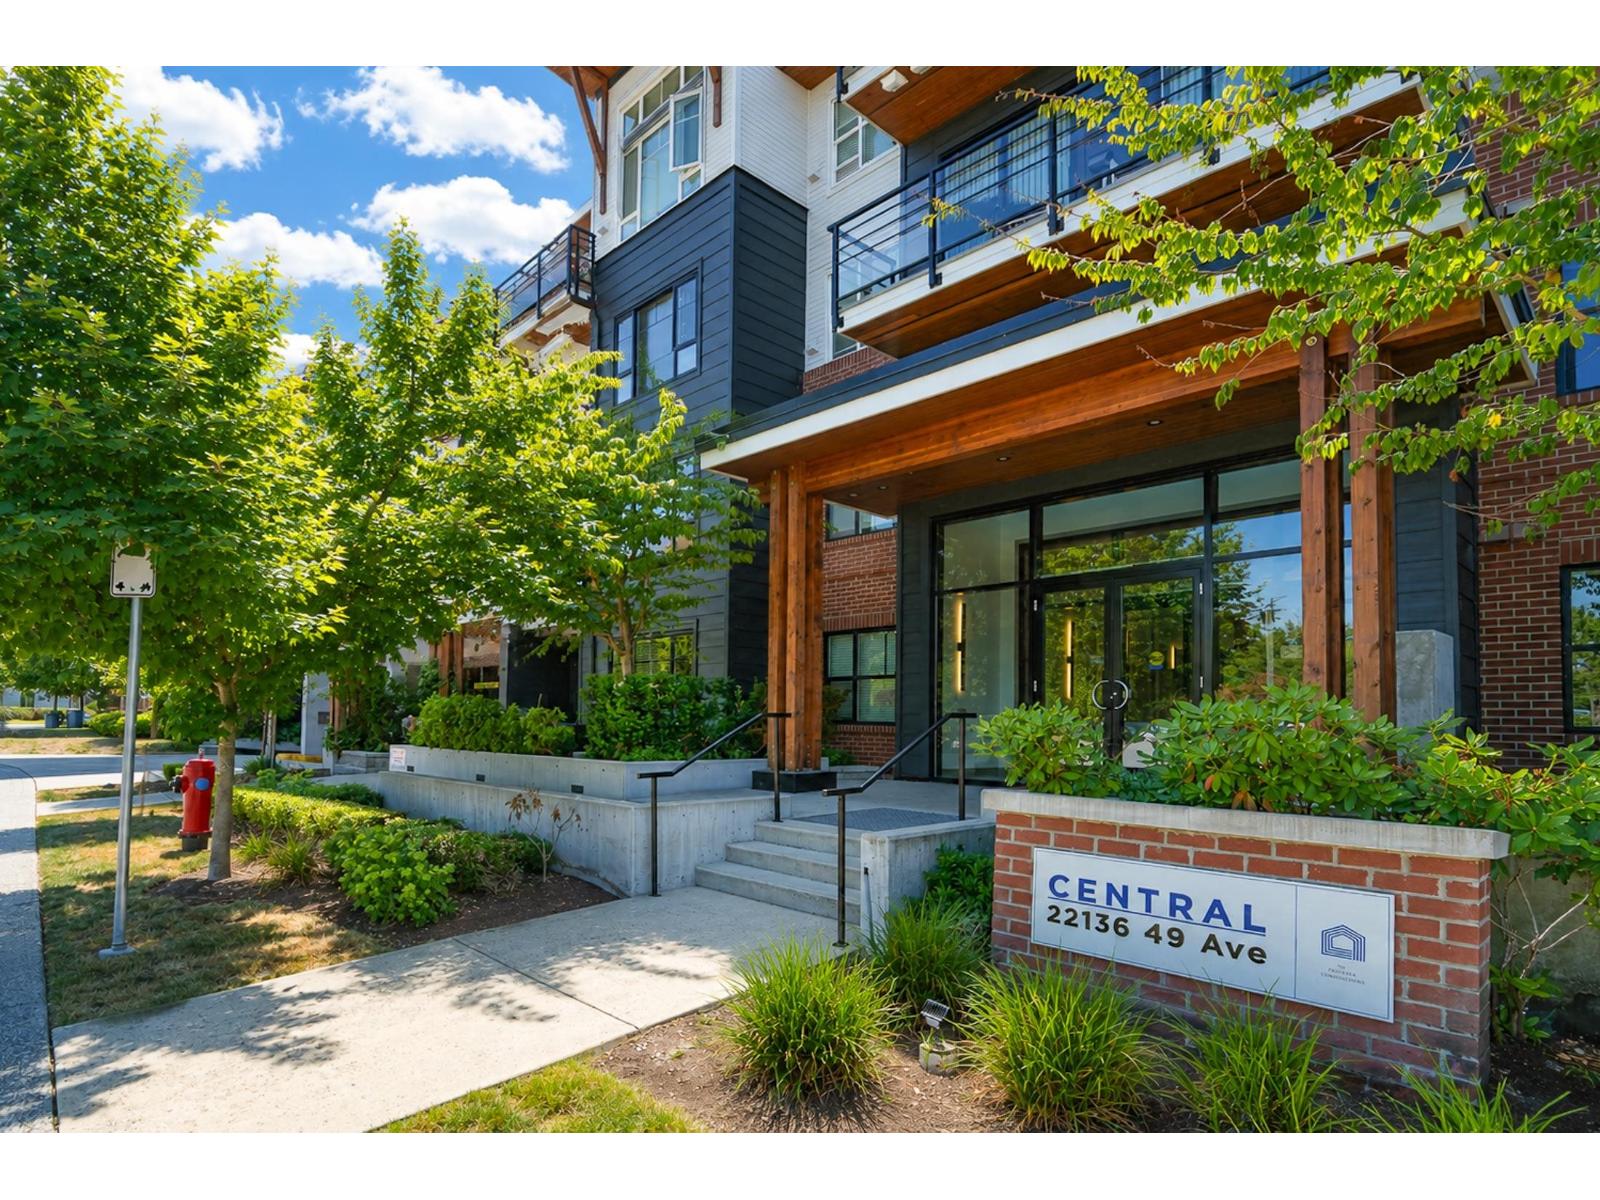
412 22136 49 Avenue
Langley, British Columbia
Welcome to Central in the heart of Murrayville! This stunning top-floor 1-bedroom home has 14-foot ceilings, quartz countertops, oversized windows, KitchenAid gas range and dishwasher. Comfort is guaranteed with built-in air conditioning and durable laminate flooring. Enjoy your private 80 sqft courtyard-facing balcony with a natural gas hookup for your BBQ. This pet and rental friendly building includes 1 EV ready parking stall and 1 storage locker. Just steps to Blair Recreation Centre, IGA, restaurants, cafés, parks, trails, and everyday amenities. Right next to Fraser Hwy, Langley Memorial Hospital and Langley airport. 10 minutes to downtown Langley. (id:63476)
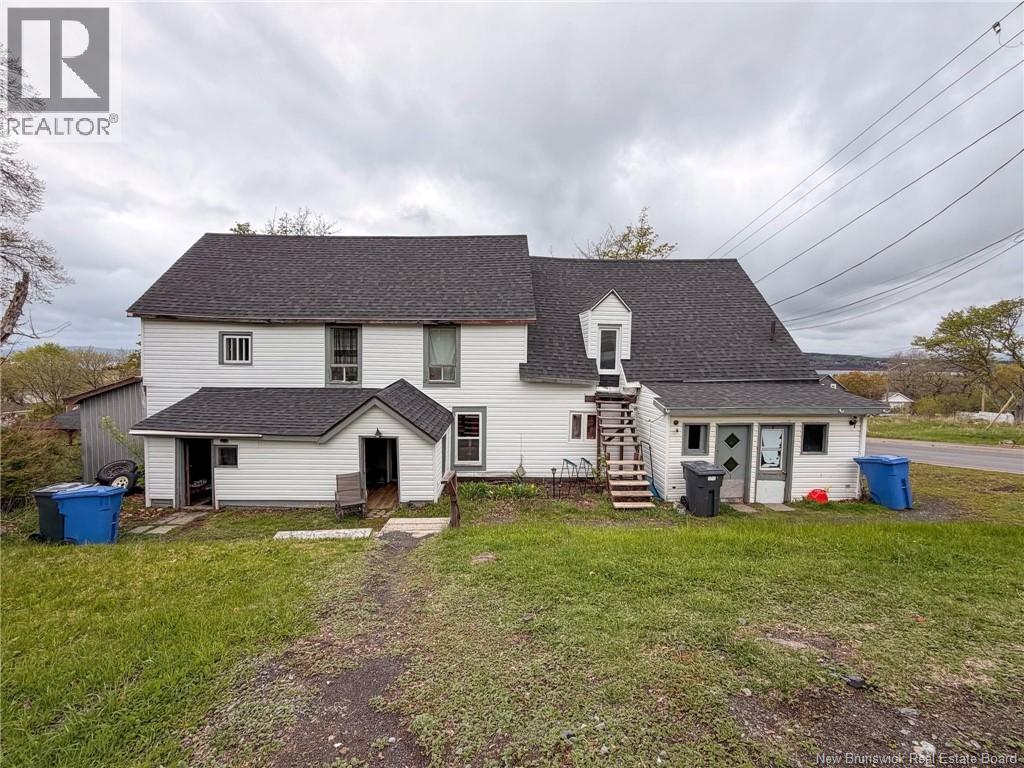
122 Renfrew Street
Dalhousie, New Brunswick
Looking for a project? This fourplex is waiting for the right buyer to bring it back to life. Requiring repairs and updates, this property presents a great opportunity for investors, contractors, or handy buyers looking to add value. Conveniently located, the building features four rental units and offers plenty of possibilities for renovation or redevelopment. Being sold as is, where is. (id:63476)
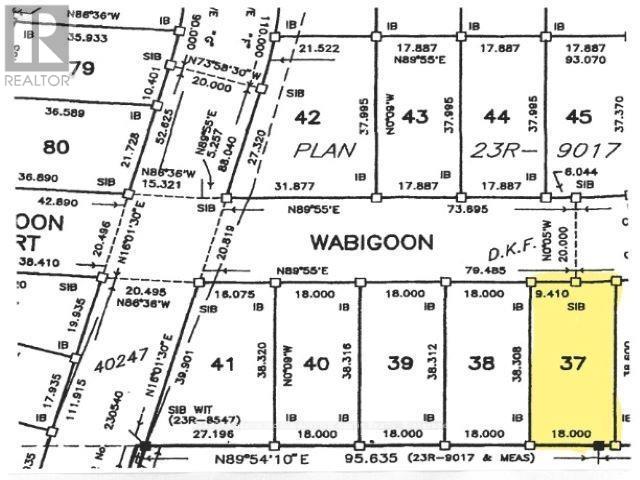
36 Wabigoon Drive
Dryden, Ontario
Prime residential neighborhood. Ideal location, easy access to Wabigoon Lake, Dryden Yacht club and Dryden Regional Health Centre. Fully serviced awaiting your new home. (id:63476)
210 585 Dogwood St
Campbell River, British Columbia
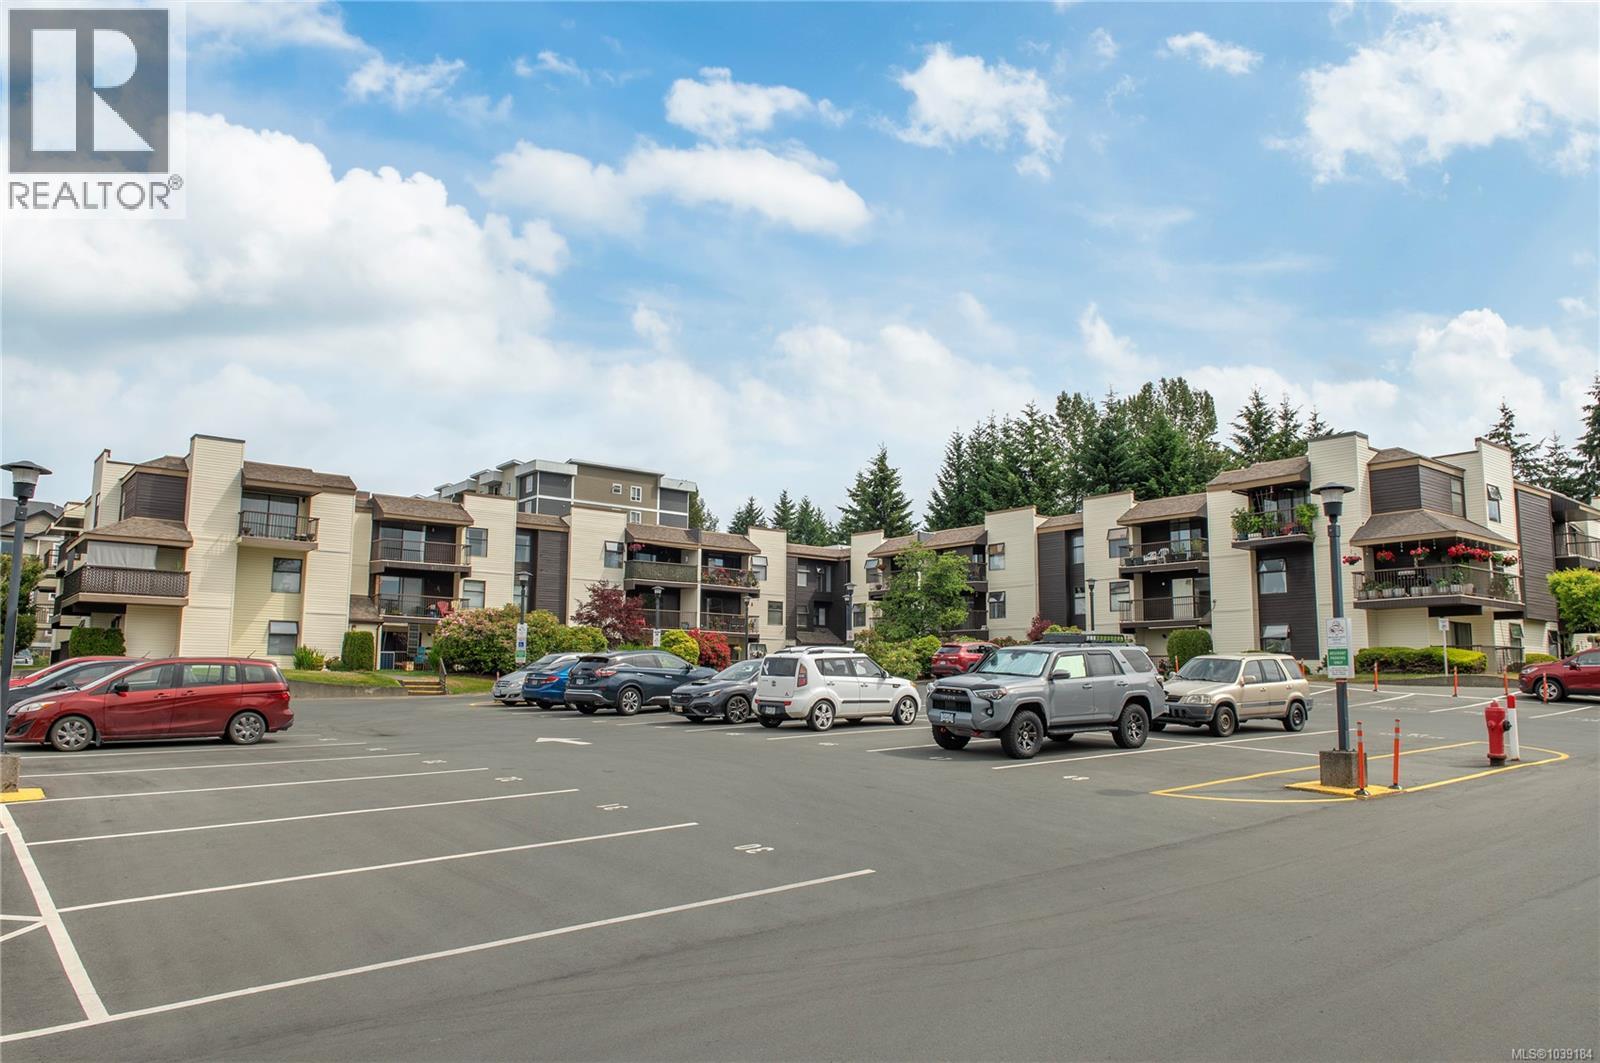
This 2-bedroom, 2-bathroom corner unit offers great value for first-time buyers and investors alike. Featuring a bright galley kitchen with updated backsplash, an open-concept living and dining area, a cozy fireplace, and a covered deck for year-round enjoyment. The spacious primary bedroom includes ample closet space and a 2-piece ensuite, while the second bedroom is perfect for guests or a home office. With nearly 1,000 sq. ft. of living space and plenty of opportunity to add your personal touch, this home is conveniently located near schools, shopping, recreation, and trails. (id:63476)
22 Seaside Drive
Kippens, Newfoundland & Labrador
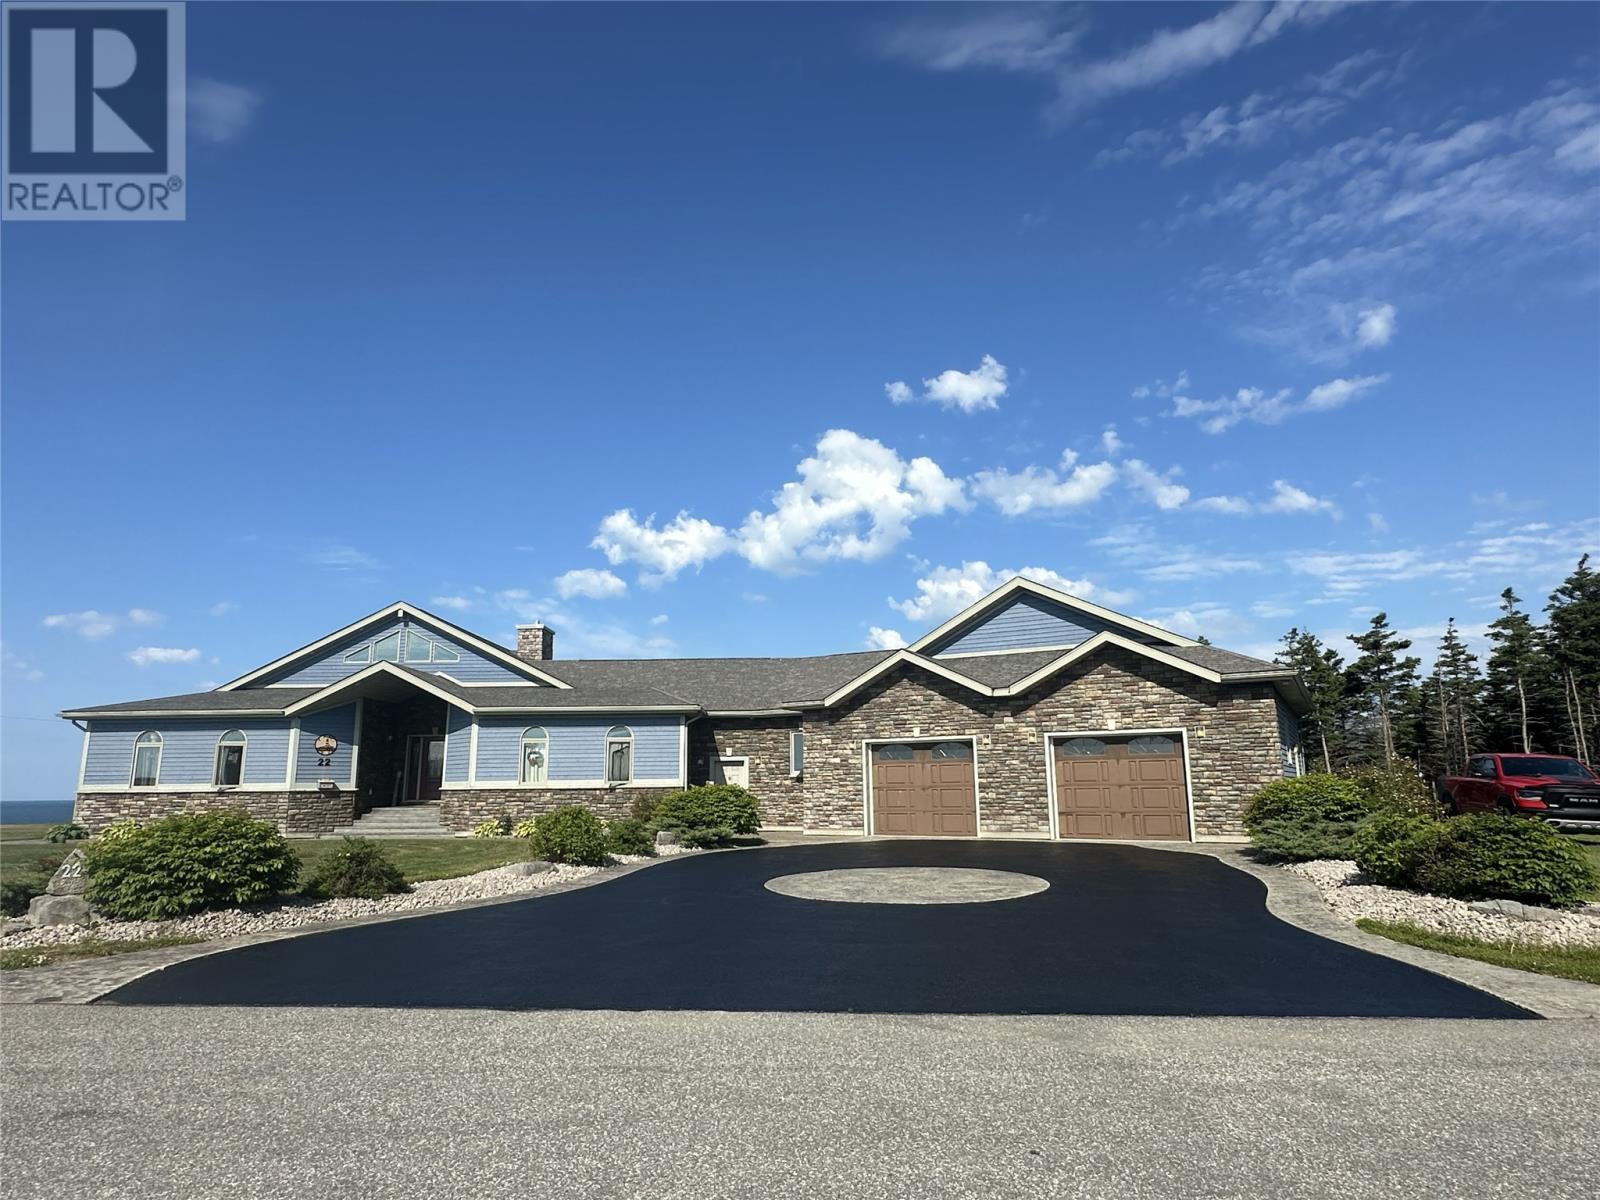
WOW!! This Executive style, ocean front property is meticulously designed to capture your every need, from the bakers kitchen and massive island, to the three car garage with every bell and whistle. The exterior stonework and cape cod siding is combined with the circular paved and stamped concrete driveway to match the stunning creative features on the inside of this home. With panoramic ocean views to be enjoyed from the large deck or while enjoying a soak in the hot tub, you will never miss another sunset again. The large foyer opens up into an inviting massive living room with a floor to ceiling stone propane fireplace which has unique built in features. The living room includes a alcove sitting area with again large tall windows to allow the sun to heat up the home as well as for you to enjoy the ocean views. The massive kitchen with white washed birch cabinets and chorion countertops give this kitchen a modern and upscale look and with the open concept and massive island giving more seating room and allows easy entertaining being open to the dining room and living room, so you can cook, entertain and be a part of conversation at the same time. The kitchen has a built in oven and microwave, plus the range is in the island with a down draft and an extra oven There is a wine cooler at the end of the island and pull out garbage and recycling bins. There are lots of large drawers and pull outs making it easily accessible to reach any kitchen tool. There is a laundry room with a front loading washer, dryer and standup freezer included with more pantry space just off the kitchen. There is a good sized office just off the kitchen as well and the only room on the upper level is another computer/craft area. The basement has a large rec room with doors opening onto the backyard and firepit area, workout room, powder room and two more bedrooms with ensuites and walk-in closets. You will not be disappointed with this magnificent home on the ocean. View today! (id:63476)
14 Dundas Street E
Greater Napanee, Ontario
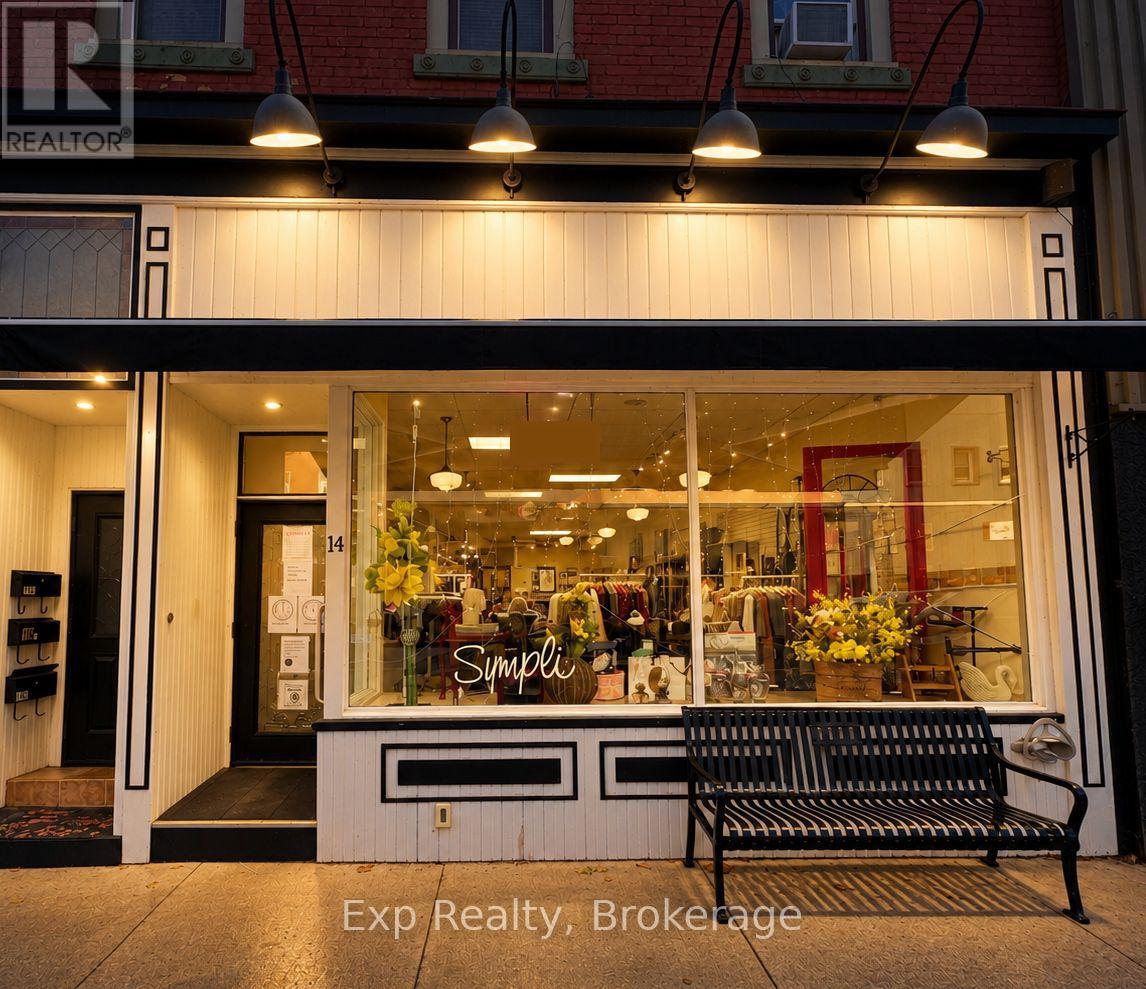
PRIME DOWNTOWN LOCATION & PROVEN BUSINESS SUCCESS! Exceptional opportunity to lease over 1,480 sq. ft. of versatile retail space in the heart of town. This is a rare opportunity to establish your business in a location with a proven track record of success, currently home to a well-established clothing store that has proudly operated from this location for more than 22 years. The long-standing business has built significant local recognition and goodwill, demonstrating the strength, visibility and appeal of this prime retail location. The spacious retail area offers excellent flexibility for a variety of retail, service or professional uses, with ample room for displays, customer areas and back-of-house operations. Take advantage of a location where a successful business has built its reputation for more than two decades - bring your vision and build on a location that has already proven its value. Access to plenty of free local street and lot parking. (id:63476)
3355 Sugarloaf Road
Kamloops, British Columbia
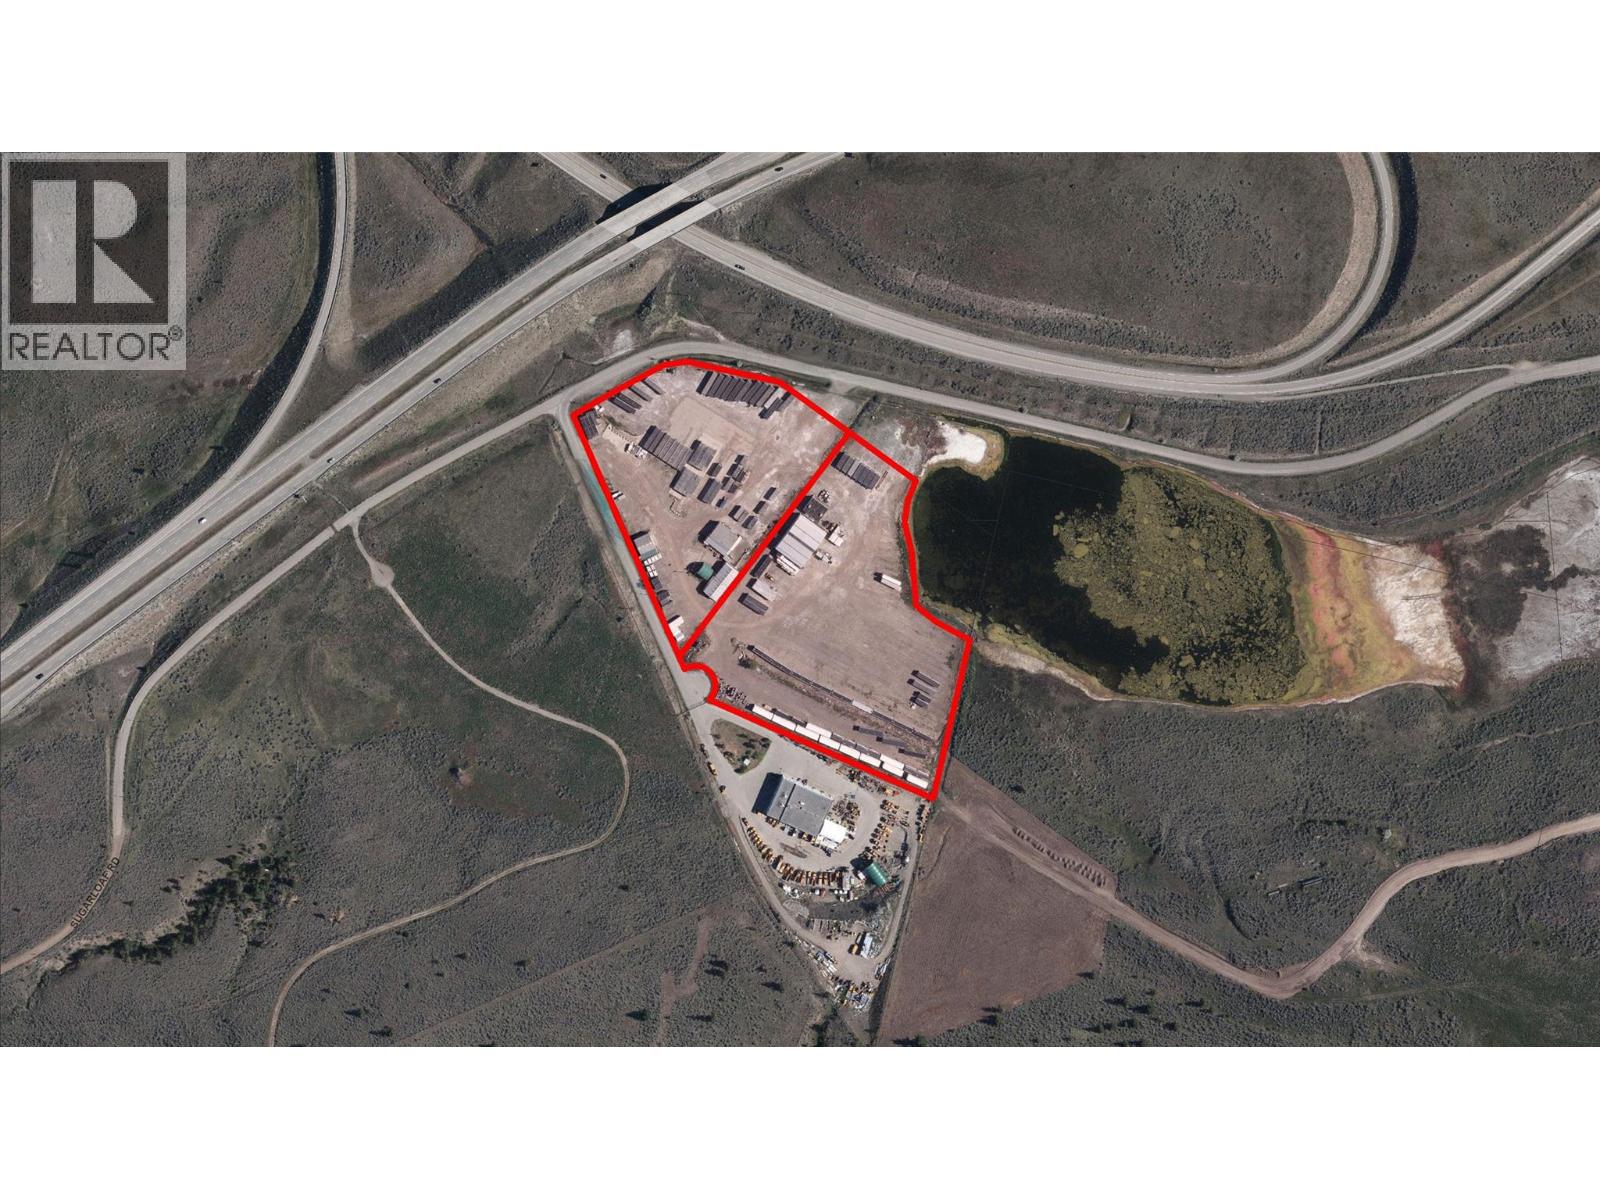
Unique industrial property adjacent to the junction of the Trans-Canada (Hwy 1) and Coquihalla (Hwy 5) in Kamloops, offering excellent exposure and access. Over 14 acres of level industrial land in the Iron Mask area - 3355 Sugarloaf Rd (6.15 ac, I-1 Light Industrial) and 1625 Lucky Strike Pl (8.11 ac, I-2 General Industrial) - to be sold together under a covenant requiring common ownership. 3355 Sugarloaf includes support buildings totaling approx. 2,544 ft², including office (30'x58'), washroom (10'x20') with sewerage treatment tank, 2nd washroom & laundry (10'x30') and water tank/utility room (12'x22'). 1625 Lucky Strike features no buildings and three-phase power from the Sugarloaf site. City water is available at the lot line; currently utilize cisterns for water supply. Level yard, great access, and exposure make this a prime industrial opportunity. Inclusions/Exclusions: To be negotiated. (id:63476)
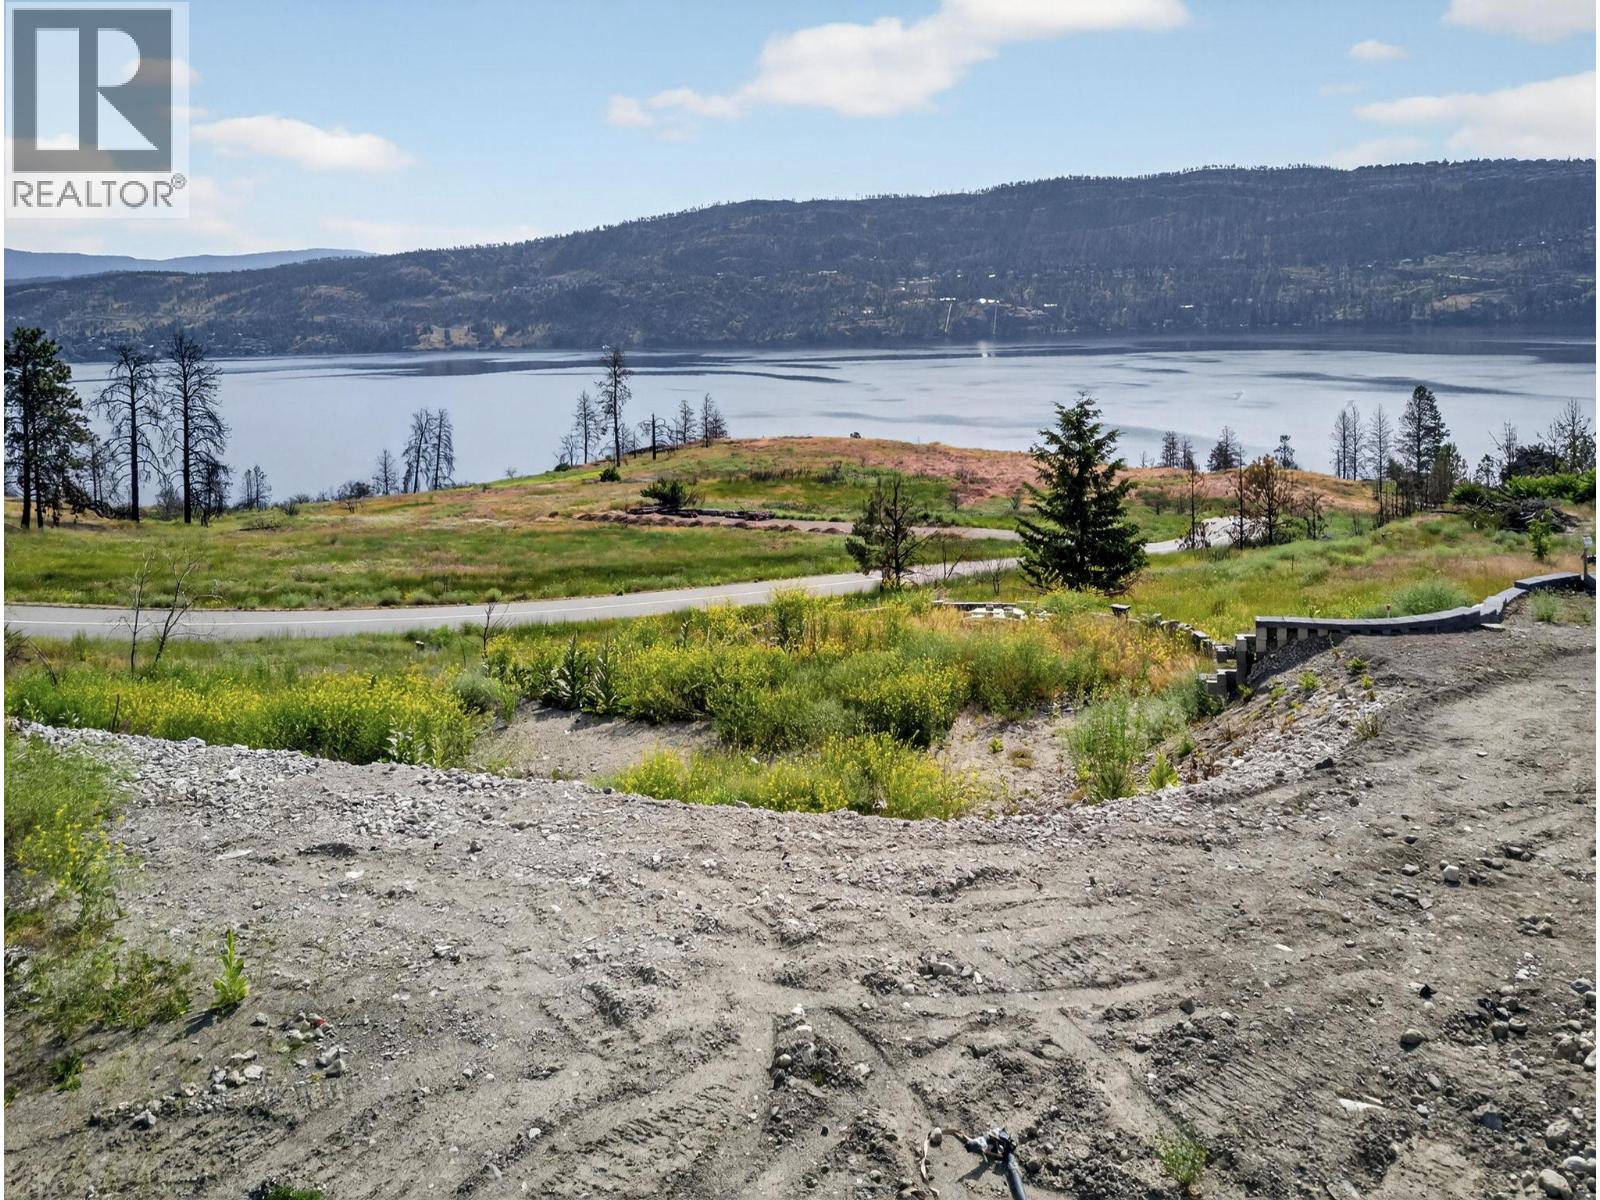
108 Heldon Court
West Kelowna, British Columbia
Build Your Okanagan Dream Next to Traders Cove Park. Discover the perfect canvas for your dream home on this exceptional 0.22-acre lot, ideally positioned to capture breathtaking views of Okanagan Lake. Located adjacent to the tranquil beauty of Traders Cove Park, this property offers a unique combination of natural privacy and stunning scenery. Imagine waking up to panoramic lake vistas and watching the sunrise, all from the comfort of your custom-built oasis. You’ll enjoy a peaceful, private setting while still being immersed in the heart of Okanagan’s spectacular outdoors. Whether you envision a contemporary retreat or a timeless cottage to enjoy the seasons, this lot provides the space and scenery to bring your vision to life. Just a short drive to downtown Kelowna’s shops, restaurants, and amenities — yet perfectly tucked away for a serene lifestyle surrounded by nature. This is a rare opportunity to secure a slice of Okanagan paradise and build the home you’ve always imagined. The $50,000 septic system is new and believed to be in good working condition. (id:63476)
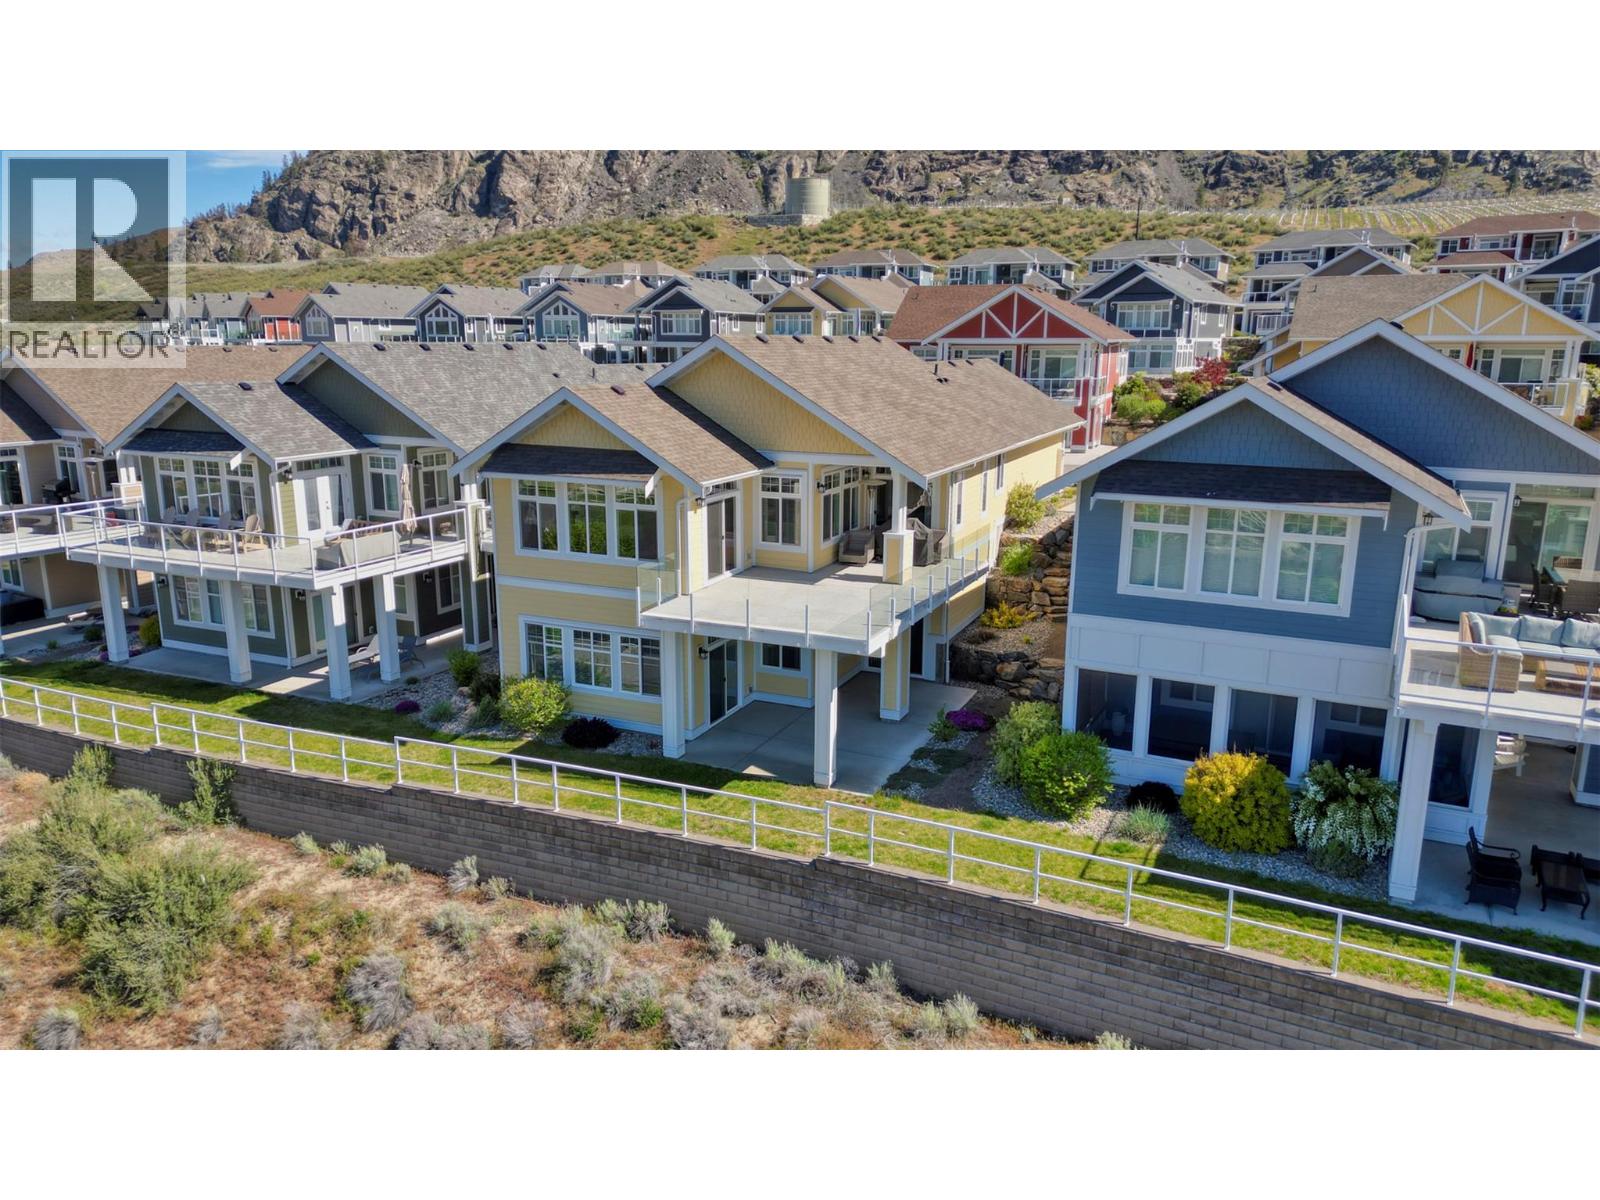
2450 Radio Tower Road Unit# 182
Oliver, British Columbia
Welcome to your dream retreat at the Cottages on the Lake! This meticulously cared-for property boasts one of the BEST VIEWS of the lake, ensuring every moment is filled with awe-inspiring beauty. With original owners who've never rented out, this home exudes a sense of pristine perfection with upgrades chosen to maximize view and sunlight. 11ft ceilings in the extended basement, complemented by a spacious concrete patio below; The kitchen is a culinary haven with its white modern tall farmhouse cabinets, complete with a farm sink and quartz countertops, wine fridge, crown molding, and a double vaulted living room, creating a stunning entertaining space. Retreat to the Master Ensuite with a frameless glass walk-in shower and a jetted tub, promising ultimate relaxation after a day of lakeside adventures. The extended garage offers ample space for all your toys, equipped with hot and cold water for added convenience. This property comes furnished, with a BOAT SLIP and a newer GOLF CART, ensuring endless fun on the lake. Don't miss your chance to own this slice of paradise at Osoyoos Lake. Indulge in luxury, tranquility, and breathtaking views. Enjoy the convenience of no GST or PTT on this purchase, and the flexibility of allowing rentals for 5 days or longer. (id:63476)
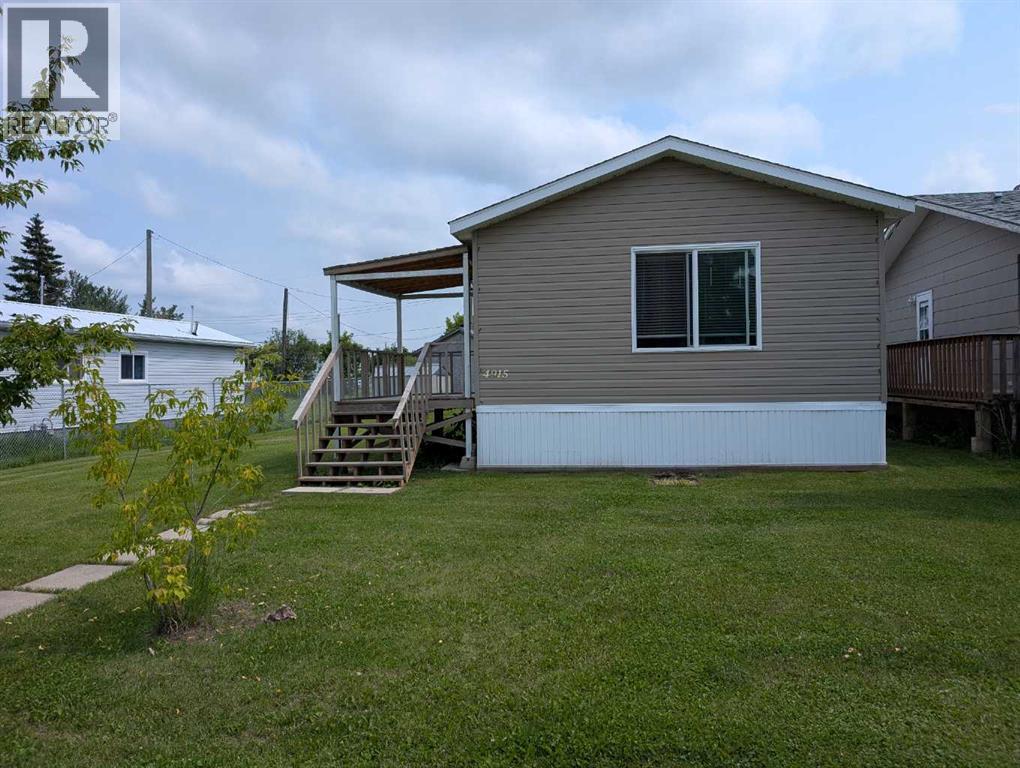
4915 1 Street
Donnelly, Alberta
Welcome to 4915 1 St in the quiet and welcoming community of Donnelly! This beautifully maintained 2015 mobile home sits on its very own private lot, meaning you get all the perks of homeownership with absolutely no lot fees. Boasting 3 spacious bedrooms and 2 full bathrooms, this property perfectly combines modern comfort, peace of mind, and fantastic outdoor amenities into one completely move-in-ready package.Step inside to find a bright and functional open layout that is perfect for families or first-time buyers alike. The generous primary suite serves as a true retreat, featuring a large walk-in closet and a private ensuite bathroom complete with a luxurious jacuzzi tub. You can move right in with total peace of mind thanks to an impressive list of recent mechanical and cosmetic upgrades. The water tank was replaced just last year, all taps and tubs were updated two years ago, and both the porches and the washer and dryer are only three years old. The kitchen also features a newer dishwasher that is just two years old.The outdoor setup is a handyman or hobbyist’s dream. The property features a fantastic 16' x 16' detached shop that is fully insulated and equipped with electricity, making it the perfect workspace all year round. In addition to the shop, a 10' x 12' shed provides plenty of extra storage for tools and seasonal gear. All of this is situated on a spacious, partially fenced yard that offers a wonderful balance of privacy and open space for kids, pets, or gardening. This property offers incredible value, extensive modern updates, and the independence of owning your own land. Don’t miss out on this fantastic opportunity—schedule your private viewing today! (id:63476)
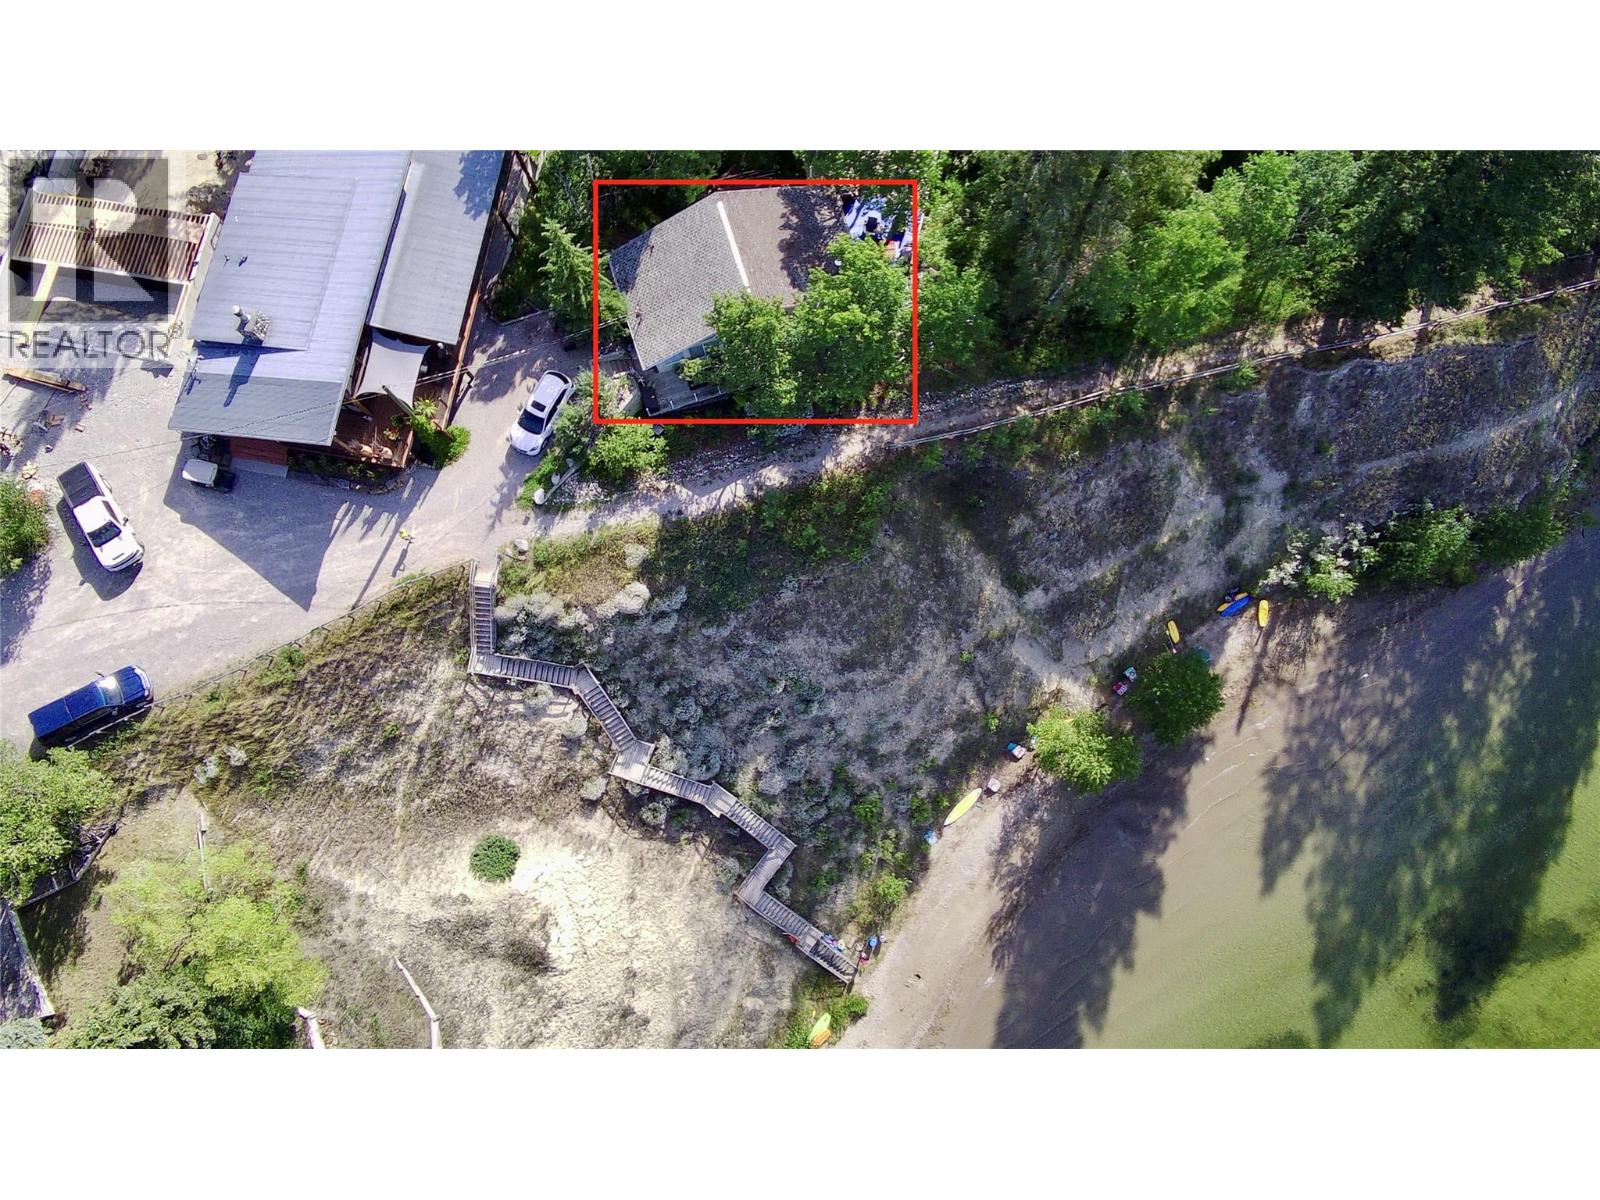
2000 Indian Beach Road Unit# 153
Windermere, British Columbia
Welcome to this unique home situated right on the lake in the sought-after Indian Beach Estates. This spacious one-bedroom, two-bathroom property offers far more than meets the eye, featuring a versatile den, two comfortable living rooms, and breathtaking lake views from the comfort of your home. Enjoy the relaxed lakeside lifestyle with direct waterfront access and the privacy of this well-established community. Indian Beach Estates offers exceptional amenities, including private beach access, tennis/pickleball courts, a playground, and private garbage collection, making it an ideal place to live or escape for the weekend. This unit has been sold and the accepted offer price is $475,000 and the court date has been set for October 19, 2026 at the Cranbrook Law Courts for any interested parties to submit a competing bid. Whether you’re looking for a year-round residence or a recreational retreat, this property is a rare opportunity to own a piece of waterfront paradise. Contact your favourite real estate agent today to book your private showing. Current head lease expires Dec 31, 2026; Home is being sold as is, where is One parking stall located beside the home. (id:63476)