
75 Rockcliffe Boulevard
Toronto, Ontario
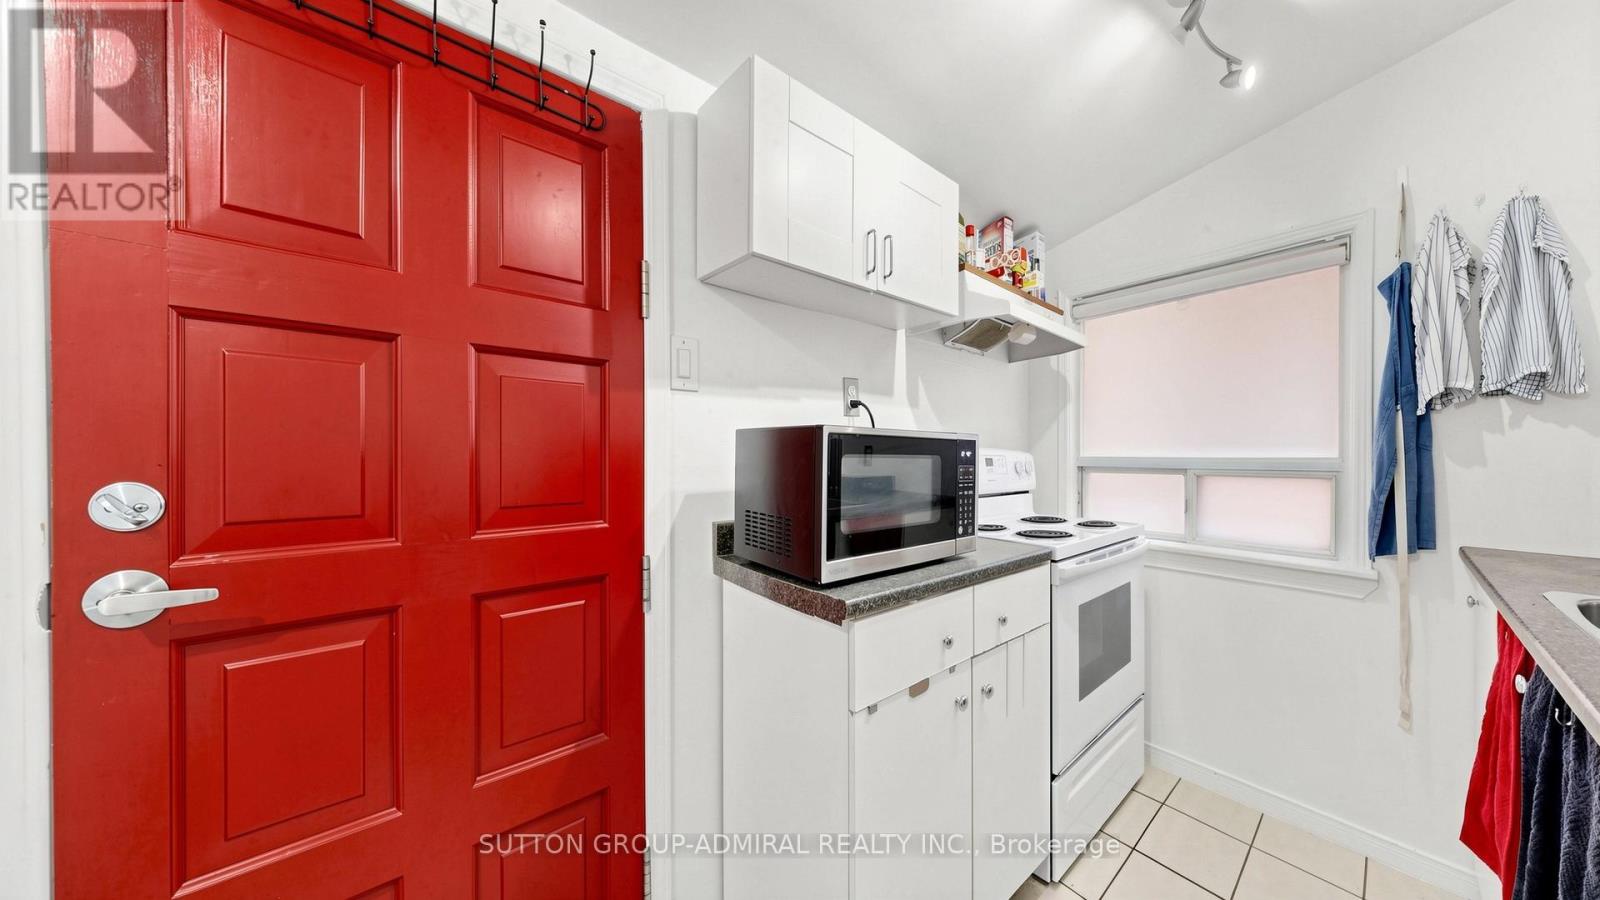
Take the opportunity to own a charming detached home in Toronto's vibrant Rockcliffe-Smythe community offering exceptional versatility for first-time buyers, investors, or families. An enclosed front porch provides added privacy and a cozy space to enjoy the outdoors year-round before stepping into a bright interior featuring laminate flooring and large windows that fill the main floor with natural light. The open-concept living and dining area creates an inviting atmosphere for everyday living and entertaining, while a flexible bedroom/office space near the living room for convenience. The functional galley kitchen offers ample storage, combines conveniently with the main-floor laundry area, and features a walkout to the backyard deck, perfect for outdoor dining and relaxation. Upstairs, the entire second floor is dedicated to a spacious primary bedroom complete with a walk-in closet, and oversized windows that create a bright and airy ambiance. The finished basement, perfect as an extra living space like a recreation room presents outstanding income potential or additional living space with its own kitchen, large studio apartment with laminate flooring, 4-piece ensuite bathroom, pot lights, and above-grade windows. Situated close to an abundance of parks, recreation, and green spaces including Eglinton Flats, Scarlett Woods Golf Course, Dalrymple Park, Westlake Memorial Park, Black Creek, and Smythe Park, residents can enjoy endless opportunities for sports, recreation, and outdoor activities. Families will appreciate proximity to Frank Oke Secondary School, St. Oscar Romero Catholic Secondary School, Cordella Junior Public School, and Rockcliffe Middle School. Commuters will love the TTC bus stop directly in front of the home along with quick access to Highways 400 and 401, making travel throughout Toronto and the GTA effortless. A rare opportunity to own a well-located home with income potential, flexible living space, and outstanding convenience. (id:63476)
3906 Passway Road
Mississauga, Ontario
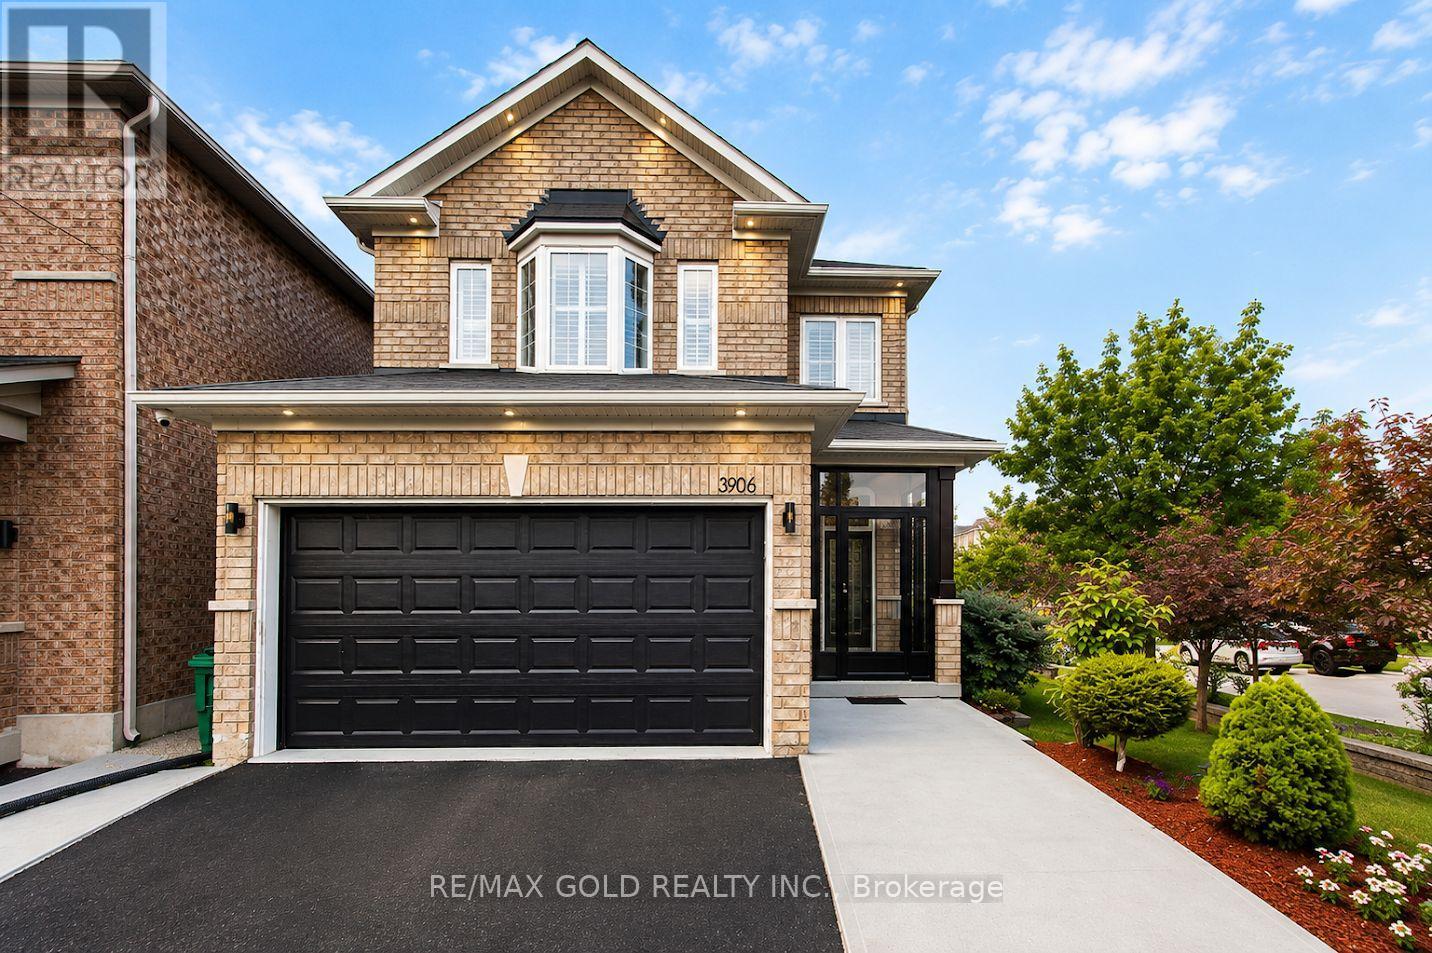
Welcome to this absolutely stunning, fully upgraded detached corner home in the highly sought-after Lisgar community! Featuring a bright open-concept layout with separate living and formal dining areas, this beautifully maintained home offers 4 spacious bedrooms and 3.5bathrooms on the upper level. The main floor boasts 9-ft ceilings, elegant hardwood flooring, quartz countertops, a stylish kitchen backsplash, and extensive top-to-bottom upgrades throughout. Freshly painted with modern finishes, this home is truly move-in ready. The basement offers excellent income potential with the potential for two separate units-one featuring 2 bedrooms and 1 bathroom, and the other offering 1 bedroom and 1 bathroom (buyer to verify compliance and approvals). Perfectly situated just minutes from Lisgar GO Station, Highways 401, 403 & 407, highly regarded schools, Meadowvale Town Centre, Lake Aquitaine Park, Osprey Marsh, Meadowvale Conservation Area, scenic walking trails, parks, and a wide range of everyday amenities. An exceptional opportunity for families, multi-generational living, or investors seeking a turnkey home in one of Mississauga's most desirable neighborhoods. (id:63476)
2101 - 3 Marine Parade Drive
Toronto, Ontario
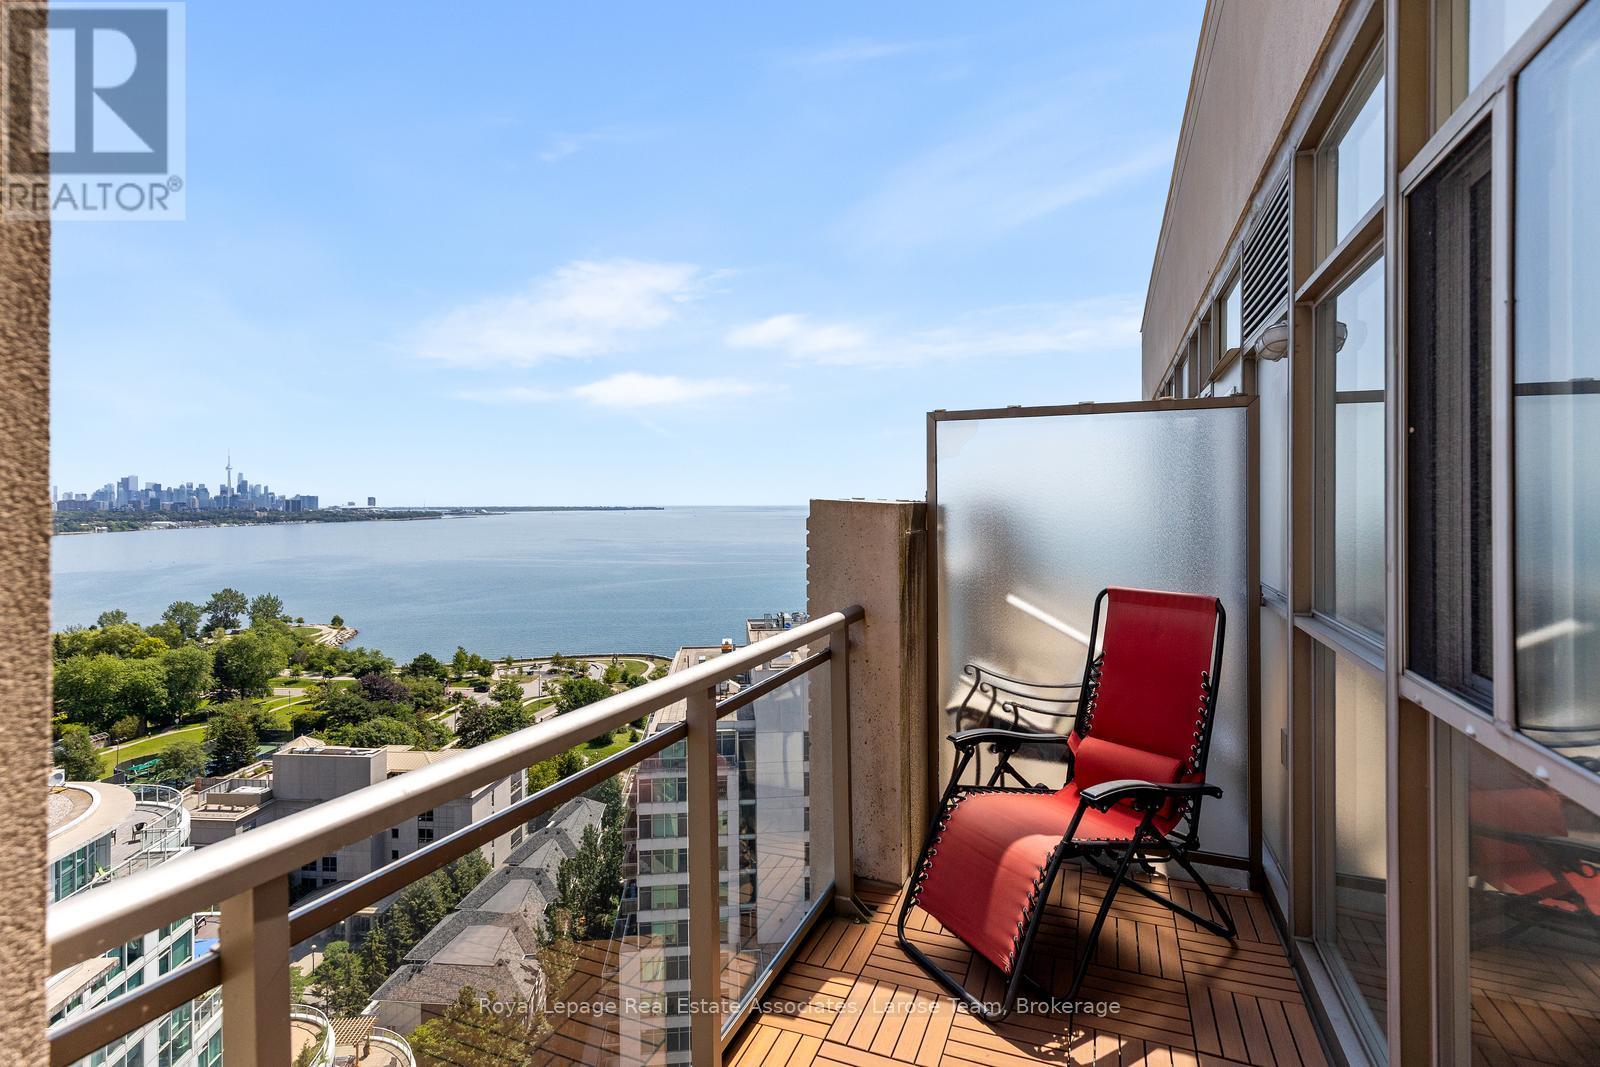
Experience the finest in luxury retirement living at Hearthstone by the Bay. This exceptional penthouse-level 2-bedroom, 2-bathroom suite offers beautiful lake views and an abundance of natural light through expansive windows, creating a bright, warm, and welcoming living space.Thoughtfully designed for comfort and ease, this spacious suite is complemented by an unparalleled lifestyle in one of Etobicoke's premier retirement communities. The mandatory Hearthstone Club Package provides residents with an exceptional collection of services and amenities, including a full-service restaurant with private dining room, licensed pub and lounge, movie theatre, hair salon, billiards area, outdoor terrace, fitness and wellness programs, scheduled shuttle service, and the reassurance of 24-hour on-site nursing support.Perfectly situated in a sought-after waterfront neighbourhood, you'll enjoy easy access to walking trails, parks, shopping, restaurants, transit, and major highways. Mandatory Club Fee of $1,990.85 + HST/month, which includes a wide variety of services and amenities. 4 Hours of Housekeeping, Meal Credit in the Restaurant ($298.40/month), Access to Nurse on Duty 24 Hours/Day, Fitness Classes, Full Range of Activities & Shuttle Bus Use! Extra Service Available As Well for Your Comfort and Care Years Ahead. An additional fee of $274.34 + HST/month applies for a second occupant. (id:63476)
17 - 1380 Costigan Road
Milton, Ontario
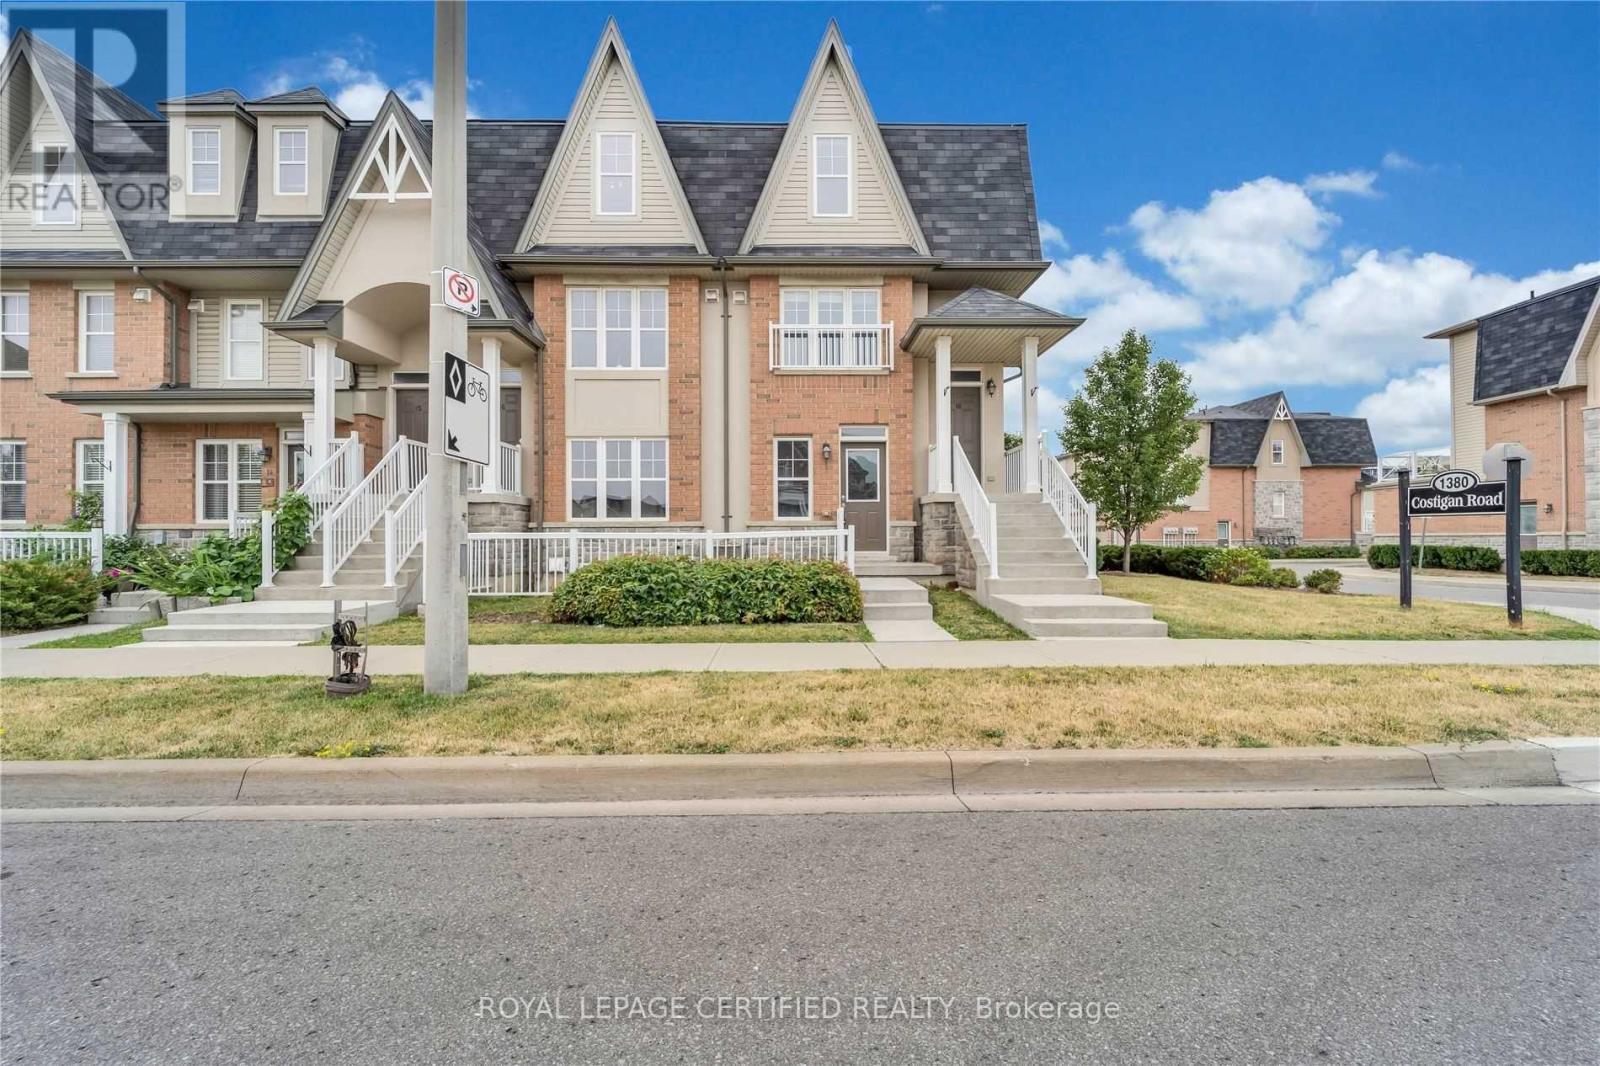
Stunning Stacked townhouse with over 1400SqFt of builder finished living space offering 3 Bedrooms & 2 Full Washrooms In Central Milton. Ground Floor Access to this mint condition unit. The gourmet kitchen is designed for both style and functionality, showcasing abundant cabinetry, a large pantry, granite countertops, stainless steel appliances, and a modern backsplash. The spacious primary bedroom is conveniently located on the main level and features a walk-in closet along with an upgraded 4-piece ensuite. The professionally builder-finished lower level offers a generous family room, two additional bedrooms, an upgraded 4-piece bathroom, and a dedicated laundry room, providing a flexible layout ideal for families, guests, or a home office. Convenient Location just few minutes away from Milton GO, Groceries, Hwy, Public Parks, Schools& Hospital. Convenient access from main road as well as Inside of this family friendly, very well maintained townhouse complex. Private Garage. (id:63476)
Lots 5, 6, 7 Gulf Shore Road
Gulf Shore, Nova Scotia
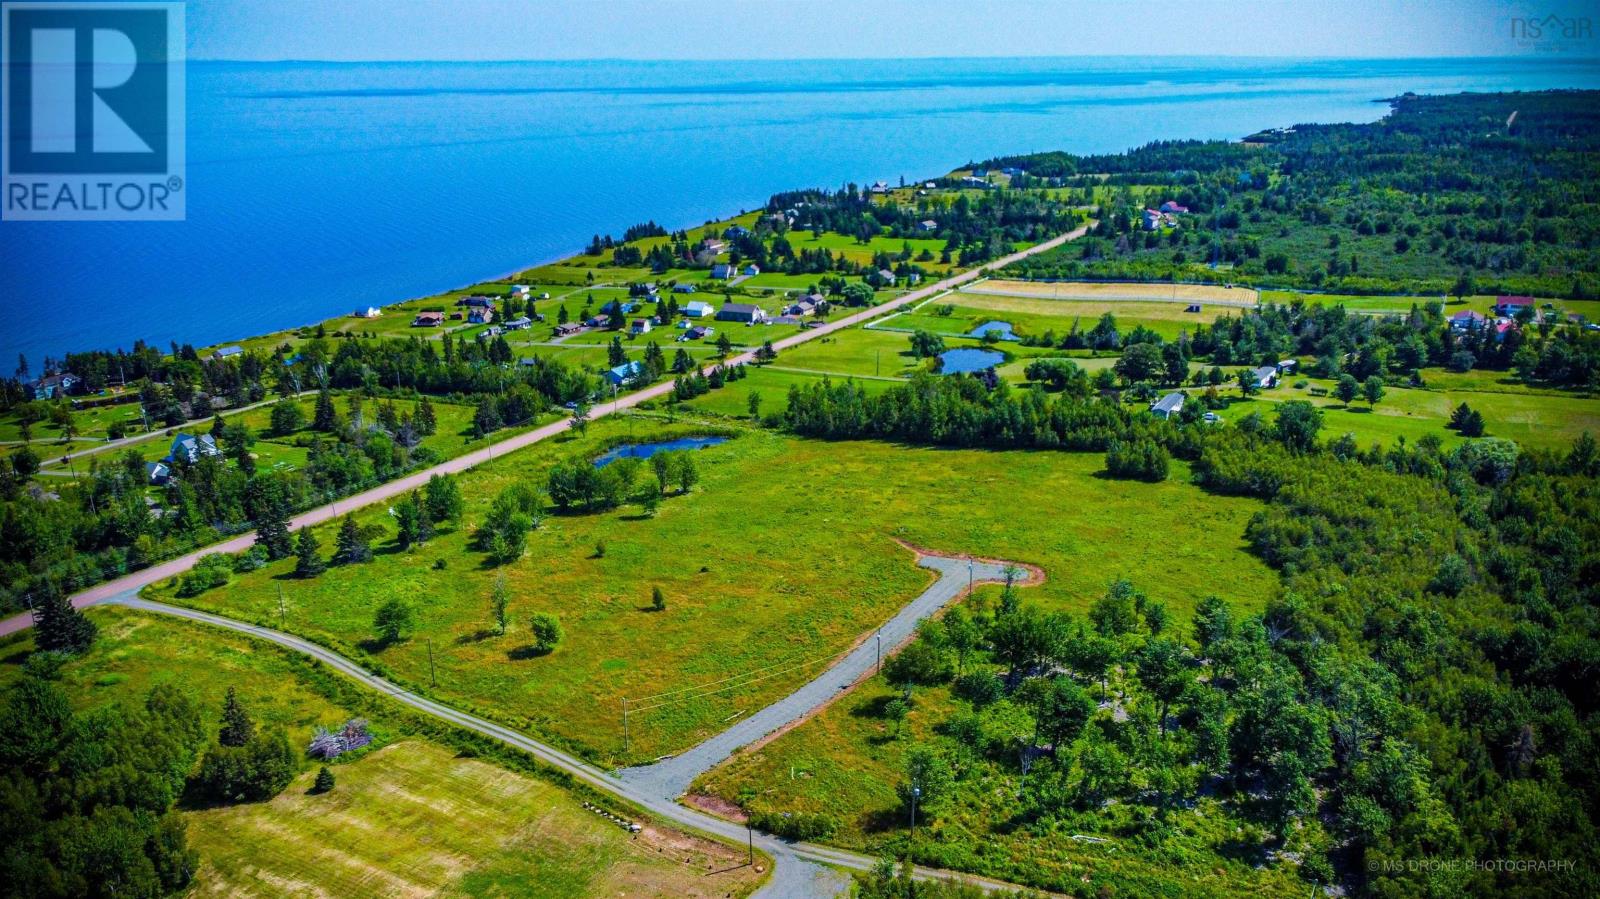
Your Dream Coastal Retreat Awaits on Nova Scotia's Spectacular Gulf Shore. Imagine waking up to breathtaking views of the Northumberland Strait, enjoying warm summer days by the water, and ending each evening with stunning sunsets and soaring eagles overhead. This rare offering combines three premium lots at a discounted package price, giving you the perfect opportunity to create your own private seaside sanctuary on one of Nova Scotia's most sought-after addressesGulf Shore Road. With deeded access to the warmest ocean waters north of the Carolinas, this exceptional property offers the ideal blend of natural beauty, recreation, and coastal living. Whether you're planning a year-round residence, family retreat, or retirement getaway, you'll find endless possibilities here. Golf enthusiasts will appreciate being just minutes from two outstanding courses: Northumberland Links, renowned for its scenic oceanfront setting, and the prestigious Fox Harb'r Golf Resort. For outdoor lovers, the Gulf Shore offers boating, swimming, cycling, beachcombing, and peaceful country walks, all surrounded by some of Nova Scotia's most captivating scenery. Located within the desirable Feldershore development, protective covenants help preserve the beauty and value of the area. The property is conveniently situated just minutes from the charming communities of Pugwash, Wallace, and Tatamagouche, offering local shops, restaurants, farmers' markets, schools, and essential services. Ski Wentworth is within easy reach for winter adventures, while snowmobiling, skating, and curling provide plenty of seasonal recreation. Whether you're raising a family, retiring by the sea, or simply searching for your own piece of paradise, this unique three-lot package offers an incredible opportunity to embrace the relaxed Maritime lifestyle you've always dreamed of. Come experience the beauty, warmth, and hospitality of Nova Scotia's Gulf Shoreyour coastal paradise is waiting. (id:63476)
106 650 Dobson Rd
Duncan, British Columbia
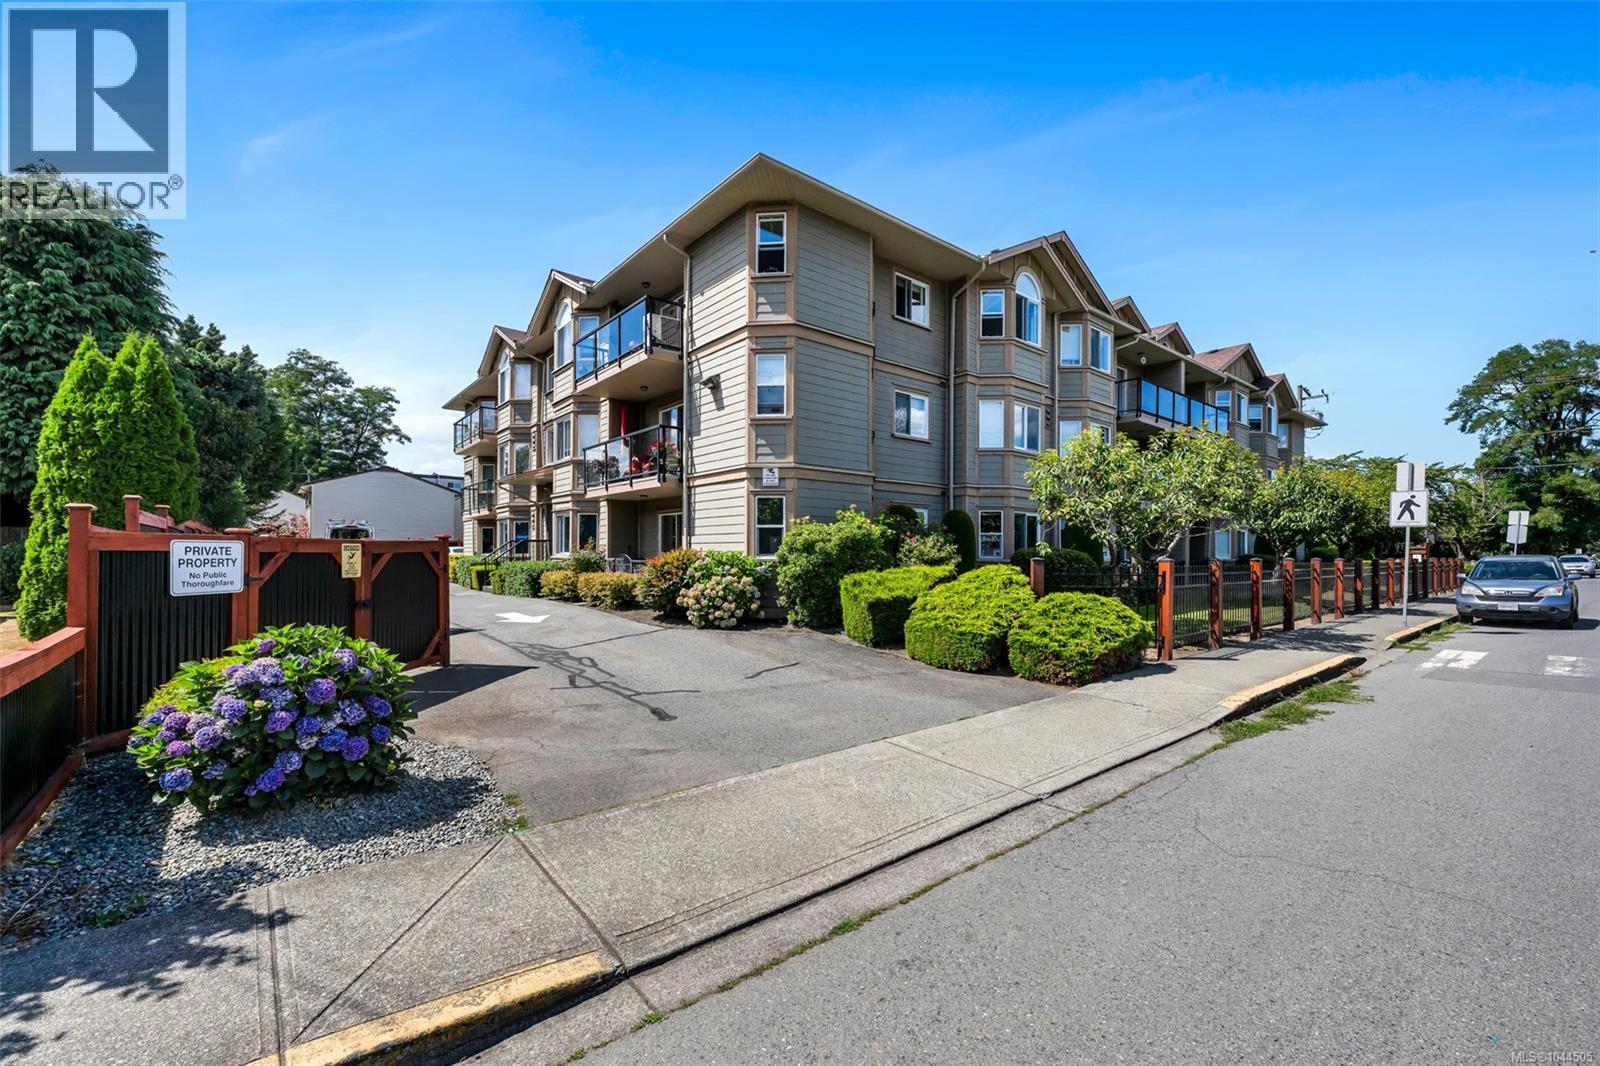
Welcome to the Hamptons. This centrally located 55+ building in Duncan is ready for new owners to call it home. Enjoy the ease of ground level living in this bright, 1063 sqft 2 bed, 2 bath corner unit. The primary bedroom offers a walk-in closet & 3 piece ensuite with step-in tub, perfect for those who wish to age in place. The living room features a gas fireplace for cozy evenings & there is space for an office area in addition to the second bedroom. Updated laminate flooring & custom blinds throughout. Kitchen appliances were updated in 2019, washer/dryer in 2020 & kitchen sink & toilet in 2023. Hot water tank 2018. Rest easy knowing that both the building & the unit have been exceptionally well maintained with the roof having been replaced in 2019. Each unit will be assigned 1 parking stall & there are storage lockers available (waitlist). Great walkability to everything one needs, including shopping, recreation & so much more. 1 cat or 1 dog under 22lbs. (id:63476)
64 - 3351 Hornbeam Crescent N
Mississauga, Ontario
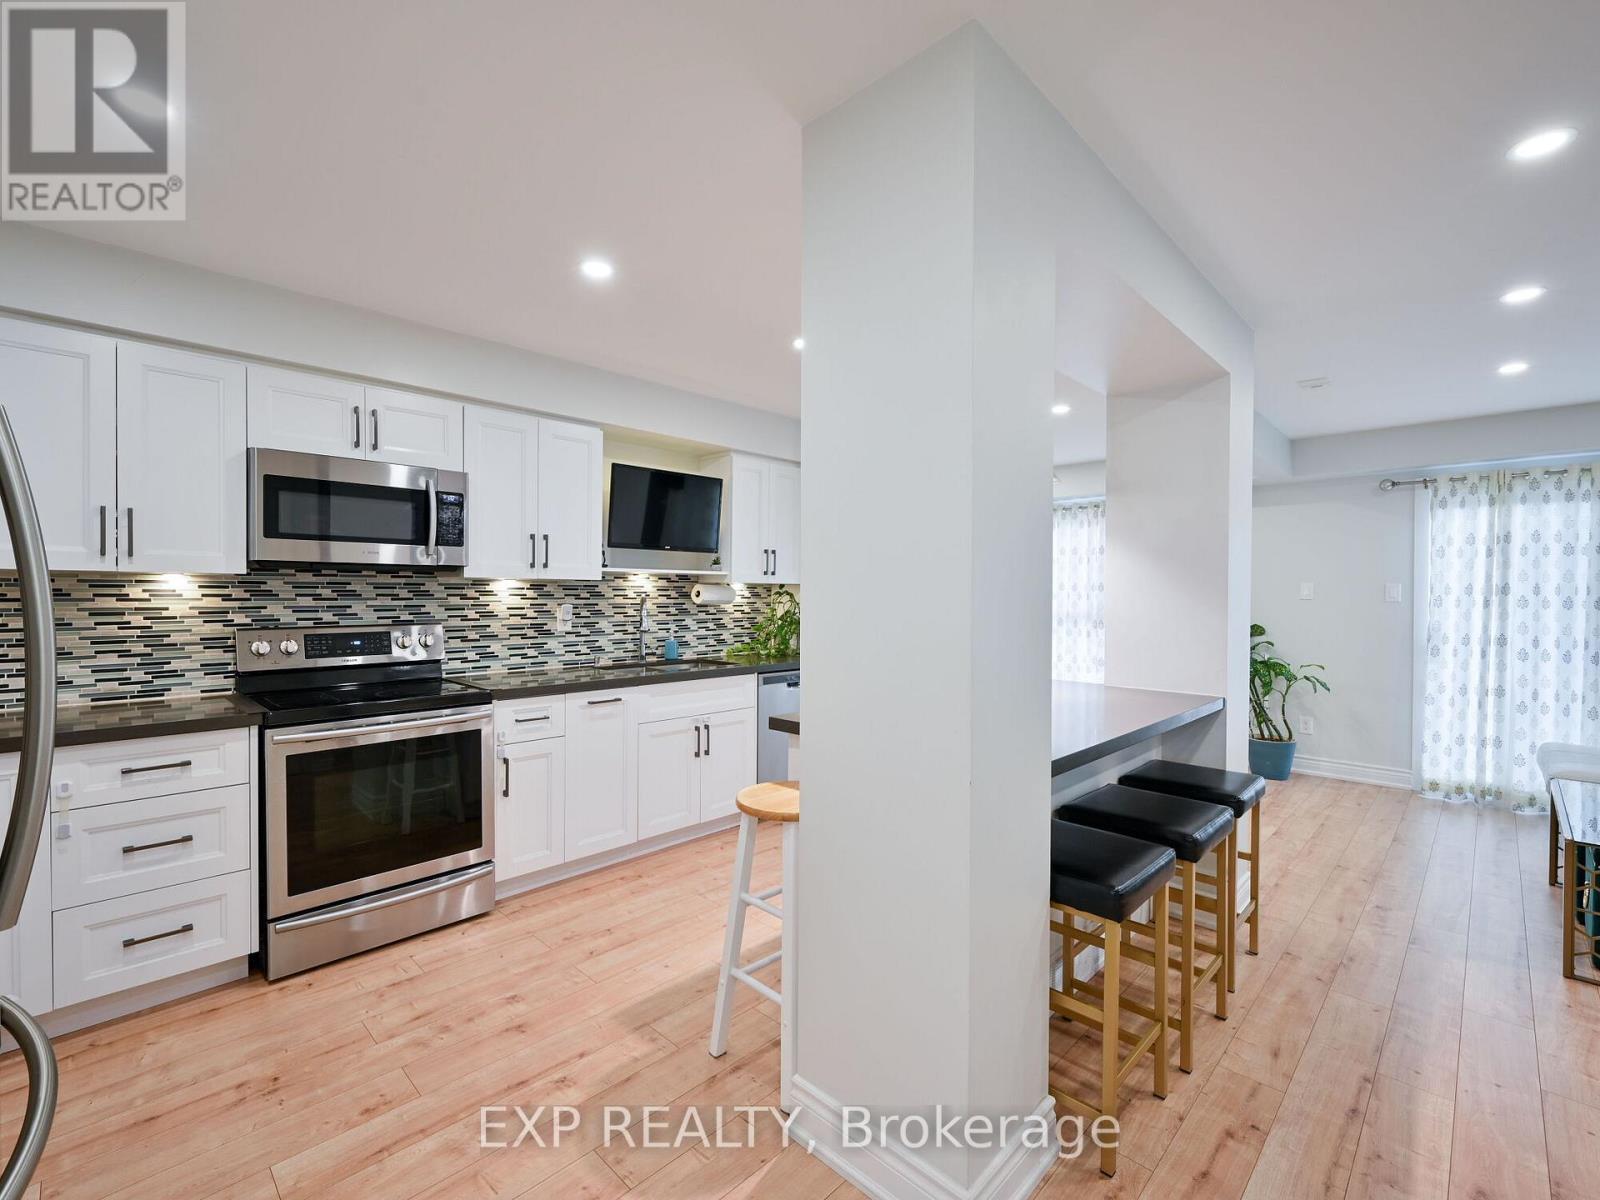
Discover your dream home in the heart of Central Erin Mills! This beautifully renovated townhome offers 3+1 spacious bedrooms and 3 modern baths, perfect for comfortable living. The updated kitchen is a chef's delight, featuring sleek stainless steel appliances, stylish counter tops, and plenty of storage. The open-concept main floor boasts elegant laminate flooring throughout and a walk-out to a private patio, ideal for relaxing or entertaining. The fully finished basement adds extra versatility with a 1-bedroom studio,complete with a kitchenette and full bath perfect for guests or rental income. Enjoy the convenience of a prime location, just minutes from the University of Toronto, South Common Mall, Credit Valley Hospital, top-rated schools, Erin Mills Town Centre, and more. With easy access to GO Transit and major highways (401,403, 407), commuting is a breeze. Don't miss out on this incredible opportunity to live in a vibrant, thriving community! (id:63476)
1036 Lakeland Cr
Sherwood Park, Alberta
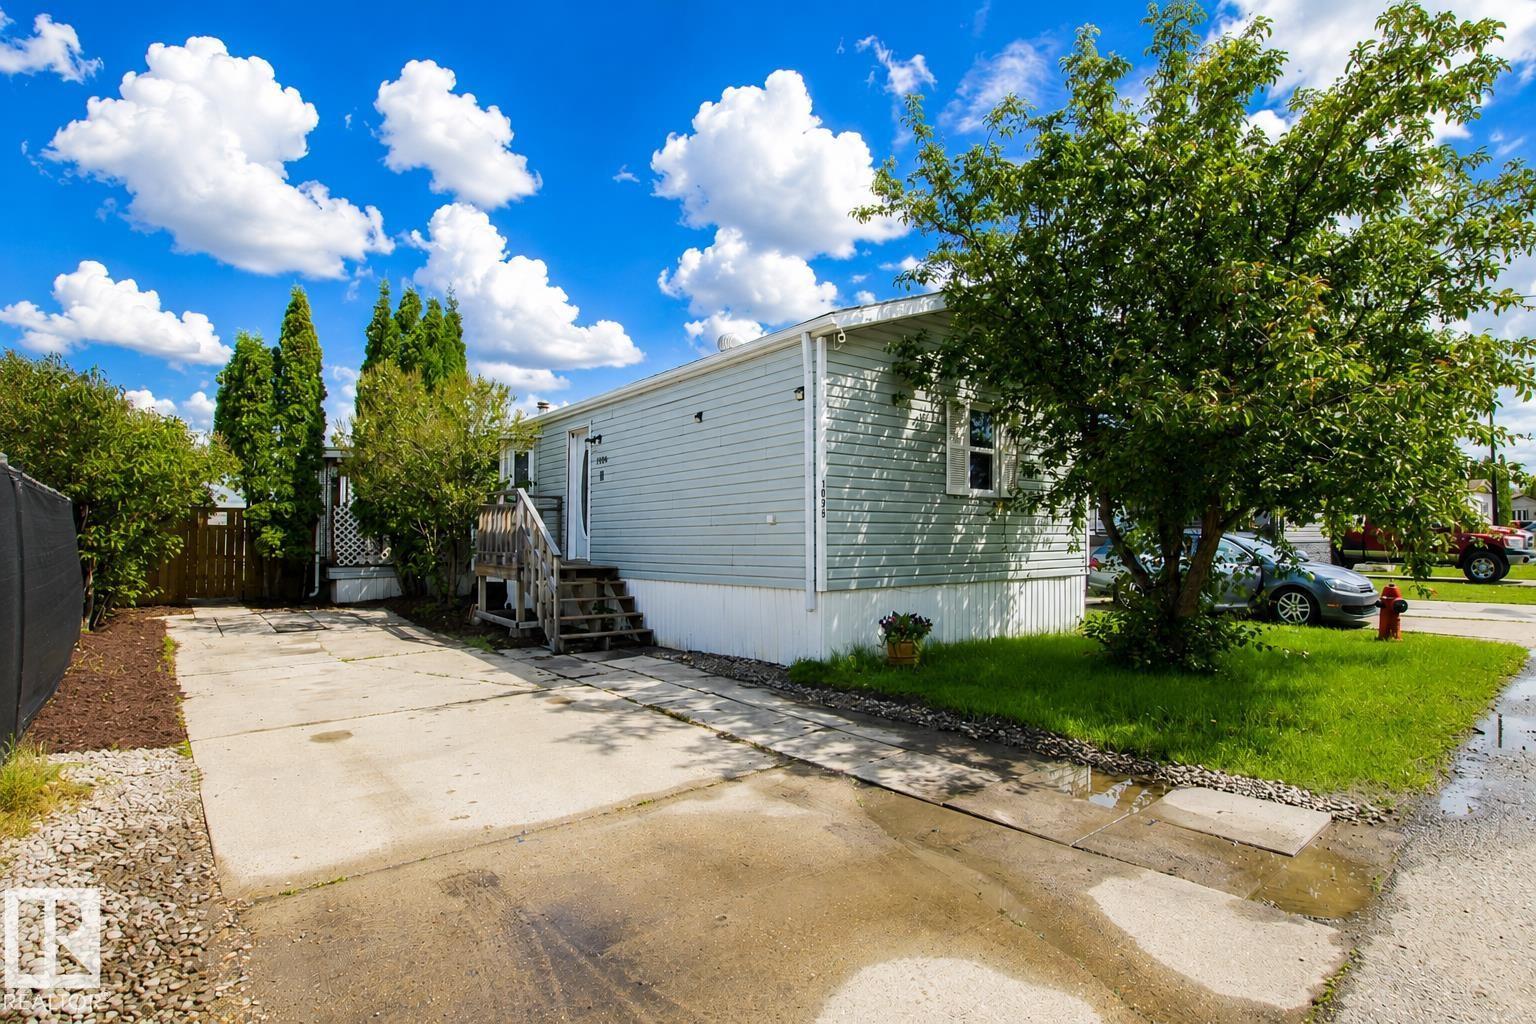
Comfort and affordable living in the heart of Sherwood Park! This home offers the perfect blend of convenience, space and affordability in a community that is close to parks, recreation centres, shopping, and Highway 16 for a quick and easy Edmonton commute. The open concept living area features a large bay window offering plenty of natural light. The kitchen boasts ample cabinetry and a functional layout. This thoughtful floor plan places the generous sized primary bedroom at its own end of the home, complete with a four piece ensuite and backyard views. On the other end there are two additional bedrooms as well as a four piece bathroom; an ideal setup for kids, guests, or an at home office. Step out of the dining space onto the covered deck; perfect for summer BBQ's and morning coffees. (id:63476)
1 Kirkwood Crescent
Caledon, Ontario
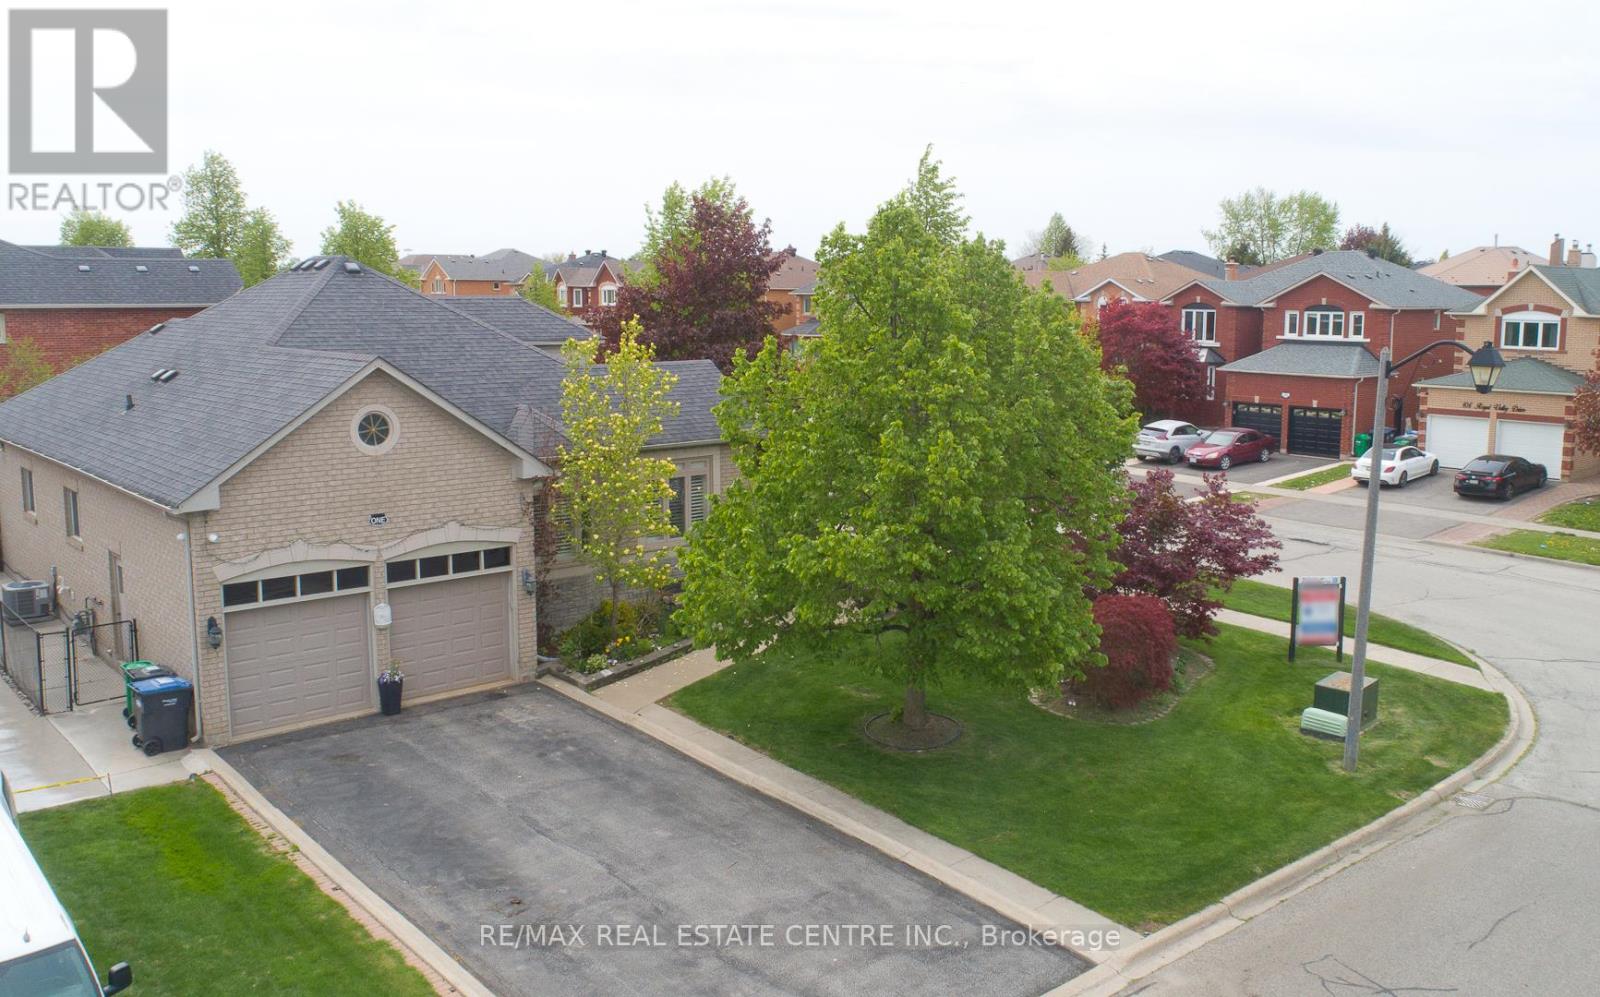
Absolute show stopper ,Solid House , a gem of caledon fully upgraded detached Bungalow with state of the art curb appeal sits on a 69 ft frontage and extra deep lot . Excellent Location mins away from hy 410 . Sits on corner, Enjoy Lot of natural light through out the year ! 17 ft Ceiling above foyer area for grand look , 9 ft ceiling on main level , modern light fixtures, hardwood floor , pot lights, stone accent wall , Califronia shutters , covered porch for safety, sep living and family area and a fire place .State of the art bigger size Chef delight kitchen with granite counter tops ,branded appliances and upgraded tile floor. Huge Master bedroom includes Walk in closet and 5 piece ensuite with porcelein tiles, free standing tub , modern vanity with granite finish. Other two rooms are of generous size .Laundry room for convenience on main level and a second bathroom. Backyard includes custom double tier deck glass railing , vegetable garden on the side and well kept lawn Basement is huge with one bedroom , rec room , a bathroom along with a workshop area and extra Storage Area. House comes with Double garage, 6 car parkings ,fully landscaped, concrete around the whole house, stone and brick elevation.Excellent Location near the 410 exit , close to park, schools gas station etc. Over all, its a well kept corner house looking for the right Buyer .Seeing is believing . Show with Confidence! Thanks >>> Property staging has been removed .property upgrades includes Bathrooms ( 2021),hardwood floor in living /family and dining area (2019)Smooth ceiling ,pot lights (2019),New front door and porch (2020),Custom deck ,Sprinkler system, Basement stairs railing (2019),windows , roof , hot water tank owned , drive way sealing etc. Note: Coop Commission is 2.5 % Plus $1500 Bonus . (id:63476)
491 Shannon Crescent
Burlington, Ontario
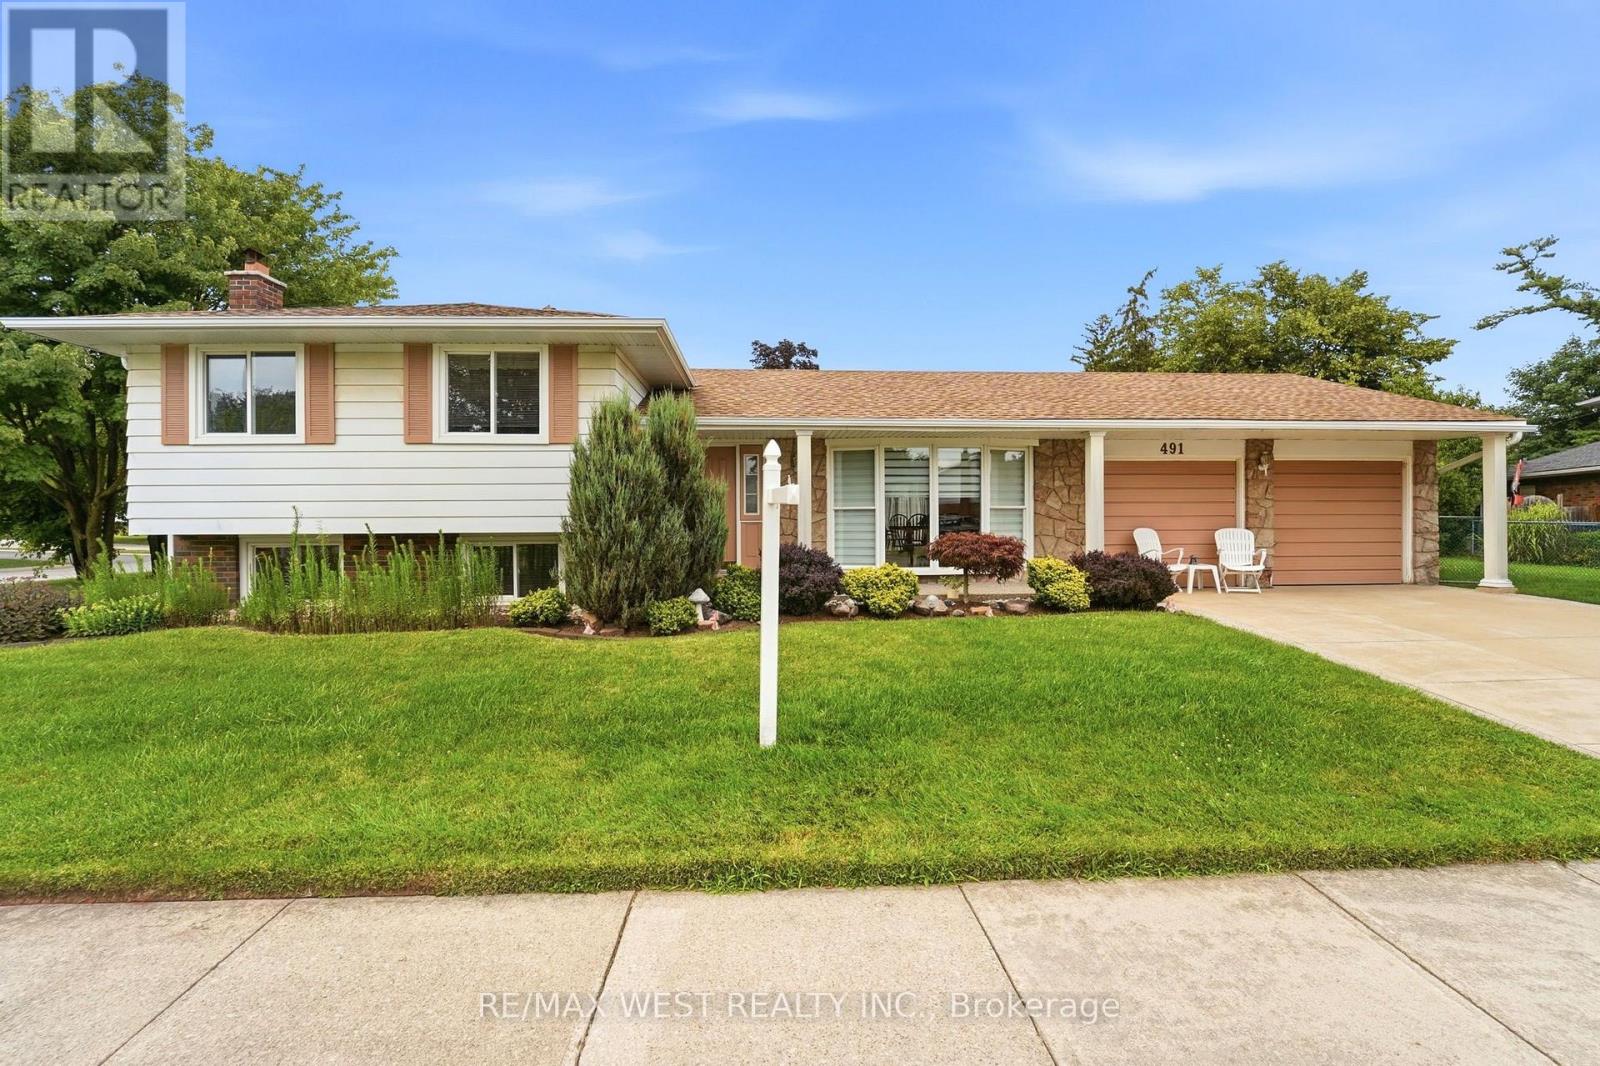
Welcome to this 3-bedroom, 2-bathroom side-split, ideally situated on a sprawling corner lot. This home sits on quiet, tree lined street in Burlington's Shoreacres. This home offers exceptional curb appeal, featuring a beautifully landscaped front yard, concrete driveway, aggregate path and a double-car garage, with newly installed concrete floor. Inside, you'll find a spacious living room with an oversized bay window that fills the home with natural light, a separate dining room with sliding doors and eat in kitchen. Original hardwood flooring beneath the carpet in living/dining, bedrooms and stairs as per seller. A separate entrance to the basement from the backyard provides added flexibility and future potential for in-law suite. The lower level family room has cozy wood burning fireplace, newer carpet and has been freshly painted. Major updates include 8 new windows (2025) and a complete electrical rewire (2019), offering peace of mind for years to come. With endless possibilities, this is the perfect opportunity to renovate, personalize, and create the home you've always envisioned. Ideally located just a short walk to Nelson Park, you'll enjoy convenient access to a swimming pool, splash pad, playground, skateboard park, sports fields, and a variety of recreational amenities. A fantastic opportunity to own a solid home in a desirable, family-friendly neighbourhood. (id:63476)
904 - 700 Dynes Road
Burlington, Ontario
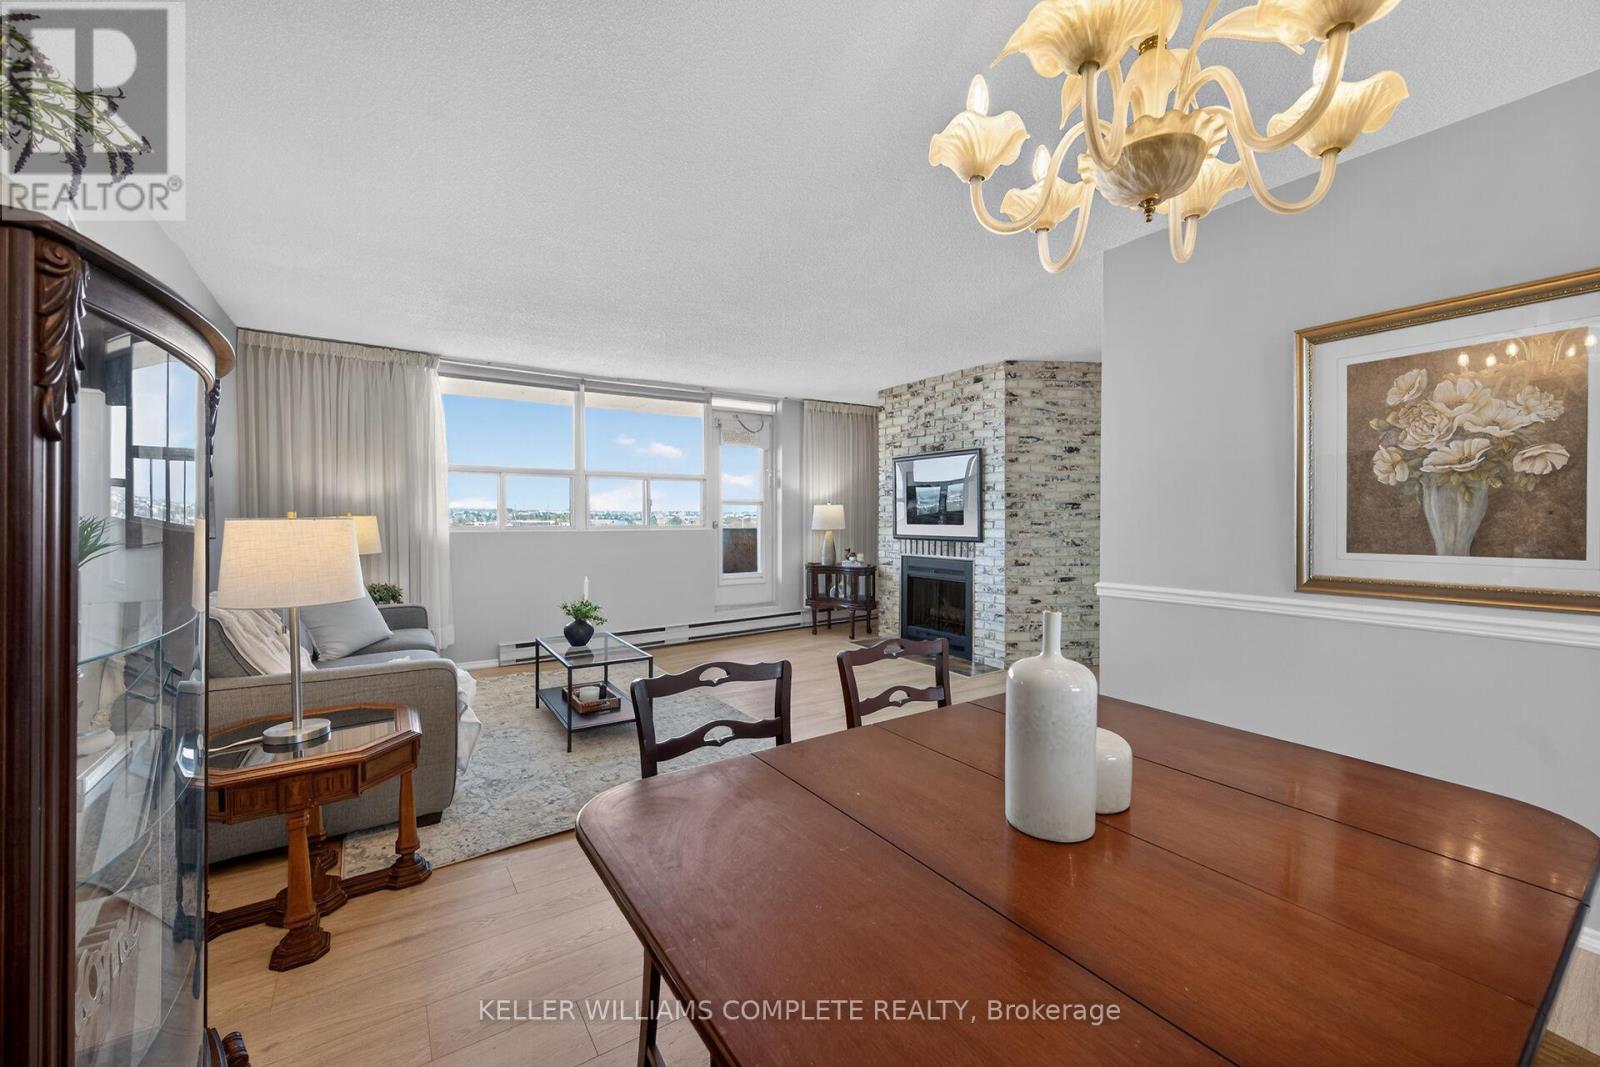
Rarely offered an end unit condo with windows on both sides of the unit so you can enjoy lake views from the kitchen as well as escarpment views from you living room. This large 2-bedroom2-bath condo is move in ready!! Fresh paint, new laminate flooring, some new trim and a refreshed kitchen. This unit feels like a house with so much space, a cozy fireplace (yes a fireplace), many closets and storage, a real laundry room(not a closet with stacked machines)and an ensuite storage room/locker. Living here you can have it all, a great unit for a great price in an amazing location. Enjoy the benefits of living in a well-managed building with excellent amenities, including 24-hour concierge, exercise room, workshop with tools, outdoor pool, party and meeting room, visitor parking, and a convenient car wash bay. Located in one of Burlington's most desirable areas, just across from Burlington Centre. Walk to restaurants, shops, grocery stores, and transit. Quick access to the QEW and the GO Station makes this location ideal for commuters. Whether you're a first-time buyer getting started or wanting to downsize without having to sacrifice comfort, this is the gem you have been waiting for!!! (id:63476)
5313 57a St
Cold Lake, Alberta
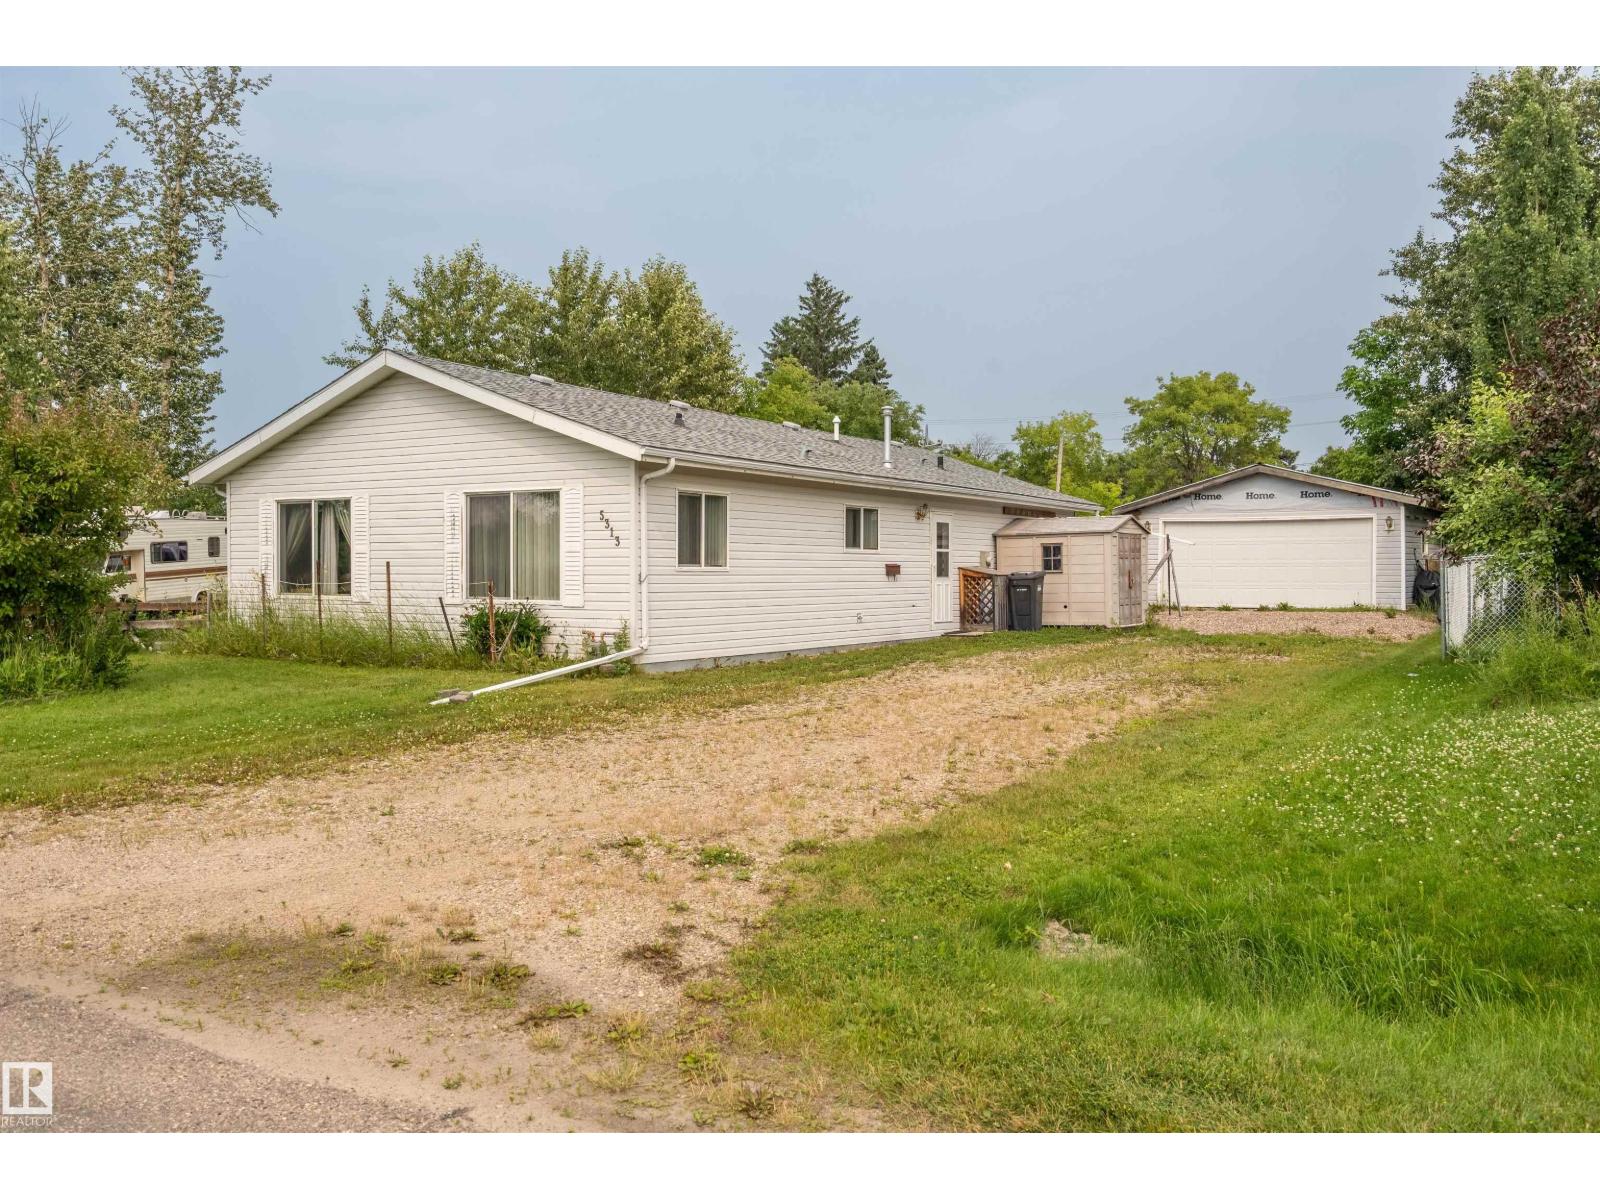
3 bedroom, 2 bathroom home in Cold Lake south, located centrally and close to walking trails. This property is on a great sized lot and includes a double detached garage. With all living space on one level, this home has a great layout, including spacious kitchen that leads into the dining room and bright living room. There are three bedrooms down the hall including primary with dedicated ensuite bathroom. Outside the yard is a great size and lanscaped and there is a spacious deck off the back of the home as well. With a little TLC this could be a great family home! Updates including newer shingles and newer furnace. (id:63476)