
106 650 Dobson Rd Duncan, British Columbia V9L 2L7

$385,000Maintenance,
$370.79 Monthly
Maintenance,
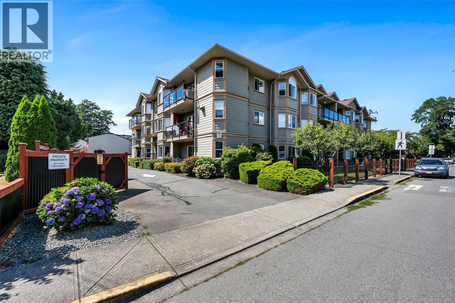
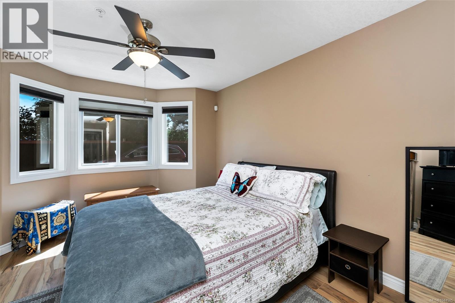
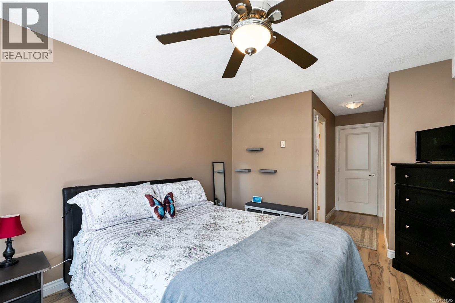
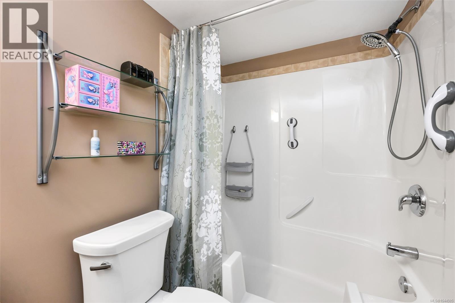
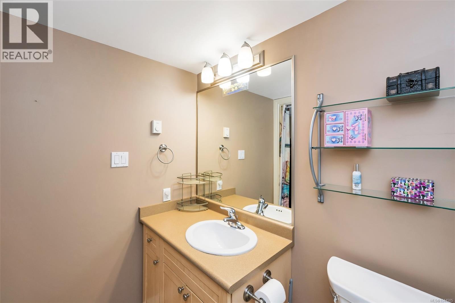
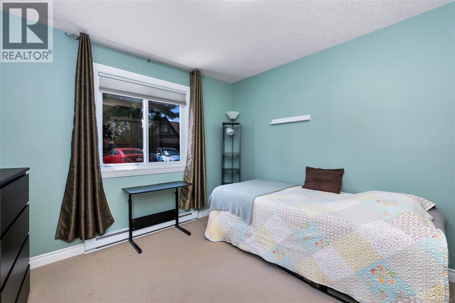
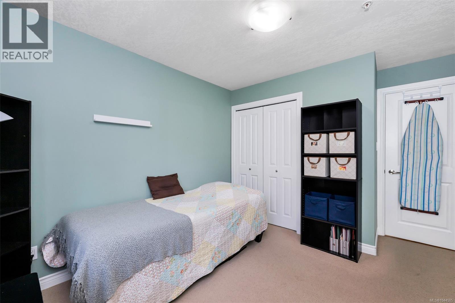
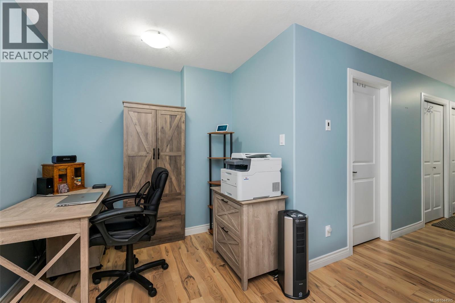
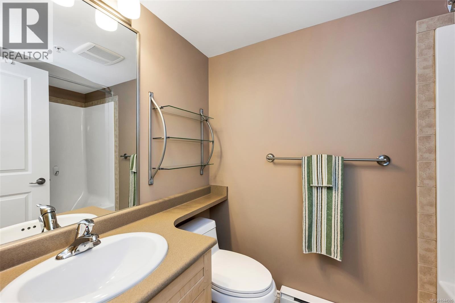
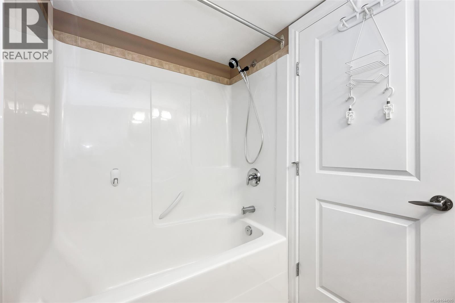
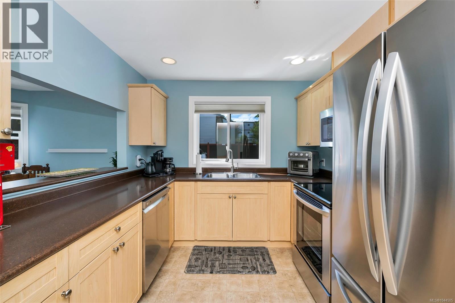
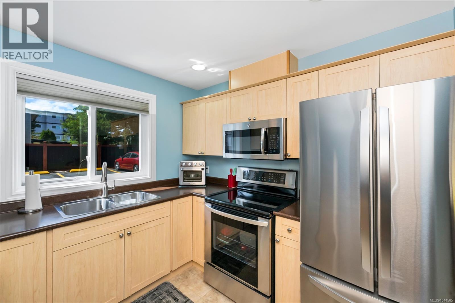
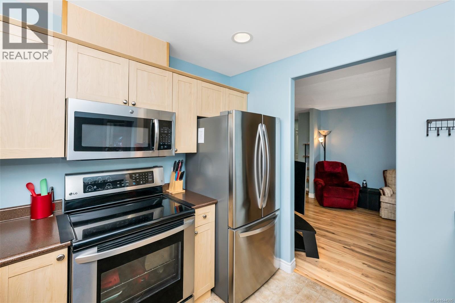
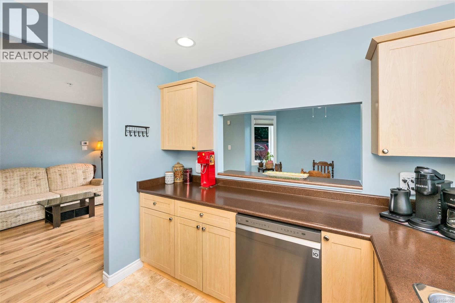
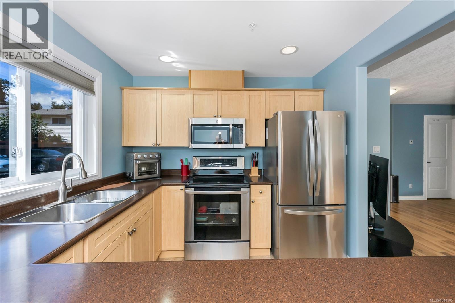
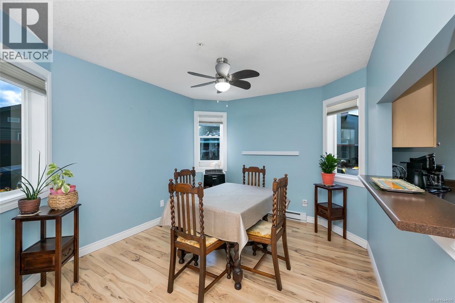
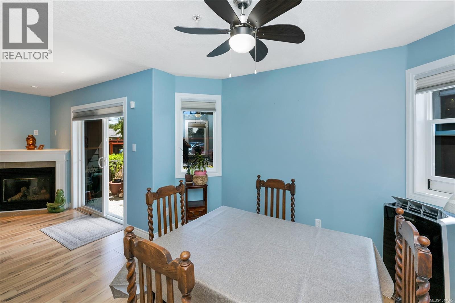
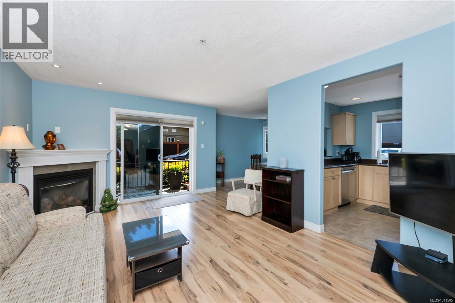
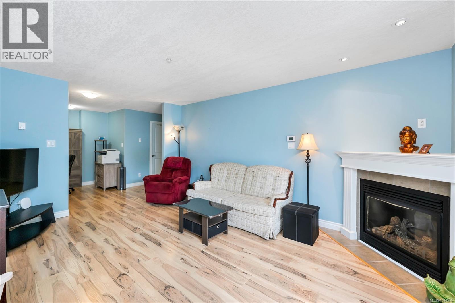
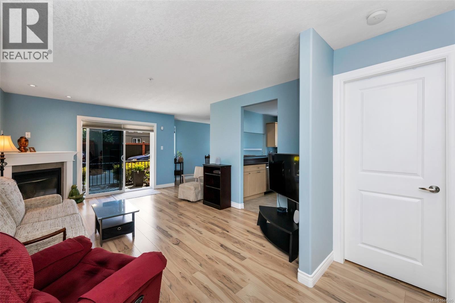
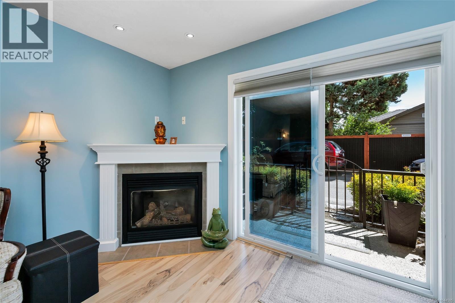
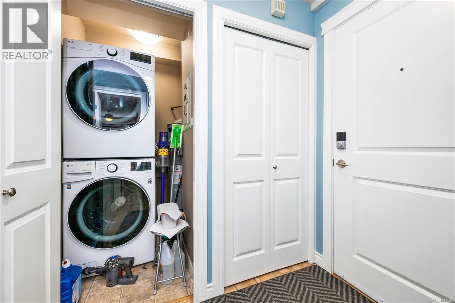
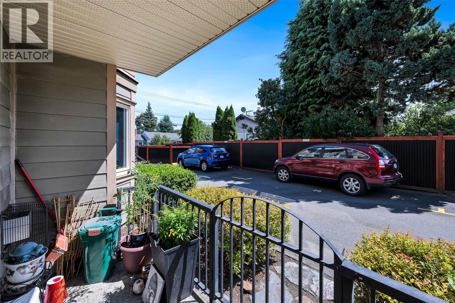
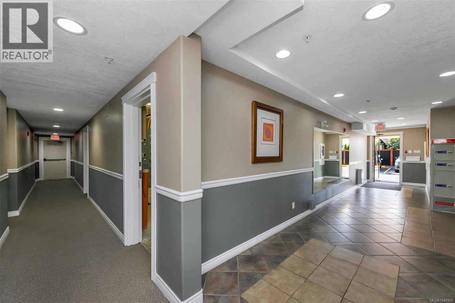
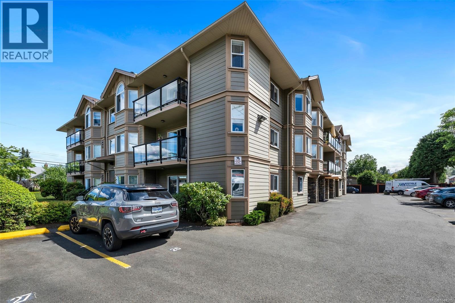
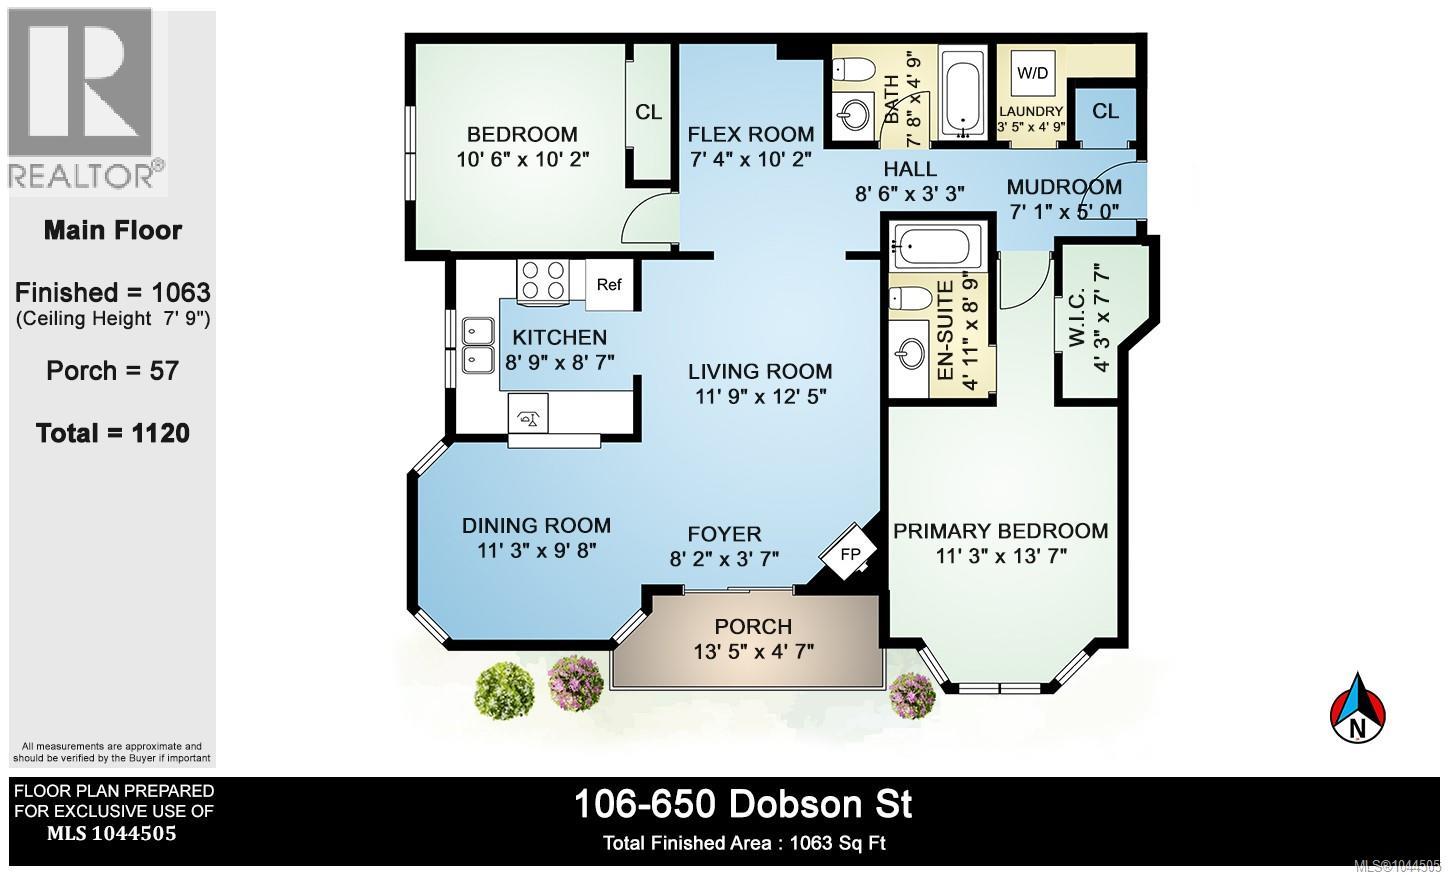
$370.79 MonthlyWelcome to the Hamptons. This centrally located 55+ building in Duncan is ready for new owners to call it home. Enjoy the ease of ground level living in this bright, 1063 sqft 2 bed, 2 bath corner unit. The primary bedroom offers a walk-in closet & 3 piece ensuite with step-in tub, perfect for those who wish to age in place. The living room features a gas fireplace for cozy evenings & there is space for an office area in addition to the second bedroom. Updated laminate flooring & custom blinds throughout. Kitchen appliances were updated in 2019, washer/dryer in 2020 & kitchen sink & toilet in 2023. Hot water tank 2018. Rest easy knowing that both the building & the unit have been exceptionally well maintained with the roof having been replaced in 2019. Each unit will be assigned 1 parking stall & there are storage lockers available (waitlist). Great walkability to everything one needs, including shopping, recreation & so much more. 1 cat or 1 dog under 22lbs. (id:63476)
Property Details
| MLS® Number | 1044505 |
| Property Type | Single Family |
| Neigbourhood | East Duncan |
| Community Features | Pets Allowed With Restrictions, Age Restrictions |
| Features | Central Location, Level Lot, Southern Exposure, Corner Site, Other, Rectangular |
| Parking Space Total | 1 |
| Plan | Vis5933 |
Building
| Bathroom Total | 2 |
| Bedrooms Total | 2 |
| Appliances | Dishwasher, Dryer, Microwave, Range - Electric, Refrigerator, Washer |
| Constructed Date | 2006 |
| Cooling Type | None |
| Fire Protection | Fire Alarm System, Sprinkler System-fire |
| Fireplace Present | Yes |
| Fireplace Total | 1 |
| Heating Fuel | Electric |
| Heating Type | Baseboard Heaters |
| Size Interior | 1,063 Sqft |
| Type | Apartment |
Land
| Access Type | Road Access |
| Acreage | No |
| Zoning Description | Mdr |
| Zoning Type | Residential |
Rooms
| Level | Type | Length | Width | Dimensions |
|---|---|---|---|---|
| Main Level | Living Room | 11'9 x 15'11 | ||
| Main Level | Dining Room | 11'3 x 9'8 | ||
| Main Level | Bedroom | 10'6 x 10'2 | ||
| Main Level | Kitchen | 8'9 x 8'7 | ||
| Main Level | Bathroom | 4-Piece | ||
| Main Level | Entrance | 5 ft | Measurements not available x 5 ft | |
| Main Level | Ensuite | 3-Piece | ||
| Main Level | Primary Bedroom | 11'3 x 13'7 |
Contact Us
Contact us for more information

The trademarks REALTOR®, REALTORS®, and the REALTOR® logo are controlled by The Canadian Real Estate Association (CREA) and identify real estate professionals who are members of CREA. The trademarks MLS®, Multiple Listing Service® and the associated logos are owned by The Canadian Real Estate Association (CREA) and identify the quality of services provided by real estate professionals who are members of CREA. The trademark DDF® is owned by The Canadian Real Estate Association (CREA) and identifies CREA's Data Distribution Facility (DDF®)
August 04 2026 06:02:12
Vancouver Island Real Estate Board
Royal LePage Duncan Realty