
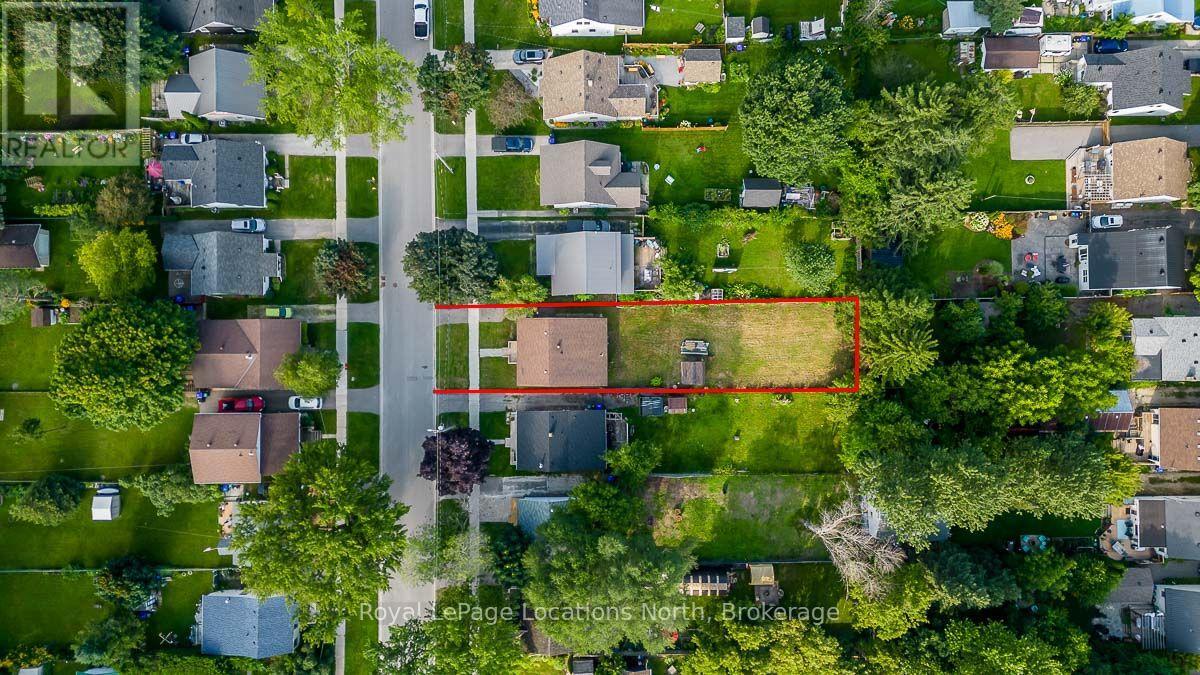
107 Eighth Street
Collingwood, Ontario
Nestled on a generous 40 ft x 165 ft in-town lot, this property presents an exceptional opportunity for builders, investors, and those dreaming of a custom home. The existing dwelling has been substantially demolished and is being sold primarily as a land-value opportunity, offering a blank canvas for your next project. Whether you're envisioning a custom home or exploring the potential for a triplex or fourplex (buyer to complete their own due diligence regarding permitted uses and approvals), the possibilities are exciting. The lot is fully serviced, with utility disconnections already completed, helping reduce upfront preparation costs. An added bonus is the potential savings on development charges associated with the existing structure, subject to municipal policies and buyer verification. The NVCA regulated area extends across only a small portion of the rear of the property. Previous NVCA approval was granted for a 3,200 sq. ft. home (buyer to verify and complete their own due diligence). Existing renderings can be provided to the successful buyer, offering a valuable head start on the design process. A rare chance to secure a deep in-town lot at an attractive price and bring your vision to life. (id:63476)
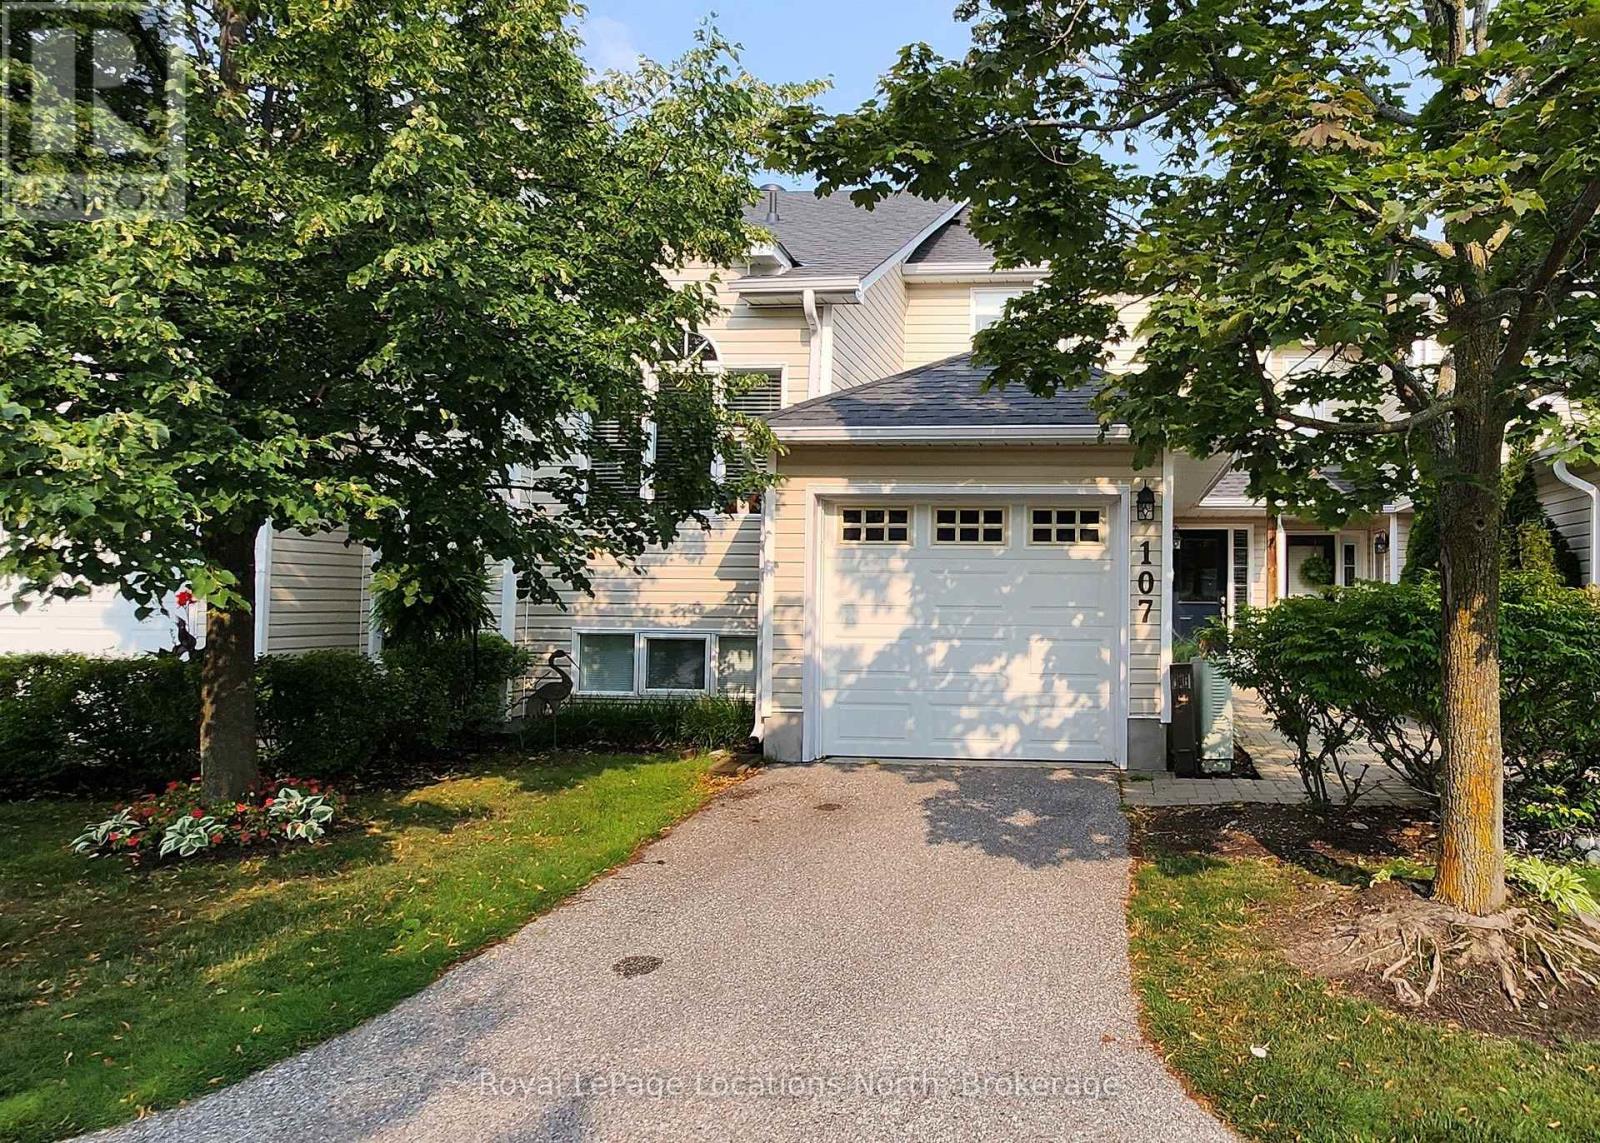
4 - 107 Ellen Lane
Collingwood, Ontario
Seasonal Lease Available for Ski Season for $2800/mo + utilities, or starting Oct 1st through Apr 30th. NOTE: Price is reduced to $2300/mo + utilities for rentals 6 months or longer. This inviting townhome is perfect for the discerning health conscious (see below)! Short drive to skiing & perfectly located halfway between the Blue Mountain Ski Resort & all the shops & restaurants in the lovely town of Collingwood. 2 main floor bedrooms, 2 bathrooms, private BBQ deck overlooking backyard trees. Large primary bedroom has a walkout to a backyard patio & a beautiful ensuite with a large glass shower. Health features include: 2 person $4K Infrared Sauna (made right here in Collingwood by Saunaray, north american's only pure & natural sauna makers, no toxic glue, everything made by hand with Canadian wood); Luxury Non-Toxic $9.5K Bed Setup (The Futon Shop) with queen coco mat & honey oak tatami bedframe & tatami mats; High-End $2.7K Red Light Therapy Device for muscle, skin & pain recovery; Incandescent + Circadian Lighting (Sky portal for the desk & living room, lighting that mimics the sun throughout the day, mostly incandescent lighting throughout the home with minimal LED lights for less nervous system stimulation & better sleep, Circadian lights in downstairs bathroom for nighttime from Healthy Home; Water Filter & Structurer table top reverse osmosis filter by Aqua tru, Mayu water vortexer that structures the water for better absorption & taste by Mayu Swirl; Water filter in shower; Non Toxic, fully equipped kitchen with all stainless steel Tramonitina cooking set, High end Japanese knives, Wood cutting boards, Stainless steel pan sheets, Juicer, instant pots, Kitchen Aid mixer, Espresso machine, French Press, coffee pourover. Also has a gas fireplace in the living room & washer/dryer in the unit. 2nd bedroom can be configured as an office & the sauna can be removed if desired.Private driveway for parking & visitor parking spots close-by. WIFI included,Pets allowed. (id:63476)
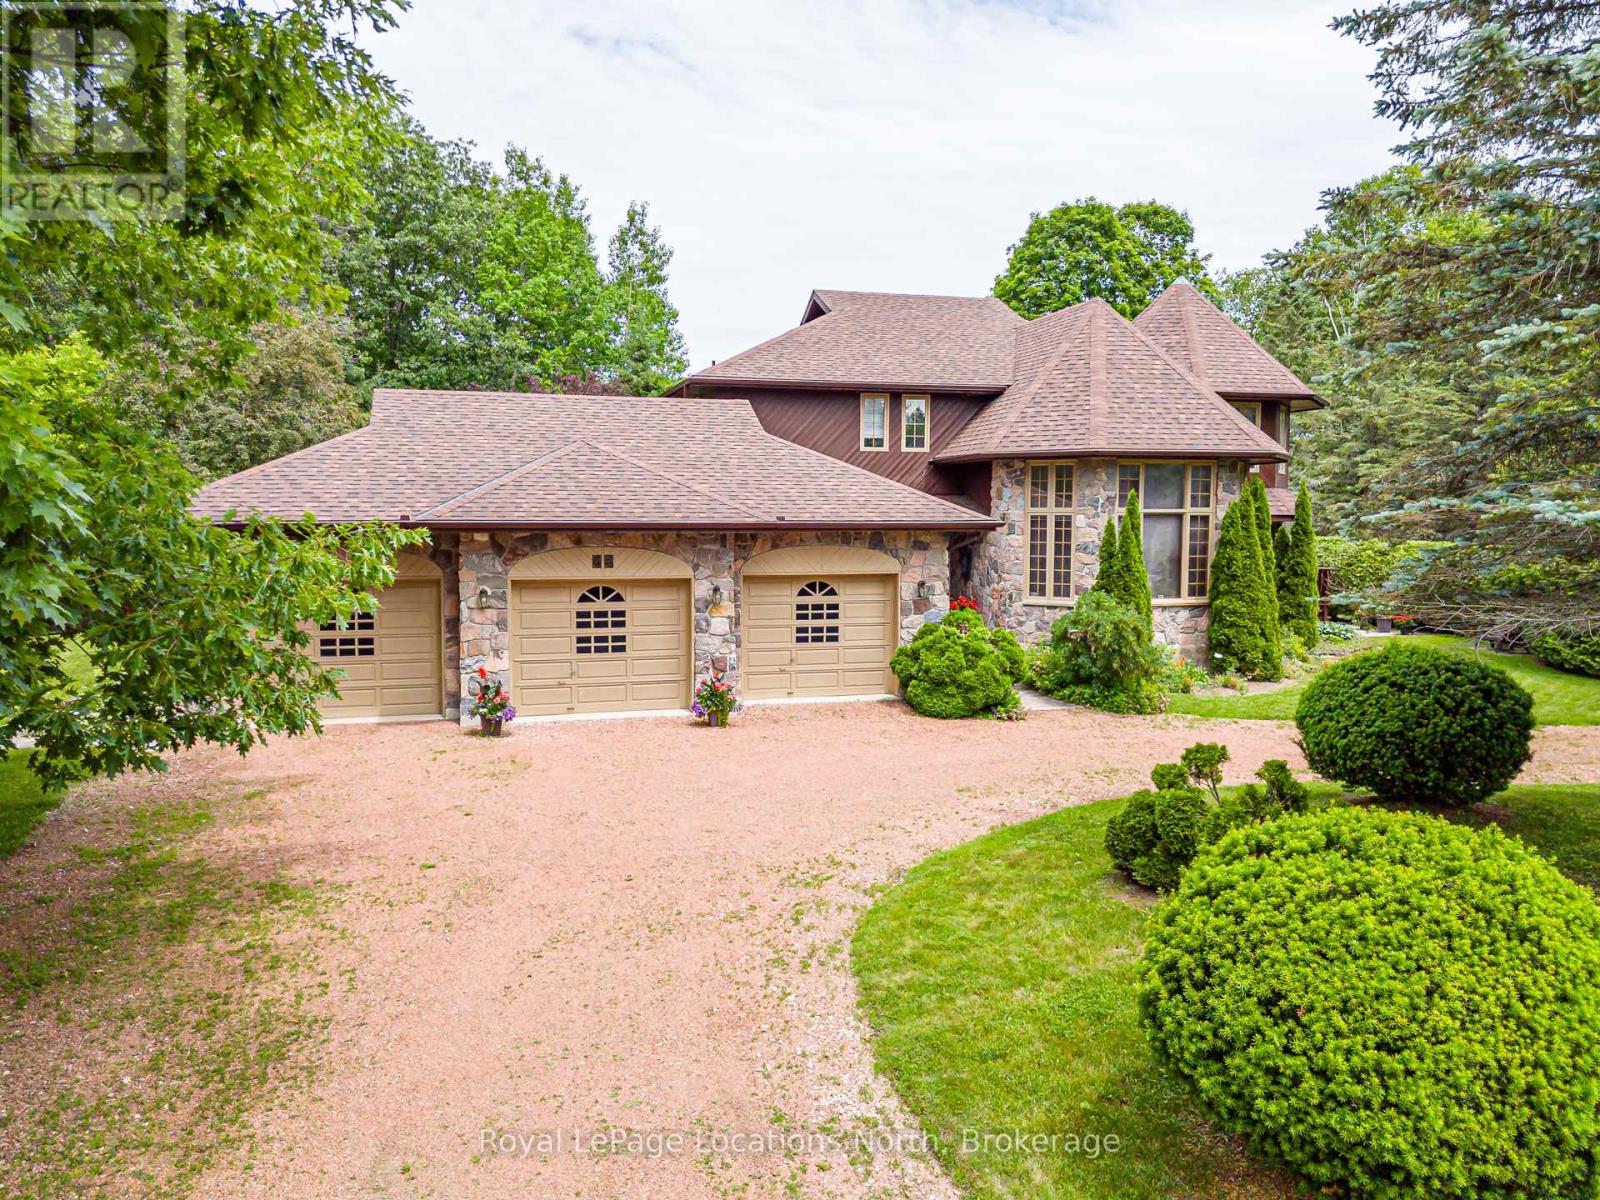
44 Kelley Crescent
Wasaga Beach, Ontario
Located in the prestigious Wasaga Sands Estates community, you will appreciate this one-of-a kind home, with it's iconic castle-like curbside appearance! And it is set on an estate-sized lot surrounded by mature trees. With almost 3,000 sqft of above ground finished living space, 4 bedrooms, 3 bathrooms, a formal dining room with a high ceiling & wall of windows, an office & a den. You & your guests will love walking in the front entrance into the 2 story foyer with it's grand staircase & marble floors. Plus an attached 3-car garage with one of the bays also with a full-size rear garage door, for backyard access for your lawncare equipment & potentially a driving lawnmower. The garage has stairs down to the 1400 sqft unfinished basement for tons of storage (6' height, insulated walls with concrete floor.) It also features a circular driveway with tons of parking. You could also use the office as a main floor bedroom, which features a walk-out to the private backyard. There are high-end expensive oak doors and over-sized oak trim throughout this home, these doors provide excellent sound silencing. New roof 2022, new septic 2023, new eavestoughs & gutter guard 2021, new A/C 2021, new water softener 2026, new UV Whole House Water Filtration 2026. Direct access to a trail system where you can walk & bike for miles, very close to Beach 6 at the famous Wasaga Beach & walking distance to a town bus stop. (id:63476)
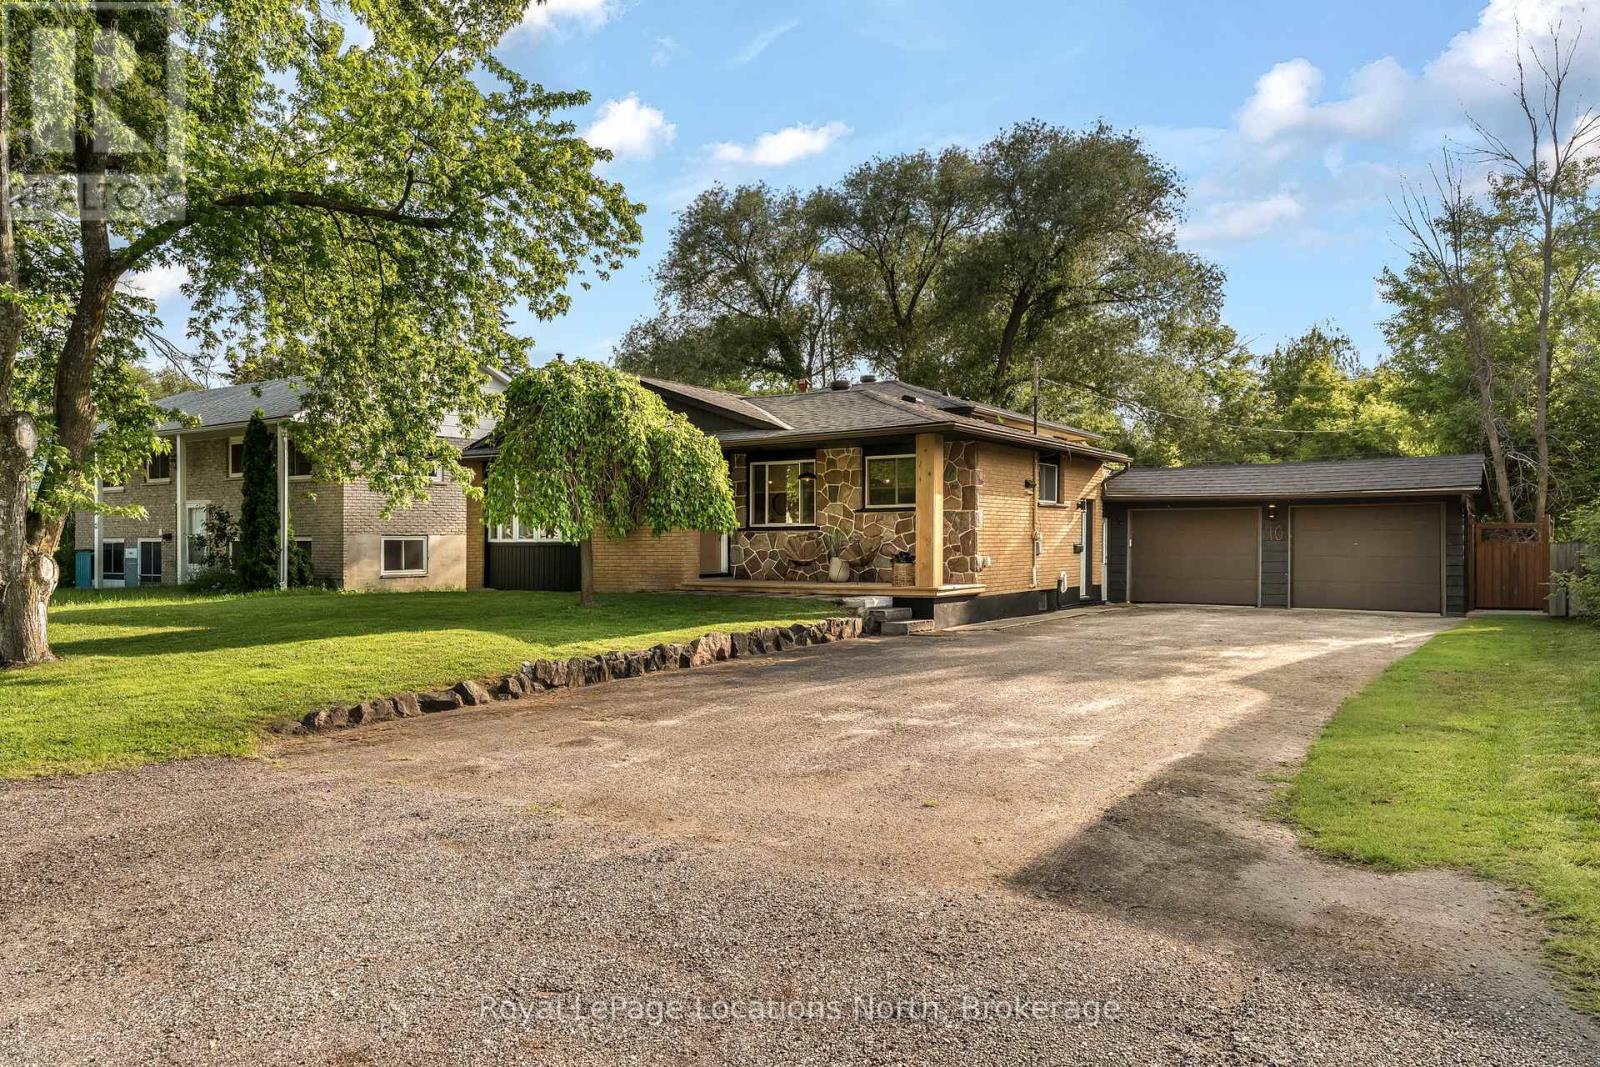
10 Park Road
Collingwood, Ontario
Backyards like this are hard to find. Tucked away on desirable Park Road and backing directly onto the Georgian Trail, this beautifully updated 3-bedroom, 2-bathroom back split has been lovingly maintained by the same owner for 19 years and showcases true pride of ownership throughout. The bright and open main level features vaulted ceilings and an inviting open-concept layout, creating a warm and airy atmosphere ideal for everyday living and entertaining. Extensive improvements completed within the last eight years include a new kitchen with updated appliances, main floor flooring, a 200-amp electrical panel, furnace, central air conditioning, shingles, and an electric fireplace in the main living area. The spacious primary suite serves as a private retreat, complete with a large ensuite bathroom with laundry and direct access to the rear deck. The lower-level recreation room offers the perfect place to gather, featuring a gas fireplace, custom bar area with a keg tap, and a hidden utility room tucked behind a bookshelf door. Step outside and discover your own private oasis. Surrounded by mature trees and fully fenced for privacy, the backyard is designed for making memories, with an expansive covered patio, hot tub, fire pit area, and an above-ground pool set approximately two feet into the ground, complete with a new heater(2025) and pump(2021). A rear gate provides direct access to the Georgian Trail, allowing you to enjoy miles of walking and cycling right from your backyard. Additional highlights include a double attached garage with garage doors(2016) and a location close to schools, parks, downtown Collingwood, and the area's renowned four-season recreation. Offering an exceptional combination of thoughtful updates, incredible outdoor living, and a sought-after location, this is a home you'll be proud to call your own. (id:63476)
314 - 54 Koda Street
Barrie, Ontario
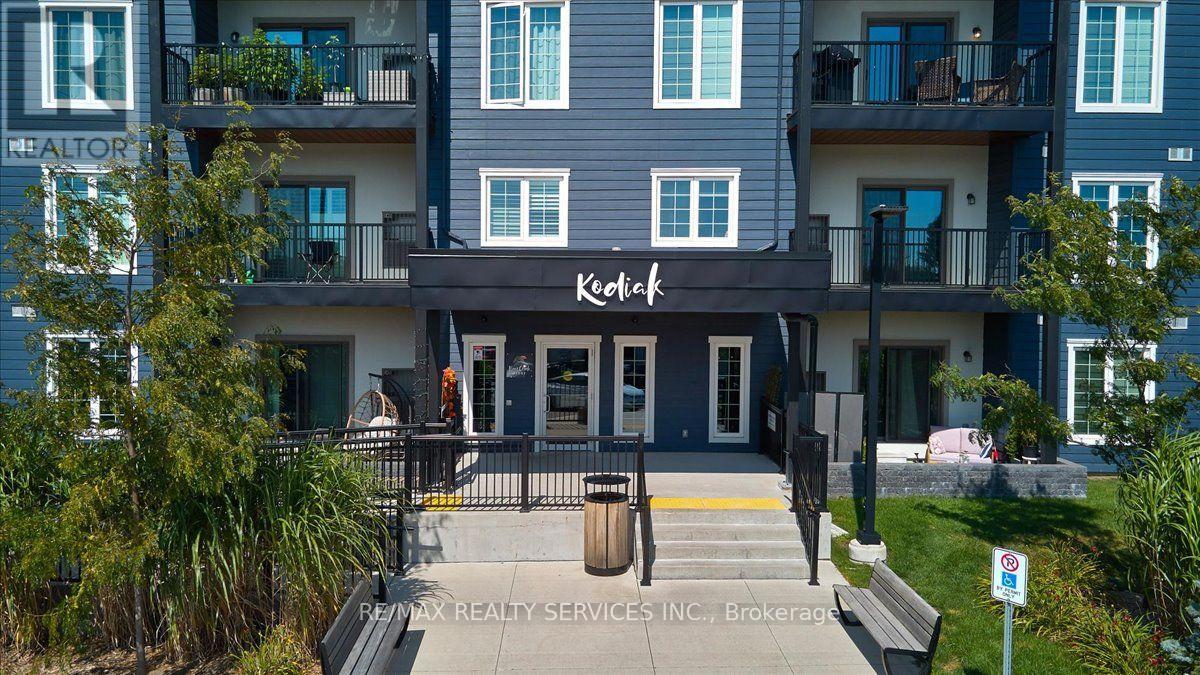
Rarely available premium 1-Bed + Den model boasting an impressive 869 sq ft of open-concept luxury! This exceptionally spacious turn-key condo at Bear Creek Ridge features 9ft smooth ceilings, laminate flooring, and an abundance of natural light. The chef-inspired kitchen comes complete with upgraded stainless steel appliances, quartz countertops, tile backsplash, and a breakfast bar perfect for entertaining. The massive living/dining room flows seamlessly to a floor-to-ceiling glass walk-out leading to an oversized 15' 7'8" private covered balcony where BBQs are permitted! Enjoy a true separate den, ideal for a home office, nursery, or guest space. The king-sized primary suite sits adjacent to a pristine 4-piece bath. Includes in-suite laundry with extra storage.1 underground parking space & exclusive secure locker included. Unbeatable southwest Barrie location minutes to Hwy 400, Barrie South GO Station, shopping, dining, eco-parks, trails, and the waterfront. Superb property for first-time buyers, downsizers, or investors seeking a turnkey asset in a high-demand commuter hub. Simply move in and enjoy! (id:63476)
4 - 259 Edgeley Boulevard
Vaughan, Ontario
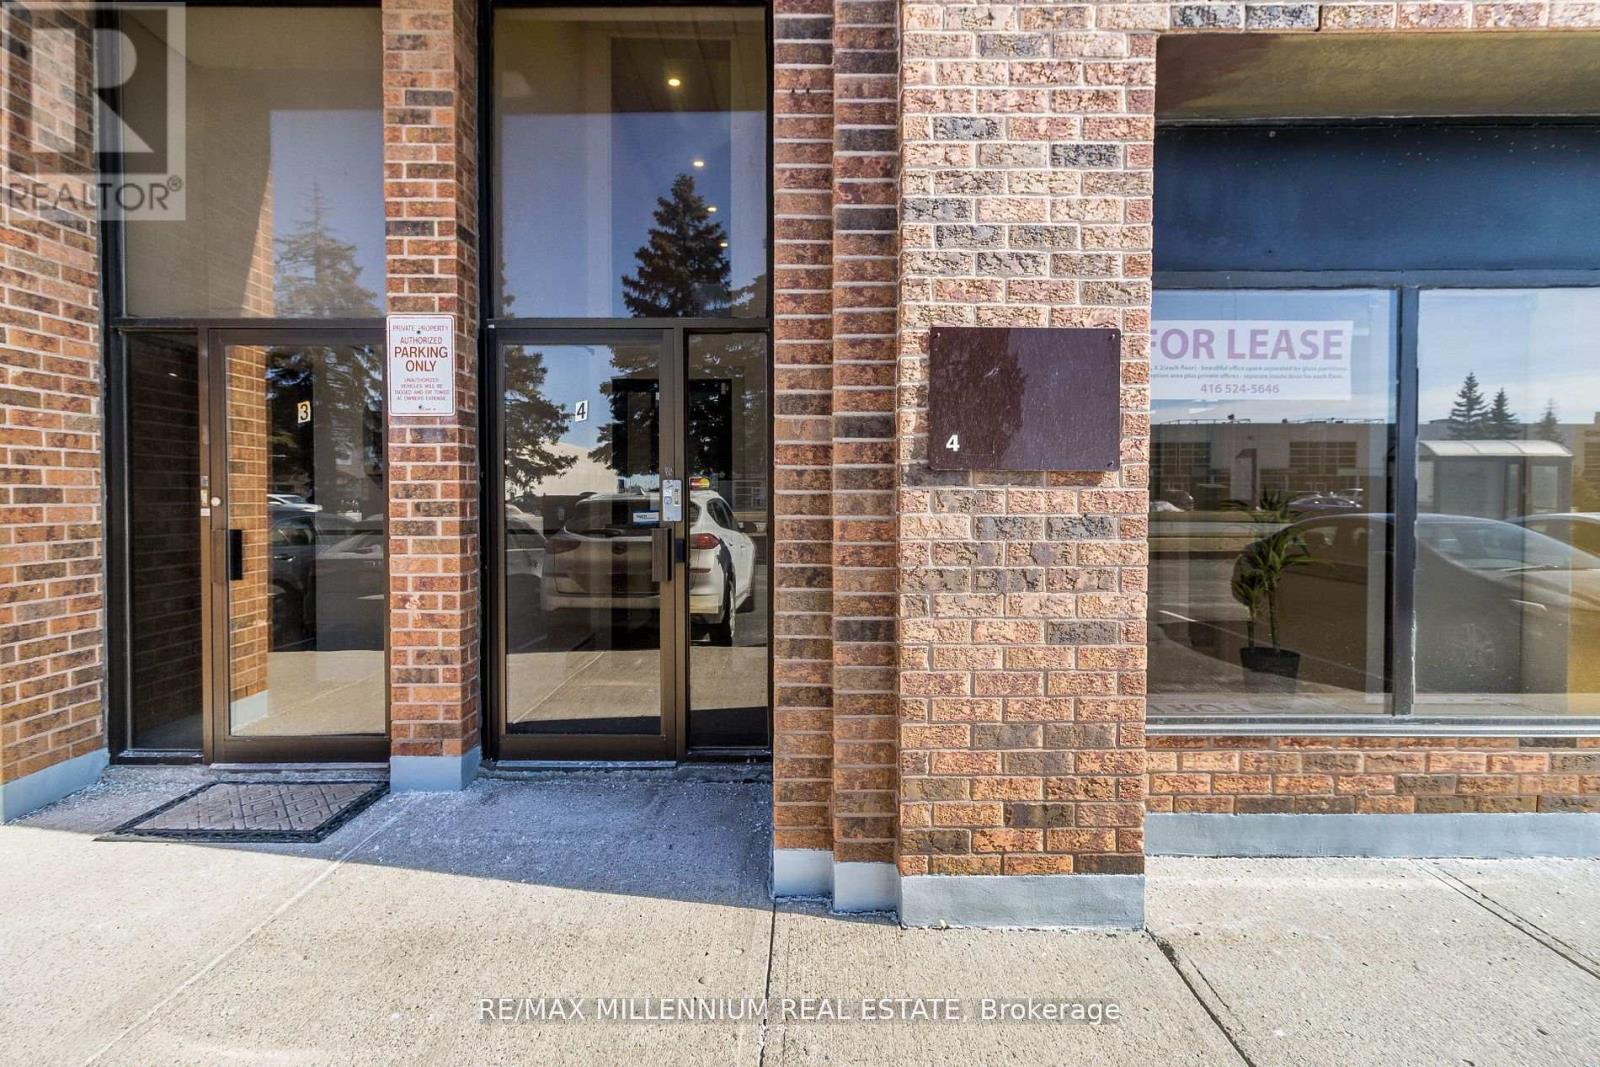
Prime Location - Professional Office Space for Lease. Excellent location with direct frontage on a main street and convenient access to major transportation routes. Walking distance to Metropolitan Subway Station and minutes from Highway 400. Approximately 700 sq. ft. on the second level, featuring two private offices, a spacious open area ideal for a boardroom or meeting space, kitchenette, and washroom. Laminate flooring throughout. Parking available. Utilities to be shared with the tenant occupying the main level. Ideal for a variety of professional office uses. (id:63476)
3 - 391 Dundas Street
Woodstock, Ontario
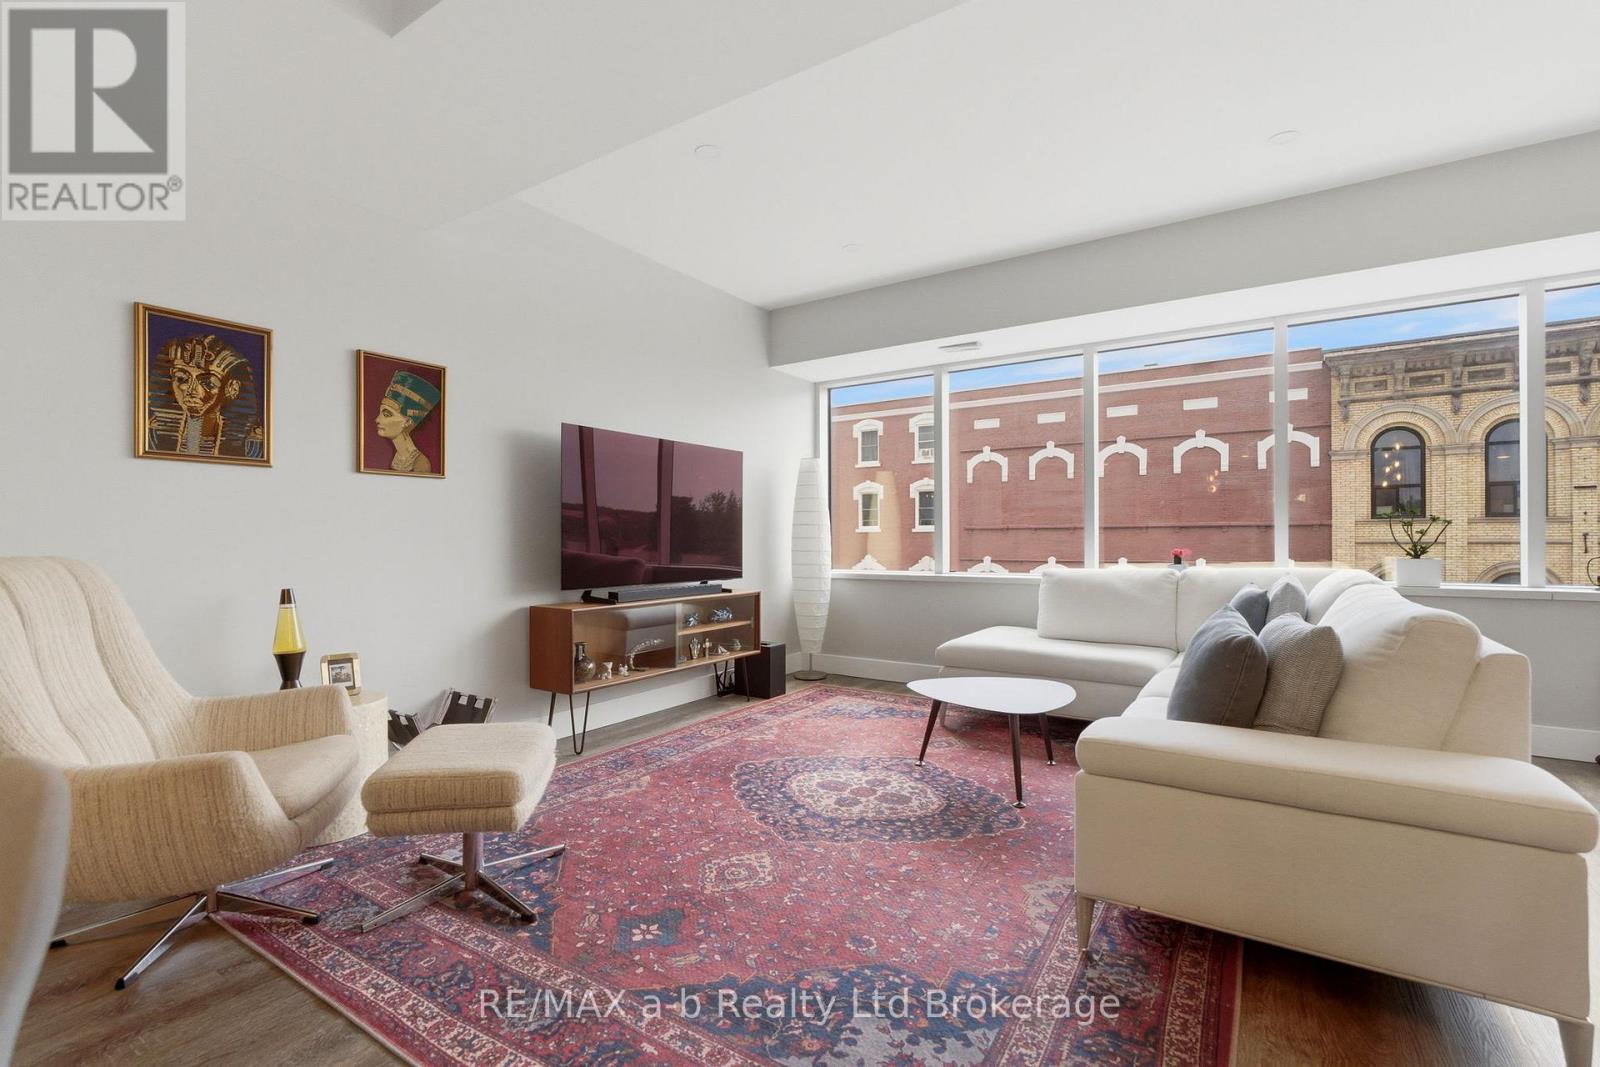
Welcome to this stunning lease opportunity in the heart of Woodstock's downtown. Fully renovated and spacious 2 bedroom, 2 bath unit available Nov 1st. This unit has a beautiful full wall of windows to allow ample natural light. This unit comes with all appliances including in unit laundry. Tenant is responsible for their utilities and to maintain tenant insurance for duration of tenancy. References, application, credit report, pay stubs and job letter are required. (id:63476)
20800 Horseshoe Island
Frontenac, Ontario
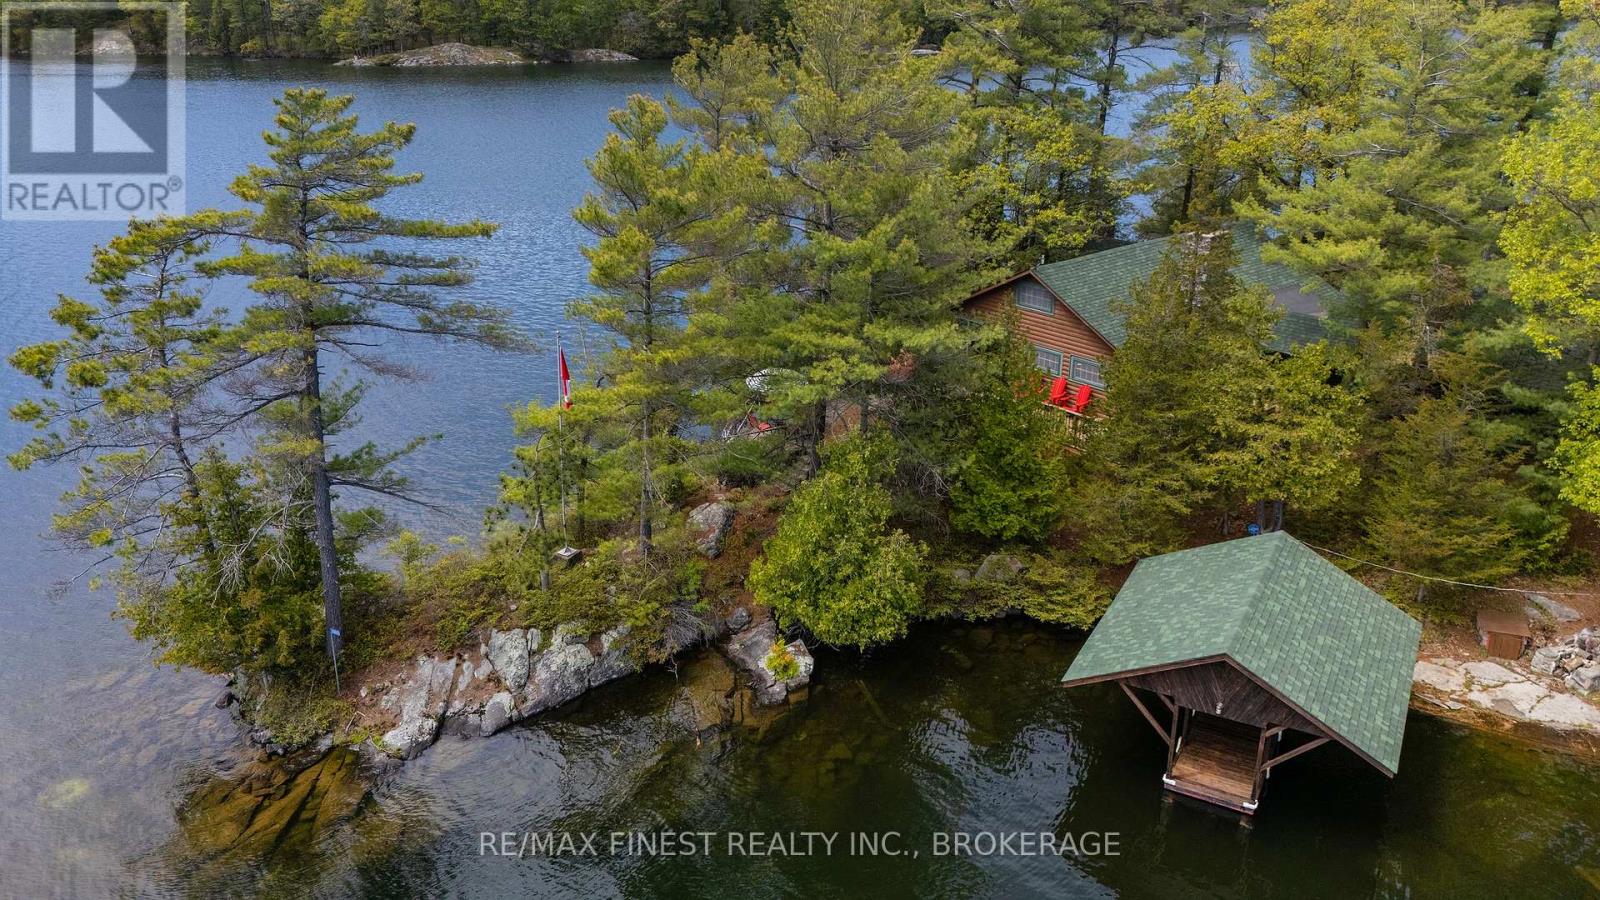
Offered for only the second time since 1932, Horseshoe Island is a rare six-acre private island located within the Frontenac Arch Biosphere, a UNESCO-recognized region celebrated for its natural beauty, wildlife, and interconnected waterways. Carefully reimagined for modern island living while preserving its timeless Canadiana character, the property combines authenticity, comfort, and connection. Beautifully furnished and thoughtfully curated throughout, it features inviting accommodations, welcoming gathering spaces, refreshed guest retreats, and countless touches designed to make every stay memorable. Designed to accommodate guests, the property comfortably sleeps more than 15 people. Features include a main lodge with a bright great room and expansive lake views, a loft bedroom, a separate three-bedroom wing, three bunkies, ample tenting space, generous shoreline access, and outbuildings suited for storage, workshop, or creative use. A dedicated mainland boathouse and four-car garage beside the public launch in Battersea provide exceptional convenience and ease of access. Loughborough Lake is renowned for boating, swimming, paddling, and excellent fishing, while the island itself offers an extraordinary sense of privacy surrounded by Crown land, forests, shoreline, and open water. Warm, welcoming, and deeply connected to its history, Horseshoe Island remains a cherished Canadian retreat where people gather, reconnect, and create lasting memories in a setting that feels both timeless and increasingly rare. (id:63476)
9707 103 Street
Nampa, Alberta
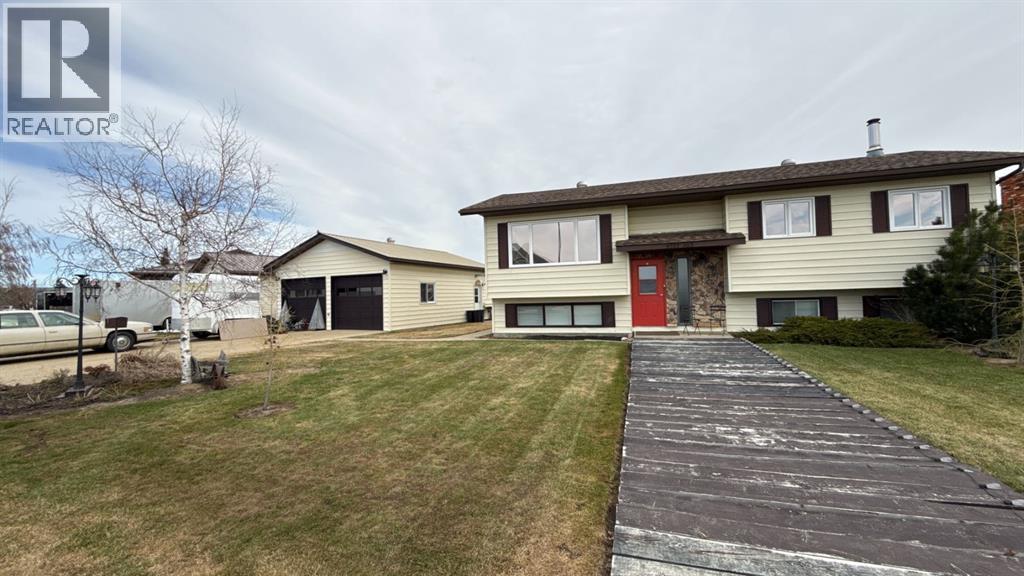
Spacious Family Home on a Large Lot in Southwest NampaWelcome to this well-maintained 1,100 sq. ft. home located in a desirable southwest neighborhood of Nampa. Offering 4 bedrooms and 2.5 bathrooms, this property delivers functional living space both inside and out—perfect for growing families or anyone needing extra room.Step inside to find a bright, open layout featuring a large eat-in kitchen with upgraded flooring, ideal for everyday living and entertaining. The fully finished rec. room with a cozy wood stove provides additional space to relax, host guests, or create a home office or hobby area.Outside, the generous lot is a standout feature—complete with mature fruit trees, ornamental shrubs, and a spacious deck, making it perfect for outdoor gatherings or quiet evenings. Call today to View your next Home!!! (id:63476)
96 Woodward Avenue
Saint John, New Brunswick
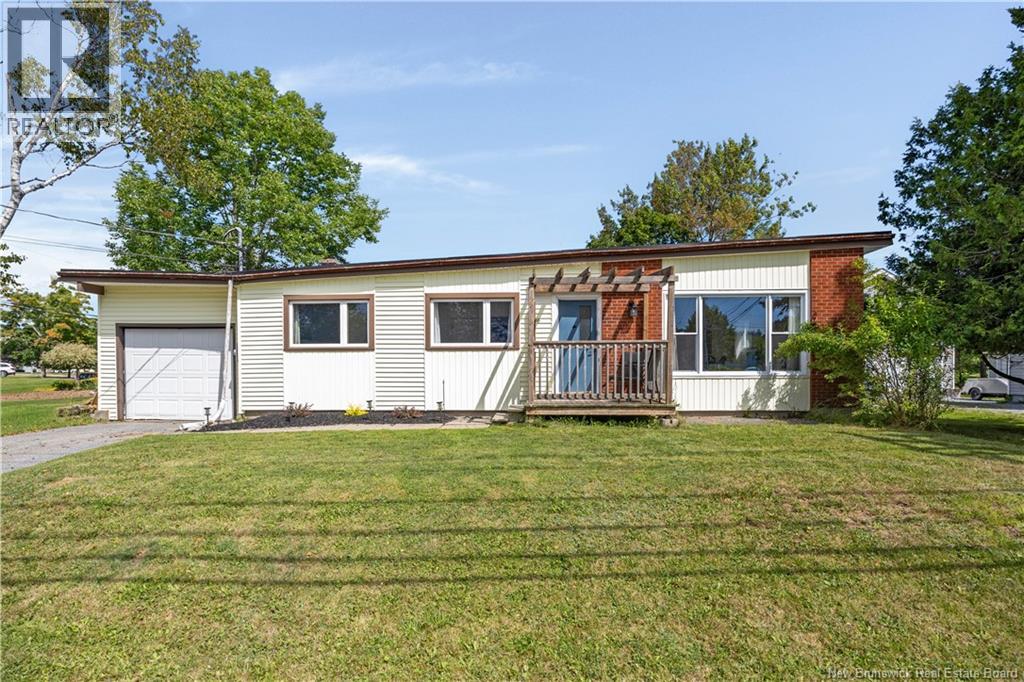
Theres something exciting about finding an opportunity in a neighbourhood where so many people want to live. 96 Woodward Avenue gives you just that. Set on a corner lot in sought-after Millidgeville, this three-bedroom home has hardwood floors, plenty of natural light and the kind of space that feels easy to settle into, with the opportunity to add value along the way. The living room feels bright and welcoming, flowing into the dining area and spacious kitchen with plenty of cabinetry and workspace. All three bedrooms and the full bath are together on the main level, making everyday living easy. Downstairs adds useful space for laundry, storage and whatever comes next. While there is some finishing work to be done, some of the important improvements are already in place, including two heat pumps, electrical upgrades and spray foam insulation in the basement. Outside, the corner lot offers a good-sized yard, deck, two driveways and an attached carport with a door, adding even more practical space to the property. And of course, theres the location. Millidgeville continues to be one of the citys most sought-after areas, with the Saint John Regional Hospital, UNB Saint John, the Royal Kennebeccasis Yacht Club and Rockwood Park & Golf Course nearby, along with transit and all the everyday conveniences you need. Whether youre looking for your first home, your next investment or simply a chance to buy in a great neighbourhood, 96 Woodward Avenue brings together location, affordability and the opportunity to build value over time. (id:63476)
7819 173 Av NW
Edmonton, Alberta
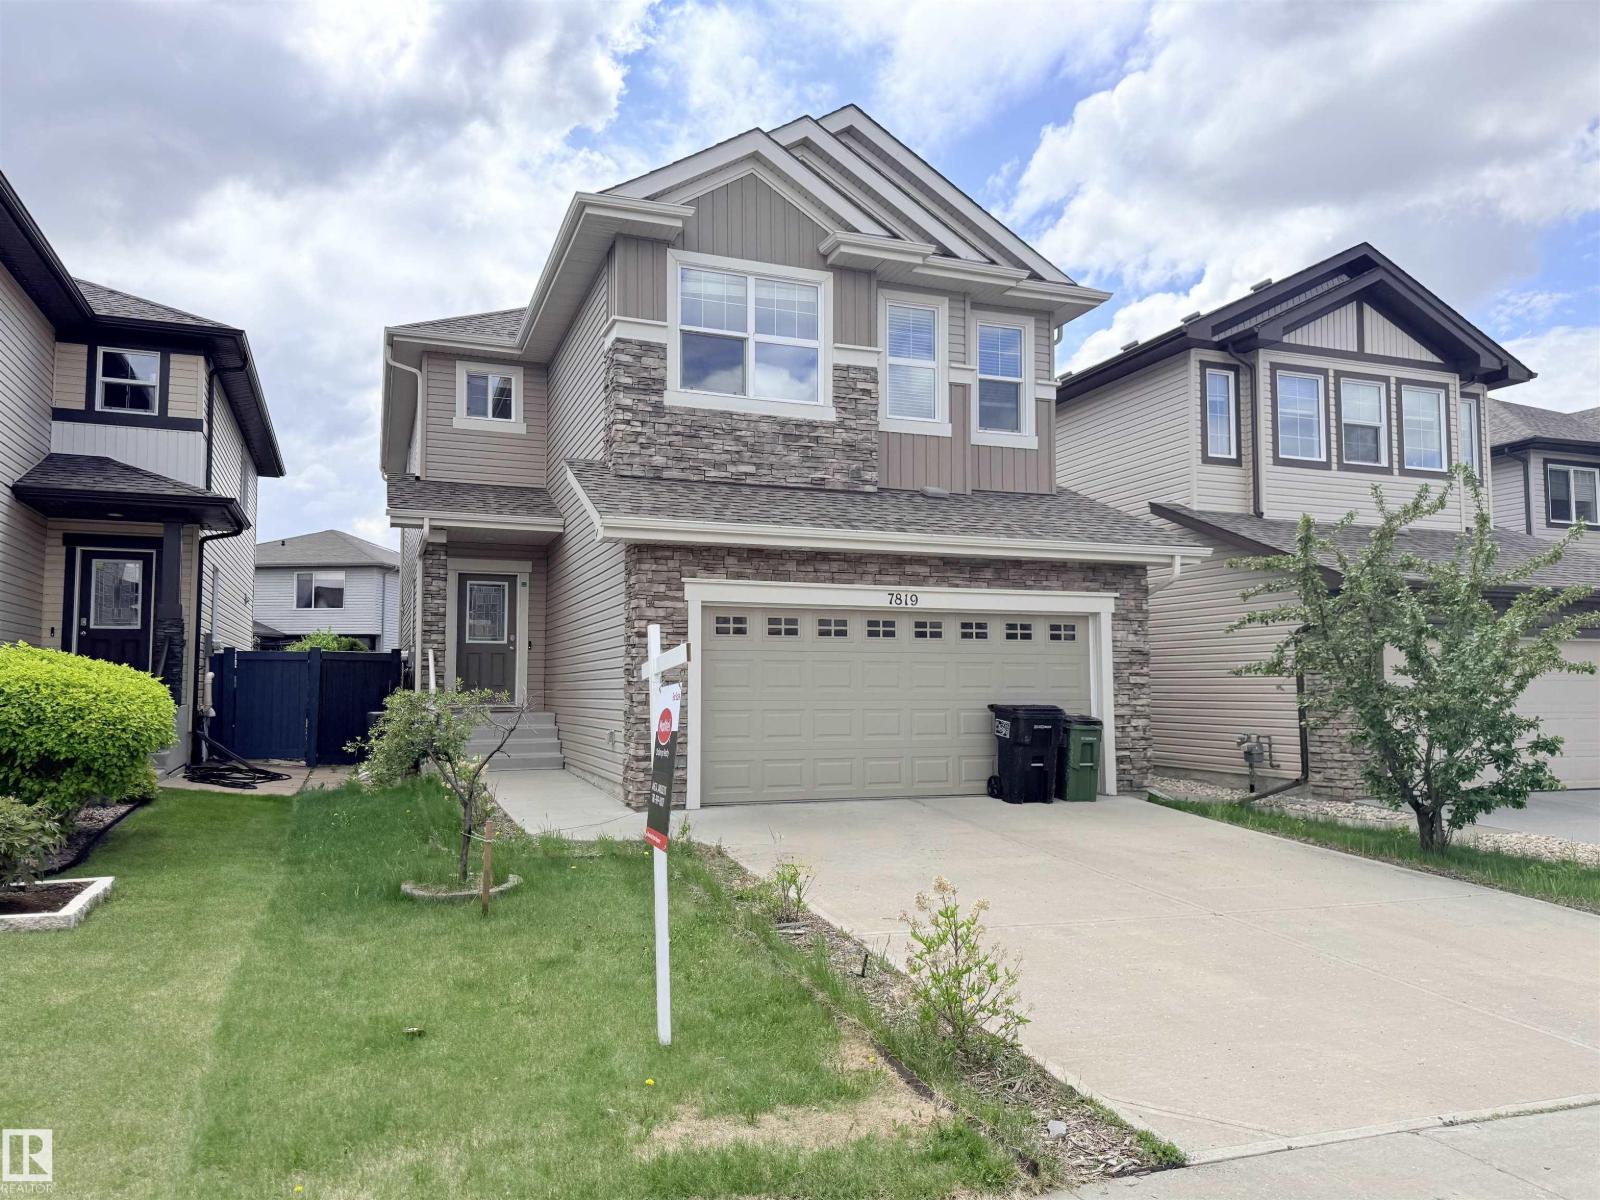
Welcome to this beautifully upgraded 2-storey home in Schonsee featuring 4+1 bedrooms, 3.5 bathrooms, over 2,287 sq ft of living space, plus a fully finished basement. This sought-after Bedrock Kennedy C model offers an open-concept floor plan with 9’ ceilings, hardwood flooring, pot lights,and a spacious living room with fireplace. The chef-inspired kitchen showcases espresso maple cabinetry, granite countertops, tile backsplash, stainless steel appliances, and a large granite island. The main floor bedroom is ideal for guests or multigenerational living. Upstairs features a large bonus room w/ vaulted ceiling, luxurious primary suite with a spa-like 5-piece ensuite and walk-in closet, 2 additional large bedrooms, full bath, and upper laundry. The finished basement (2020) includes a large family room, 4th bedroom & full bathroom. Relax in the sunny south-facing backyard featuring a stunning two-tiered deck. The home is ideally located near schools, parks, shopping, amenities, and Henday access. (id:63476)
13225 Lundy's Lane
Allanburg, Ontario
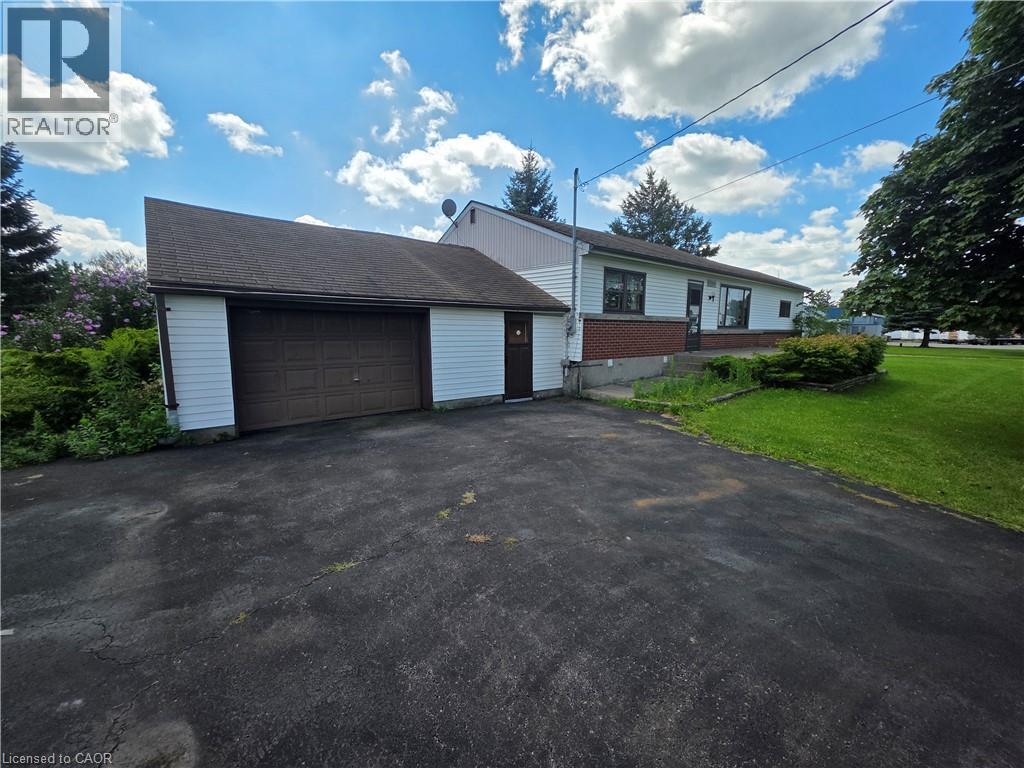
Welcome to 13225 Lundy's Lane, a spacious detached bungalow situated on an impressive lot of almost one acre in Thorold! Offering plenty of space inside and out, this versatile home features 3 bedrooms on the main level plus 2 additional bedrooms downstairs. The expansive property provides exceptional outdoor space, while the oversized garage offers plenty of room for vehicles, storage, hobbies or a workshop. A large driveway provides parking for up to 8 vehicles—ideal for families, guests, recreational vehicles or those needing additional parking. Enjoy the privacy and possibilities that come with an almost one-acre property while still being conveniently located near everyday amenities, major roadways and everything the Niagara Region has to offer. (id:63476)