
44 Kelley Crescent Wasaga Beach, Ontario L9Z 1J3

$999,000
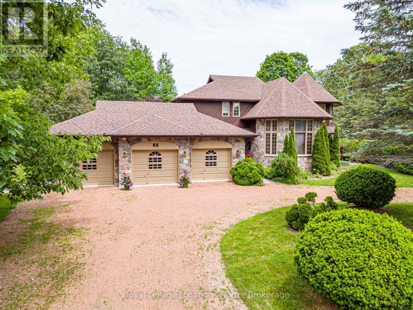
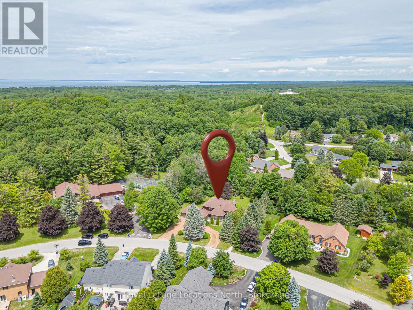
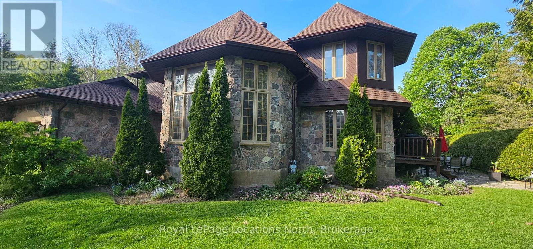
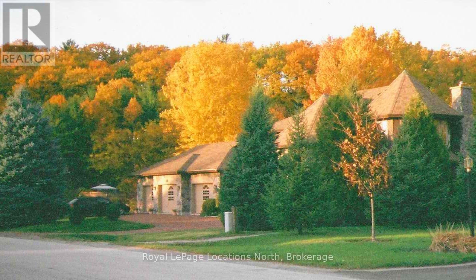
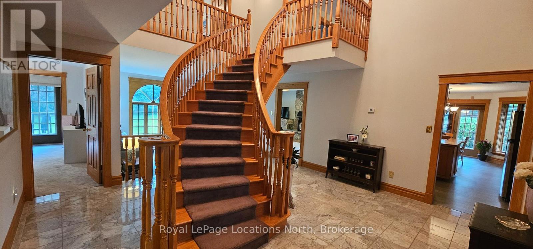
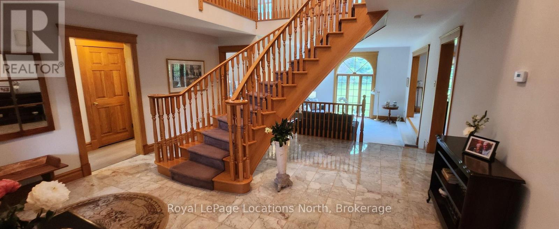
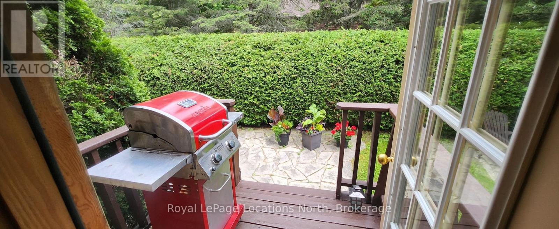
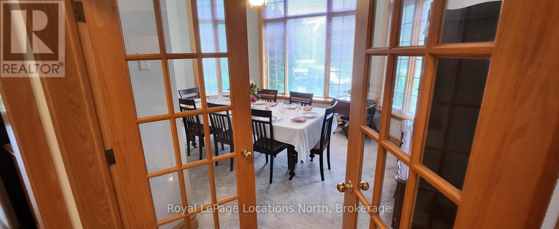
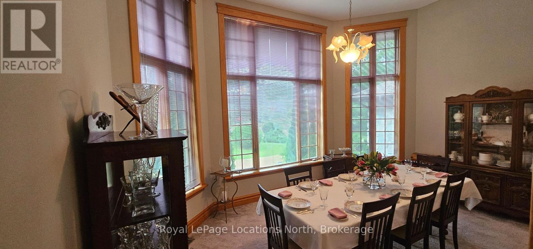
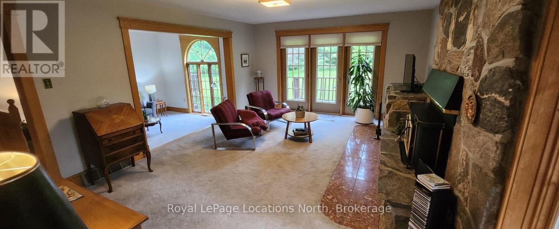
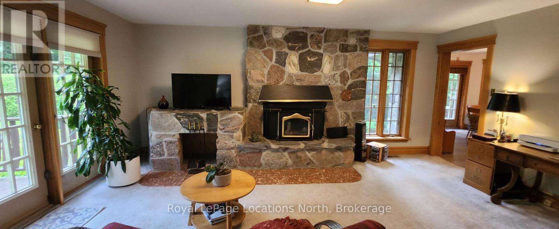
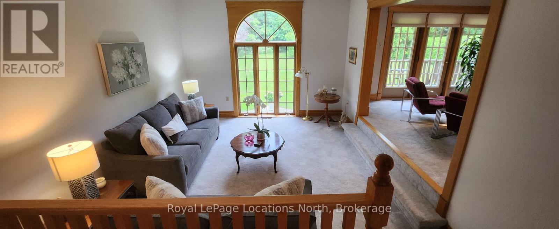
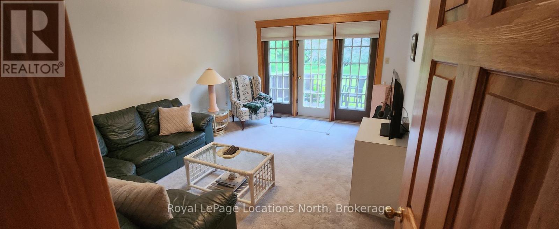
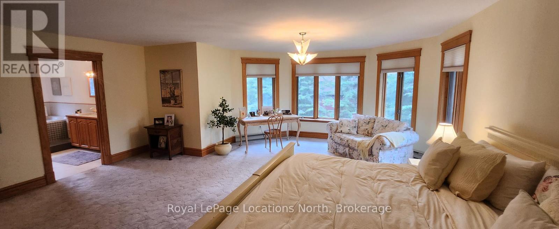
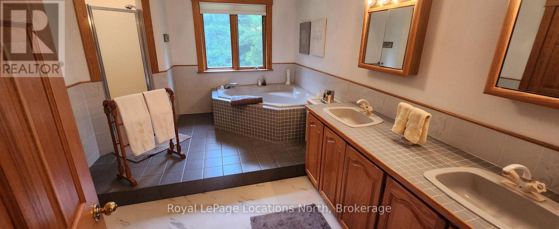
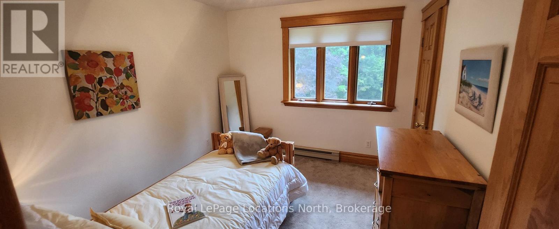
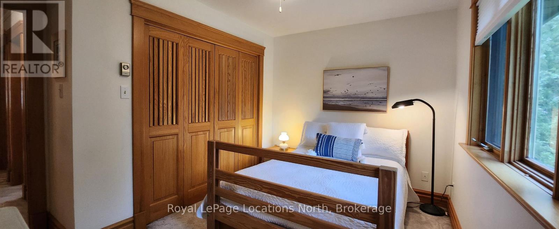
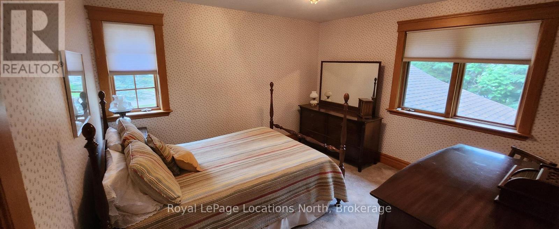
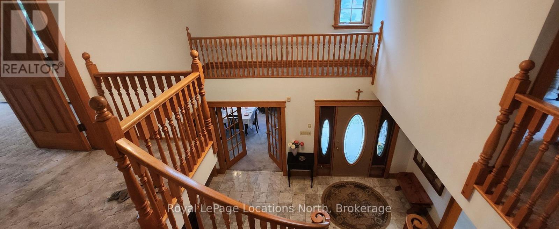
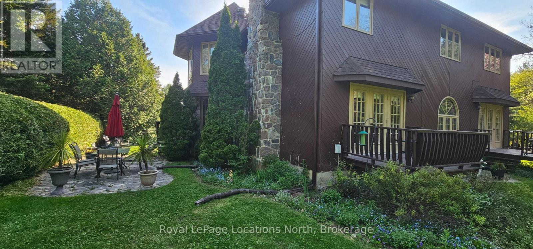
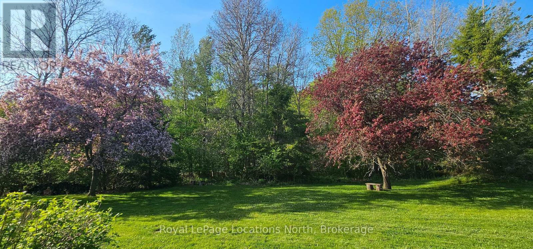
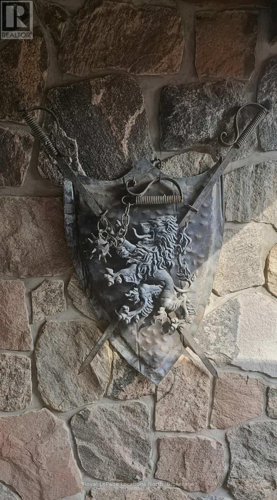
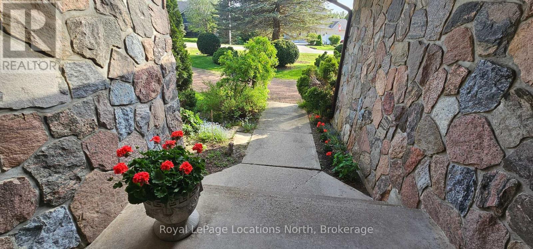
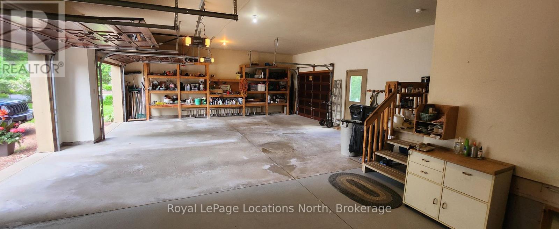
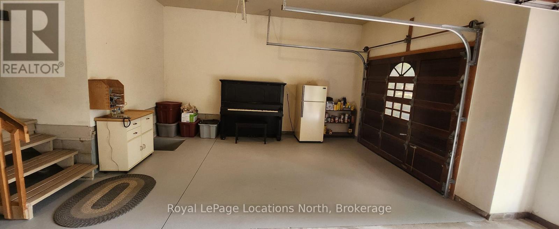
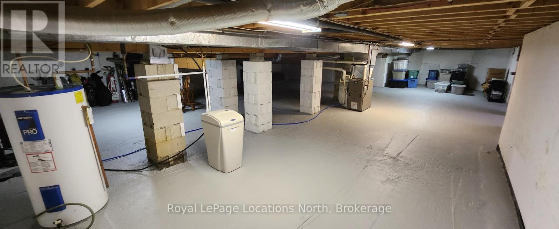
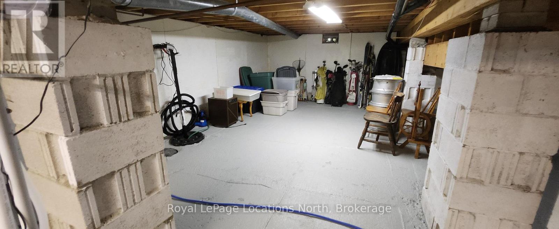
Located in the prestigious Wasaga Sands Estates community, you will appreciate this one-of-a kind home, with it's iconic castle-like curbside appearance! And it is set on an estate-sized lot surrounded by mature trees. With almost 3,000 sqft of above ground finished living space, 4 bedrooms, 3 bathrooms, a formal dining room with a high ceiling & wall of windows, an office & a den. You & your guests will love walking in the front entrance into the 2 story foyer with it's grand staircase & marble floors. Plus an attached 3-car garage with one of the bays also with a full-size rear garage door, for backyard access for your lawncare equipment & potentially a driving lawnmower. The garage has stairs down to the 1400 sqft unfinished basement for tons of storage (6' height, insulated walls with concrete floor.) It also features a circular driveway with tons of parking. You could also use the office as a main floor bedroom, which features a walk-out to the private backyard. There are high-end expensive oak doors and over-sized oak trim throughout this home, these doors provide excellent sound silencing. New roof 2022, new septic 2023, new eavestoughs & gutter guard 2021, new A/C 2021, new water softener 2026, new UV Whole House Water Filtration 2026. Direct access to a trail system where you can walk & bike for miles, very close to Beach 6 at the famous Wasaga Beach & walking distance to a town bus stop. (id:63476)
Property Details
| MLS® Number | S13494634 |
| Property Type | Single Family |
| Community Name | Wasaga Beach |
| Amenities Near By | Beach, Public Transit, Ski Area, Golf Nearby |
| Community Features | School Bus |
| Features | Wooded Area, Flat Site, Sump Pump |
| Parking Space Total | 13 |
| Structure | Deck, Patio(s), Porch |
Building
| Bathroom Total | 3 |
| Bedrooms Above Ground | 4 |
| Bedrooms Total | 4 |
| Age | 31 To 50 Years |
| Amenities | Fireplace(s) |
| Appliances | Garage Door Opener Remote(s), Central Vacuum, Water Heater, Water Treatment, Dishwasher, Dryer, Microwave, Stove, Washer, Refrigerator |
| Basement Development | Unfinished |
| Basement Features | Walk-up |
| Basement Type | Full, N/a (unfinished), N/a |
| Construction Style Attachment | Detached |
| Cooling Type | Central Air Conditioning |
| Exterior Finish | Stone, Wood |
| Fireplace Present | Yes |
| Fireplace Total | 1 |
| Foundation Type | Block |
| Half Bath Total | 1 |
| Heating Fuel | Natural Gas |
| Heating Type | Baseboard Heaters, Forced Air |
| Stories Total | 2 |
| Size Interior | 2,500 - 3,000 Sqft |
| Type | House |
| Utility Water | Drilled Well |
Parking
| Attached Garage | |
| Garage |
Land
| Acreage | No |
| Land Amenities | Beach, Public Transit, Ski Area, Golf Nearby |
| Landscape Features | Landscaped |
| Sewer | Septic System |
| Size Depth | 175 Ft |
| Size Frontage | 112 Ft ,1 In |
| Size Irregular | 112.1 X 175 Ft ; 112.07 X 136.68 X 165.46 X 165.55 |
| Size Total Text | 112.1 X 175 Ft ; 112.07 X 136.68 X 165.46 X 165.55|under 1/2 Acre |
| Zoning Description | R1 |
Rooms
| Level | Type | Length | Width | Dimensions |
|---|---|---|---|---|
| Second Level | Bedroom 4 | 3.76 m | 3.58 m | 3.76 m x 3.58 m |
| Second Level | Other | 2.74 m | 1.83 m | 2.74 m x 1.83 m |
| Second Level | Primary Bedroom | 5.79 m | 5.18 m | 5.79 m x 5.18 m |
| Second Level | Bedroom 2 | 3.38 m | 2.95 m | 3.38 m x 2.95 m |
| Second Level | Bedroom 3 | 3.81 m | 2.74 m | 3.81 m x 2.74 m |
| Main Level | Foyer | 5.1 m | 4.98 m | 5.1 m x 4.98 m |
| Main Level | Dining Room | 4.88 m | 3.35 m | 4.88 m x 3.35 m |
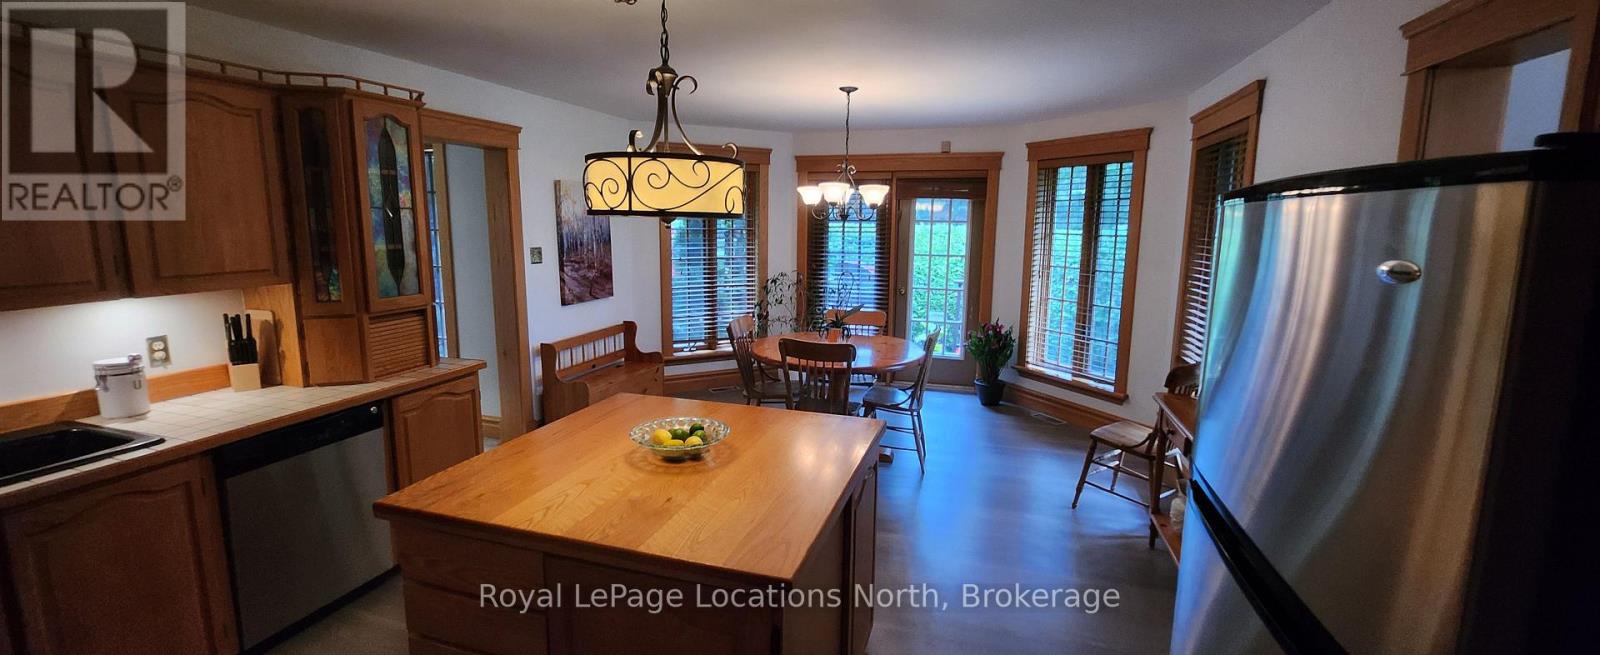
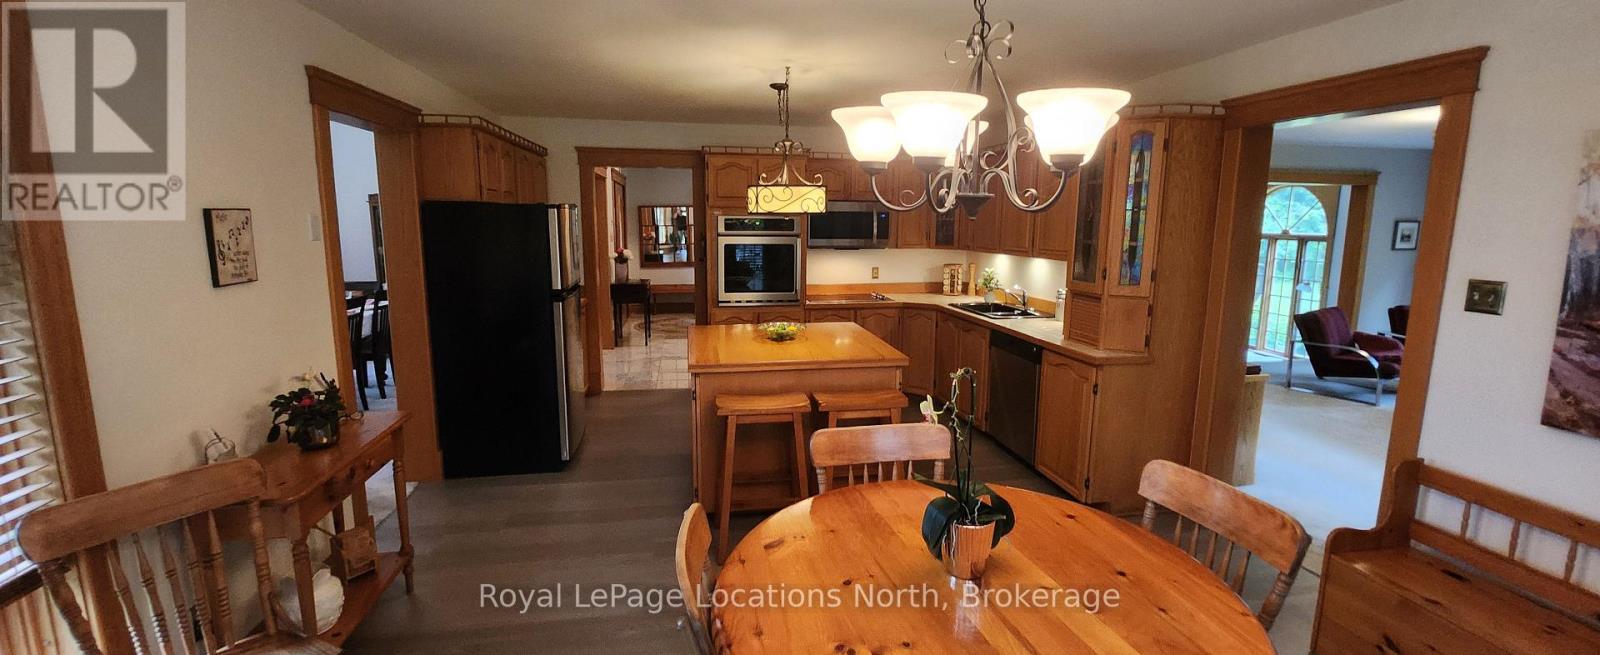
| Main Level | Kitchen | 6.1 m | 4.34 m | 6.1 m x 4.34 m |
| Main Level | Living Room | 5.79 m | 4.14 m | 5.79 m x 4.14 m |
| Main Level | Family Room | 4.52 m | 3.86 m | 4.52 m x 3.86 m |
| Main Level | Office | 4.55 m | 3.71 m | 4.55 m x 3.71 m |
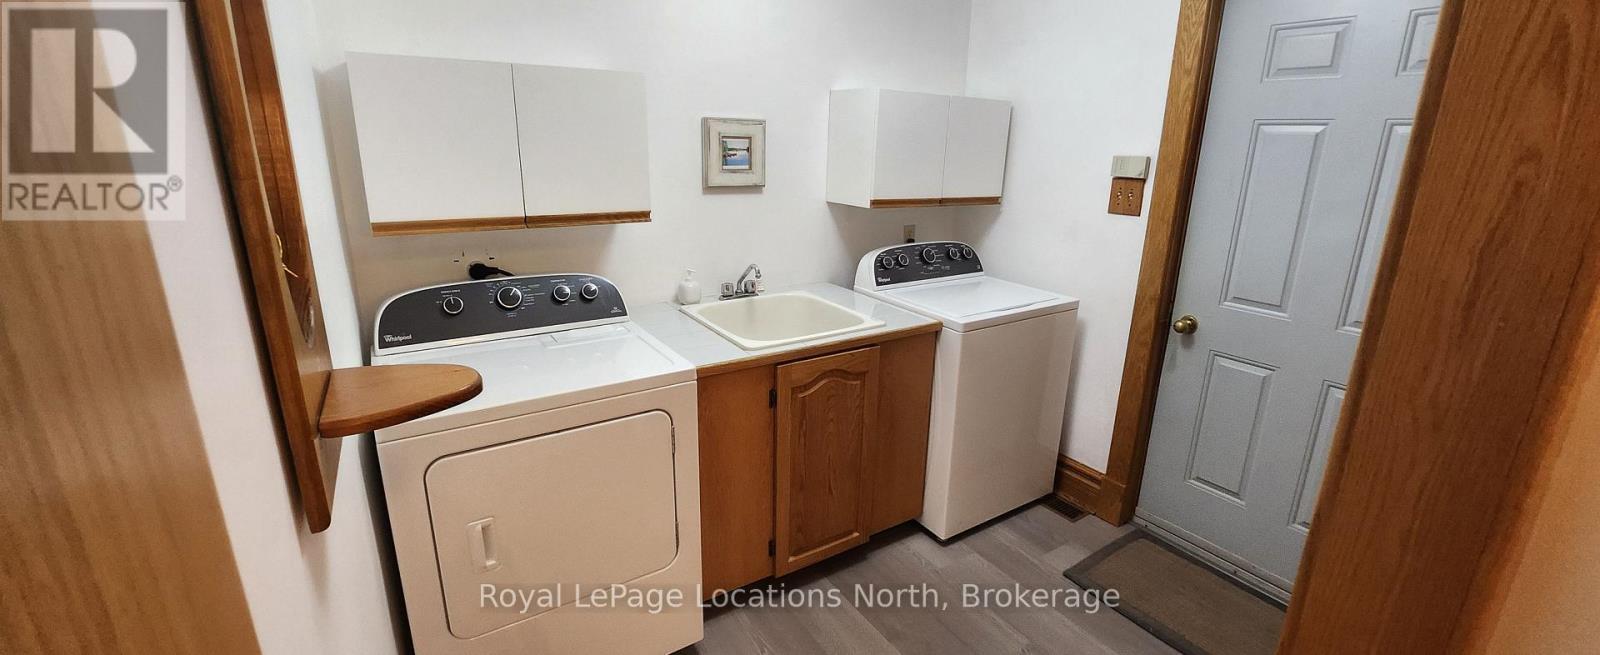
| Main Level | Laundry Room | 2.59 m | 2.13 m | 2.59 m x 2.13 m |
Utilities
| Cable | Installed |
| Electricity | Installed |
Contact Us
Contact us for more information

The trademarks REALTOR®, REALTORS®, and the REALTOR® logo are controlled by The Canadian Real Estate Association (CREA) and identify real estate professionals who are members of CREA. The trademarks MLS®, Multiple Listing Service® and the associated logos are owned by The Canadian Real Estate Association (CREA) and identify the quality of services provided by real estate professionals who are members of CREA. The trademark DDF® is owned by The Canadian Real Estate Association (CREA) and identifies CREA's Data Distribution Facility (DDF®)
September 06 2026 04:57:50
The Lakelands Association of REALTORS®
Royal LePage Locations North