
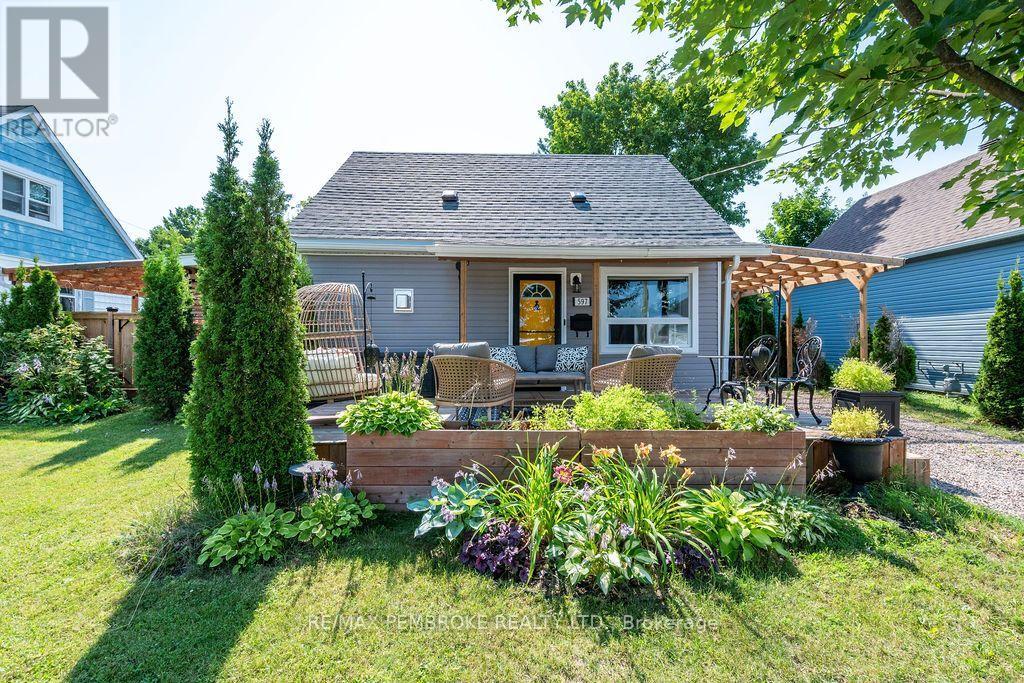
597 Almira Street S
Pembroke, Ontario
Welcome to 567 Almira Street South, a charming and thoughtfully updated 3-bedroom, 2-bathroom home filled with warmth, character and functionality. The bright, open concept main level offers an inviting living room with a cozy fireplace, exposed beams and rich flooring that flows into the dining area and beautifully updated kitchen. Crisp white cabinetry, generous counter space, stainless steel appliances and a convenient breakfast bar make the kitchen both stylish and practical.The spacious main-floor primary bedroom features patio doors leading directly to the backyard, a walk-through closet and convenient laundry area. Upstairs, you'll find two additional bedrooms, offering comfortable space for family, guests or a home office. The lower level provides a second bathroom and plenty of storage.Outside is where this property truly shines. Relax on the welcoming front deck, enjoy the covered side patio, or unwind in the private backyard surrounded by mature greenery, colourful gardens and raised planting beds. A storage shed, additional outbuilding and covered parking provide plenty of room for tools, toys and outdoor equipment. With its cheerful curb appeal, comfortable living spaces and beautiful outdoor areas, this move-in-ready home is a wonderful place to call your own. (id:63476)
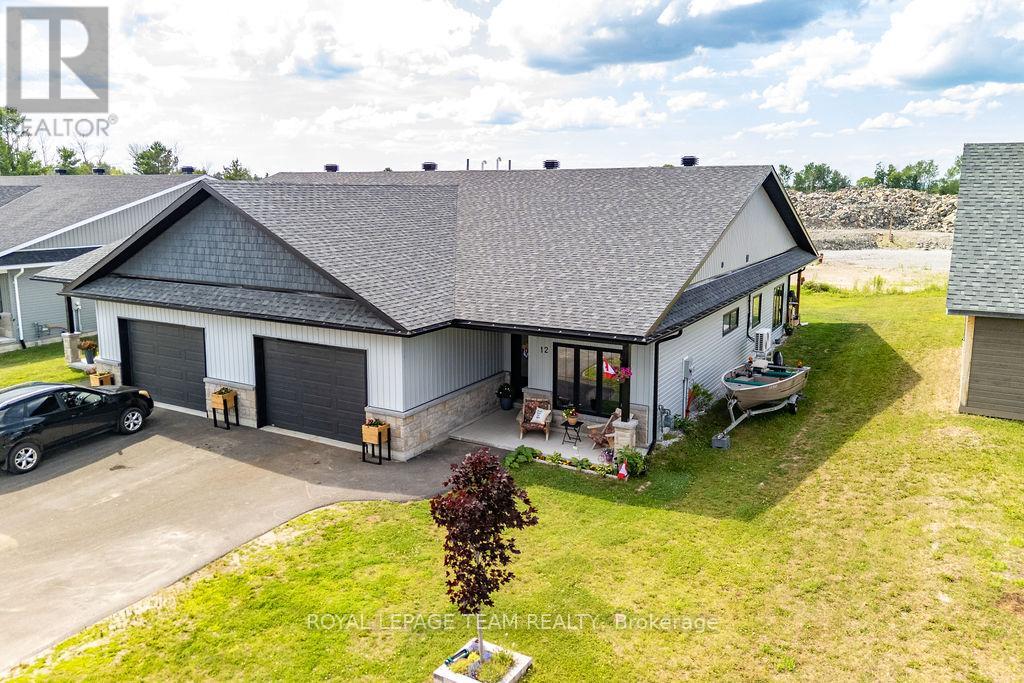
12 Bamagillia Street E
Whitewater Region, Ontario
Welcome to this gorgeous, well-maintained, spacious 1,850 sq. ft. semi-detached home in the desirable Wren Subdivision in Cobden. The Kingfisher model constructed by BEI Homes and still under Tarion Warranty is thoughtfully designed for comfortable one-level living, this beautiful home features 3 bedrooms and 2 bathrooms, including a spacious primary suite with a private ensuite. The open-concept layout is complemented by stainless steel appliances, slab-on-grade construction, and energy-efficient geothermal in-floor radiant heating for year-round comfort and lower operating costs. A spacious attached garage that can accommodate 2 vehicles provides plenty of room for parking and storage. With easy accessibility features throughout, the Kingfisher Model is an excellent choice for those looking to downsize, without sacrificing space, while also offering the functionality and room a growing family needs. Perfect for retirees and growing families, one level living is made easy. Enjoy modern, low-maintenance living in a welcoming community close to local amenities. 24 irr on all offers. (id:63476)
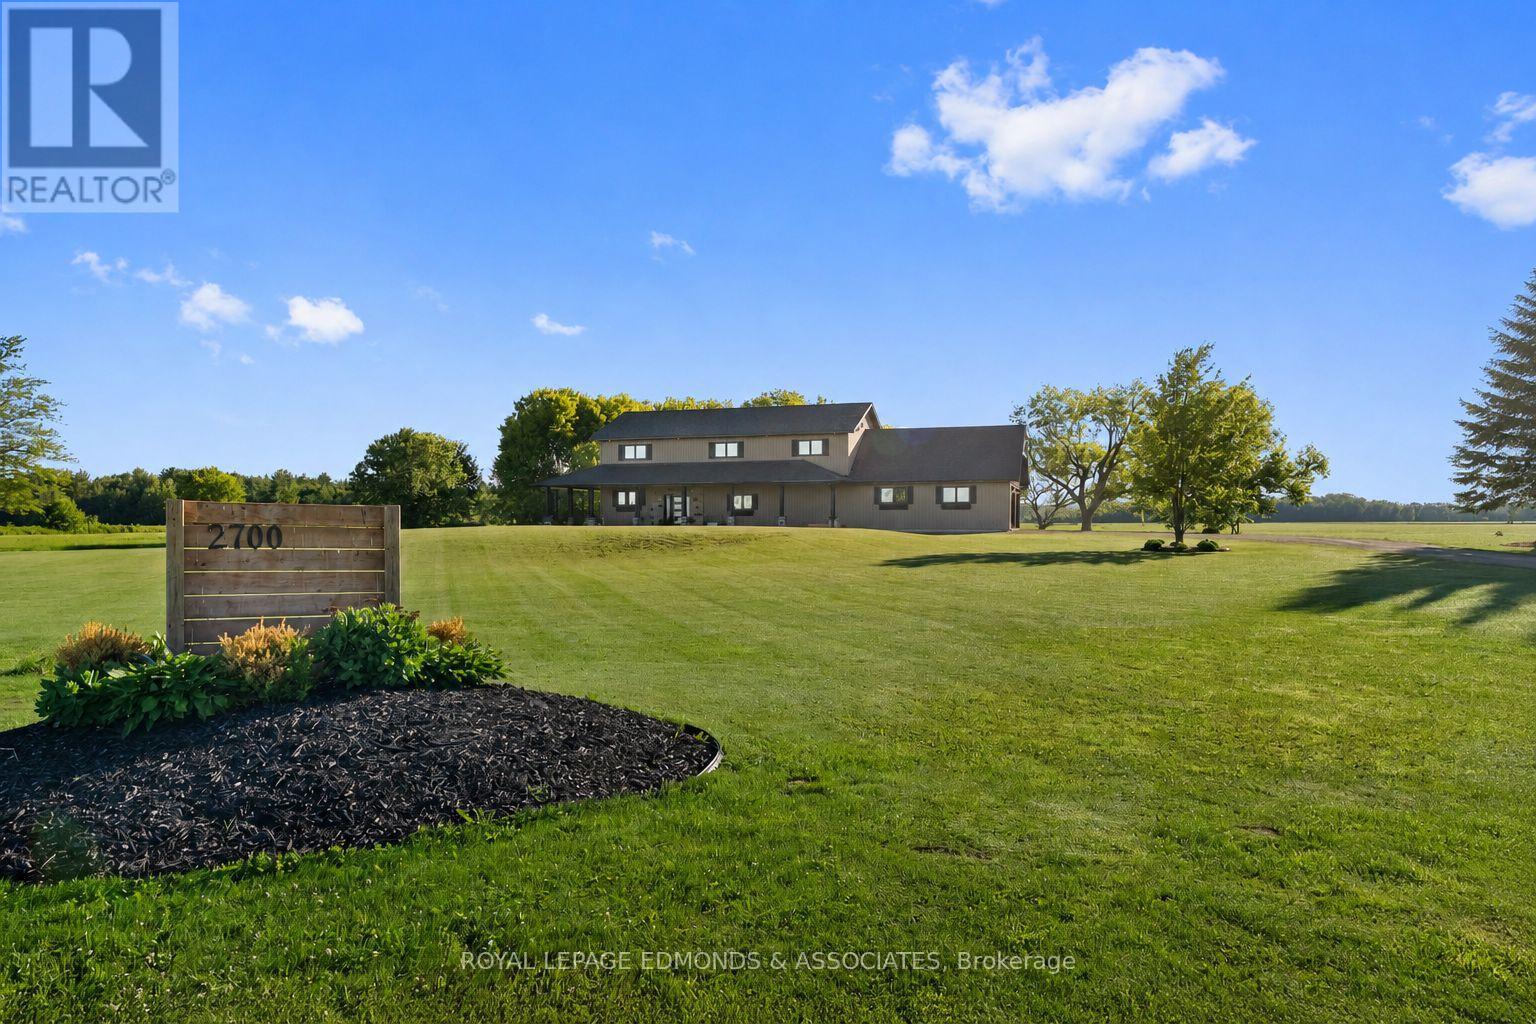
2700 Zion Line
Whitewater Region, Ontario
Built in 2021, this exceptional home offers a thoughtful blend of modern comfort, quality finishes, and peaceful country living just 15 minutes from Pembroke. Sitting on almost 4 acres this property delivers a serene setting that feels private, open, and inviting. Before stepping inside, you're welcomed by an expansive porch that sets the tone for the home's warm and impressive design. Inside, a large foyer opens into the airy main living space, where the living room, dining area, and kitchen flow seamlessly together for everyday living and effortless entertaining. Two well-appointed bedrooms off the main living area offer incredible versatility and could easily serve as guest rooms, playrooms, offices, or hobby spaces, while a full bathroom with ample storage adds convenience. The living room is anchored by a stunning propane fireplace, creating a cozy focal point for the heart of the home. The modern kitchen features quartz countertops, a pot filler, and a generous corner walk-in pantry that combines style and function. From there, the layout continues through the mudroom off the attached garage, where a powder room and large walk-in closet provide outstanding seasonal storage and everyday practicality. Upstairs, the primary suite offers a true retreat, complete with an electric fireplace, bedside light switches, an expansive walk-in closet, and a spacious 3-piece ensuite with a built-in vanity. Three additional large bedrooms, a full bathroom, and a well-designed laundry room with shelving and folding space complete the upper level, creating a layout that works beautifully for busy households. The home is equipped with mini split units for summer days and radiant in-floor heating to keep things warm through the winter. Step outside through the dining room's sliding glass doors to enjoy the covered back porch and large yard, perfect for relaxing, entertaining, or simply taking in the views. This home offers style, space, and comfort in a truly beautiful setting. (id:63476)
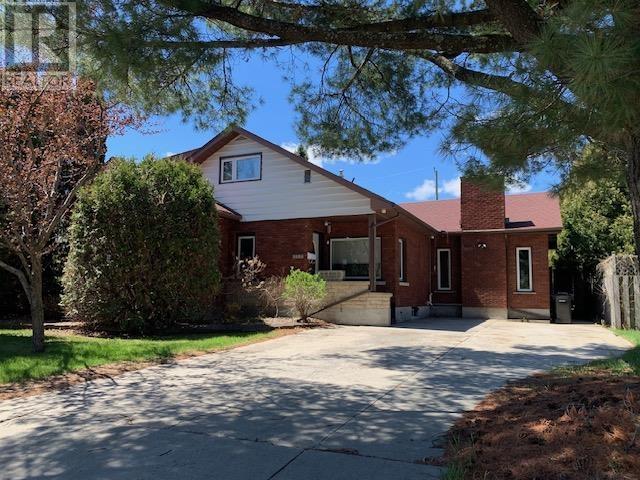
327 Brunswick Street S
Thunder Bay, Ontario
Welcome to this spacious and well-designed four-bedroom family home perfectly situated right across from beautiful Vickers Park in a peaceful, scenic setting. The main floor features a large kitchen/dining area with loads of counterspace and cabinetry, formal dining room and bright inviting living room. The sunken family room has a cozy gas fireplace and is the perfect place to relax. You’ll also find a colossal primary bedroom with a walk-in closet. In addition, there are multiple garden doors leading to the fenced backyard for privacy and an above ground pool – ideal for entertaining and family gatherings. Upstairs offers two generous sized bedrooms with built in cabinetry and abundant closet space, along with a three-piece bathroom. The finished lower level includes a large recreation room, fourth bedroom, sauna, bathroom and plenty of storage spaces. This exceptional home presents the space, comfort location every family is looking for. Don’t miss this opportunity to make it yours – quick possession available. Visit www.century21superior.com for more info and pics. (id:63476)

33 Barbour Avenue
Sandy Cove, Newfoundland & Labrador
Welcome to 33 Barbour Avenue in Sandy Cove! Just shy of an acre and just steps away from Sandy Cove Beach, this property offers the perfect balance of privacy and beachside living. Located directly across the road from the public access, a set of stairs leads you straight down to the soft sands of Sandy Cove Beach, giving you all the perks of beach life without the maintenance and exposure of a waterfront property. Water and power are already in place, with only a septic system needed to complete the services. Perfect for a year-round home or the ultimate cottage escape, this is your chance to experience everything the Eastport Peninsula has to offer. Imagine finishing work and being at the beach in minutes, spending your days swimming, kayaking, boating, hiking scenic coastal trails, or casting a line in legendary salmon rivers. With some of Newfoundland's most beautiful sandy beaches, endless outdoor adventure, and welcoming coastal communities, it's the kind of place where weekends turn into lifelong traditions and every season brings a new reason to get outside. (id:63476)
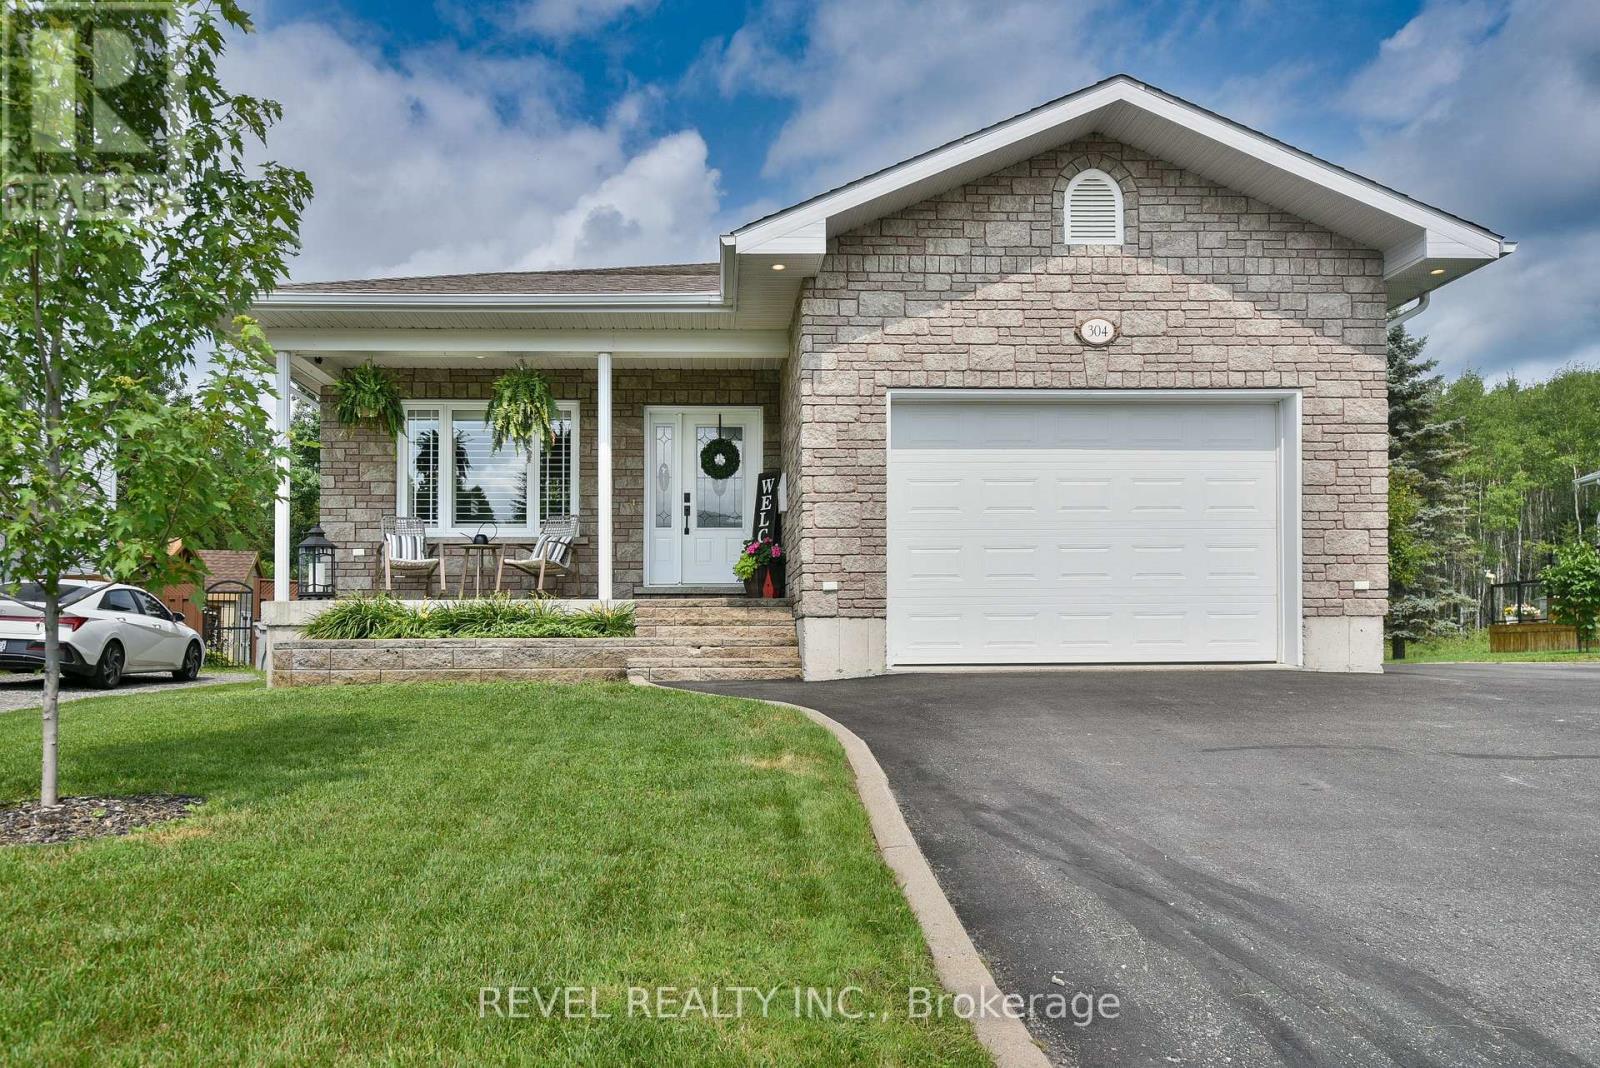
304 Jv Bonhomme Boulevard
Timmins, Ontario
Immaculately maintained and beautifully updated, this pristine 2+1 Bedroom Home offers exceptional curb appeal and an attached garage in a highly desirable package. The custom kitchen is a standout, showcasing high-end finishes, an abundance of cabinetry, elegant quartz countertops, an apron-front sink, and heated floors. The spacious primary bedroom includes a large closet, a cheater suite with heated floors, jetted tub, and separate shower. Storage is plentiful throughout the home, making organization effortless. The fully finished lower level is the ultimate gathering space, complete with gas fireplace, bar fridge, and an incredible rec room. Previously configured with a fourth bedroom, the layout could be easily converted back to accommodate a growing family, guests or a home office. Enjoy doing laundry in the stylish laundry room combo, complete with a tastefully decorated 3-piece bathroom. Step outside to enjoy the maintenance-free composite deck and patio area, perfect for relaxing or hosting family and friends. This home has been lovingly cared for and offers the quality, style, and features today's buyers are searching for. Simply move in and enjoy! (id:63476)
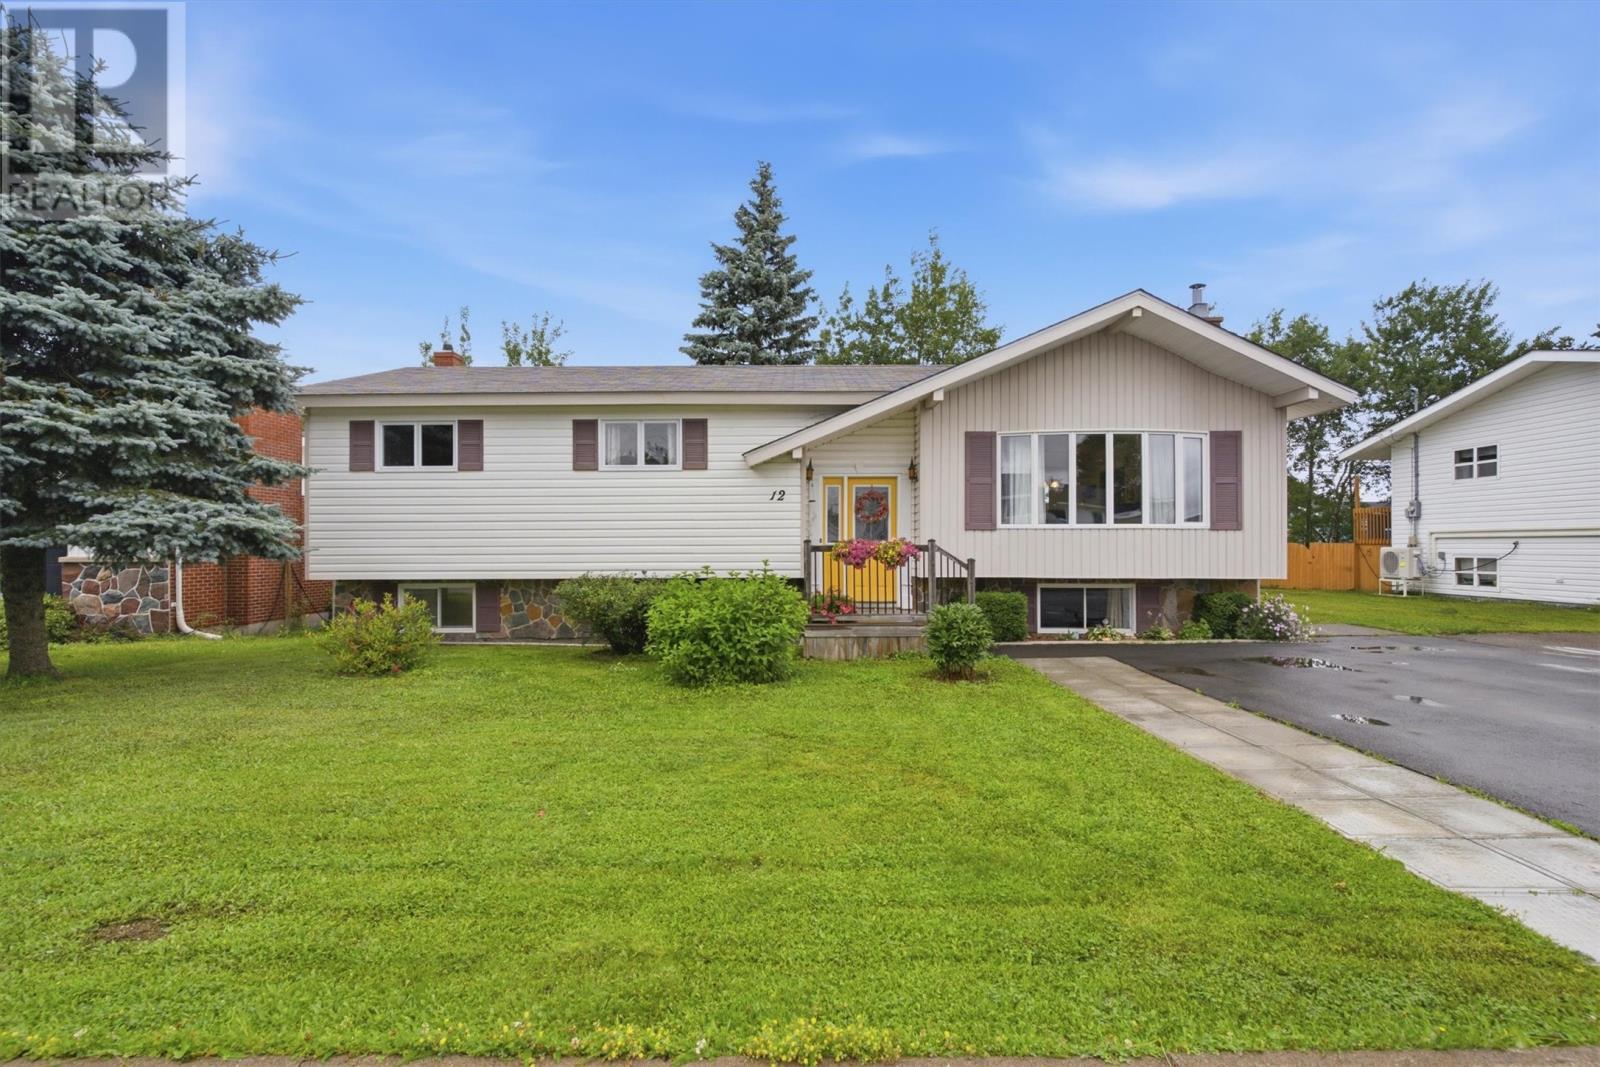
12 Mill Road
Lewisporte, Newfoundland & Labrador
Welcome to Lewisporte—an inviting community with small-town charm and plenty to explore—and just moments from Woolfrey Pond Park and the boardwalk, where you can enjoy fresh air, scenic walks, and relaxed evenings with ease. This well-loved home is also close to the railway tracks for that convenient local connection and provides easy access to ATV trails and snowmobile routes. Whether you’re commuting or planning trips, you’ll appreciate the proximity to both the Twillingate area and Gander International Airport, along with the local lifestyle Lewisporte is known for, including the nearby Marina. First time on the market, and filled with the warmth of 50 years of care, this property offers just over 2,400 sq. ft. of comfortable living space with 4 bedrooms, 1 full bath and 2 half baths, and a layout designed for everyday life and entertaining. Step inside through the front foyer into a spacious entrance with a beautiful hardwood staircase leading up to an open-concept living and dining area—bright, welcoming, and perfect for hosting. The main level features a generous kitchen, the main bath, and 3 well-sized bedrooms. Downstairs you’ll find even more room to spread out, including an additional two-piece bath, a large oversized bedroom, an office nook, and a spacious rec room complete with a wet bar and a cozy fireplace—ideal for family nights, hobbies, or guest space. Heating is provided by electric heat, with shingles replaced in 2023 and two heat pumps added in 2024 for added comfort and efficiency. Central VAC is included, and furniture can be included as part of the deal for interested buyers. Step outside to an oversized backyard featuring a large deck—great for summer get-togethers and crisp fall evenings—plus two substantial sheds: a 12 x 22 shed with a loft, a 10 x 14 wood shed, and additional wood storage measuring 11 x 14, offering room for tools, projects, and storage. This is a home that has been cherished and maintained. (id:63476)
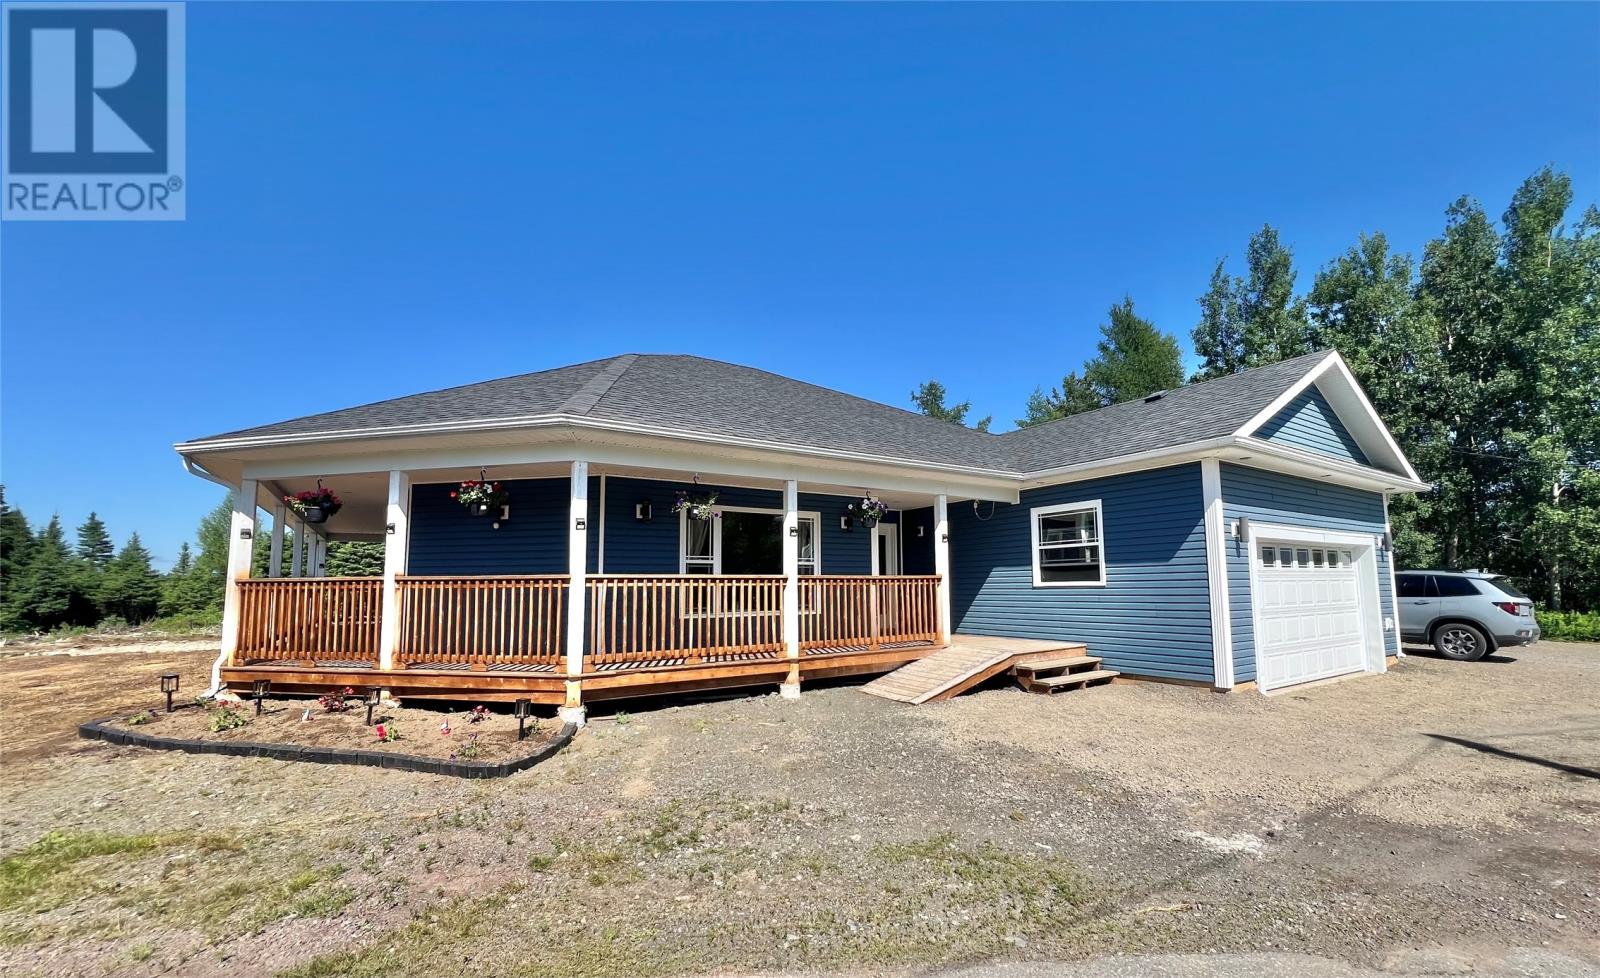
4 Birch Street
Badger, Newfoundland & Labrador
First time on the market! This quality-built, ranch is situated on a quiet cul-de-sac in the Town of Badger, just off the Buchans Highway. The property has been recently backfilled & features a new driveway with ample parking, plus the added bonus of a 30-amp RV hookup complete with sewer connection. Built for quality & efficiency, the home offers an ICF foundation, vinyl siding with insulation beneath & asphalt shingles with a full ice & water shield under the entire roof. A spacious wraparound veranda provides a sheltered space to relax & enjoy warm summer days. The attached 20' x 20' garage is heated with electric heat and a separate mini-split, includes a remote garage door opener & provides access to the crawl space, offering excellent additional storage. Inside, a welcoming foyer leads to a bright, open-concept living & kitchen area. The living room features elegant tray ceilings, a cozy electric fireplace, dining area has access onto the rear veranda. The custom kitchen offers an abundance of cabinetry & counter space, complemented by quality appliances that have been updated in recent years. The laundry room includes built-in cabinetry,(washer and dryer included) & entrance to the attached garage. The home features 3 bedrooms, including a spacious primary suite with tray ceilings, an electric fireplace, a large walk-in closet & a spa-inspired ensuite complete with a double vanity, corner shower & whirlpool tub. The main bathroom offers a one-piece tub & a large linen closet. Additional highlights include abundant closet space, crown mouldings, hardwood & ceramic flooring throughout; recessed lighting in the living room, kitchen & primary bedroom & plenty of natural and ambient lighting throughout the home. A heat pump provides efficient heating and cooling, while the 300-amp electrical service includes a whole-home surge protector & generator backup provisions. The interior has also been freshly painted, making this exceptional home truly move-in ready!!! (id:63476)
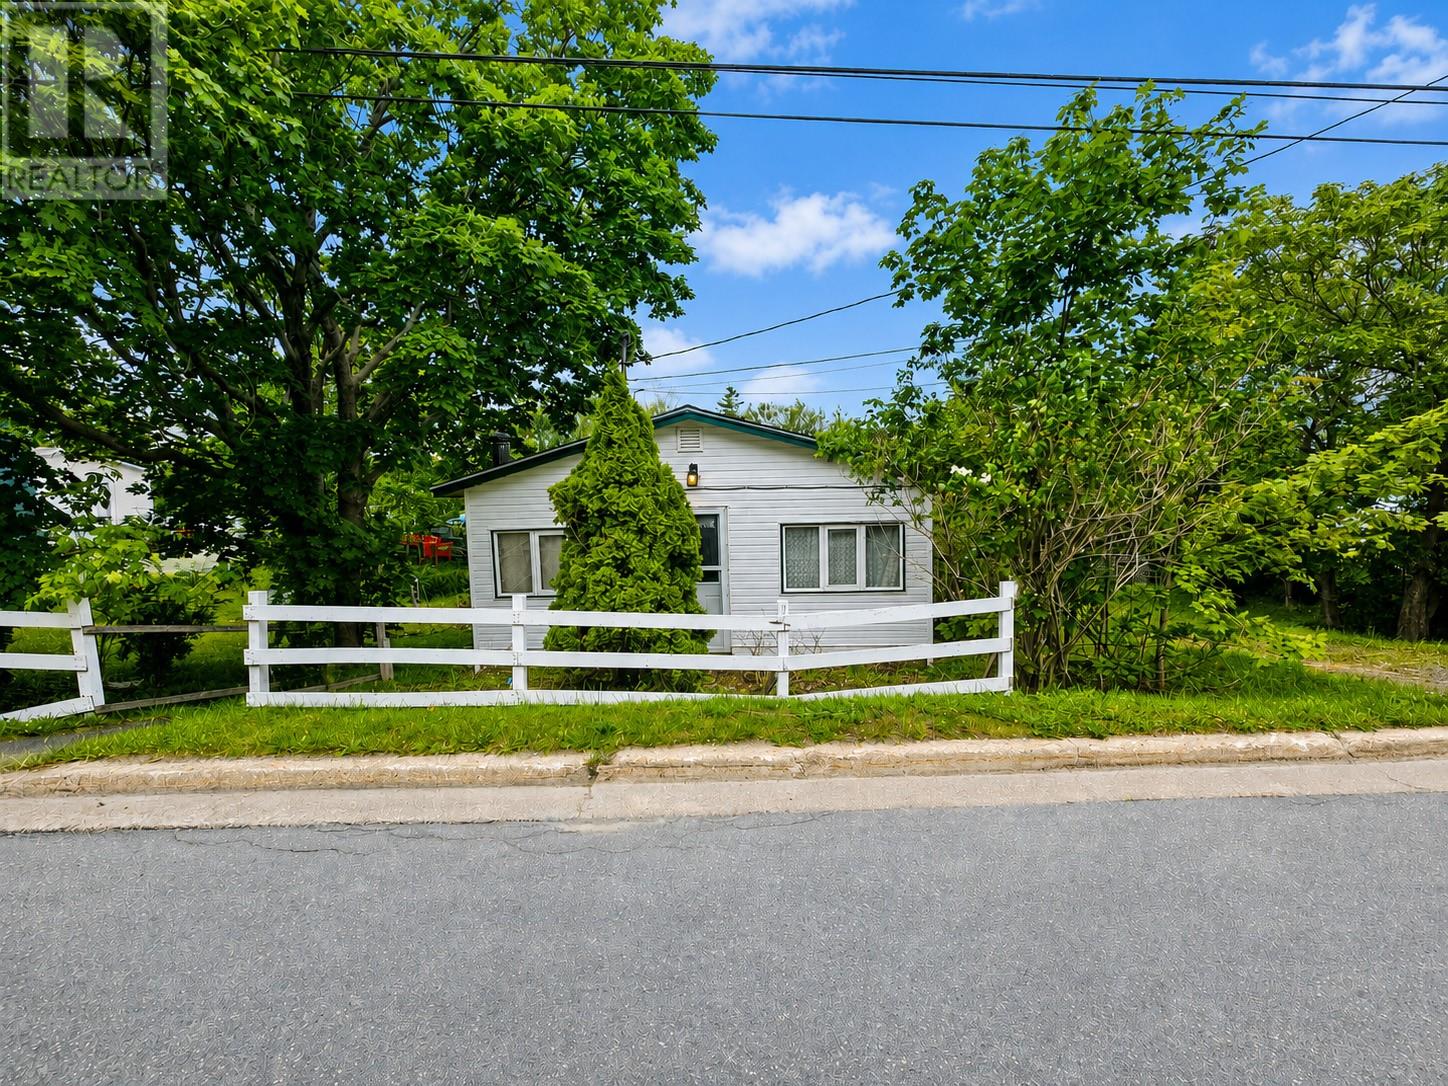
31 Church Road
Conception Bay South, Newfoundland & Labrador
Opportunity awaits in the heart of sought-after Foxtrap! Situated on a generous lot in an established neighbourhood, this property offers endless potential for buyers looking to renovate, invest, or create something entirely new. The existing home is in need of significant updates, making it an ideal project for those with a vision, while the spacious lot also presents an excellent opportunity for a future custom build, subject to municipal approvals. Conveniently located just minutes from schools, shopping, recreation, and highway access, this property combines a desirable location with outstanding potential. Whether you're searching for your next renovation project or the perfect place to build your dream home, this is a rare opportunity you won't want to miss. (id:63476)
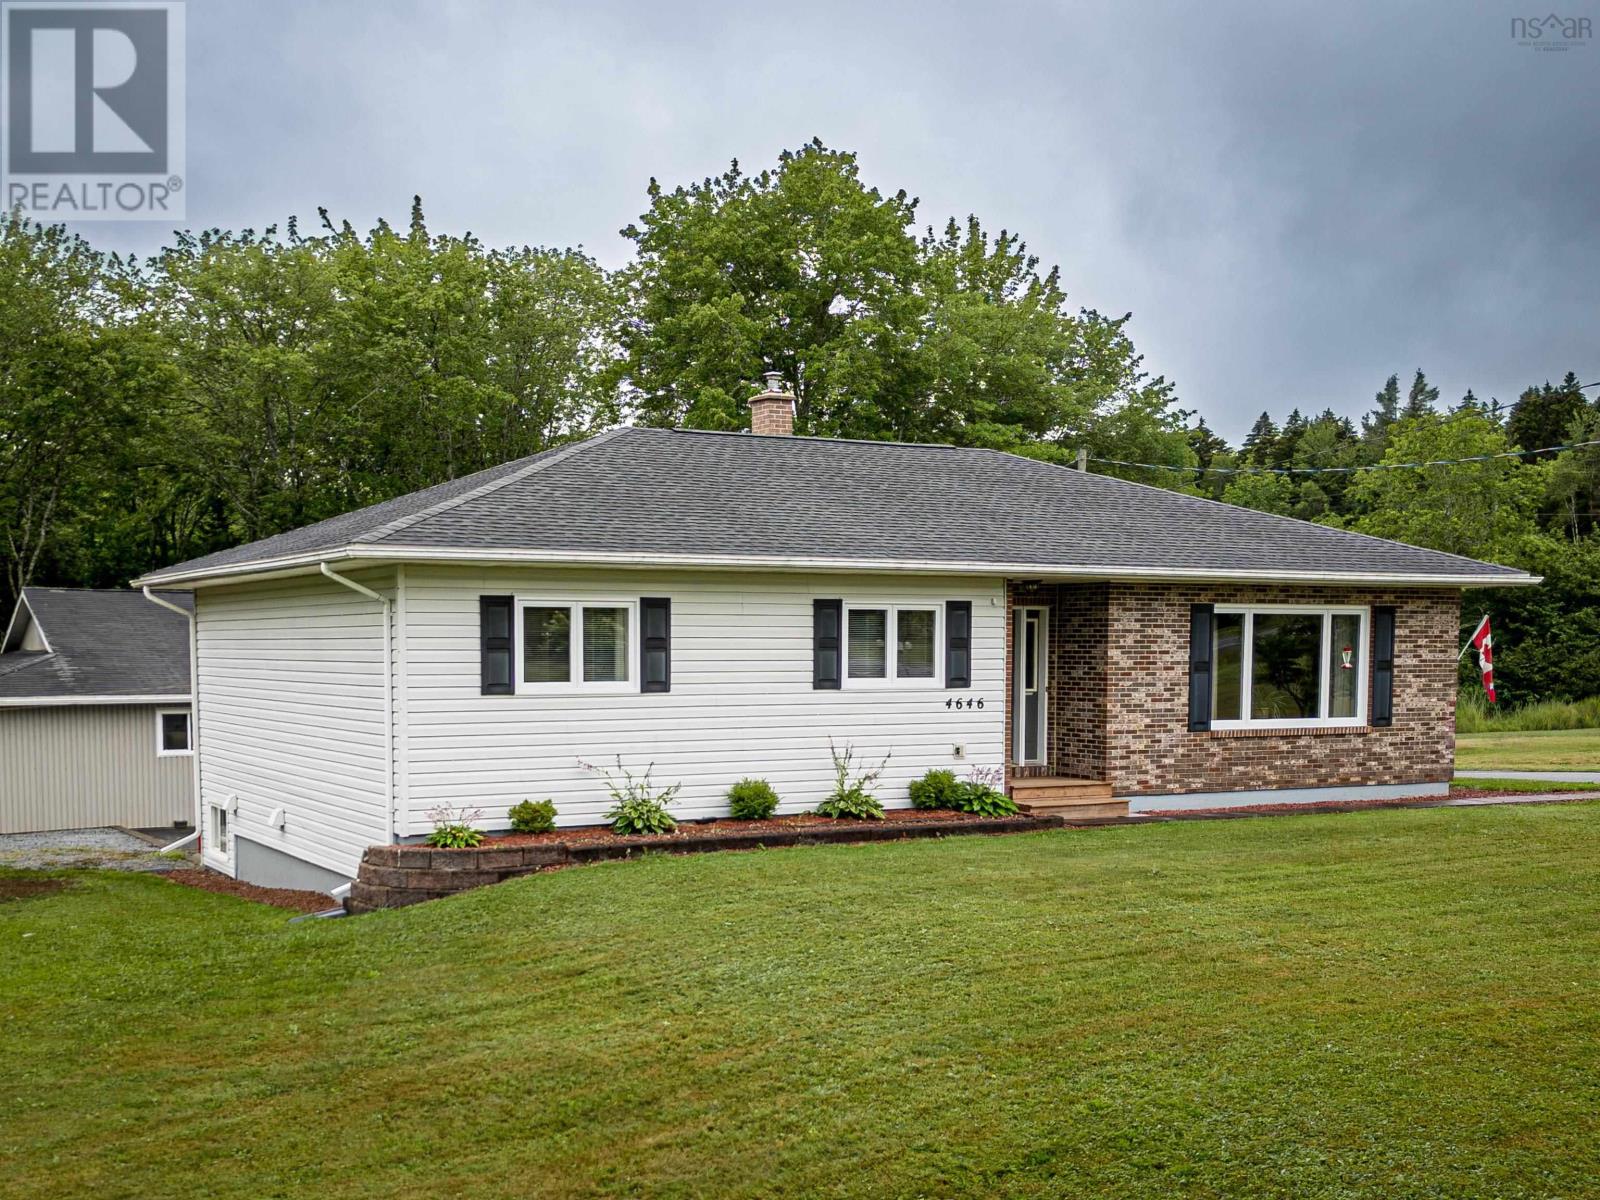
4646 Highway 14
Upper Nine Mile River, Nova Scotia
Nestled on a beautifully landscaped 2.62-acre property, this exceptional bungalow offers the perfect combination of comfort, style, and space. From its immaculate condition to its impressive garage and workshop, every aspect of this home has been thoughtfully maintained, making it truly move-in ready for its next owners. Step inside and discover a home designed for both everyday living and entertaining. The heart of the home is the amazing kitchen, a dream for anyone who enjoys cooking or hosting family and friends. With an abundance of cabinetry, generous counter space, and a functional layout, this kitchen is as practical as it is inviting. The bungalow's well-designed floor plan offers comfortable living on the main level while the lower level significantly expands your living space. This versatile area is ideal for a family room, home office, games room, or fitness area, giving you the flexibility to suit your lifestyle. Outside, the property truly shines. Set on 2.62 acres, you'll enjoy the privacy and freedom of country living while still having ample room for gardens, outdoor activities, or future projects. One of the standout features is the enormous garage and workshop. Whether you're a hobbyist, mechanic, woodworker, collector, or simply need exceptional storage, this impressive building offers the space you've been looking for. It easily accommodates vehicles, recreational equipment, tools, and projects, plus 3 phase electrical power make it an incredible asset for homeowners who appreciate functionality and versatility. A paved driveway with generous parking ensures convenience for both family and visitors. There's plenty of room for multiple vehicles, trailers, RVs, or recreational toys, adding even more practicality to this outstanding property. Pride of ownership is evident throughout the home and grounds. Every detail reflects careful maintenance and thoughtful care, allowing the next owner to simply move in and enjoy. (id:63476)
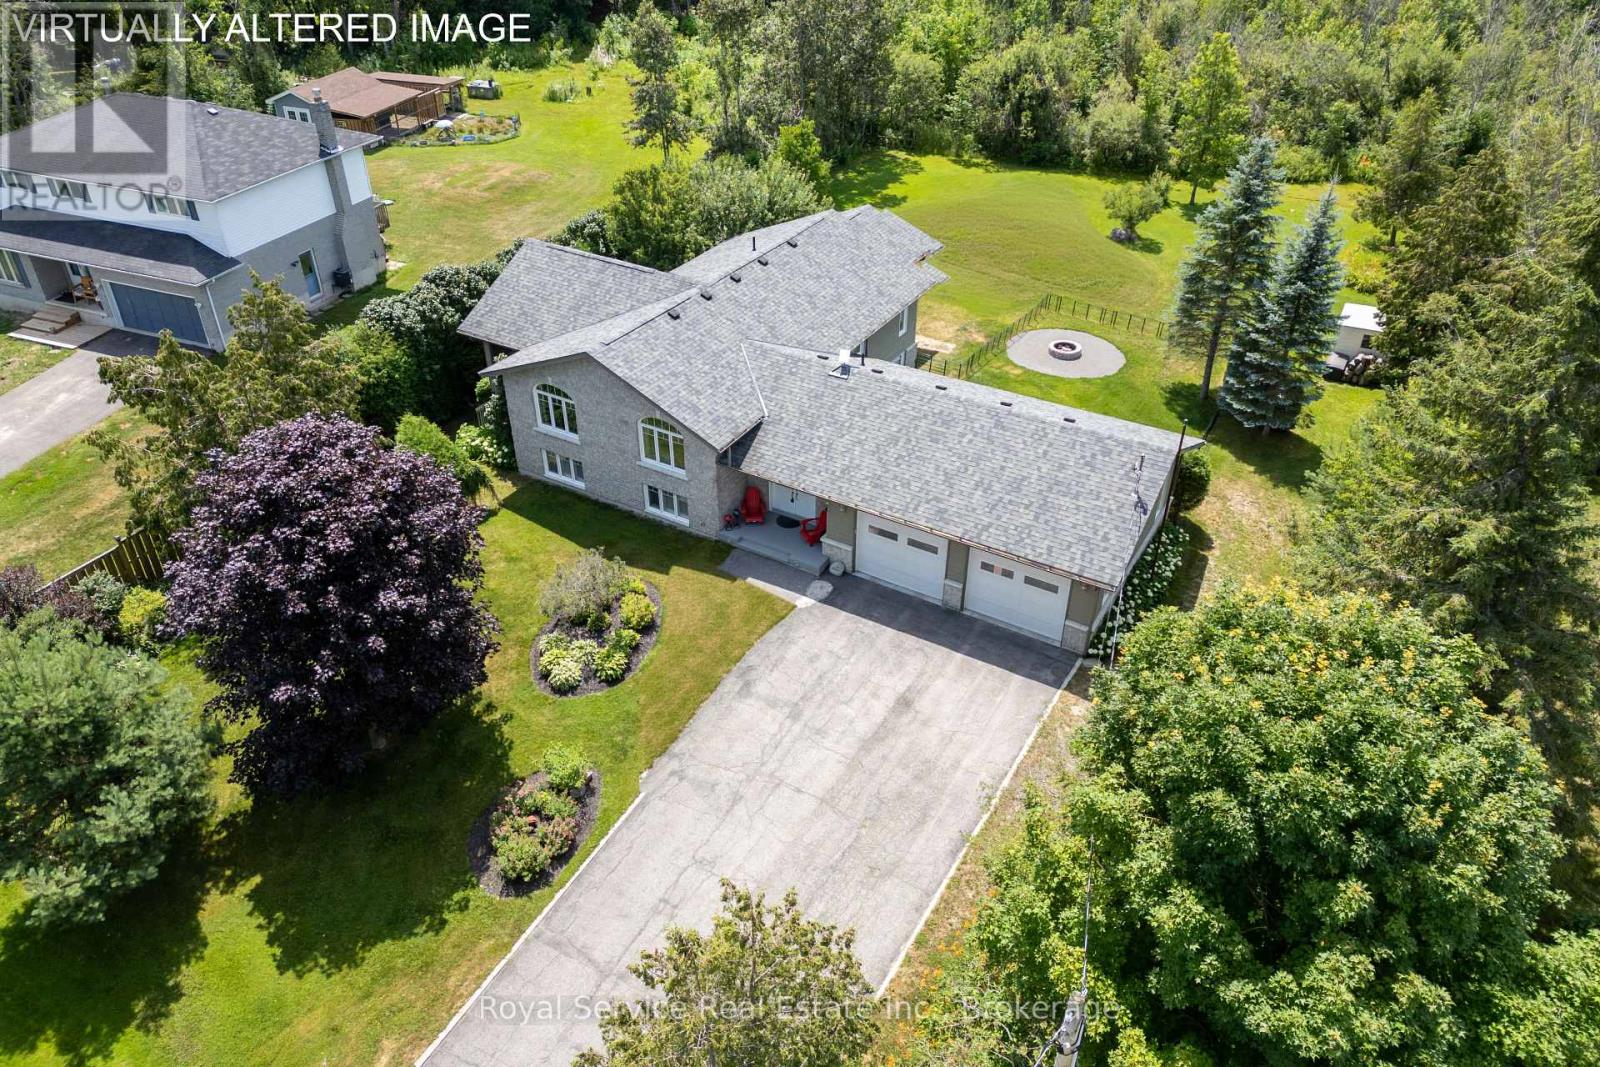
821 Kimberly Drive
Selwyn, Ontario
This thoughtfully designed custom-built bungalow offers 4 bedrooms (with potential for a 5th in the office/den) and 3 bathrooms, ideally situated on a private country lot just 25 minutes from Peterborough, with access to Lower Buckhorn Lake.The bright, open-concept main living space features vaulted ceilings, hardwood floors, crown molding, and California shutters, with a seamless walkout to a 3-season sunroom/screened-in porch-perfect for relaxing or entertaining. The kitchen is both stylish and functional, showcasing spacious cabinetry, granite countertops, a large island, and stainless-steel appliances.The main floor includes an oversized primary bedroom with floor-to-ceiling closets, a semi-private 4-piece ensuite, and its own private sunroom with backyard access. A second bedroom completes this level.The entry level offers a welcoming foyer, convenient 2-piece powder room, interior access to the oversized heated and insulated double garage, backyard access, and a versatile office/den that can easily serve as a fifth bedroom.Downstairs, the fully finished lower level is filled with natural light from above-grade windows and features a large recreation room with a cozy propane fireplace, two spacious bedrooms, a 4-piece bathroom, dedicated laundry room, separate utility room, and a generous crawl space for additional storage.Storage is abundant throughout, including the oversized garage (24.4 x 27 ft) with heater and workbench, a large crawl space, covered outdoor storage beneath the sunrooms, and multiple garden sheds.The beautifully maintained gardens offer a stunning variety of perennials, including hostas, daylilies, hydrangeas, daffodils, tulips, and ornamental grasses-creating a peaceful outdoor retreat.For water enthusiasts, private lake access is just steps away, featuring the option to dock a small boat for a minimal annual fee. Ample room for watercraft storage at this home.Pre-home inspection is available for your review. (id:63476)
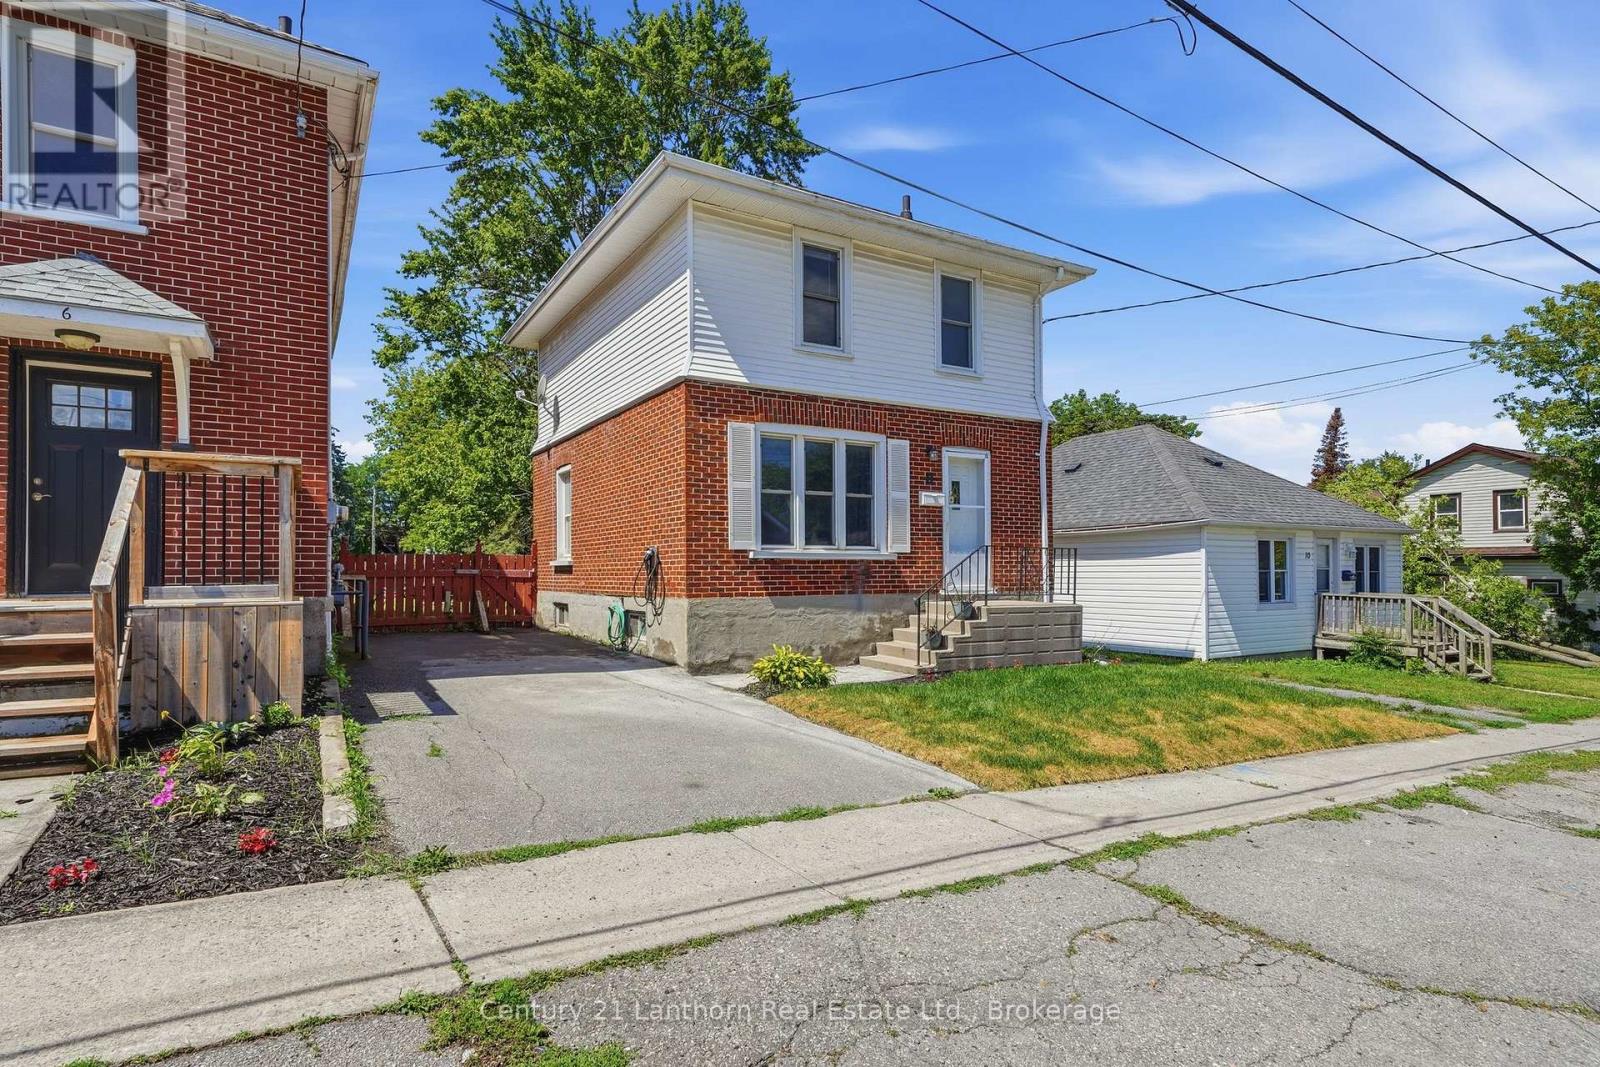
8 Bettes Street
Belleville, Ontario
Welcome HOME! 8 Bettes Street is where timeless character with modern updates.This charming two-storey home offers the warmth and craftsmanship you'd expect, paired with the peace of mind that comes from major recent improvements. With three bedrooms upstairs (one currently configured as a walk-in closet but easily converted back), there's plenty of flexibility for families, guests, or a home office. Natural light pours through the oversized windows, creating bright, inviting spaces throughout the home. The updated bathroom (2026), features a beautifully renovated shower, while outside you'll enjoy a brand-new rear deck (2026) overlooking the exceptionally large backyard - perfect for entertaining, gardening, or simply relaxing. A new front walkway (2026) adds to the home's welcoming curb appeal.The list of practical upgrades is just as impressive: a new municipal sewer line (2026), complete basement Wet-Tec with internal weeping system and new sump-pump (all 2026), electric vehicle charger, fully fenced in yard, 30 year shingle roof (2014), and abundant basement storage provide convenience for years to come. The home is heated with a forced-air natural gas furnace, making the future addition of central air conditioning a straightforward upgrade if desired. Whether you're searching for your first home, more room to grow, or a property with character that's already had many of the big-ticket updates completed, 8 Bettes Street is one you won't want to miss. (id:63476)