
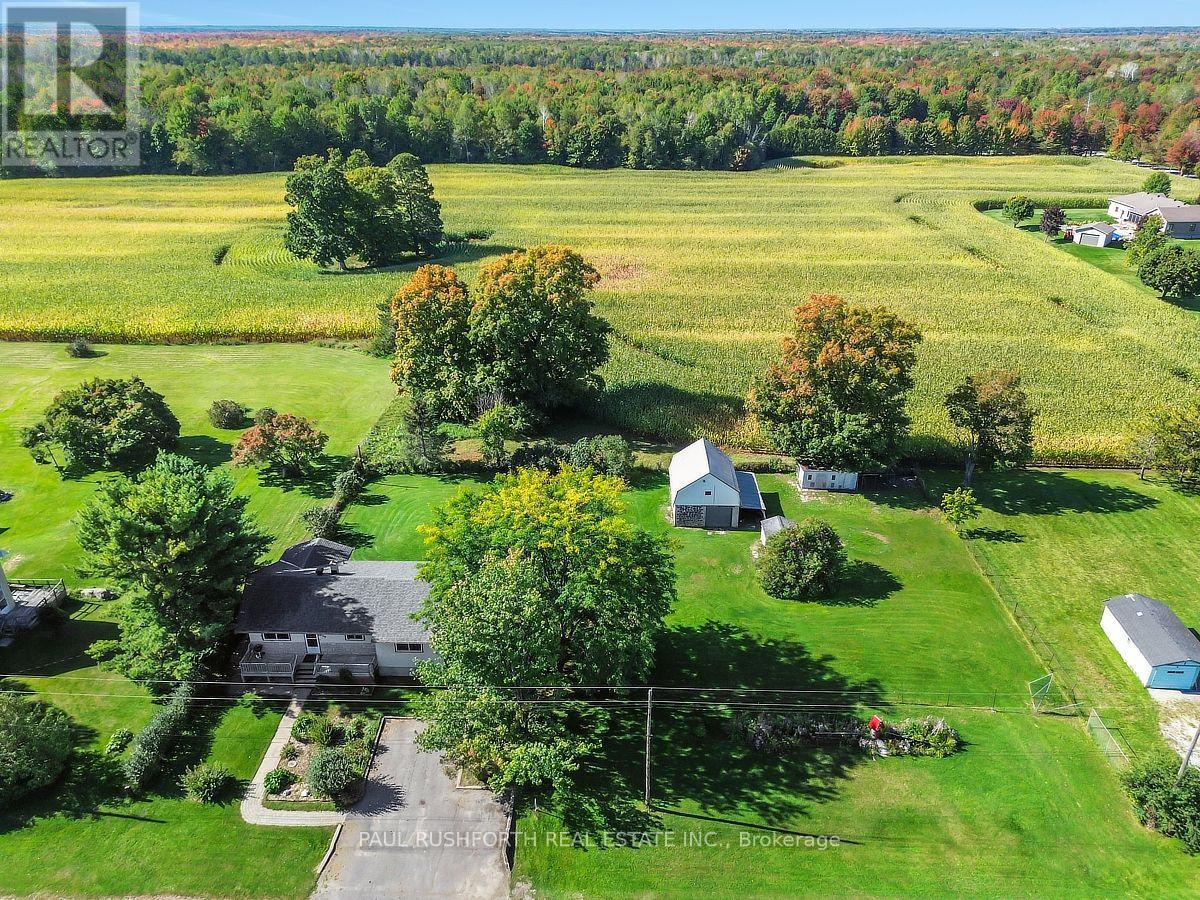
3750 Joys Road
Ottawa, Ontario
Welcome to your own private slice of country paradise, perfectly positioned on a dead-end road just outside the historic village of Richmond. Situated on an extra-wide, expansive lot right across from the Richmond Centennial Golf Course and mere steps from the serene Jock River, this home offers the ultimate blend of peaceful rural living and convenient access to all local amenities. This 4-bedroom, 1-bathroom bungalow beautifully balances its funky, authentic 1960s character with a massive list of modern, high-value upgrades. Step inside to find freshly painted interiors and gleaming brand-new hardwood flooring stretching across the main living spaces. The heart of the home features a large, sunlit eat-in kitchen packed with endless cupboard space, maintaining that beloved retro charm while offering all the functionality a busy household needs. Rest easy knowing the heavy lifting has already been taken care of. Recent capital improvements include a brand-new asphalt roof, an updated propane furnace, an owned hot water tank, a full professional duct cleaning, and attic insulation freshly topped up to an energy-efficient R60 rating. The drilled well provides a reliable, plentiful supply of water. Downstairs, the basement serves as an excellent canvas for storage or future development, already anchored by a huge wood fireplace that radiates toasty warmth throughout the entire house. A fully finished room on this level is ready to serve as your private den, home office, or media room. Step outside to discover an exceptional backyard oasis that backs directly onto farmers' fields for total privacy. The massive fenced yard is adorned with beautiful, mature gardens and comes fully equipped with a historic 1800s barn bursting with character, a chicken coop, and a dedicated dog kennel with an indoor enclosure. Whether you dream of hobby farming, workshop space, or just room for the family to run, there is plenty of room here for whatever you can imagine! (id:63476)
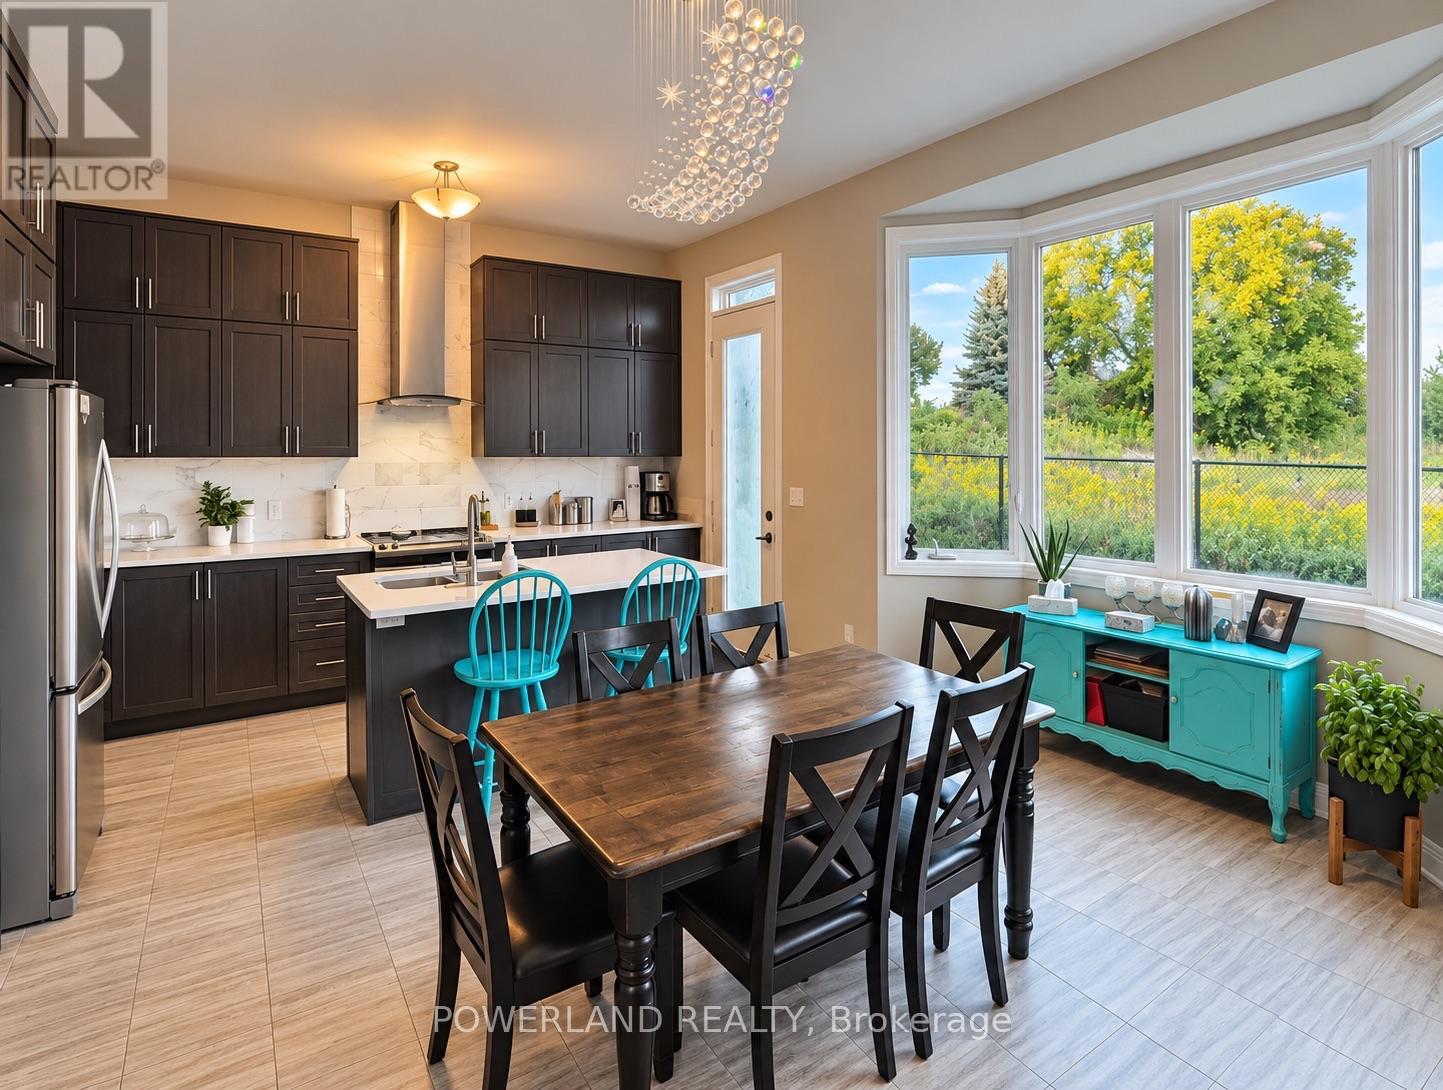
9 Cyprus Glen
East Gwillimbury, Ontario
Bright & Spacious, Upgraded Luxury Home Over 2,800 Sqft , 4 Bedroom, 4 Wash Room , Featuring 10' High Ceilings- Main And 9' High Ceilings - 2nd Floor, Open Concept Family Room W/ Fire Place. Large Eat-In Kitchen And Breakfast Bar. Huge Island, Granite Countertop. Upgraded Master Shower Frame, Master With Walk-In, 5 Piece Ensuite, All Other 3 Bedroom With Ensuite Access. Minutes' Drive To Hwy 404, Costco, Super Market, Banks, Restaurants, Shopping Centre, Go Transit, School (id:63476)
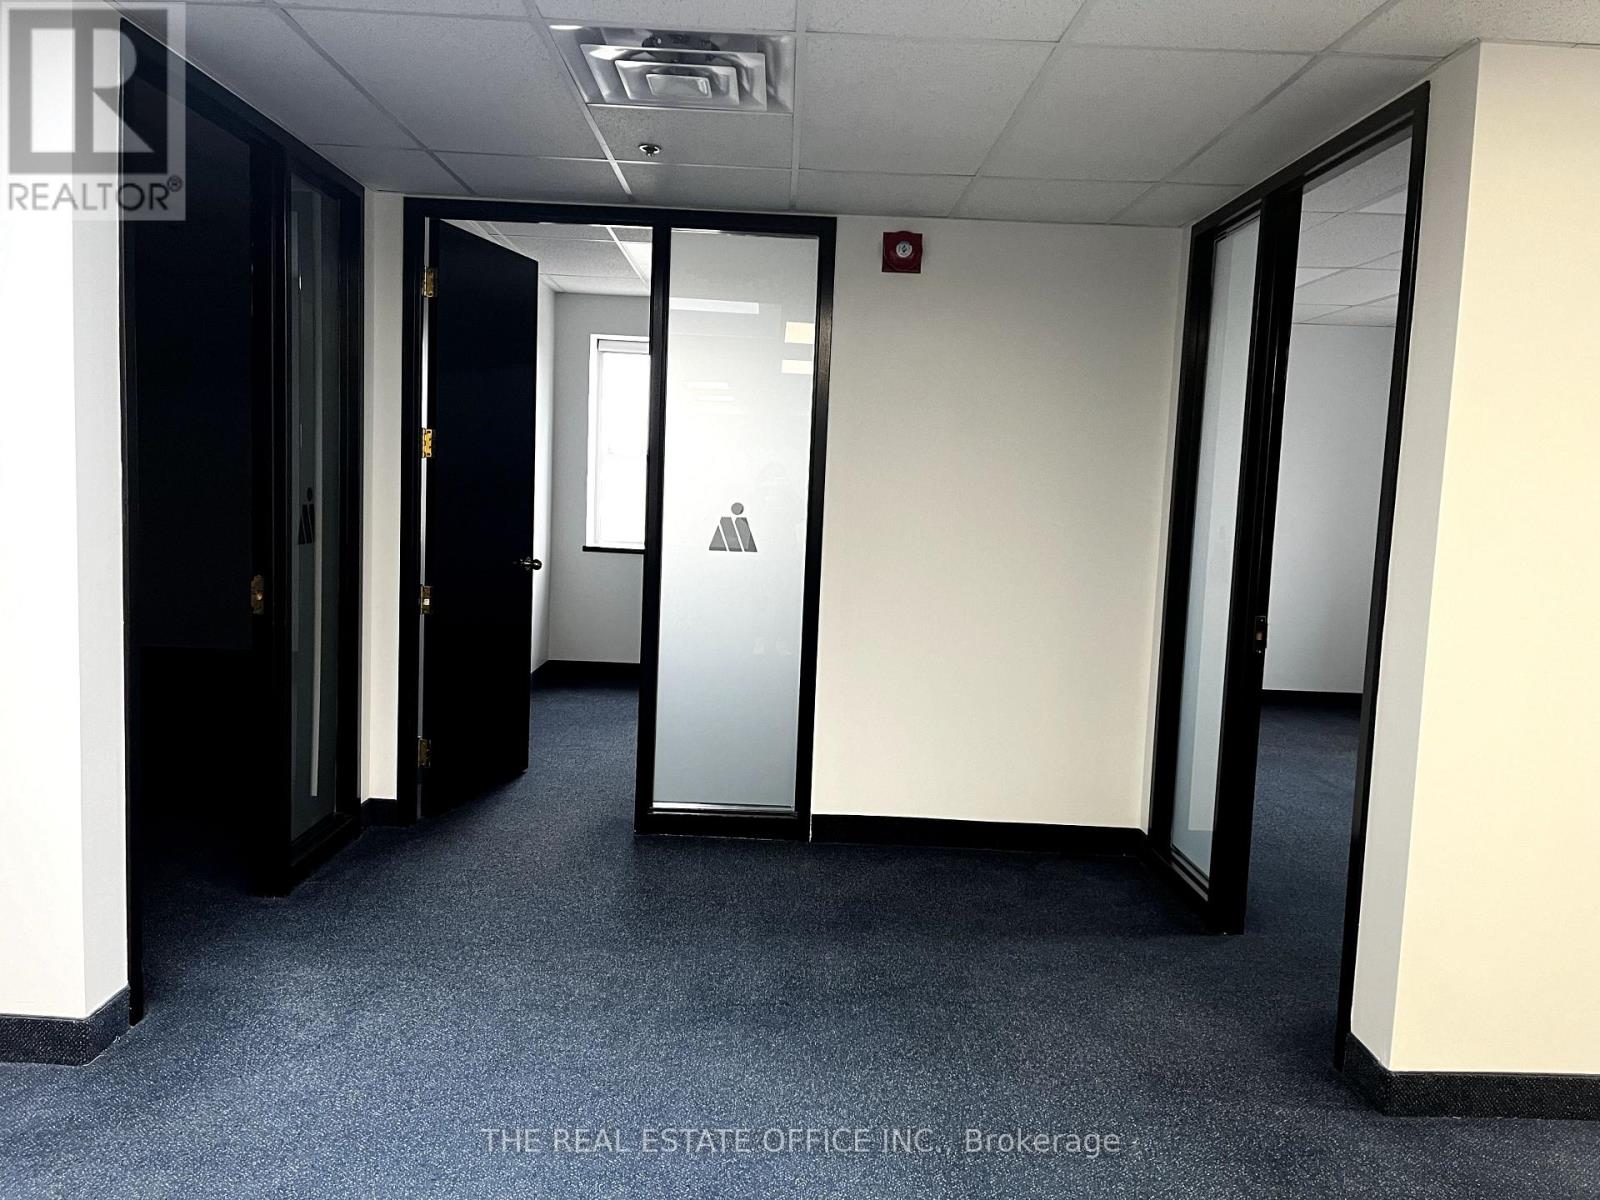
7 - 50 Casmir Court
Vaughan, Ontario
Bright & Spacious Second-Floor Office Space Offering a Functional Layout with Ample Natural Light. Excellent Opportunity for Professional Use, Featuring 9 Office Areas, a Welcoming Reception/Waiting Area, and Flexible Space That Can Be Configured to Suit a Variety of Business Needs. Conveniently Located with Easy Access and Ample Parking. Ideal for Professional Services, Office Users, and Small Businesses Looking for a Clean, Bright, and Professional Work Environment. Available for Lease - Flexible Possibilities for Your Business. Italian cuisine on site for all business meetings. Situate your business in the building with most successful businesses. (id:63476)
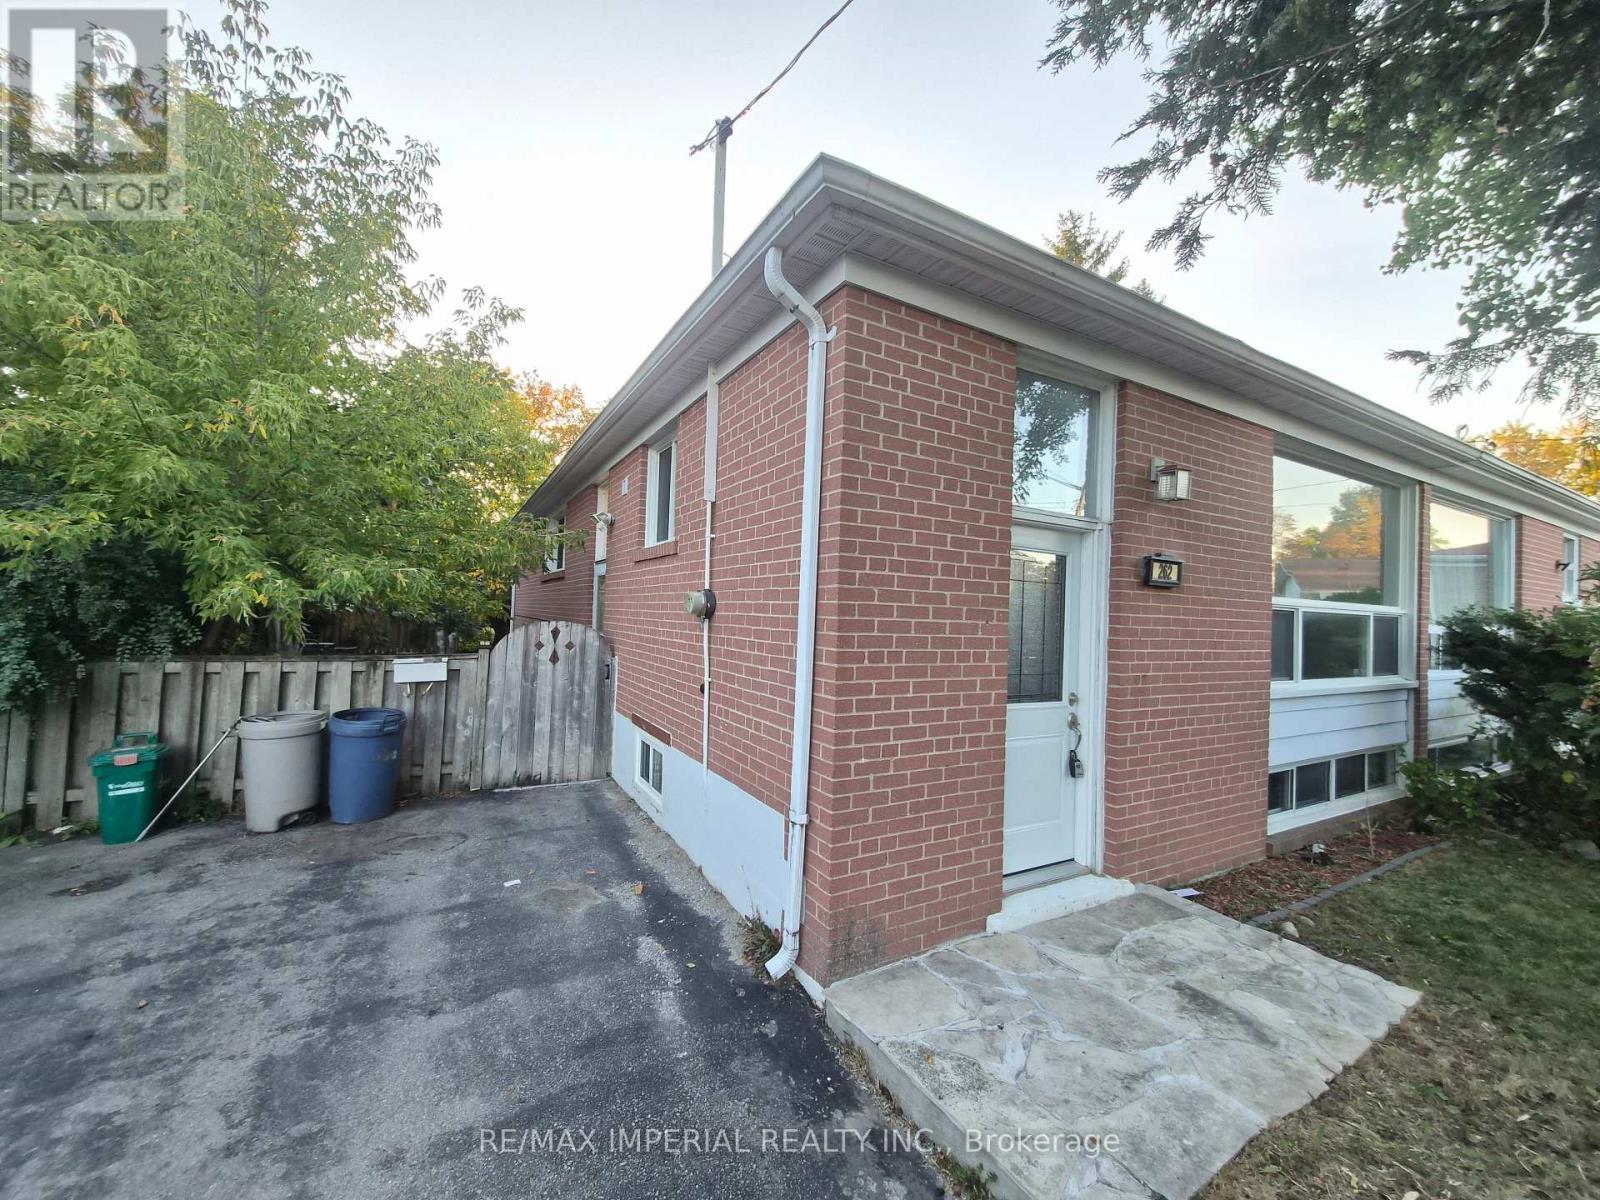
262 Mcconvey Drive
Richmond Hill, Ontario
Well Maintained Lovely Home Located On A Quiet Street Close To All Amenities. Pleasing Interior Decor Featuring Three Good Sized Bedrooms, Combination Living Room/Diving Room With Picture Window Overlooking Front Yard, An Updated Kitchen And Hardwood Underneath Laminate Flooring Throughout. The Basement Is Finished With A Separate Entrance To 3 Bedrooms, 4-Piece Bath, Kitchen, And Large Family Room With Above Grade Windows Which Provides Lots Of Light, Built 1956. (id:63476)
970 Burton Road
Russell, Ontario
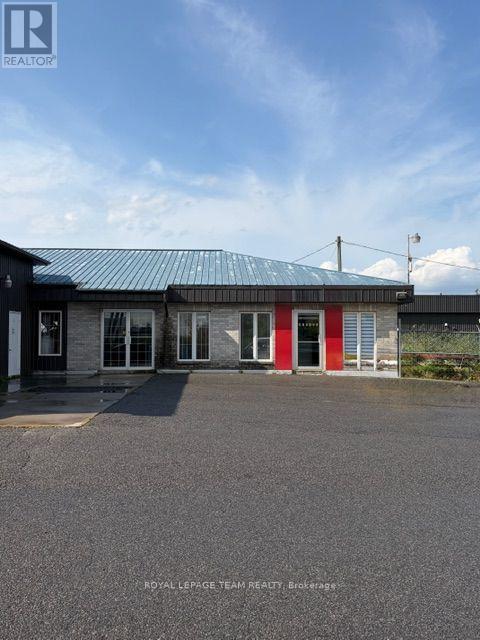
Prime Vars location for this industrial building. A total of approximately 9000 sq ft of indoor space. The main building currently operating as an autobody shop is approximately 6500 sq ft. There is a nicely decorated reception area with customer washroom that will greet your clients. As we move into the back space the property consists of approximately 9100 sq ft of industrial space. There are several drive in doors making each area easily accessible. In addition to this building there is a Quonset building of approximately 1500 sq ft. The building is spray foam insulated and as its own power and radiant heat(no plumbing). The building is well maintained by it's owner and has a high quality water filtration system. All of this sites on approximately 1.4 Acres of fence yard space. The proximity to the 417 and Ottawa make this a great value for anyone needing some industrial space. Please note that the business and equipment are not included in the price. (id:63476)
20 Birkdale Place
Newmarket, Ontario
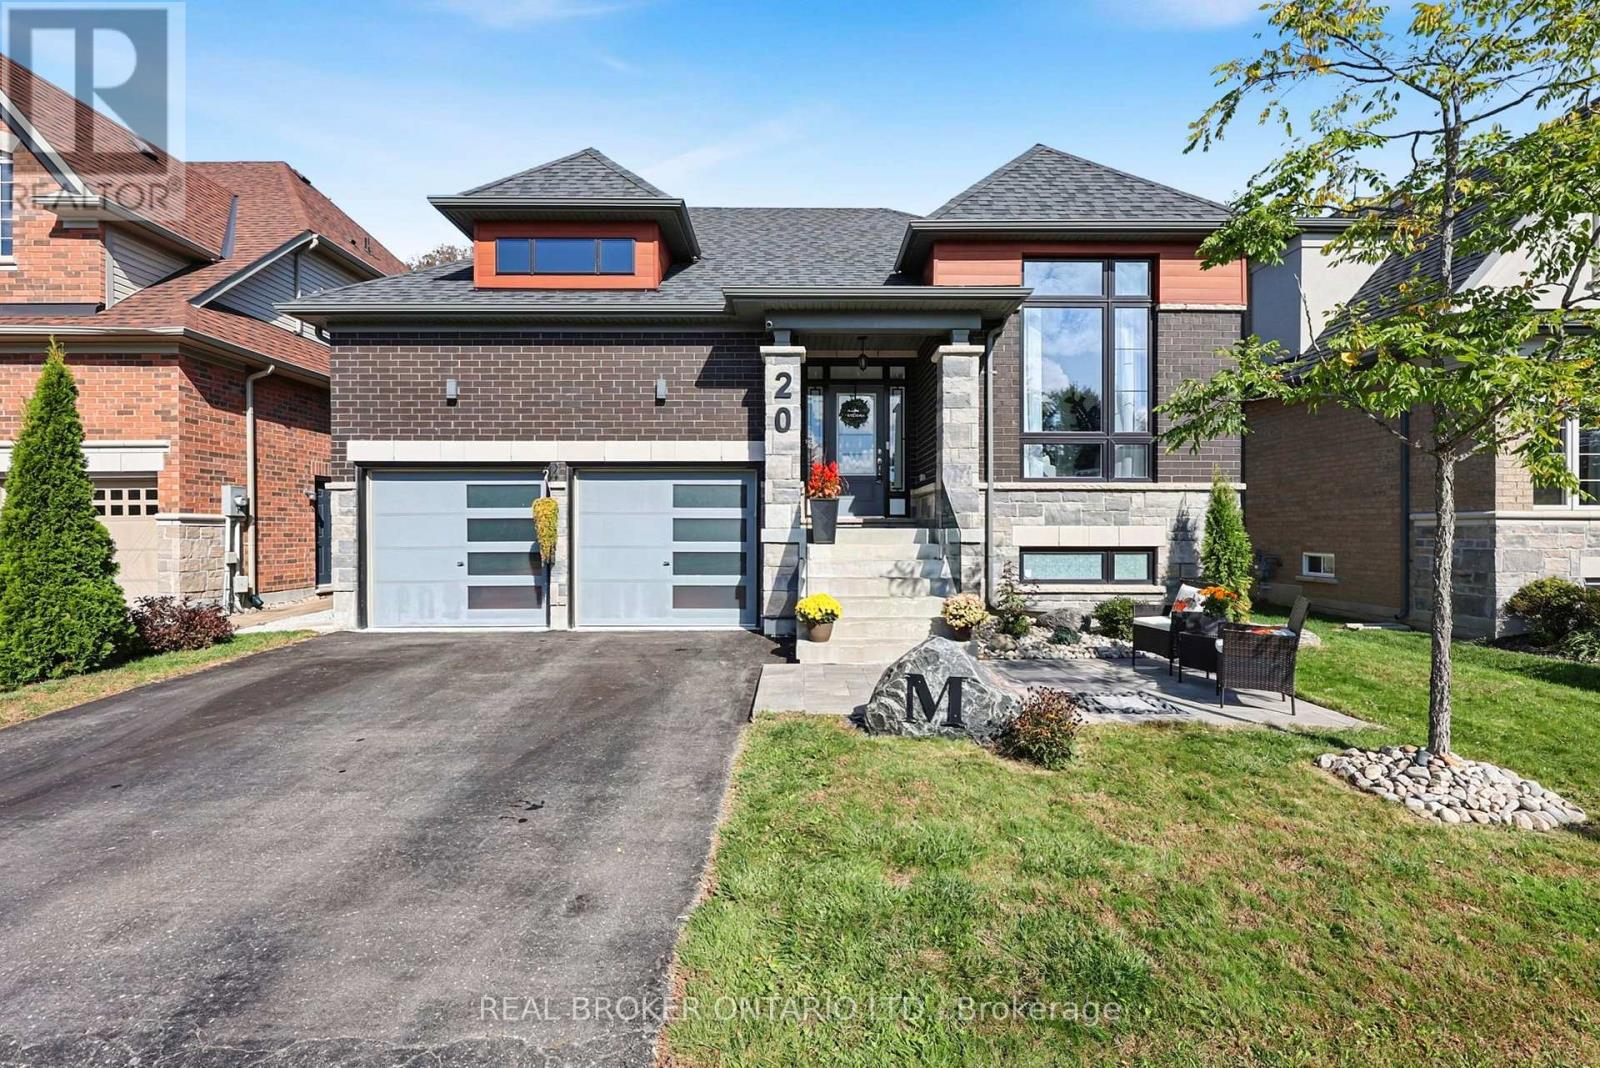
Beautiful finishes, soaring ceilings and a stunning private backyard come together in this exceptional bungalow, offering sophisticated main-floor living with a finished lower level and an incredible location. The open-concept main living space feels bright, airy and impressive, with high ceilings, beautiful finishes and large windows bringing in plenty of natural light. Offering a main floor office and an open-concept kitchen, dining and living areas flow seamlessly together, while a walkout leads directly to the beautifully landscaped backyard. Private, peaceful and surrounded by mature landscaping, it's an incredible space for outdoor dining, entertaining or simply enjoying your own little escape. Two bedrooms and two full bathrooms are located on the main level, including the primary suite, allowing for comfortable one-level living without sacrificing space or style. The finished lower level adds another dimension to the home, with a third bedroom, dedicated office, 2 pc bath and rough-in for an additional bathroom and additional living space. There is plenty of room for overnight guests, a private work-from-home setup and a separate place to relax, all while maintaining the same sense of quality found throughout the rest of the home. Built in 2020 and ideally situated in a sought-after Newmarket location, the home is steps from Mitchell Park and close to transit, recreation, Upper Canada Mall, restaurants and shopping, with easy access to Highway 400. Located on a private roadway with a low monthly POTL fee for road maintenance and waste and recycling collection, this is an exceptional opportunity for anyone looking for the ease of bungalow living without compromising on beautiful finishes, entertaining space or privacy. (id:63476)

1020 Riddell Avenue S
Ottawa, Ontario
Opportunity knocks in sought-after Braemar Park! This bright 3-bedroom, 1.5-bathroom semi-detached home offers solid bones and endless potential for buyers looking to add their own style and updates. Featuring a functional layout filled with natural light, an attached garage, and parking for up to 3 vehicles, this home is an excellent opportunity for first-time buyers, renovators, or investors. Step outside to an impressive 130-foot-deep backyard with plenty of space for gardening, entertaining, play, or future possibilities. Located in a desirable, family-friendly neighbourhood close to parks, schools, shopping, transit, and amenities, this is your chance to build equity in a fantastic location. Bring your vision and make it your own! Pre inspection on file. (id:63476)
910 Memorial Avenue
Thunder Bay, Ontario
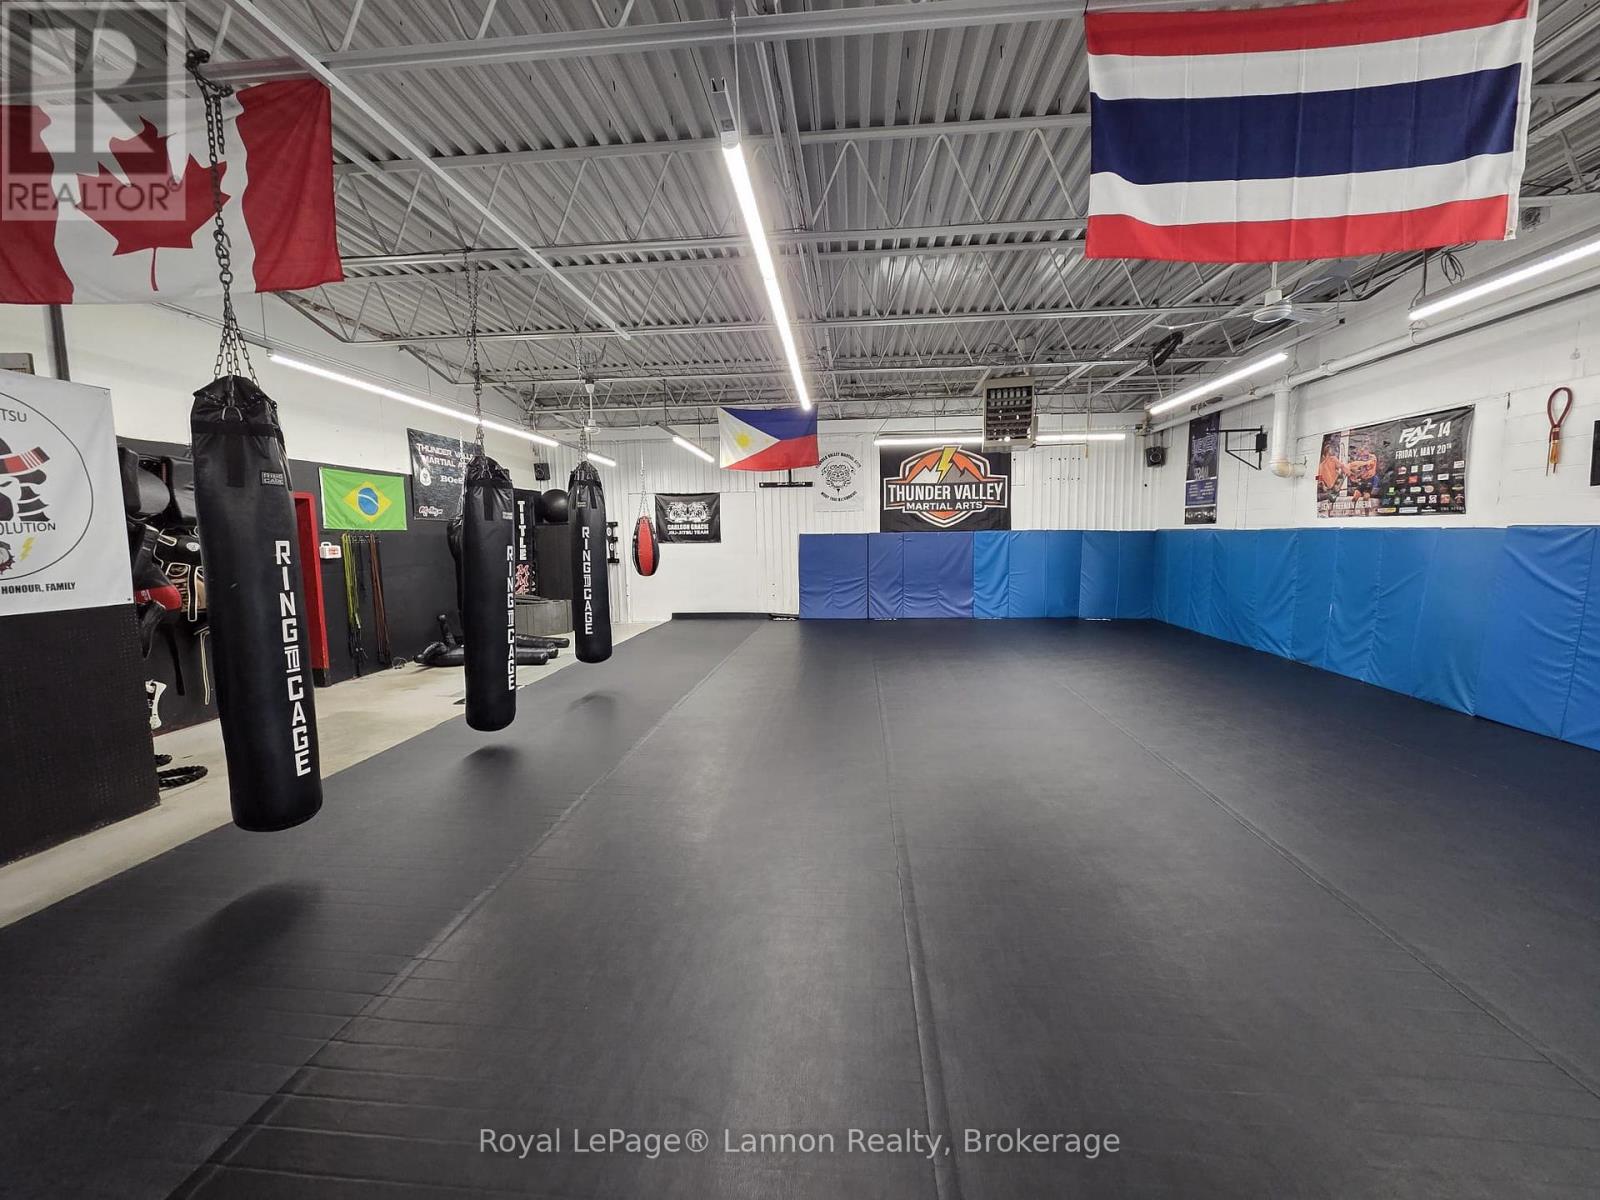
OWNER SELLING EVERYTHING RELATED TO THE BUSINESS-FITNESS RELATED. - ALL INCLUSIVE***EXCELLENT CENTRAL LOCATION***PLENTY OF ON-SITE PARKING***2500 SQ. FT** Wide Open, Plenty of Space***PERFECT LOCATION FOR YOUR BUSINESS*** Call Anytime to View. (id:63476)
Upper Unit - 312 Wharncliffe Road S
London South, Ontario
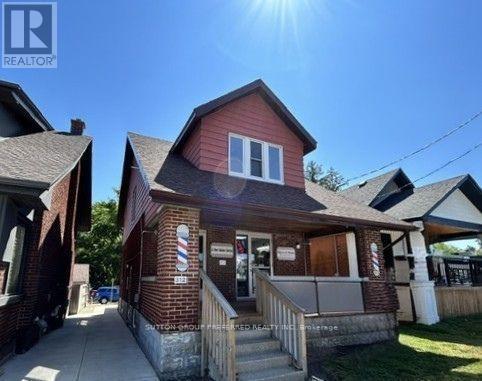
Bright and comfortable 1 bedroom unit on the 2nd floor with central air and forced air gas heating available for rent in a convenient location - close to transit, neighbourhood amenities and the charm of Wortley Village. This well-kept unit has been freshly painted and features vinyl flooring, an updated kitchen, 4 piece bathroom and 2 parking spaces. Enjoy open concept kitchen, eating area and living room that creates a welcoming and functional living space. Ideal for someone looking for a clean, convenient and easy-to-maintain home, close to shopping, Thames Valley Trail System and transit. Contact us today for more information or to arrange a viewing. Tenant pays for Hydro. Landlord pays Water and Gas. Coin operated laundry available. (id:63476)
4 - 3090 Petty Road
London South, Ontario
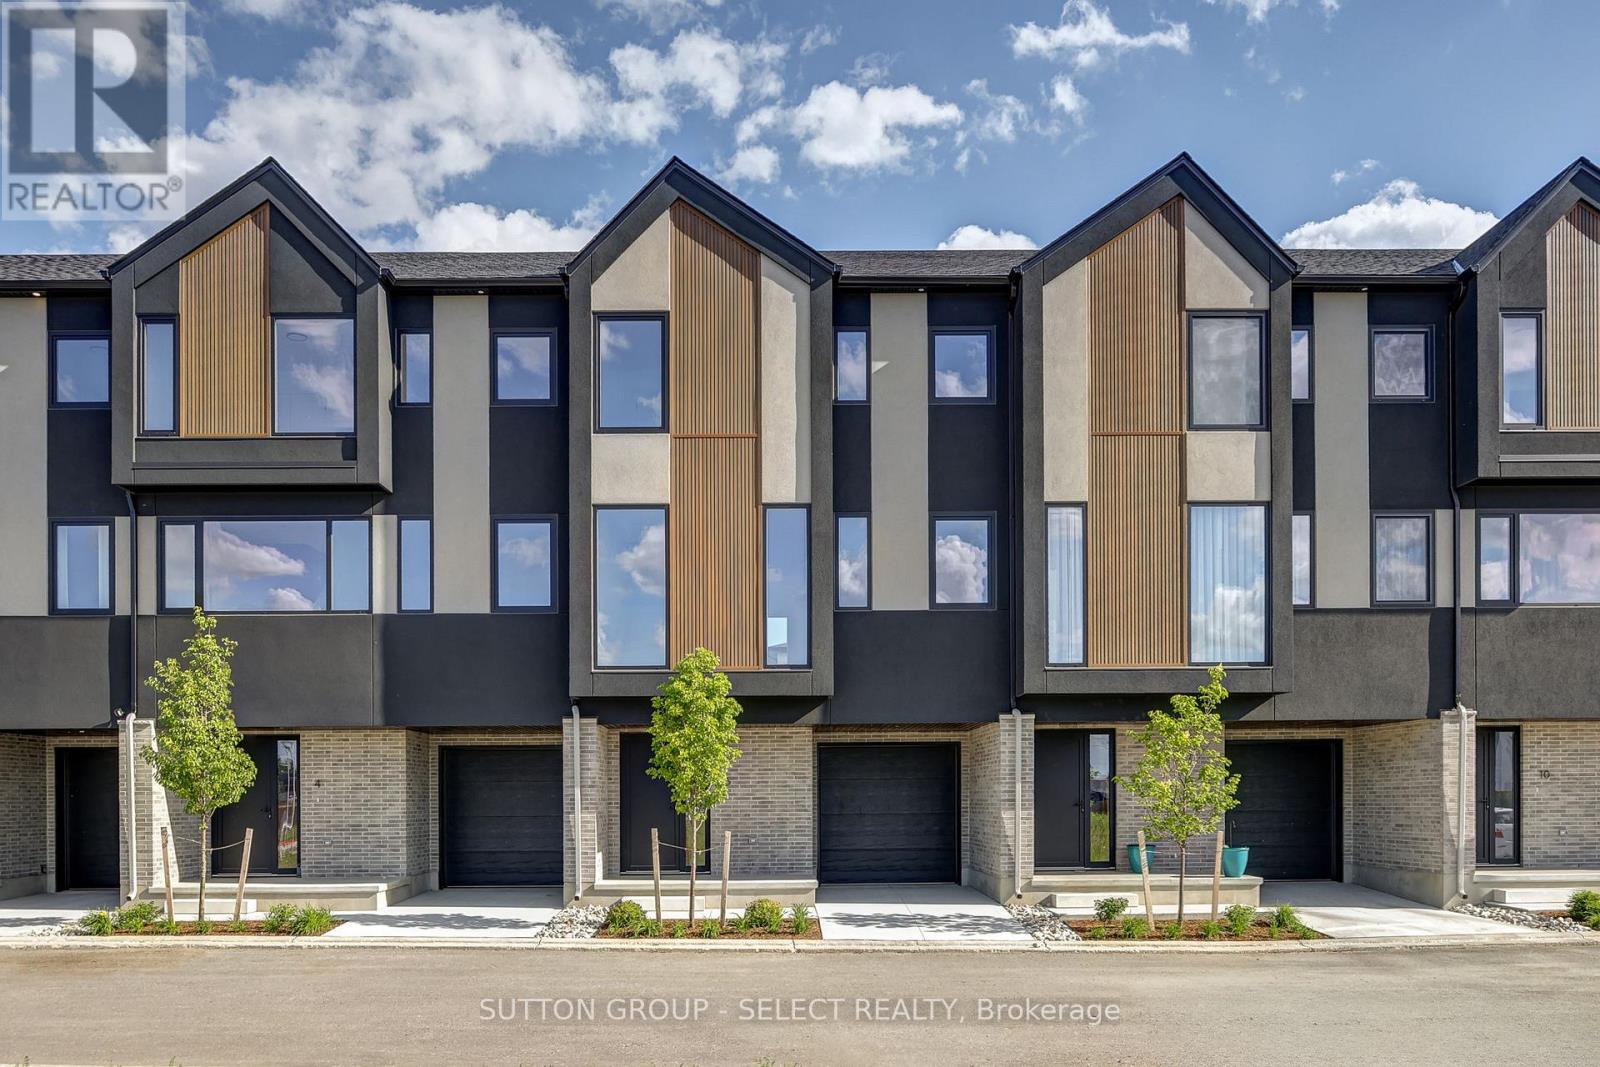
Brand new Interior-unit townhome offering immediate possession! This 1,836 sq. ft. modern design features 4 bedrooms and four bathrooms, including two full 4-piece baths and two convenient 2-piece baths. The first level includes a versatile bedroom/office space, perfect for remote work or guests. With direct yard access through the walkout basement. The bright main floor boasts an open-concept layout with an electric fireplace and a contemporary kitchen complete with fridge, stove, and dishwasher. Upstairs, you'll find three bedrooms along with a dedicated laundry area for added convenience. Thoughtful finishes and a functional floor plan make this home ideal for families or professionals seeking low-maintenance living. Newly Built Community! Price includes proposed 2026 HST rebates. Final rebate amount is subject to the passing of Provincial/Federal legislation and purchaser eligibility (Primary Residence/Qualifying Rental) as per government guidelines (id:63476)
Coldwell Banker Power Realty
923 Georgetown Drive
London North, Ontario
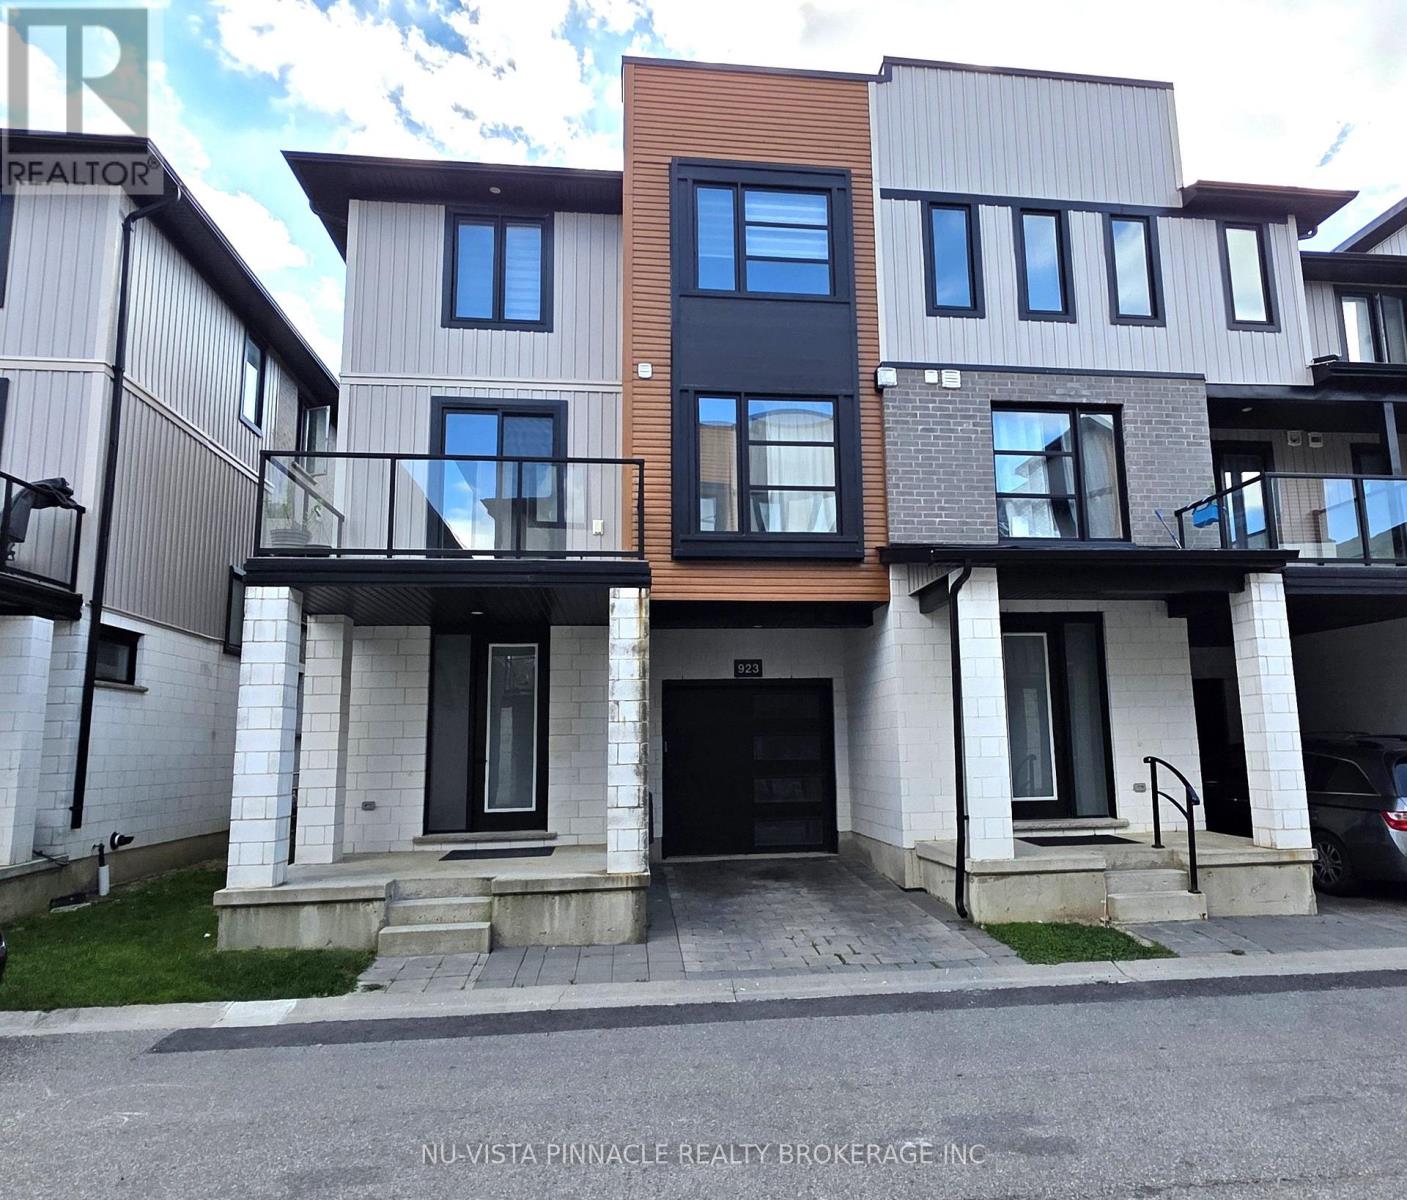
Welcome to this spacious 3-storey Tribeca townhome in a fantastic North London location. Offering 4 bedrooms and 3.5 bathrooms, this home features a bright open-concept main living area, modern kitchen with quartz countertops and plenty of cabinetry, and a private terrace for outdoor enjoyment. The main entry level includes a bedroom, full 3-piece bathroom and direct access to the attached single-car garage. Upstairs, the primary suite features a walk-in closet and 4-piece ensuite, along with two additional bedrooms, another full bathroom and convenient laundry. Ideally located minutes from Western University, Masonville Mall, No Frills, schools, parks, trails, restaurants and shopping. A great choice for families, professionals or students. (id:63476)
1890 Kilgorman Way
London South, Ontario
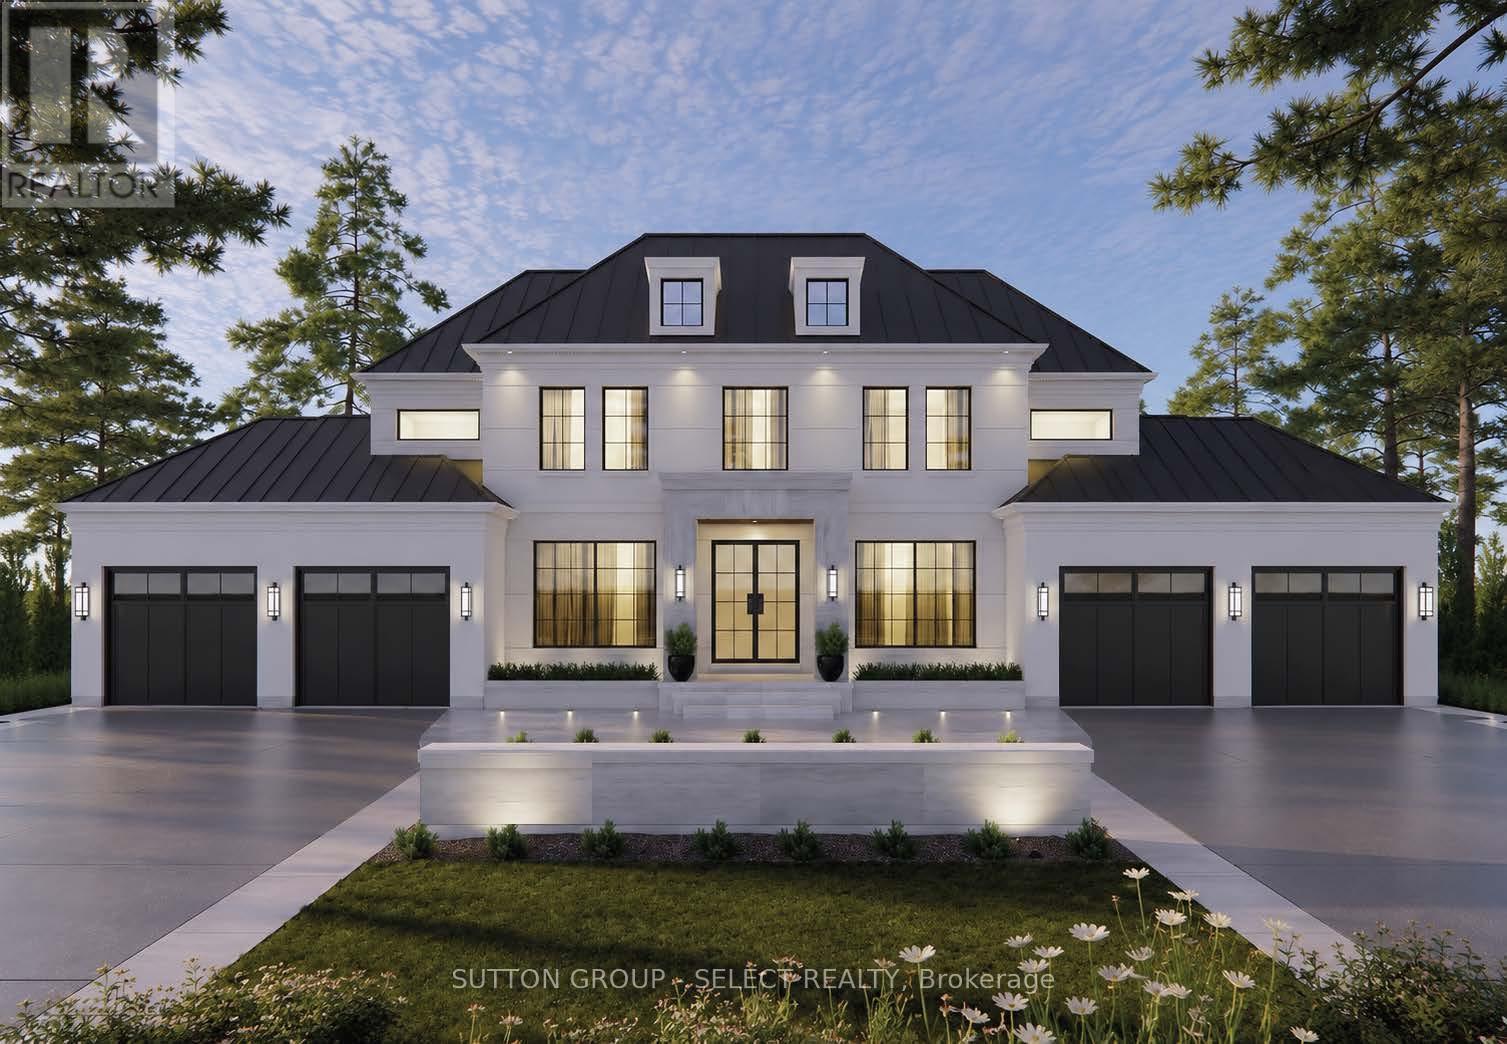
Located on an oversized estate lot in a private country alcove. Design your own custom home or choose from one of our designs. Built with high quality European windows and doors and an ample budget for custom cabinetry. This is a dream lot ready for your forever home. Price includes current build listed and lot. (id:63476)