
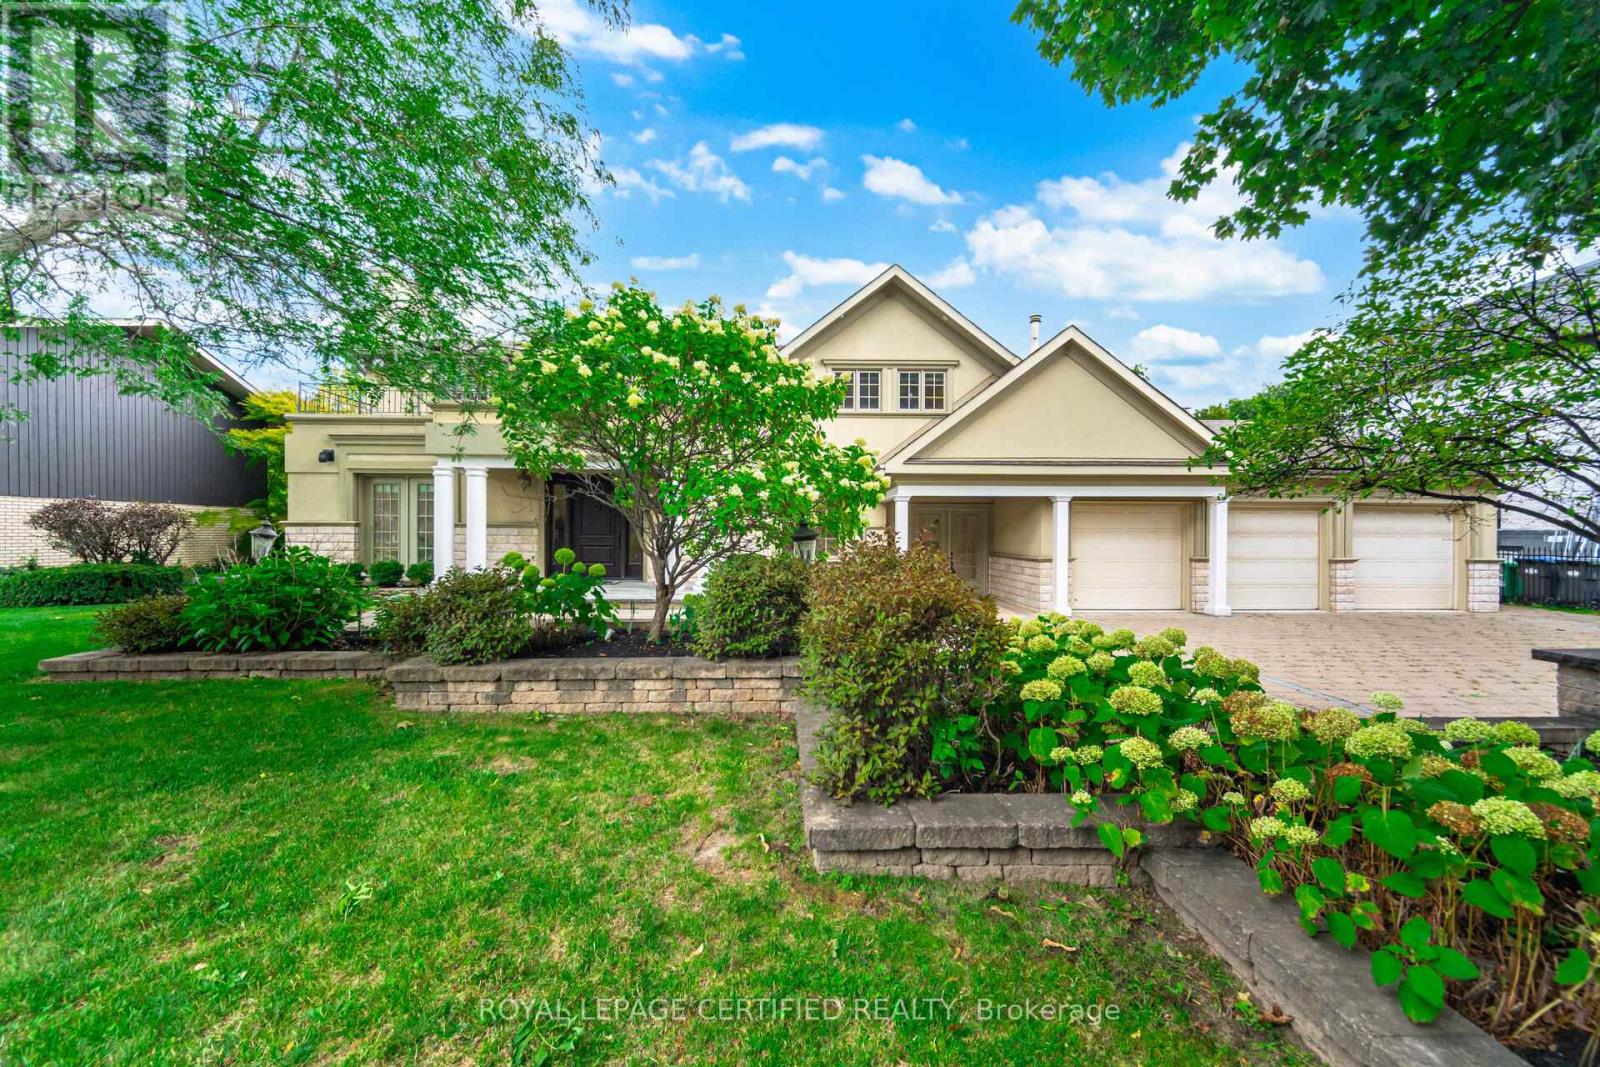
2197 Courrier Lane
Mississauga, Ontario
A truly exceptional residence in prestigious Gordon Woods set on a spectacular 100 x 240 ftravine lot, offering privacy, grandeur and resort-inspired living. An impressive foyer opens to expansive principal rooms showcasing Brazilian hardwood floors, intricate architectural detailing and elegant crown mouldings With five fireplaces, every gathering space offers its own distinctive sense of warmth and character. The gourmet chef's kitchen features luxurious marble detailing and high-end finishes, while the private indoor pool and sauna create an unparalleled lifestyle experience. The fully finished lower level offers exceptional entertainment space with 2 separate entrances. Professionally landscaped grounds showcase a stunning two-level stone terrace overlooking the ravine-perfect for entertaining, outdoor dining and enjoying complete privacy. Premium shingles, stone driveway and walkways, 3-car garage and parking for 6+ vehicles complete the exterior. Ideally located in prestigious Gordon Woods, close to Credit Valley Golf & Country Club,Mississauga Hospital, Port Credit, the QEW and an array of premier amenities. A rare opportunity to own a truly grand estate in one of Mississauga's most established and coveted neighbourhoods. (id:63476)
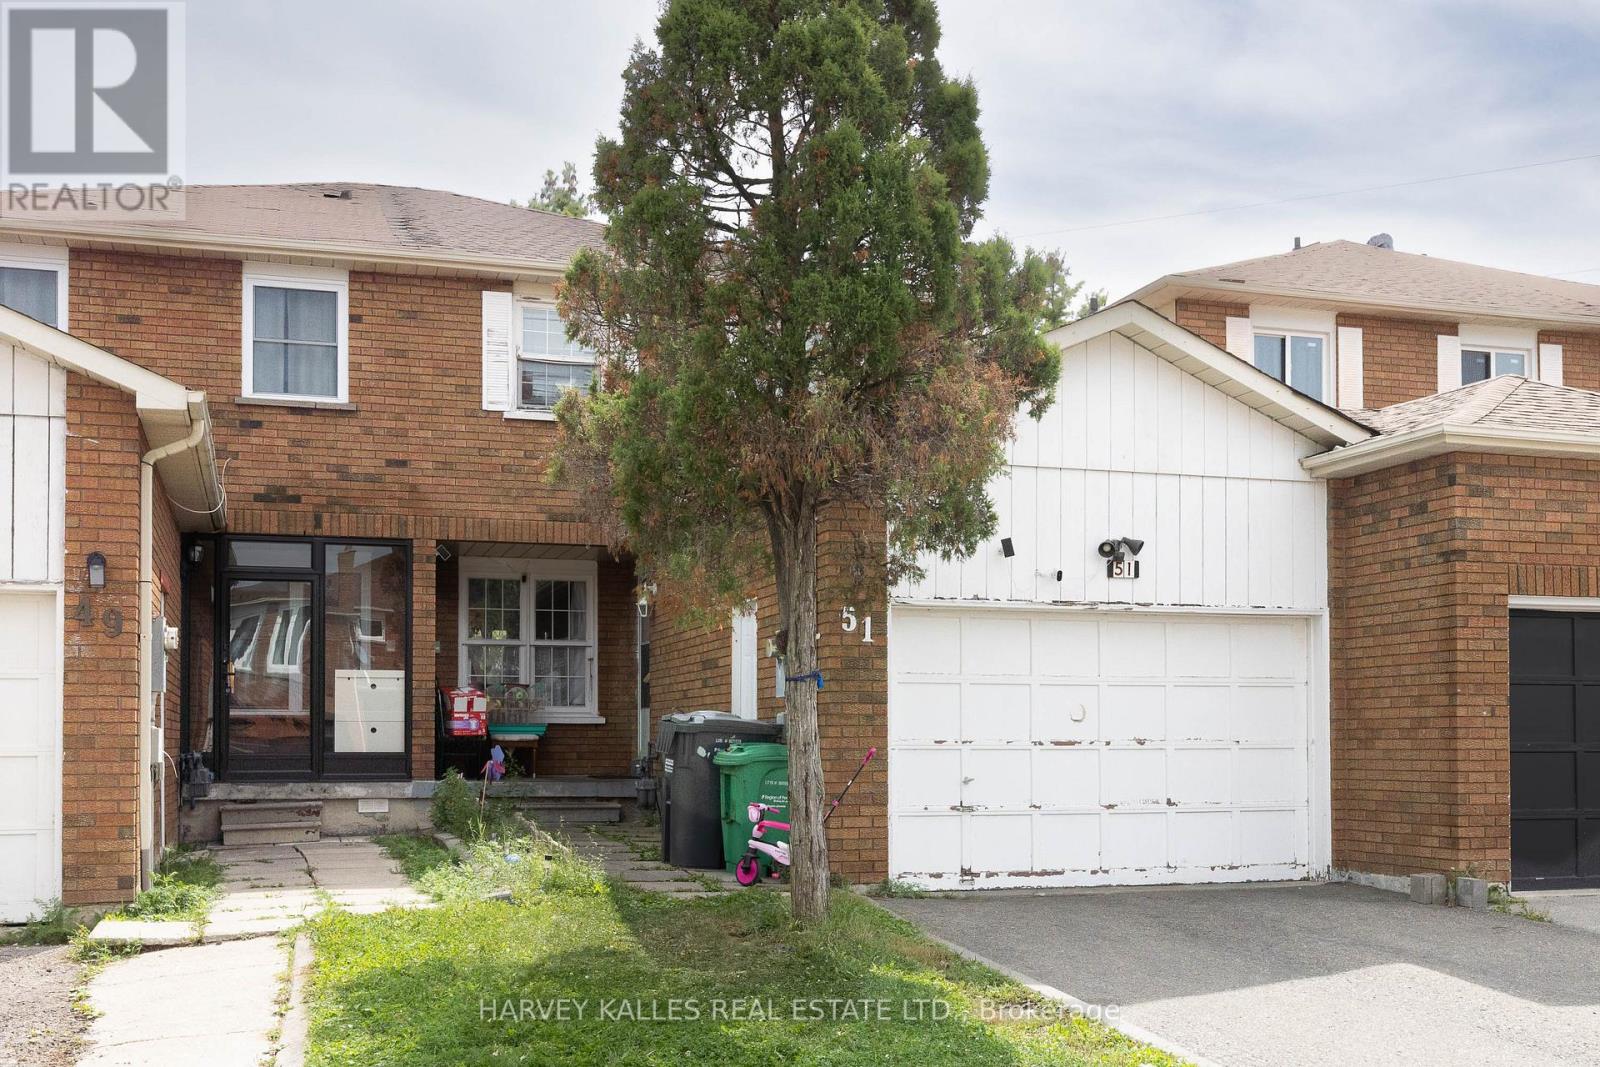
51 Tulip Drive
Brampton, Ontario
Attention investors, contractors, and first-time buyers! This 2-story, 3-bedroom link home sits in a highly desirable Brampton neighbourhood right on the Mississauga border, walking distance to Sheridan College. The property features a finished basement complete with a kitchen, bathroom, and additional bedroom. Being sold "As-Is," this home presents a rare blank canvas with great potential for your custom updates and personal touch. Take advantage of an incredible location close to places of worship, shopping, transit, and highways 410, 407, and 401. (id:63476)
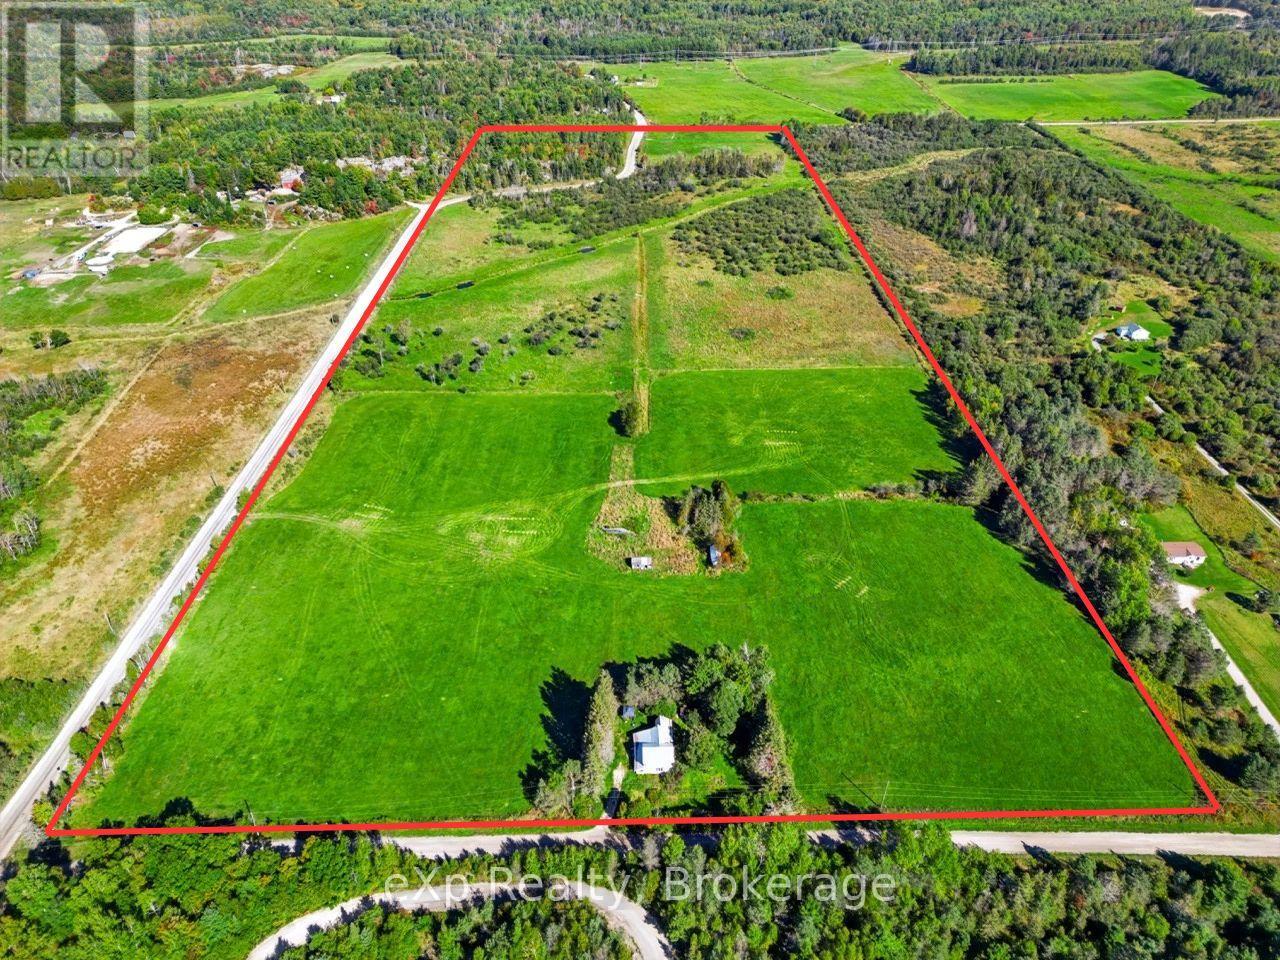
15 Lees Road
Sables-Spanish Rivers, Ontario
With 57 acres and plenty of room to farm, raise livestock, or simply enjoy the space, this property offers a great starting point for your rural plans. Approximately 50 acres are fenced, including roughly 25 acres of pasture, providing a great head start for agricultural use. An additional approximately 5-acre portion across the road features mature trees and may offer future severance potential. The existing 3-bedroom, 1-bath home needs extensive renovations, giving buyers the option to restore it or explore a new build. Enjoy the space and privacy of country living, with year-round road access and plenty of opportunities for fishing, hunting, and outdoor recreation throughout the surrounding area. With Spanish, Massey, and Espanola within easy reach for shopping, services, and amenities, this is an opportunity to put your own plans into action and create the rural property you've been looking for. (id:63476)
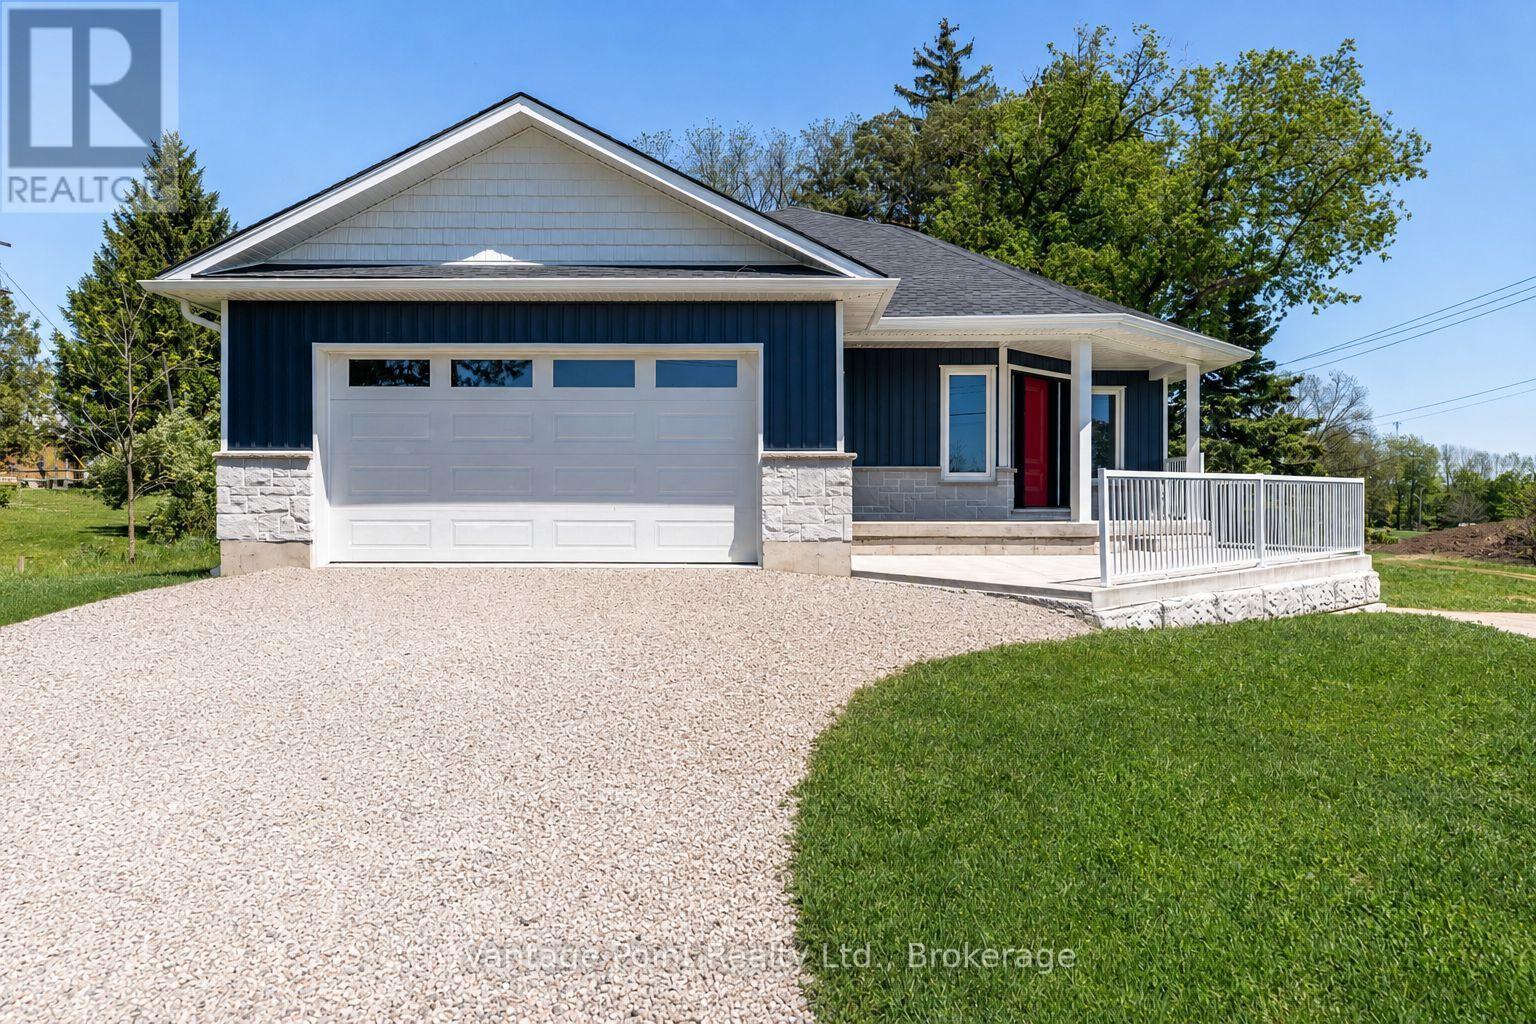
307 1st Avenue S
Arran-Elderslie, Ontario
Welcome to this freshly built custom home in the heart of Chesley, completed in 2024 and backed by a seven year Tarion warranty. The main level centers on a bright, open-concept layout where the living room, kitchen, and dining area flow together seamlessly-ideal for family life and easy entertaining. The primary bedroom offers a walk-in closet and a stylish three-piece ensuite featuring a large soaker tub. A second bedroom, a full four-piece bathroom, convenient main-floor laundry, and a practical mudroom complete this level. Downstairs, the fully finished basement adds valuable living space with an additional bedroom and a three-piece bathroom-perfect for guests, older children, or a possible in law suite. Just steps away from the school, you'll enjoy close proximity to many amenities and one of the finest parks in Grey and Bruce County, along with all the small-town charm that makes this community so appealing. HST is already included in the purchase price, giving you clear, straightforward ownership of a modern residence designed for comfortable everyday living. Move in ready, warrantied, and thoughtfully designed-this is a rare opportunity to own a brand-new home in a desirable location. (id:63476)
107 Toronto Road
Grey Highlands, Ontario
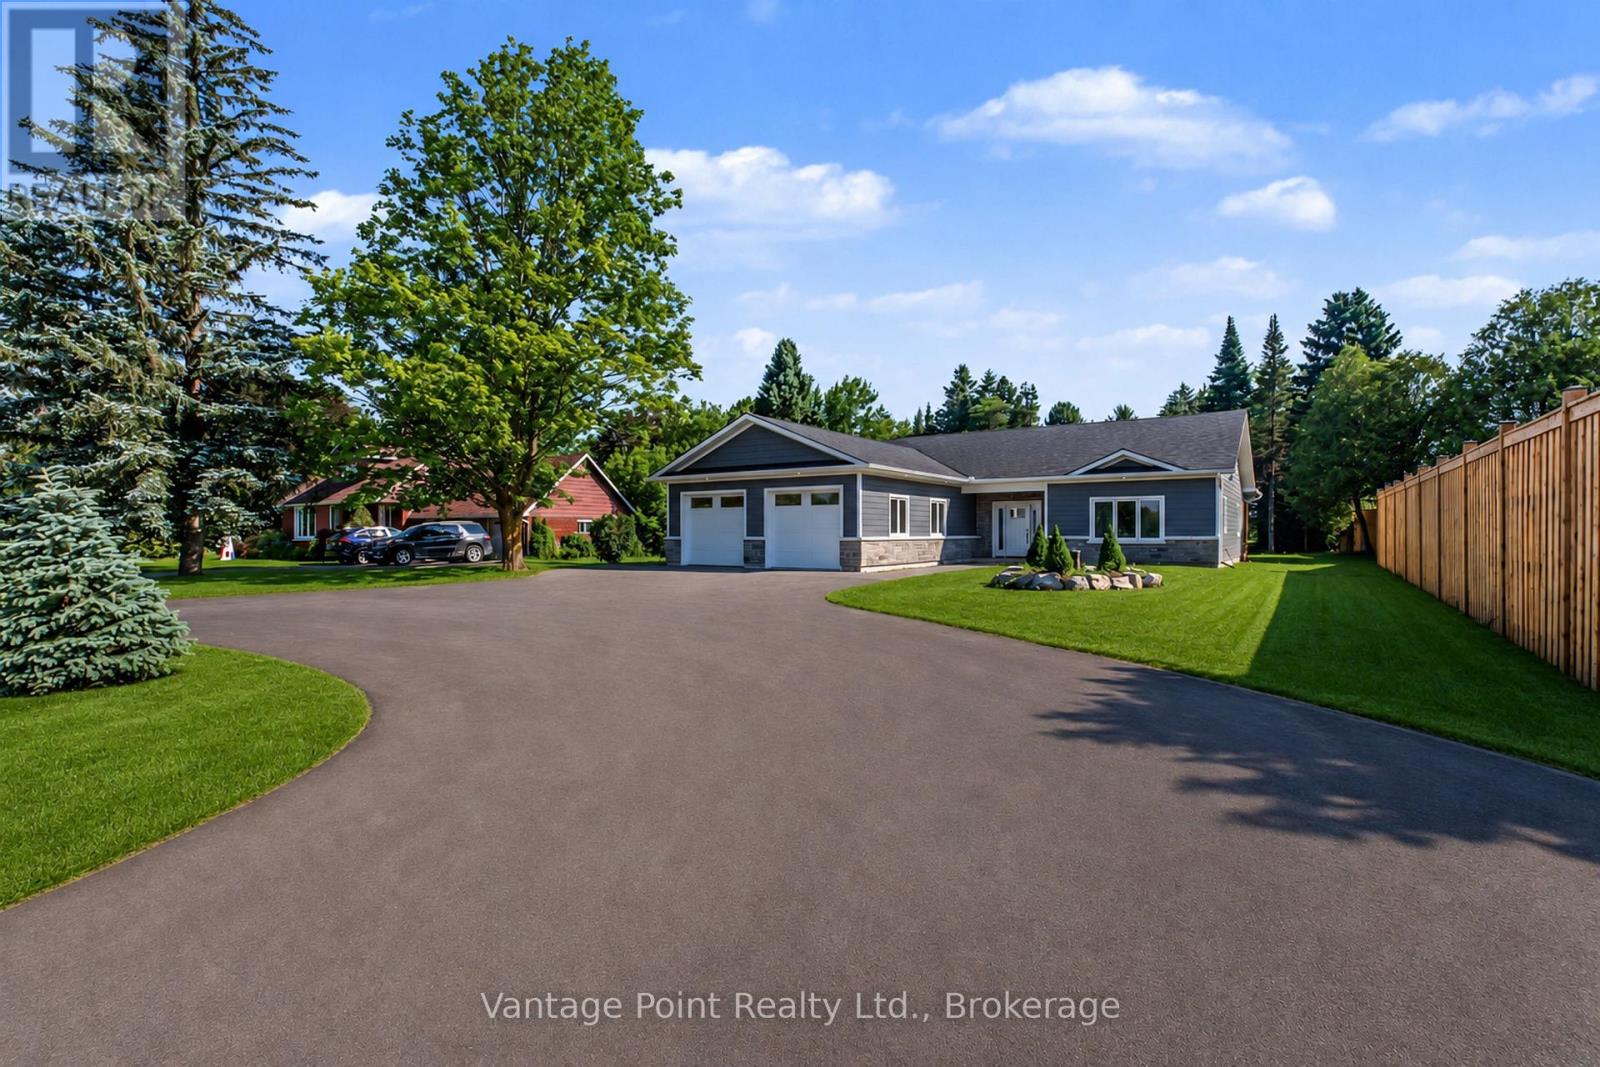
Discover this exceptional custom-built residence, meticulously crafted by a high-end home builder. Boasting approximately 2,200 sq ft of thoughtfully designed living space, this 3-bedroom, 2-bathroom home offers modern elegance and unparalleled quality throughout. Step inside to high-quality LVP flooring that flows seamlessly through the open-concept layout, complemented by radiant floor heating and central air conditioning for year-round comfort. The home features an abundance of high-end upgrades - too many to list - ensuring every detail exceeds expectations. The striking exterior combines beautiful brick with premium siding, creating timeless curb appeal. Enjoy the covered porch and deck perfect for relaxing or entertaining, a concrete apron for convenience, and an oversized 2-car garage finished with a premium Trusscore interior. This turnkey new build is backed by a 7-Year Tarion Warranty, providing complete peace of mind. Whether you're seeking a primary residence or an impressive investment property, this home represents a rare opportunity to own a brand-new luxury build without the wait. (id:63476)
1090 Stevens Road
West Kelowna, British Columbia
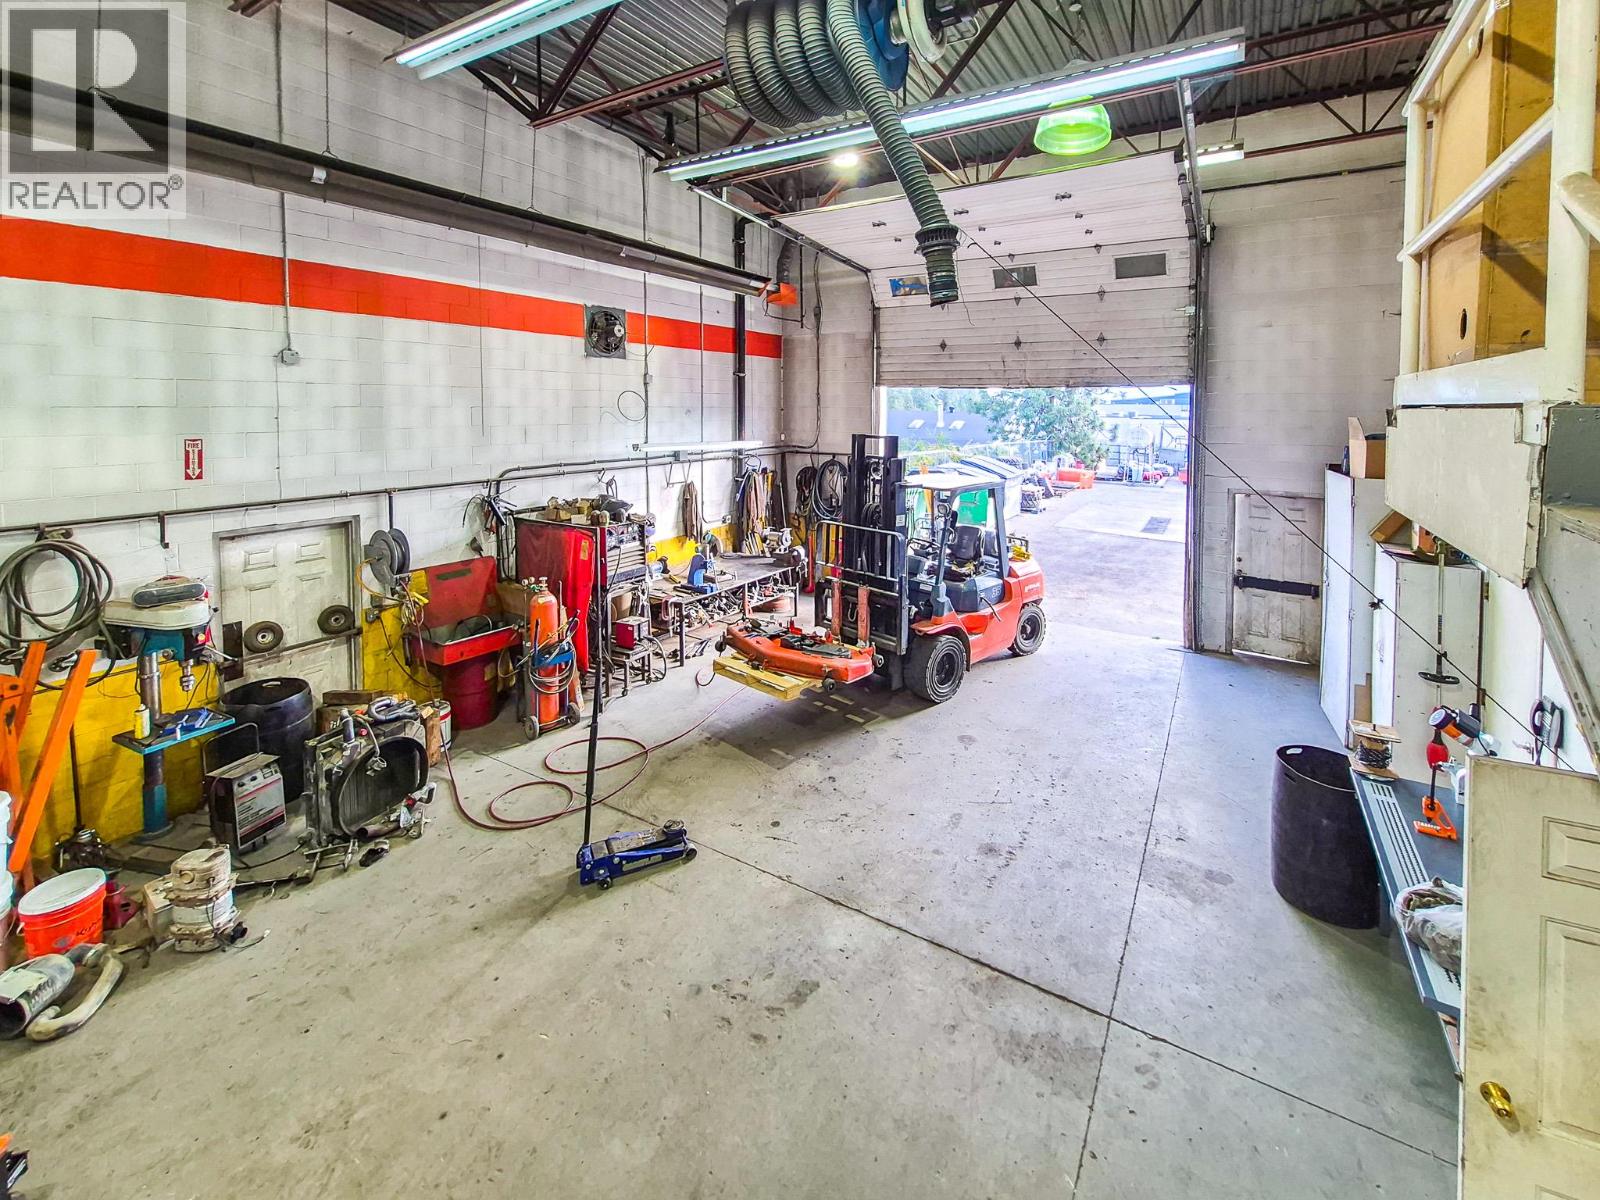
1090 Stevens Road in West Kelowna offers an exceptional opportunity for an owner-occupier, with additional development potential. Situated on 0.54 acres, the property features a 4,546 sq. ft. service commercial building with three drive-through overhead doors, ample power capacity, a retail reception area, private offices, and mezzanine storage. Enjoy excellent exposure along Highway 97, just 5 km from the William R. Bennett Bridge. The owner recently completed a Phase 1 Environmental Site Assessment, and the space will be available for owner occupancy by April 2028. A strong covenant tenant provides rental income in the interim, allowing a future owner time to plan their occupancy and explore the property’s development potential. (id:63476)

39 James Parrott Avenue
Markham, Ontario
Immaculate 4 Bedrooms Detached Home in High Demand Wismer area. Approx. 2400 sq. ft. of Modern Living with 9ft. Ceiling on Main Floor. Lots of Pot Lights and Upgraded Lighting. Large Ceramic Tiles in Foyer, Kitchen and Breakfast Area. Modern Upscale Kitchen with Newer Stainless Steel Appliances (2021), Ceramic Backsplash, Under Cabinet Lighting, Breakfast Bar and Fotile Range Hood (2021). Hardwood floor throughout. Main Floor Laundry, Direct Garage Access. Nicely Finished Basement with Bedroom, 3pc Washroom and Recreation Room (2021) and LEGAL SEPARATE ENTRANCE BY BUILDER. Nice Relaxing Backyard Patio (2023) . Walking Distance to Wismer Public School, Top Ranking Bur Oak High School and Parks. Minutes to Restaurants, Super Market and Daily Amenities. Close to Mount Joy Go Station. Must See!!! (id:63476)
1101 - 20 Guildwood Parkway
Toronto, Ontario
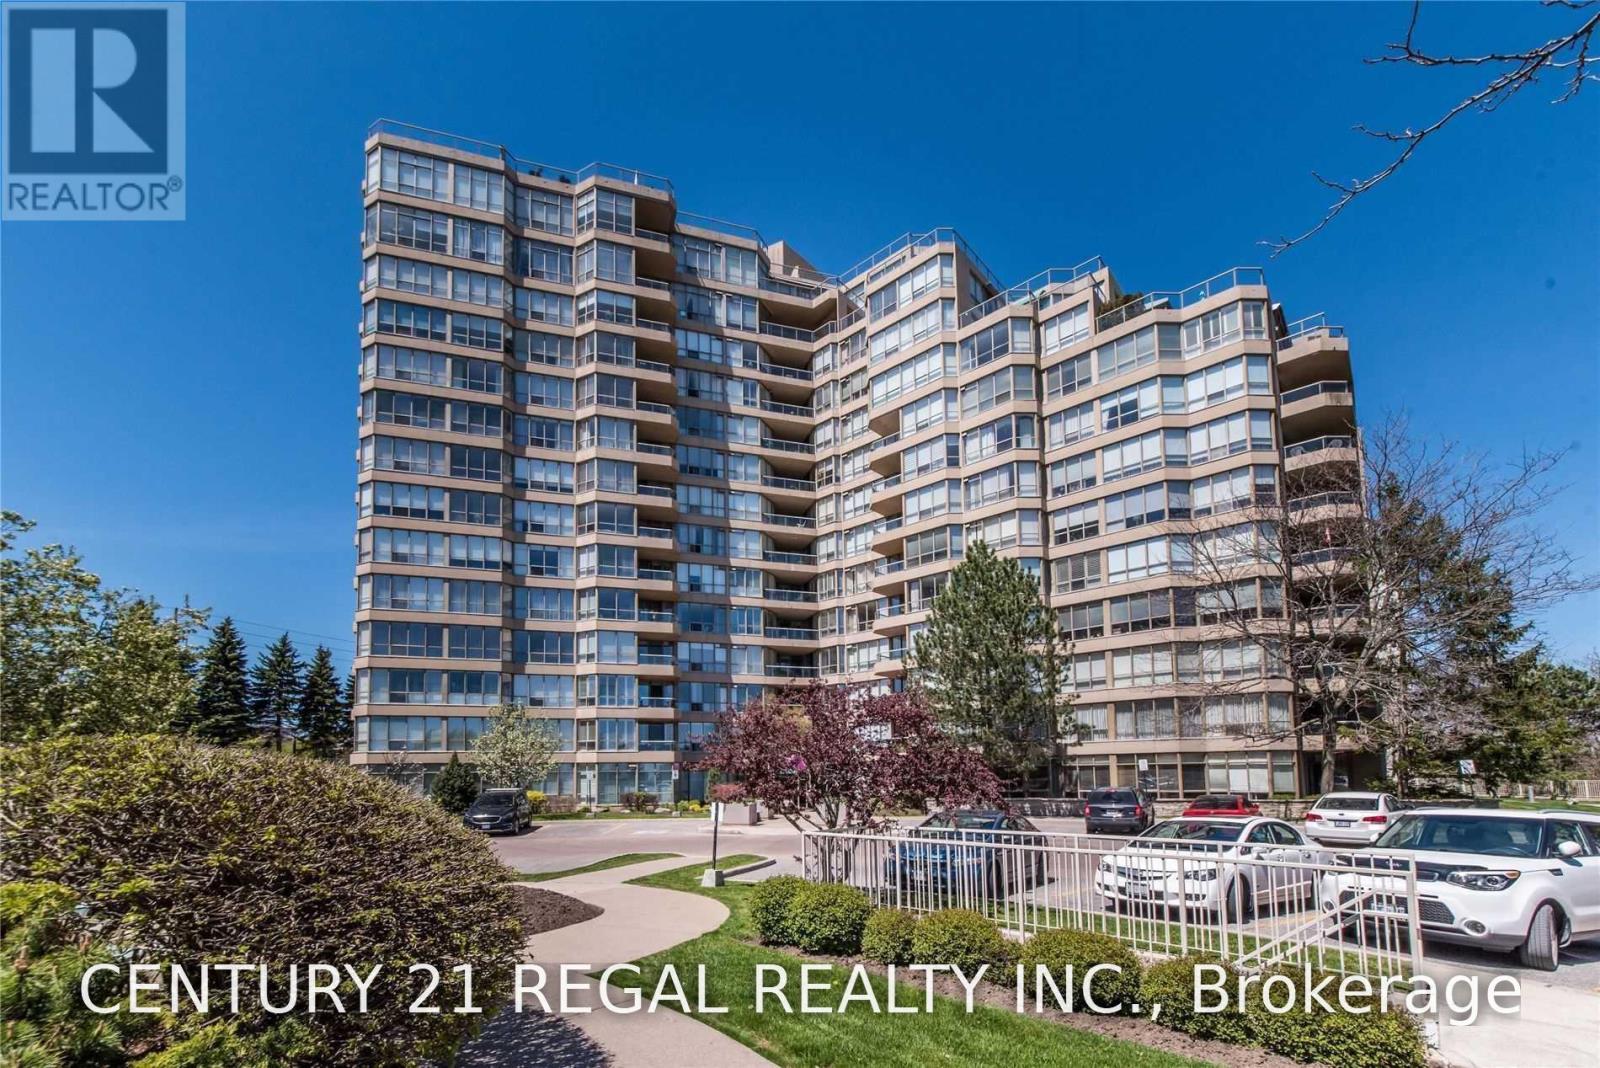
Bright Open Concept 1+Den In Tridel's Sought After Gates Of Guildwood. This Sun-Filled Condo Offers Everything Required For Luxury Living. THIS WELL MAINTAINED UNIT Features A LARGE PRIMARY BEDROOM WITH 4Pc Ensuite, WALK OUT To Balcony And Large Solarium. Endless List Of Amenities Incl. Salt Water Pool, Hot Tub, Sauna, Billiards, Gym, Indoor Golf, Rec Facilities, Tennis Court, Stunning Award Winning Gardens, 24Hr Gate House The List Goes On. The Unit Includes 1 Parking & 1 Locker. ADDITIONAL PARKING SPOT AVAILABLE (id:63476)
118 Huntingford Trail W
Woodstock, Ontario
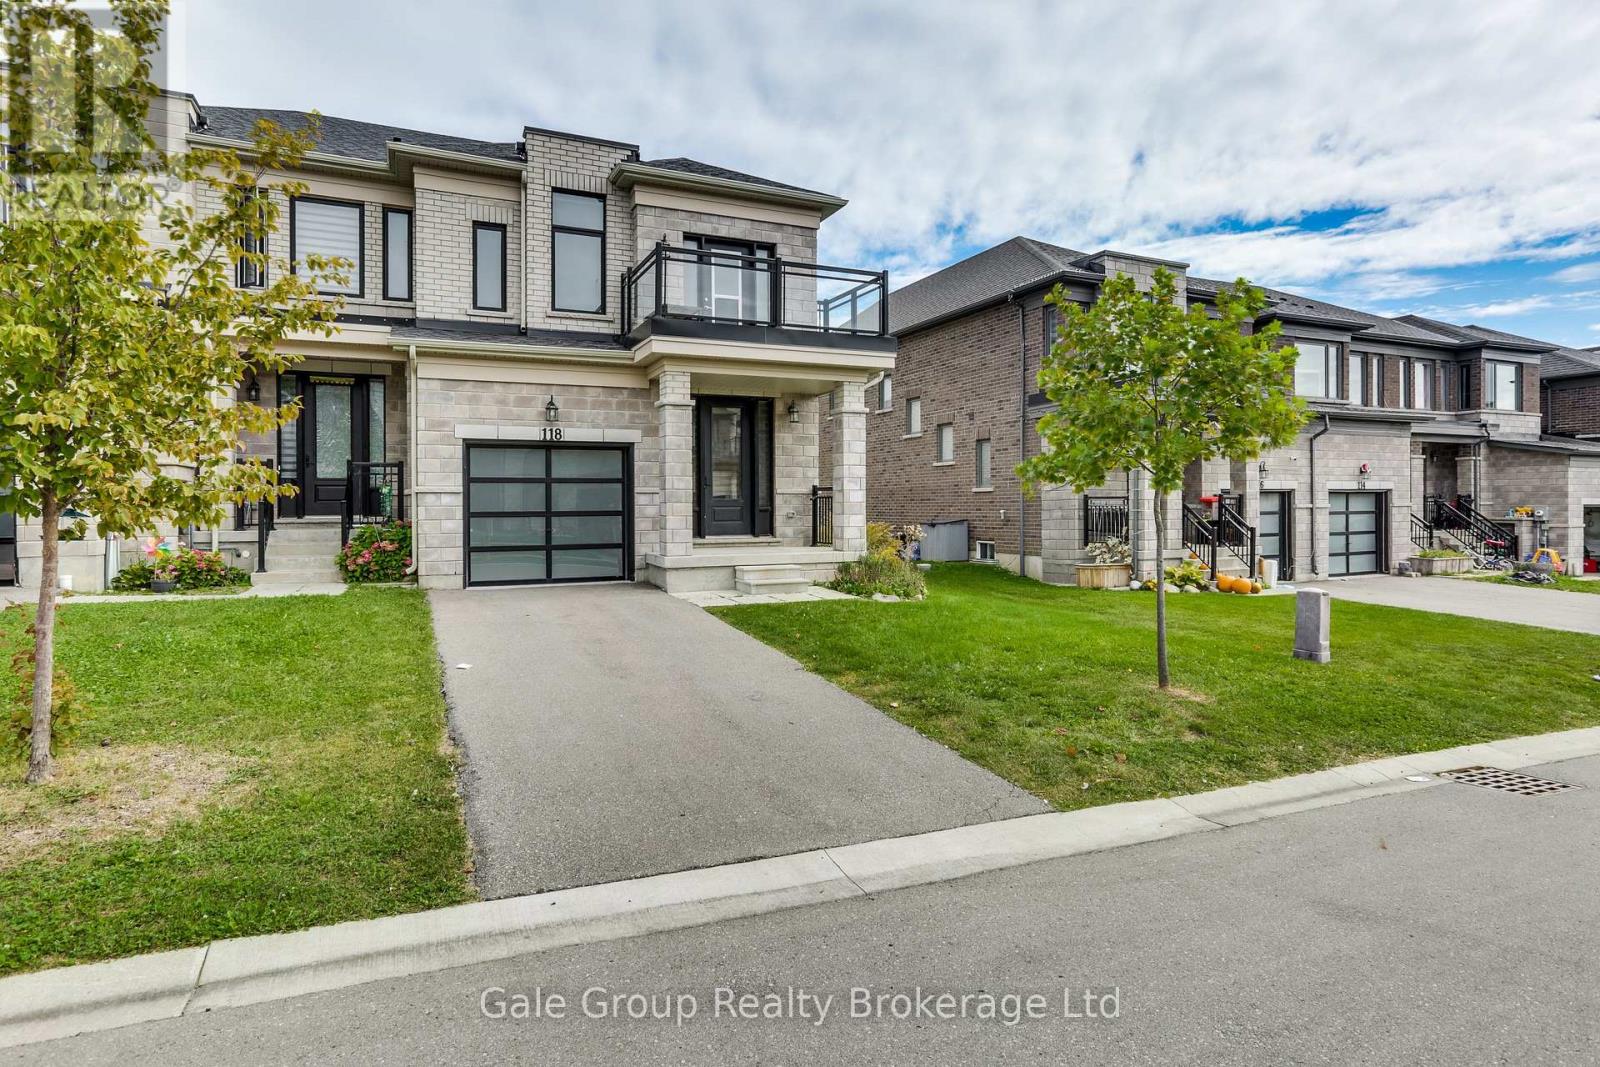
Welcome to 118 Huntingford Trail, a stunning 4-bedroom townhouse situated in one of Woodstock's most sought-after and family-friendly neighbourhoods. As a highly desirable end unit, this home offers extra privacy, abundant natural light, and the welcoming feel of a detached property. Meticulously maintained and thoughtfully cared for from top to bottom, the residence features a bright, open-concept main floor designed for effortless daily living and entertaining. The well-appointed kitchen boasts ample cabinetry and counter space, flowing seamlessly into comfortable living and dining areas. Upstairs, you will find generous accommodations, including a spacious primary suite complete with a private ensuite and ample closet space. Step outside to enjoy a private backyard perfect for weekend barbecues and relaxation. Additional highlights include an attached garage, convenient driveway parking, and great lower-level potential for future customization. Perfectly located just minutes from top-rated schools, parks, shopping centres, and walking trails, this property also offers easy access to TMMC and other major industrial hubs in Woodstock, alongside quick, seamless access to major highways for effortless commuting. (id:63476)
1156 Welford Place
Woodstock, Ontario
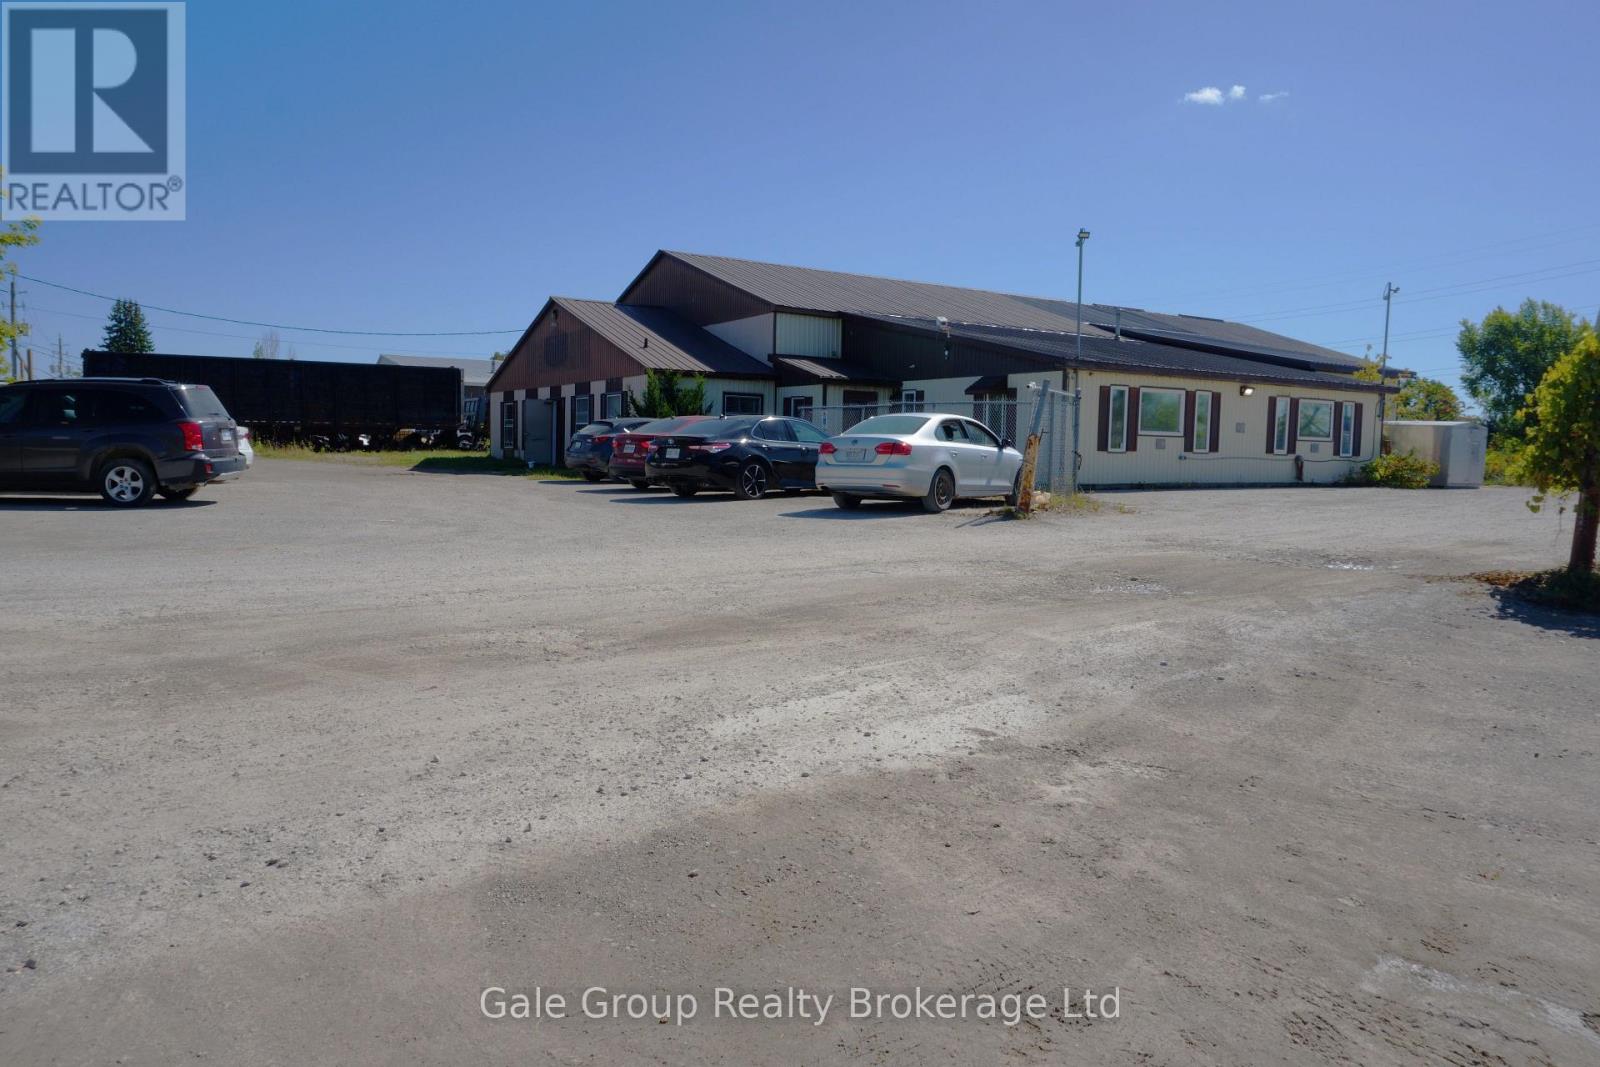
Flexible commercial lease offering the choice of Unit A, Unit B, or the entire building, with additional opportunities for shop, warehouse, shipping and receiving, and ample yard space. Whether you're looking for professional office space, additional operational space, or a larger facility to accommodate your growing business, this versatile configuration can suit a wide range of needs. Featuring two separate ground-level office units with functional layouts and ample secure parking. Units can be leased individually or together, while the entire building and/or property is also available for businesses requiring additional space and greater flexibility. Located in an established industrial area, in close proximity to Highway 401 and Highway 403, providing excellent access to major transportation routes. (id:63476)
10245 Beacon Hill Drive
Lake Country, British Columbia
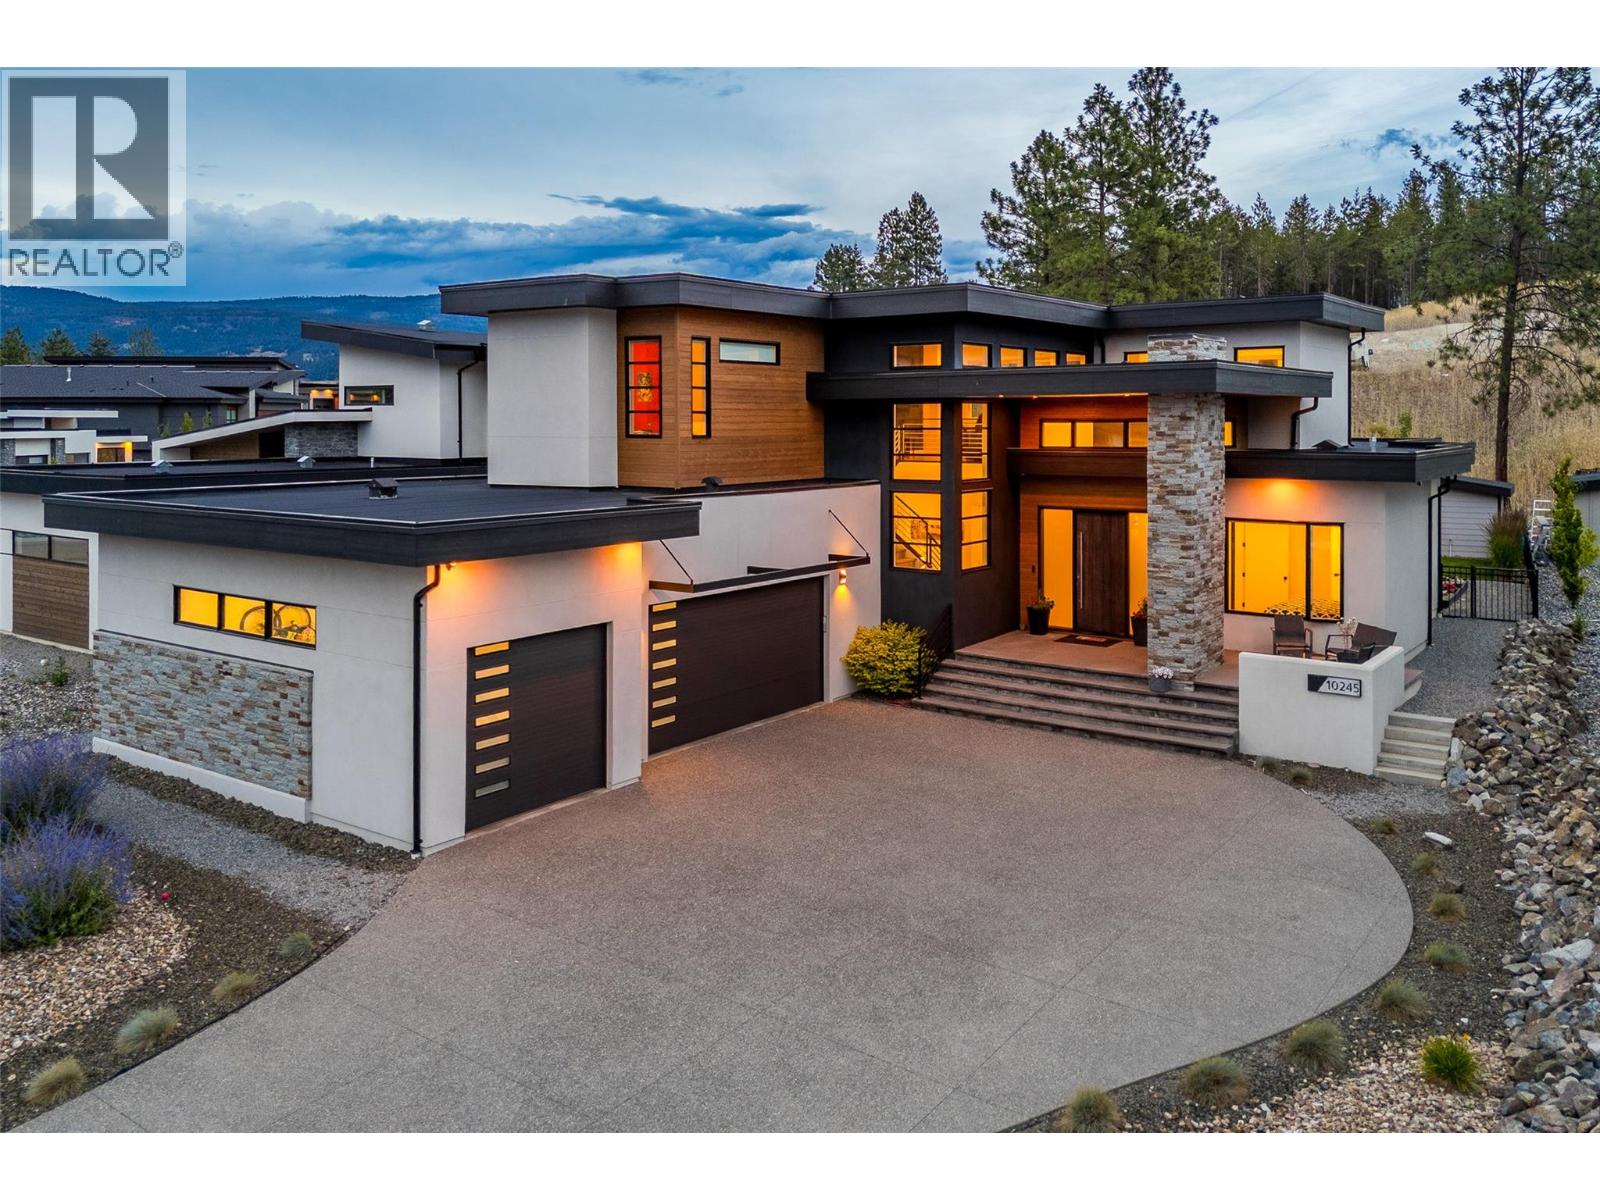
Welcome to an exceptional residence in The Highlands at Lakestone, where contemporary design, quality craftsmanship, and the Okanagan lifestyle come together in one of Lake Country's most sought-after master-planned communities. Built in 2021, this beautifully appointed four-bedroom plus den, four-bathroom home offers generous living spaces, thoughtful functionality, and seamless indoor-outdoor living. The open-concept main level is designed for both everyday living and effortless entertaining, with expansive windows that fill the home with natural light. A beautifully appointed kitchen anchors the space, flowing seamlessly into the dining area and great room to create an inviting setting for family gatherings and entertaining alike. The dedicated den provides an ideal home office or flex space, while four spacious bedrooms and four well-appointed bathrooms offer exceptional comfort for families and guests. Designed to embrace the Okanagan lifestyle, the home extends outdoors to a fully fenced, pool-sized backyard, offering an exceptional setting for children, pets, entertaining, or creating the backyard retreat you've always envisioned. Perched in Lakestone's Highlands neighbourhood, residents enjoy an elevated setting surrounded by natural beauty, extensive trail networks, and thoughtfully preserved greenspace. Ownership includes exclusive access to Lakestone's award-winning amenities, including the Lake Club and Centre Club, featuring resort-style pools, hot tubs, fitness centres, yoga studio, pickleball and tennis courts, outdoor gathering spaces, and more than 28 kilometres of scenic walking and hiking trails. Ideally located just minutes from Okanagan Lake, Kelowna International Airport, UBC Okanagan, award-winning wineries, championship golf, and everyday amenities, this exceptional home offers the perfect balance of luxury, recreation, and convenience. Experience elevated living in one of the Okanagan's premier communities. (id:63476)
211 - 1085 Bellamy Road N
Toronto, Ontario
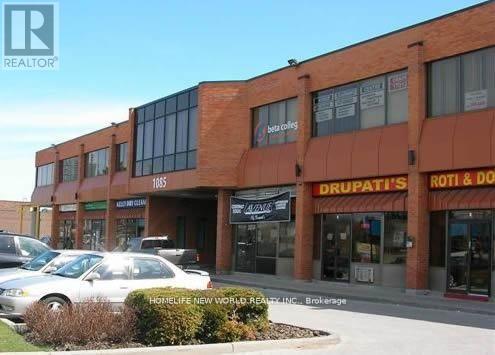
* 2nd Floor Office Space In A Prestige Multiple Building * Very Well Maintained * Ample Parking * Close To TTC And 401 * Tmi Includes : (1) Utilities, (2) Maintenance And Repair Of The Premises (3) Maintenance, Repair, Replacement Of All Electrical / Mechanical Including Hvac, Hot Water Tank (id:63476)