
415 1588 North Dairy Rd
Saanich, British Columbia
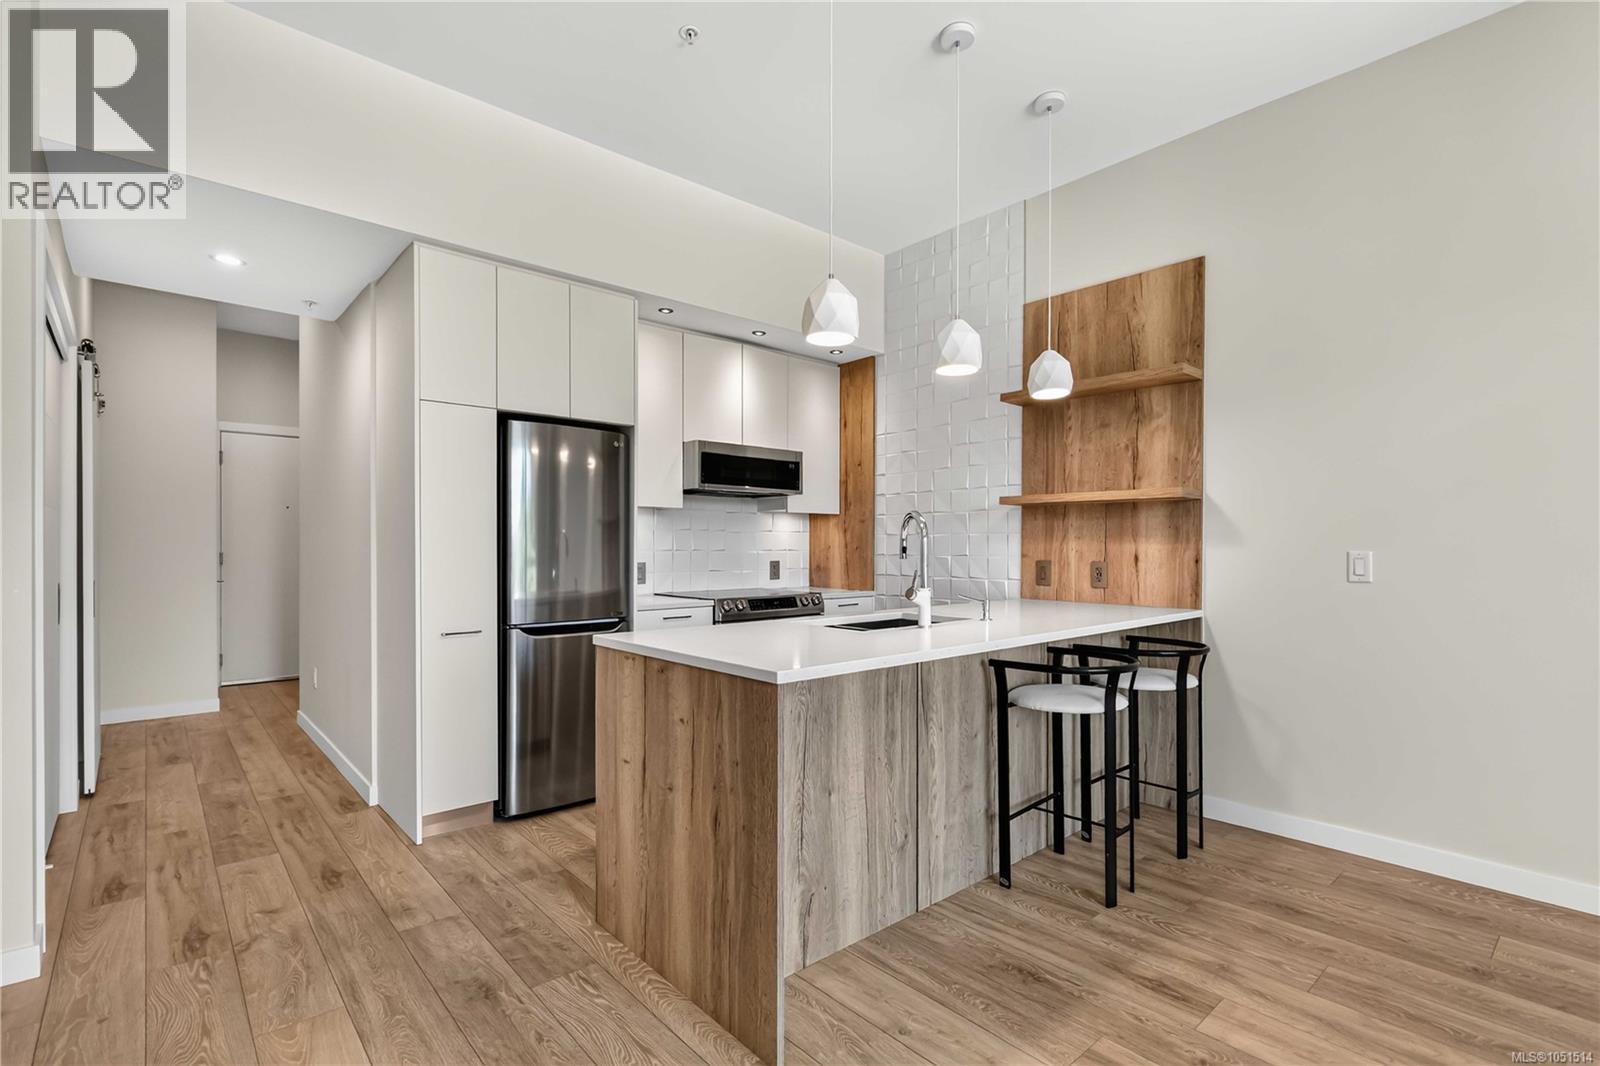
Welcome to Fifteen88, where striking architecture meets everyday convenience in one of Victoria's most sought-after locations. This East-facing Jr. 1-bedroom, 1-bath and den offers 616 sq. ft. plus a 74 sq. ft. balcony for a total of 689 sq. ft. Enjoy an unobstructed view of trees and sky from the living room and a completely private recessed balcony. The open-concept layout features over-height ceilings, plenty of storage, and a kitchen built for real cooking with premium appliances, a pull-out pantry and display built-ins by Nygaard Interiors. Live car free with a transferable MODO Car Share membership, bicycle rentals at your doorstep and an e-bike and scooter charger. Security includes key access to the stairwell and your floor, key fob entry to the building and elevator, and security cameras. Built by award-winning developer Abstract, with a bike workshop for residents. (id:63476)
545 176 Av NE
Edmonton, Alberta
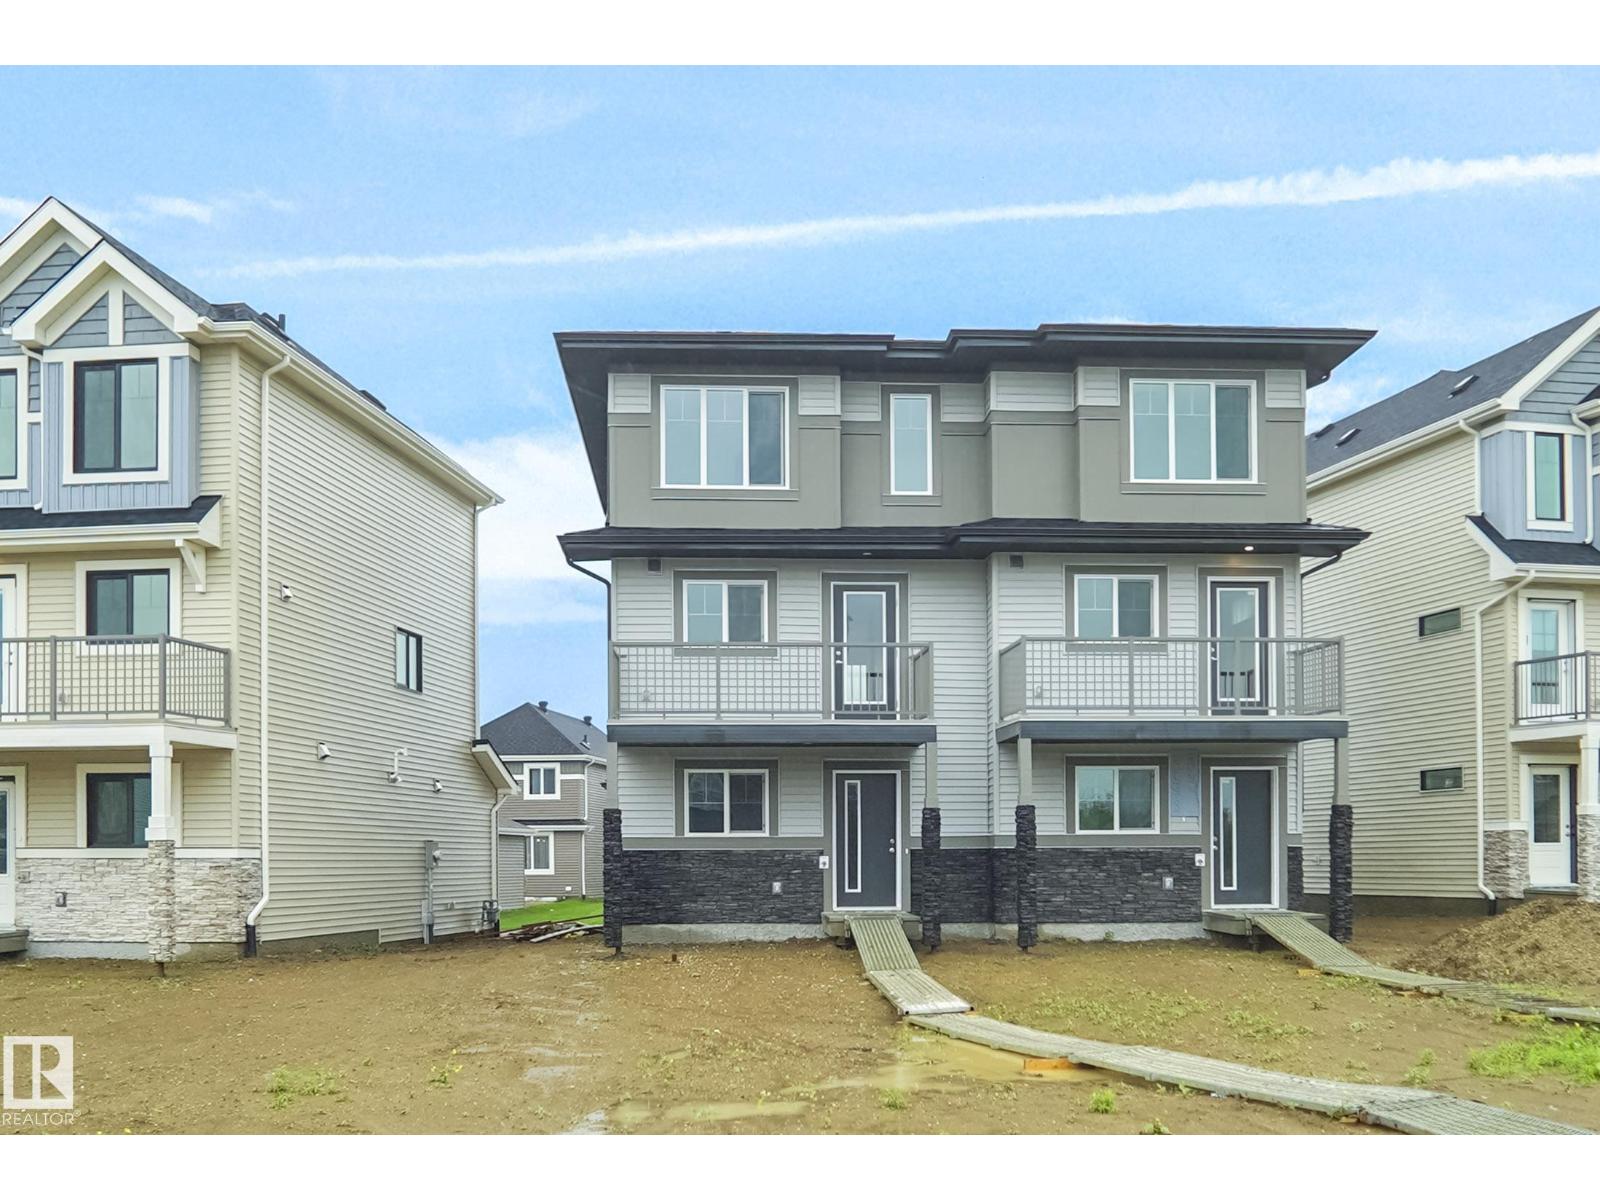
NO CONDO FEES and AMAZING VALUE! You read that right welcome to this brand new townhouse unit the “Bryce” Built by the award winning builder Pacesetter homes and is located in one of North East Edmonton's nicest communities of Marquis. With over 1430 square Feet, this opportunity is perfect for a young family or young couple. Your main floor as you enter has a flex room/ Bedroom that is next to the entrance from the garage with a 3 piece bath. The second level has a beautiful kitchen with upgraded cabinets, upgraded counter tops and a tile back splash with upgraded luxury Vinyl plank flooring throughout the great room. The upper level has 2 bedrooms and 2 bathrooms. This home also comes with a attached garage. *** Photo used is of a previously home recently built with the same layout and will be complete by February *** (id:63476)
625 176 Av NE
Edmonton, Alberta
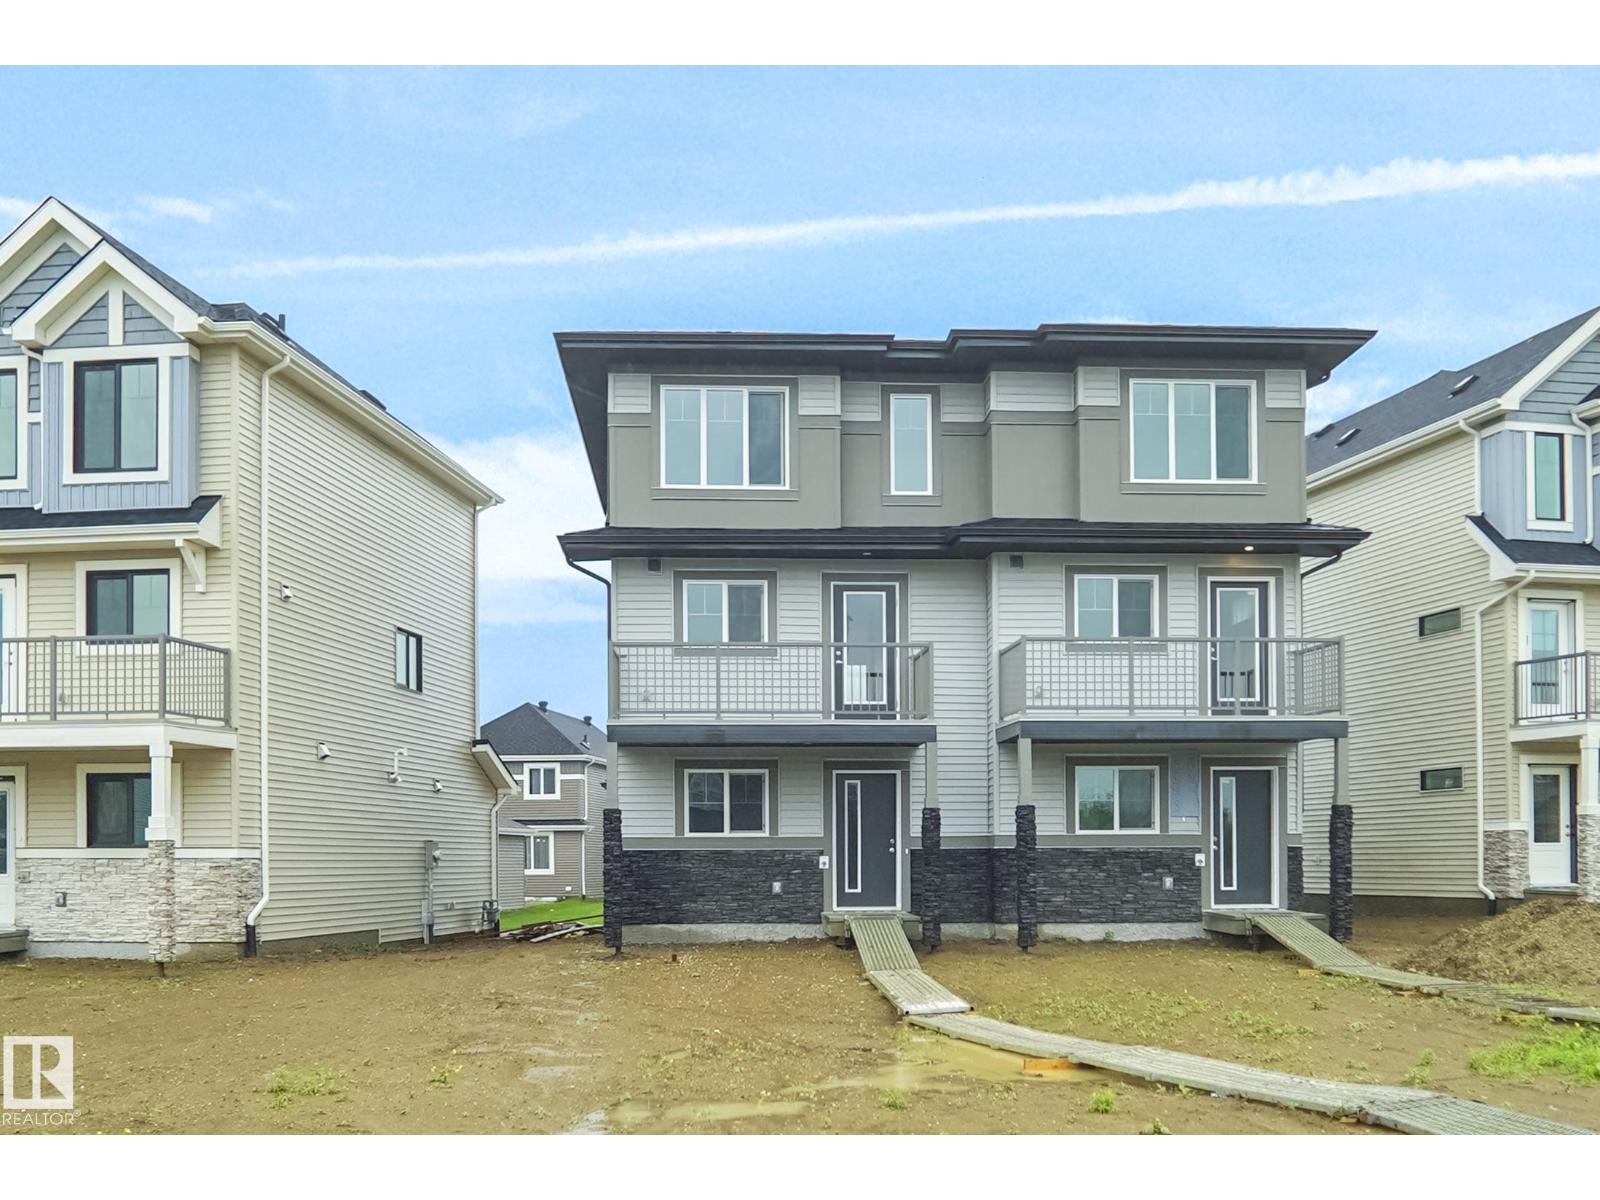
NO CONDO FEES and AMAZING VALUE! You read that right welcome to this brand new townhouse unit the “Bryce” Built by the award winning builder Pacesetter homes and is located in one of North East Edmonton's nicest communities of Marquis. With over 1400 square Feet, this opportunity is perfect for a young family or young couple. Your main floor as you enter has a flex room/ Bedroom that is next to the entrance from the garage with a 3 piece bath. The second level has a beautiful kitchen with upgraded cabinets, upgraded counter tops and a tile back splash with upgraded luxury Vinyl plank flooring throughout the great room. The upper level has 2 bedrooms and 2 bathrooms. This home also comes with an attached garage. *** Photo used is of an artist rendering and will be complete this week (id:63476)
302, 1814 18 Street SW
Calgary, Alberta
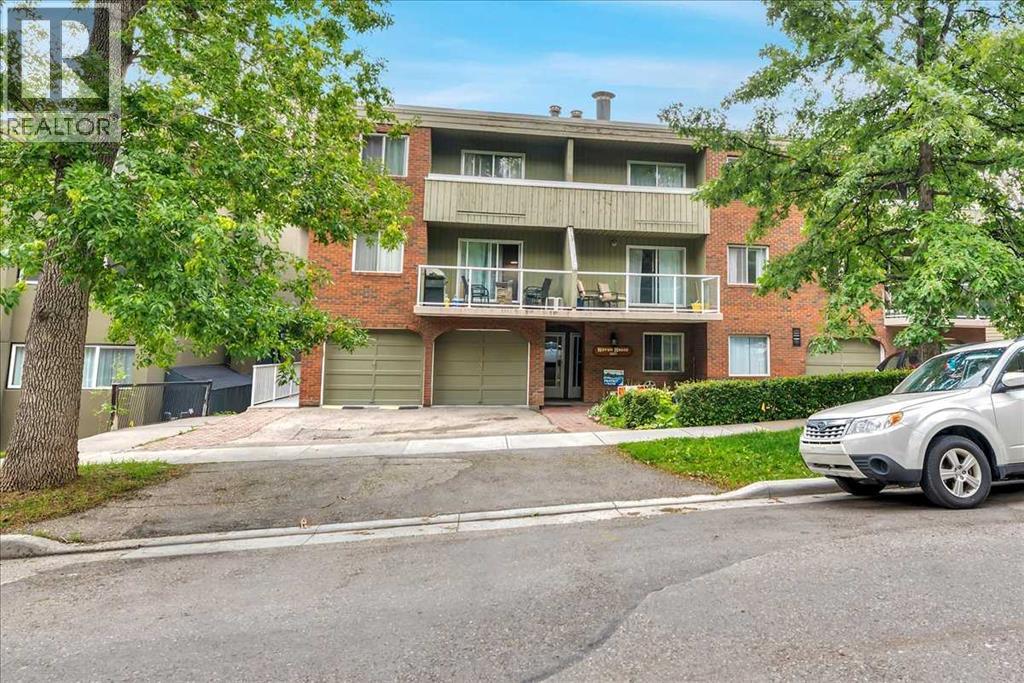
Rare Offering, Large 2 bedroom, 2 bathroom Bankview Condo with single attached garage. Close to Downtown, transportation, schools, and shopping. Convenient private parking pad. This Lovingly cared for and well maintained home comes with your own private entrance with west facing balcony. In addition to the private attached garage you have the benefit of an additional storage locker within the building. The condo fees include all utilities except power and cable. View our online tour and book your private showing today! (id:63476)
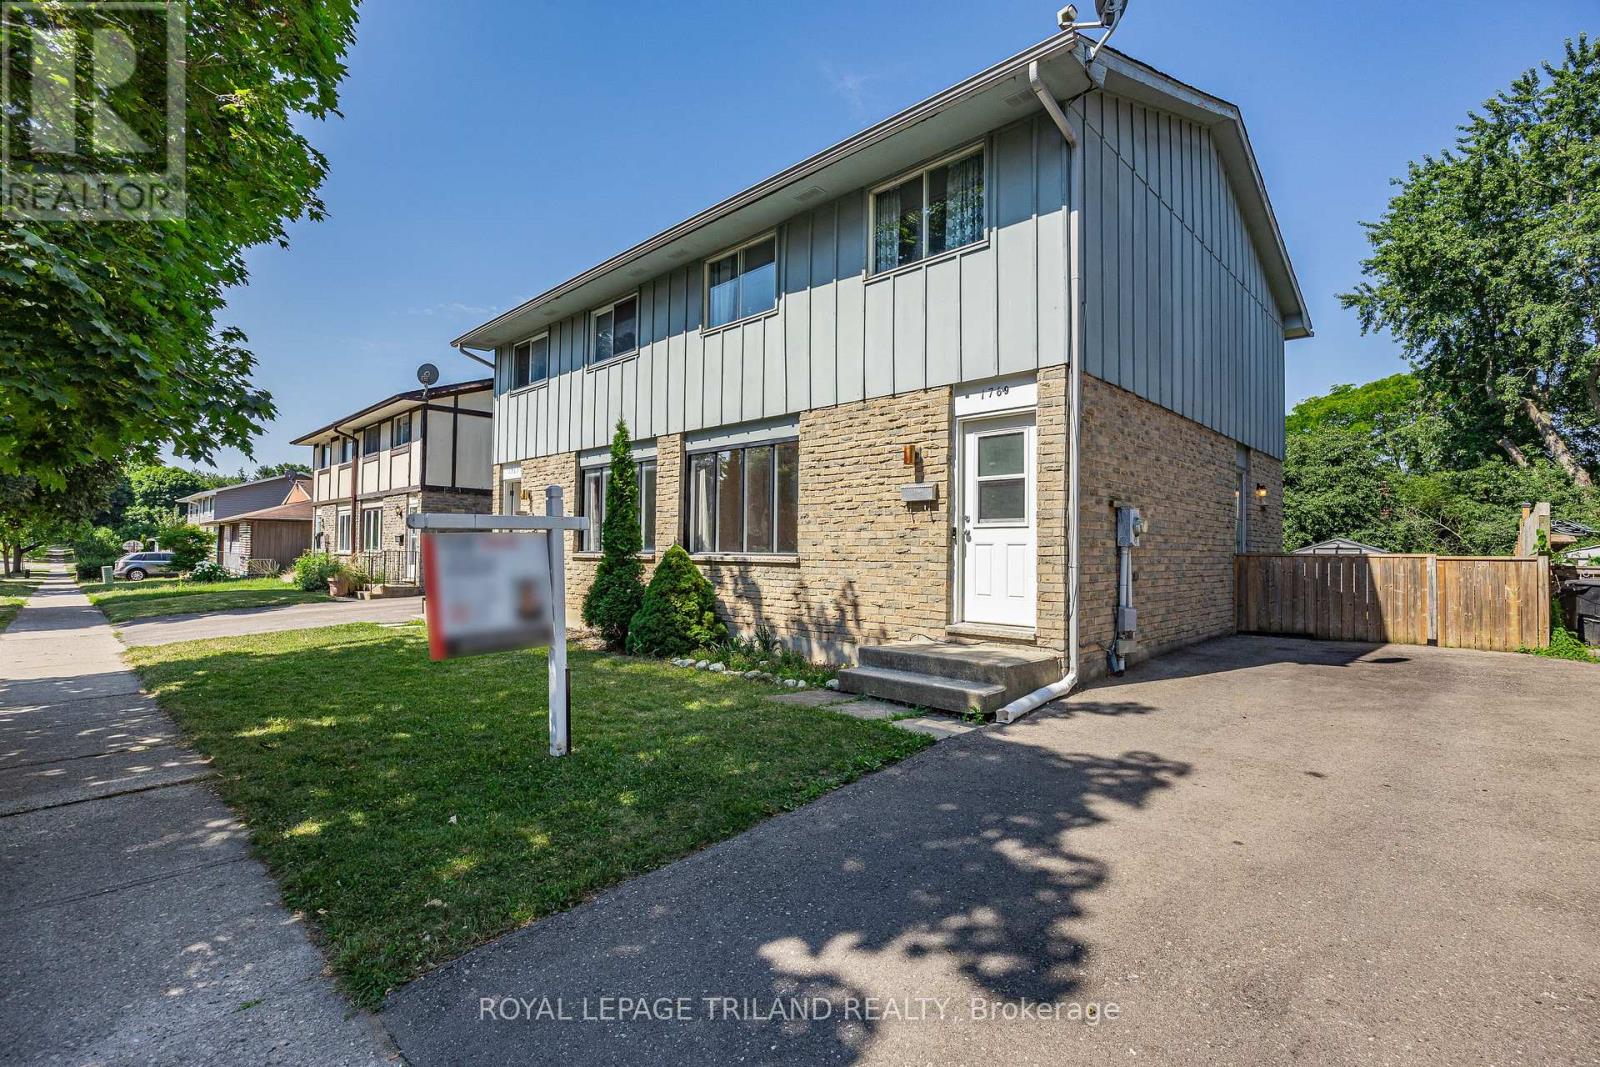
1769 Aldersbrook Road
London North, Ontario
Why pay condo fees when you can own this beautifully updated semi-detached home? Freshly painted throughout and move-in ready, this home offers the perfect opportunity for first time buyers, down sizers or investors looking for a low-maintenance property in a desirable neighbourhood. Step into a bright, welcoming interior that's ready for your personal touch. Outside you'll find a spacious backyard that you can entertain in or create your own outdoor oasis. Ideally located in a family friendly neighbourhood with easy access to public transit, schools, parks, shopping and restaurants! (id:63476)
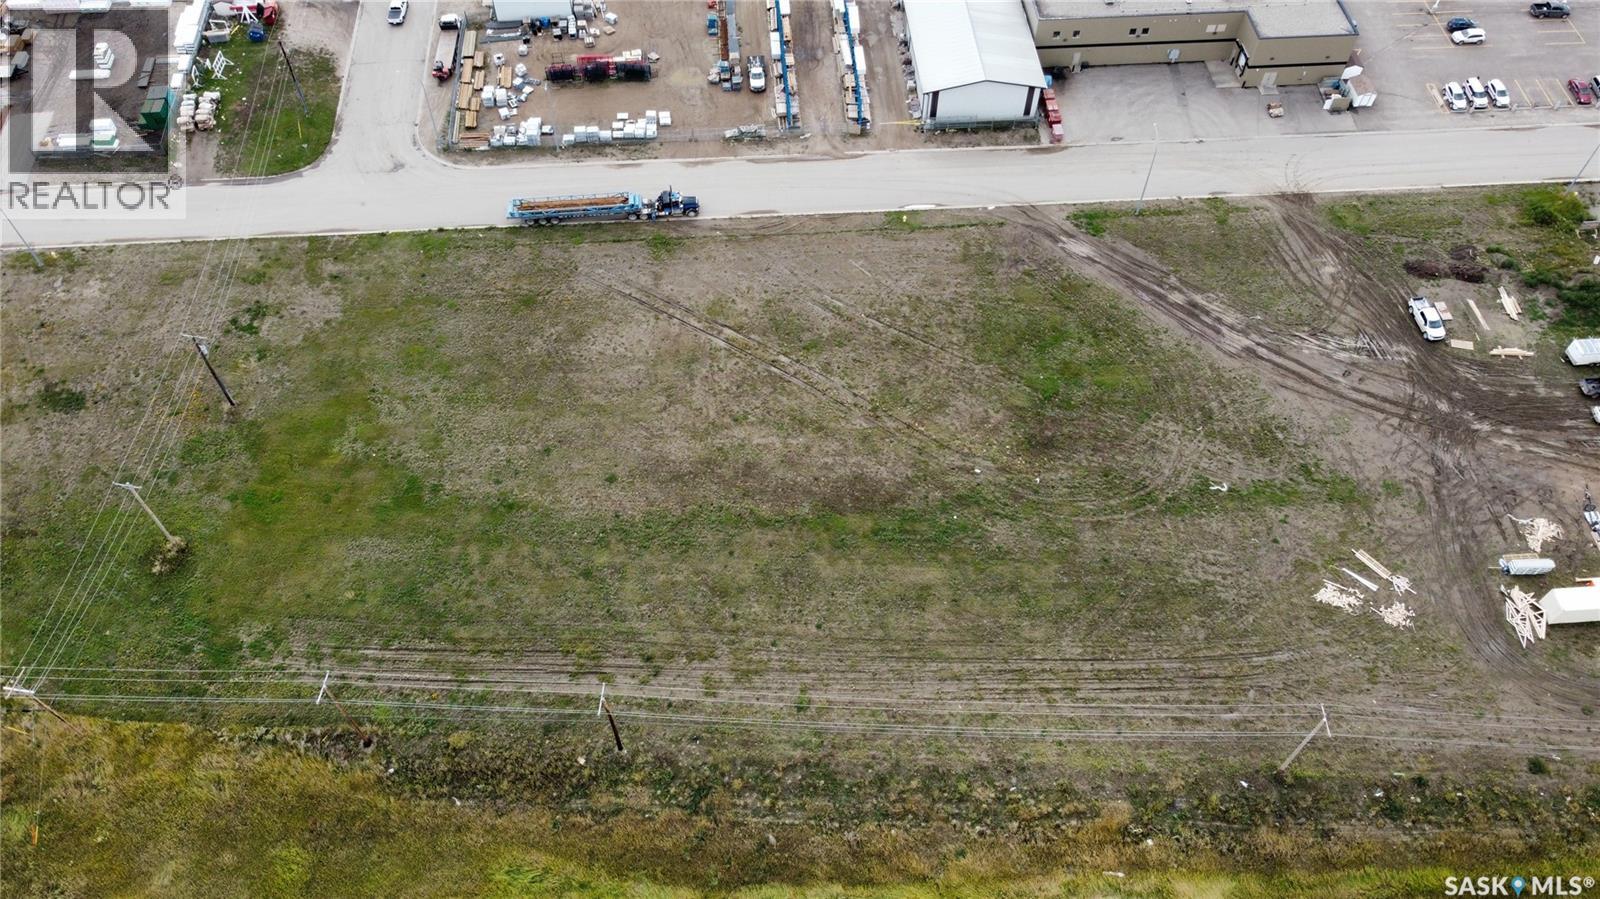
450 Railway Avenue
Outlook, Saskatchewan
COMMERCIAL MIXED USE DEVELOPMENT OPPORTUNITY IN OUTLOOK! This property offers flexible zoning with a variety of permitted uses, including the opportunity to develop an apartment building. Whether you are looking to grow your business, invest in a multi-unit residential project, or pursue another commercial venture, this lot offers exciting potential in a growing Saskatchewan community. These properties are also eligible for development incentives through the Town of Outlook - please inquire for additional information. Outlook is a scenic and growing community situated along the South Saskatchewan River, offering full amenities, schools, recreation, shopping, healthcare and an expanding commercial sector. With continued development and new businesses coming to the community, this is an excellent location to invest and be part of Outlook's future growth. The Railyard Subdivision lots are already serviced with SaskPower, SaskEnergy and telecommunications located at the rear of the properties. SaskPower has indicated that developers may be eligible for a rebate related to servicing their lot(s). The purchaser will be responsible for installing water and sewer services to the mains located on Railway Avenue. With Commercial Mixed Use zoning, development incentives, nearby utilities and the flexibility for both commercial and multi-unit residential development, this is a great opportunity to secure land in a community with room to grow. Bring your plans to Outlook and explore the possibilities! (id:63476)
Realty Executives Prosperity
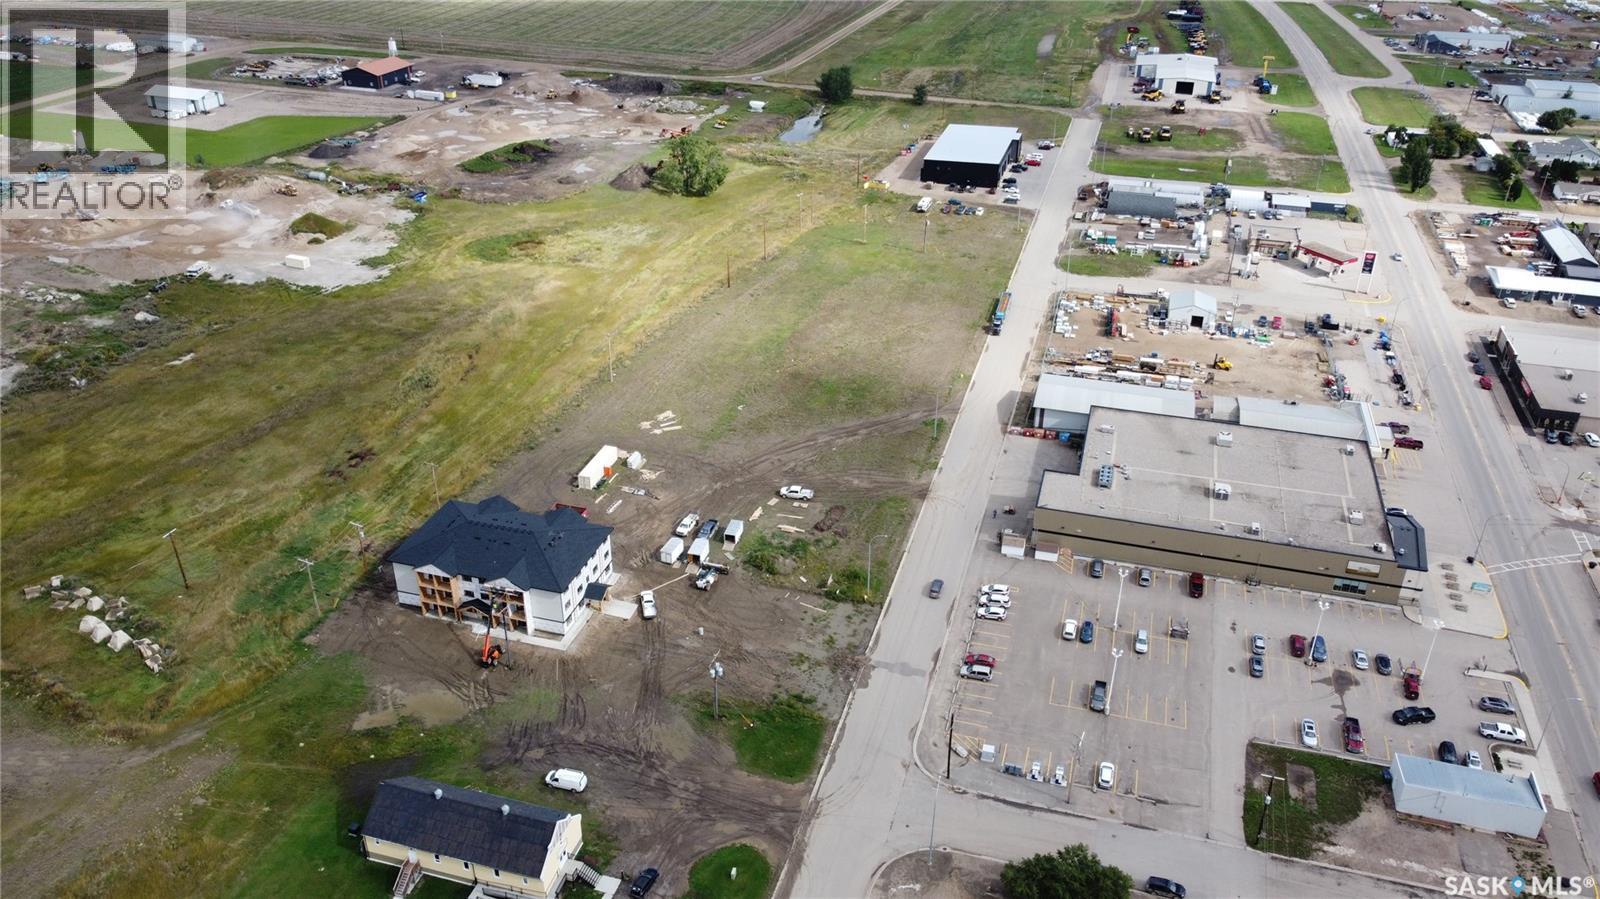
460 Railway Avenue
Outlook, Saskatchewan
COMMERCIAL MIXED USE DEVELOPMENT OPPORTUNITY IN OUTLOOK! This property offers flexible zoning with a variety of permitted uses, including the opportunity to develop an apartment building. Whether you are looking to grow your business, invest in a multi-unit residential project, or pursue another commercial venture, this lot offers exciting potential in a growing Saskatchewan community. These properties are also eligible for development incentives through the Town of Outlook - please inquire for additional information. Outlook is a scenic and growing community situated along the South Saskatchewan River, offering full amenities, schools, recreation, shopping, healthcare and an expanding commercial sector. With continued development and new businesses coming to the community, this is an excellent location to invest and be part of Outlook's future growth. The Railyard Subdivision lots are already serviced with SaskPower, SaskEnergy and telecommunications located at the rear of the properties. SaskPower has indicated that developers may be eligible for a rebate related to servicing their lot(s). The purchaser will be responsible for installing water and sewer services to the mains located on Railway Avenue. With Commercial Mixed Use zoning, development incentives, nearby utilities and the flexibility for both commercial and multi-unit residential development, this is a great opportunity to secure land in a community with room to grow. Bring your plans to Outlook and explore the possibilities! (id:63476)
Realty Executives Prosperity
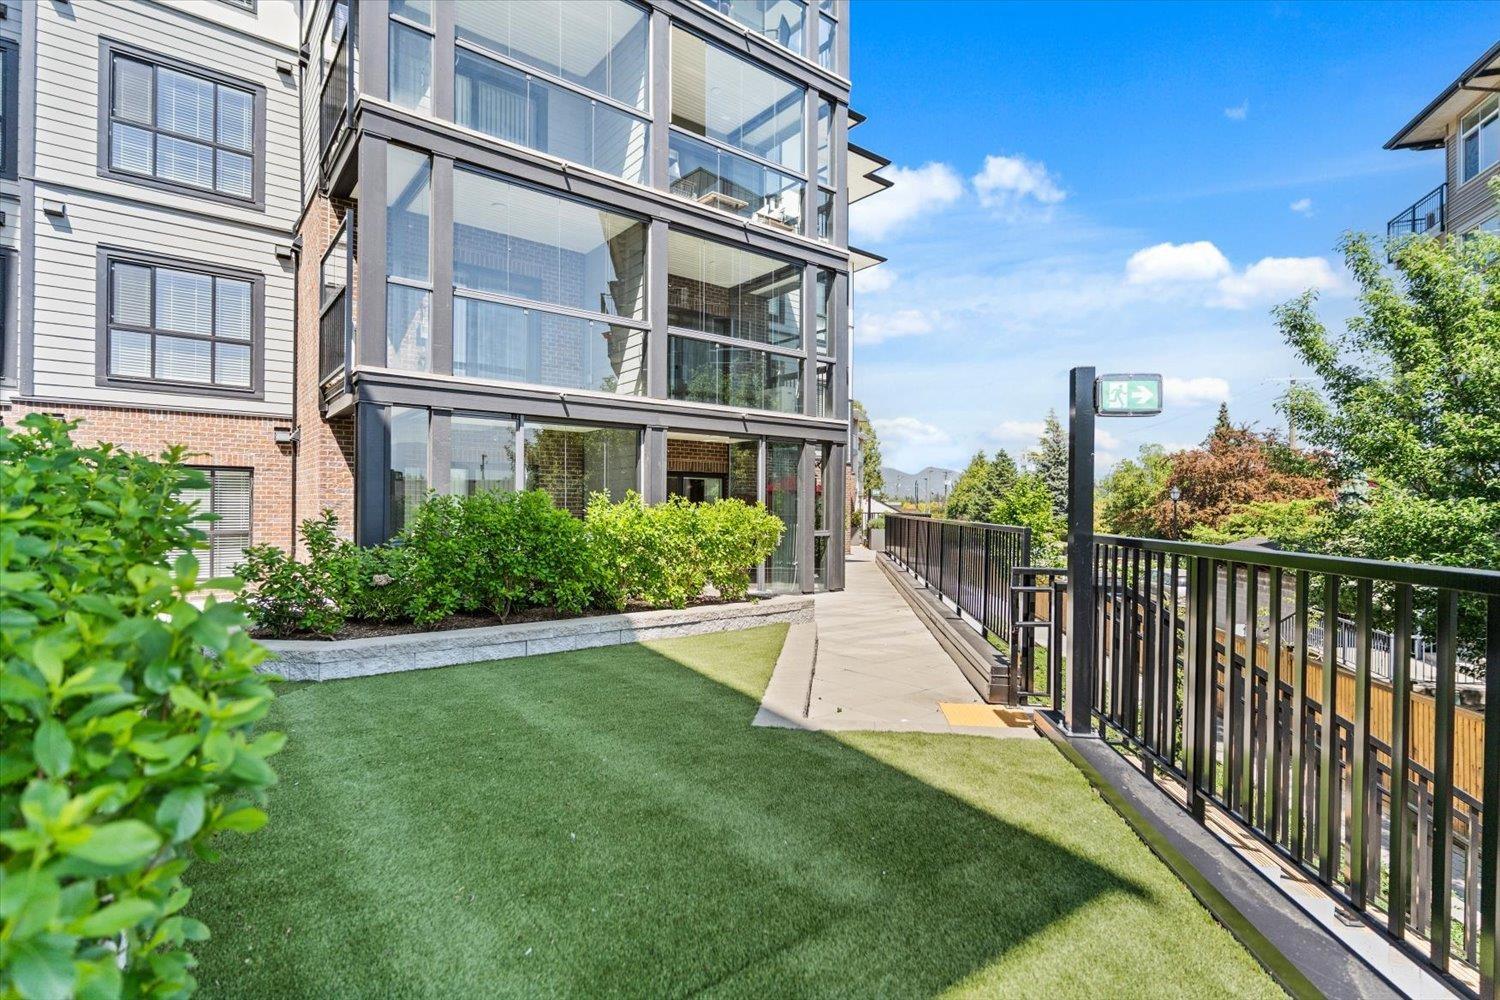
122 8497 Young Road, Chilliwack Proper South
Chilliwack, British Columbia
Welcome to an exceptional two bedroom, two bathroom condo on the GROUND Floor with NO GST - this is it! This end unit has everything you have been looking for, including a large primary suite with walk-in closet. The stunning kitchen boasts white kitchen cabinets with quartz counters and stainless steel appliances. Bonus office space too! Storage and bike locker included as well as a gym/activities area just steps from you door. Enjoy year round, extended living space in your solarium plus patio area! Designed with accessibility in mind, step free entry, wide halls and doorways and open concept layout- perfect for wheelchair users and anyone seeking comfortable, barrier free living. Pet friendly building! (id:63476)
3071 Dumont Way
Regina, Saskatchewan
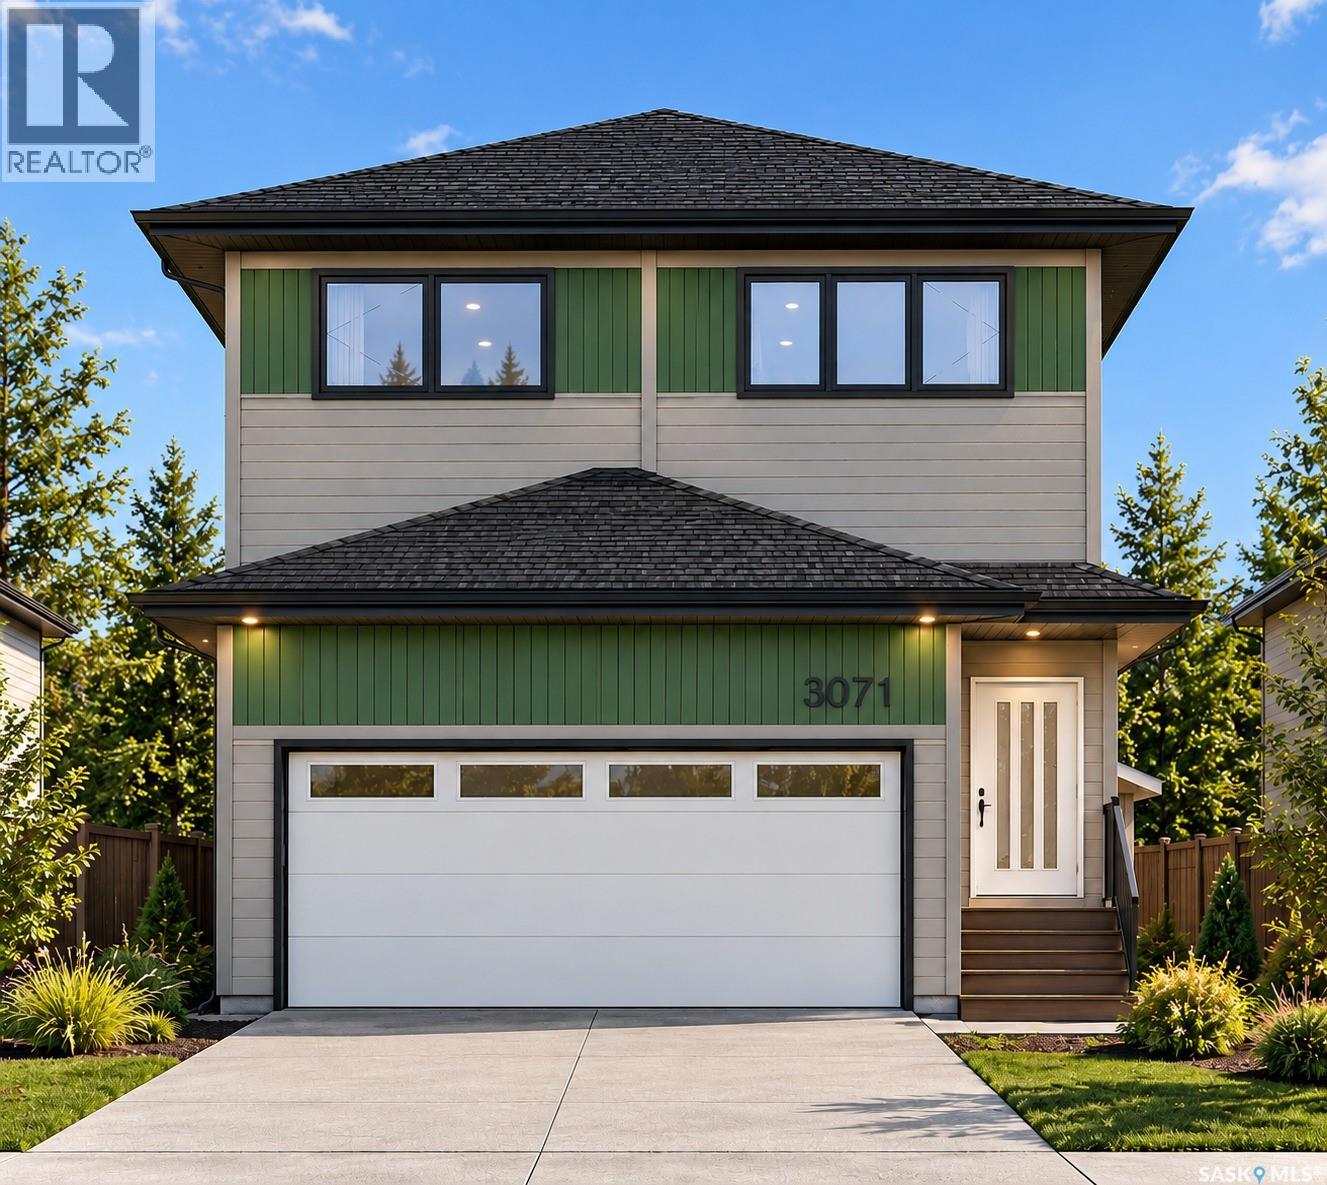
Why buy a basic new build only to spend thousands more after possession? This thoughtfully upgraded home in The Towns, East Regina comes with many of the features buyers often have to add later — already included from day one. The main floor features 9' ceilings, a bedroom, full bathroom and a bright open-concept living space, making the layout ideal for families, guests, multigenerational living or a home office. The kitchen is designed to impress with ceiling-height cabinetry, quartz countertops, a large island, gas range and upgraded finishes, providing both style and functionality. Upstairs offers 3 additional bedrooms, a spacious bonus room, convenient second-floor laundry, full bathroom and private ensuite, along with practical storage and closet shelving already installed. This home also includes several valuable upgrades that can quickly add up when buying a new home; central A/C, composite deck, insulated and heated garage, BBQ gas hook-up, high kitchen cabinetry, gas range, upgraded lighting and a finished basement suite. The basement suite adds even more value, offering the opportunity to generate rental income and help offset monthly mortgage costs while maintaining privacy for the main home. Instead of moving into a new house and immediately budgeting for A/C, garage heating, a deck, basement development, 2 sets of brand new appliance package, gas connections and other upgrades, the major items are already taken care of here. Move in and enjoy the home from day one — no long upgrade list, no waiting years to finish the basement, and no need to keep spending after possession just to get the features you wanted in the first place. A fantastic opportunity in East Regina for buyers looking for a brand-new home with thoughtful upgrades, flexible living space and built-in income potential. Note: Photos are renderings based on the construction drawings (id:63476)
Temple T
Hudson Bay Rm No. 394, Saskatchewan
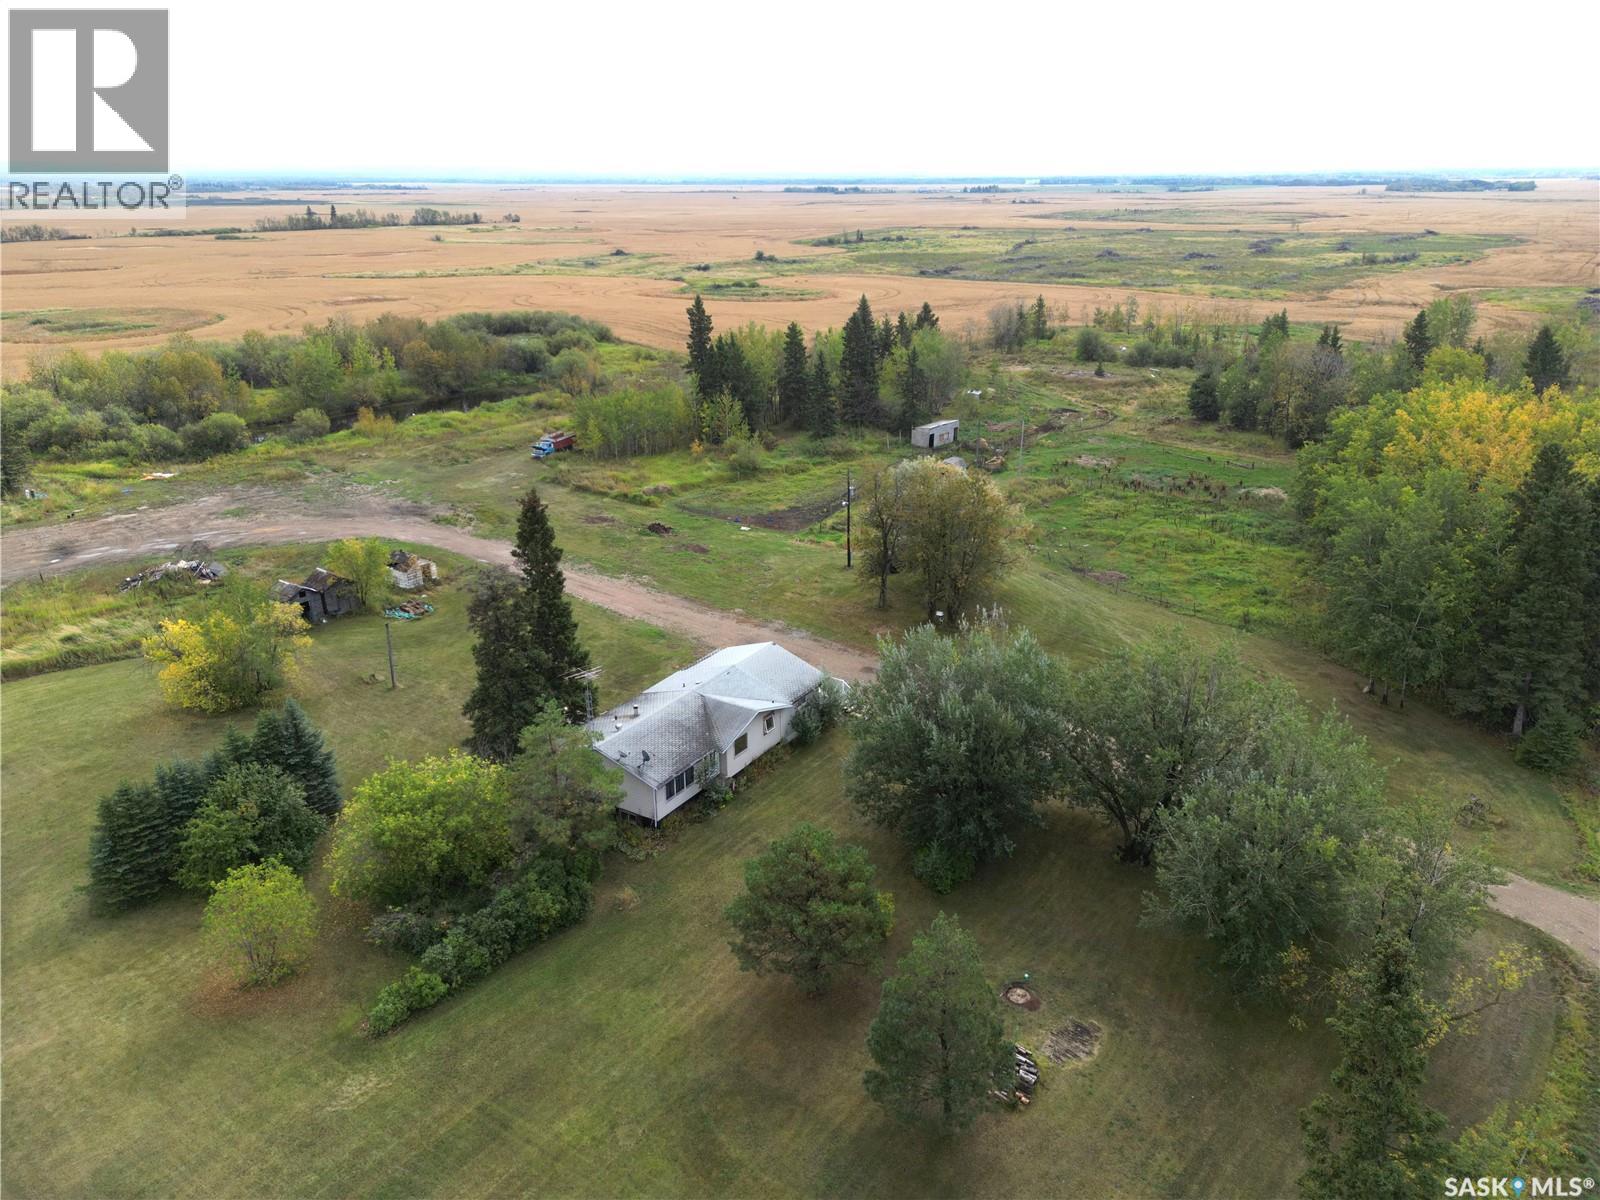
Located approximately 15 minutes south-east of Hudson Bay, the Temple T acreage offers a quiet rural setting sitting on 10 acres. The home features 3 bedrooms, with hardwood flooring in both the primary bedroom and living room. The open-concept kitchen, dining, and living area provides comfortable everyday living, and there is the option for main floor laundry. A supersized mudroom entrance offers excellent space for boots, coats, sports gear, and more. The home has a few projects started and a few still needing attention, giving buyers the opportunity to add their own finishing touches. At one time there was horses on the property so there is a small animal shelter, option to rehook water bowl and some fencing. Recent improvement includes new shingles. Call or text today to book your viewing. (id:63476)
1341 Bush Hill Link
London North, Ontario
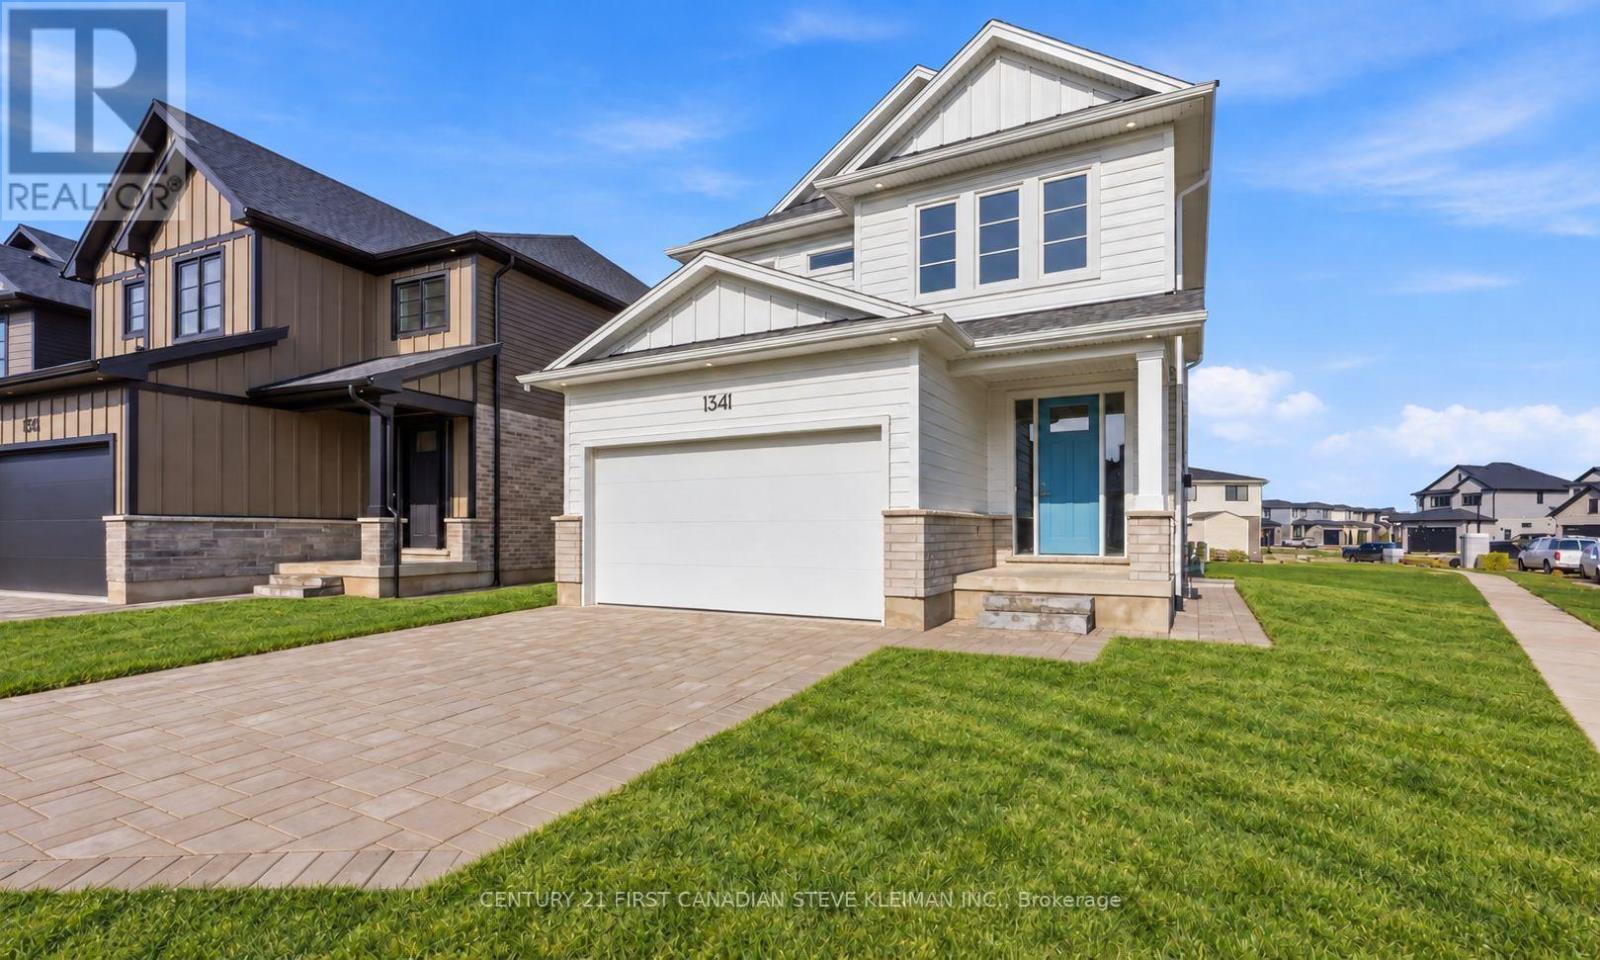
* TWO KITCHENS* Welcome to 1341 Bush Hill, a stunning show stopper model built by Auburn Homes showcasing exceptional craftsmanship on one of the areas deepest lots! This all brick & Hardie board (no vinyl siding) home offers double garage & extra long driveway. Step through the impressive 8 foot triple locking front door with transom & sidelights into a bright main floor featuring 9 foot ceilings, hardwood flooring & ceramic tile throughout the first & second levels. A practical mudroom includes built in hooks & cubbies. The designer kitchen features quartz countertops, ceramic tile backsplash, soft close cabinetry, an oak island with deep stainless steel sink & plenty of workspace. The living room is anchored by a fireplace flanked with built-in bookcases & transom windows above creating a stunning focal point. Hardwood stairs with solid oak railings lead upstairs to four spacious bedrooms and a convenient second floor laundry room with full size laundry sink & washer drain pan. The primary suite is overlooking the huge backyard & offers a massive walk in closet, double sinks in an oak vanity & an oversized walk-in shower with niche. The main bath includes a deep soaker tub and architectural ceramic tile. A Jack and Jill bath offers a stand up shower with vertical tile and transom window plus a secondary linen closet. One bedroom features a cathedral ceiling while another includes a walk in closet. A separate side entrance leads to a bright lower apartment with 8'6" ceilings, large windows, full kitchen with quartz counters, Whirlpool microwave, crown moulding, rough in for dishwasher, separate laundry area & cheater ensuite with tiled shower with niche. The suite has independent heating and cooling plus one hour fire separation & fire rated doors. The garage is fully drywalled and painted for a clean finished look. Walking distance to the new NorthWest school. (id:63476)
93 Albert Street
Cobourg, Ontario
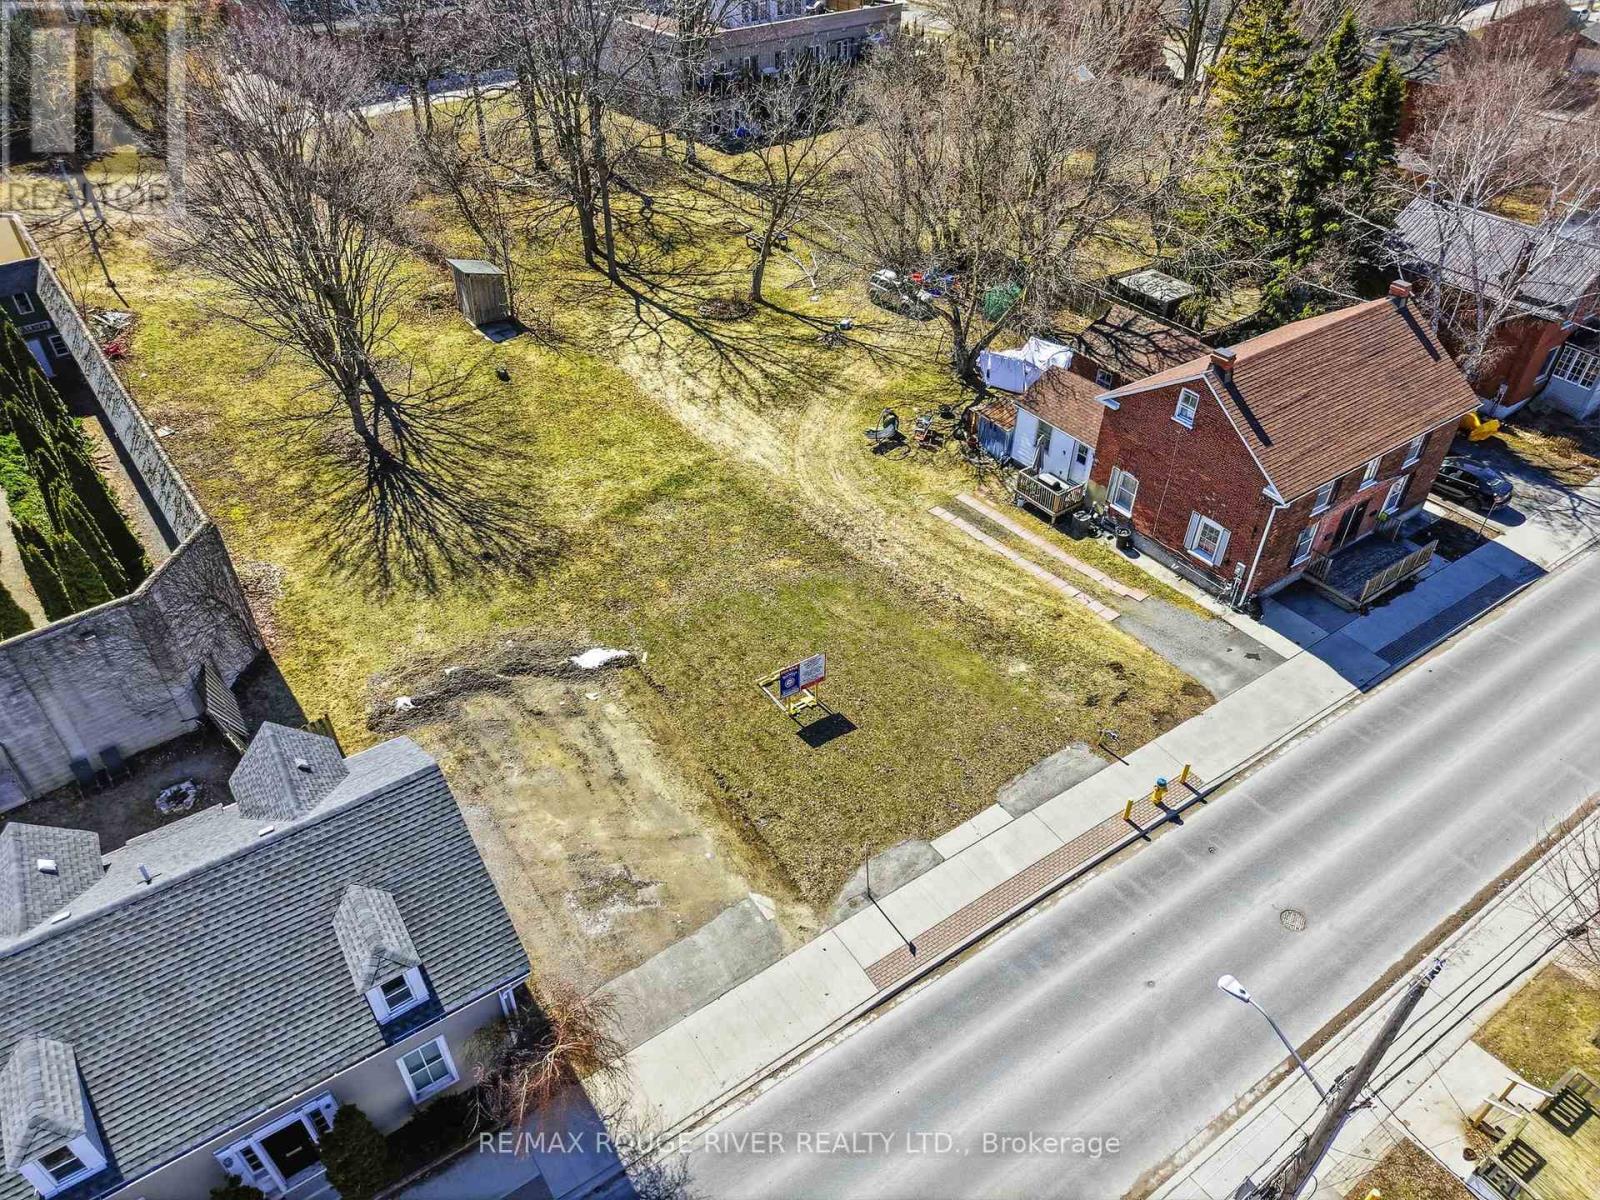
THIS PRIME DEVELOPMENT SITE IS ZONED "MAIN CENTRAL COMMERCIAL (MC) ZONE" AND IS LOCATED IN THE HEART OF HISTORIC COBOURG'S DYNAMIC DOWNTOWN. THE ZONING ALLOWS FOR A VARIETY OF COMMERCIAL AS BUSINESS USES, MAKING THIS PROPERTY A WELCOME ADDITION TO YOUR INVESTMENT PORTFOLIO AND LAND OWNERSHIP OPPORTUNITY NOT TO BE MISSED. (id:63476)